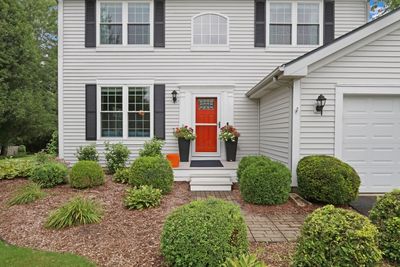
View all 51 photos
Detached Single · Lindenhurst, IL
$475,000
4 beds · 2.5 baths · 1,980 sqft
93 Old Farm Court, Lindenhurst, IL, 60046
A brick-and-mortar place to make your own — room to make it home.
Active
What’s special
Central air2-car garageIn-unit laundry
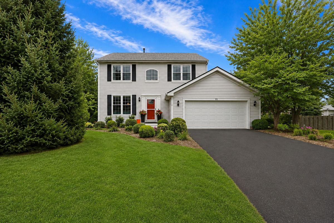
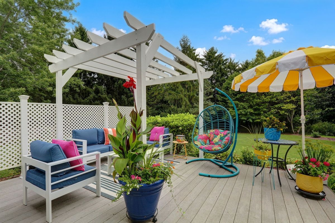
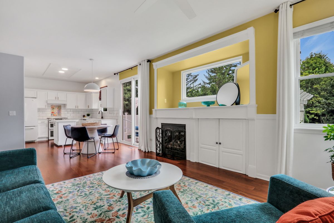
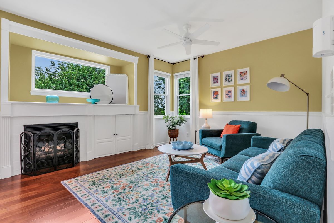
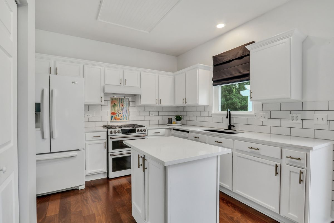
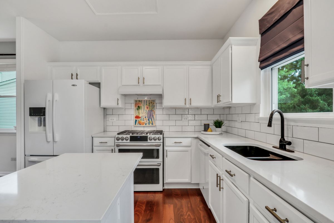
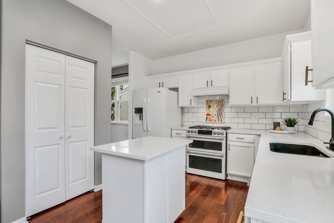
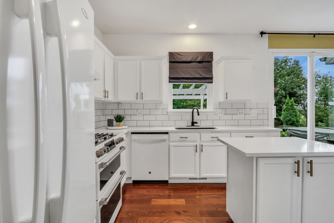
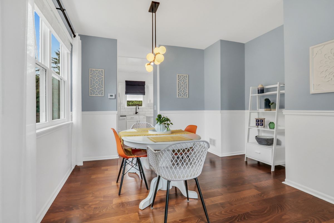
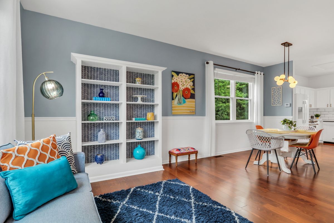
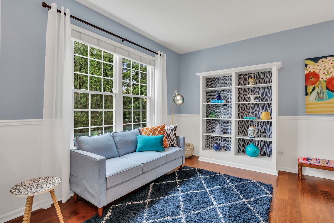
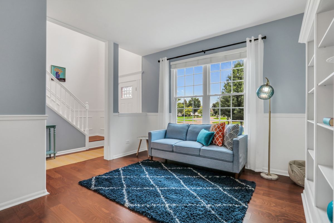
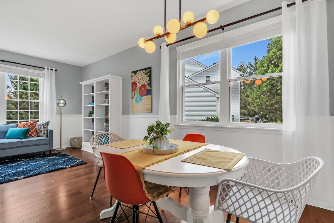
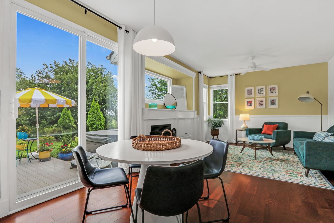
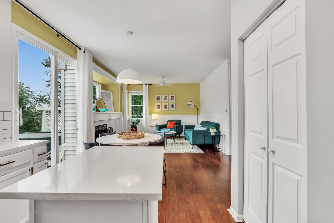
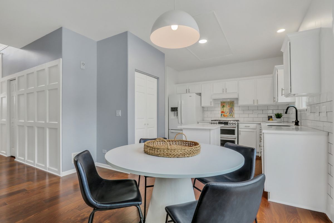
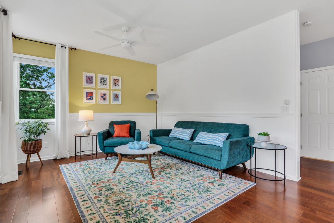
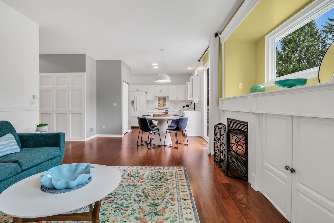
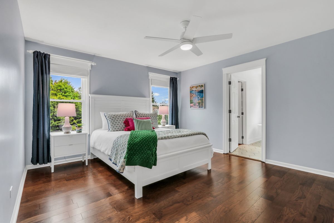
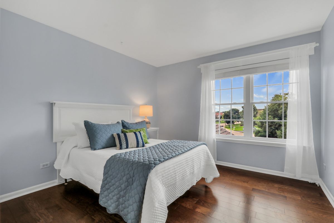
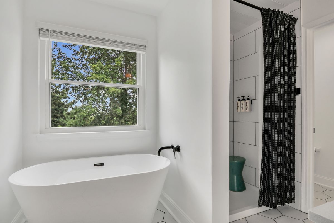
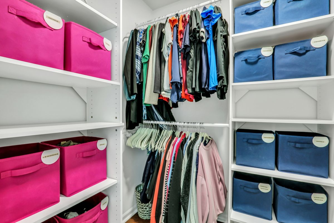
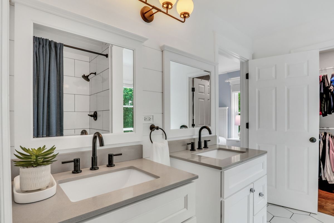
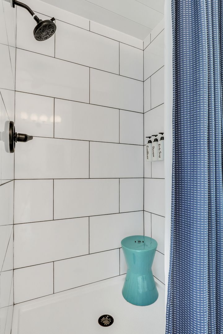
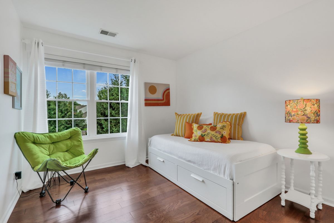
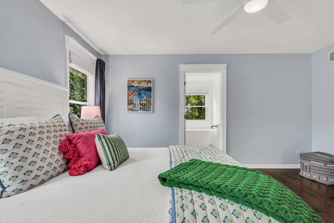
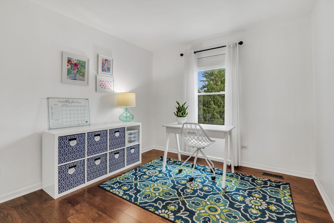
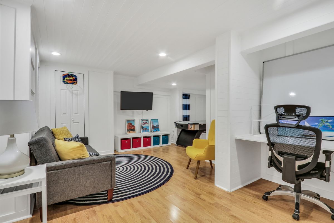
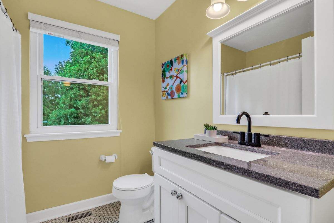
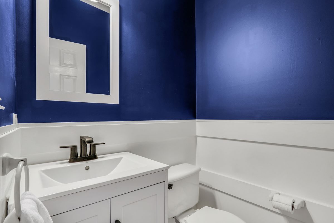
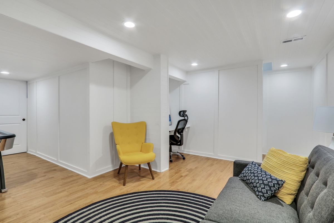
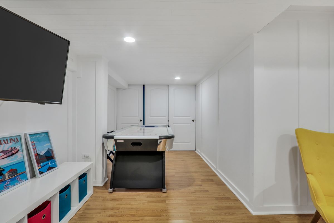
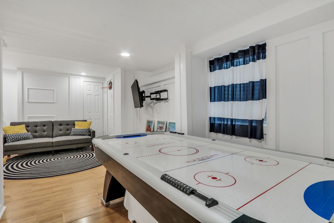
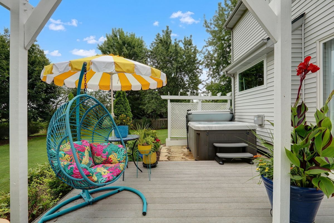
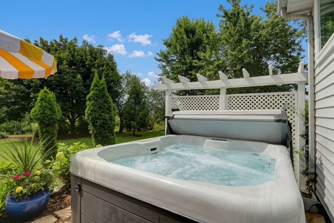
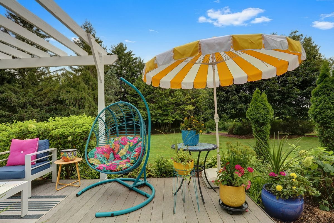
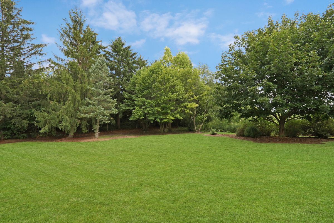
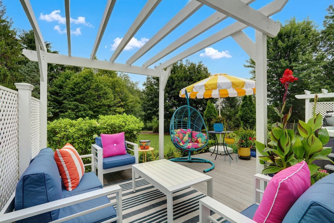
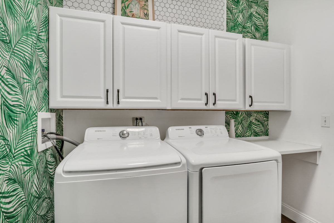
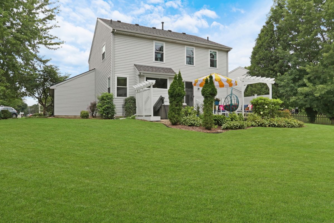
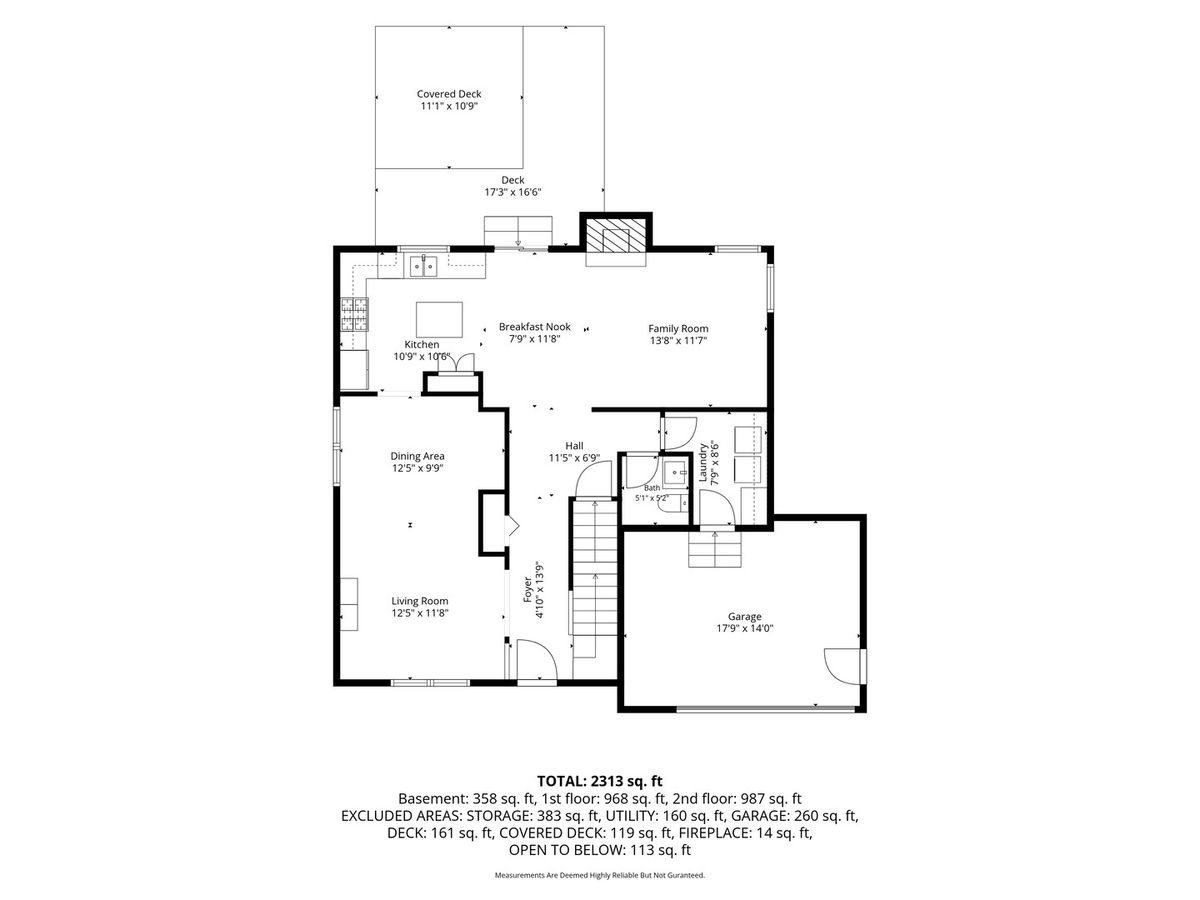
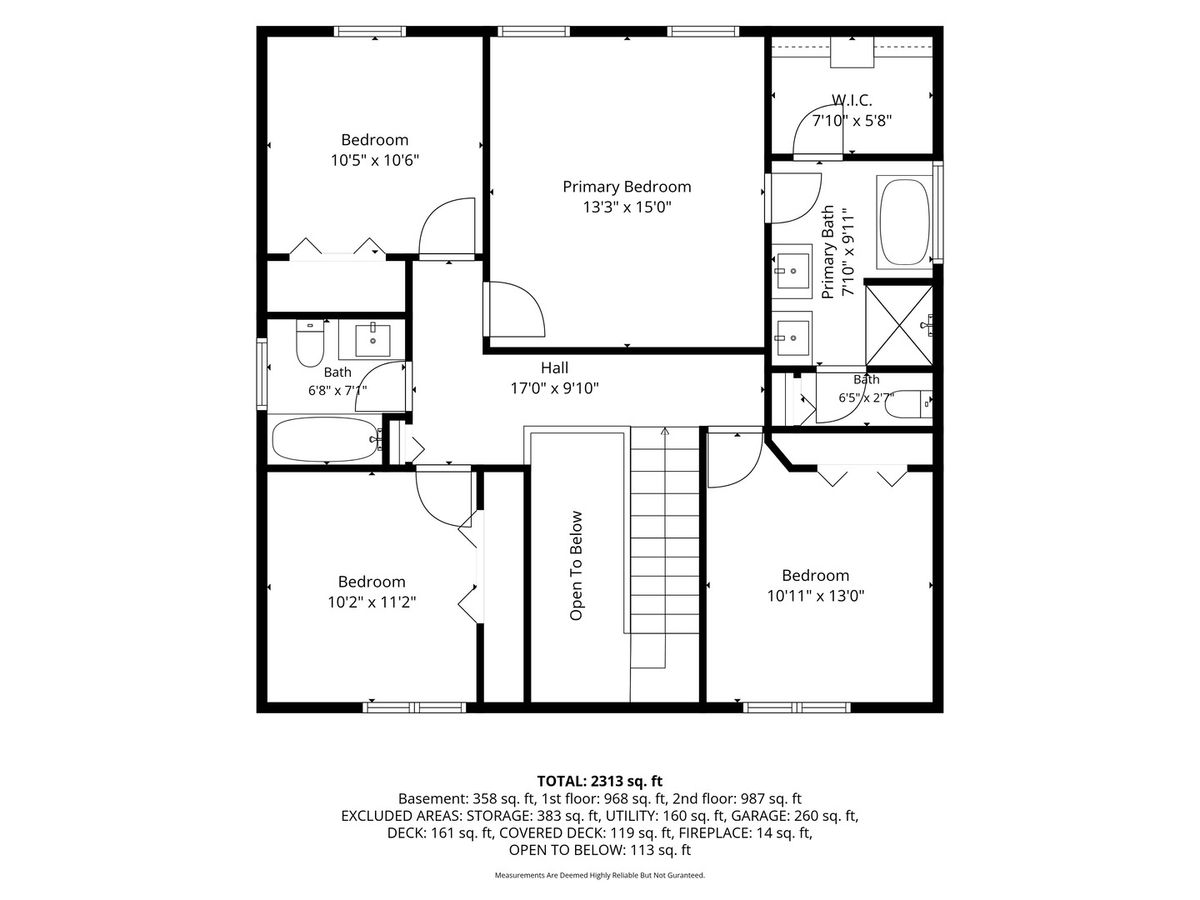
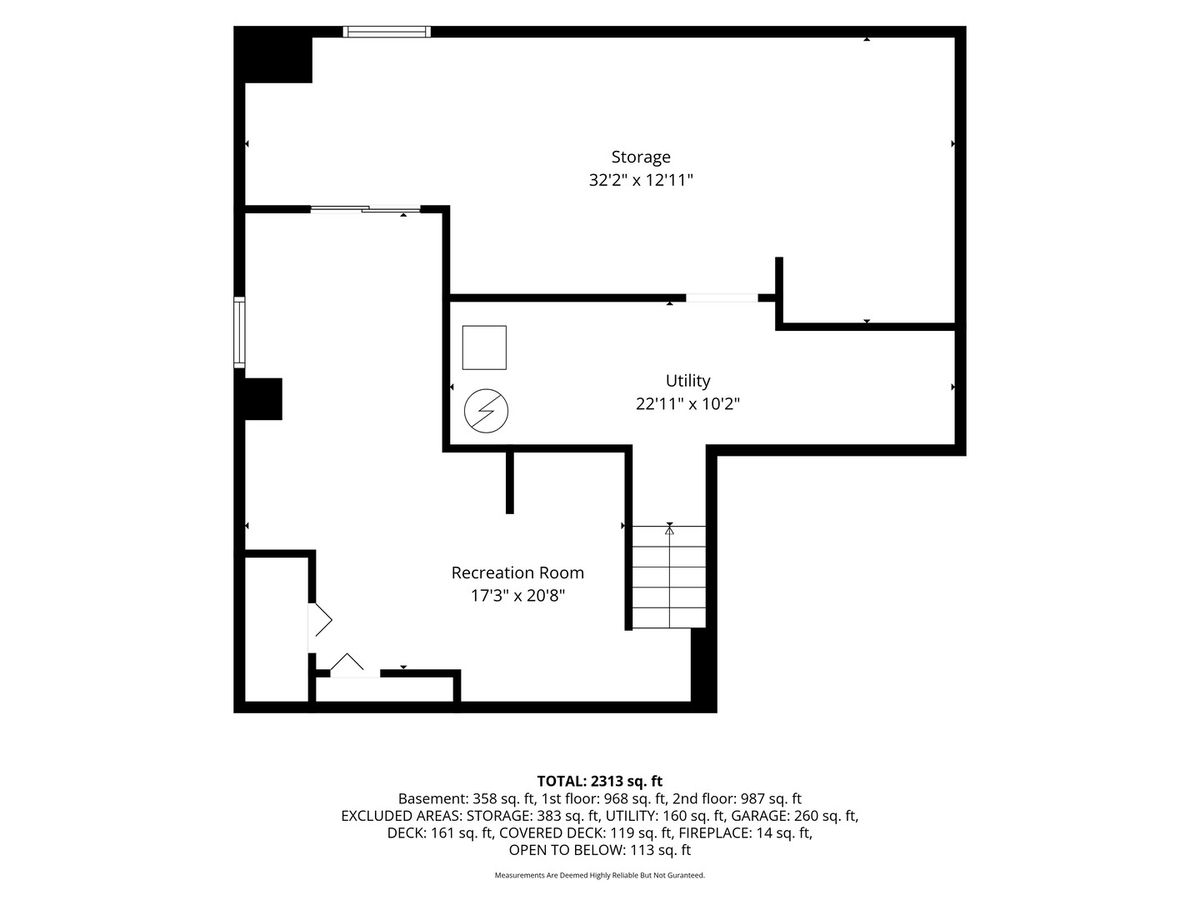
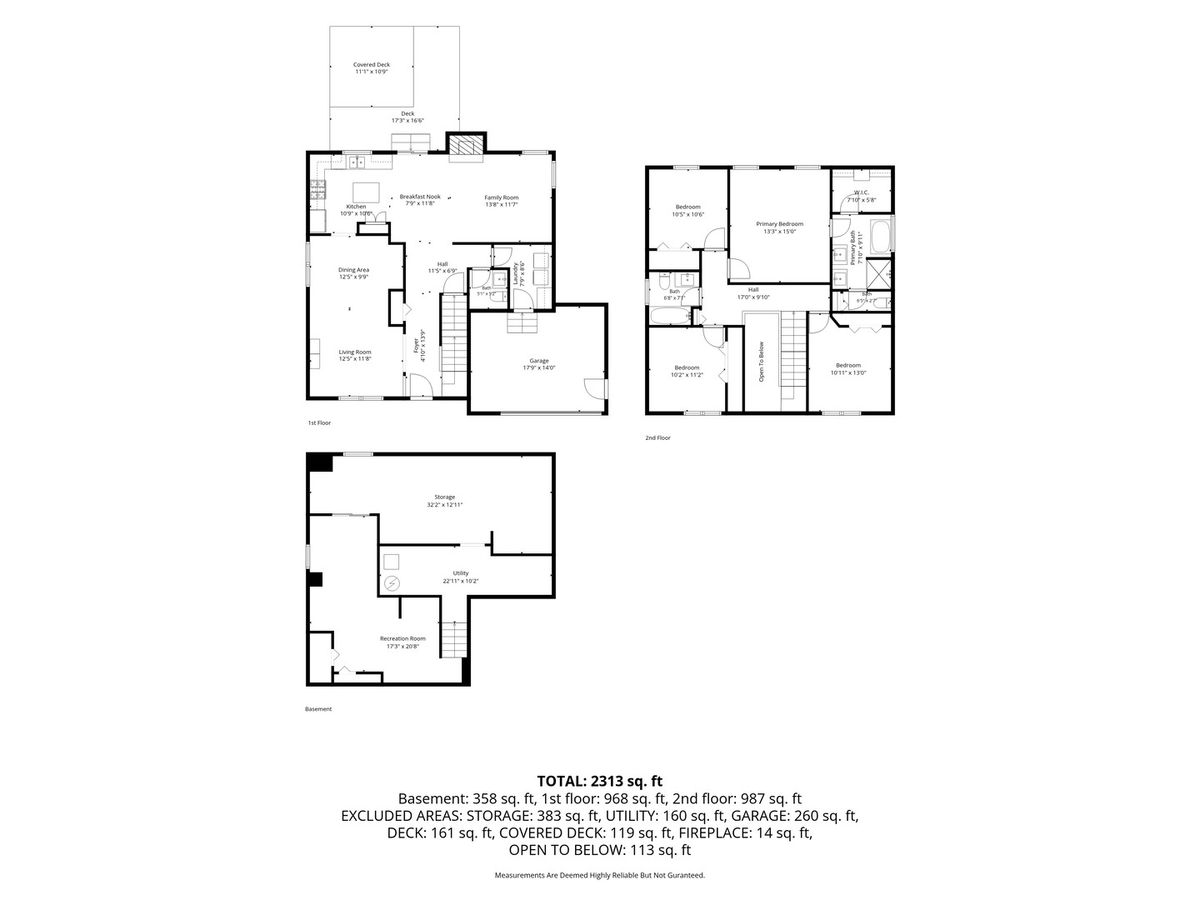
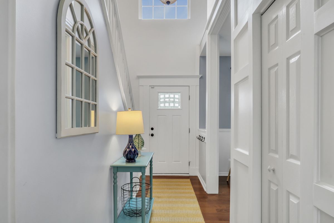
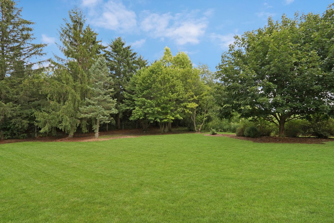
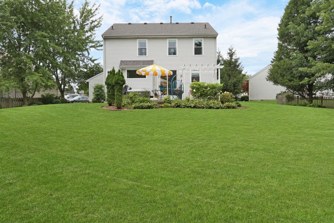
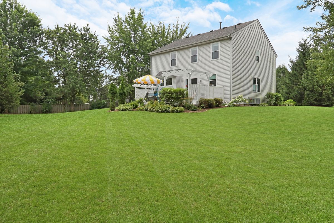
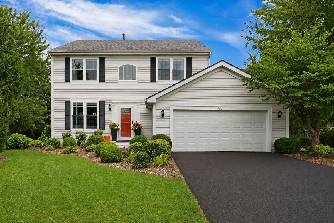
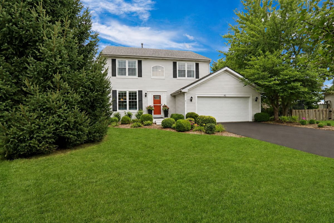
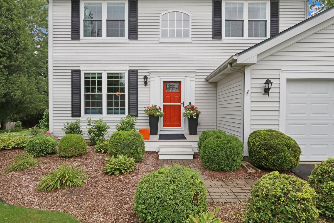
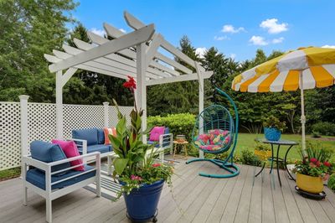
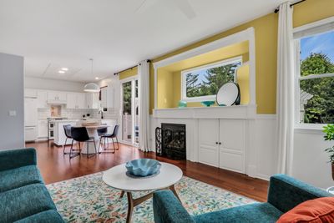
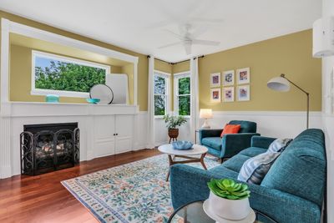
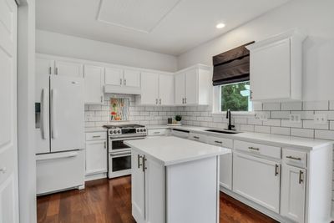
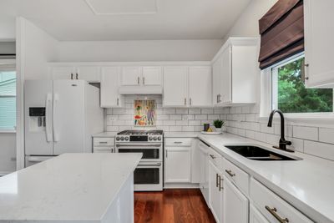
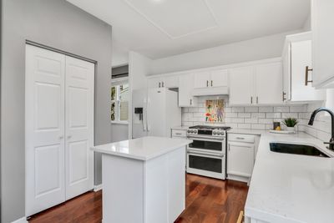
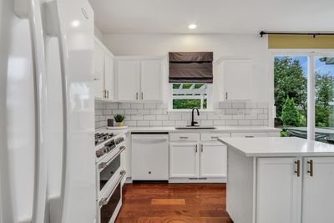
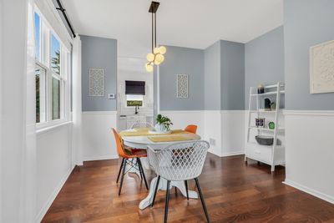
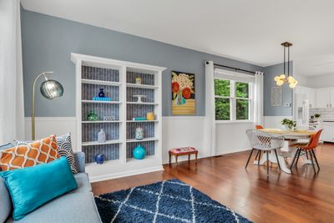
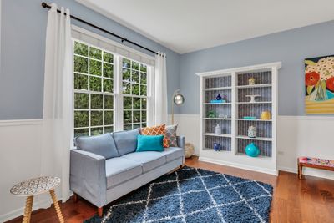
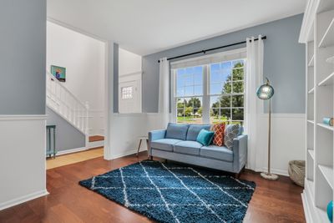
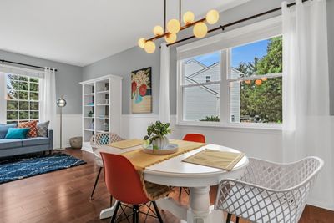
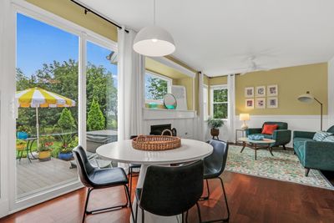
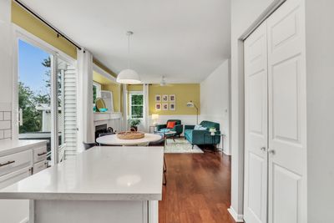
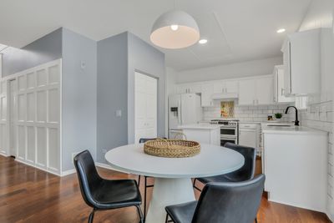
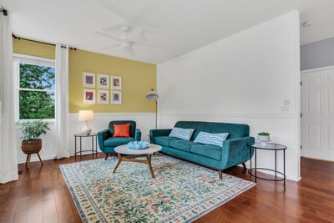
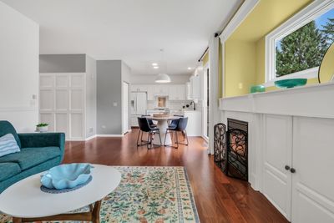
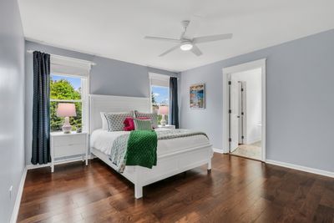

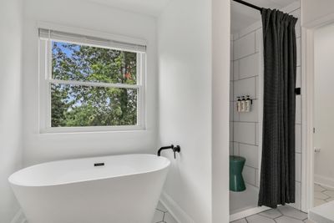

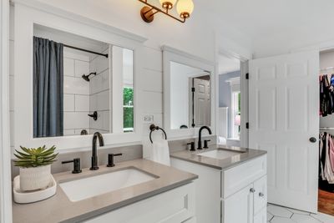
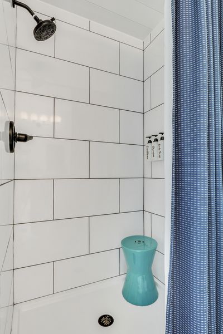
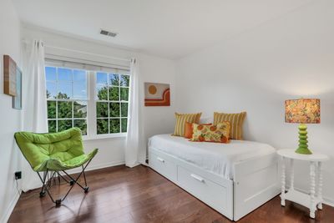
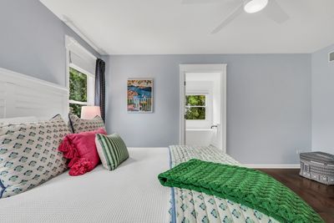
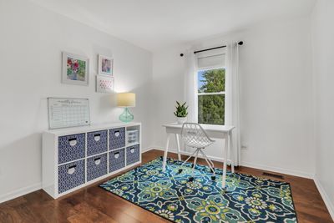
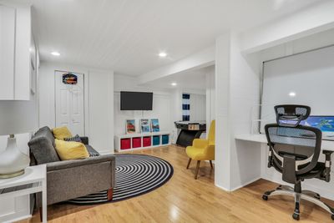
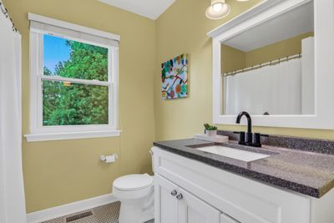
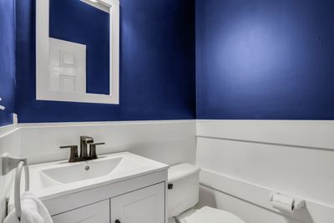
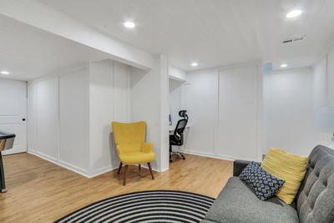
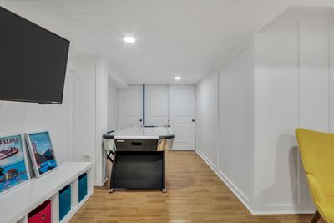
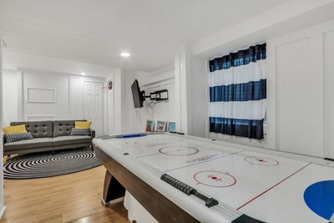
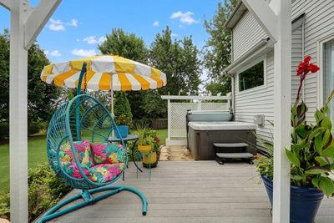
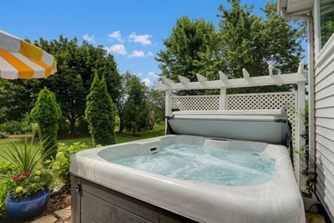
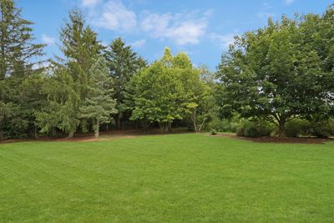
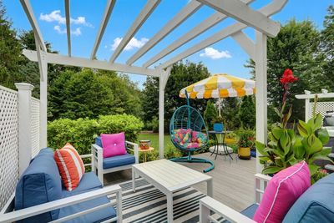
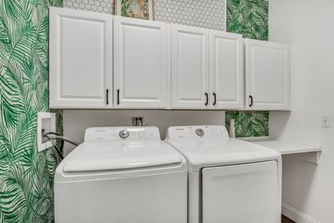
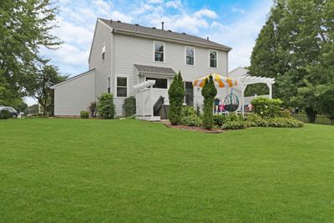
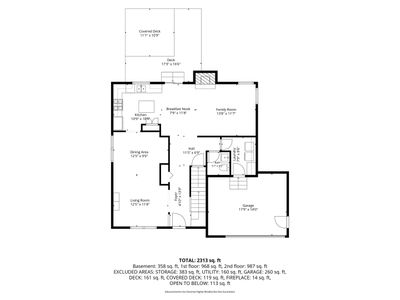
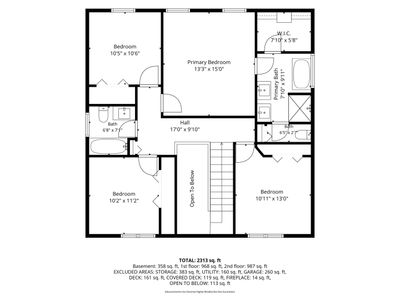
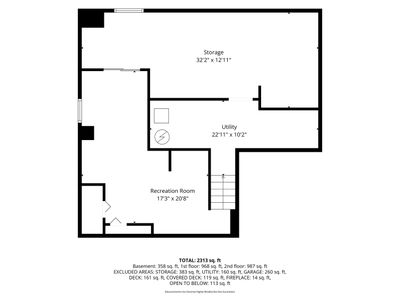
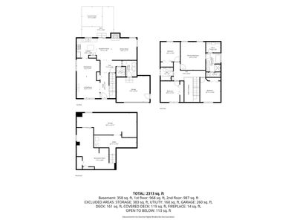
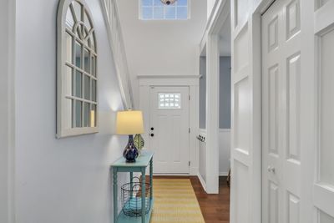
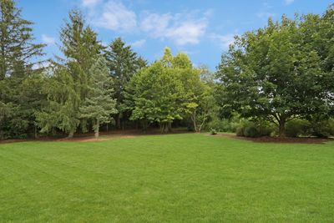
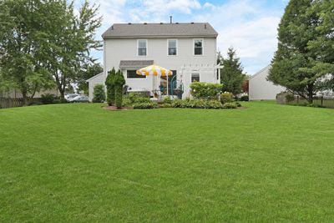
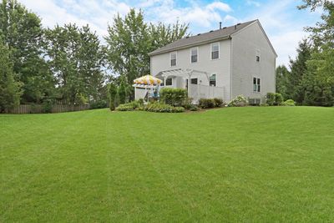
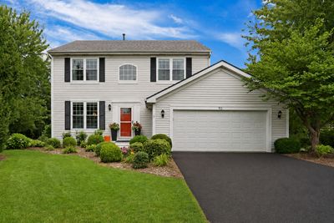
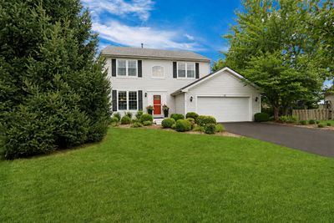
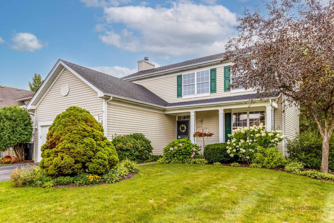
Cul-de-sac location, private backyard oasis, and one heck of a home in the highly sought after MILLBURN & LAKES school district. The BRAND NEW extended driveway and stunning curb appeal will make you swoon, finally a home that cares about the details! Looking for the ideal floor plan? Prepare to get excited! Great size living and dining room with NEWER engineered hardwood flooring, updated light fixtures, elevated window treatments, and fresh paint! BRAND NEW windows through the entire home (2025)! Fabulous Kitchen with gleaming quartz surfaces (May 2026), NEW dishwasher, NEW oven, pantry, classic subway tile backsplash, & ample storage and prep space! Breakfast, lunch, and dinner all come with one stunning view, pier out the OVERSIZED sliding glass door and you'll be truly enamored with the setting! Family Room directly abuts the kitchen & eating area, ideal for entertaining or keeping an eye on the littles. Stockings will soon be hung above your gas log fireplace with care, you'll love the built in storage and custom moldings! NEWER engineered hardwood throughout first and second floor! Adorable laundry room with folding table and UPDATED hall bath complete the first floor. Upstairs you will find three fabulous guest bedrooms and a gorgeous full bathroom. The LARGE primary bedroom features a completely remodeled NEW ensuite with soaking tub, separate shower, dual vanities, toilet closet, and a walk in closet with custom organizers! Hang out in the semi finished 945 sq ft basement with HUGE unfinished storage area to make your own! And after a hard day, relax in your private backyard, soak your bones in the NEWER Hot Tub (3 years old), or pour yourself a glass of your favorite beverage and entertain under the pergola and composite deck! There is nothing quite like this one! Ideal location close to EVERYTHING - schools, restaurants, parks, grocery store, and major roads!
— the listing agent’s description
The home
4 beds
2.5 baths
1,980 sqft
Built in 1998
0.24-acre lot
2-car garage
Detached Single
Traditional
What it’ll cost
$240 / sqft
$10,932 taxes / yr
$540/mo HOA
2 days on dwello
Estimated monthly payment
$4,116/mo
Principal & interest$2,526
Property taxes$911
Homeowners insurance$139
HOA dues$540
Get pre-qualified →Connect with a licensed lender in the dwello network.
Estimate only — not a loan offer. Example rate; taxes, HOA dues, insurance estimated; your actual rate, payment, taxes, and insurance will vary. dwello is not a lender. Equal Housing Opportunity.
Tour it with a real dwello agent
The agent who meets you here is an actual dwello Home Group team member who knows these streets — not a stranger who bought your name from a portal. You get straight answers on the spot, and the same person stays with you through closing.
On our team, vettedYour info is never soldWith you through closing
Tour this home
In person, on your schedule — a dwello agent meets you there.
WED
Jun 3
THU
Jun 4
FRI
Jun 5
SAT
Jun 6
11:00 am
Schedule a tour
2 days on dwello
Price history
Listed for sale
Aug 13, 2026
$475,000
Property taxes
2025
Annual tax bill (MLS)
From county records — verify with the assessor.
Features
Central AirNatural GasForced AirVinyl SidingPublic SewerAsphaltGarage Door Opener
Schools
Elementary — Millburn C C School
Middle — Millburn C C School
High — Lakes Community High School
Assigned schools per the listing — always verify enrollment + boundaries with the district.
Neighborhood
Loading map…
Nearby places via OpenStreetMap — approximate; verify what matters to you. Map © Mapbox © OpenStreetMap.
MLS listing data
Listed by Andrea Lee Sullivan · Keller Williams North Shore West
Listing last updated Aug 14, 2026 · data refreshed from the MLS Aug 14, 2026, 9:36 AM CT
Based on information submitted to the MLS GRID as of Aug 14, 2026, 9:36 AM CT. Listing data © MRED LLC, distributed by MLS GRID — deemed reliable but not guaranteed; independently verify. Anything shown below this point is not MLS listing data.
See it in personA real dwello agent on our team — never a sold lead.
Schedule a tour
Message
No pressure — reach out whenever you’re ready.
Similar homes nearby
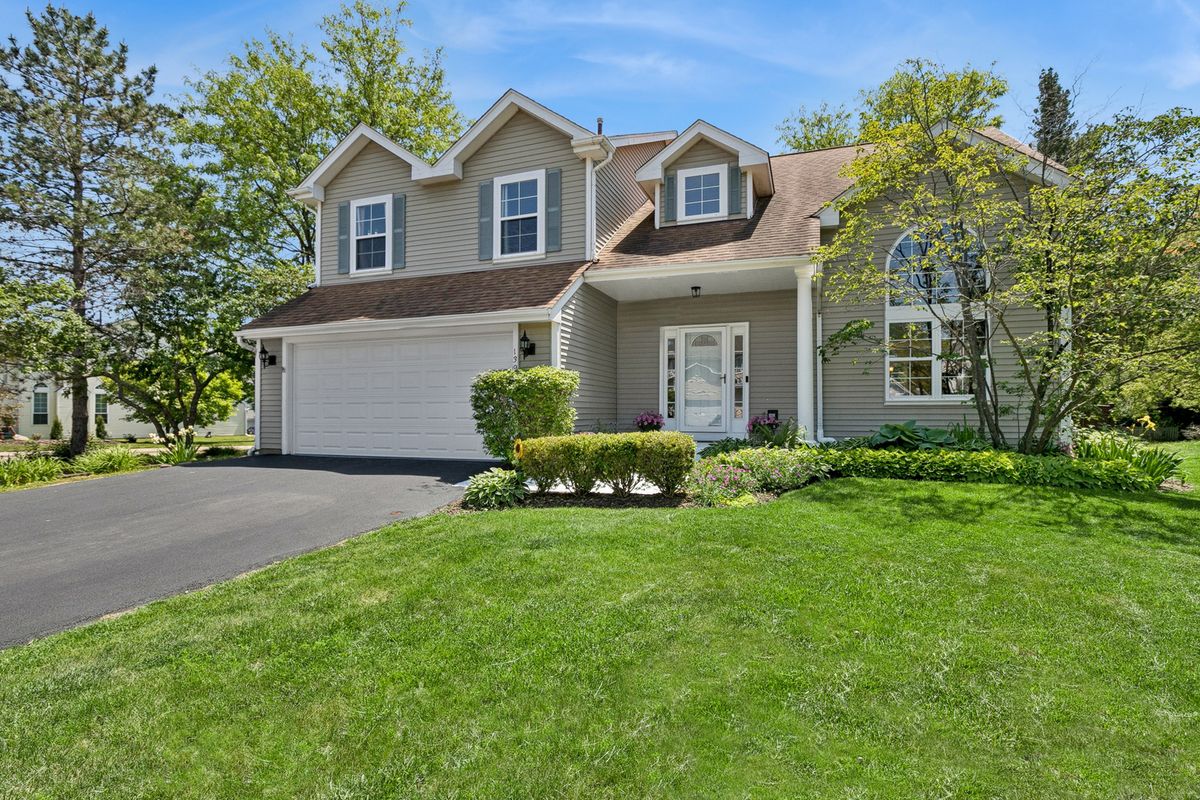
$459,900Active
3 bd · 3.5 ba · 3,330 sqft
139 N Crooked Lake Lane
Lindenhurst, IL
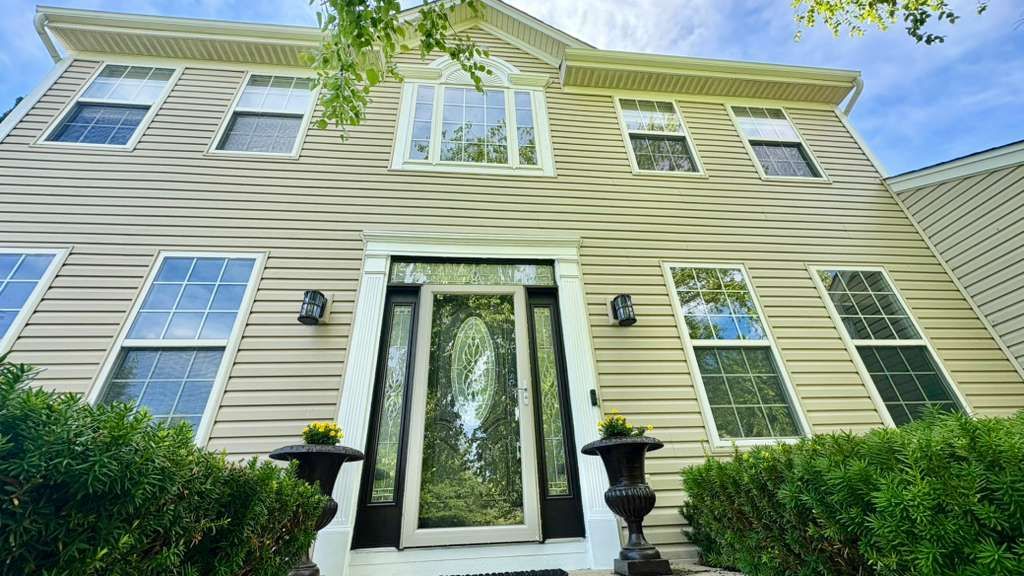
$510,000Active
4 bd · 2.5 ba · 2,955 sqft
416 PTARMIGAN Place
Lindenhurst, IL
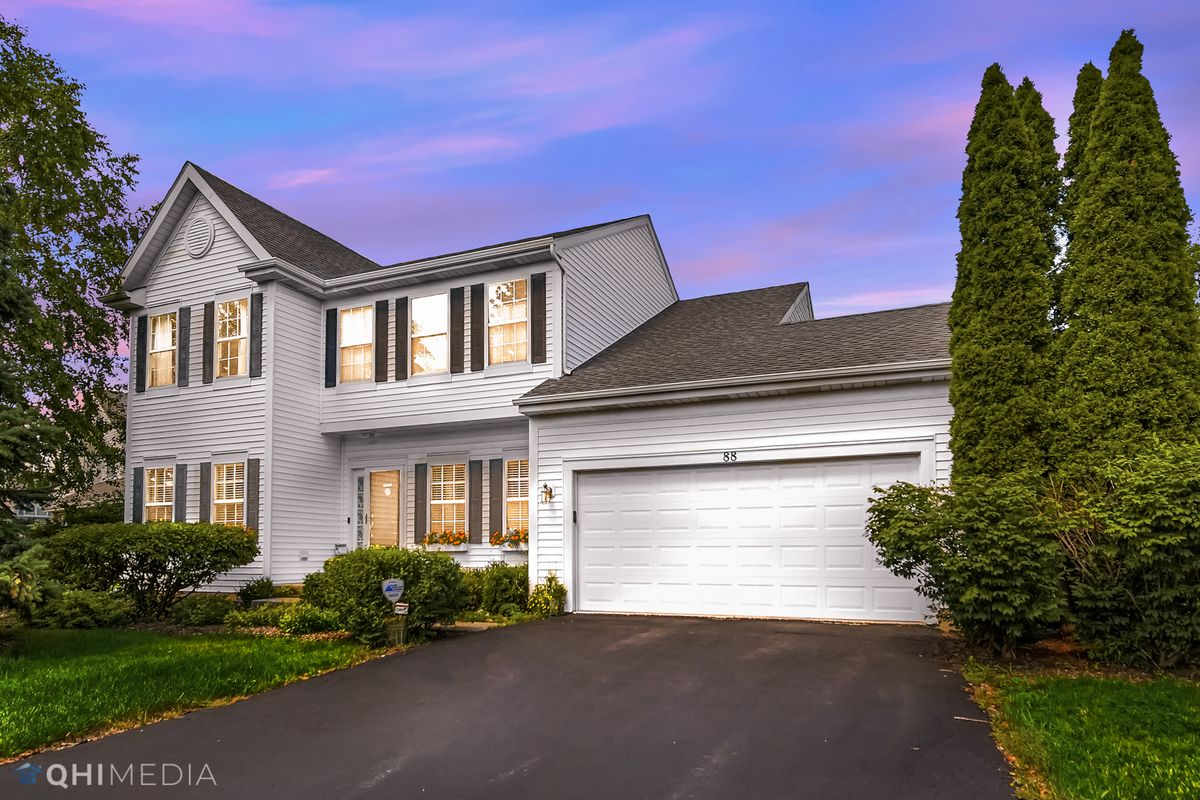
$439,900Active
4 bd · 2.5 ba · 2,200 sqft
88 Stable Way
Lindenhurst, IL
$409,900Active
3 bd · 2.5 ba · 1,954 sqft
220 Meadowlark Circle
Lindenhurst, IL