View all 50 photos
Detached Single · Lindenhurst, IL
$510,000
4 beds · 2.5 baths · 2,955 sqft
416 PTARMIGAN Place, Lindenhurst, IL, 60046
A brick-and-mortar place to make your own — room to make it home.
Active
What’s special
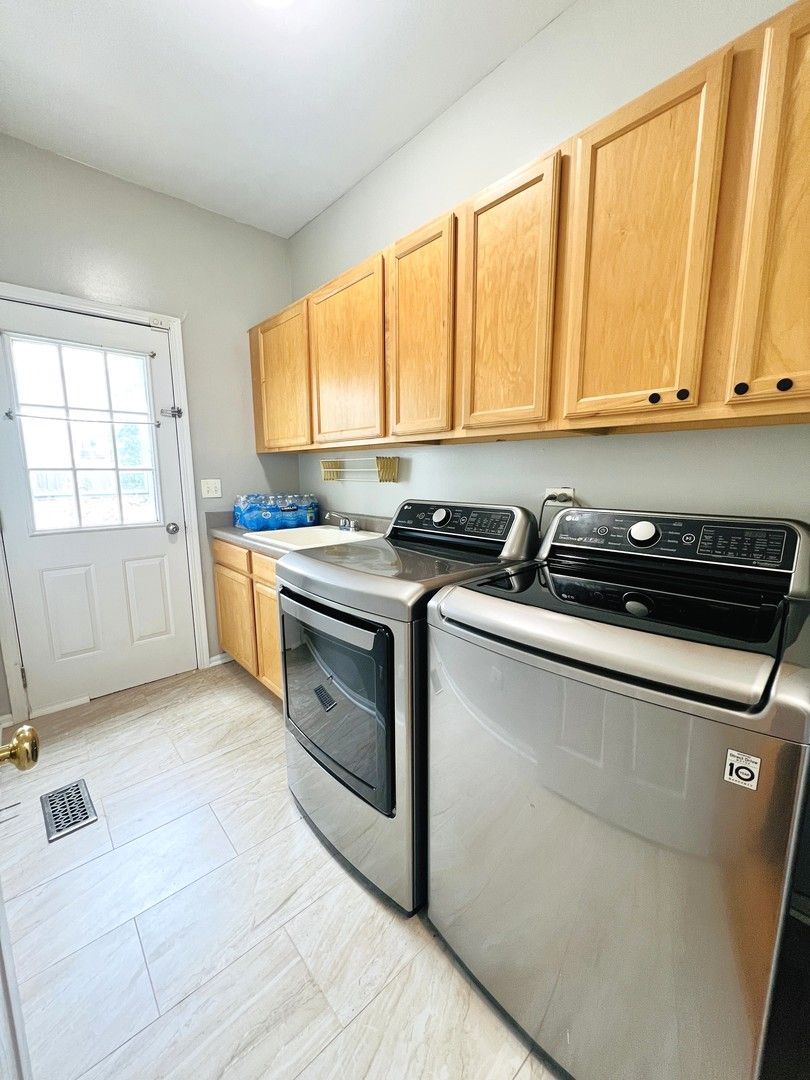
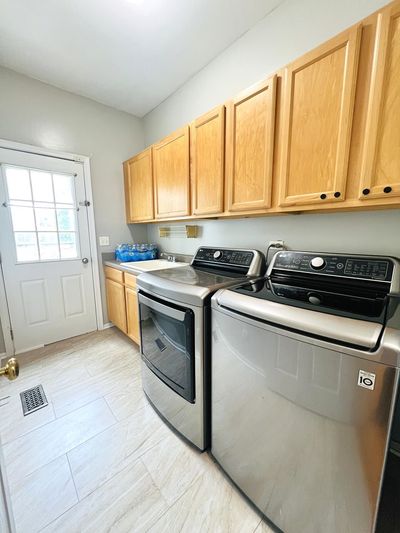
Central air2-car garageIn-unit laundry
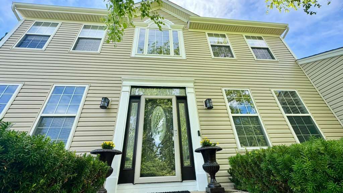
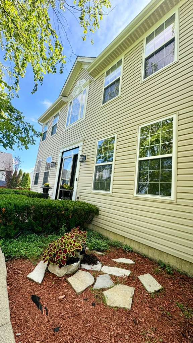
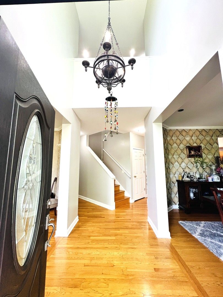
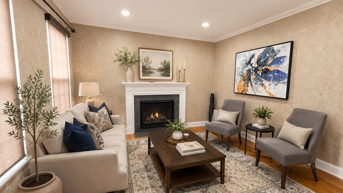
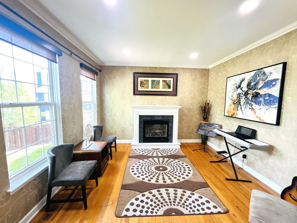
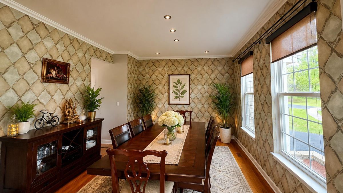
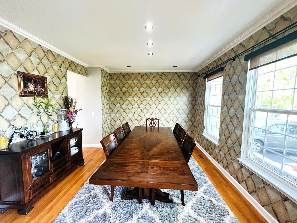
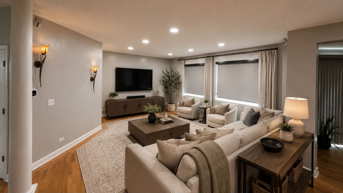
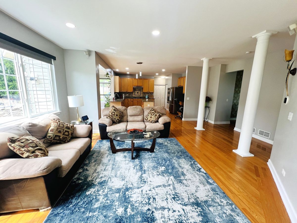
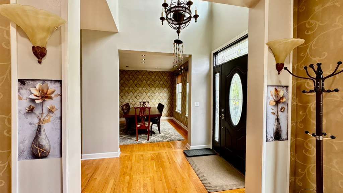
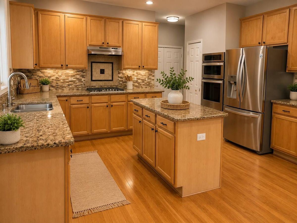
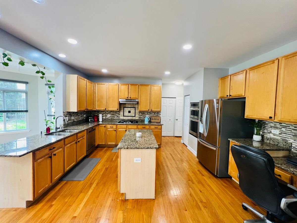
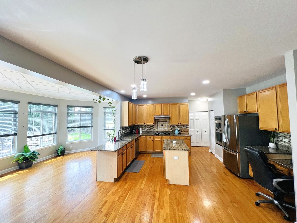
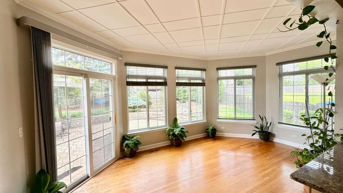
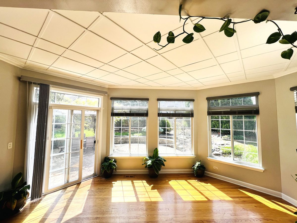
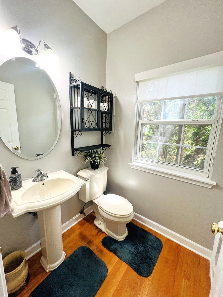
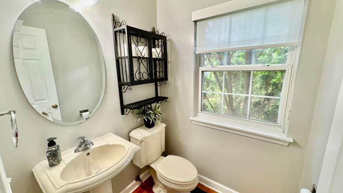
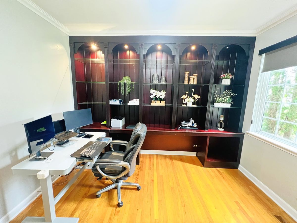
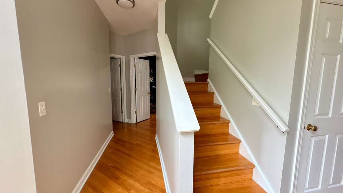
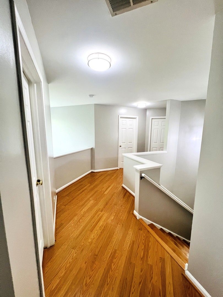
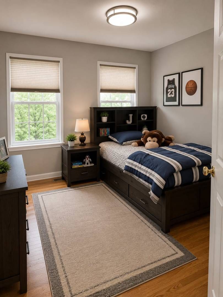
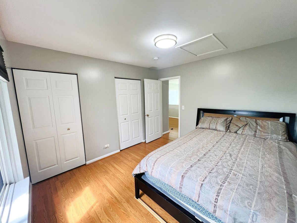
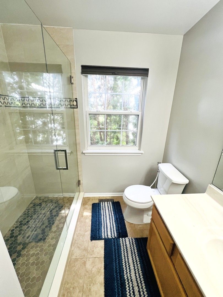
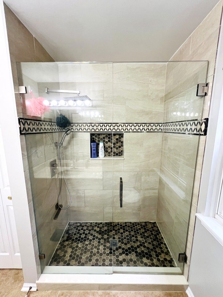
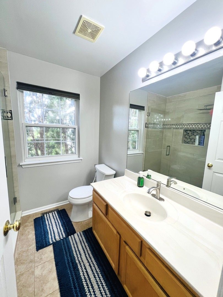
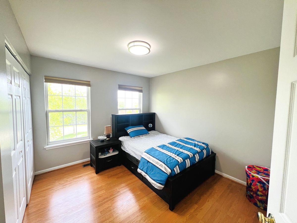
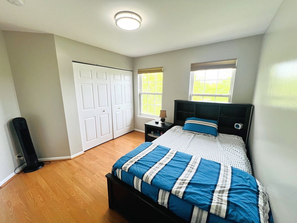
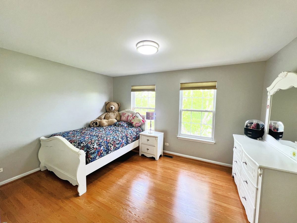
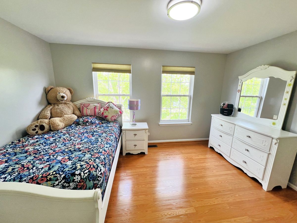
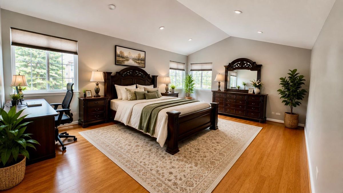
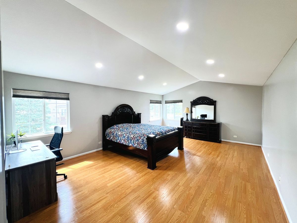
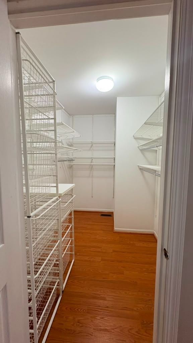
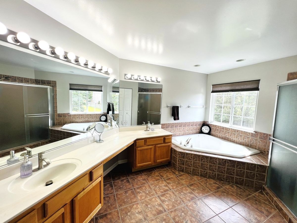
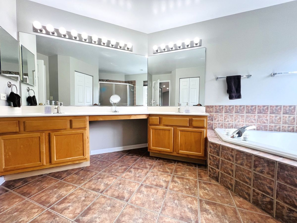
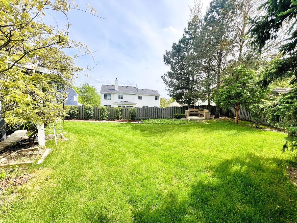
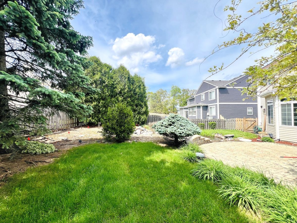
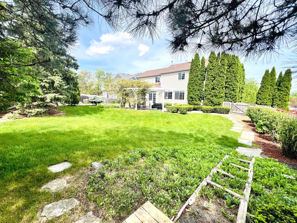
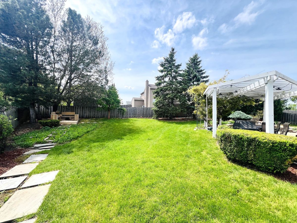
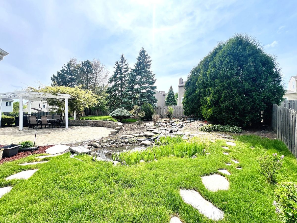
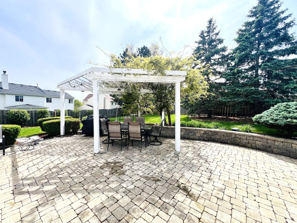
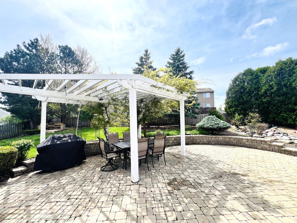
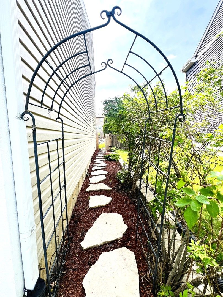
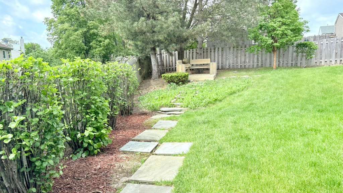
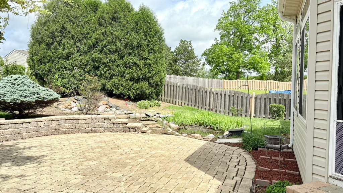
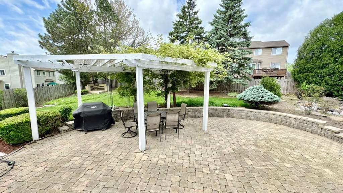
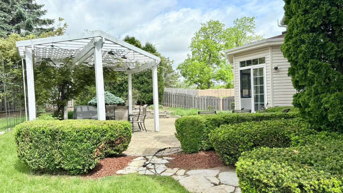
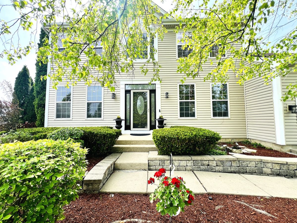
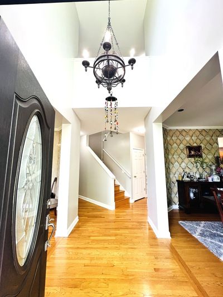
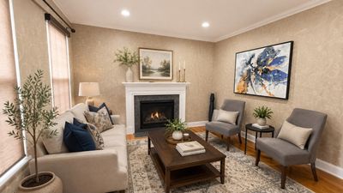
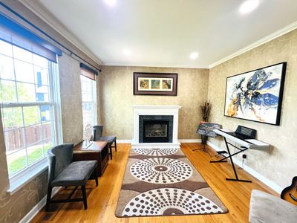
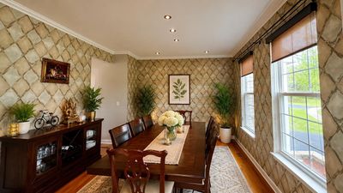
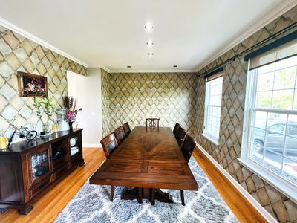
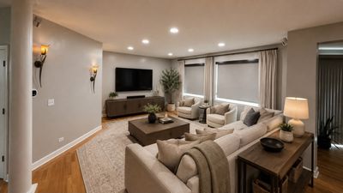
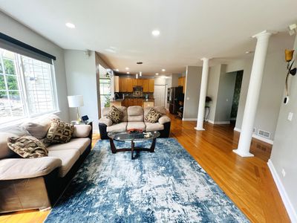
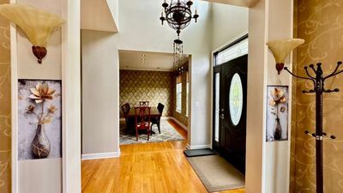
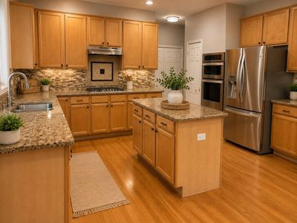
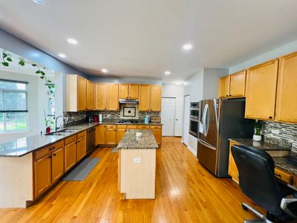
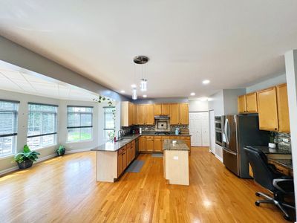
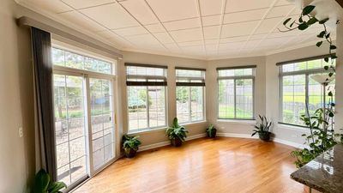
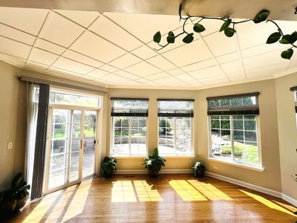
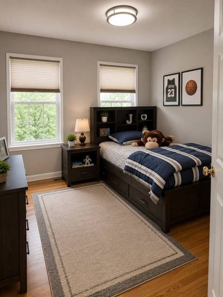
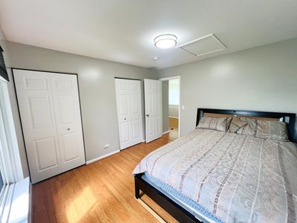
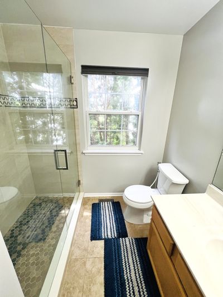
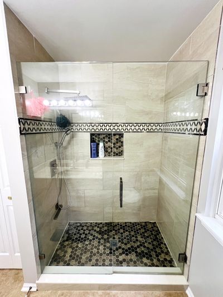
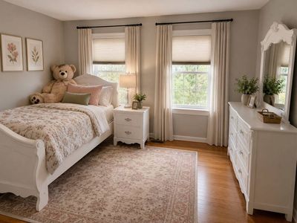
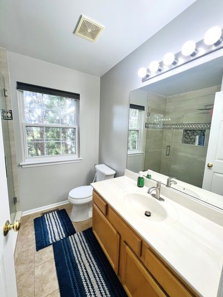
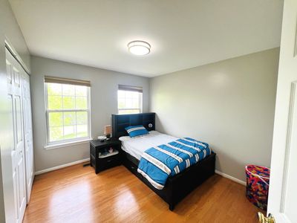
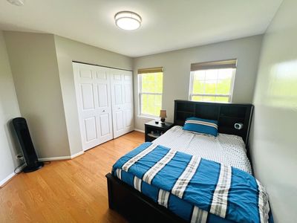
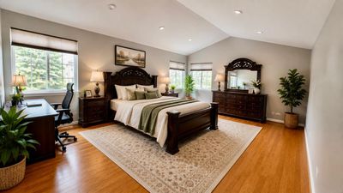
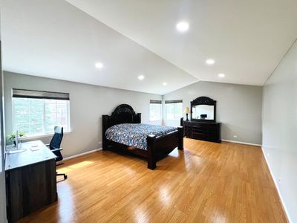
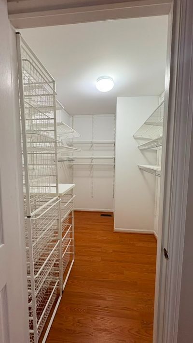
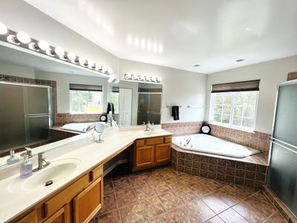
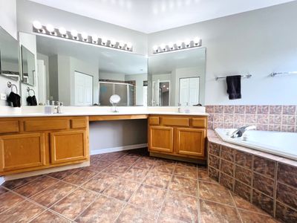
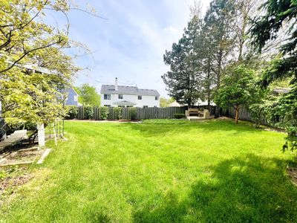
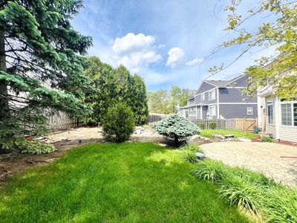
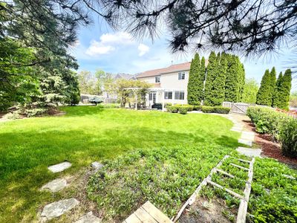
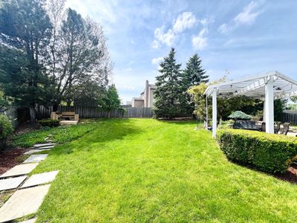
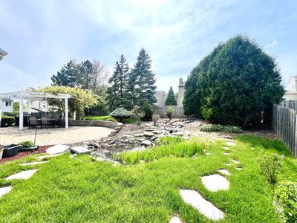
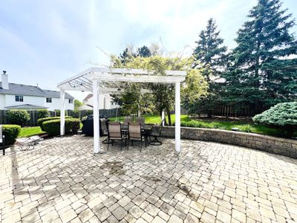
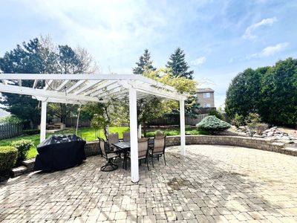
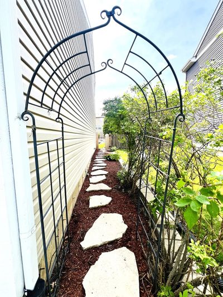
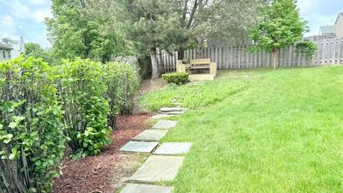
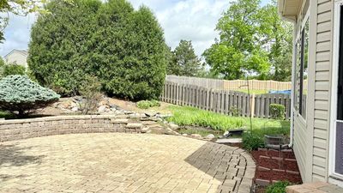
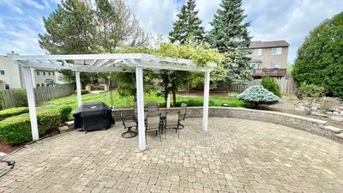
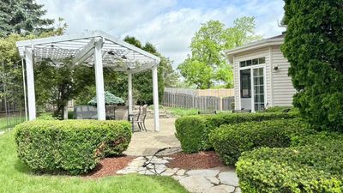
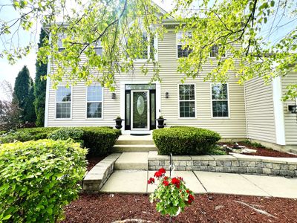
Welcome to this exceptional residence, where timeless elegance meets modern comfort. A grand two-story foyer and rich oak hardwood flooring throughout the main level create a warm and sophisticated first impression from the moment you enter. The inviting living room, highlighted by a cozy gas fireplace, offers the perfect setting for relaxing evenings, while the spacious formal dining room is ideal for entertaining family and guests. The sun-filled family room overlooks the beautifully landscaped backyard and flows seamlessly into the fully remodeled gourmet kitchen, featuring 42" maple cabinetry, updated countertops, a center island, and all newer WiFi-enabled stainless steel appliances - thoughtfully designed for both everyday living and effortless entertaining. Enjoy morning coffee or peaceful evenings in the bright breakfast area/sunroom, which opens to a professionally landscaped and fully fenced backyard retreat. Outdoor highlights include a brick paver patio, elegant pergola, and two serene water features, creating a private oasis perfect for relaxation and gatherings alike. Upstairs, the expansive primary suite impresses with soaring cathedral ceilings and a luxurious ensuite bath complete with dual vanities, a soaking tub, separate walk-in shower, and generous space designed for comfort and tranquility. Additional premium features include fresh paint throughout, recessed lighting, fan box wiring installed in all rooms, professional landscaping, and stunning pond views that enhance the home's peaceful setting. This remarkable home perfectly blends style, functionality, and serene surroundings - an exceptional opportunity you won't want to miss.
— the listing agent’s description
The home
4 beds
2.5 baths
2,955 sqft
Built in 1999
Lot 58X173X108X122
2-car garage
Detached Single
Colonial
What it’ll cost
$173 / sqft
$13,296 taxes / yr
$275/mo HOA
47 days on dwello
Estimated monthly payment
$4,244/mo
Principal & interest$2,712
Property taxes$1,108
Homeowners insurance$149
HOA dues$275
Get pre-qualified →Connect with a licensed lender in the dwello network.
Estimate only — not a loan offer. Example rate; taxes, HOA dues, insurance estimated; your actual rate, payment, taxes, and insurance will vary. dwello is not a lender. Equal Housing Opportunity.
Tour it with a real dwello agent
The agent who meets you here is an actual dwello Home Group team member who knows these streets — not a stranger who bought your name from a portal. You get straight answers on the spot, and the same person stays with you through closing.
On our team, vettedYour info is never soldWith you through closing
Tour this home
In person, on your schedule — a dwello agent meets you there.
WED
Jun 3
THU
Jun 4
FRI
Jun 5
SAT
Jun 6
11:00 am
Schedule a tour
47 days on dwello
Price history
Listed for sale
Jun 12, 2026
$510,000
Earlier records
Listed
May 19, 2026
$510,000
From MLS records — independently verify.
Property taxes
2025
Annual tax bill (MLS)
From county records — verify with the assessor.
Features
Central AirNatural GasForced AirVinyl SidingPublic SewerAsphaltGarage Door Opener
Schools
Elementary — Millburn C C School
Middle — Millburn C C School
High — Grayslake North High School
Assigned schools per the listing — always verify enrollment + boundaries with the district.
Neighborhood
Loading map…
Nearby places via OpenStreetMap — approximate; verify what matters to you. Map © Mapbox © OpenStreetMap.
MLS listing data
Listed by Mayank Goel · TGB Real Estate LLC
Listing last updated Jul 28, 2026 · data refreshed from the MLS Jul 28, 2026, 5:09 AM CT
Based on information submitted to the MLS GRID as of Jul 28, 2026, 5:09 AM CT. Listing data © MRED LLC, distributed by MLS GRID — deemed reliable but not guaranteed; independently verify. Anything shown below this point is not MLS listing data.
See it in personA real dwello agent on our team — never a sold lead.
Schedule a tour
Message
No pressure — reach out whenever you’re ready.
Similar homes nearby
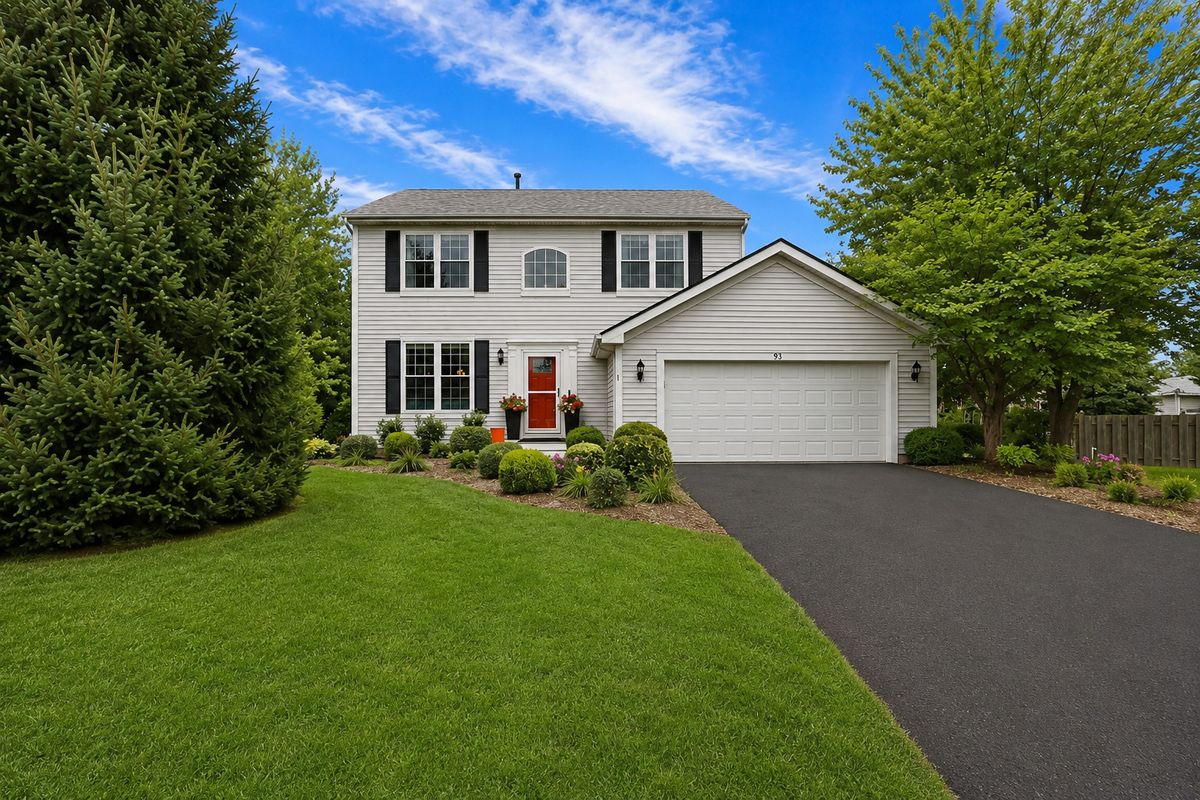
$475,000Active
4 bd · 2.5 ba · 1,980 sqft
93 Old Farm Court
Lindenhurst, IL
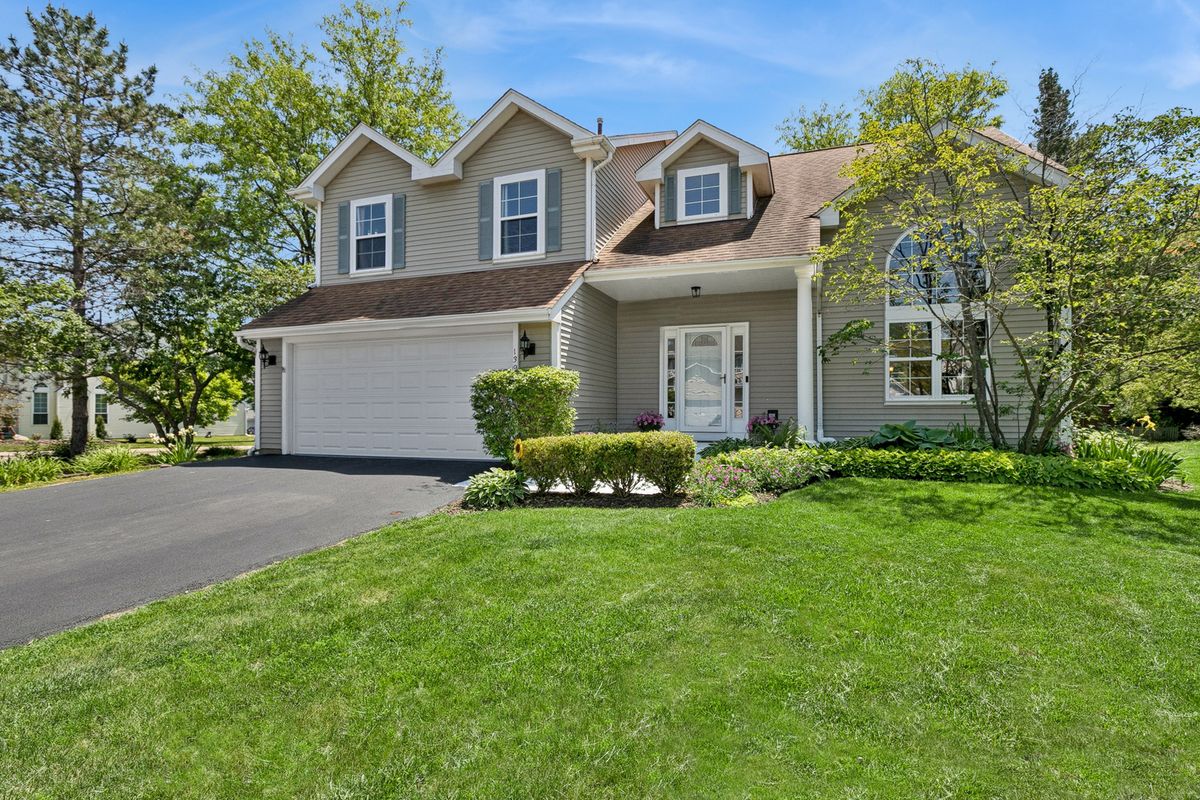
$459,900Active
3 bd · 3.5 ba · 3,330 sqft
139 N Crooked Lake Lane
Lindenhurst, IL
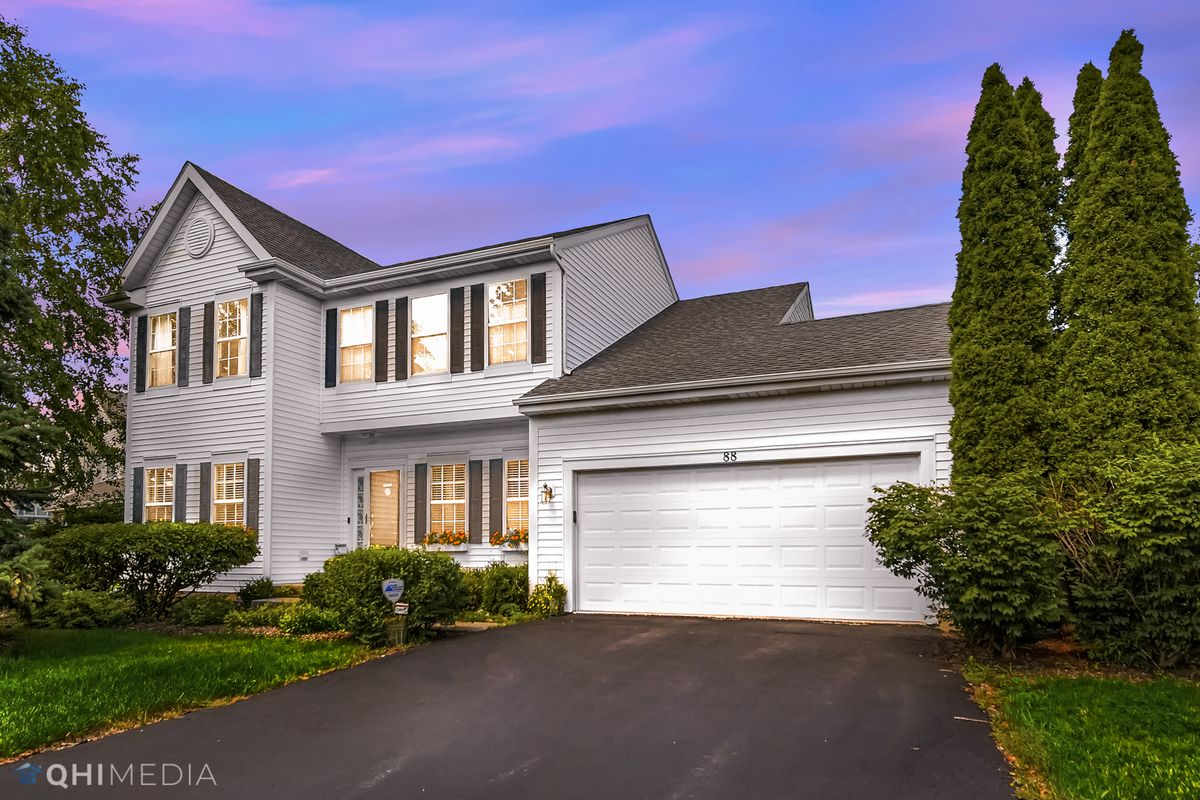
$439,900Active
4 bd · 2.5 ba · 2,200 sqft
88 Stable Way
Lindenhurst, IL
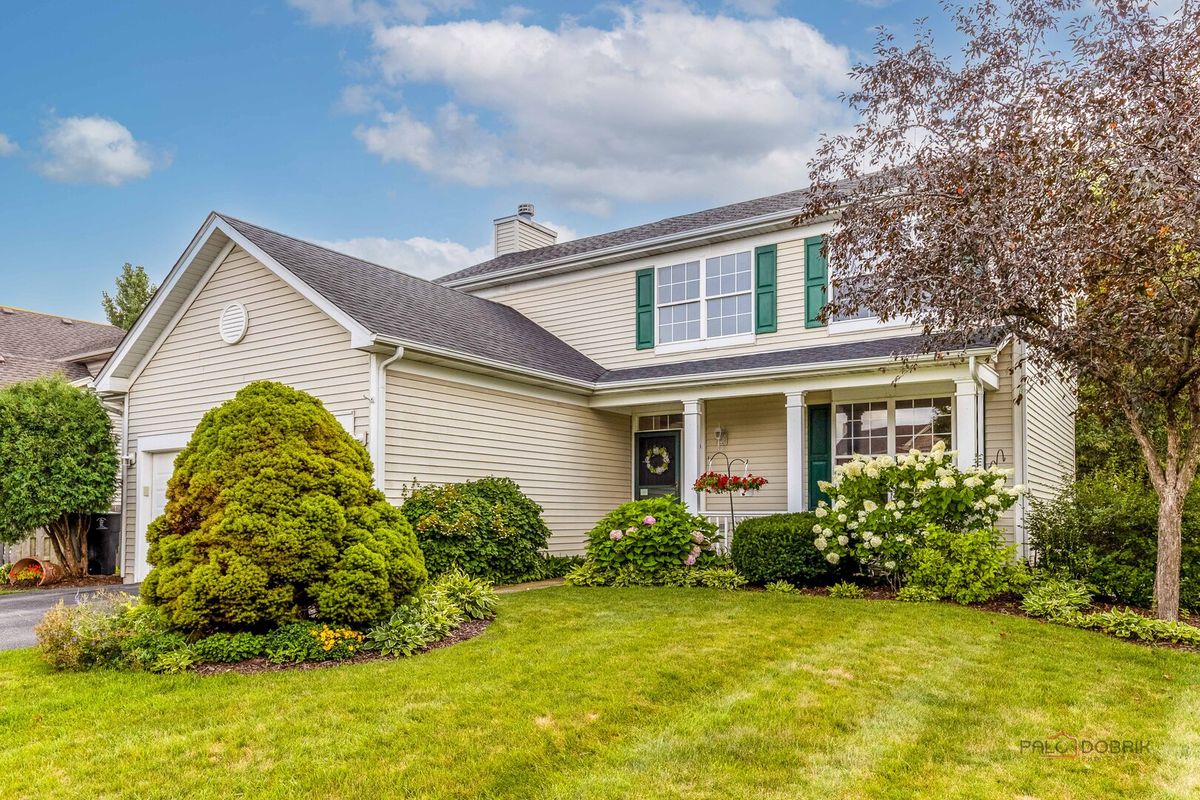
$409,900Active
3 bd · 2.5 ba · 1,954 sqft
220 Meadowlark Circle
Lindenhurst, IL