View all 29 photos
Detached Single · Carpentersville, IL
$425,000
3 beds · 2.5 baths · 2,008 sqft
3111 Drury Lane, Carpentersville, IL, 60110
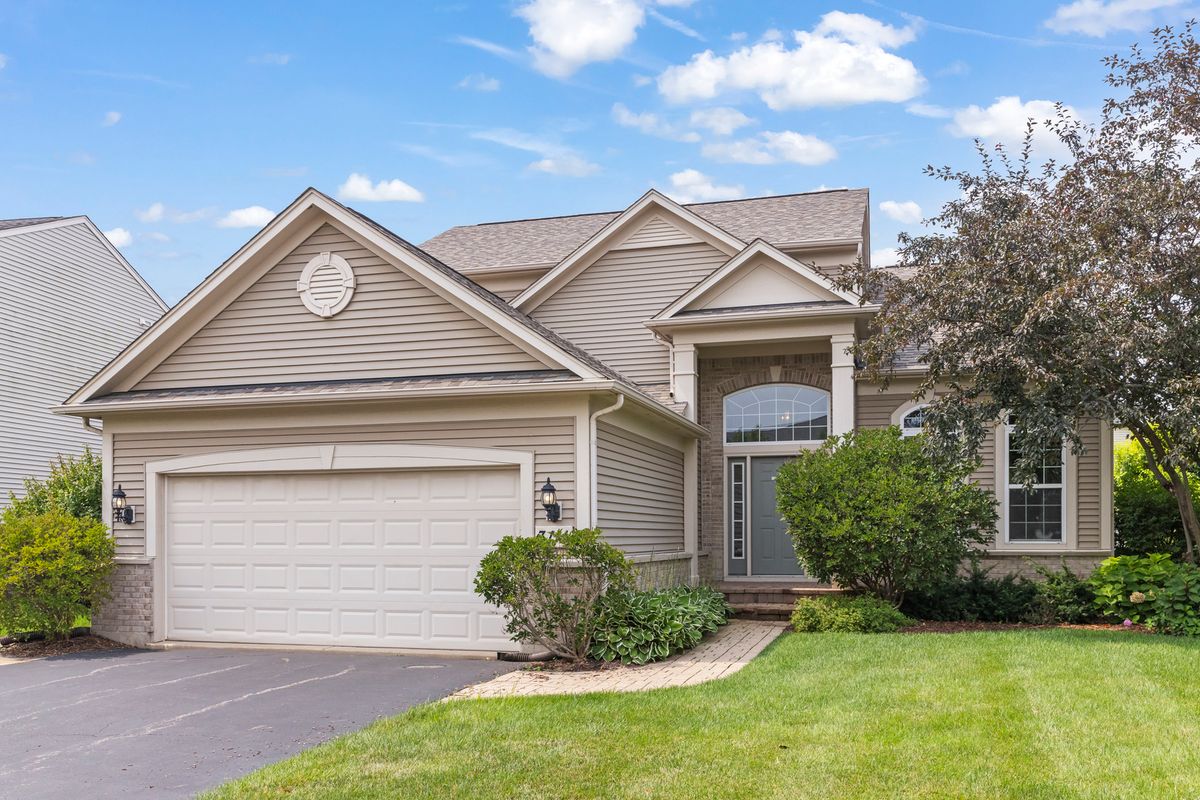
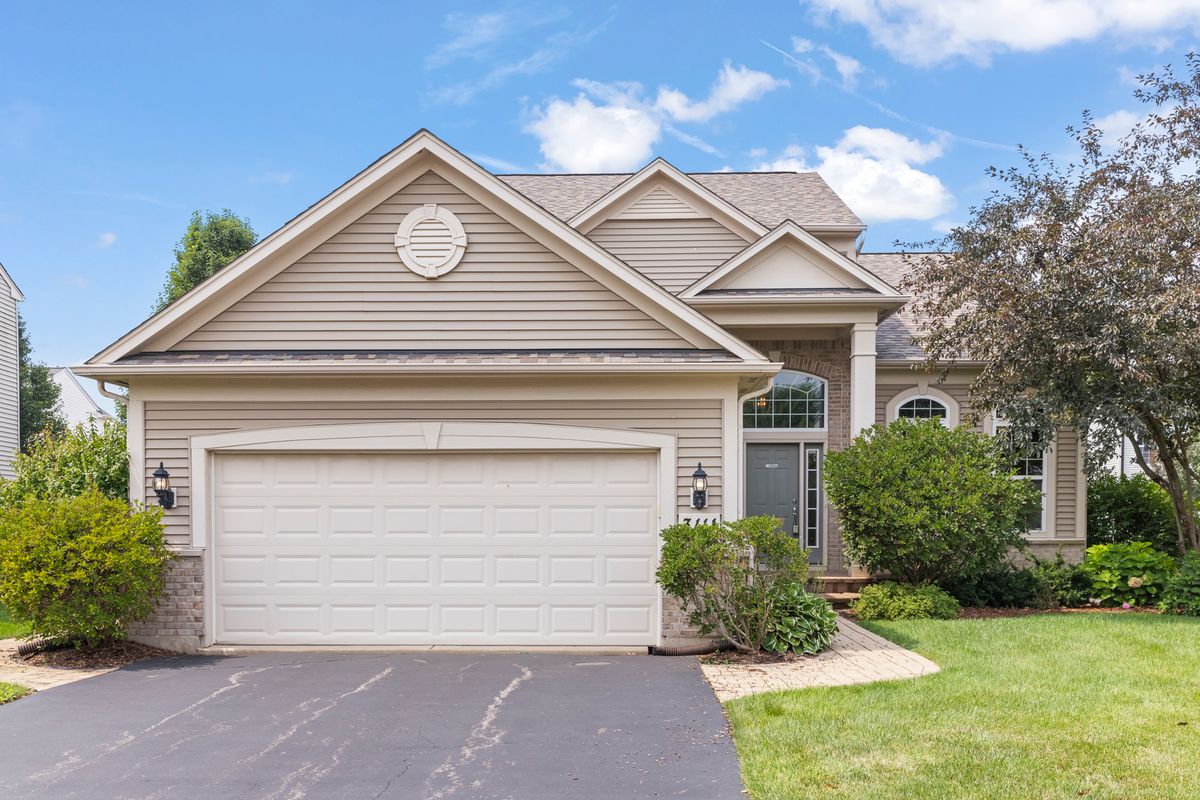
A brick-and-mortar place to make your own — room to make it home.
Active
What’s special
Central air2-car garage
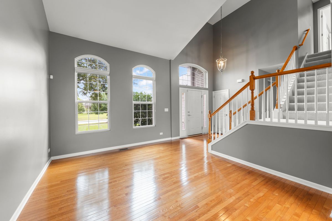
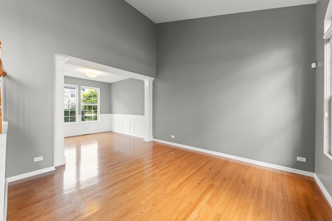
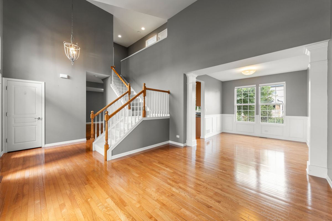
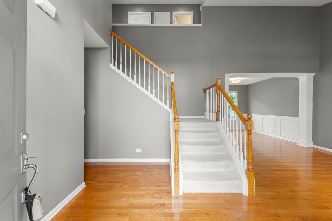
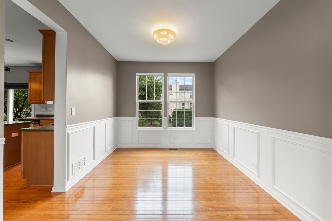
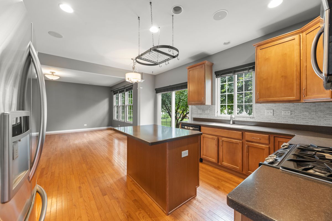
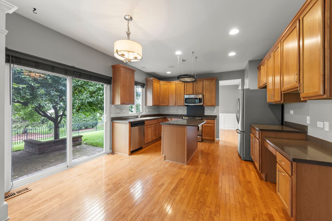
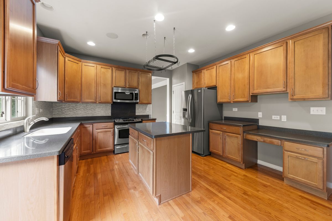
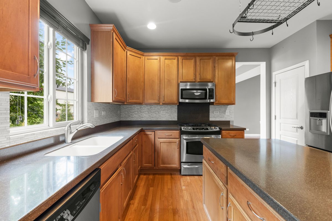
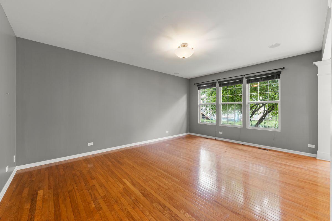
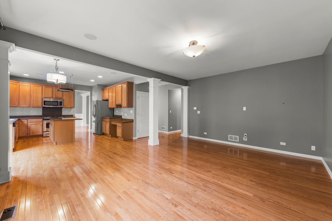
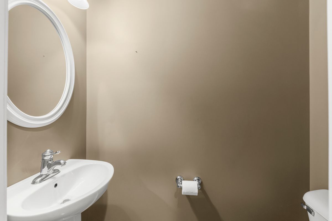
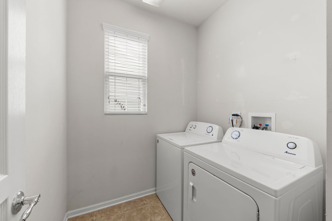
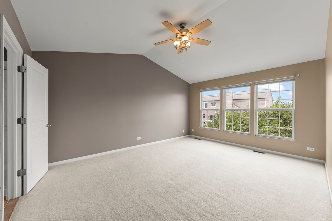
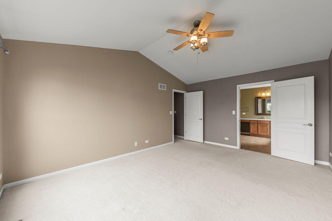
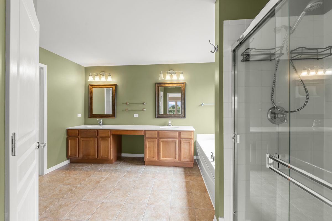
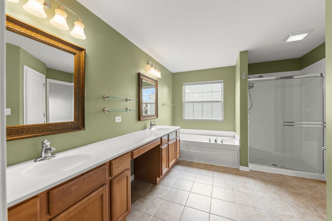
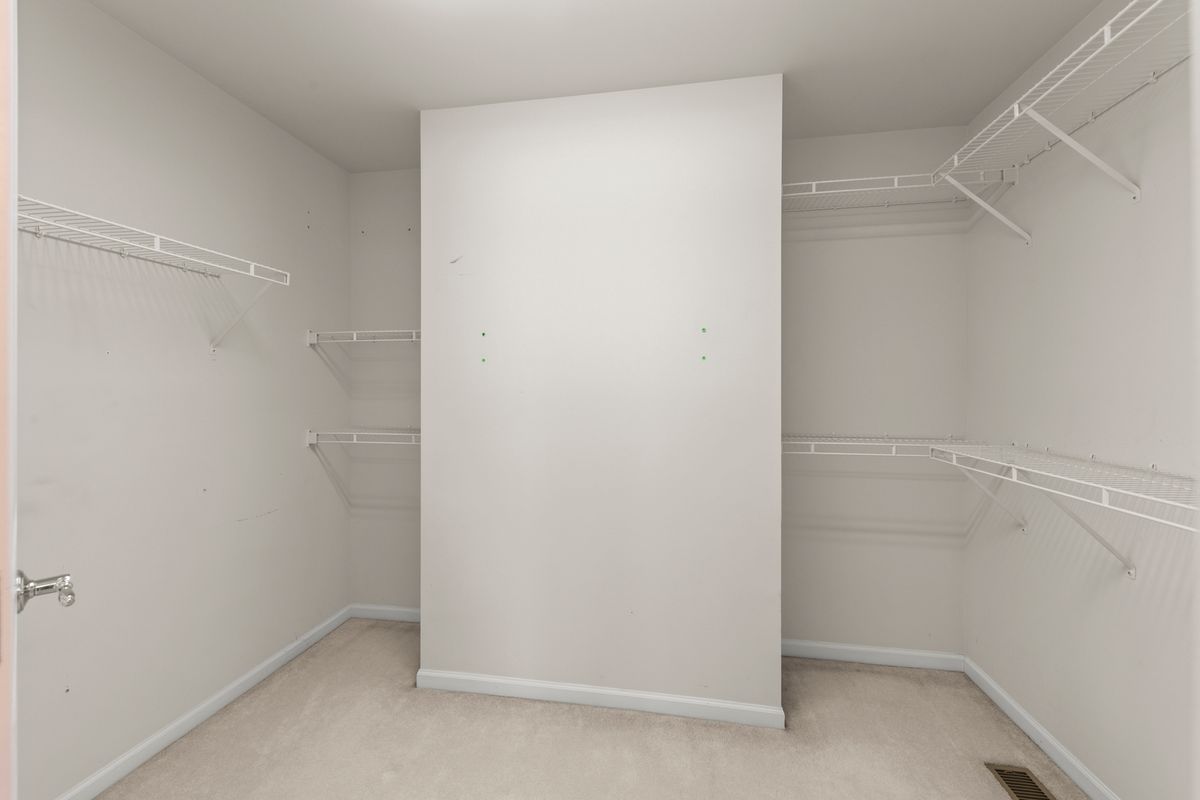
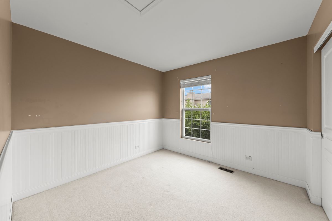
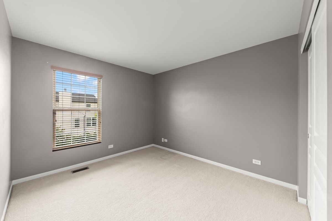
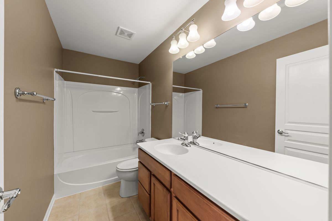

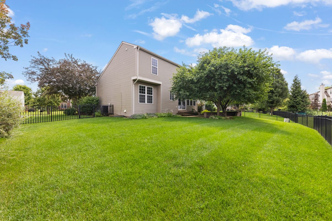
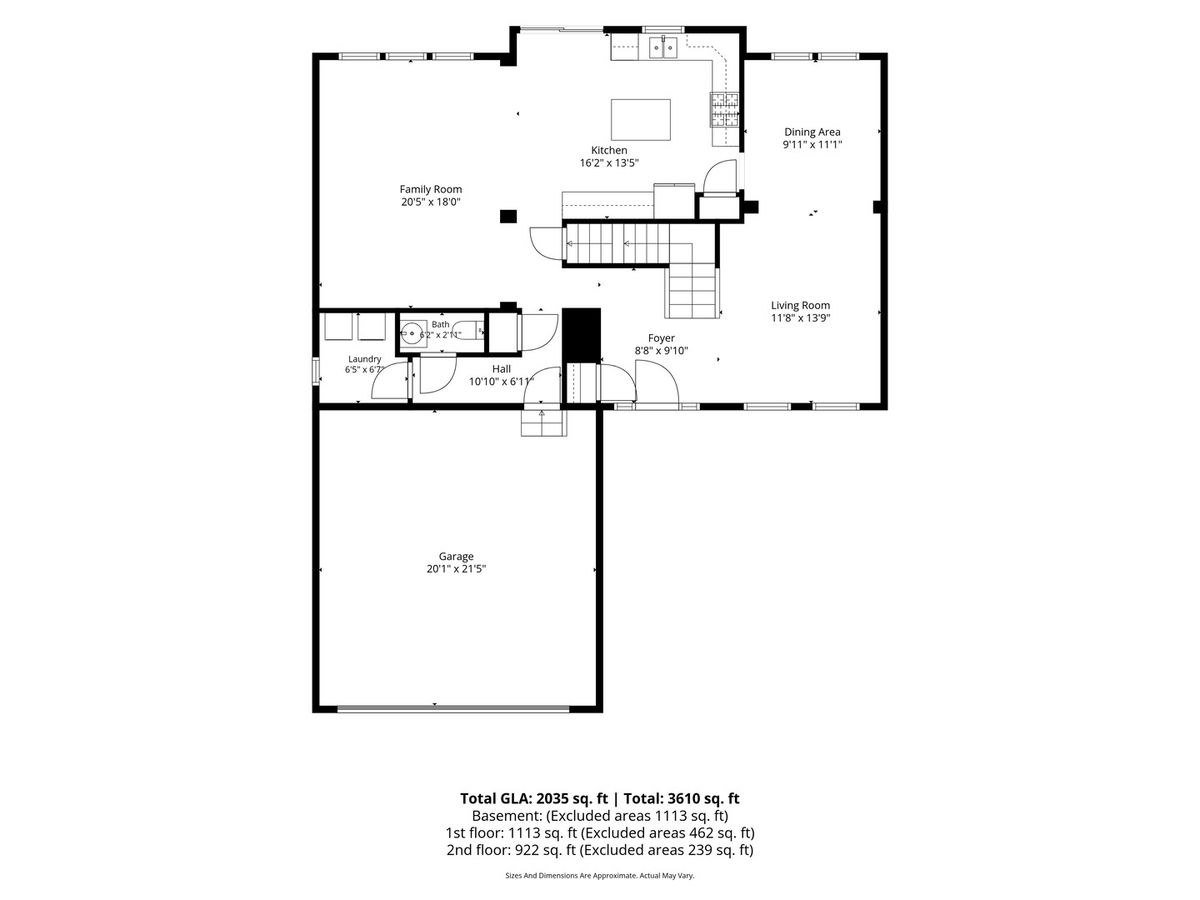
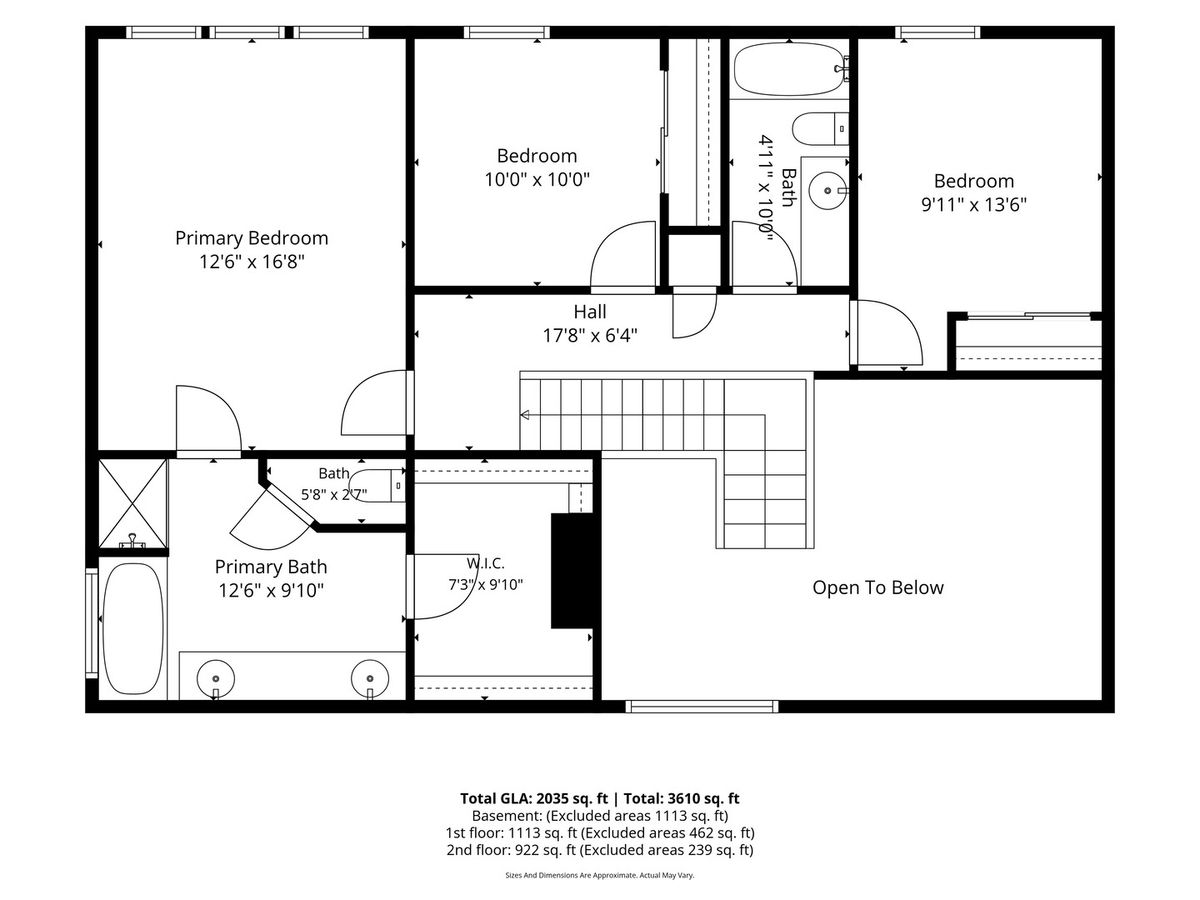
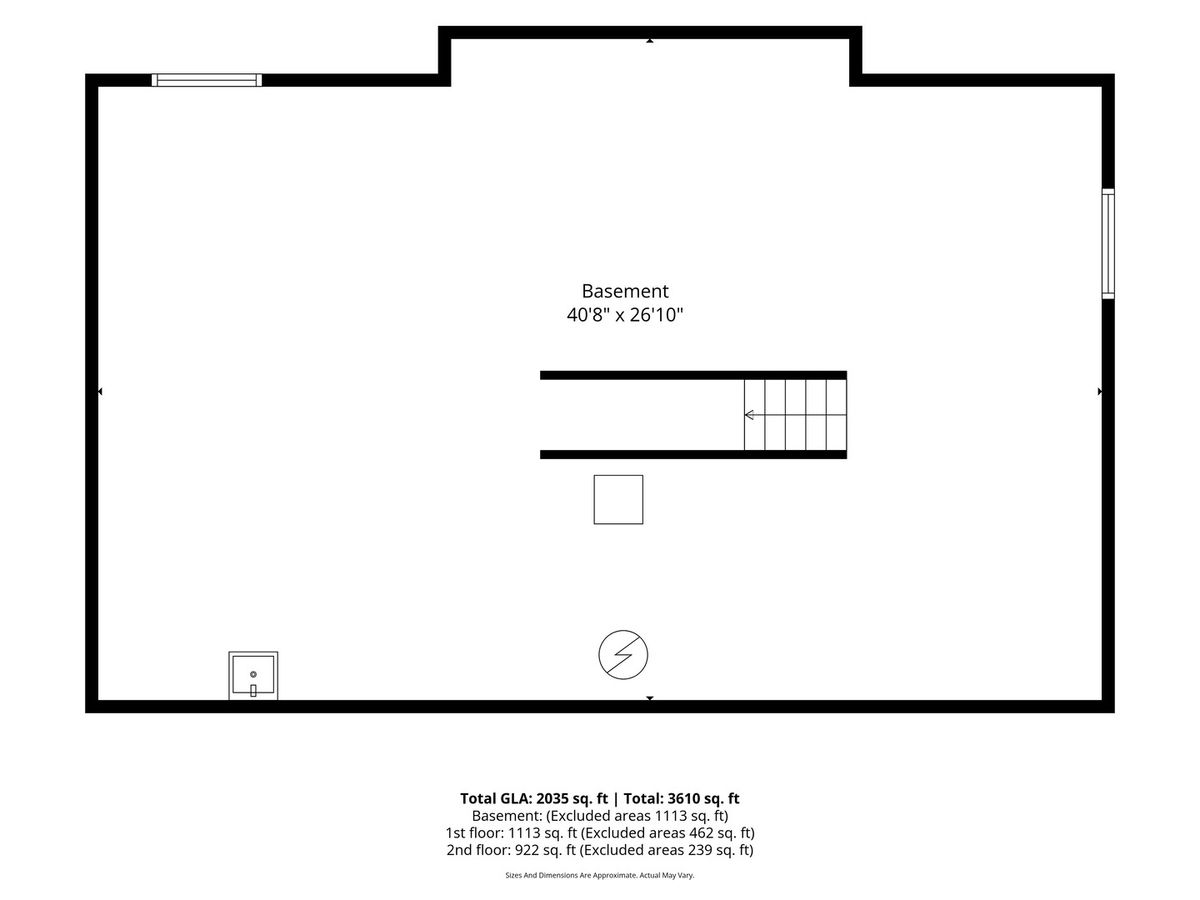
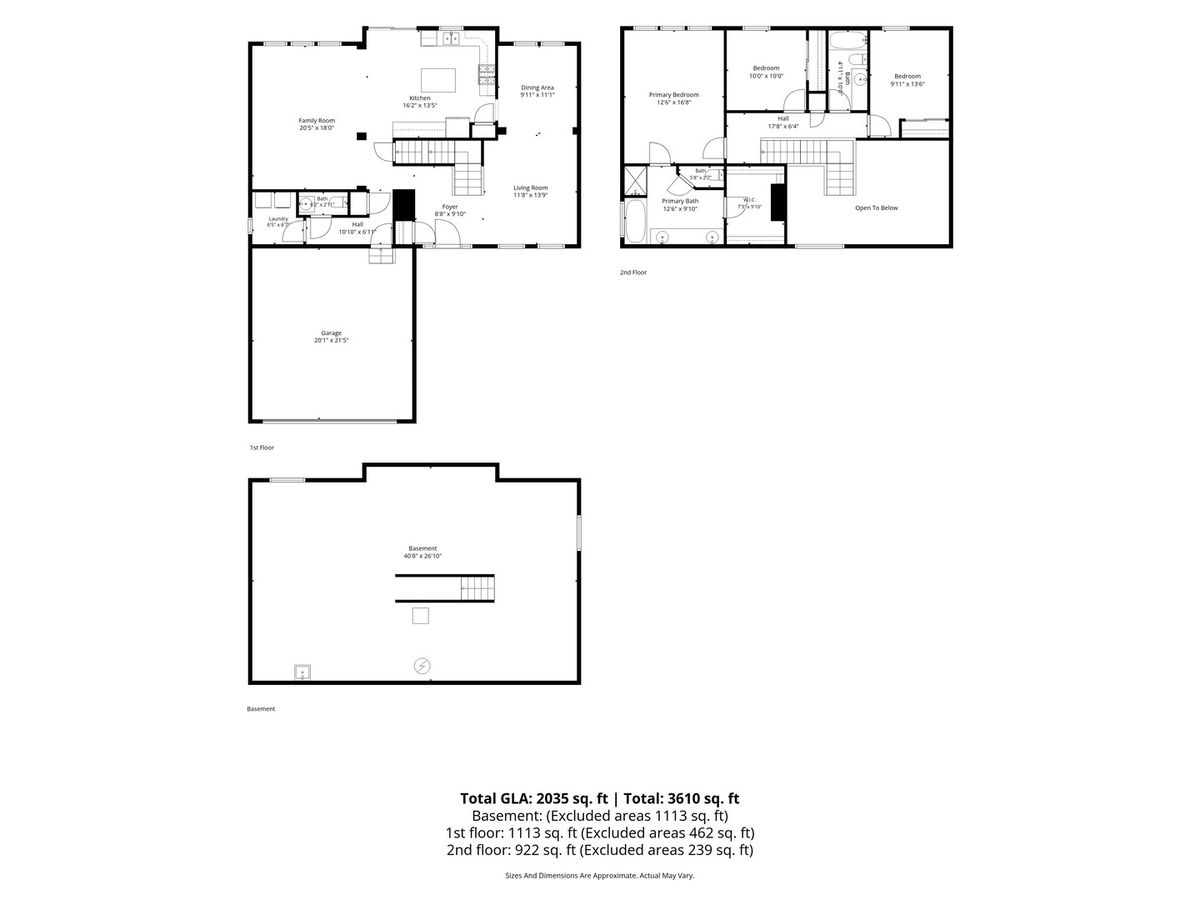
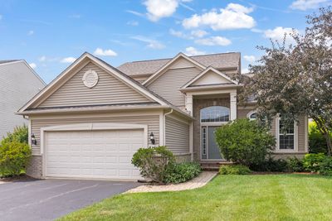
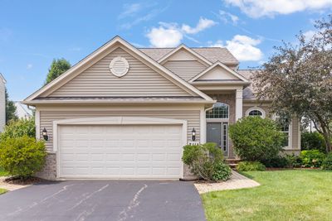
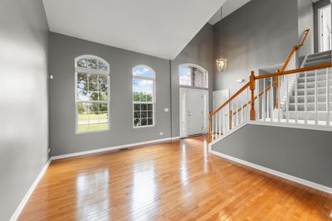
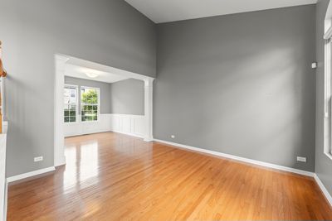
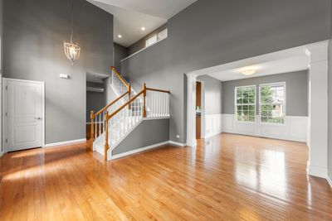
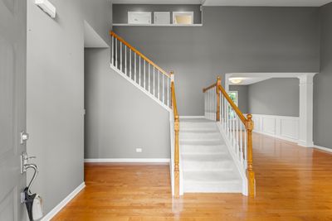
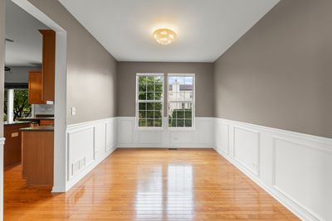
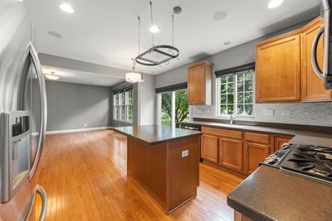
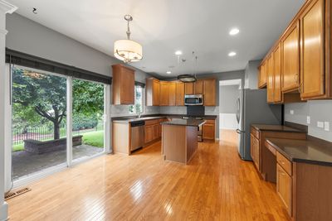
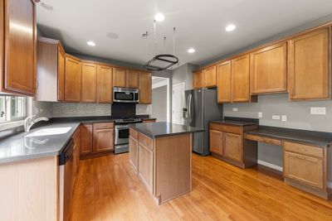
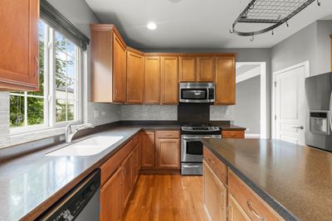
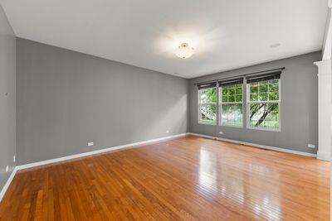
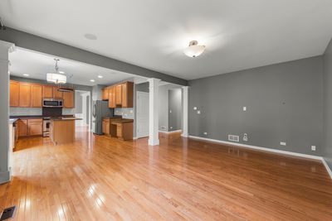
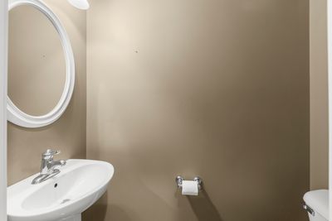
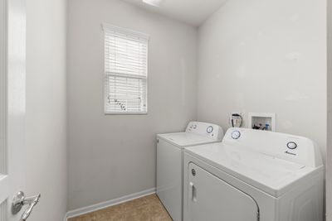
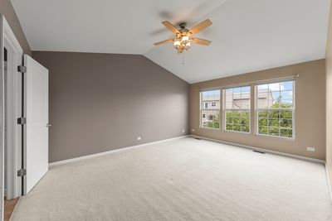
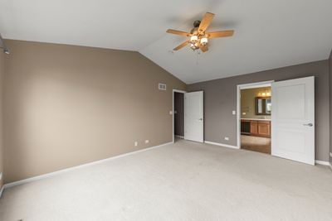
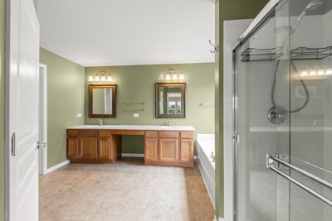
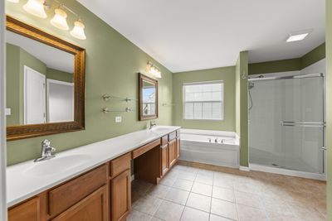

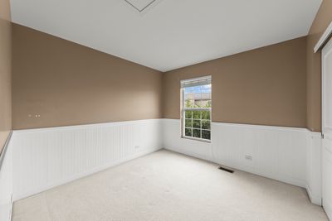
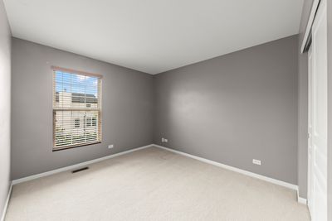
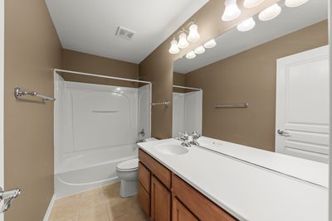
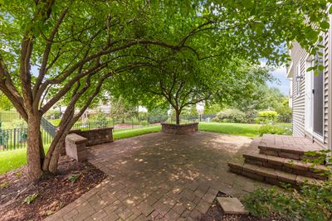
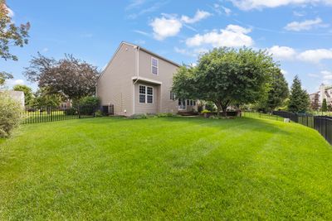
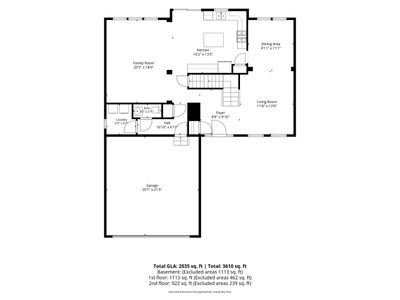
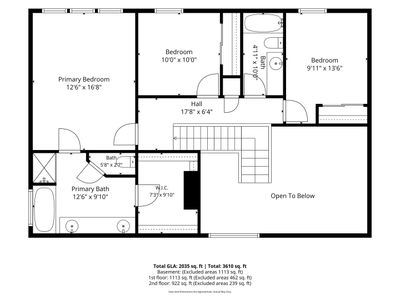
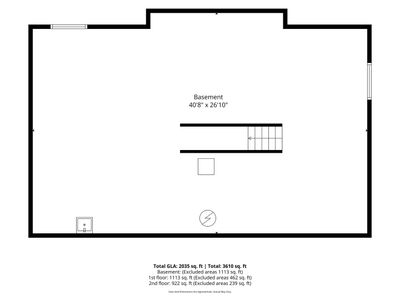
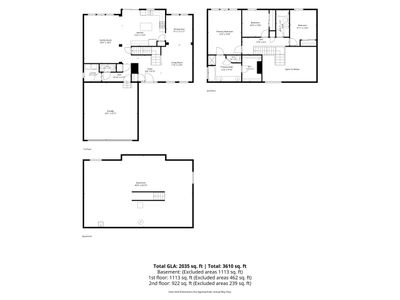
Beautiful two-story home in the sought-after Winchester Glen subdivision. Step inside to a bright, open floor plan featuring a dramatic two-story foyer. The spacious kitchen offers ample cabinetry, generous counter space, and stainless steel appliances, flowing seamlessly into the main living areas-perfect for everyday living and entertaining. The inviting family room has a sliding door to the fully fenced, brick paver patio. The first floor also includes a separate dining room along with a convenient powder room and first floor laundry room. Upstairs, you'll find three spacious bedrooms, including an impressive primary suite complete with a walk-in closet, and a beautiful en-suite bathroom featuring a double vanity, soaking tub, and separate shower. Outside, enjoy a large fenced backyard with plenty of room to relax, entertain, or play. The full unfinished basement offers endless possibilities for future living space, a home gym, recreation room, or abundant storage. Ideally located just minutes from the Randall Road corridor, you'll enjoy easy access to shopping, restaurants, entertainment, Randall Oaks Park and zoo, the Recreation Center, golf course, and I-90 for an easy commute. Also, enjoy acres of preserved open space, scenic walking and biking trails, a recently upgraded playground, and a welcoming neighborhood.
— the listing agent’s description
The home
3 beds
2.5 baths
2,008 sqft
Built in 2007
Lot 8712
2-car garage
Detached Single
What it’ll cost
$212 / sqft
$9,294 taxes / yr
$110/mo HOA
3 days on dwello
Estimated monthly payment
$3,269/mo
Principal & interest$2,260
Property taxes$775
Homeowners insurance$124
HOA dues$110
Get pre-qualified →Connect with a licensed lender in the dwello network.
Estimate only — not a loan offer. Example rate; taxes, HOA dues, insurance estimated; your actual rate, payment, taxes, and insurance will vary. dwello is not a lender. Equal Housing Opportunity.
Tour it with a real dwello agent
The agent who meets you here is an actual dwello Home Group team member who knows these streets — not a stranger who bought your name from a portal. You get straight answers on the spot, and the same person stays with you through closing.
On our team, vettedYour info is never soldWith you through closing
Tour this home
In person, on your schedule — a dwello agent meets you there.
WED
Jun 3
THU
Jun 4
FRI
Jun 5
SAT
Jun 6
11:00 am
Schedule a tour
3 days on dwello
Price history
Listed for sale
Aug 13, 2026
$425,000
Property taxes
2025
Annual tax bill (MLS)
From county records — verify with the assessor.
Features
Central AirNatural GasForced AirVinyl SidingPublic SewerYesAttached
Schools
Elementary — Liberty Elementary School
Middle — Dundee Middle School
Assigned schools per the listing — always verify enrollment + boundaries with the district.
Neighborhood
Loading map…
Nearby places via OpenStreetMap — approximate; verify what matters to you. Map © Mapbox © OpenStreetMap.
MLS listing data
Listed by Katie Chivilo · @properties Christie's International Real Estate
Listing last updated Aug 16, 2026 · data refreshed from the MLS Aug 16, 2026, 4:41 AM CT
Based on information submitted to the MLS GRID as of Aug 16, 2026, 4:41 AM CT. Listing data © MRED LLC, distributed by MLS GRID — deemed reliable but not guaranteed; independently verify. Anything shown below this point is not MLS listing data.
See it in personA real dwello agent on our team — never a sold lead.
Schedule a tour
Message
No pressure — reach out whenever you’re ready.
Similar homes nearby
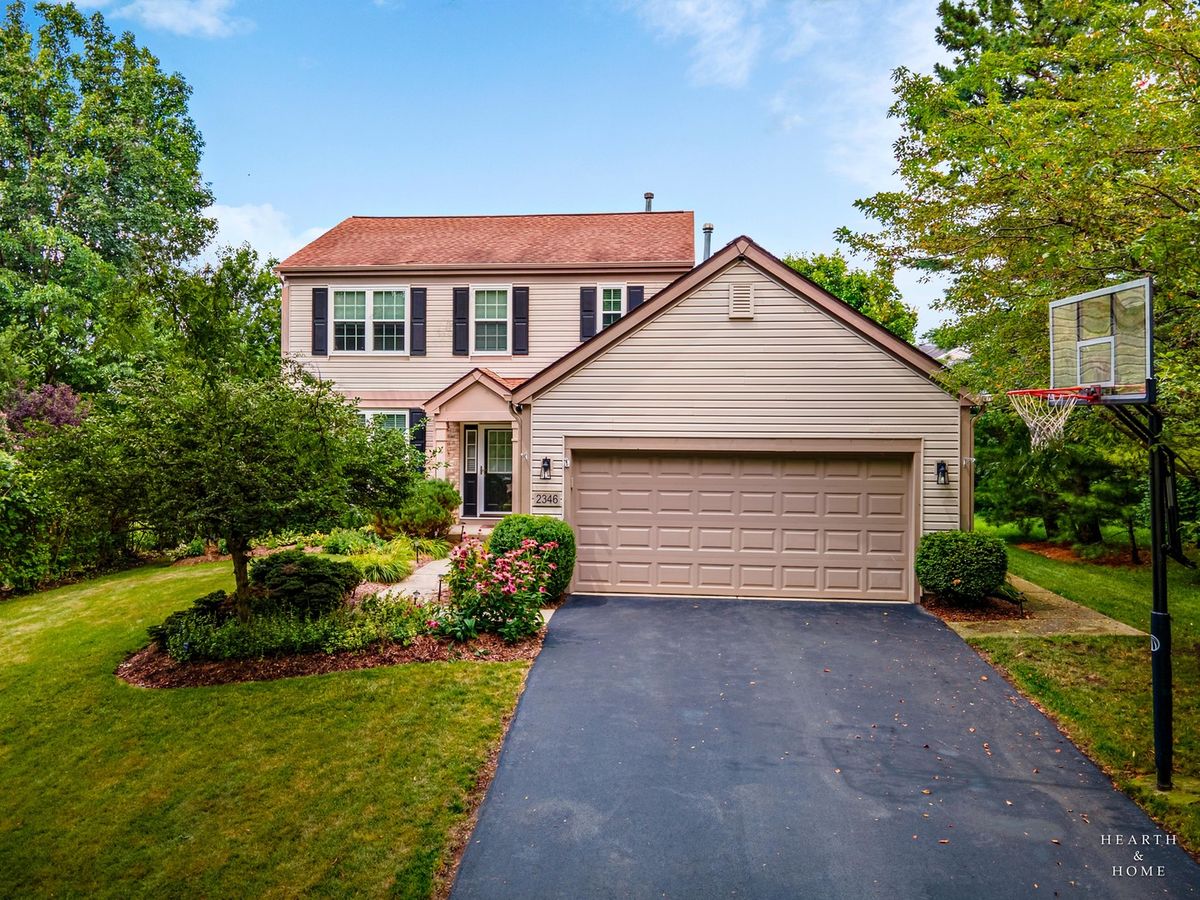
$424,900Active
3 bd · 2.5 ba · 1,830 sqft
2346 Woodside Court
Carpentersville, IL
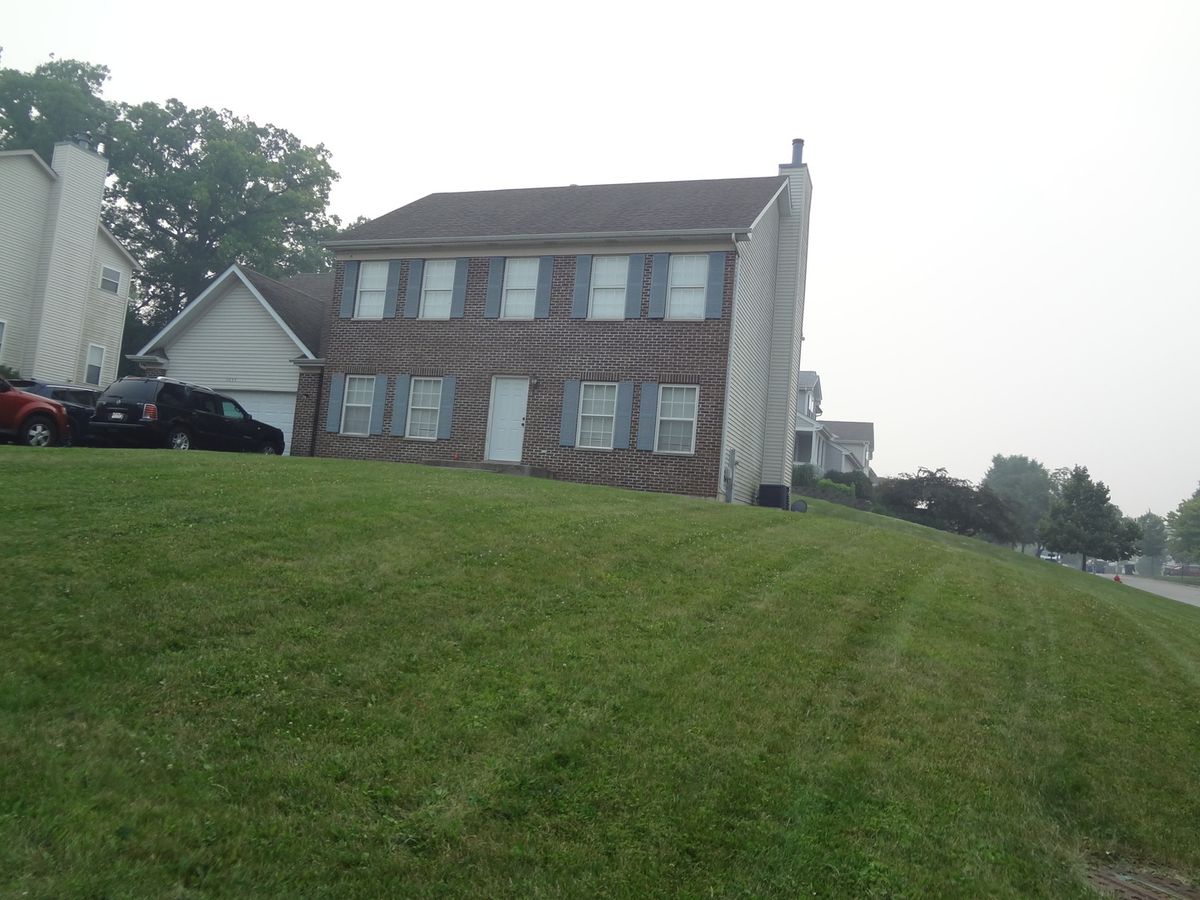
$429,600Active
4 bd · 3.5 ba
1035 Deer Creek Road
Carpentersville, IL
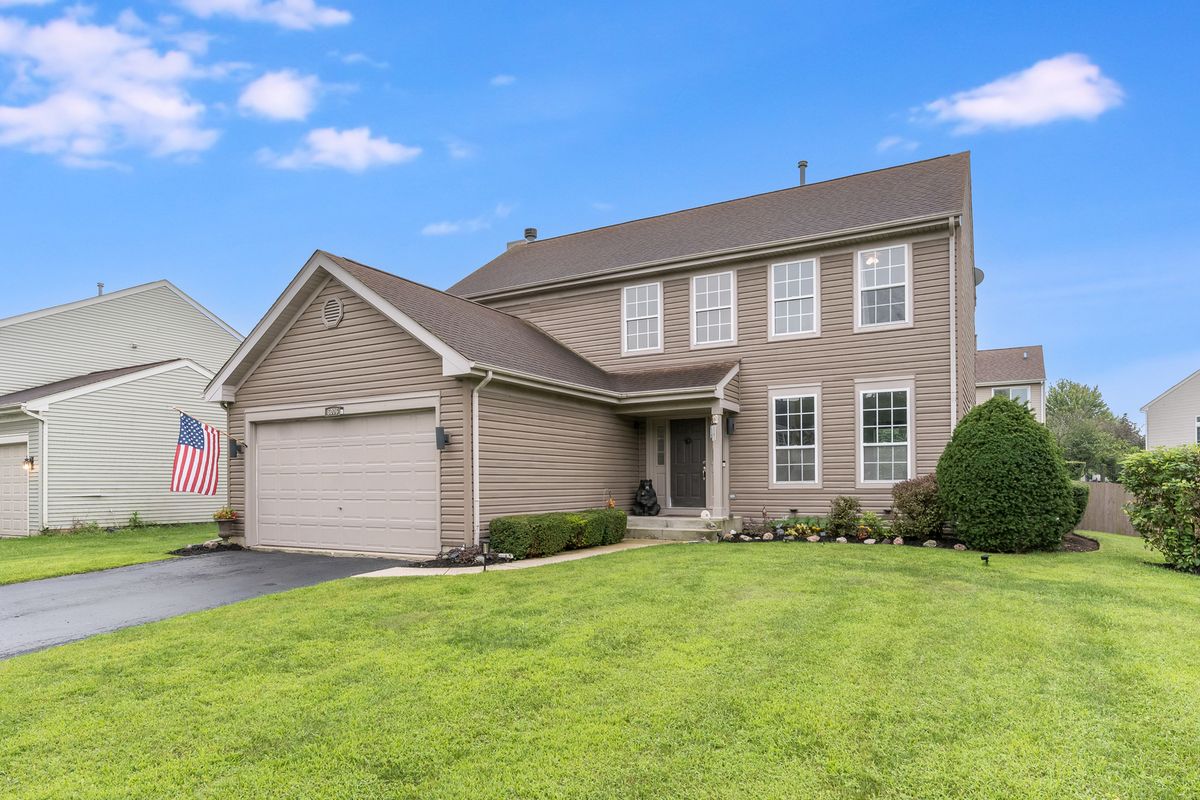
$419,900Active
4 bd · 2.5 ba · 2,016 sqft
6006 Breezeland Court
Carpentersville, IL
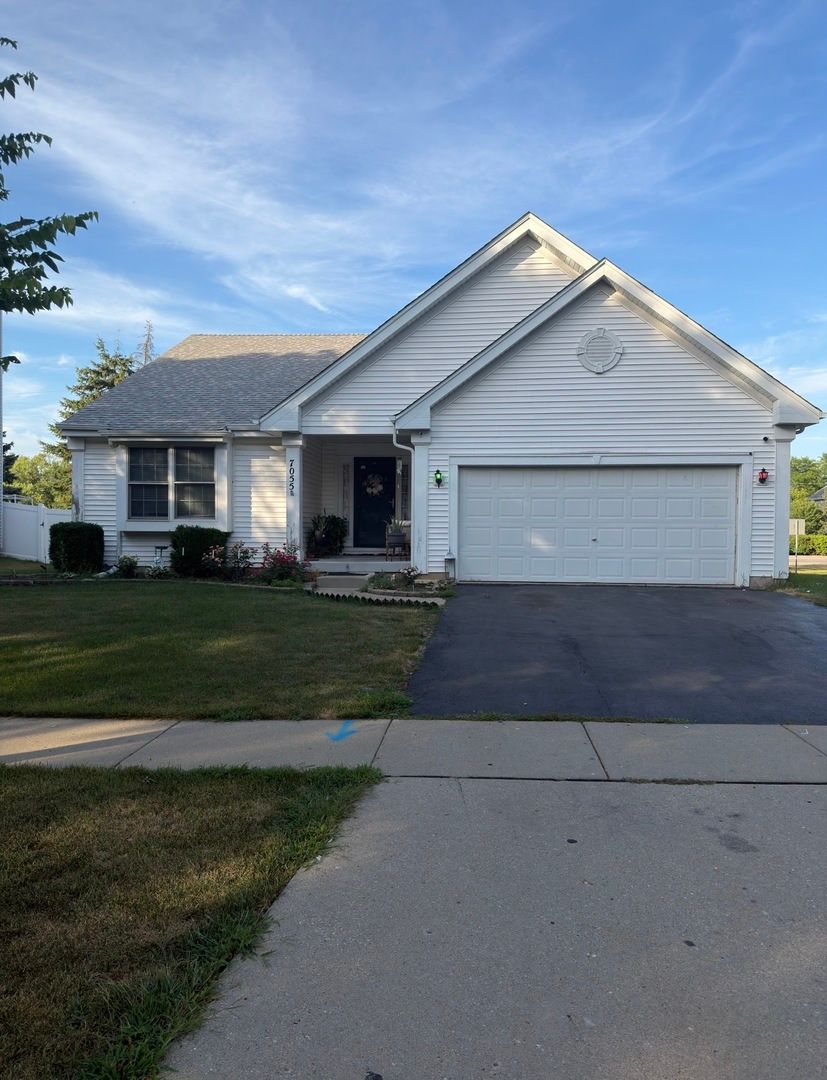
$409,900Active
3 bd · 2.5 ba · 2,494 sqft
7055 Nathan Lane
Carpentersville, IL