Price cut: $25,100
View all 46 photos
Detached Single · Carpentersville, IL
$424,900$450,000
3 beds · 2.5 baths · 1,830 sqft
2346 Woodside Court, Carpentersville, IL, 60110
A brick-and-mortar place to make your own — room to make it home.
Active
What’s special
Central air2-car garage
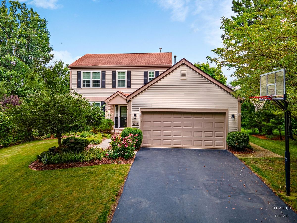
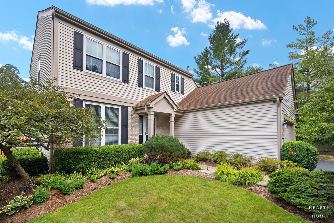
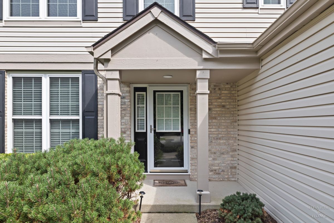
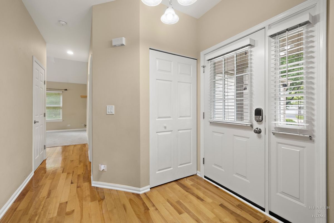
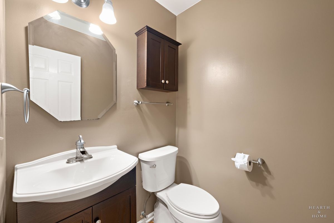
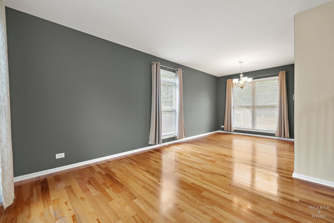
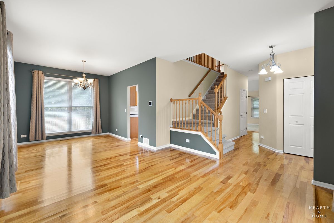
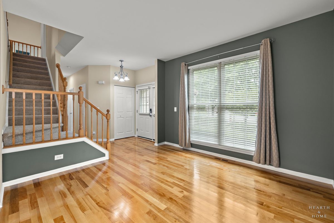
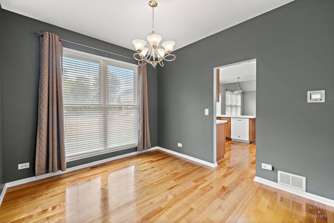
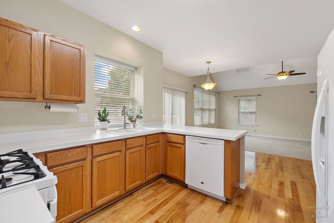
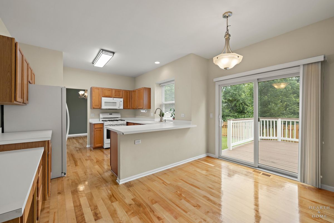
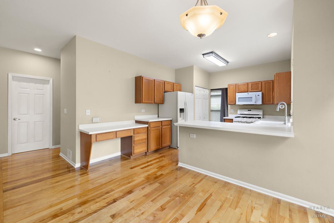
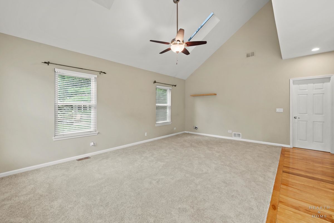
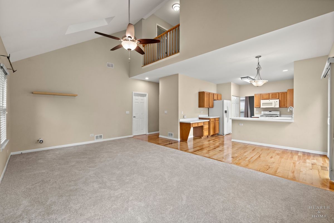
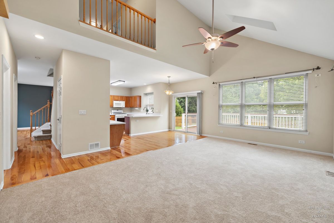
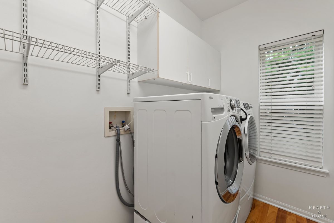
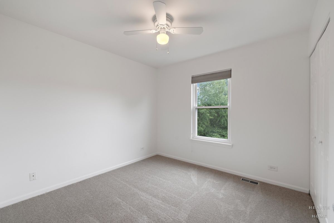
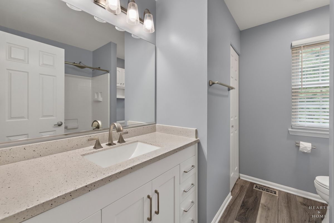
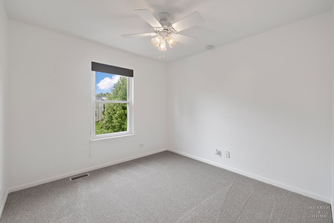
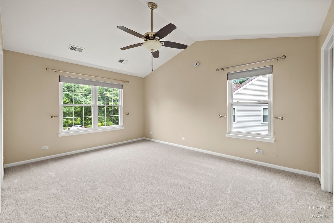
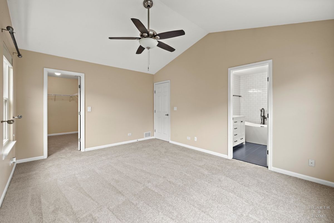
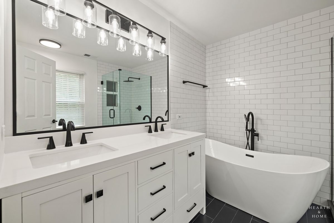
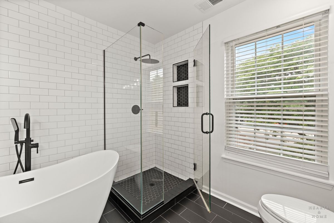
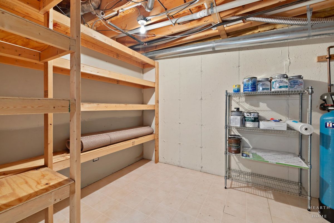
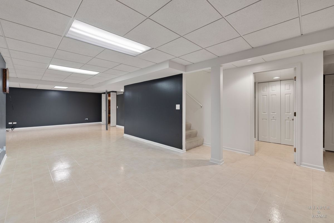
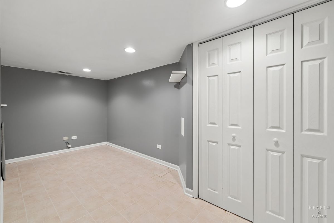
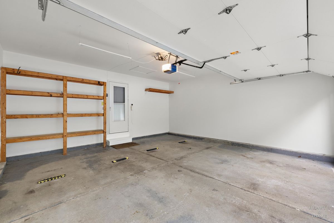
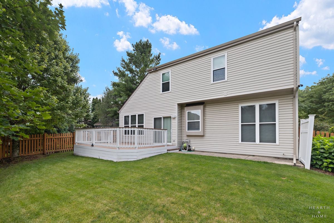
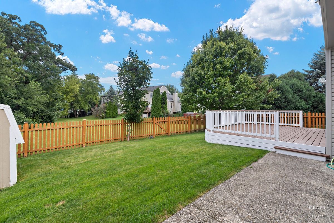
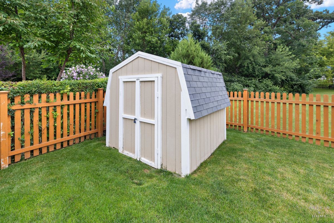
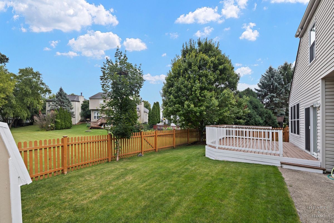
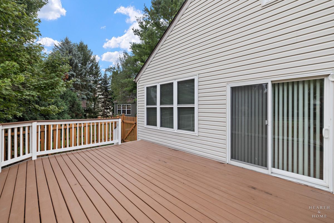
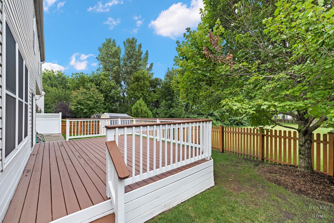
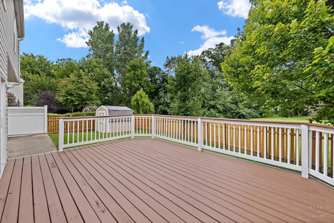
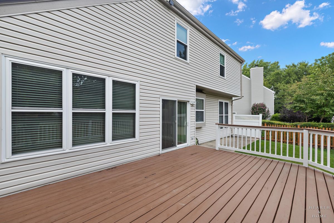
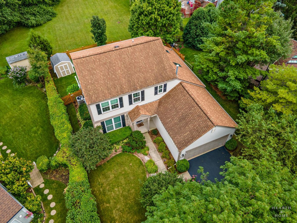
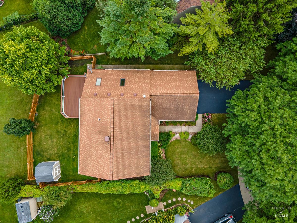
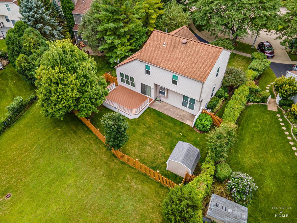
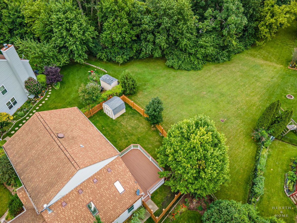
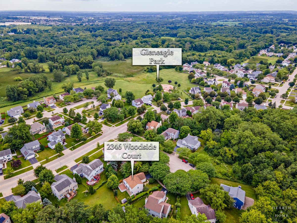
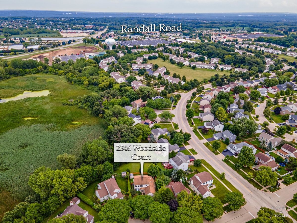
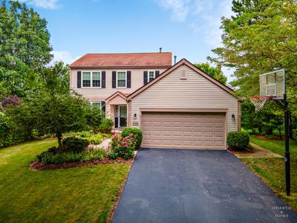
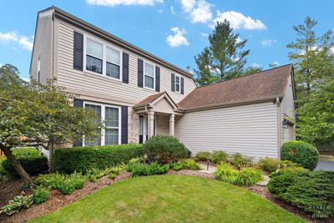
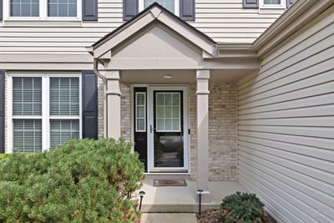
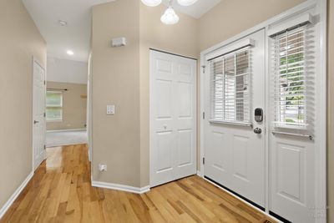
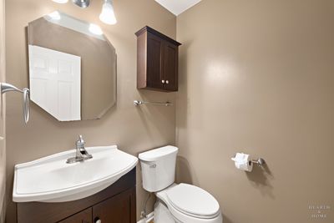
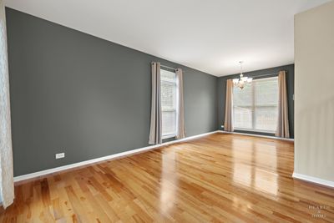
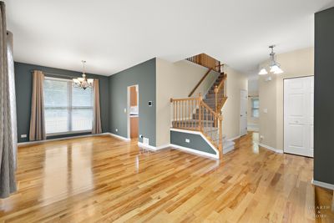
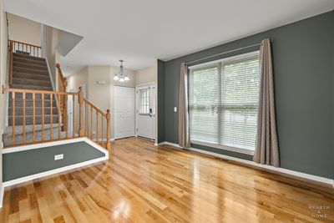
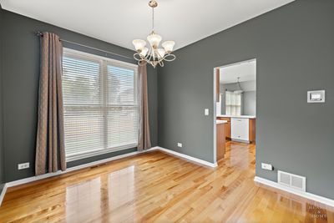
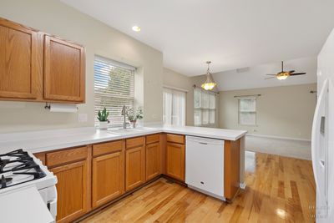
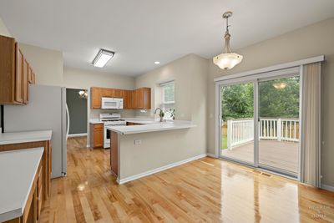
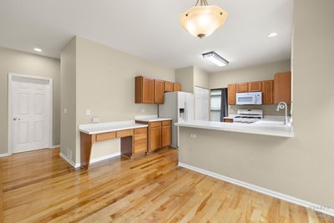
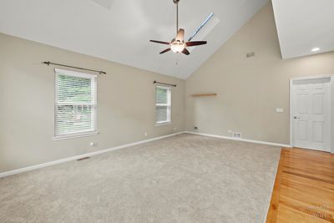
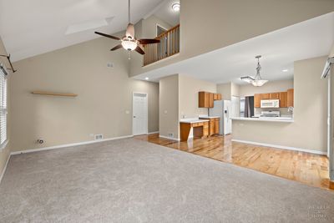
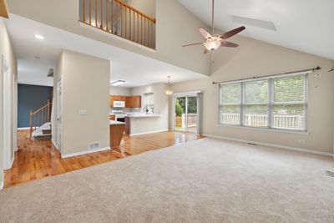
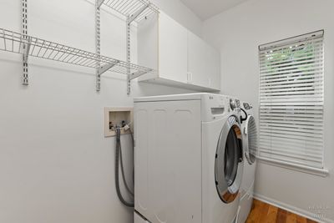
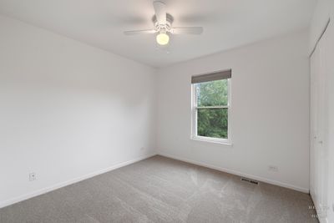
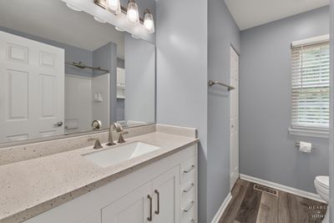
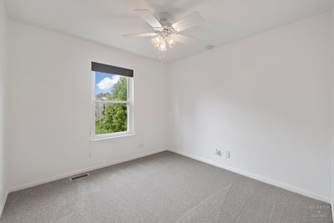
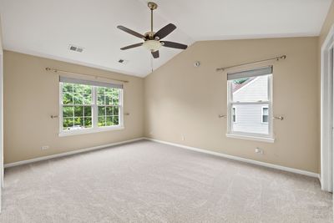
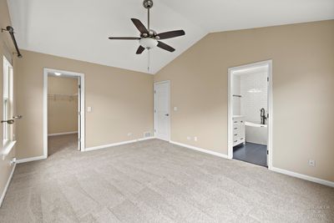
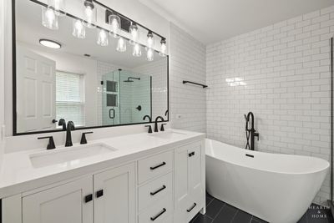
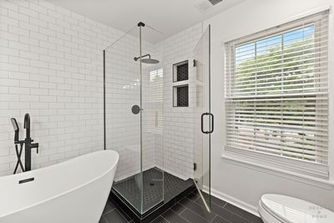
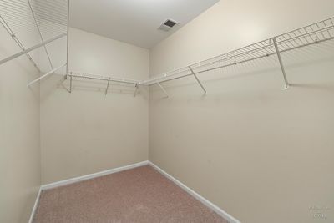
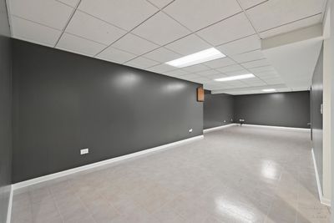
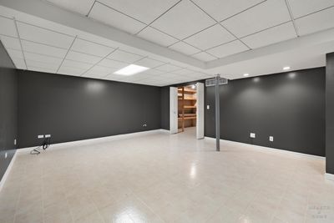
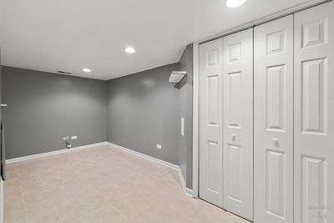
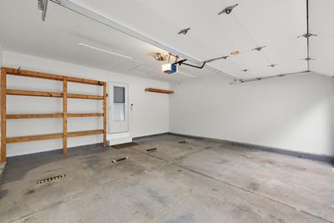
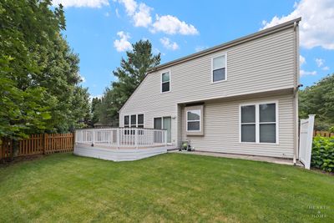

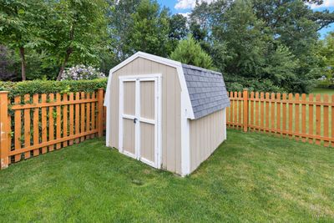
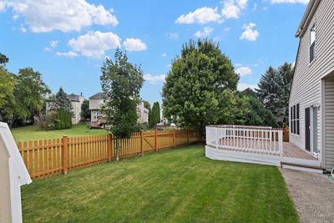
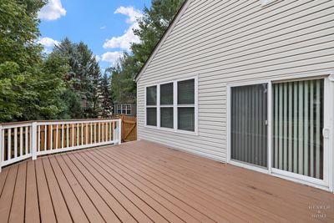
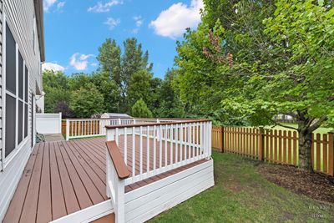
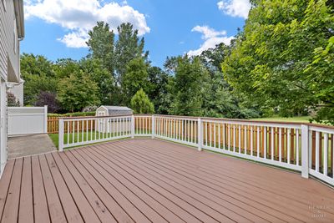
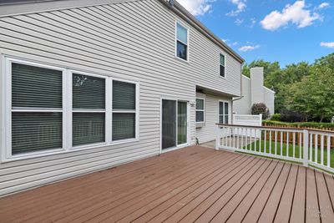
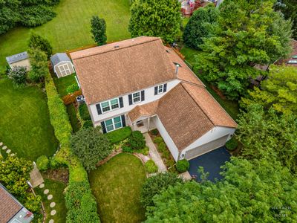
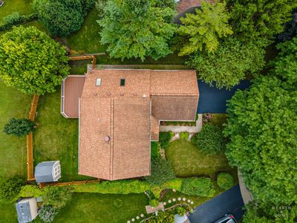
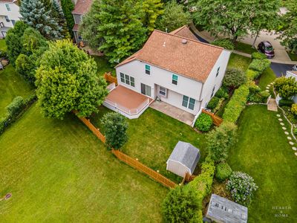
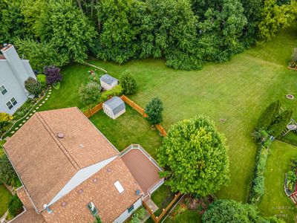
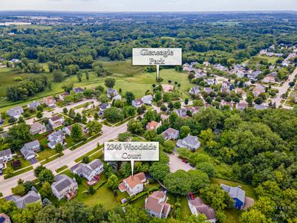
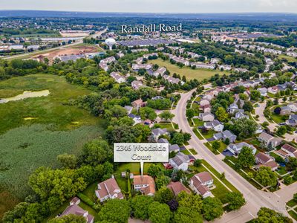
Tucked away on a quiet cul-de-sac, this inviting home offers the perfect blend of comfort, privacy, and nature. Enjoy peacefulness of the wetlands and nature area from your own backyard, where every season brings its own unique beauty. This home has been refreshed and is ready for its next chapter and has been recently rezoned for Jacobs High School. Most of the interior has been freshly painted, and brand-new carpet flows throughout, creating a clean, welcoming feel. Custom blinds throughout add both style and functionality. Nearly every window has been replaced, bringing in abundant natural light and added energy efficiency (excluding the kitchen). The stunning primary bathroom has been completely gutted and beautifully remodeled, creating a spa-inspired retreat. The entire home features a whole-house carbon filtration system, providing enhanced water quality throughout. Highlights include: Premium lot backing to protected wetlands and scenic nature views, quiet cul-de-sac location, peaceful backyard ideal for entertaining, relaxing, or enjoying the natural surroundings. Conveniently located near shopping, dining, parks, schools, and major roadways. Recent Updates: 2024 - Water heater2024 - Front entry door 2021-2022 - Replacement windows (excluding the kitchen) 2019 - Garage door. Some homes have a backyard. This one has a backdrop. If you've been searching for a home where nature and everyday convenience come together, 2346 Woodside Court is ready to welcome you home.
— the listing agent’s description
The home
3 beds
2.5 baths
1,830 sqft
Built in 1996
0.25-acre lot
2-car garage
Detached Single
Traditional
What it’ll cost
$232 / sqft
$8,306 taxes / yr
$98/mo HOA
Listed $450,000
Now $424,900
10 days on dwello
Estimated monthly payment
$3,173/mo
Principal & interest$2,259
Property taxes$692
Homeowners insurance$124
HOA dues$98
Get pre-qualified →Connect with a licensed lender in the dwello network.
Estimate only — not a loan offer. Example rate; taxes, HOA dues, insurance estimated; your actual rate, payment, taxes, and insurance will vary. dwello is not a lender. Equal Housing Opportunity.
Tour it with a real dwello agent
The agent who meets you here is an actual dwello Home Group team member who knows these streets — not a stranger who bought your name from a portal. You get straight answers on the spot, and the same person stays with you through closing.
On our team, vettedYour info is never soldWith you through closing
Tour this home
In person, on your schedule — a dwello agent meets you there.
WED
Jun 3
THU
Jun 4
FRI
Jun 5
SAT
Jun 6
11:00 am
Schedule a tour
10 days on dwello
Price history
Price reduced
Aug 16, 2026
↓ $25,100$424,900
Listed for sale
Aug 7, 2026
$450,000
Now $25,100 below the original list price.
Property taxes
2025
Annual tax bill (MLS)
From county records — verify with the assessor.
Features
Central AirNatural GasForced AirVinyl SidingPublic SewerAsphaltGarage Door Opener
Schools
Elementary — Sleepy Hollow Elementary School
Middle — Dundee Middle School
High — H D Jacobs High School
Assigned schools per the listing — always verify enrollment + boundaries with the district.
Neighborhood
Loading map…
Nearby places via OpenStreetMap — approximate; verify what matters to you. Map © Mapbox © OpenStreetMap.
MLS listing data
Listed by Beth Bellantuono · Keller Williams Success Realty
Listing last updated Aug 16, 2026 · data refreshed from the MLS Aug 16, 2026, 5:11 AM CT
Based on information submitted to the MLS GRID as of Aug 16, 2026, 5:11 AM CT. Listing data © MRED LLC, distributed by MLS GRID — deemed reliable but not guaranteed; independently verify. Anything shown below this point is not MLS listing data.
See it in personA real dwello agent on our team — never a sold lead.
Schedule a tour
Message
No pressure — reach out whenever you’re ready.
Similar homes nearby
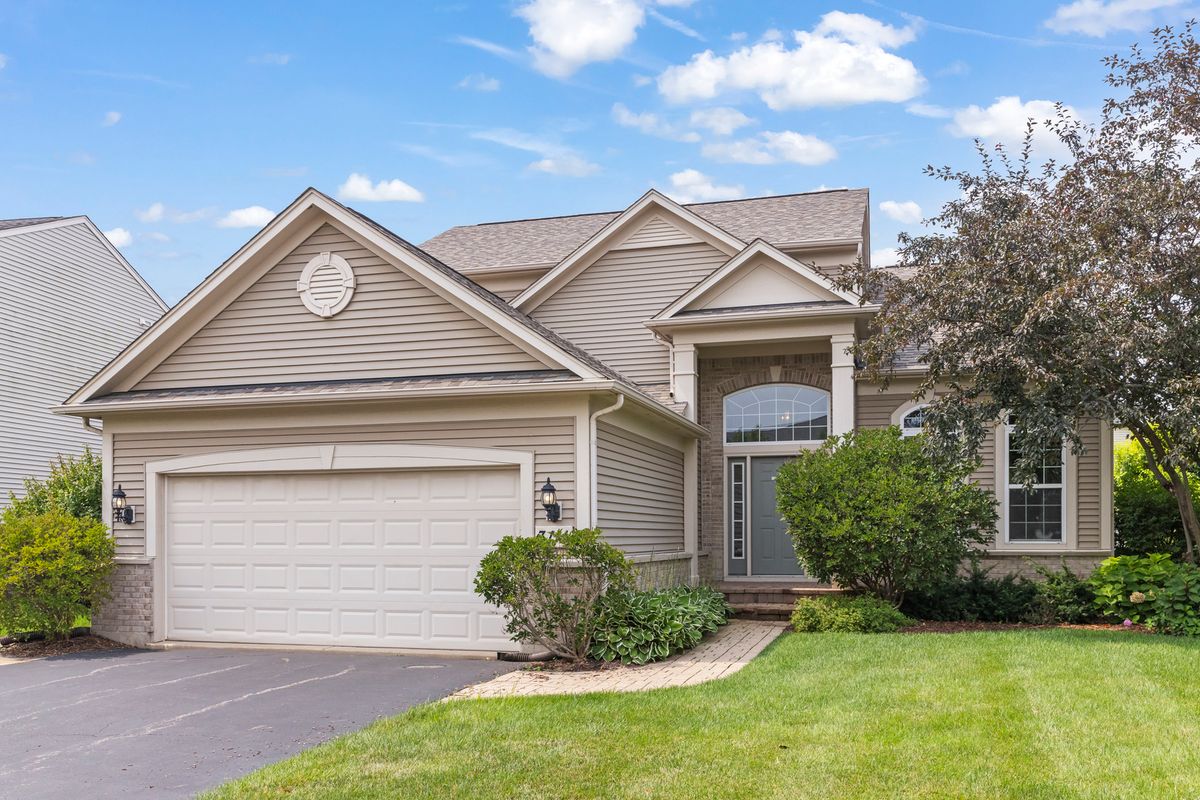
$425,000Active
3 bd · 2.5 ba · 2,008 sqft
3111 Drury Lane
Carpentersville, IL
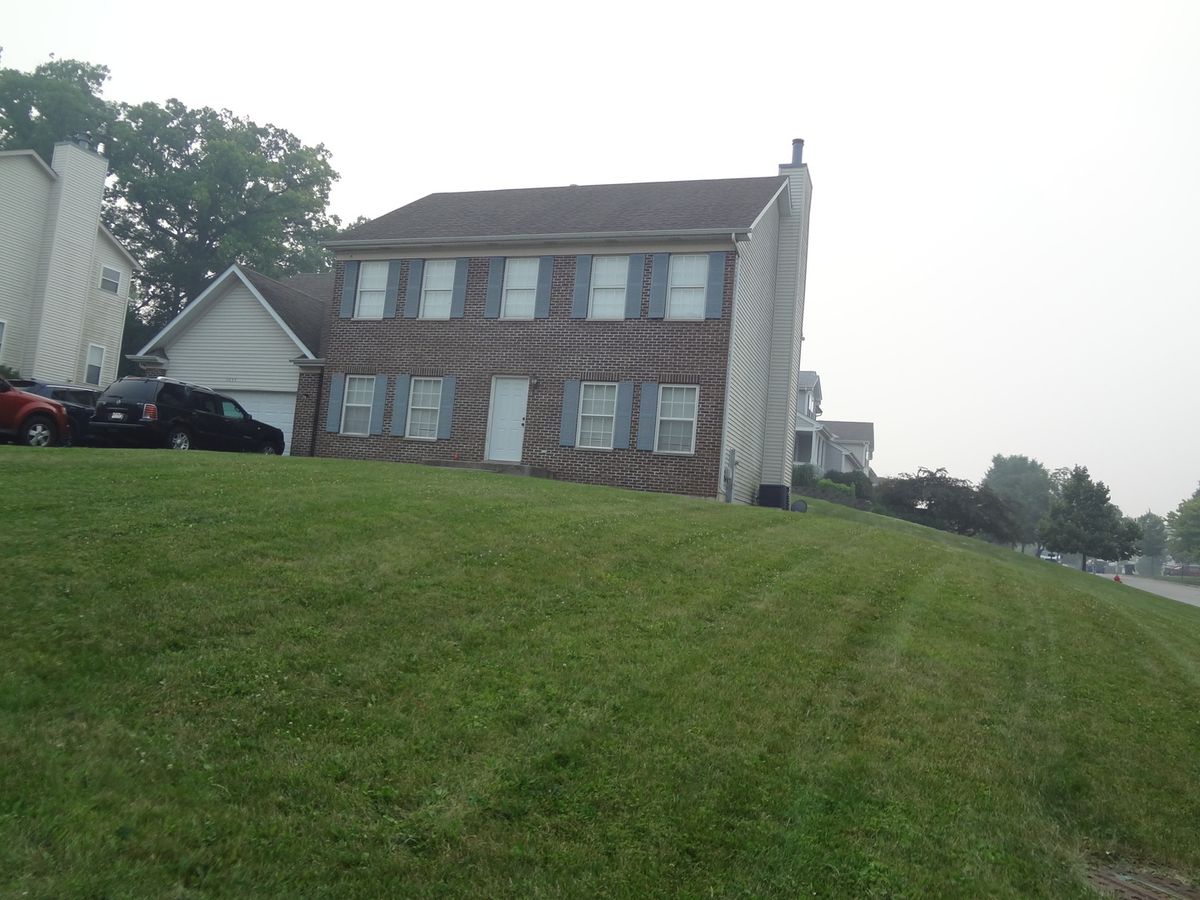
$429,600Active
4 bd · 3.5 ba
1035 Deer Creek Road
Carpentersville, IL
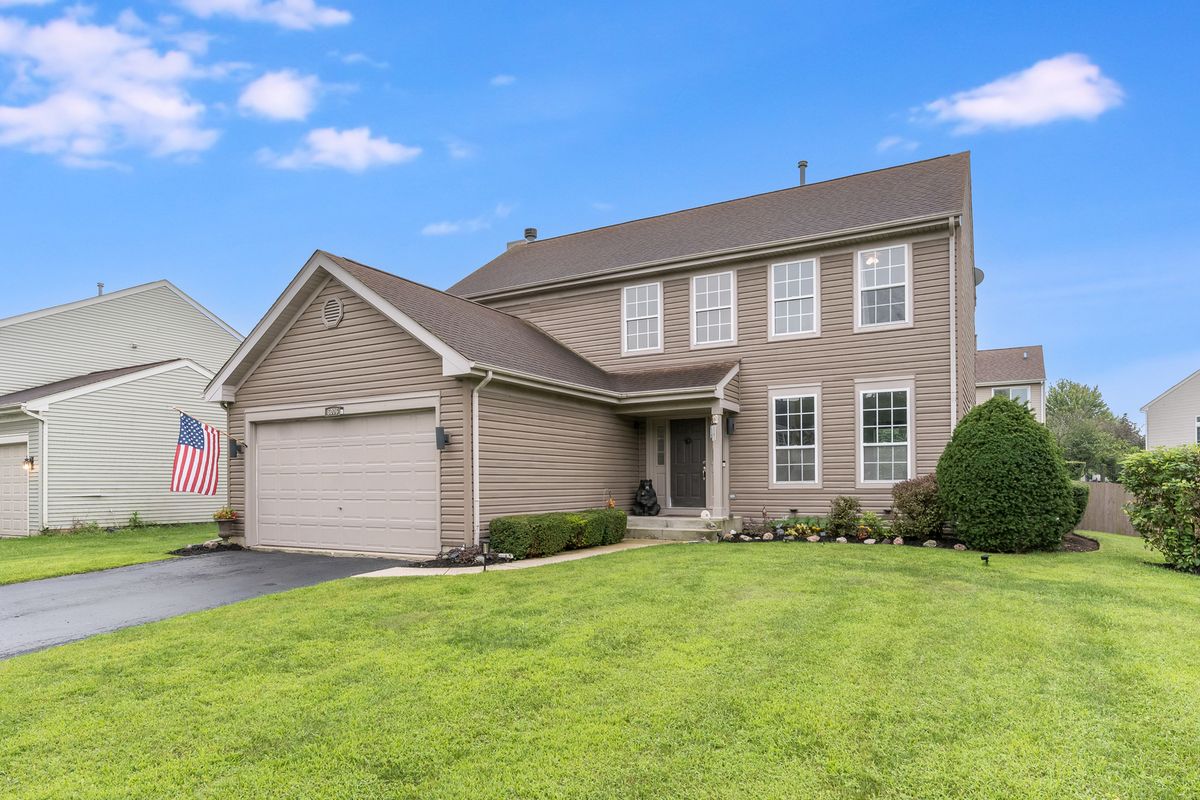
$419,900Active
4 bd · 2.5 ba · 2,016 sqft
6006 Breezeland Court
Carpentersville, IL
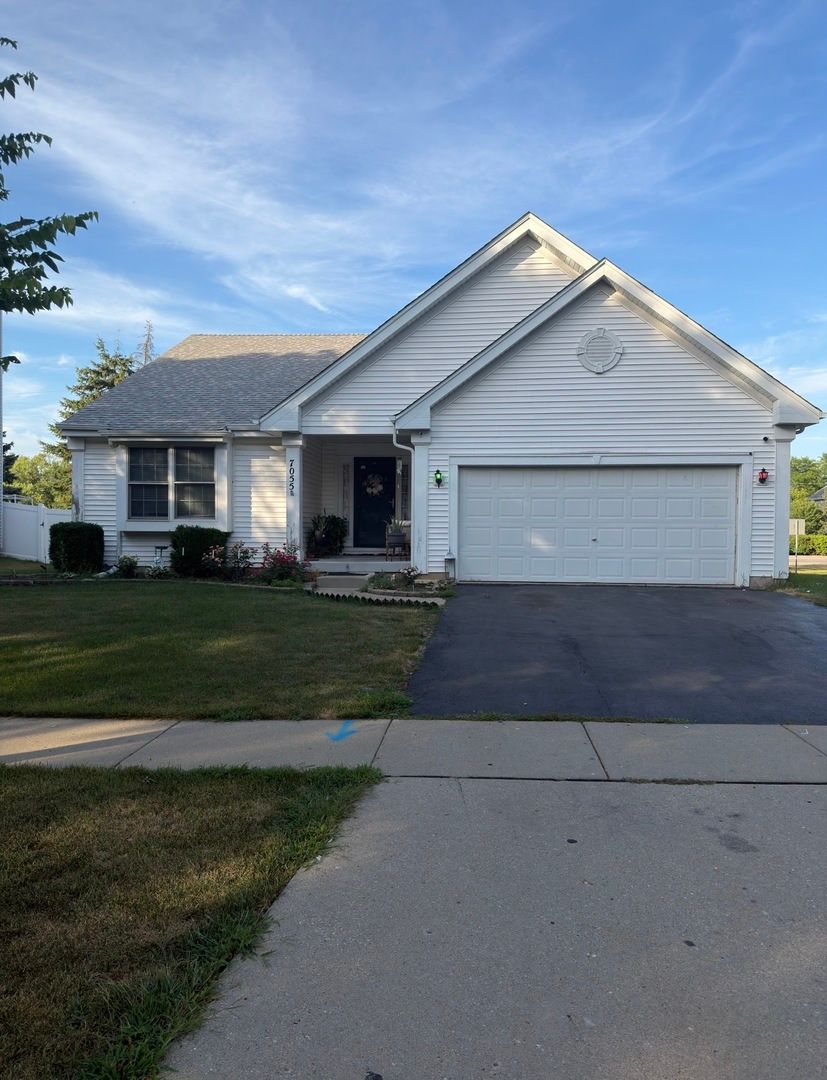
$409,900Active
3 bd · 2.5 ba · 2,494 sqft
7055 Nathan Lane
Carpentersville, IL