Video tour View all 43 photos
Attached Single · Plainfield, IL
$330,000
2 beds · 3 baths · 2,708 sqft
21119 W Braxton Lane, Plainfield, IL, 60544
A brick-and-mortar place to make your own — room to make it home.
Active
What’s special
Central air2-car garageIn-unit laundry
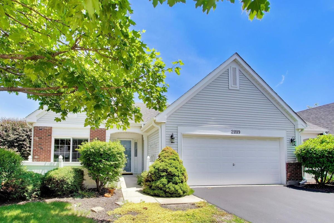
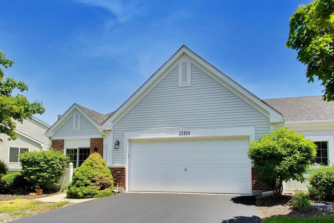
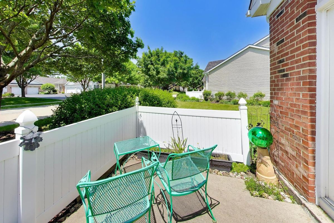
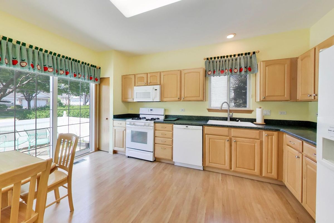
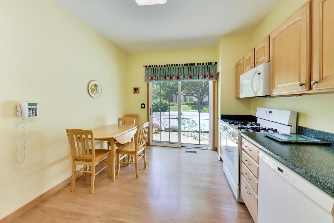
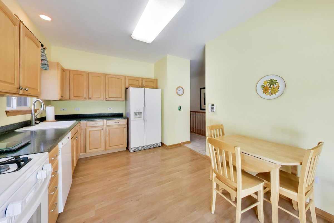
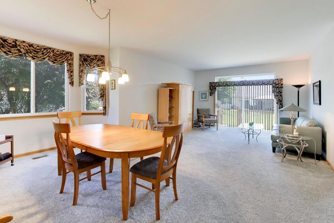
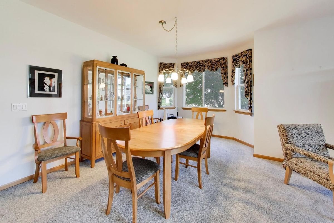
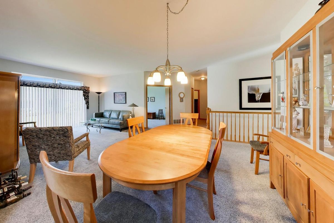
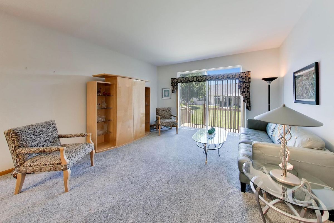
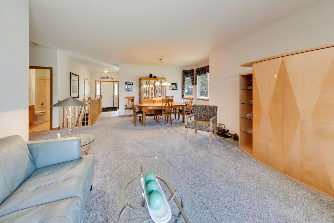
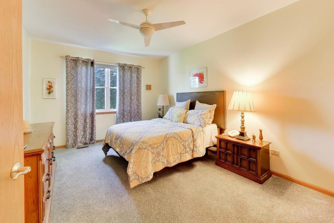
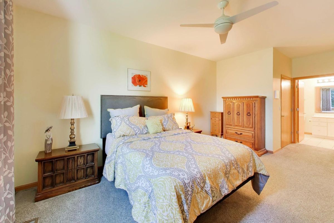
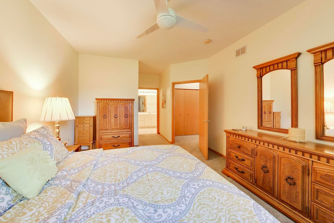
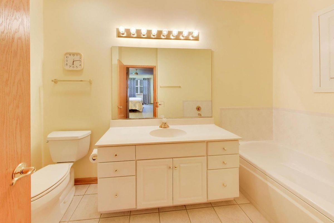
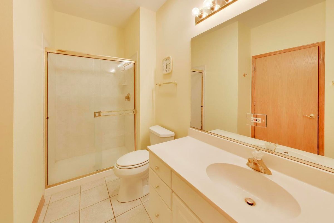
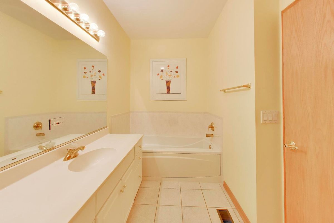
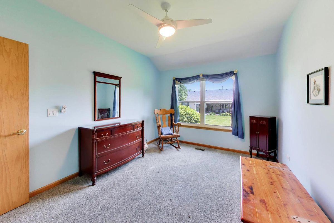
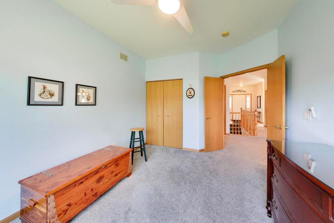
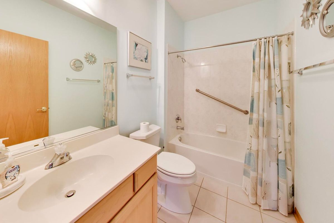
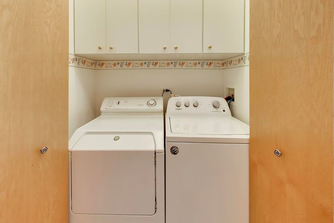
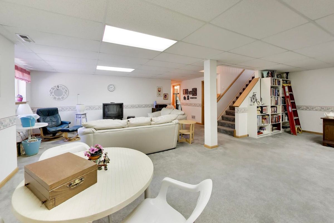
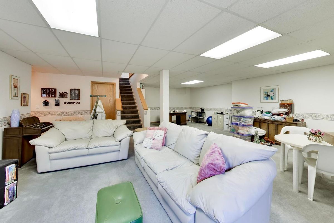
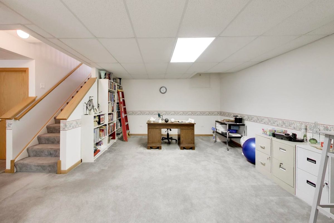
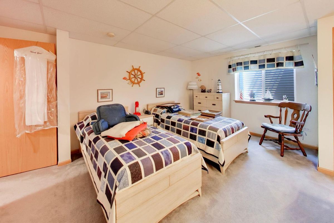
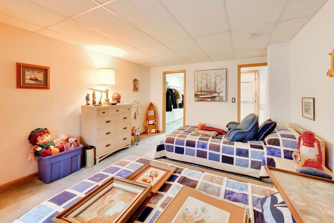
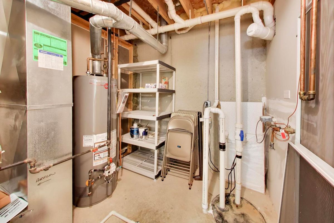

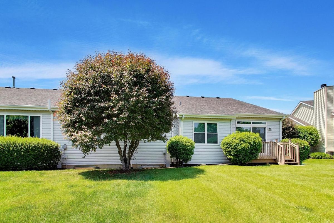
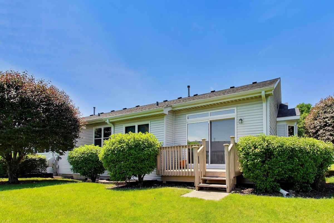
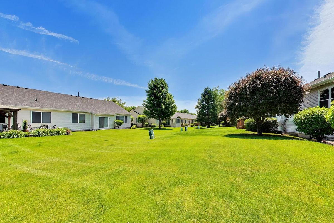
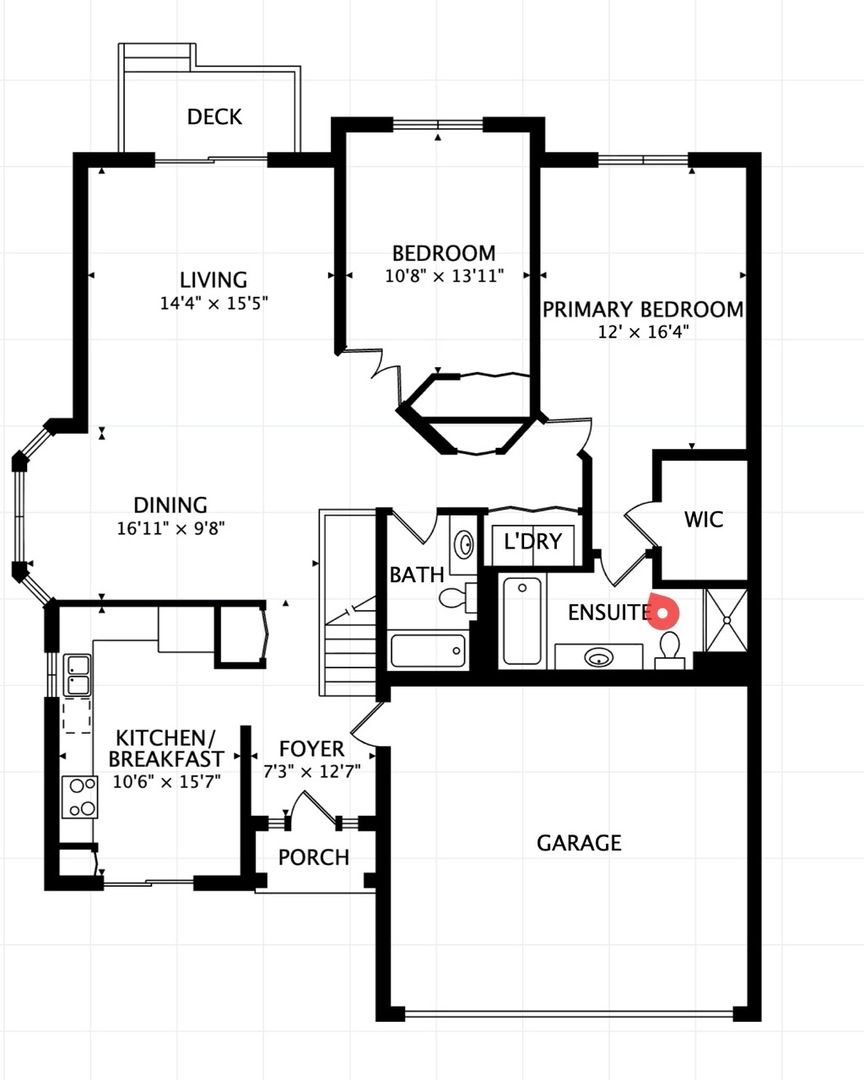
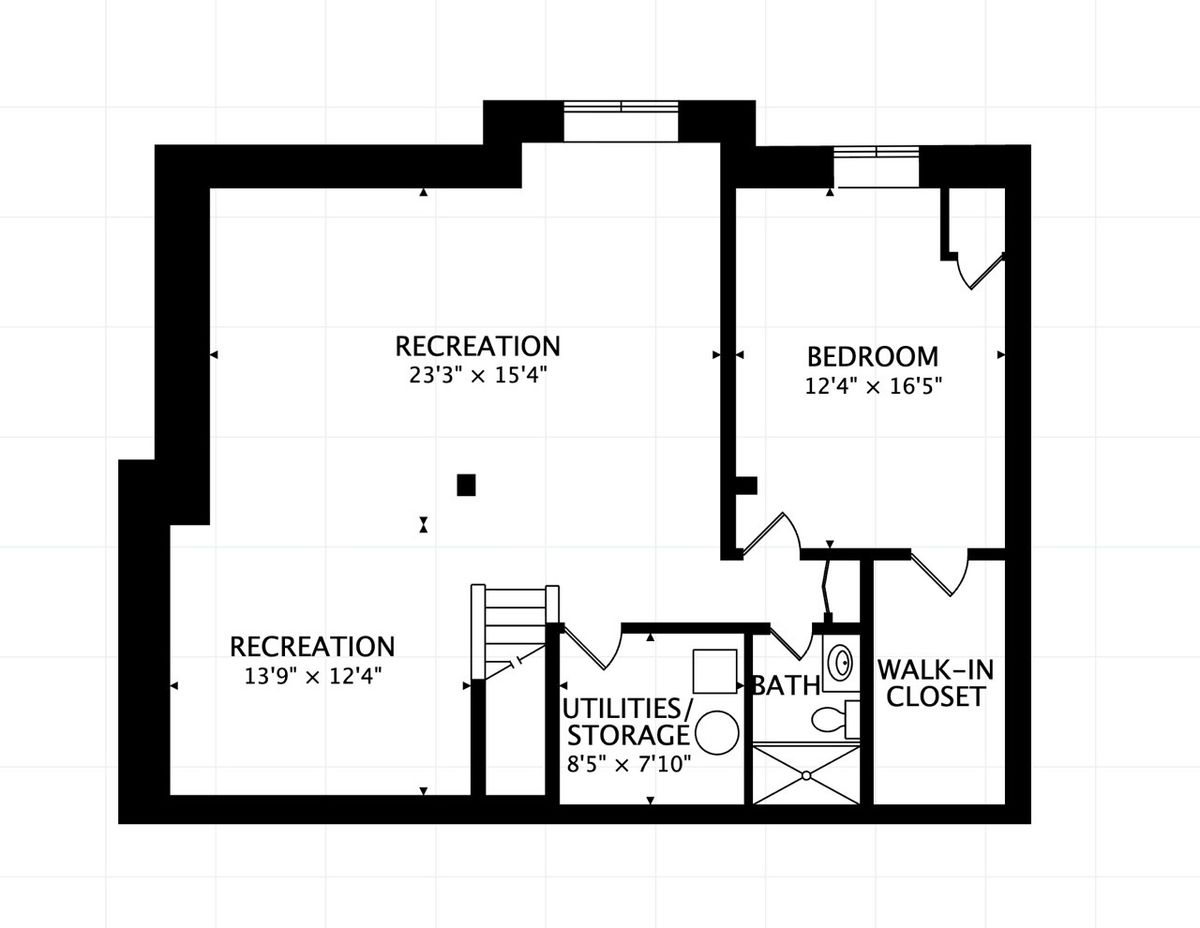
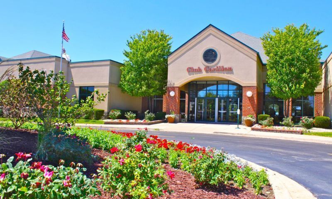
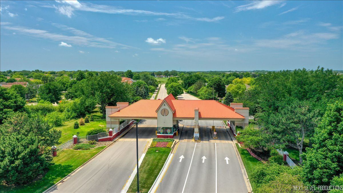
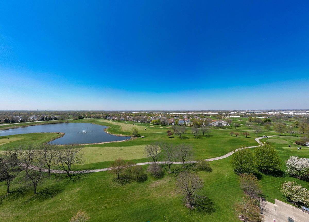
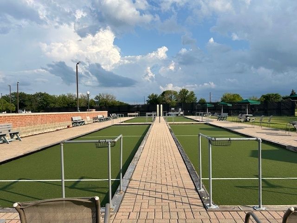
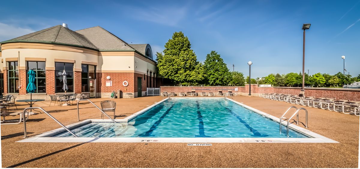
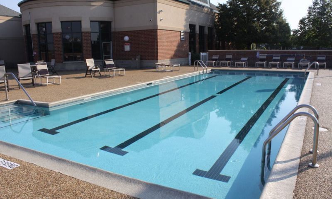
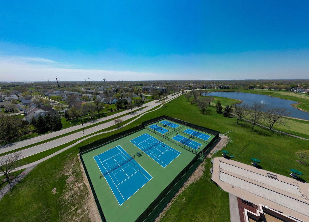
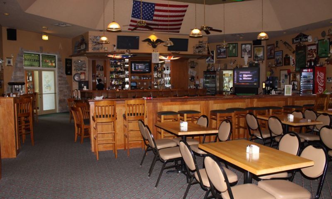
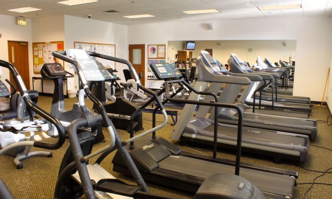
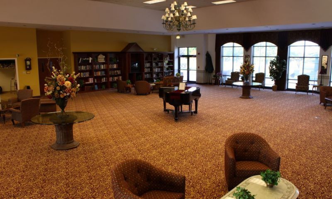
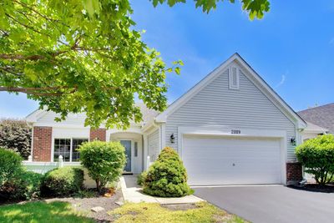
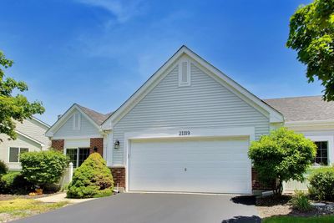
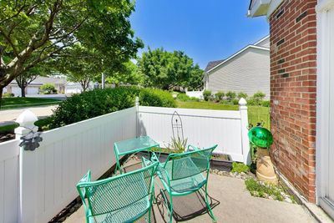
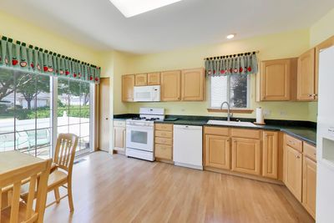
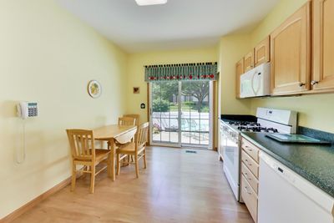
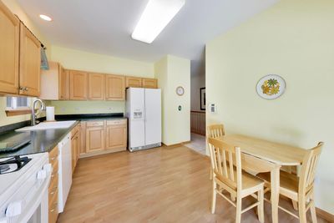
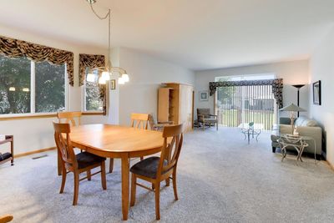
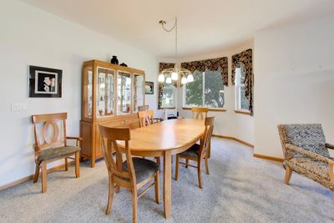
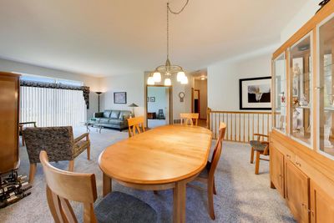
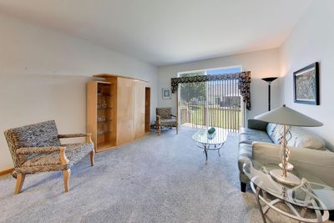
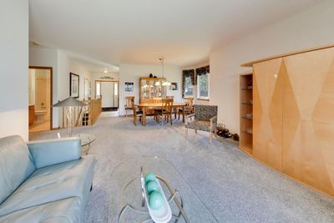
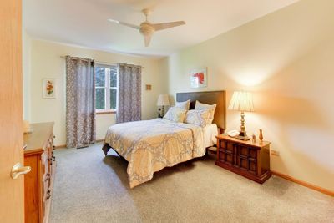
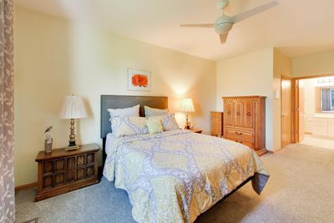
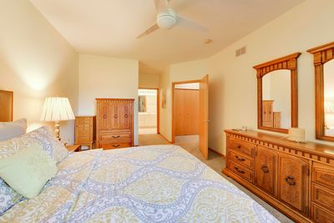
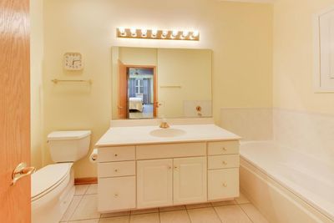
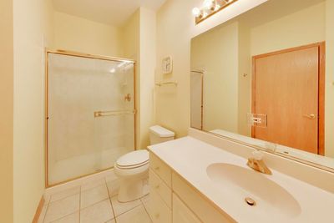
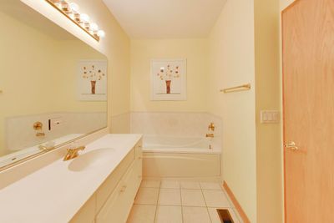
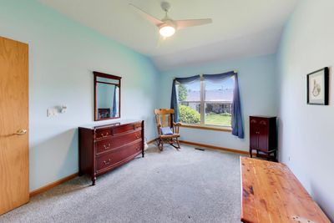
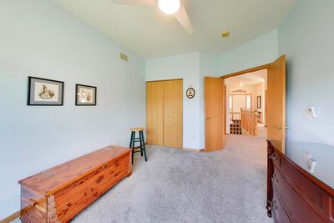
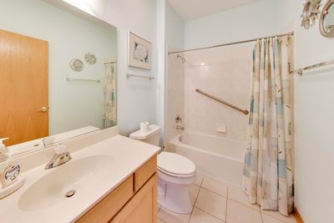
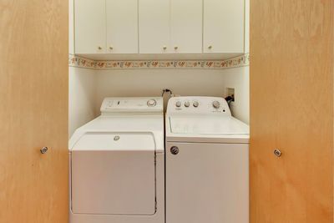
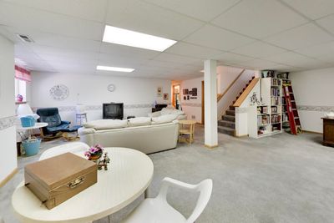
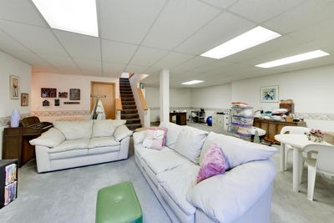
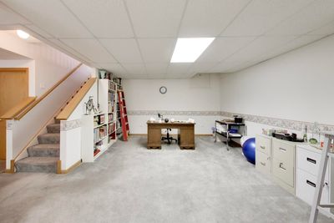
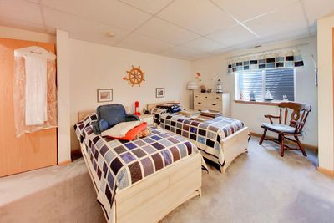
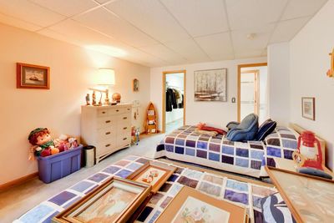
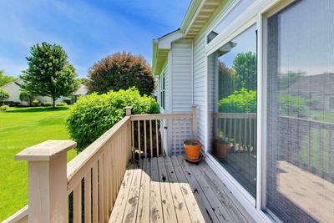
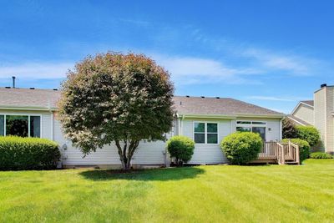
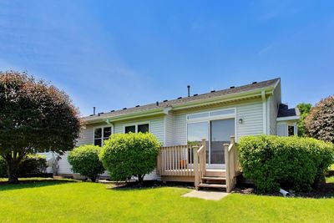
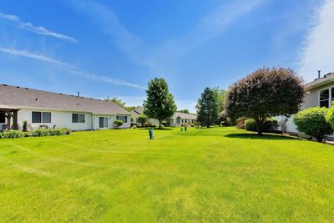
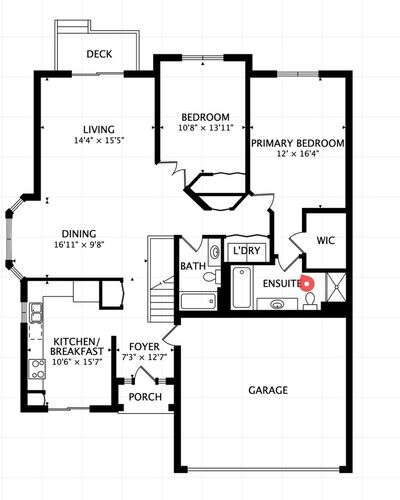
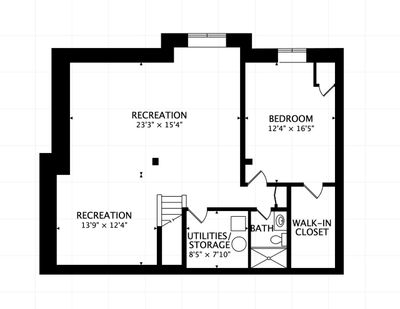
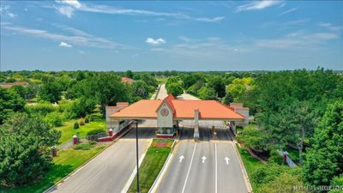
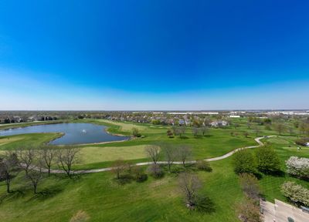
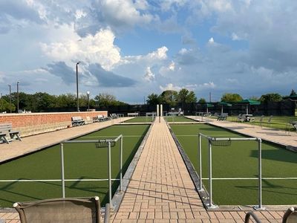
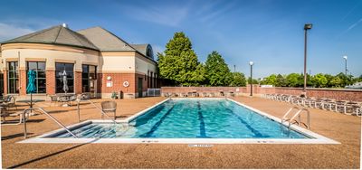
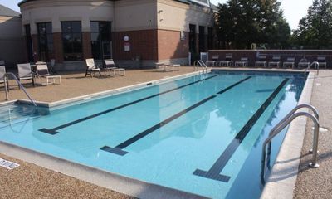
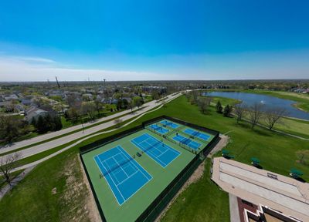
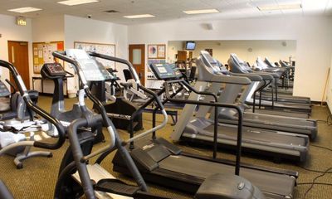
Rare End Unit Augusta model in Carillon with full finished basement, 3 bedrooms, 3 full baths, 2-car garage, 9-ft ceilings, main-level living, and first-time-on-market original-owner care. This incredibly well-maintained villa townhome offers one of the harder-to-find layouts in Plainfield's sought-after Carillon 55+ gated community. Augusta models with full basements are rarely available, and this one stands out with a fully finished lower level featuring a large bedroom, full bathroom, walk-in closet, recreation space, and generous storage. The main level offers an easy-flow floor plan with a spacious living room, separate formal dining room, large eat-in kitchen, first-floor laundry, and a generous primary suite with walk-in closet and private bath featuring a soaking tub plus separate shower. Sliding glass doors off the living room open to the deck, with views of the side yard and backyard that create a more open, private feel than many attached homes. Additional highlights include distinctive Dutch- and French-style basement windows with hand-laid brick detailing, adding character and natural light to the finished lower level. Enjoy low-maintenance living in Carillon with 24-hour gated security, clubhouse, indoor and outdoor pools, fitness, tennis, pickleball, bocce, activities, and three 9-hole golf courses with pro shop. Fantastic location near shopping, parks, recreation, health care, restaurants, and expressways.
— the listing agent’s description
The home
2 beds
3 baths
2,708 sqft
Built in 1999
Lot 2891
2-car garage
Attached Single
What it’ll cost
$122 / sqft
$7,852 taxes / yr
$308/mo HOA
3 days on dwello
Estimated monthly payment
$2,813/mo
Principal & interest$1,755
Property taxes$654
Homeowners insurance$96
HOA dues$308
Get pre-qualified →Connect with a licensed lender in the dwello network.
Estimate only — not a loan offer. Example rate; taxes, HOA dues, insurance estimated; your actual rate, payment, taxes, and insurance will vary. dwello is not a lender. Equal Housing Opportunity.
Tour it with a real dwello agent
The agent who meets you here is an actual dwello Home Group team member who knows these streets — not a stranger who bought your name from a portal. You get straight answers on the spot, and the same person stays with you through closing.
On our team, vettedYour info is never soldWith you through closing
Tour this home
In person, on your schedule — a dwello agent meets you there.
WED
Jun 3
THU
Jun 4
FRI
Jun 5
SAT
Jun 6
11:00 am
Schedule a tour
3 days on dwello
Price history
Listed for sale
Aug 13, 2026
$330,000
Earlier records
Listed
May 29, 2026
$339,000
From MLS records — independently verify.
Property taxes
2025
Annual tax bill (MLS)
From county records — verify with the assessor.
Features
Central AirElectricNatural GasForced AirVinyl SidingBrickPublic SewerStorm SewerConcrete
Schools
Elementary — Beverly Skoff Elementary School
Middle — A Vito Martinez Middle School
High — Romeoville High School
Assigned schools per the listing — always verify enrollment + boundaries with the district.
Neighborhood
Loading map…
Nearby places via OpenStreetMap — approximate; verify what matters to you. Map © Mapbox © OpenStreetMap.
MLS listing data
Listed by John Salidas · @properties Christie's International Real Estate
Listing last updated Aug 15, 2026 · data refreshed from the MLS Aug 15, 2026, 9:06 AM CT
Based on information submitted to the MLS GRID as of Aug 15, 2026, 9:06 AM CT. Listing data © MRED LLC, distributed by MLS GRID — deemed reliable but not guaranteed; independently verify. Anything shown below this point is not MLS listing data.
See it in personA real dwello agent on our team — never a sold lead.
Schedule a tour
Message
No pressure — reach out whenever you’re ready.
Similar homes nearby
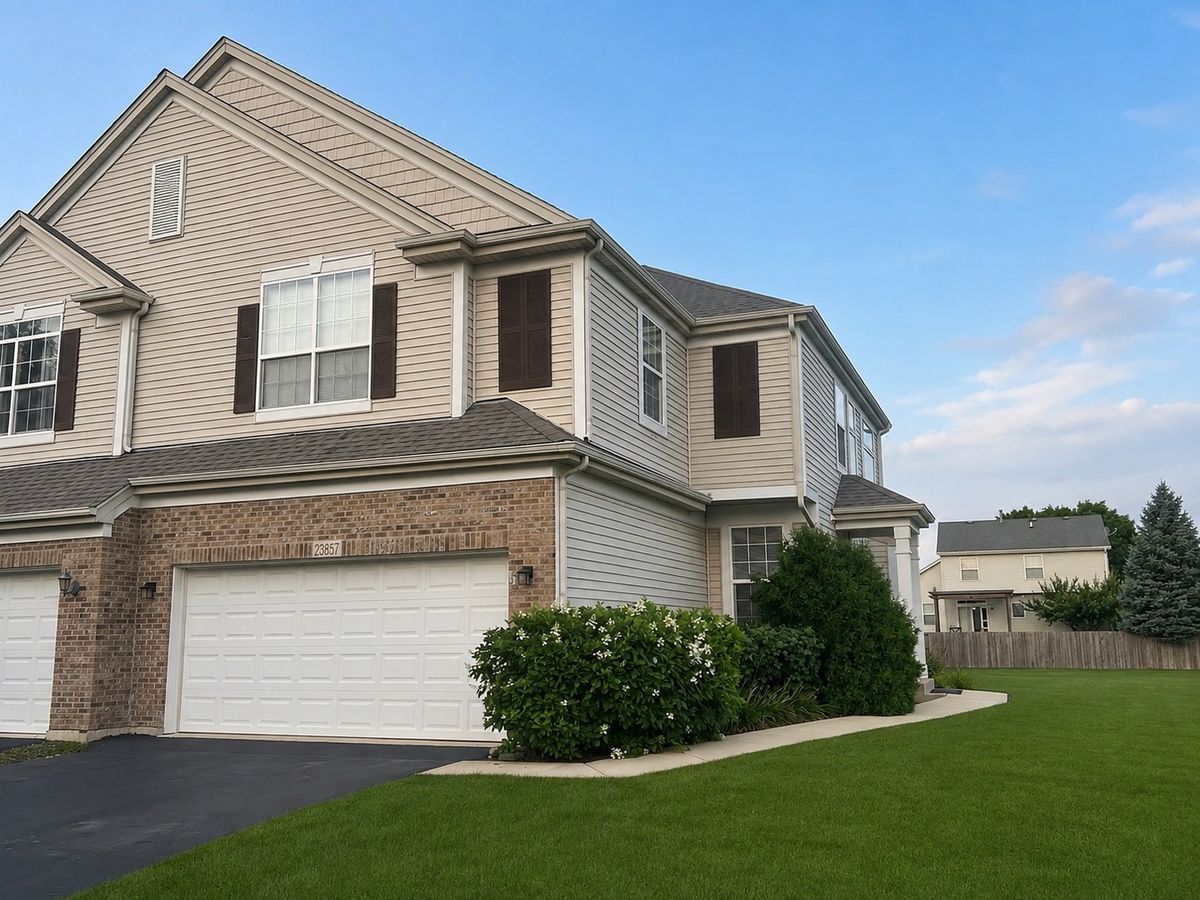
$330,000Active
3 bd · 2.5 ba · 1,578 sqft
23857 McMullin Circle
Plainfield, IL
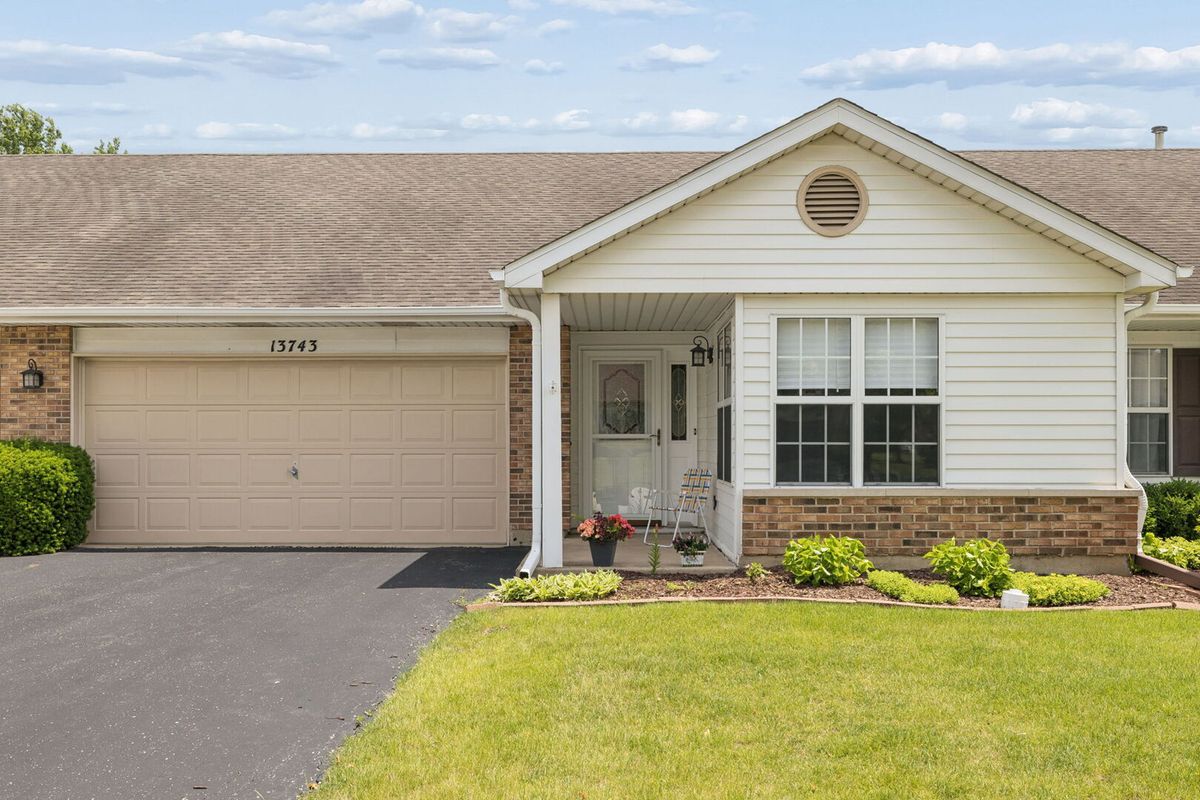
$330,000Active
2 bd · 2 ba · 1,429 sqft
13743 S Magnolia Drive
Plainfield, IL
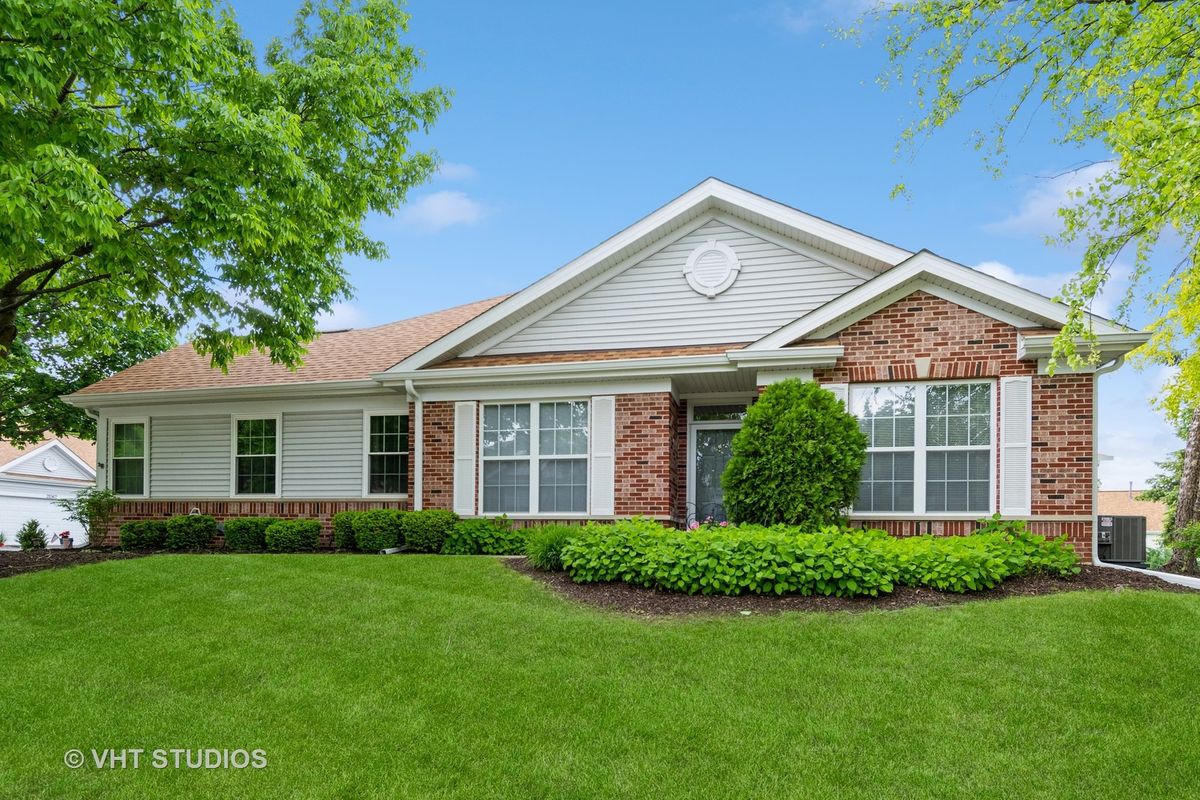
$328,900Active
2 bd · 2 ba · 1,470 sqft
21346 W Juniper Lane #21346
Plainfield, IL
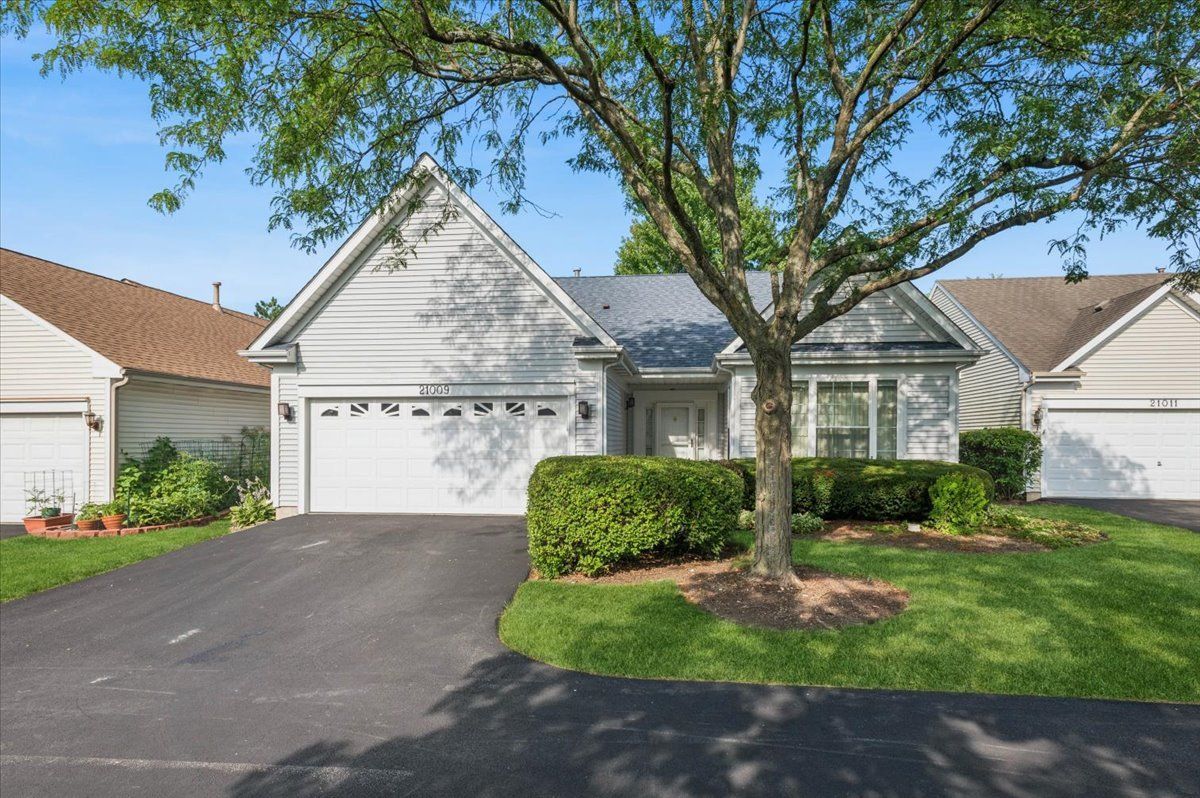
$334,900Active
2 bd · 2 ba · 1,426 sqft
21009 W Torrey Pines Court
Plainfield, IL