View all 31 photos
Attached Single · Plainfield, IL
$328,900
2 beds · 2 baths · 1,470 sqft
21346 W Juniper Lane #21346, Plainfield, IL, 60544
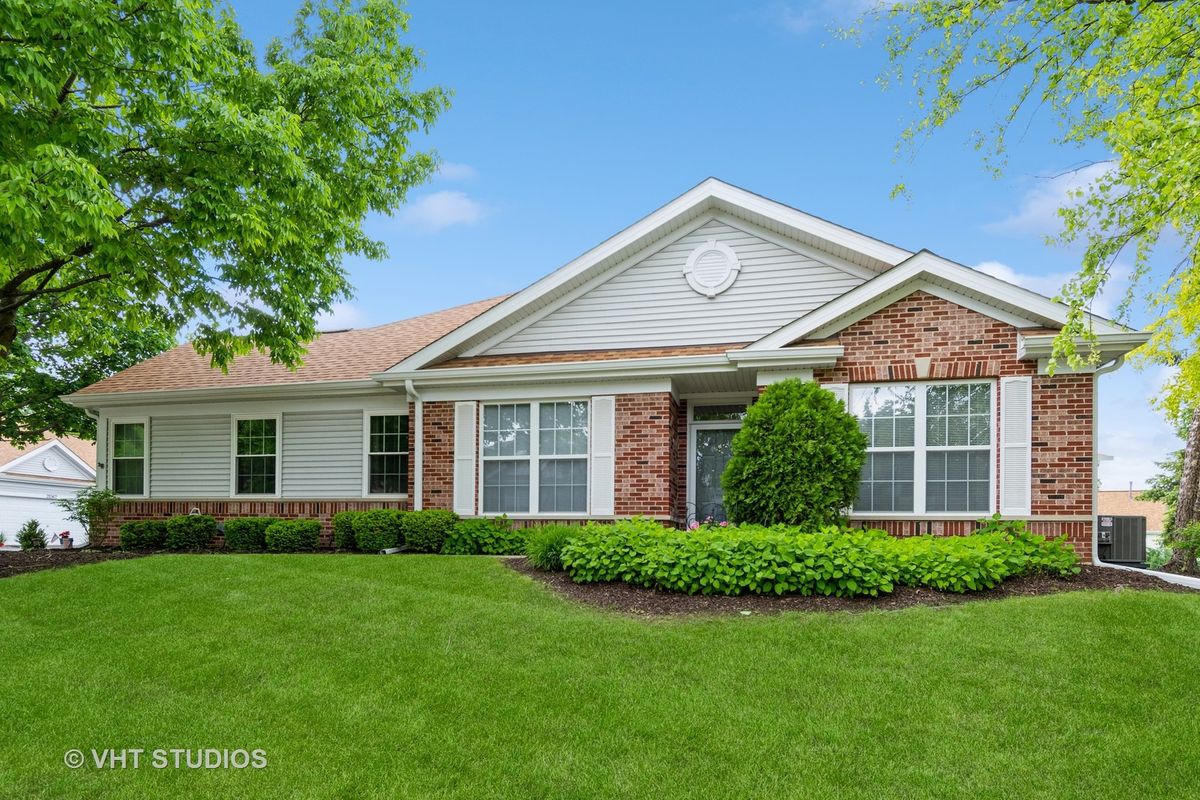
A brick-and-mortar place to make your own — room to make it home.
Active
What’s special
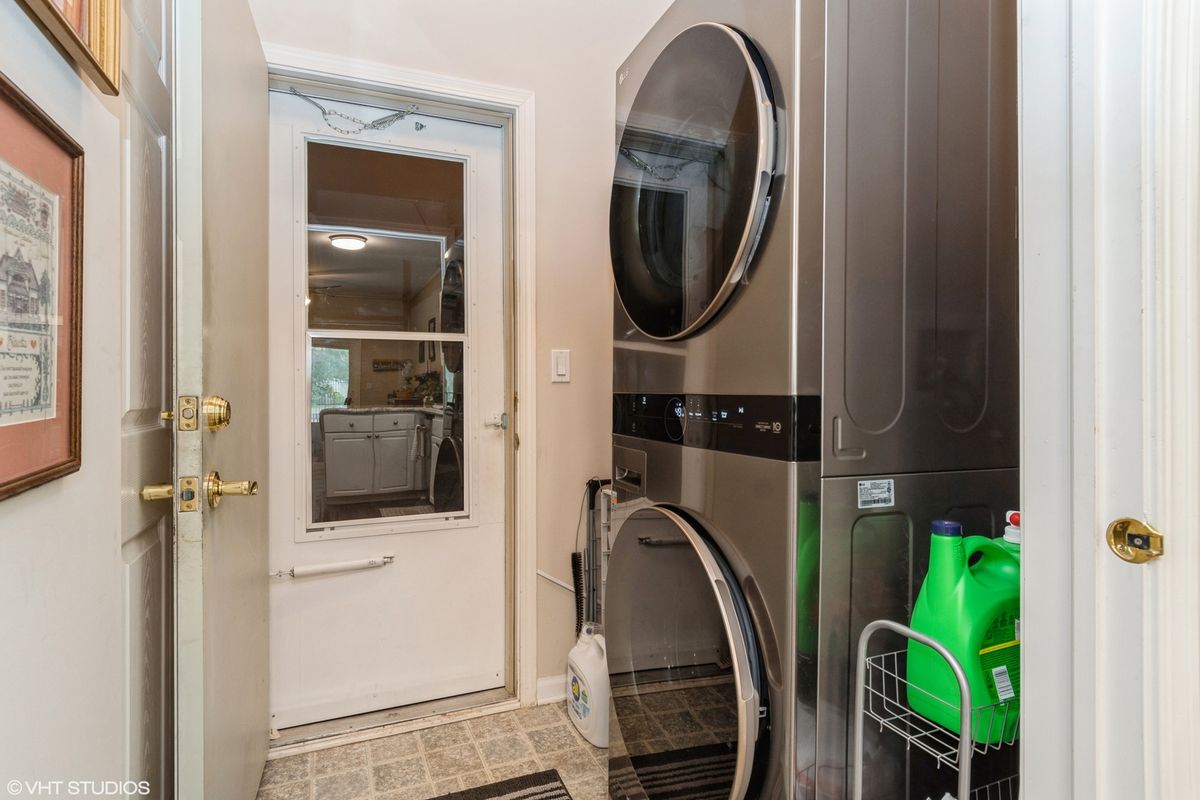
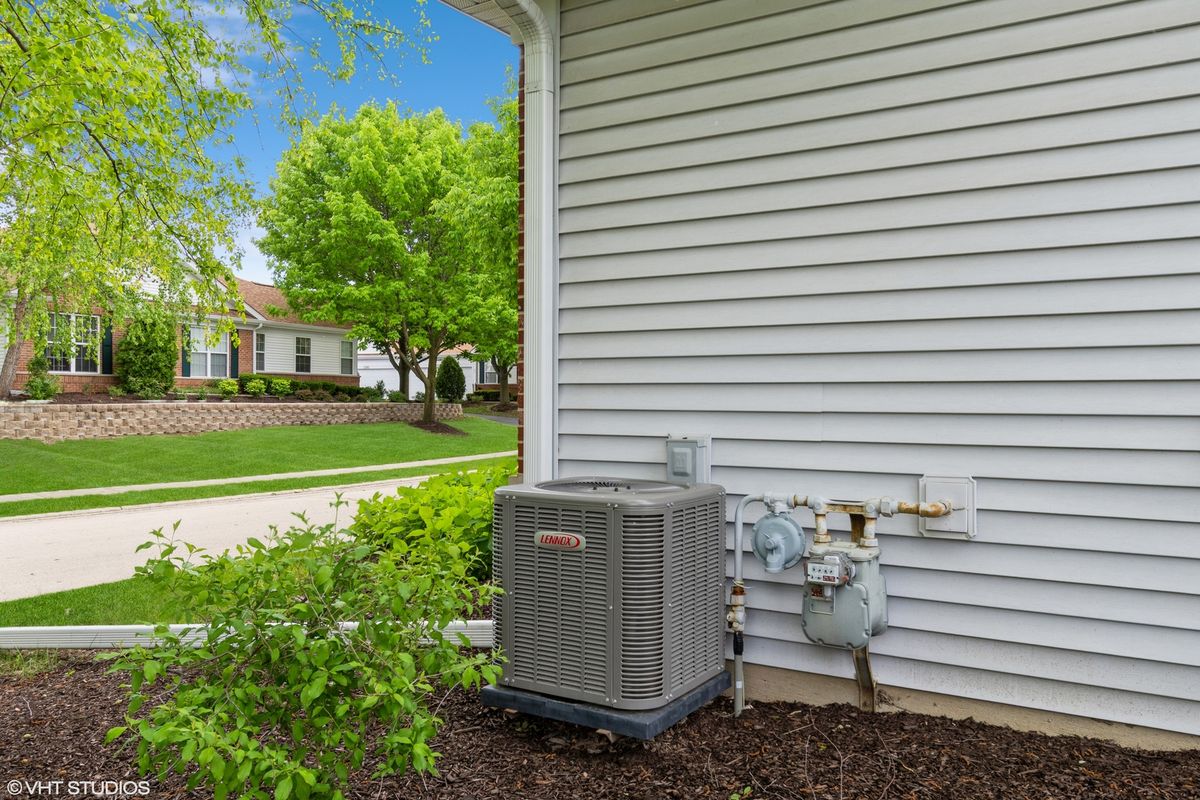
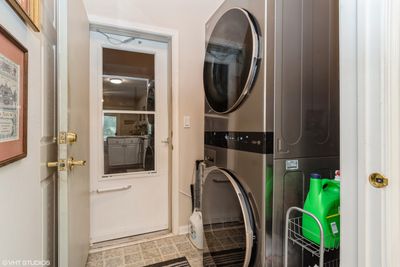
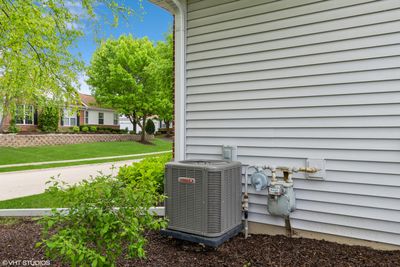
Central air2-car garageIn-unit laundry
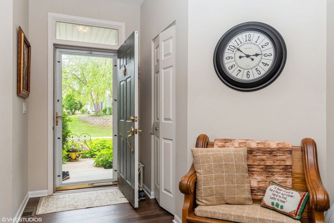
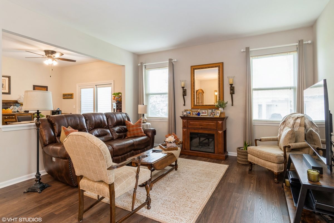
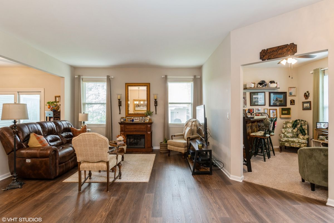
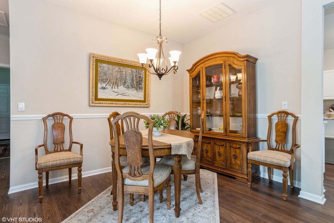
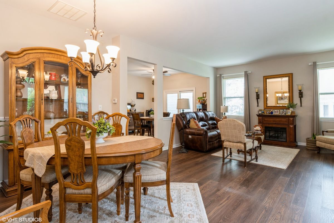
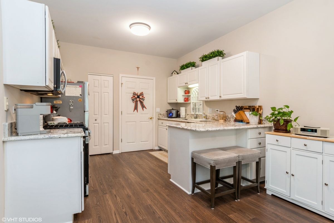
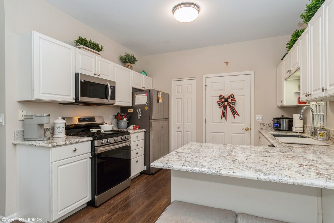
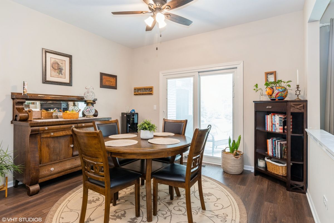
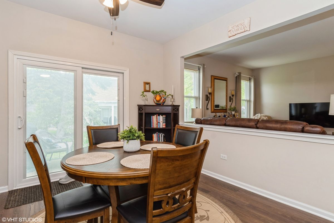
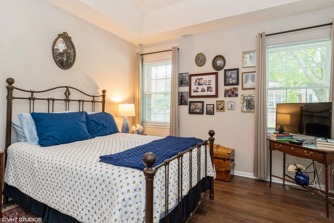
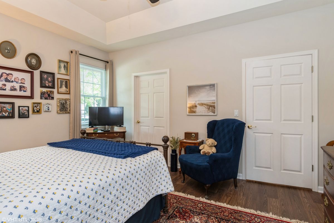
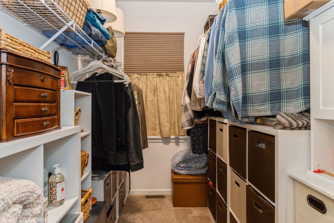
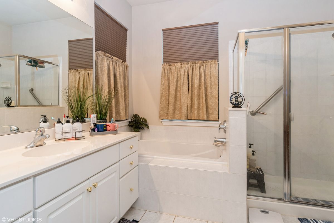

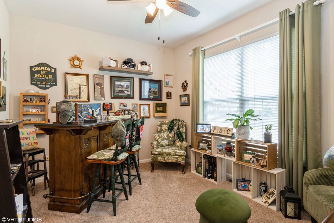
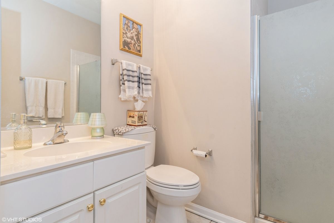
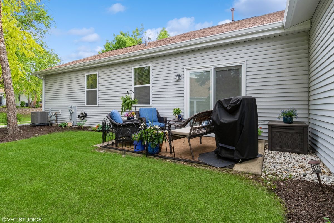
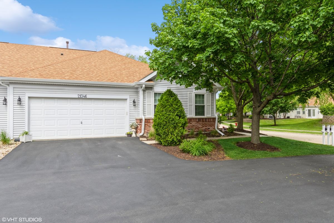
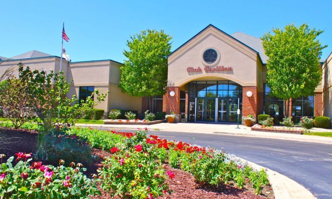
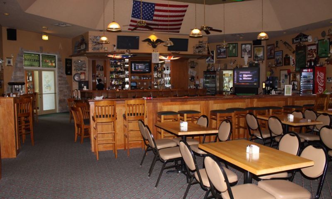
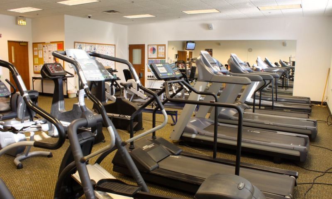
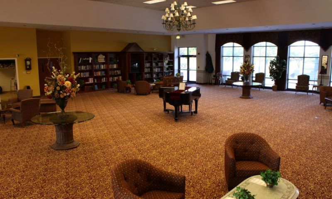
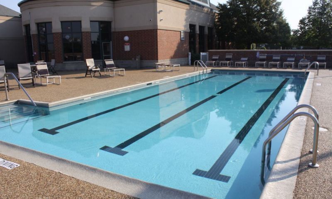
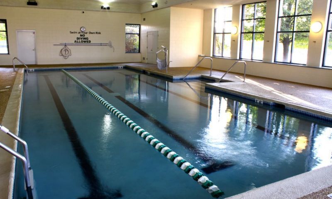
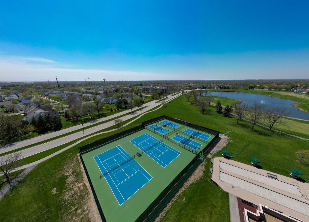
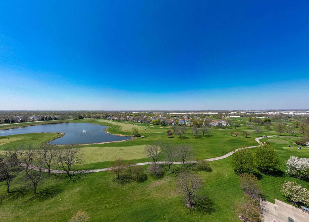
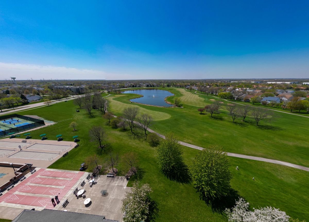
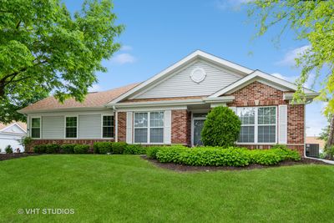
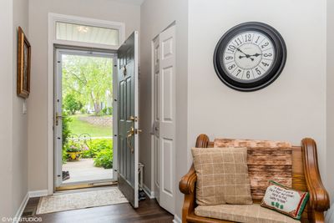
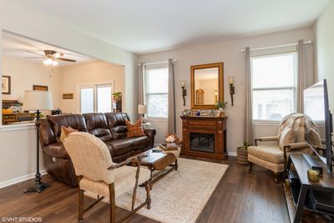
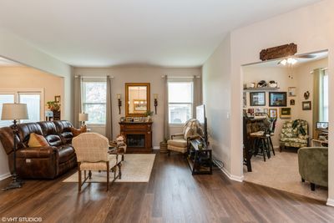
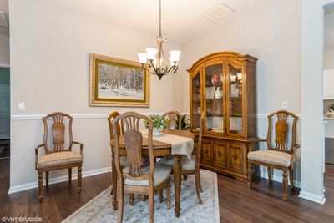
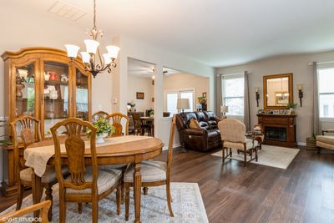
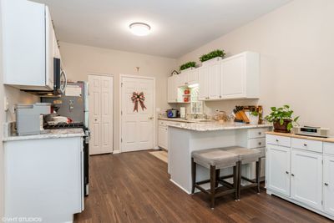
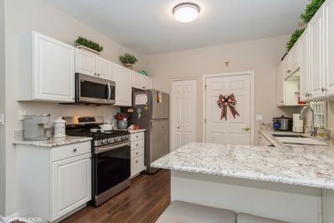
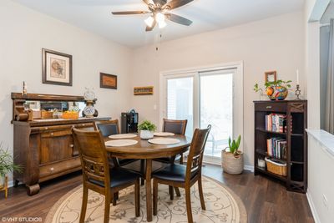
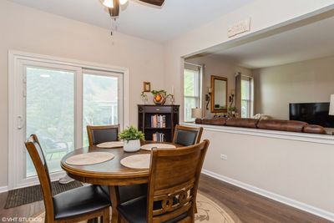
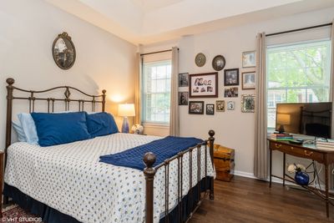
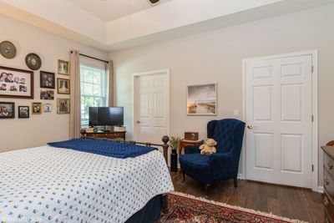
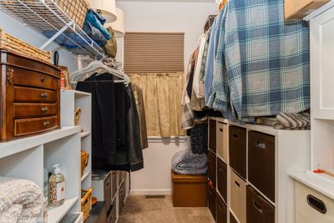
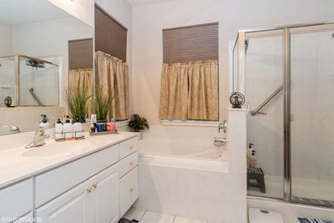
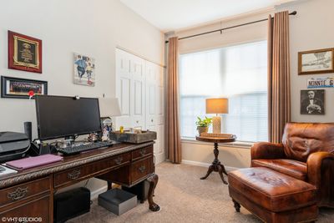
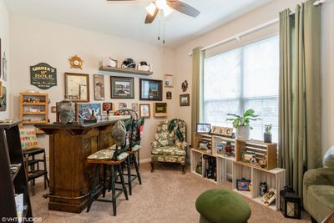
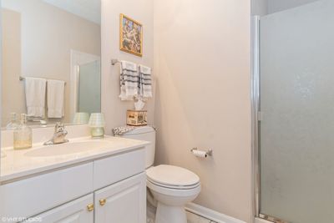
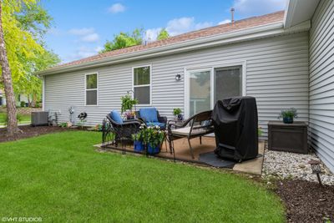
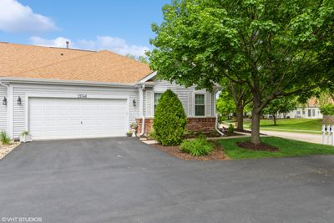
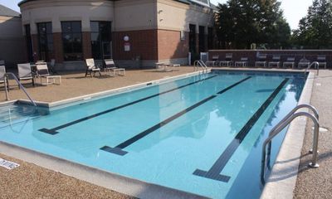
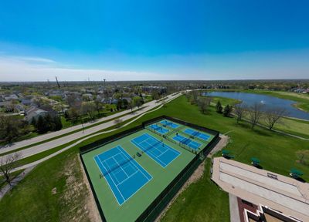
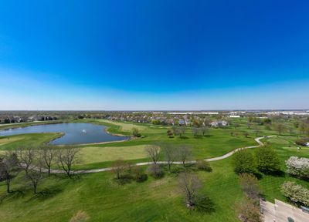
Dollar for dollar, the best decision you can make living in Carillon! A Scottsdale model end unit is located in Carillon's Chelsea community of ranch-style homes. Move-in ready. An open floor plan with a formal dining room plus a generous-sized eat-in kitchen. The kitchen features a stainless steel appliance package, granite countertops, and updated cabinetry. Hardwood laminate flooring highlights the foyer and living & dining rooms as well as the kitchen, hallway, and primary bedroom. The bonus room/office/den has multi-use features. Bedroom two is currently utilized as an office. The primary (master suite) offers a deep walk-in closet and an updated bath with a new whirlpool tub. An upgraded sliding door leads to the patio and yard. Recently painted. Selling as-is. Very social community with pickleball, golf, tennis, gym, library, card room, pool room, plus two outdoor pools, a hot tub, and an indoor pool at the clubhouse. Selling as-is. Turn key property, move in, and just unpack.
— the listing agent’s description
The home
2 beds
2 baths
1,470 sqft
Built in 1999
Lot 1833
2-car garage
Attached Single
What it’ll cost
$224 / sqft
$5,199 taxes / yr
$330/mo HOA
4 days on dwello
Estimated monthly payment
$2,608/mo
Principal & interest$1,749
Property taxes$433
Homeowners insurance$96
HOA dues$330
Get pre-qualified →Connect with a licensed lender in the dwello network.
Estimate only — not a loan offer. Example rate; taxes, HOA dues, insurance estimated; your actual rate, payment, taxes, and insurance will vary. dwello is not a lender. Equal Housing Opportunity.
Tour it with a real dwello agent
The agent who meets you here is an actual dwello Home Group team member who knows these streets — not a stranger who bought your name from a portal. You get straight answers on the spot, and the same person stays with you through closing.
On our team, vettedYour info is never soldWith you through closing
Tour this home
In person, on your schedule — a dwello agent meets you there.
WED
Jun 3
THU
Jun 4
FRI
Jun 5
SAT
Jun 6
11:00 am
Schedule a tour
4 days on dwello
Price history
Listed for sale
Jun 30, 2026
$328,900
Property taxes
2025
Annual tax bill (MLS)
From county records — verify with the assessor.
Features
Central AirNatural GasVinyl SidingBrickPublic SewerAsphaltGarage Door Opener
Neighborhood
Loading map…
Nearby places via OpenStreetMap — approximate; verify what matters to you. Map © Mapbox © OpenStreetMap.
MLS listing data
Listed by Jack Persin · Baird & Warner
Listing last updated Jul 2, 2026 · data refreshed from the MLS Jul 2, 2026, 8:45 AM CT
Based on information submitted to the MLS GRID as of Jul 2, 2026, 8:45 AM CT. Listing data © MRED LLC, distributed by MLS GRID — deemed reliable but not guaranteed; independently verify. Anything shown below this point is not MLS listing data.
See it in personA real dwello agent on our team — never a sold lead.
Schedule a tour
Message
No pressure — reach out whenever you’re ready.
Similar homes nearby
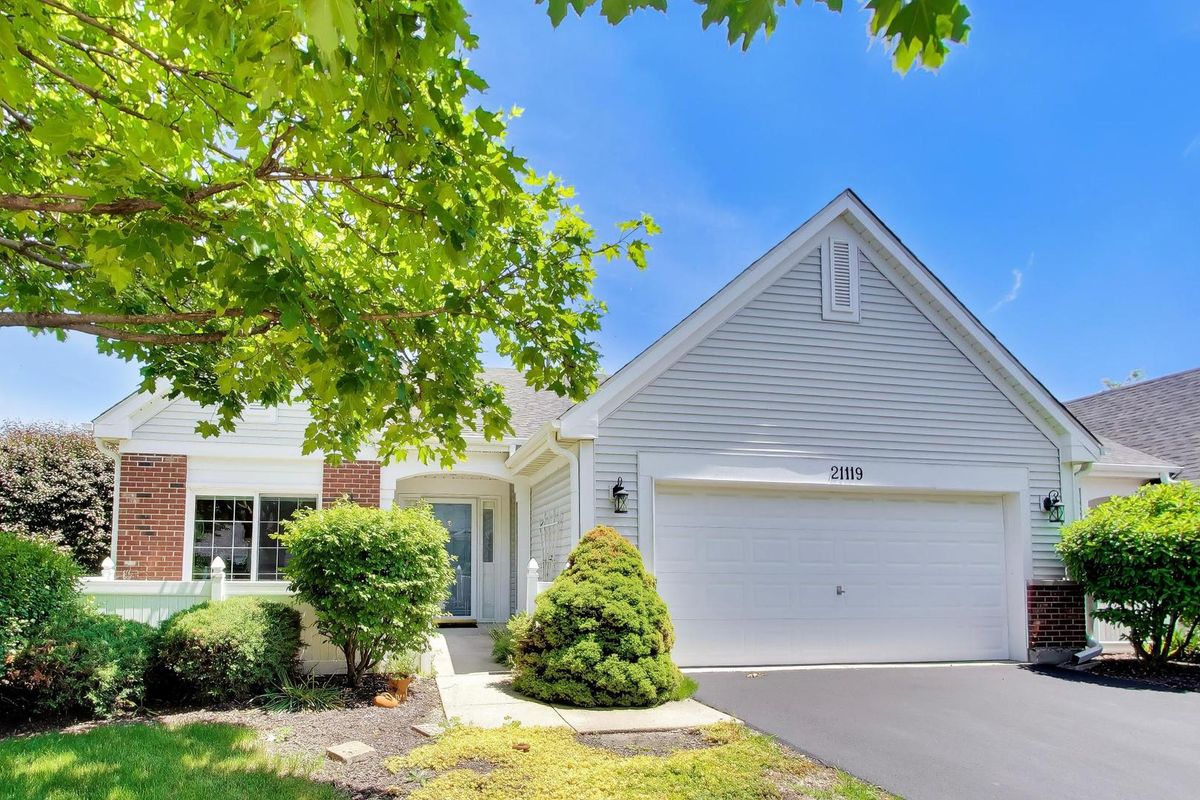
$330,000Active
2 bd · 3 ba · 2,708 sqft
21119 W Braxton Lane
Plainfield, IL
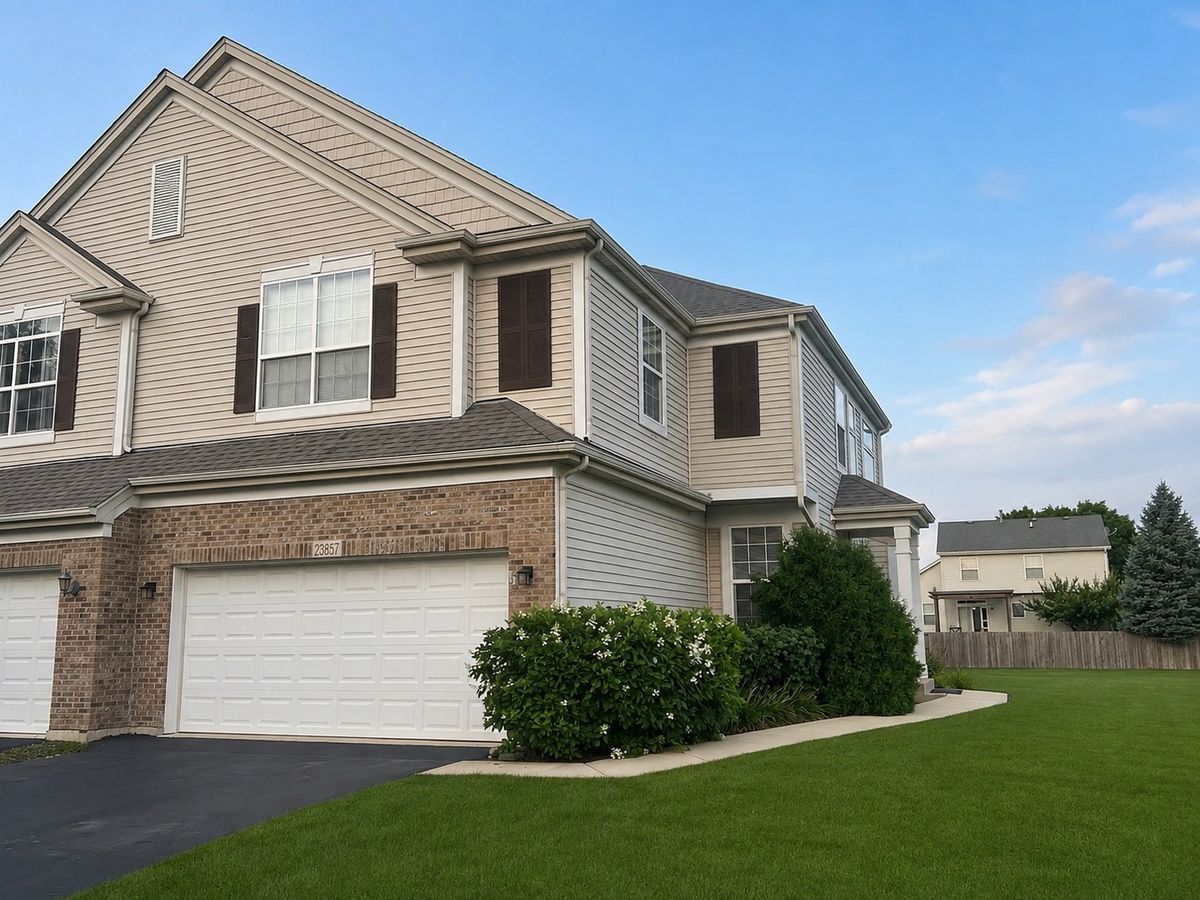
$330,000Active
3 bd · 2.5 ba · 1,578 sqft
23857 McMullin Circle
Plainfield, IL
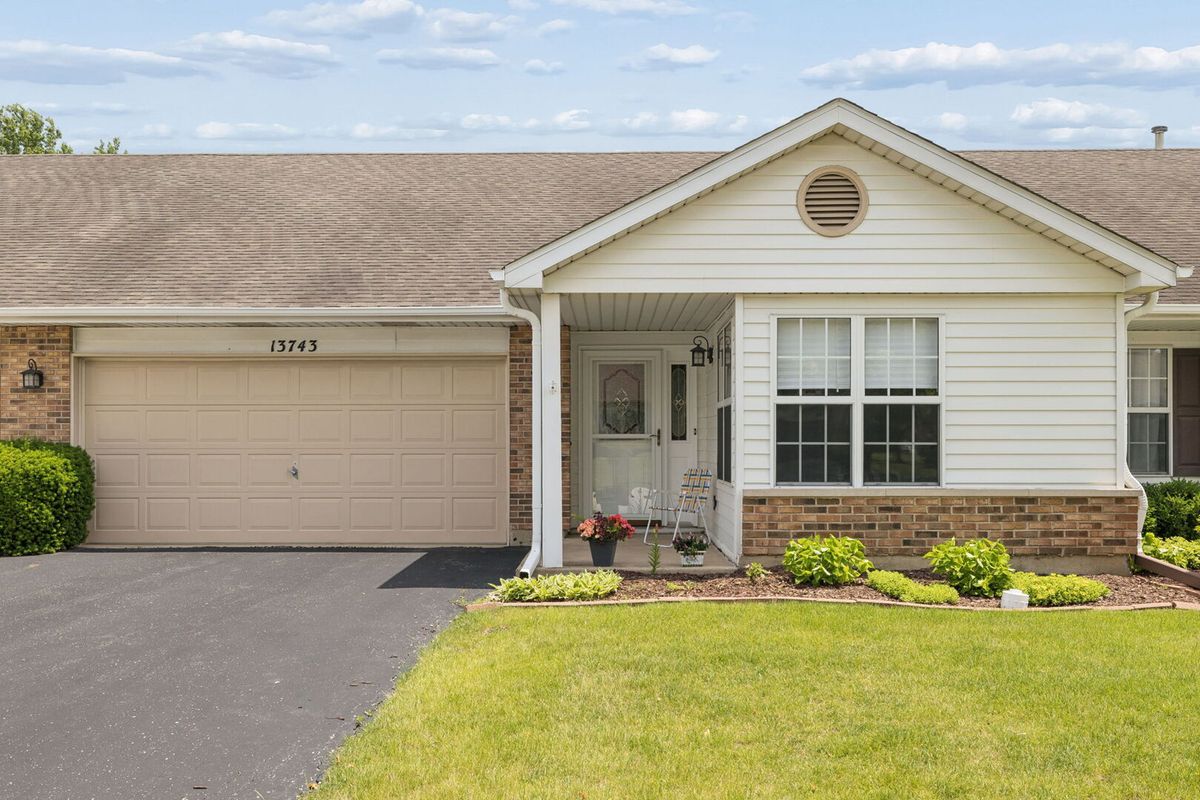
$330,000Active
2 bd · 2 ba · 1,429 sqft
13743 S Magnolia Drive
Plainfield, IL
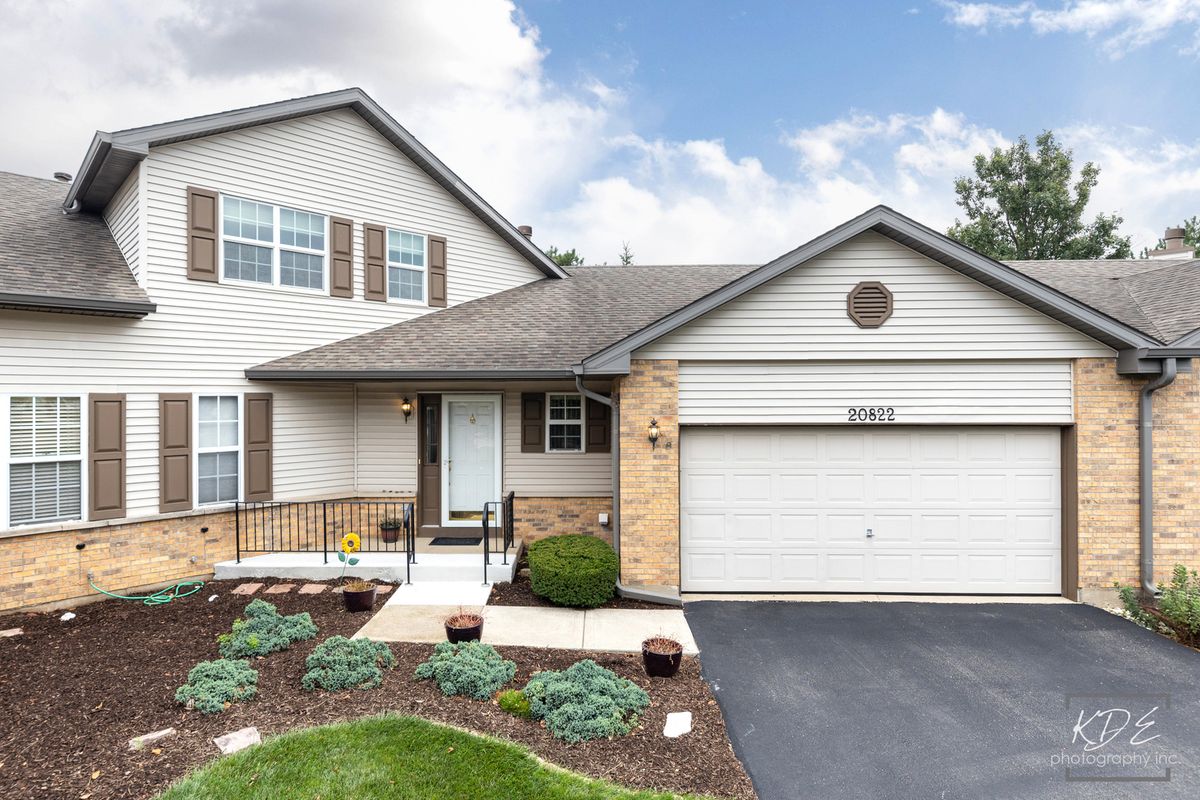
$325,000Active
2 bd · 2.5 ba · 1,830 sqft
20822 W Torrey Pines
Plainfield, IL