View all 26 photos
Detached Single · Schaumburg, IL
$630,000
4 beds · 2.5 baths · 2,552 sqft
2326 W Weathersfield Way, Schaumburg, IL, 60193
A brick-and-mortar place to make your own — room to make it home.
Active
What’s special
Central air2-car garage0.37-acre lotIn-unit laundry
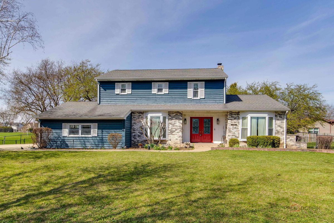
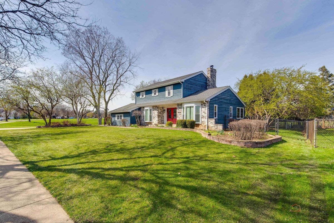
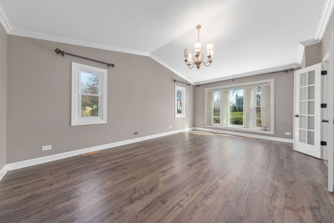
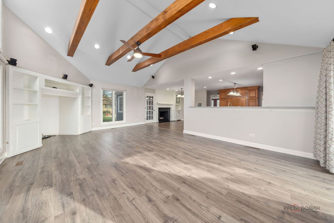
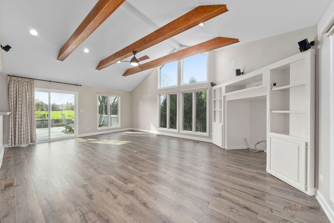
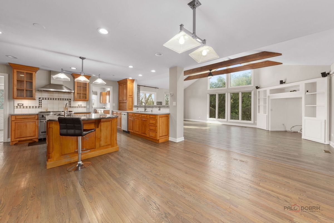
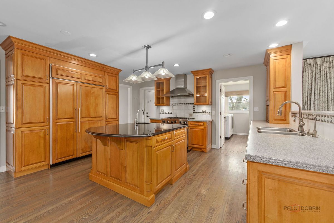
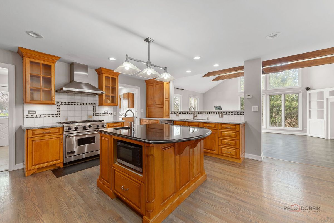
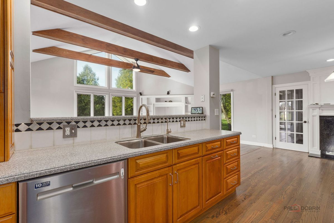
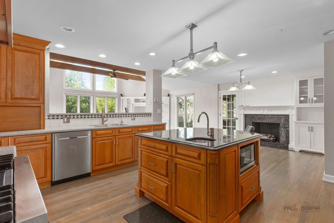
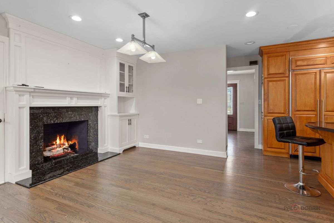
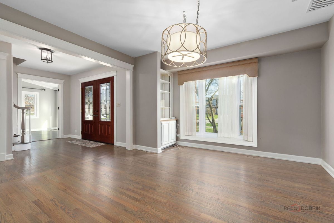
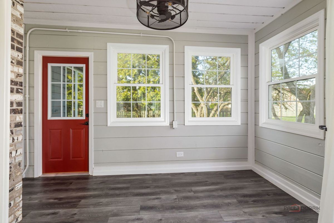
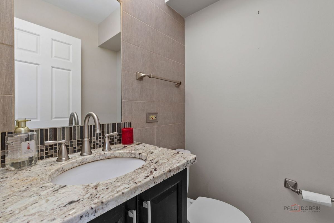
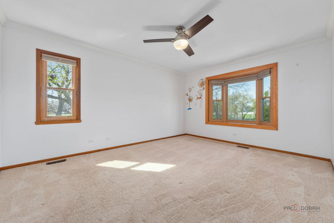
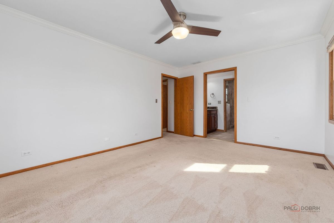
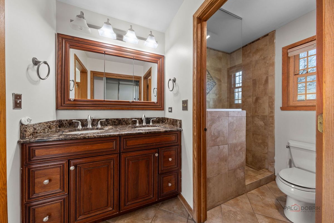
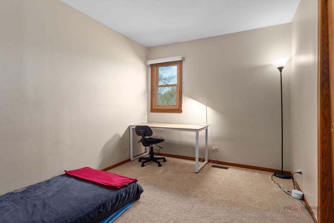
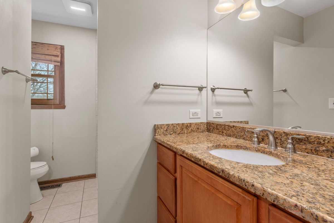
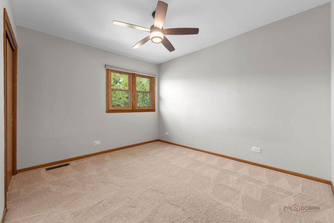
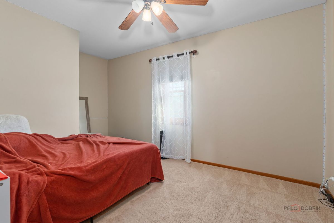
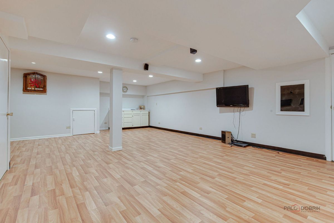
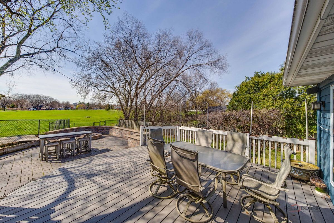
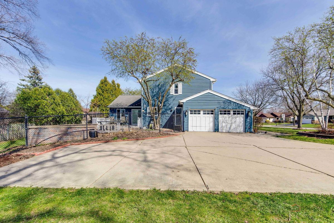
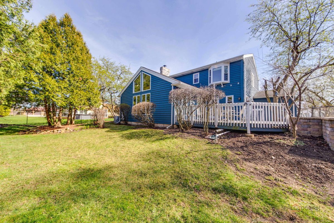
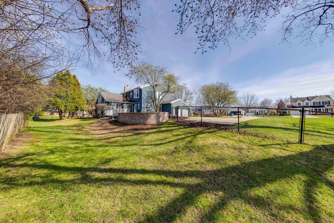
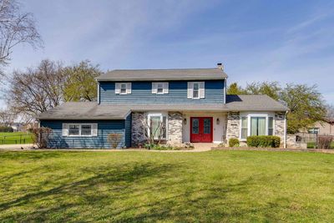
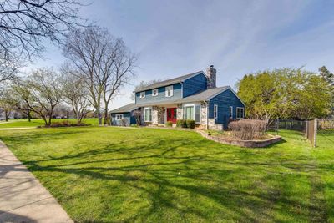
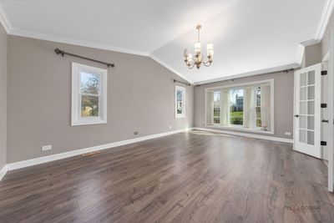
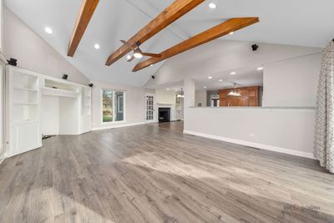
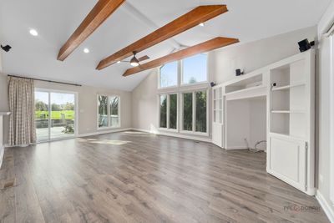
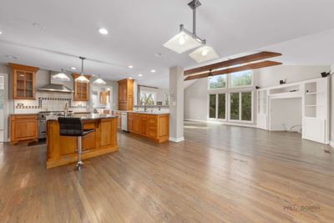
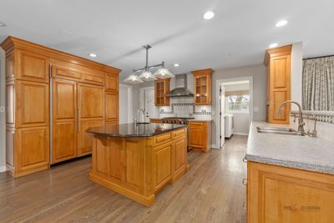
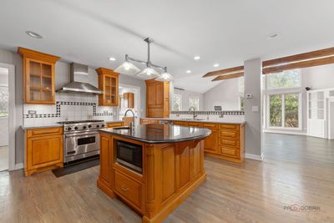
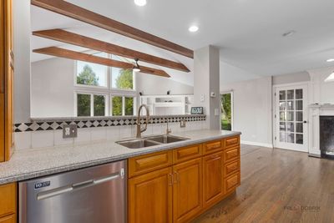
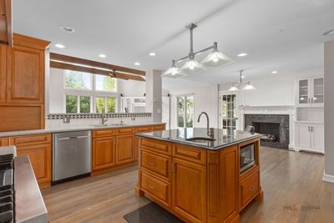
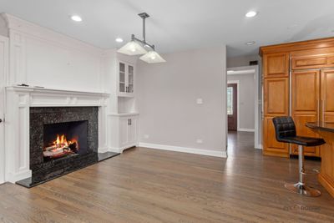
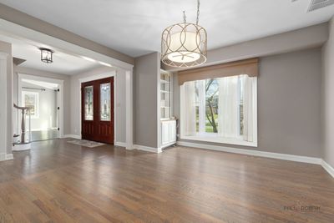
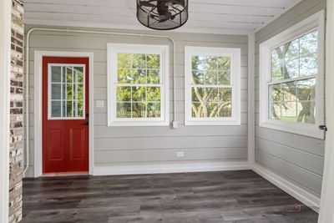
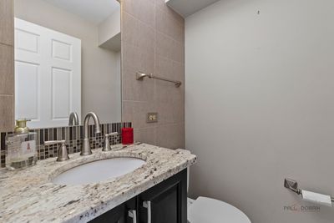
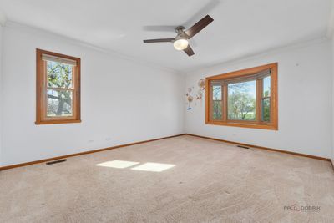
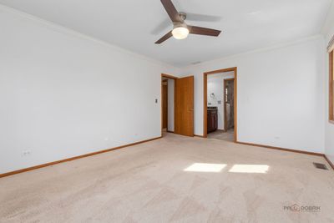
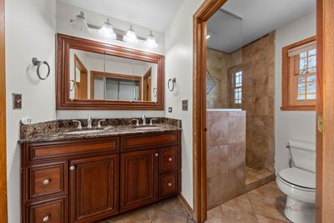
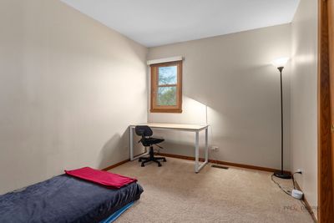
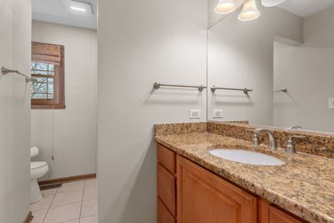
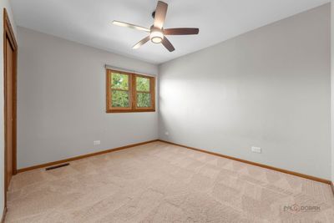
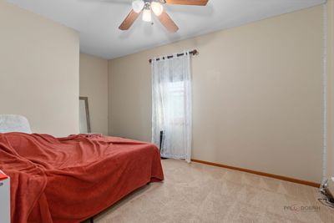
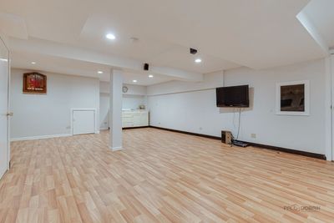
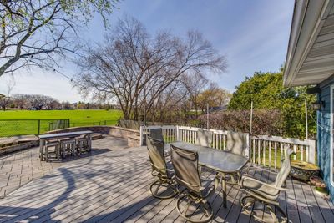
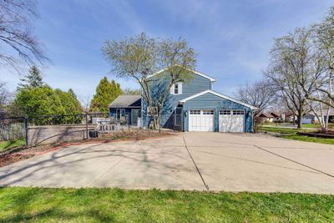
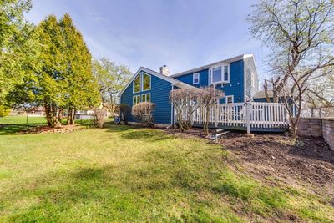
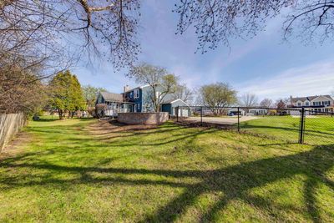
**PRICE REDUCTION! SELLER IS MOTIVATED. BRING YOUR OFFERS** This charming 4-bedroom, 2.5-bath home boasts excellent curb appeal and is perfectly situated in the desirable Weathersfield West neighborhood of Schaumburg. The spacious living room offers generous room for any lifestyle needs. Adjacent is a bright formal dining room featuring a lovely bay window that fills the space with natural light. The chef-inspired kitchen impresses with stainless steel appliances, including a high-end refrigerator and sleek range hood, plus a large island with prep sink, breakfast bar, and an eat-in area with a fireplace. The warm family room is filled with natural light, accented by wood beams, and opens to the patio via a sliding door. A convenient first-floor powder room and laundry room with sink and plenty of storage add everyday ease. Upstairs, the primary suite includes a walk-in closet and a private bathroom with double sinks and an oversized walk-in shower. Three additional bedrooms provide ample closet space and are served by a shared full hall bath. The partially finished basement offers a large recreation room, ideal for entertaining or relaxing. Outside, enjoy the fully fenced backyard with a low-maintenance deck that leads to a brick paver patio and gas firepit - perfect for summer evenings and gatherings. Located right next to a park and conveniently close to top-rated schools, shopping, restaurants, and major highways, this home delivers both comfort and prime location in Schaumburg.
— the listing agent’s description
The home
4 beds
2.5 baths
2,552 sqft
Built in 1982
0.37-acre lot
2-car garage
Detached Single
Colonial
What it’ll cost
$247 / sqft
$14,549 taxes / yr
No HOA
2 days on dwello
Estimated monthly payment
$4,746/mo
Principal & interest$3,350
Property taxes$1,212
Homeowners insurance$184
Get pre-qualified →Connect with a licensed lender in the dwello network.
Estimate only — not a loan offer. Example rate; taxes and insurance estimated; your actual rate, payment, taxes, and insurance will vary. dwello is not a lender. Equal Housing Opportunity.
Tour it with a real dwello agent
The agent who meets you here is an actual dwello Home Group team member who knows these streets — not a stranger who bought your name from a portal. You get straight answers on the spot, and the same person stays with you through closing.
On our team, vettedYour info is never soldWith you through closing
Tour this home
In person, on your schedule — a dwello agent meets you there.
WED
Jun 3
THU
Jun 4
FRI
Jun 5
SAT
Jun 6
11:00 am
Schedule a tour
2 days on dwello
Price history
Listed for sale
Aug 13, 2026
$630,000
Earlier records
Listed
Aug 1, 2026
$650,000
Listed
Apr 9, 2026
$650,000
From MLS records — independently verify.
Property taxes
2025
Annual tax bill (MLS)
Assessed value
2025
County assessor
2024
2023
2022
2021
2020
2019
2018
Assessed value from the Cook County Assessor (open records). Estimated market ≈ assessed × 10 for residential; not an appraisal — verify with the assessor.
Features
Central AirNatural GasBrickCedarPublic SewerConcreteGarage Door Opener
Schools
Elementary — Campanelli Elementary School
Middle — Jane Addams Junior High School
High — Hoffman Estates High School
Assigned schools per the listing — always verify enrollment + boundaries with the district.
Neighborhood
Loading map…
Nearby places via OpenStreetMap — approximate; verify what matters to you. Map © Mapbox © OpenStreetMap.
MLS listing data
Listed by Igor Shevchenko · Real People Realty
Listing last updated Aug 14, 2026 · data refreshed from the MLS Aug 14, 2026, 9:41 AM CT
Based on information submitted to the MLS GRID as of Aug 14, 2026, 9:41 AM CT. Listing data © MRED LLC, distributed by MLS GRID — deemed reliable but not guaranteed; independently verify. Anything shown below this point is not MLS listing data.
See it in personA real dwello agent on our team — never a sold lead.
Schedule a tour
Message
No pressure — reach out whenever you’re ready.
Similar homes nearby
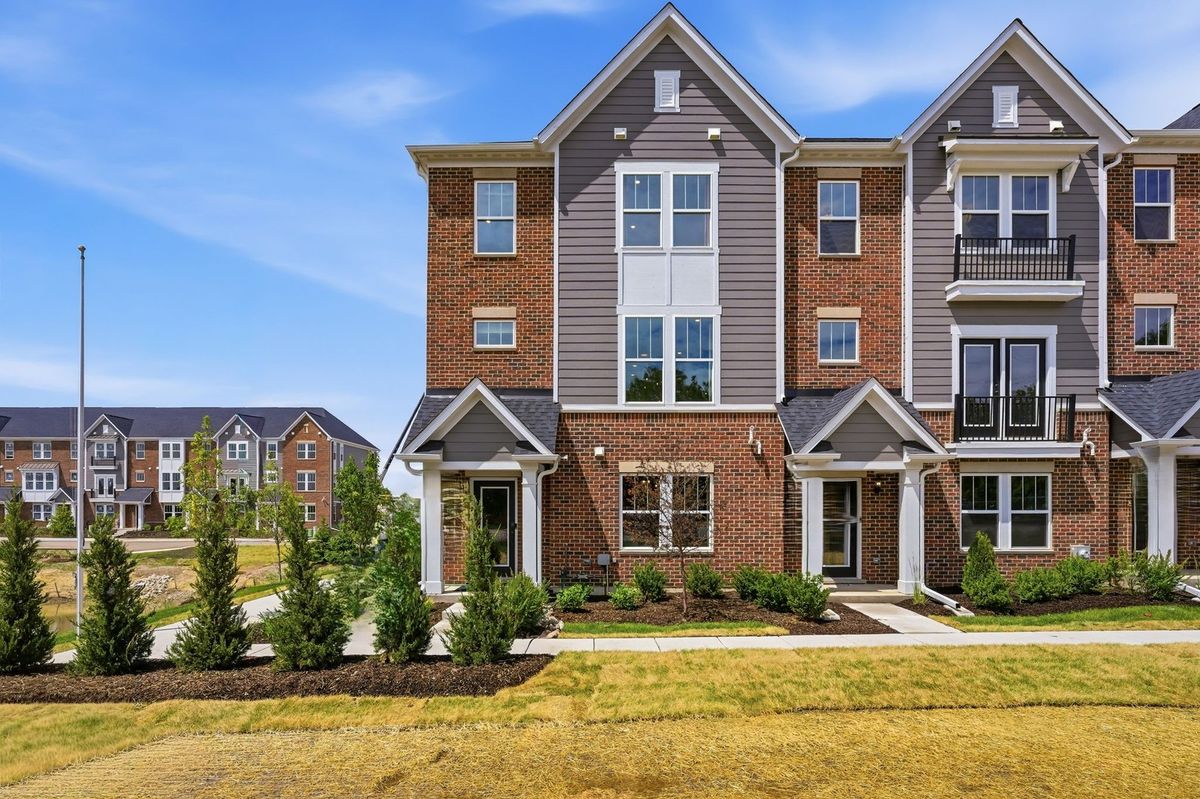
$630,287Active
3 bd · 3 ba · 2,357 sqft
256 Warren Lane #12651
Schaumburg, IL
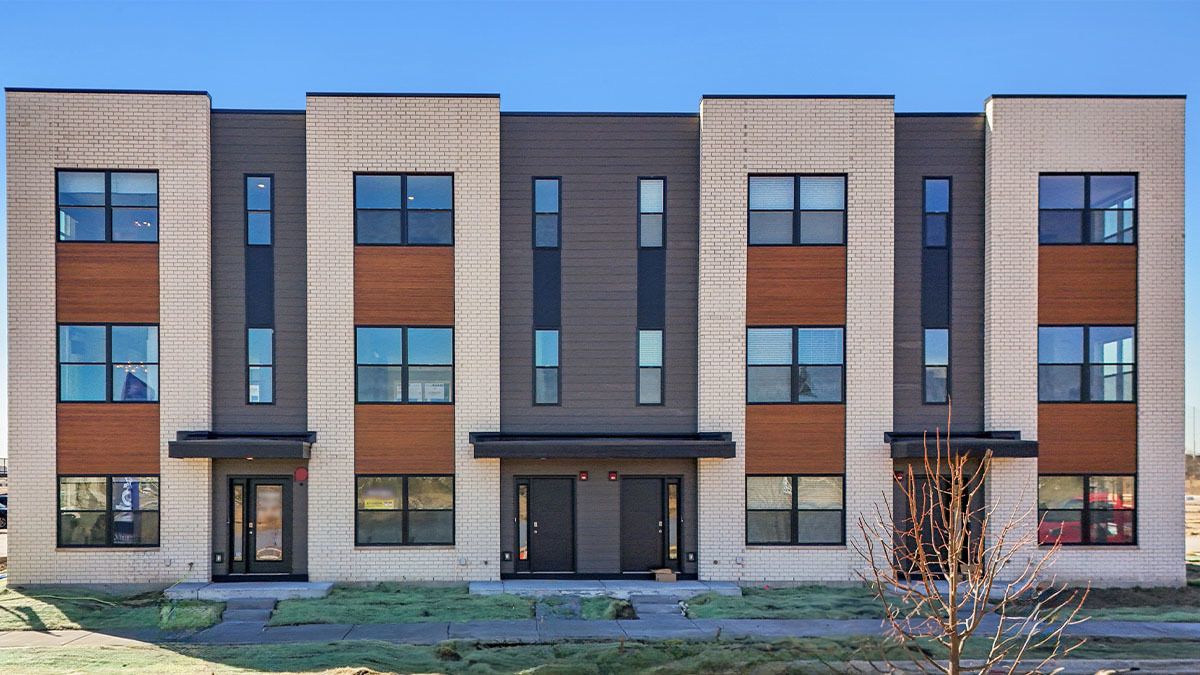
$633,990Active
3 bd · 2.5 ba · 1,827 sqft
1175 lakepointe Drive
Schaumburg, IL
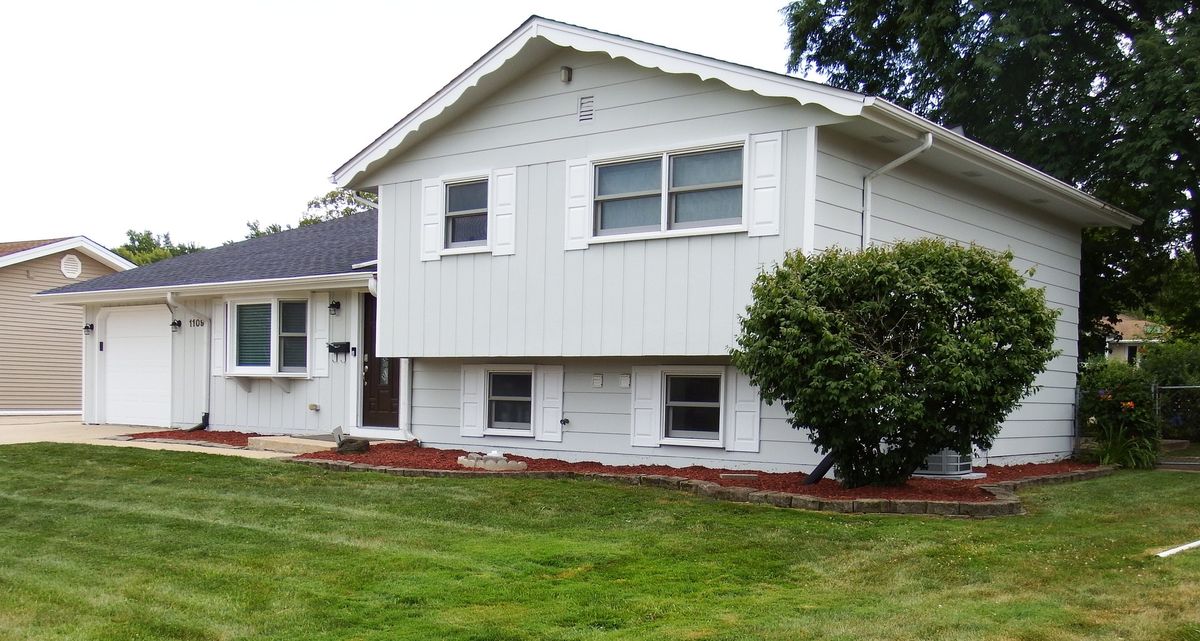
$635,000Active
4 bd · 2 ba · 2,332 sqft
1109 W Weathersfield Way
Schaumburg, IL
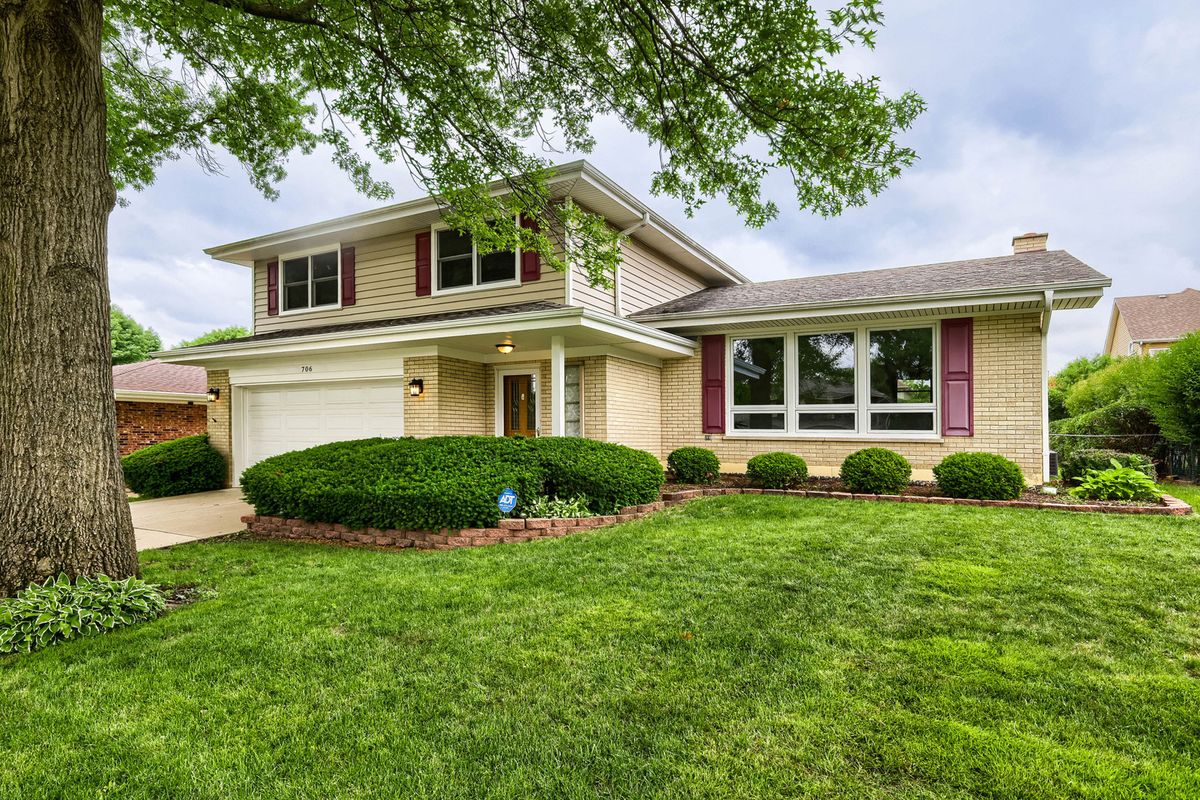
$624,900Active
4 bd · 2.5 ba · 2,326 sqft
706 Huntington Lane
Schaumburg, IL