New construction
View all 22 photos
Attached Single · Schaumburg, IL
$630,287
3 beds · 3 baths · 2,357 sqft
256 Warren Lane #12651, Schaumburg, IL, 60193
A brick-and-mortar place to make your own — room to make it home.
Active
What’s special
New constructionCentral air2-car garageIn-unit laundry
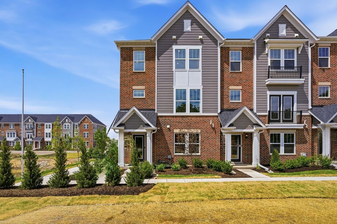
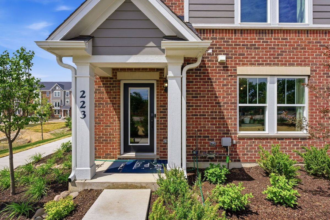
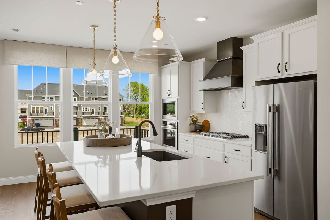
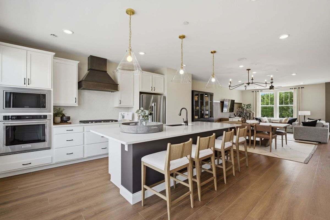
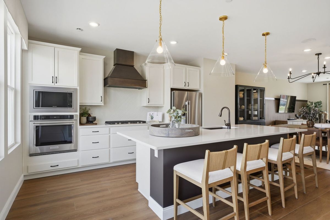
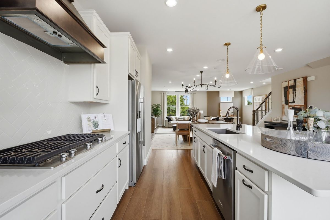
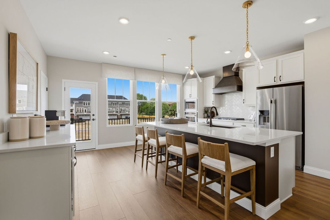
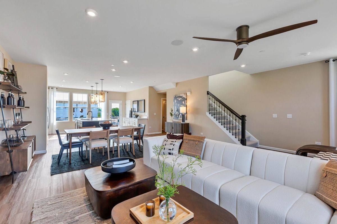
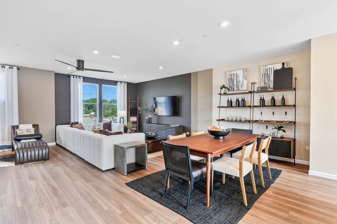
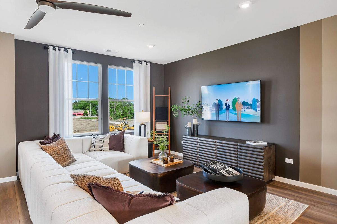
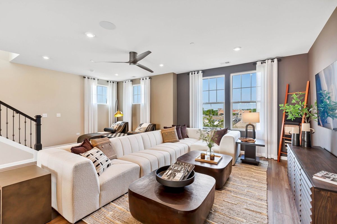
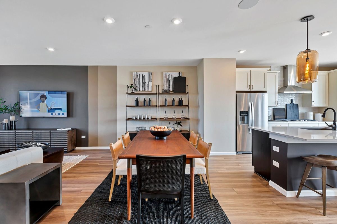
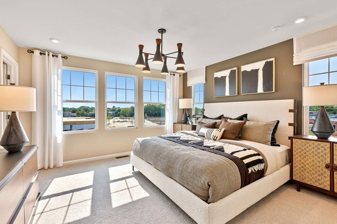
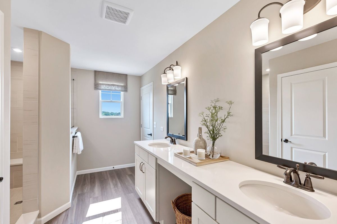
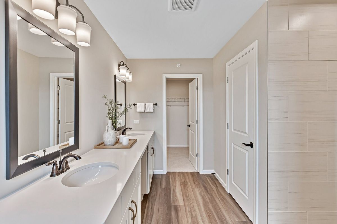
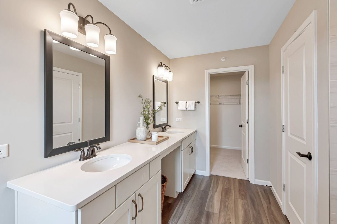
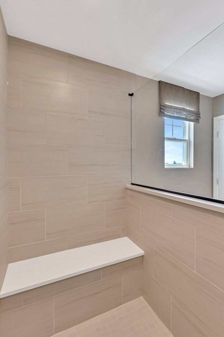
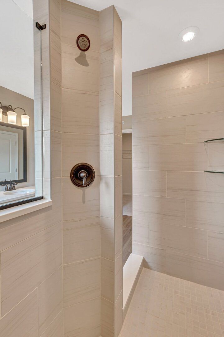
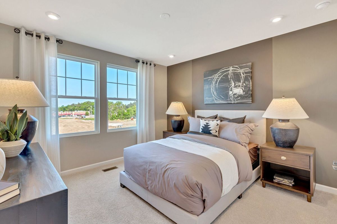

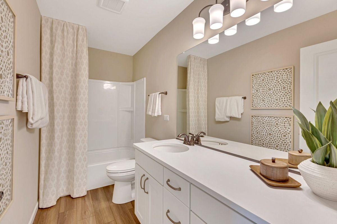
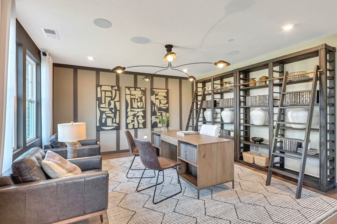
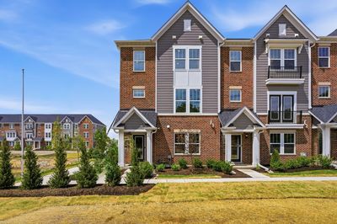
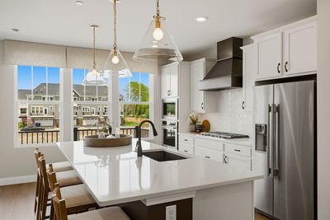
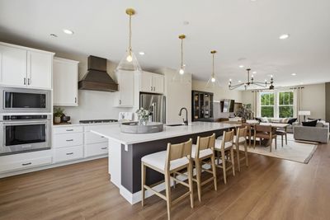
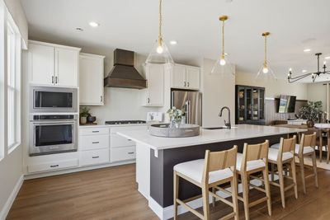
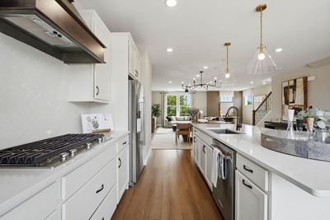
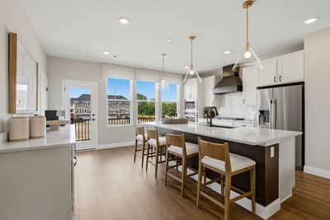
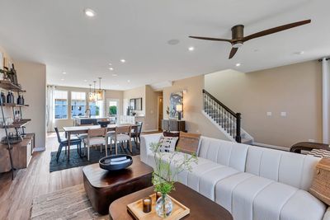
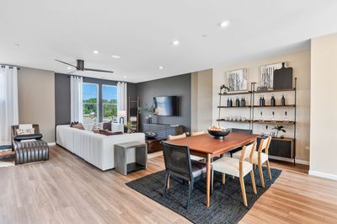
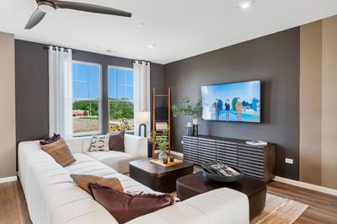
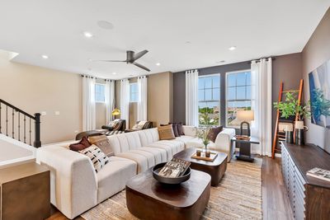
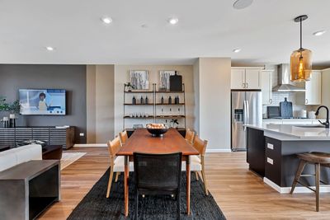
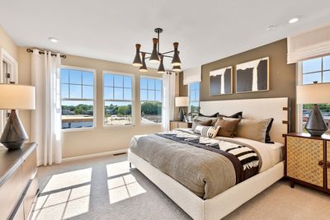
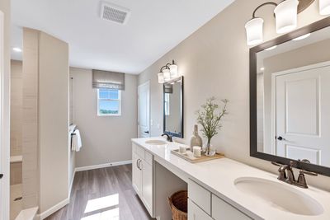
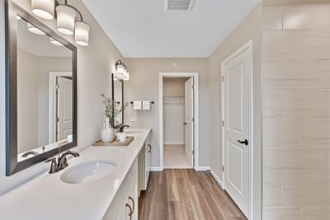
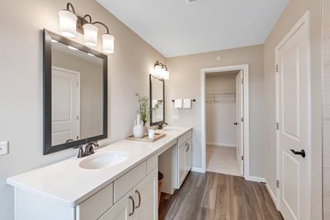
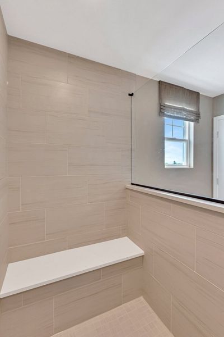
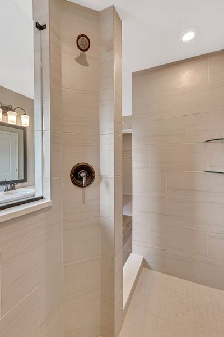
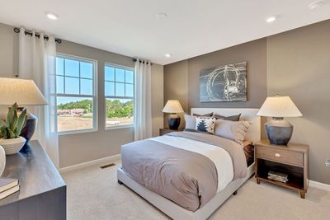
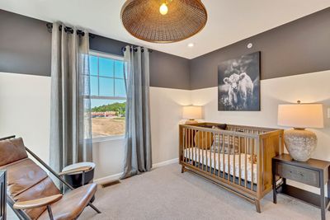
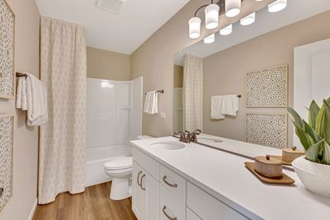
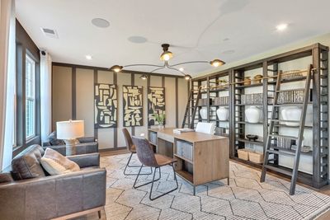
This is one of just six end unit Jayton floorplans remaining. Boasting nearly 2,400 sq ft of luxurious living space. This 3-story townhome features a chef-inspired entertainers' kitchen with a large walk-in pantry and built in appliances of your choice. The Jayton also includes a spacious gathering room that also allows for an office space. The first-floor flex room can be used as you need - office, guest bedroom, and has a door for your guests' privacy. While fully upgraded with premium features mirroring our stunning model, the homebuyer still has time to have a private appointment at our design center and select custom colors. Ideally located in Schaumburg High School District 211 near shopping and dining. Schedule your appointment today! *Photos are of the Jayton model with similar upgrades, but the final price can change based off the homebuyer's selections. Townhome 12651 is a bright airy END UNIT! December close!
— the listing agent’s description
The home
3 beds
3 baths
2,357 sqft
Built in 2026
Lot 25x120
2-car garage
Attached Single
What it’ll cost
$267 / sqft
$354/mo HOA
New today
Estimated monthly payment
$4,992/mo
Principal & interest$3,351
Property taxes$1,103
Homeowners insurance$184
HOA dues$354
Get pre-qualified →Connect with a licensed lender in the dwello network.
Estimate only — not a loan offer. Example rate; taxes, HOA dues, insurance estimated; your actual rate, payment, taxes, and insurance will vary. dwello is not a lender. Equal Housing Opportunity.
Tour it with a real dwello agent
The agent who meets you here is an actual dwello Home Group team member who knows these streets — not a stranger who bought your name from a portal. You get straight answers on the spot, and the same person stays with you through closing.
On our team, vettedYour info is never soldWith you through closing
Tour this home
In person, on your schedule — a dwello agent meets you there.
WED
Jun 3
THU
Jun 4
FRI
Jun 5
SAT
Jun 6
11:00 am
Schedule a tour
New today
Price history
Listed for sale
Aug 11, 2026
$630,287
Earlier records
Listed
Aug 7, 2026
$594,562
Listed
Aug 6, 2026
$599,445
Listed
Jul 21, 2026
$586,774
Listed
Jul 21, 2026
$594,234
Listed
Jul 21, 2026
$606,127
Listed
Jul 20, 2026
$773,251
From MLS records — independently verify.
Property taxes
Assessed value
2025
County assessor
Assessed value from the Cook County Assessor (open records). Estimated market ≈ assessed × 10 for residential; not an appraisal — verify with the assessor.
Features
Central AirNatural GasOtherPublic SewerAsphaltYes
Schools
Middle — Robert Frost Junior High School
Assigned schools per the listing — always verify enrollment + boundaries with the district.
Neighborhood
Loading map…
Nearby places via OpenStreetMap — approximate; verify what matters to you. Map © Mapbox © OpenStreetMap.
MLS listing data
Listed by Nicholas Solano · Twin Vines Real Estate Svcs
Listing last updated Aug 11, 2026 · data refreshed from the MLS Aug 11, 2026, 7:07 PM CT
Based on information submitted to the MLS GRID as of Aug 11, 2026, 7:07 PM CT. Listing data © MRED LLC, distributed by MLS GRID — deemed reliable but not guaranteed; independently verify. Anything shown below this point is not MLS listing data.
See it in personA real dwello agent on our team — never a sold lead.
Schedule a tour
Message
No pressure — reach out whenever you’re ready.
Similar homes nearby
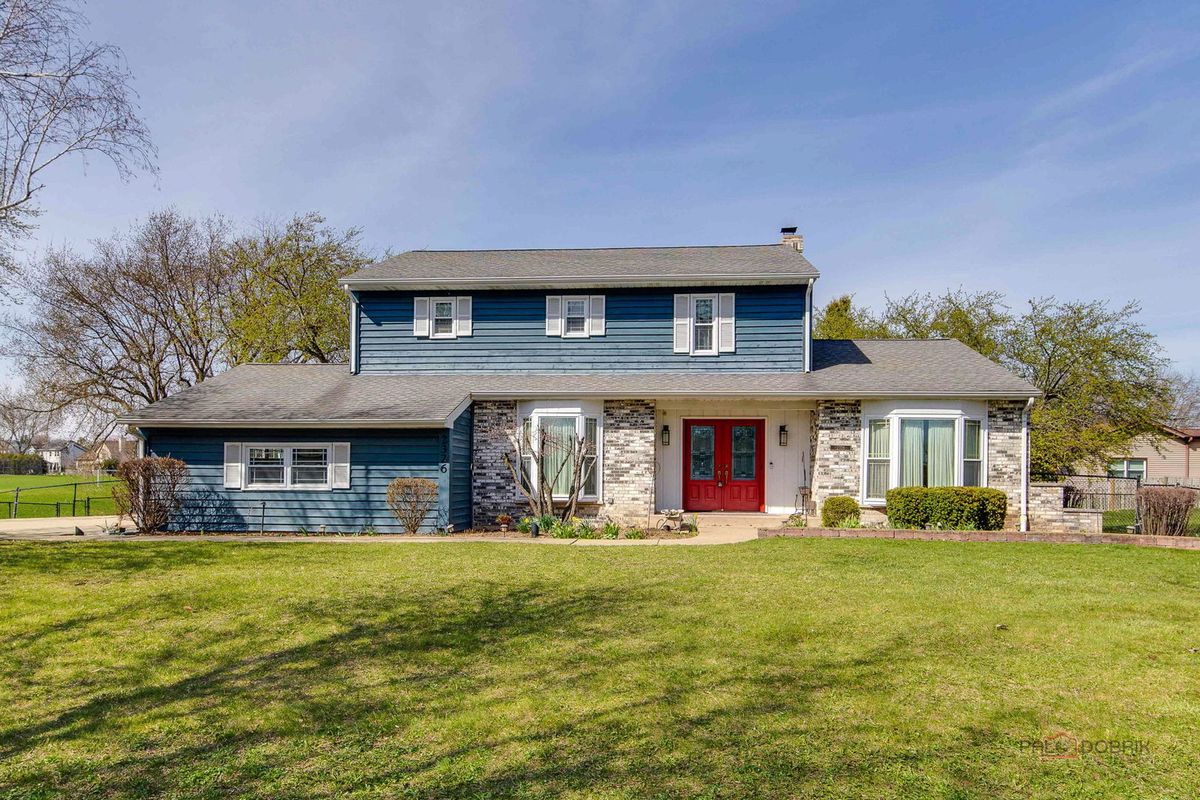
$630,000Active
4 bd · 2.5 ba · 2,552 sqft
2326 W Weathersfield Way
Schaumburg, IL
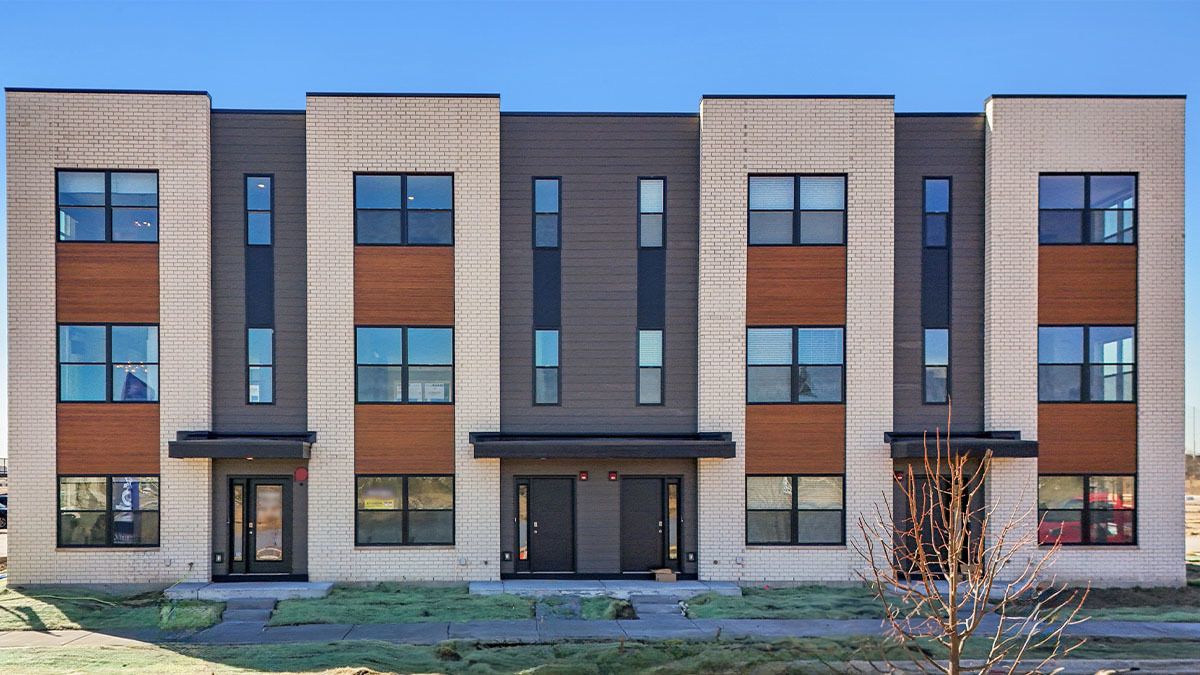
$633,990Active
3 bd · 2.5 ba · 1,827 sqft
1175 lakepointe Drive
Schaumburg, IL
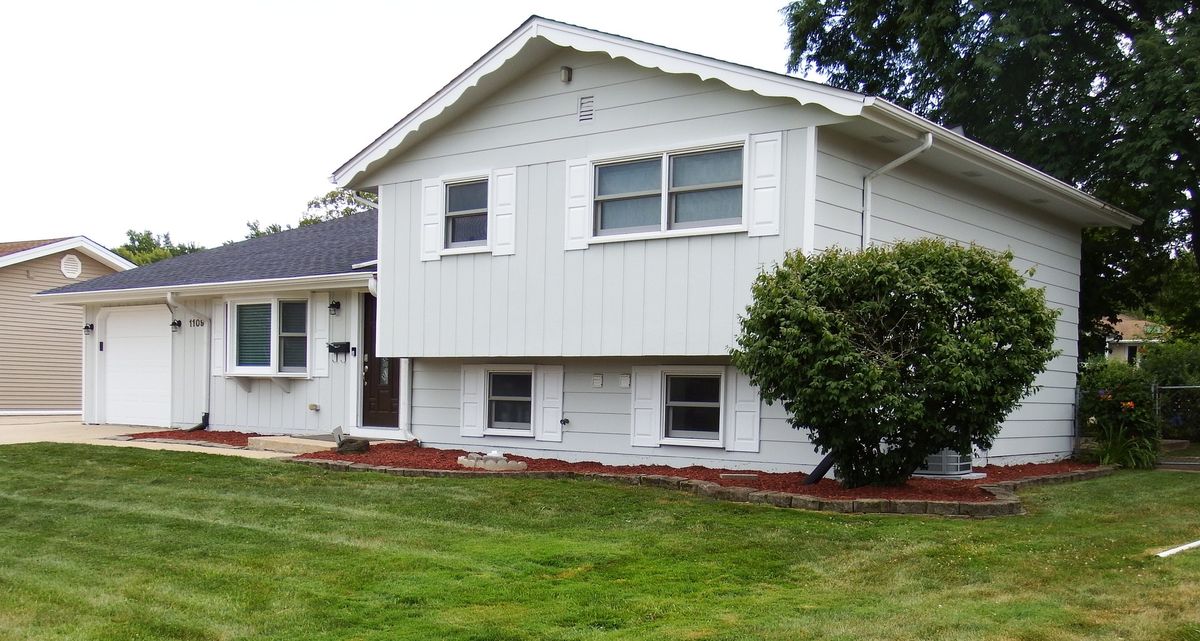
$635,000Active
4 bd · 2 ba · 2,332 sqft
1109 W Weathersfield Way
Schaumburg, IL
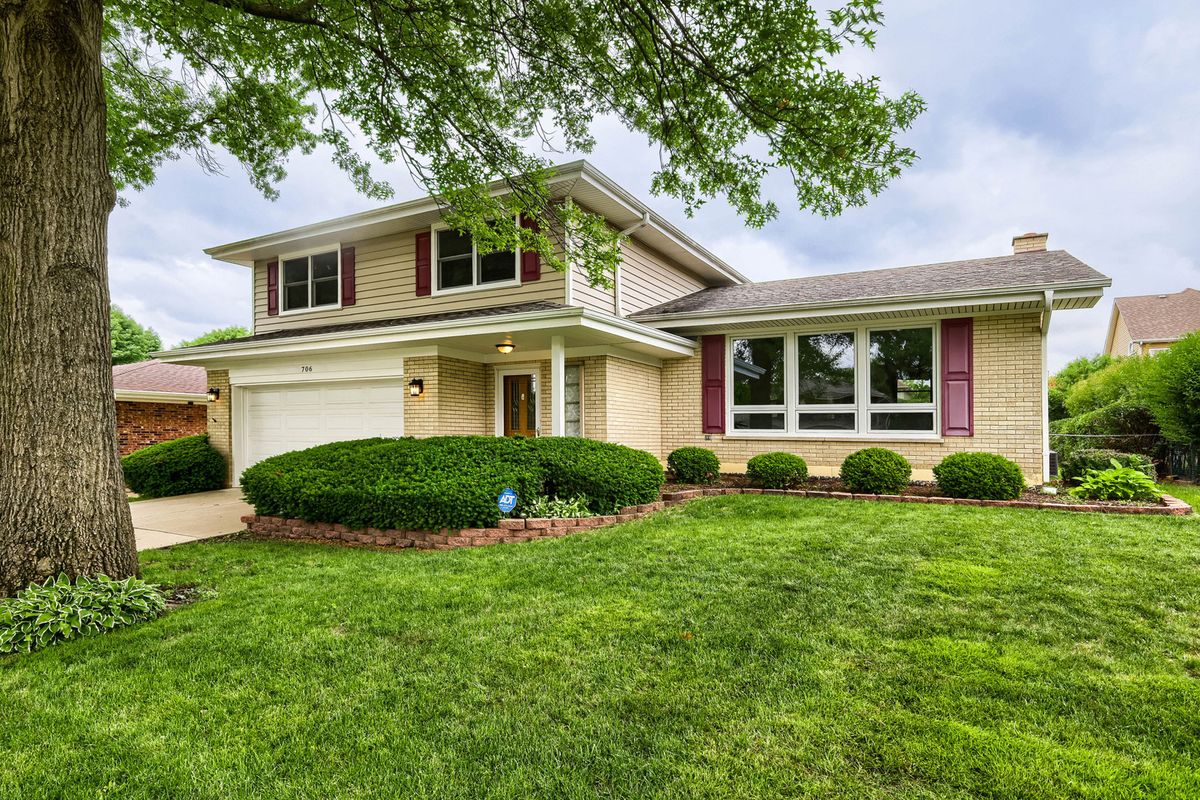
$624,900Active
4 bd · 2.5 ba · 2,326 sqft
706 Huntington Lane
Schaumburg, IL