View all 20 photos
Detached Single · Richton Park, IL
$329,900
4 beds · 3 baths · 1,340 sqft
4404 Bretz Drive, Richton Park, IL, 60471
A brick-and-mortar place to make your own — room to make it home.
Active
What’s special
Central air2-car garage
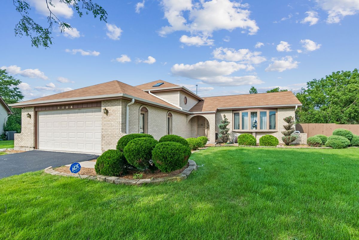
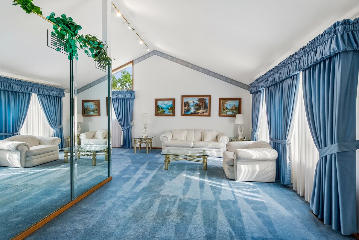
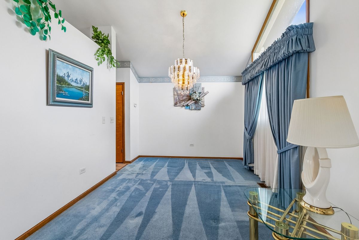
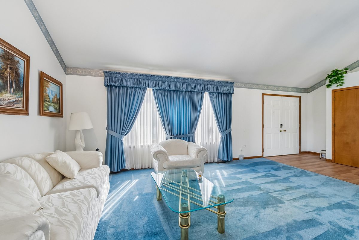
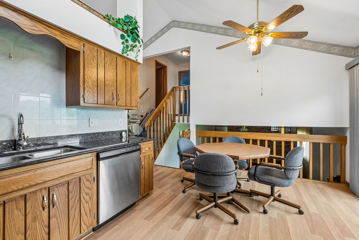
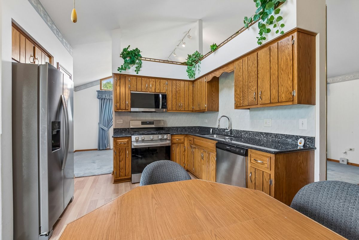
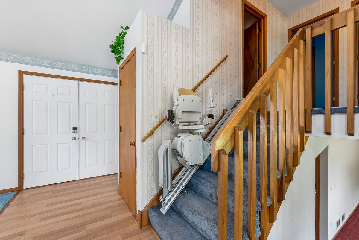
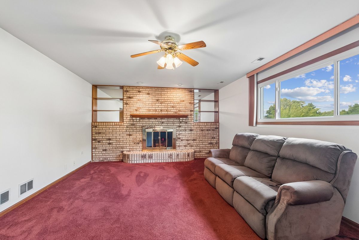
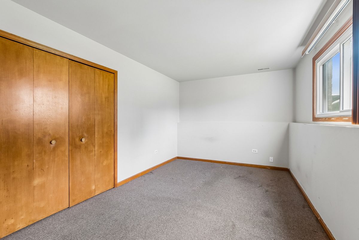
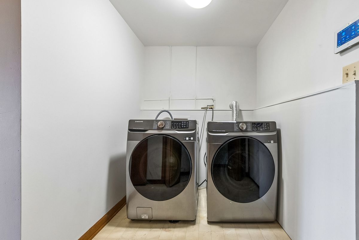
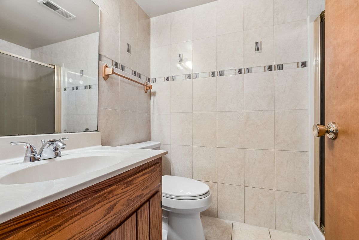
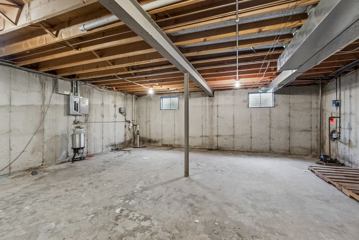
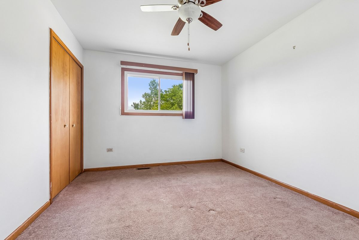
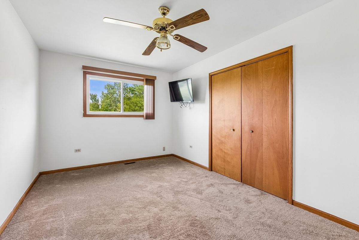
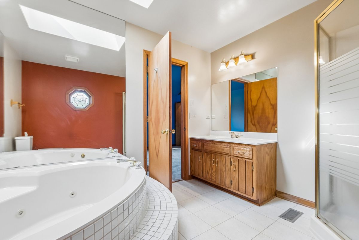
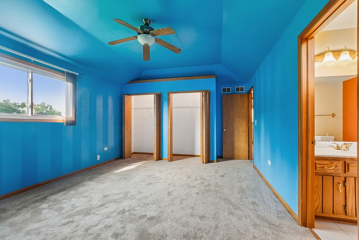
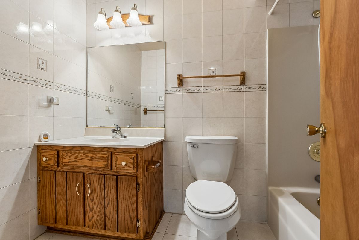
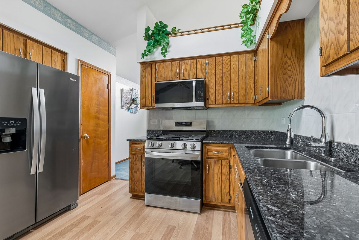
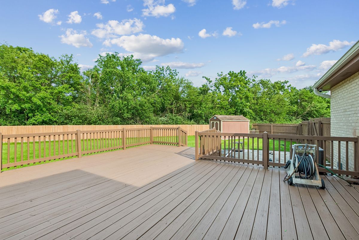
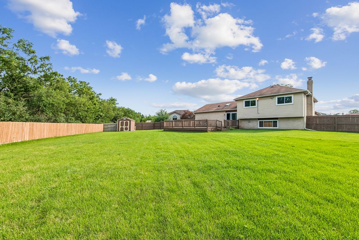
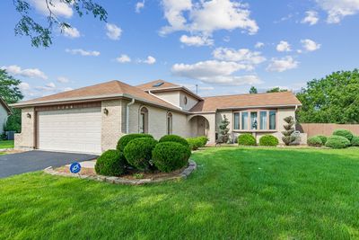
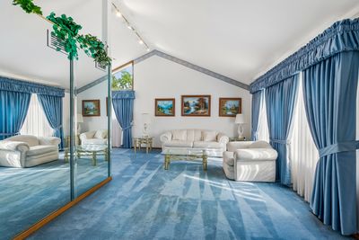
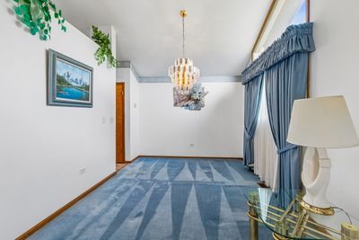
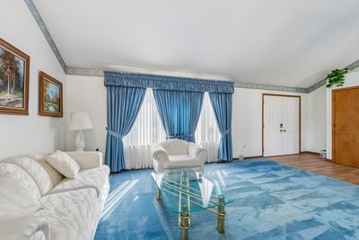
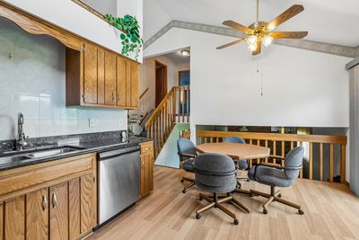
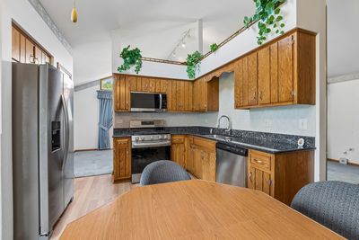
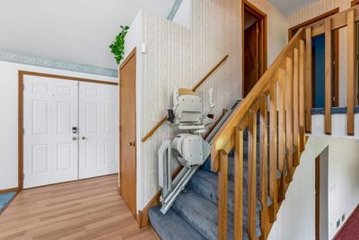
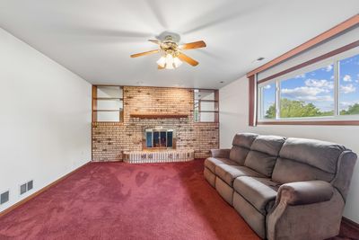
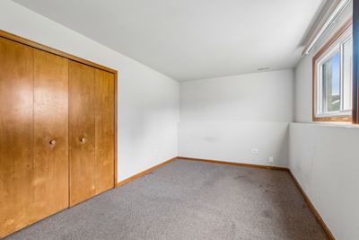
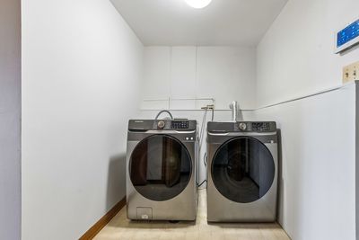
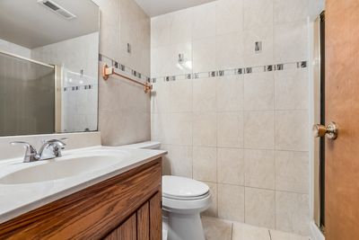
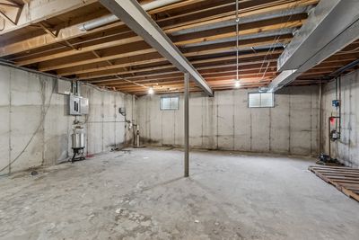
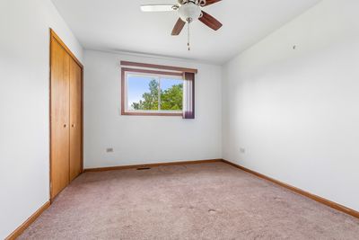
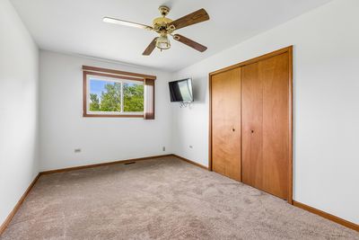
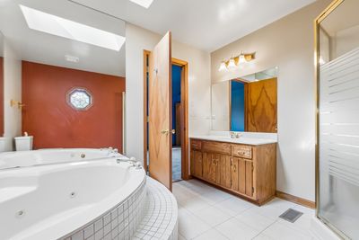
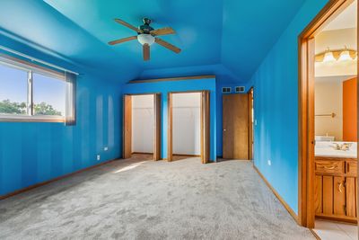
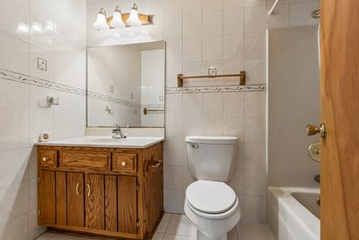
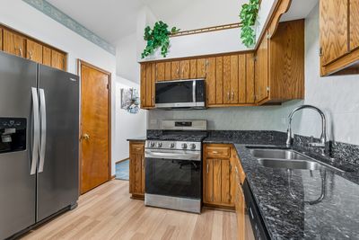
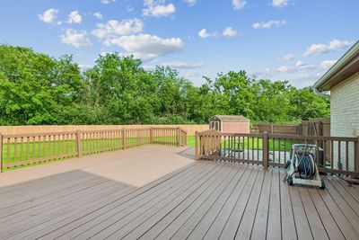
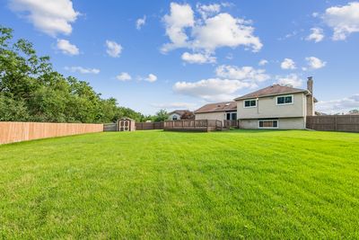
Pride of ownership shines throughout this spacious one-owner split-level home, lovingly maintained by the same family since it was built in 1992! Offering 4 bedrooms, 3 full bathrooms, and approximately 1,340 square feet above grade, this home features a functional multi-level floor plan designed for comfortable everyday living and entertaining. The main level offers a bright living room, dining area, and kitchen with new flooring and newer appliances. Upstairs, you'll find four generously sized bedrooms, including the primary suite. The finished lower level features a spacious family room, providing the perfect space to relax, entertain, or gather with family and friends. Just below the lower level is a full unfinished basement, offering abundant storage or endless possibilities for future finished living space, a home gym, workshop, or hobby area. Lovingly maintained over the years, the home retains much of its original interior design and character, reflecting the quality craftsmanship and style of its era. Its exceptional condition provides a wonderful opportunity for the next owner to move right in and enjoy the home as is, or personalize the finishes over time to match their own style and vision. Major mechanical updates provide added peace of mind, including a water heater approximately 6 months old, a furnace approximately 3 years old, newer appliances, and an attached garage for everyday convenience. Situated on an impressive 19,396-square-foot (nearly one-half acre) lot, the expansive backyard offers endless possibilities for entertaining, gardening, recreation, or simply enjoying the outdoors. If you're looking for a solid, exceptionally well-maintained home with generous living space, quality care, and the opportunity to make it your own, this is one you won't want to miss. Schedule your private showing today!
— the listing agent’s description
The home
4 beds
3 baths
1,340 sqft
Built in 1992
Lot 100X194
2-car garage
Detached Single
What it’ll cost
$246 / sqft
$7,478 taxes / yr
No HOA
2 days on dwello
Estimated monthly payment
$2,473/mo
Principal & interest$1,754
Property taxes$623
Homeowners insurance$96
Get pre-qualified →Connect with a licensed lender in the dwello network.
Estimate only — not a loan offer. Example rate; taxes and insurance estimated; your actual rate, payment, taxes, and insurance will vary. dwello is not a lender. Equal Housing Opportunity.
Tour it with a real dwello agent
The agent who meets you here is an actual dwello Home Group team member who knows these streets — not a stranger who bought your name from a portal. You get straight answers on the spot, and the same person stays with you through closing.
On our team, vettedYour info is never soldWith you through closing
Tour this home
In person, on your schedule — a dwello agent meets you there.
WED
Jun 3
THU
Jun 4
FRI
Jun 5
SAT
Jun 6
11:00 am
Schedule a tour
2 days on dwello
Price history
Listed for sale
Aug 13, 2026
$329,900
Property taxes
2025
Annual tax bill (MLS)
Assessed value
2025
County assessor
2024
2023
2022
2021
2020
2019
2018
Assessed value from the Cook County Assessor (open records). Estimated market ≈ assessed × 10 for residential; not an appraisal — verify with the assessor.
Features
Central AirNatural GasBrickStorm SewerYesAttached
Schools
Elementary — Matteson Elementary School
Assigned schools per the listing — always verify enrollment + boundaries with the district.
Neighborhood
Loading map…
Nearby places via OpenStreetMap — approximate; verify what matters to you. Map © Mapbox © OpenStreetMap.
MLS listing data
Listed by Paulette Hollingsworth · Baird & Warner
Listing last updated Aug 13, 2026 · data refreshed from the MLS Aug 13, 2026, 5:46 PM CT
Based on information submitted to the MLS GRID as of Aug 13, 2026, 5:46 PM CT. Listing data © MRED LLC, distributed by MLS GRID — deemed reliable but not guaranteed; independently verify. Anything shown below this point is not MLS listing data.
See it in personA real dwello agent on our team — never a sold lead.
Schedule a tour
Message
No pressure — reach out whenever you’re ready.
Similar homes nearby
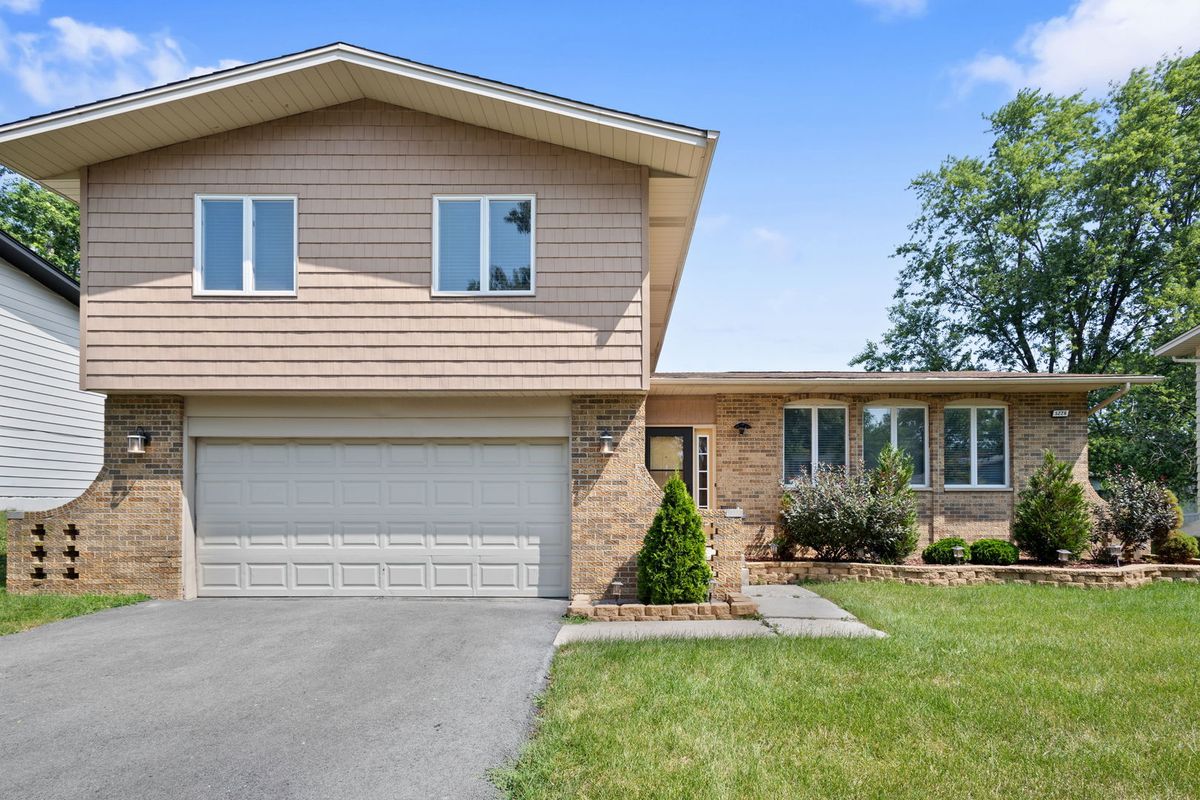
$330,000Active
3 bd · 2.5 ba · 2,556 sqft
5226 Riverside Drive
Richton Park, IL
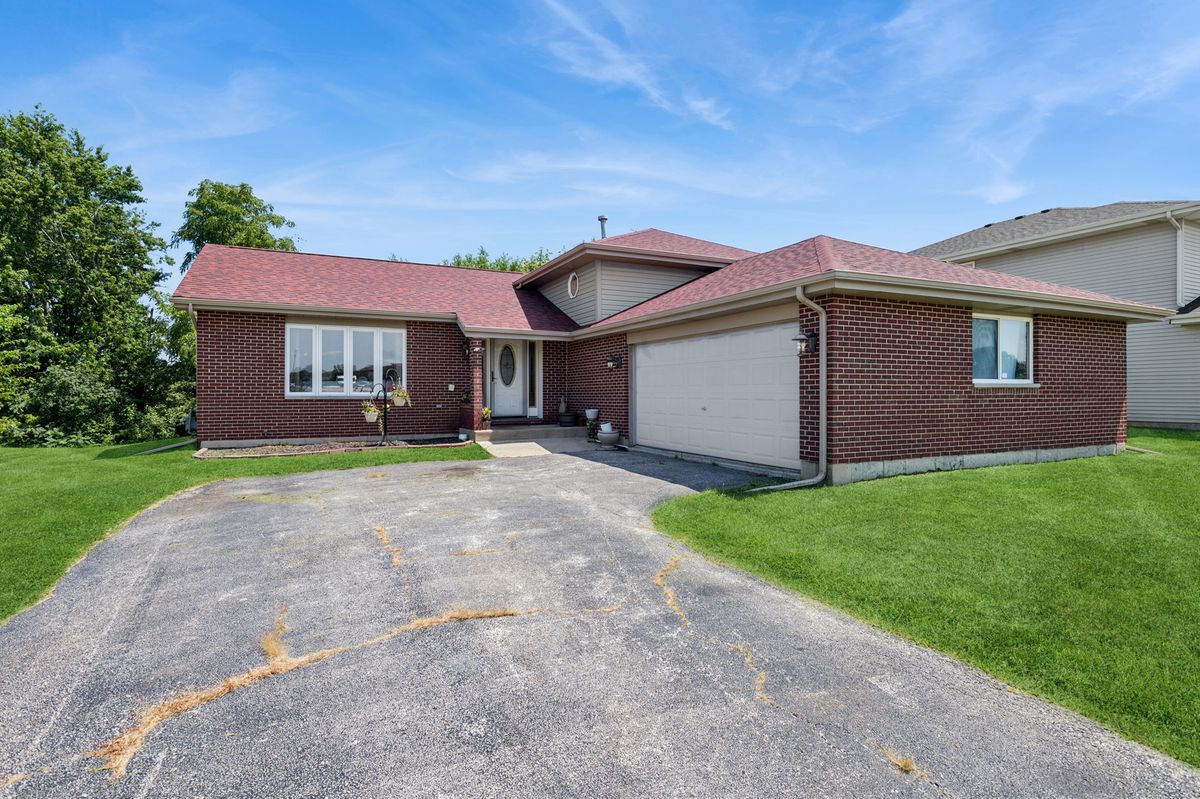
$325,000Active
4 bd · 3 ba · 1,428 sqft
22979 Eastwind Drive
Richton Park, IL
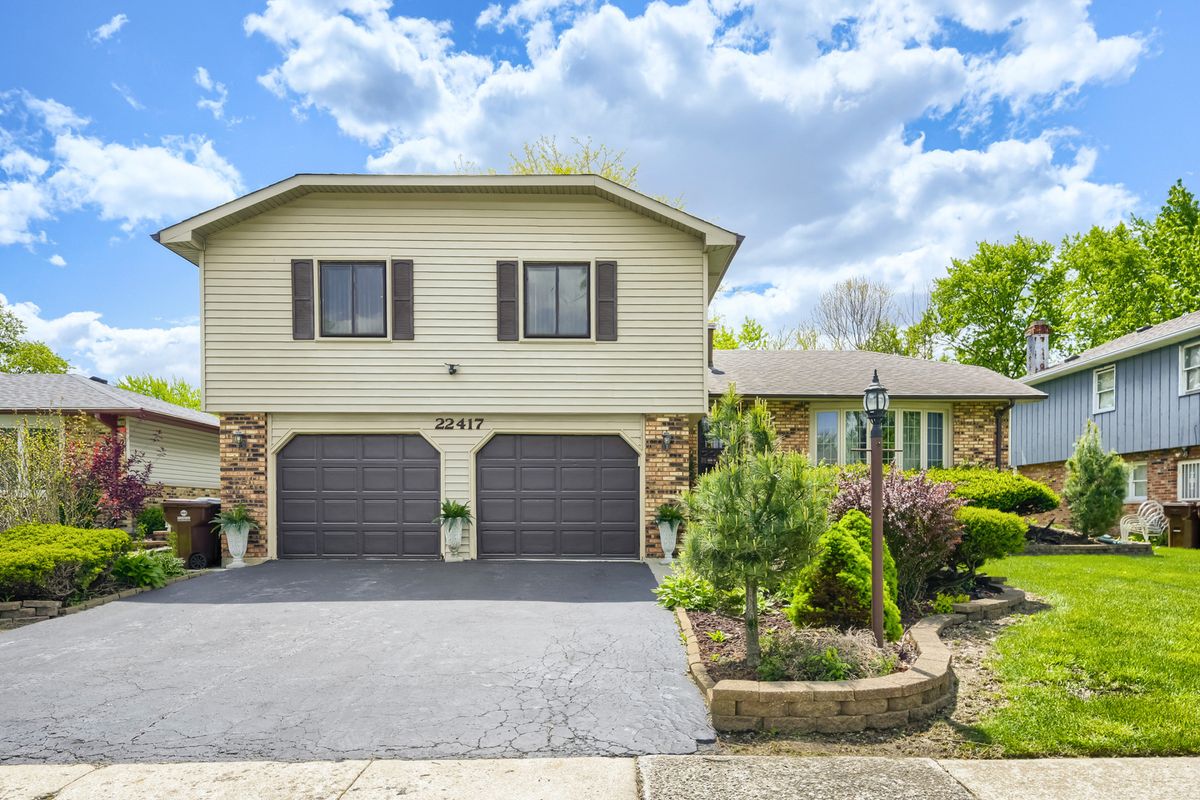
$308,750Active
4 bd · 2.5 ba · 2,364 sqft
22417 RIVERSIDE Drive
Richton Park, IL
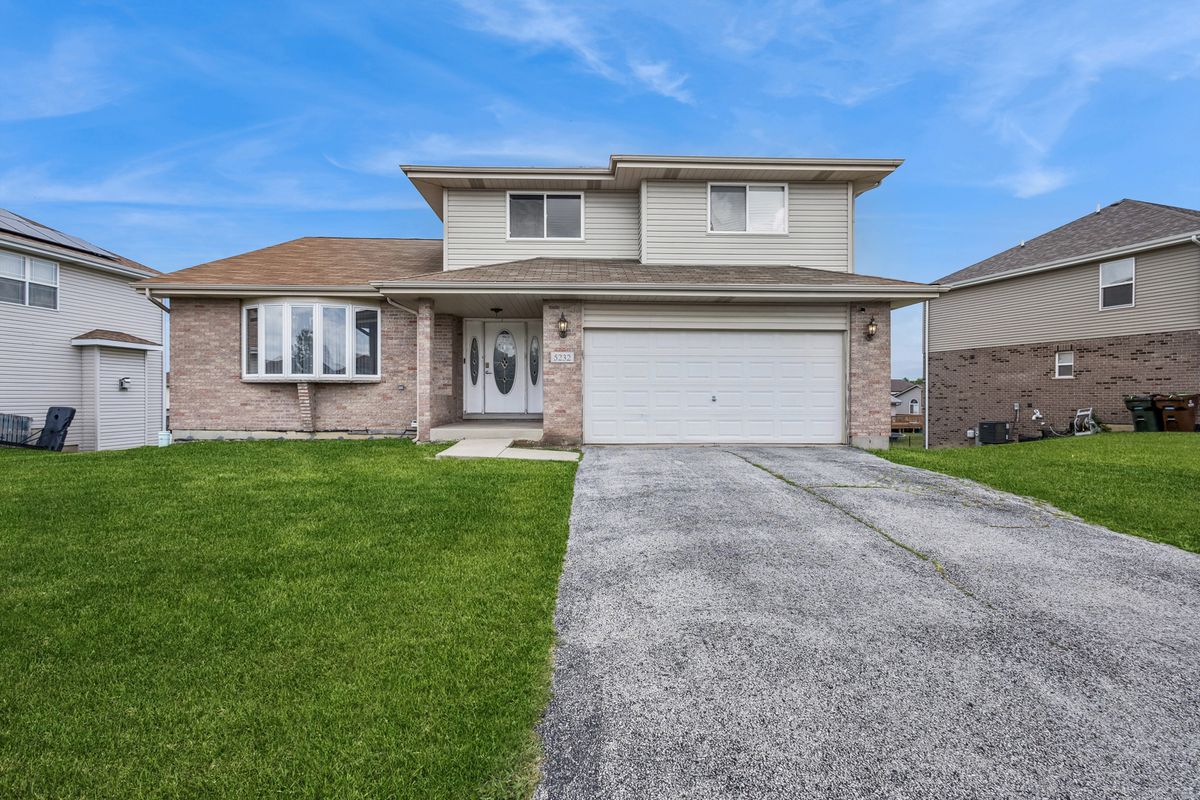
$299,999Active
3 bd · 2.5 ba · 2,581 sqft
5232 Bentgrass Avenue
Richton Park, IL