View all 19 photos
Detached Single · Richton Park, IL
$325,000
4 beds · 3 baths · 1,428 sqft
22979 Eastwind Drive, Richton Park, IL, 60471
A brick-and-mortar place to make your own — room to make it home.
Active
What’s special
Central air2-car garageIn-unit laundry
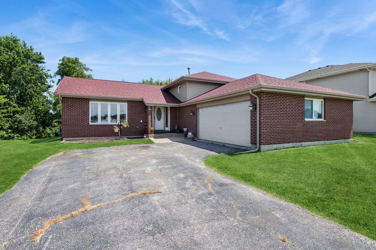
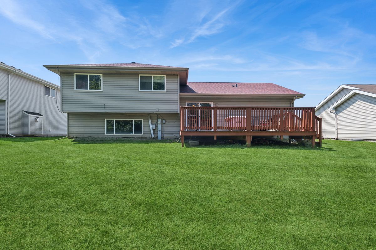
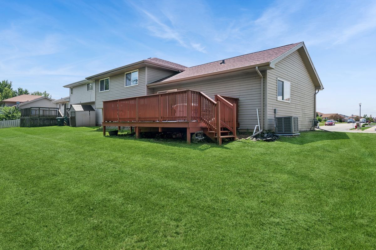
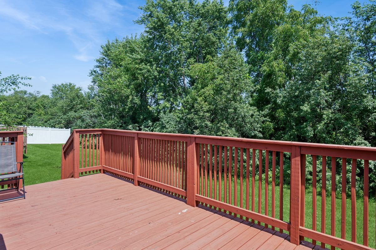
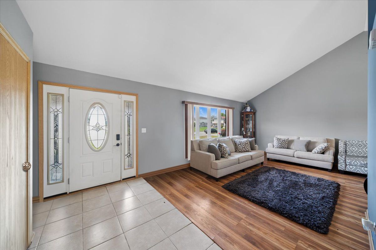
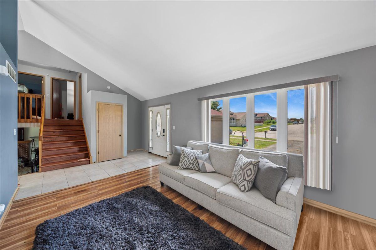
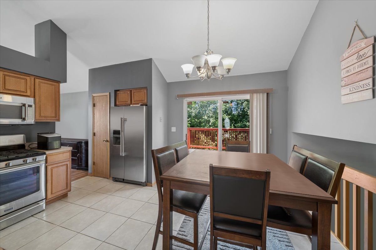
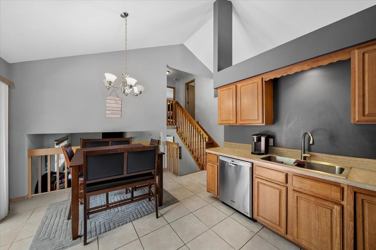
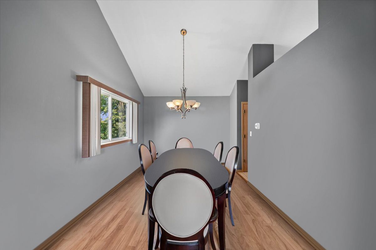
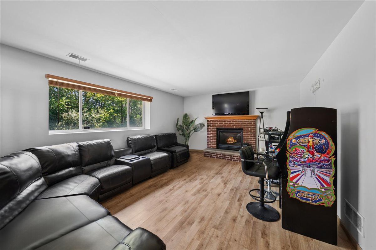
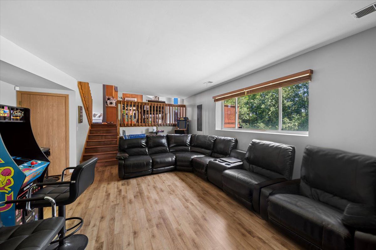
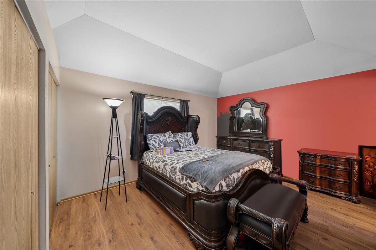
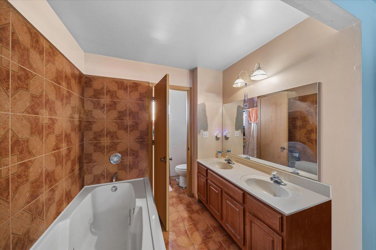
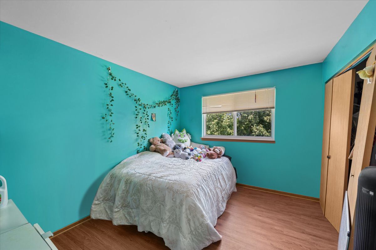
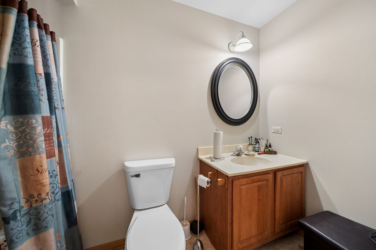
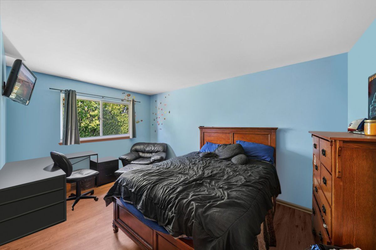
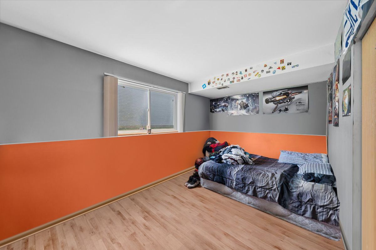
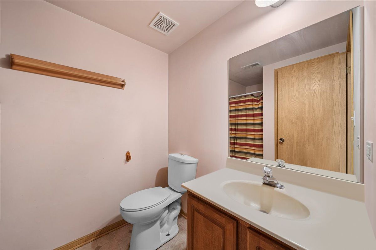
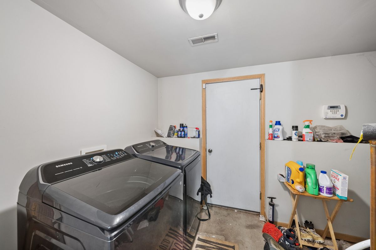
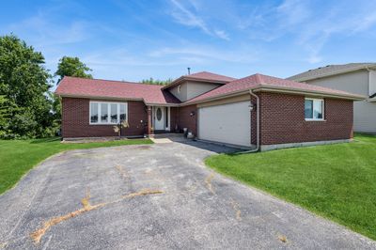
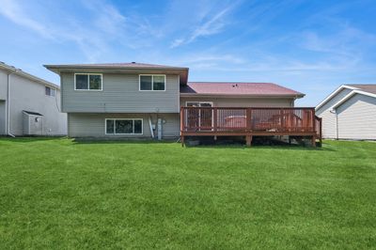
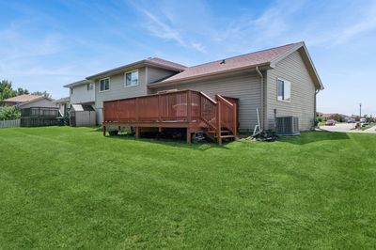
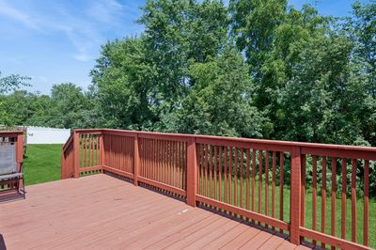
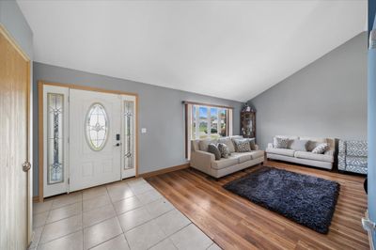
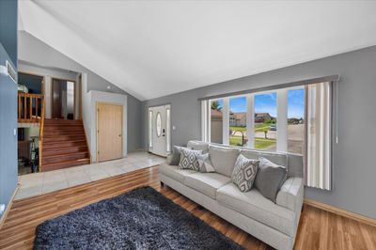
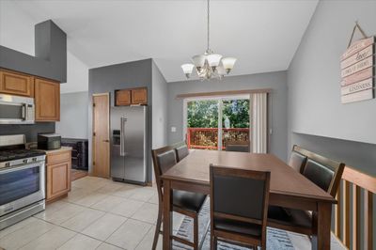
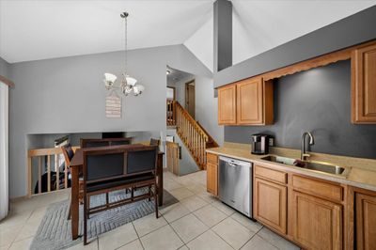
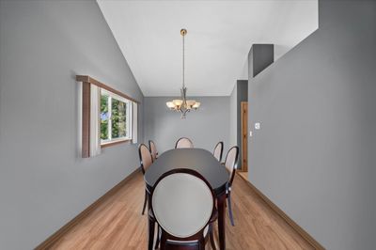
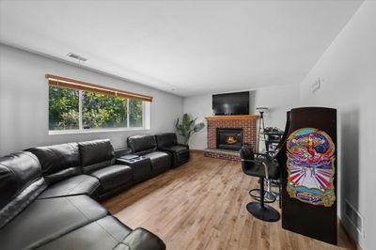
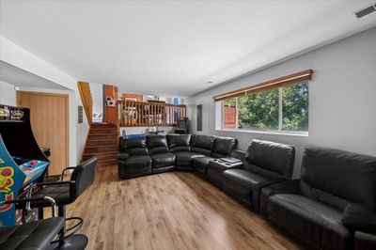
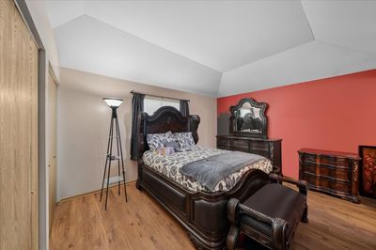
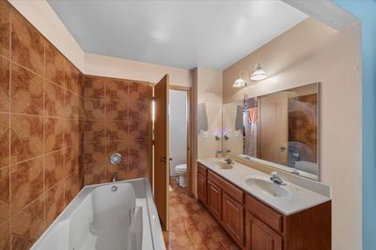
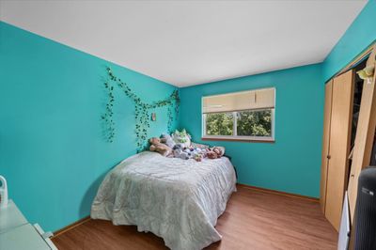
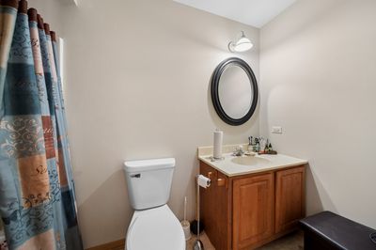
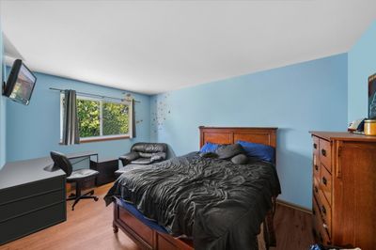
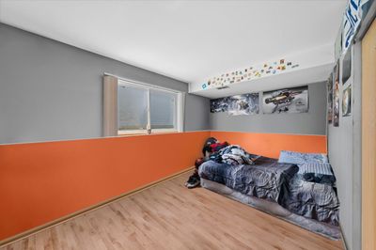
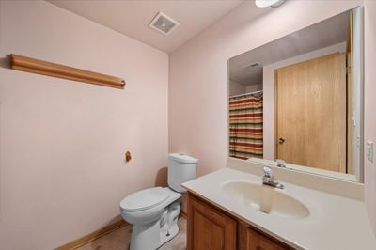
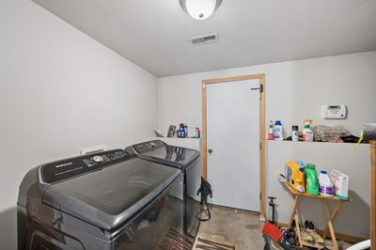
Welcome to this beautiful 4-bedroom, 3-full bathroom home located in the highly sought-after Greenfield subdivision. This residence boasts an inviting and spacious layout. Upon entering, you'll be greeted by vaulted ceilings and stunning LVP flooring that flows seamlessly throughout the main living areas and all 4 bedrooms. On the main floor you will find the spacious living room and eat-in kitchen which is equipped with modern appliances and ample counter space. Adjacent to the kitchen, the separate dining room provides an ideal setting for formal gatherings or casual dinners. Retreat upstairs to the primary suite, with trace ceilings, a luxurious jetted tub and dual closets. Two additional large bedrooms and an additional full bathroom is conveniently located upstairs, ensuring both privacy and accessibility. Head down to the massive family room, complete with a fireplace. The lower level features a 4th bedroom that can easily serve as an office or guest suite, alongside a third full bathroom for added privacy. The laundry room is conveniently located on the lower level with direct access to the 2 car garage. Outside you will find the private backyard oasis with a newly refinished deck, perfect for entertaining. With its generous layout and thoughtful design, this home is perfectly suited for a variety of lifestyles. Don't miss your chance to make this remarkable property your own!
— the listing agent’s description
The home
4 beds
3 baths
1,428 sqft
Built in 1998
0.21-acre lot
2-car garage
Detached Single
What it’ll cost
$228 / sqft
$9,533 taxes / yr
No HOA
7 days on dwello
Estimated monthly payment
$2,617/mo
Principal & interest$1,728
Property taxes$794
Homeowners insurance$95
Get pre-qualified →Connect with a licensed lender in the dwello network.
Estimate only — not a loan offer. Example rate; taxes and insurance estimated; your actual rate, payment, taxes, and insurance will vary. dwello is not a lender. Equal Housing Opportunity.
Tour it with a real dwello agent
The agent who meets you here is an actual dwello Home Group team member who knows these streets — not a stranger who bought your name from a portal. You get straight answers on the spot, and the same person stays with you through closing.
On our team, vettedYour info is never soldWith you through closing
Tour this home
In person, on your schedule — a dwello agent meets you there.
WED
Jun 3
THU
Jun 4
FRI
Jun 5
SAT
Jun 6
11:00 am
Schedule a tour
7 days on dwello
Price history
Listed for sale
Aug 4, 2026
$325,000
Property taxes
2025
Annual tax bill (MLS)
Assessed value
2025
County assessor
2024
2023
2022
2021
2020
2019
2018
Assessed value from the Cook County Assessor (open records). Estimated market ≈ assessed × 10 for residential; not an appraisal — verify with the assessor.
Features
Central AirNatural GasVinyl SidingPublic SewerYesGarage Owned
Neighborhood
Loading map…
Nearby places via OpenStreetMap — approximate; verify what matters to you. Map © Mapbox © OpenStreetMap.
MLS listing data
Listed by Bridget McCann · Baird & Warner
Listing last updated Aug 10, 2026 · data refreshed from the MLS Aug 10, 2026, 5:06 AM CT
Based on information submitted to the MLS GRID as of Aug 10, 2026, 5:06 AM CT. Listing data © MRED LLC, distributed by MLS GRID — deemed reliable but not guaranteed; independently verify. Anything shown below this point is not MLS listing data.
See it in personA real dwello agent on our team — never a sold lead.
Schedule a tour
Message
No pressure — reach out whenever you’re ready.
Similar homes nearby
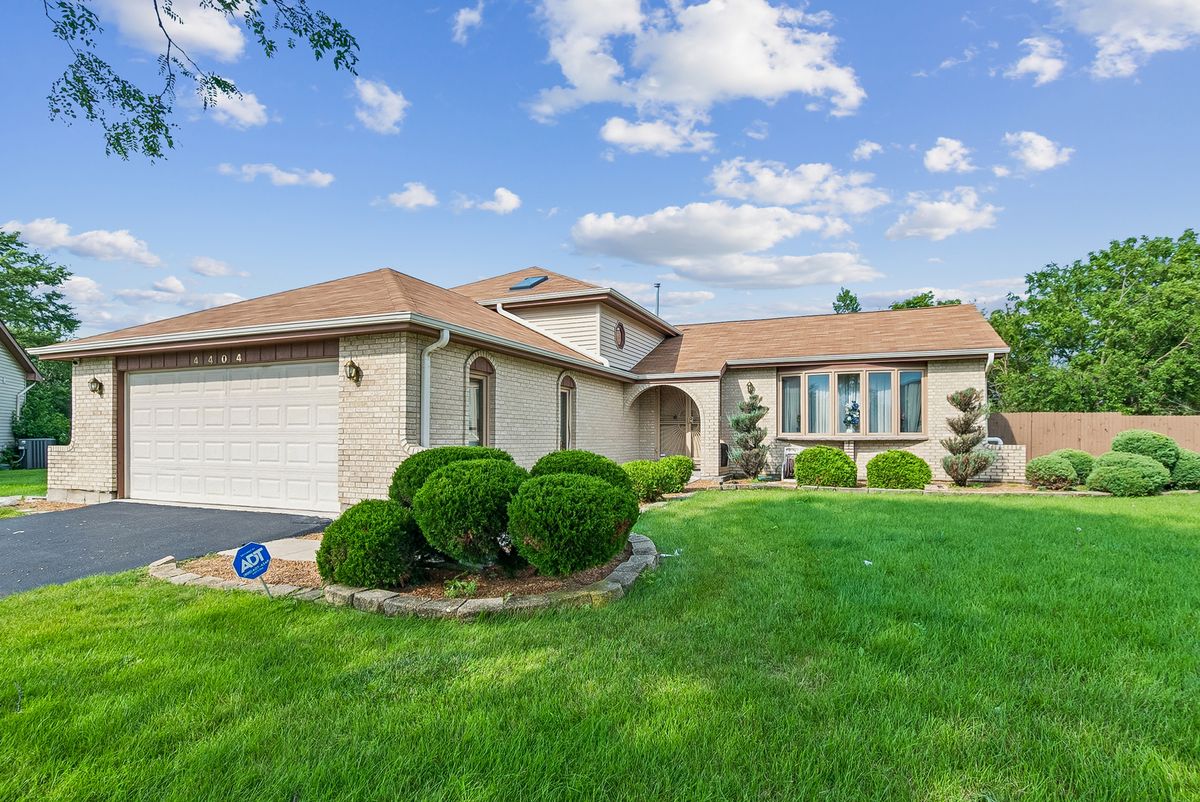
$329,900Active
4 bd · 3 ba · 1,340 sqft
4404 Bretz Drive
Richton Park, IL
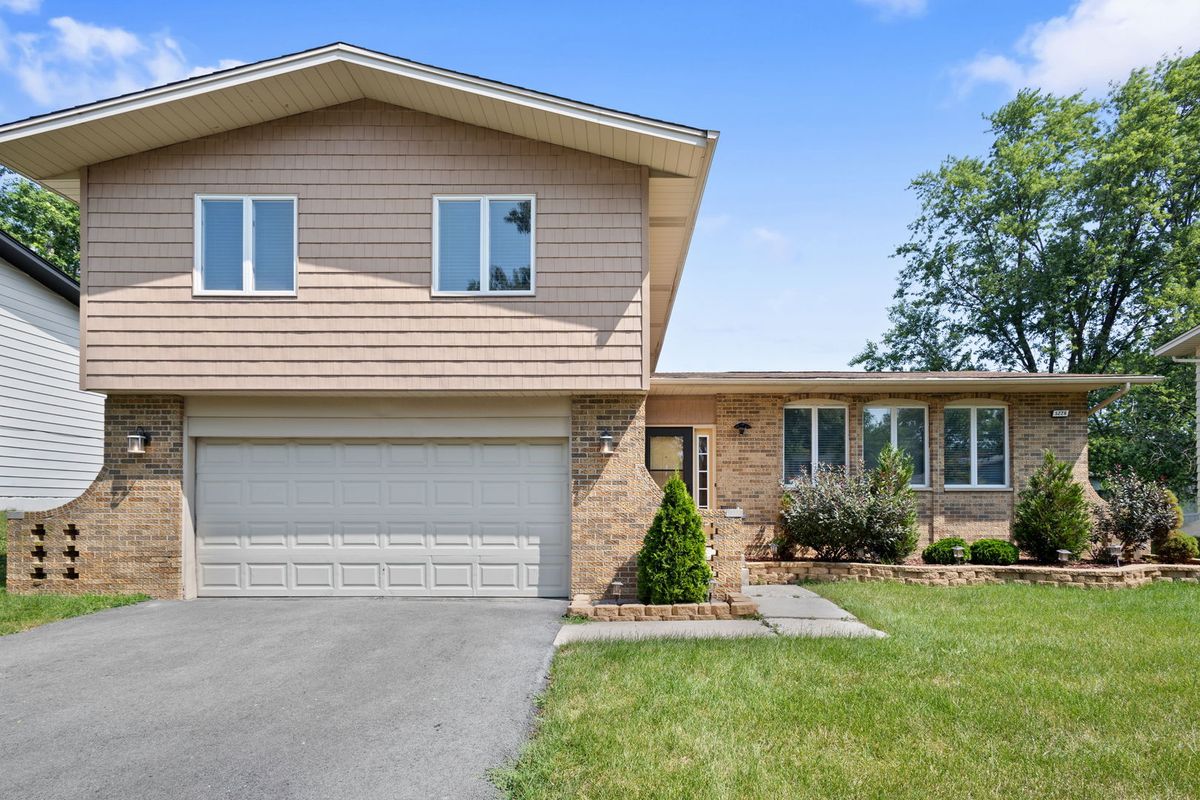
$330,000Active
3 bd · 2.5 ba · 2,556 sqft
5226 Riverside Drive
Richton Park, IL
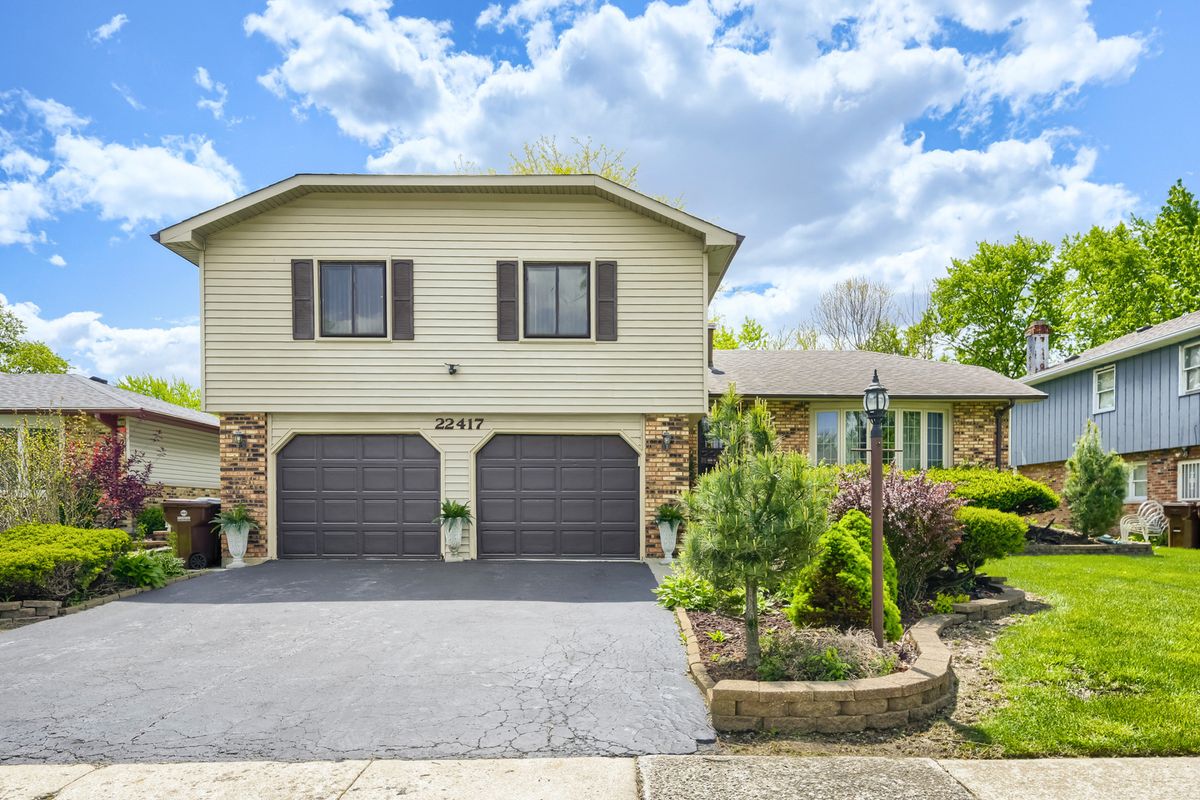
$308,750Active
4 bd · 2.5 ba · 2,364 sqft
22417 RIVERSIDE Drive
Richton Park, IL
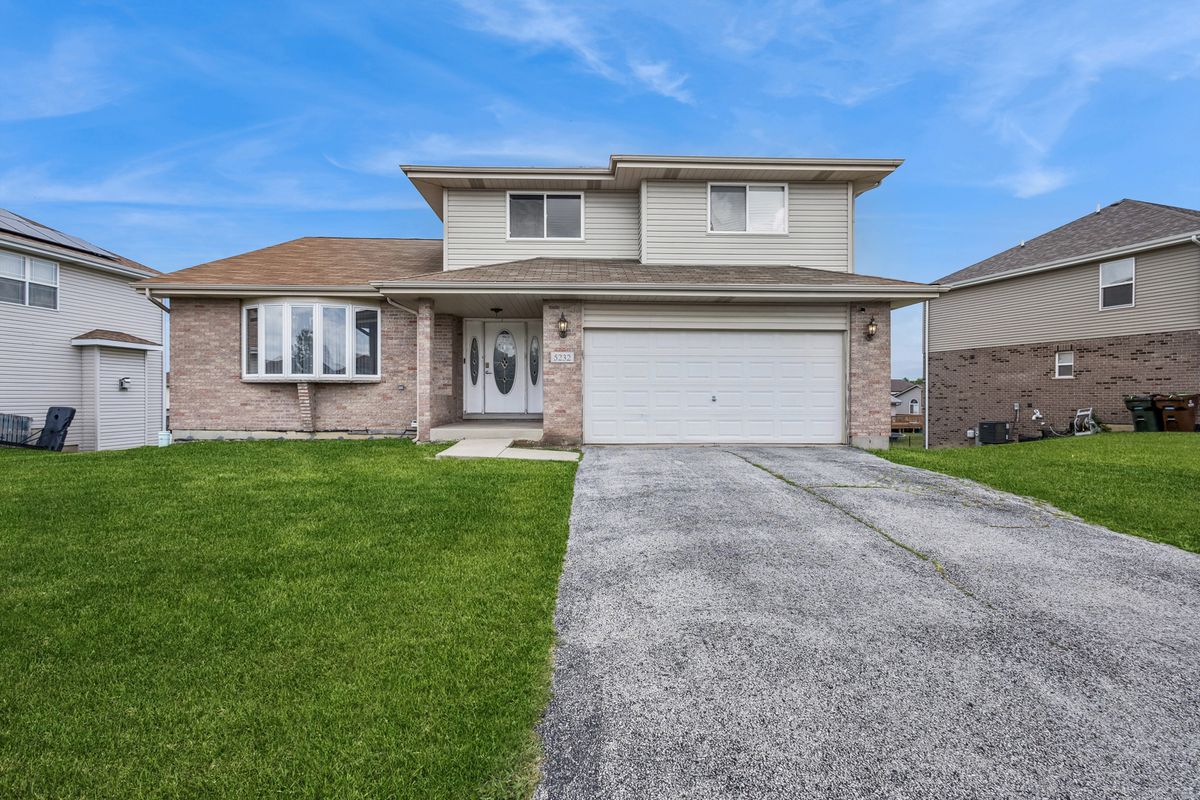
$299,999Active
3 bd · 2.5 ba · 2,581 sqft
5232 Bentgrass Avenue
Richton Park, IL