View all 41 photos
Detached Single · Roscoe, IL
$299,900
3 beds · 2 baths · 1,402 sqft
11255 VALERIAN Way, Roscoe, IL, 61073
A brick-and-mortar place to make your own — room to make it home.
Active
What’s special
Central air3-car garageIn-unit laundry
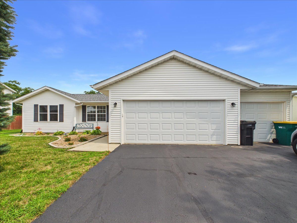
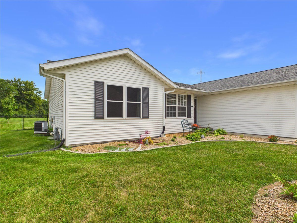
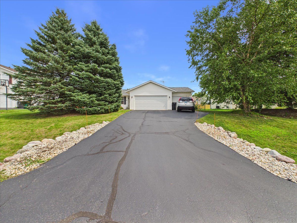
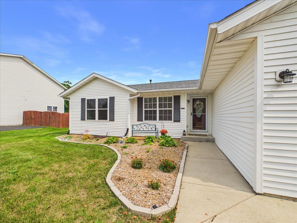
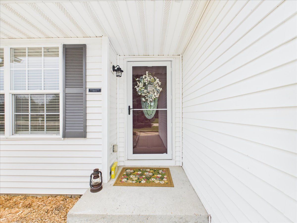
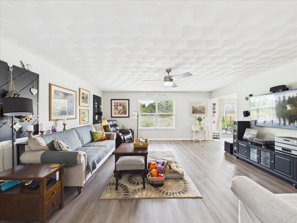
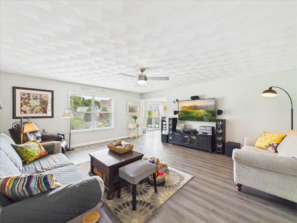
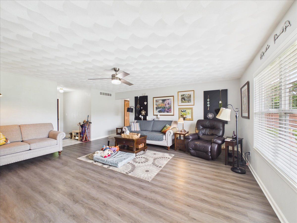
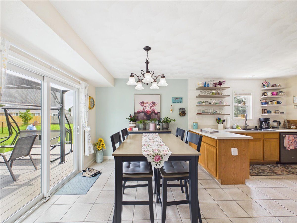
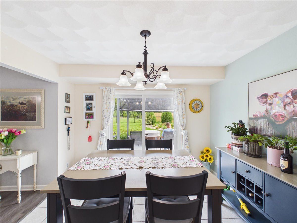
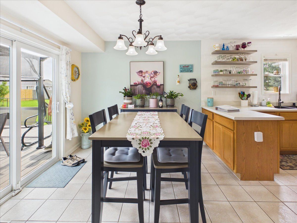
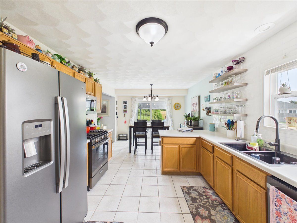
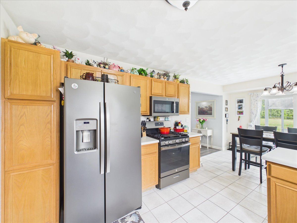
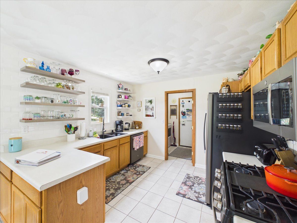
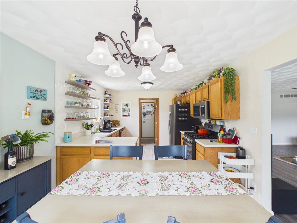
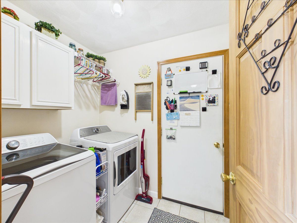
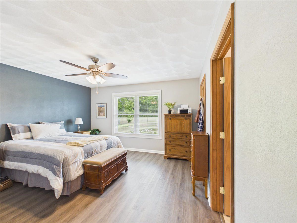
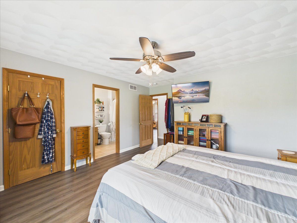
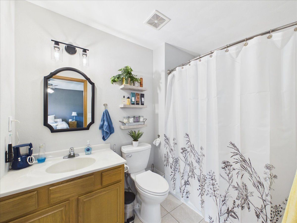
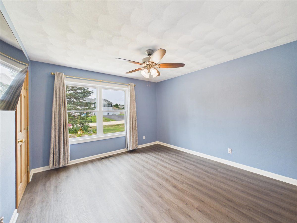
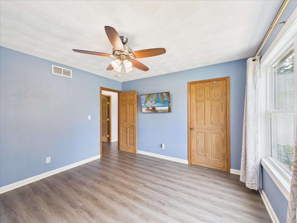
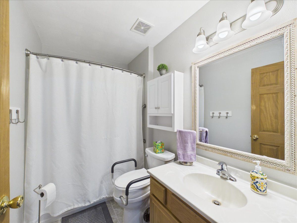
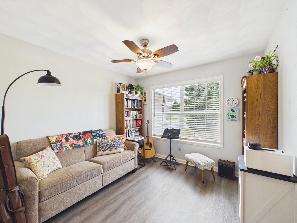
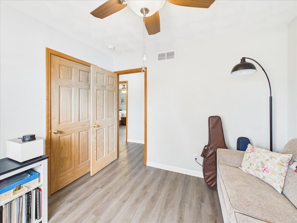
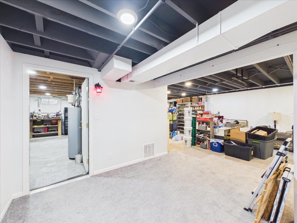
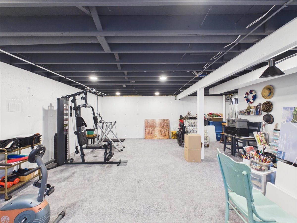
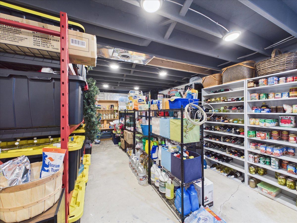
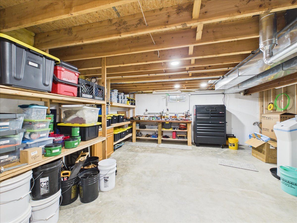
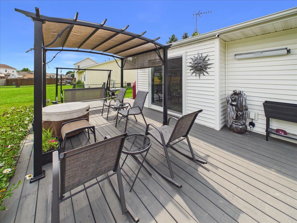
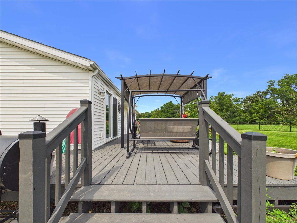
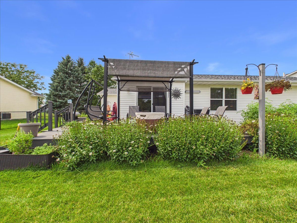
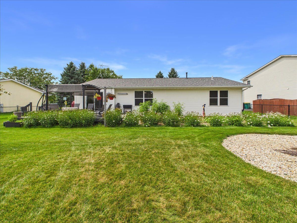
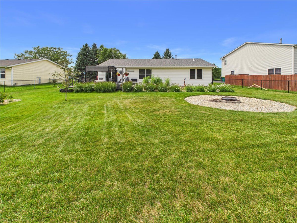
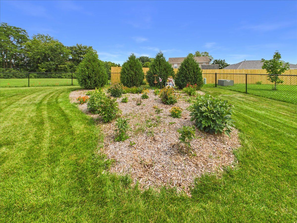
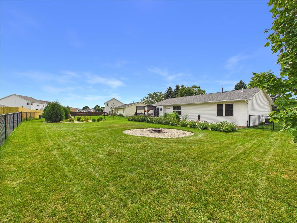
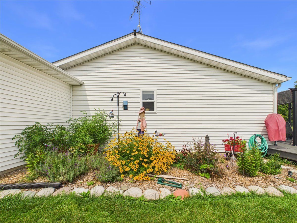
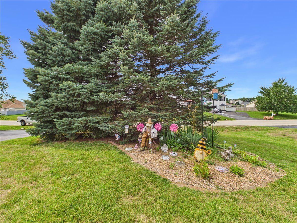
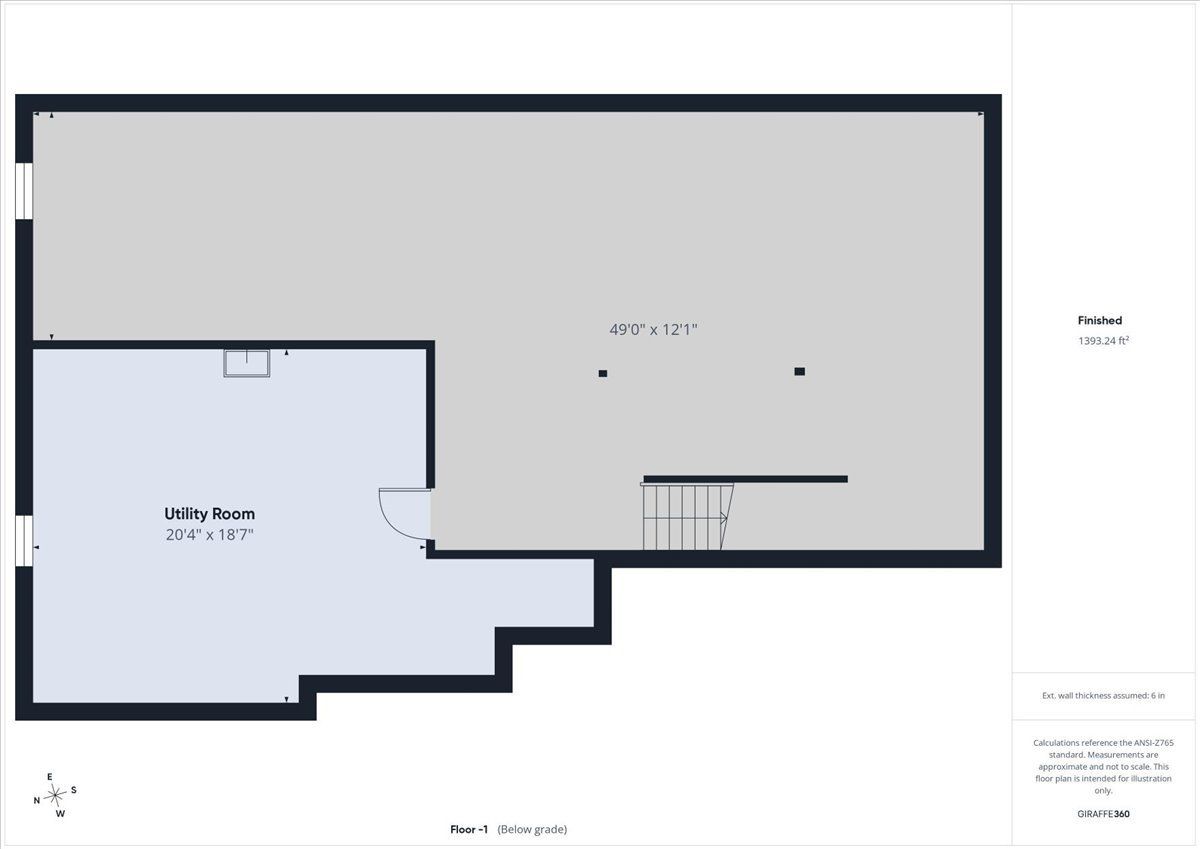
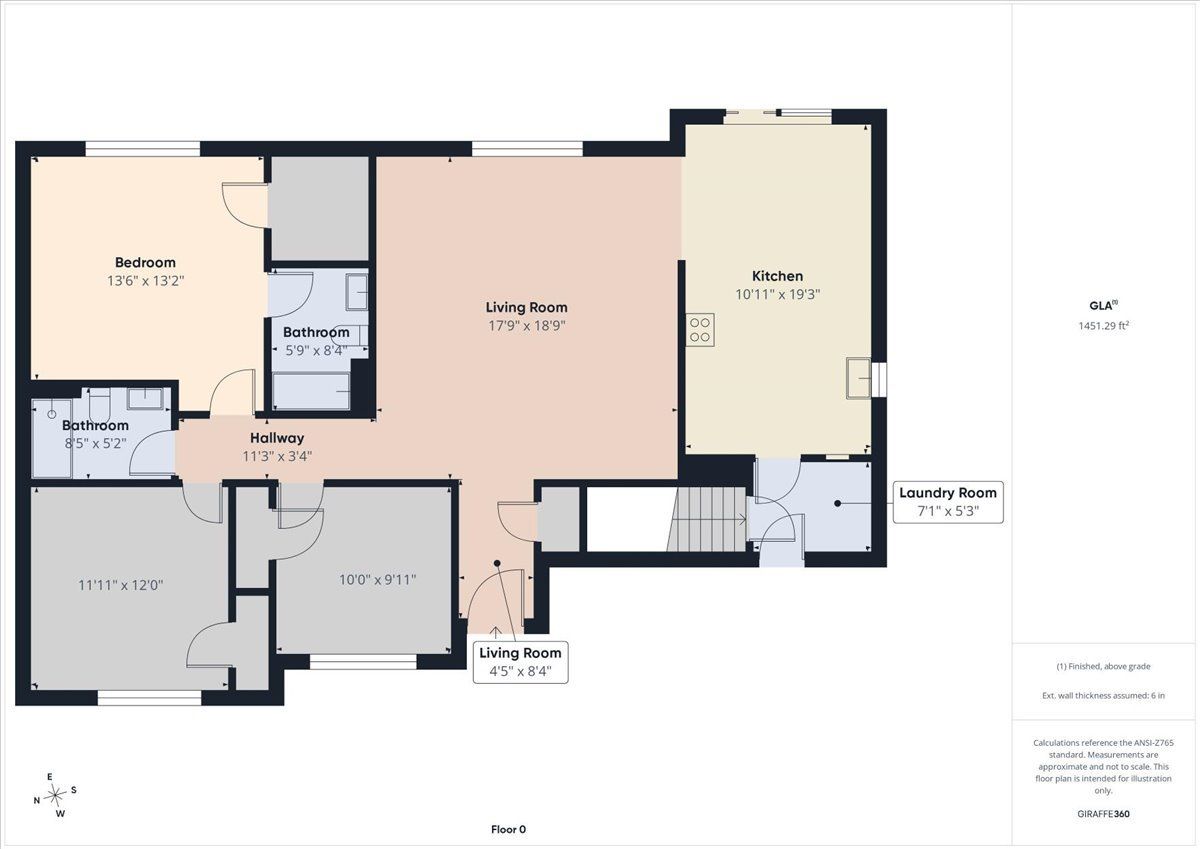
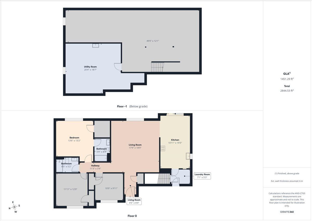
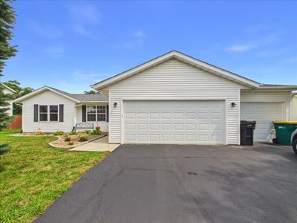
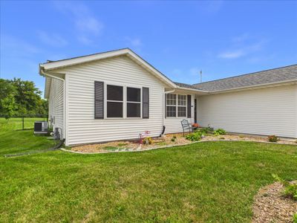
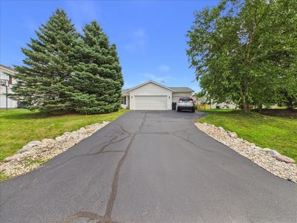
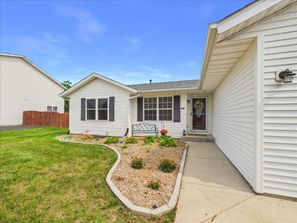
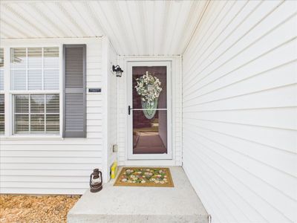
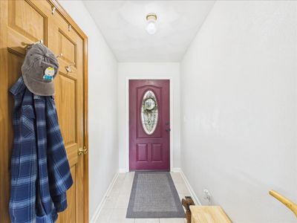
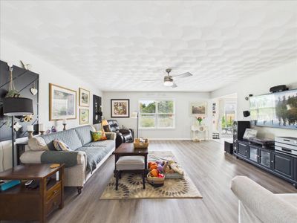
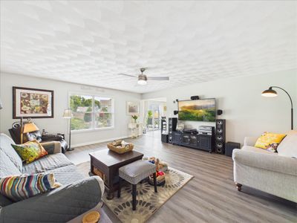
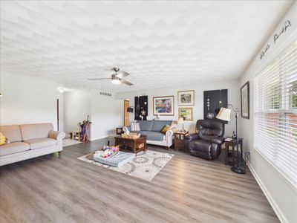
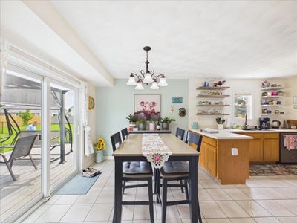
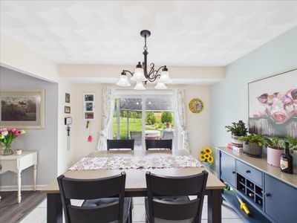
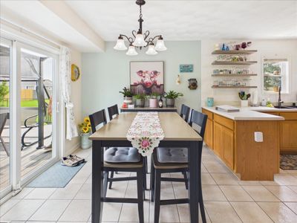
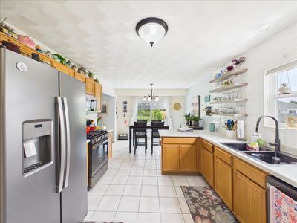
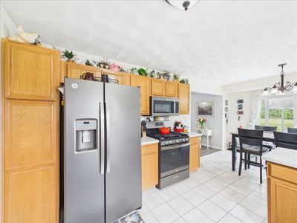
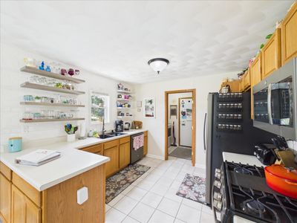
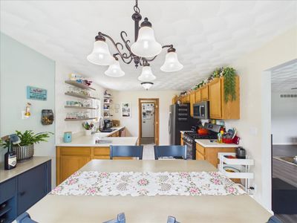
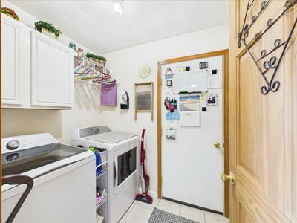
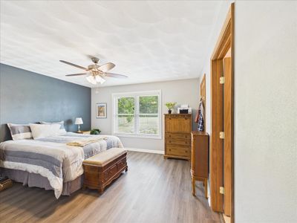
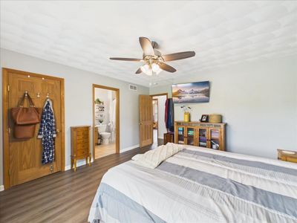
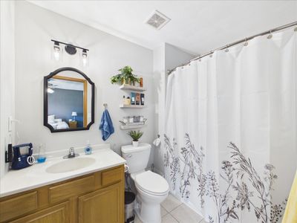
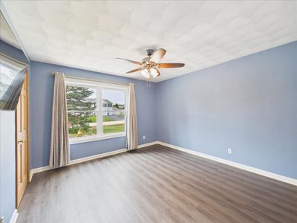
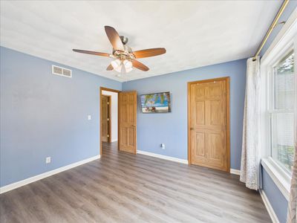
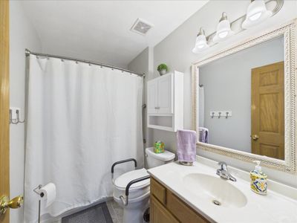
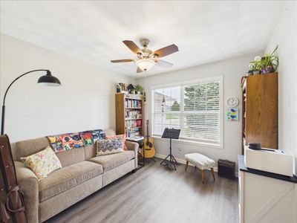
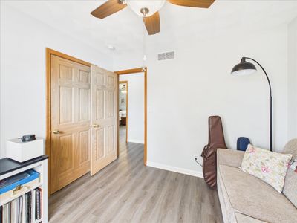
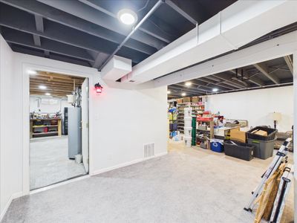
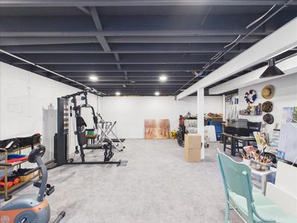
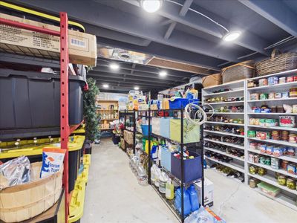
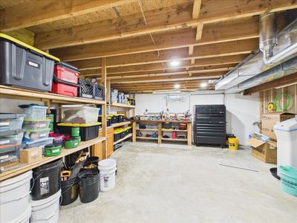
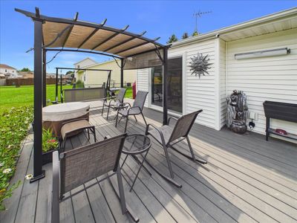
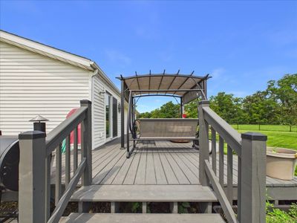
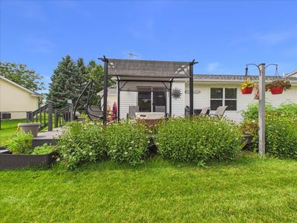
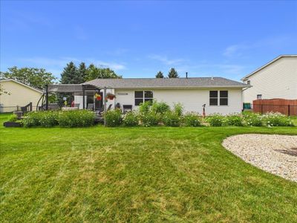
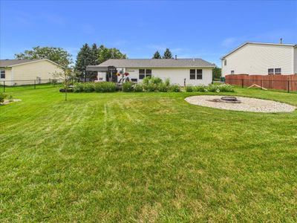
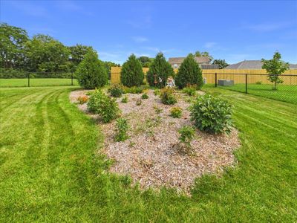
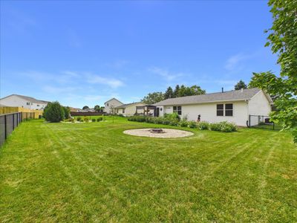
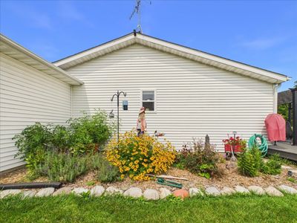
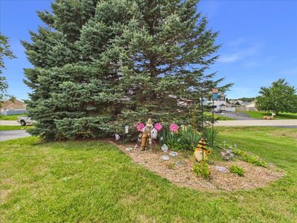
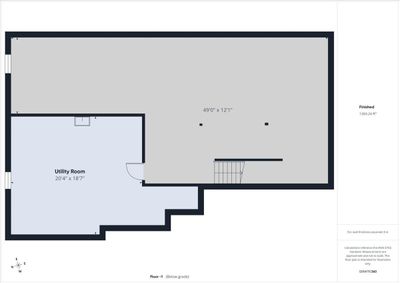
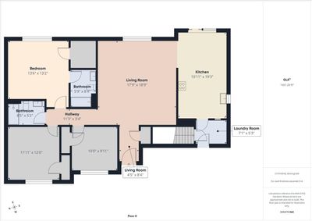
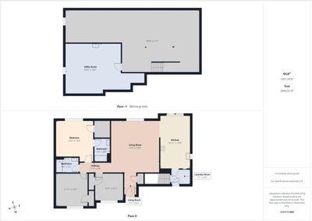
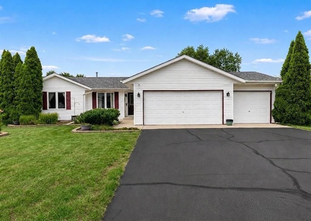
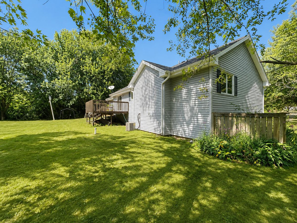
Well-maintained and move-in ready, this 3-bedroom, 2-bath home in Chicory Ridge offers comfortable living with plenty of updates. The main level features a welcoming living room, main-floor laundry, and a spacious primary bedroom with a large walk-in closet and private bath. Laminate flooring was installed throughout in 2025, along with a new water heater and microwave. The kitchen includes appliances from 2023, while the furnace and AC were replaced in 2024. Additional updates include a new roof, sliding glass door, garage doors and openers, chain-link fencing, and select new windows. The finished lower level provides a rec-room plus abundant storage. Outside, enjoy a large deck with gazebo, fire pit, and beautifully maintained front and back gardens. The oversized 3-car garage provides excellent parking and storage, while 2026sealcoating and a new water softener add to the home's thoughtful updates.
— the listing agent’s description
The home
3 beds
2 baths
1,402 sqft
Built in 2005
0.29-acre lot
3-car garage
Detached Single
What it’ll cost
$214 / sqft
$5,537 taxes / yr
No HOA
2 days on dwello
Estimated monthly payment
$2,143/mo
Principal & interest$1,595
Property taxes$461
Homeowners insurance$87
Get pre-qualified →Connect with a licensed lender in the dwello network.
Estimate only — not a loan offer. Example rate; taxes and insurance estimated; your actual rate, payment, taxes, and insurance will vary. dwello is not a lender. Equal Housing Opportunity.
Tour it with a real dwello agent
The agent who meets you here is an actual dwello Home Group team member who knows these streets — not a stranger who bought your name from a portal. You get straight answers on the spot, and the same person stays with you through closing.
On our team, vettedYour info is never soldWith you through closing
Tour this home
In person, on your schedule — a dwello agent meets you there.
WED
Jun 3
THU
Jun 4
FRI
Jun 5
SAT
Jun 6
11:00 am
Schedule a tour
2 days on dwello
Price history
Listed for sale
Aug 13, 2026
$299,900
Property taxes
2025
Annual tax bill (MLS)
From county records — verify with the assessor.
Features
Central AirNatural GasForced AirVinyl SidingPublic SewerYesGarage Owned
Schools
Elementary — Rockton/Whitman Post Elementary
Middle — Stephen Mack Middle School
High — Hononegah High School
Assigned schools per the listing — always verify enrollment + boundaries with the district.
Neighborhood
Loading map…
Nearby places via OpenStreetMap — approximate; verify what matters to you. Map © Mapbox © OpenStreetMap.
MLS listing data
Listed by Toni VanderHeyden · Keller Williams Realty Signature
Listing last updated Aug 14, 2026 · data refreshed from the MLS Aug 14, 2026, 12:06 PM CT
Based on information submitted to the MLS GRID as of Aug 14, 2026, 12:06 PM CT. Listing data © MRED LLC, distributed by MLS GRID — deemed reliable but not guaranteed; independently verify. Anything shown below this point is not MLS listing data.
See it in personA real dwello agent on our team — never a sold lead.
Schedule a tour
Message
No pressure — reach out whenever you’re ready.
Similar homes nearby
$299,900Active
3 bd · 2 ba · 2,174 sqft
651 Purple Sage Drive
Roscoe, IL
$299,900Active
3 bd · 2 ba · 1,876 sqft
6615 W Gate Court
Roscoe, IL
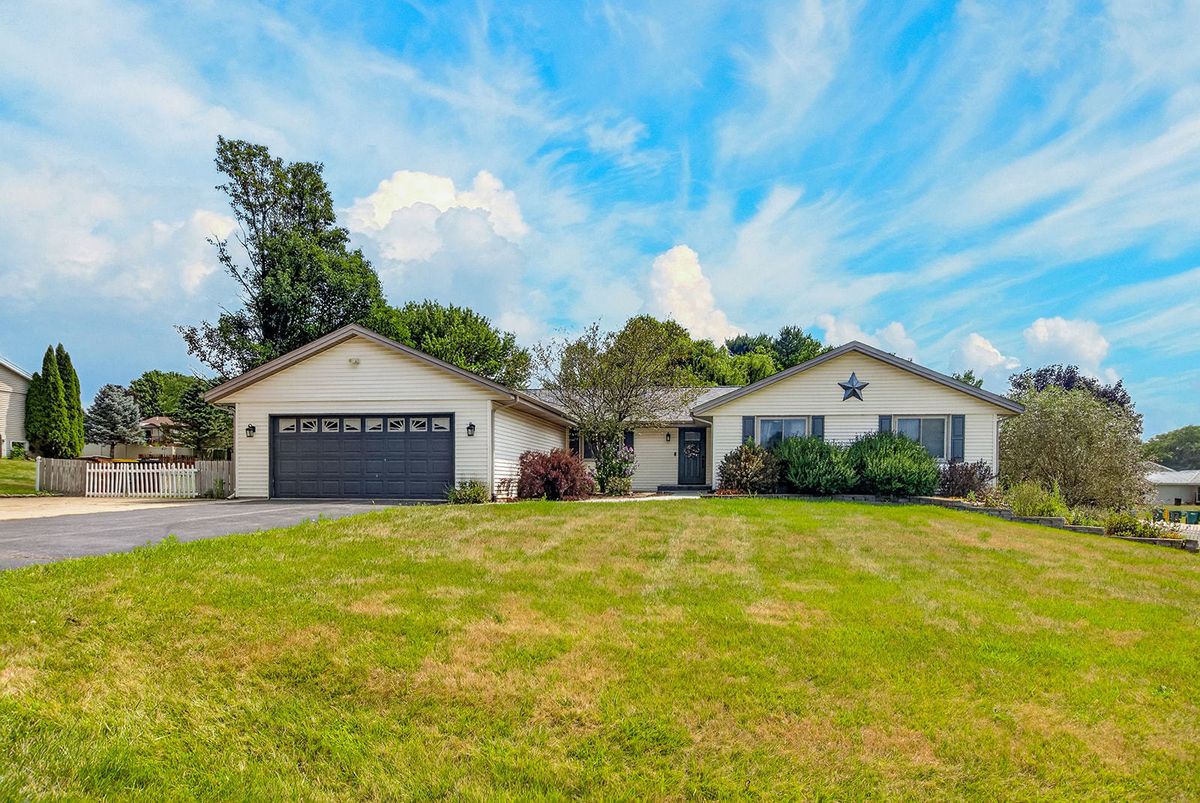
$325,000Active
4 bd · 2.5 ba · 3,503 sqft
9289 Old Towne Court
Roscoe, IL
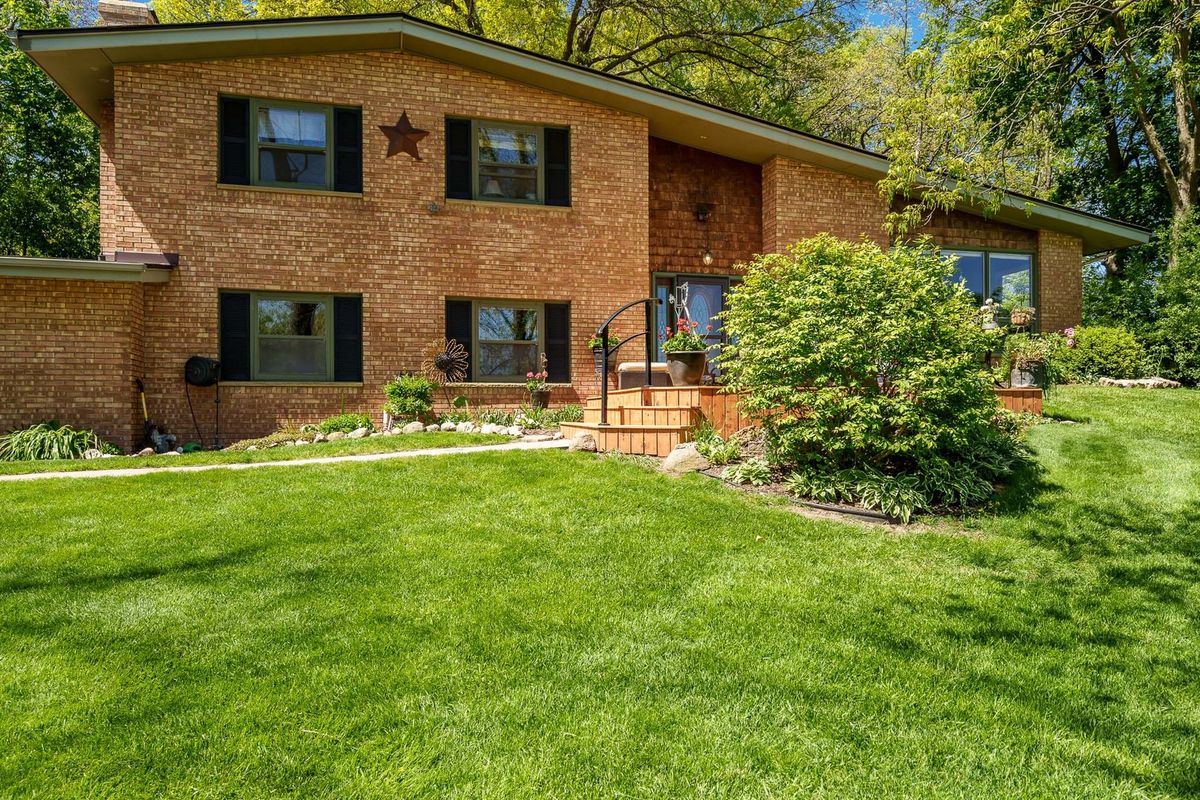
$349,900Active
4 bd · 2 ba · 2,054 sqft
12451 Chuckanut Drive
Roscoe, IL