View all 35 photos
Detached Single · Roscoe, IL
$299,900
3 beds · 2 baths · 2,174 sqft
651 Purple Sage Drive, Roscoe, IL, 61073
A brick-and-mortar place to make your own — room to make it home.
Active
What’s special
Central air3-car garageIn-unit laundry
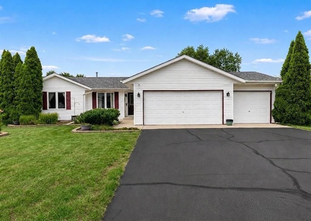
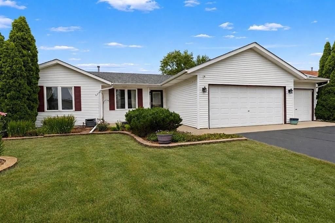
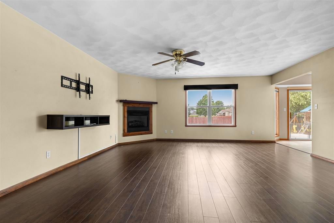
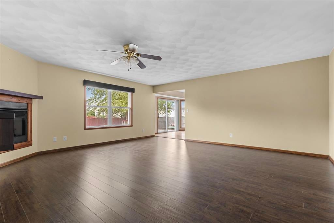
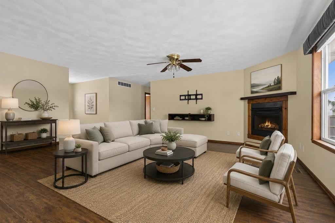
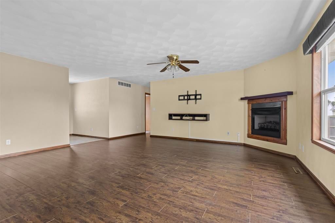
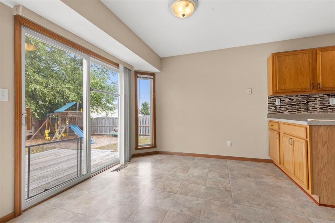
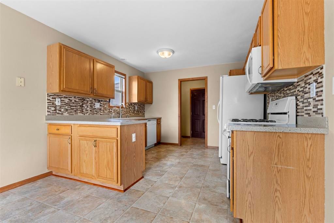
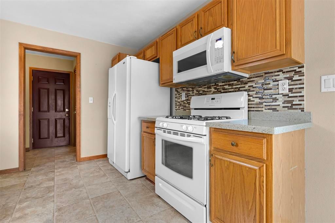
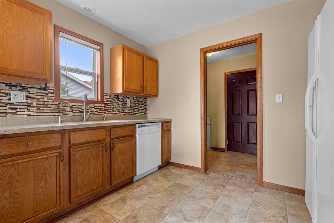
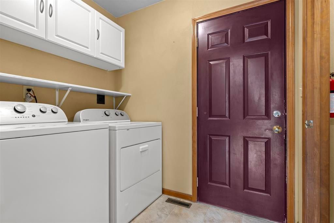
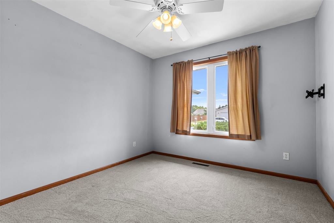
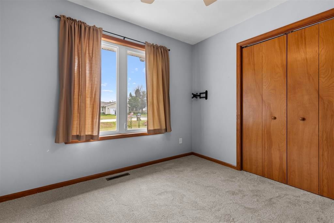
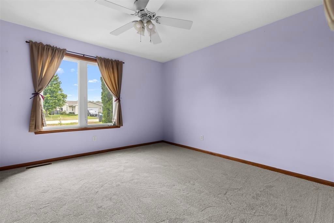
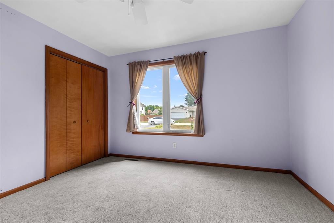
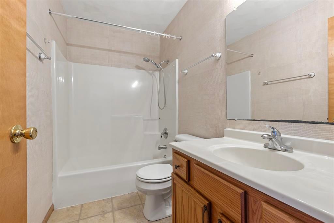
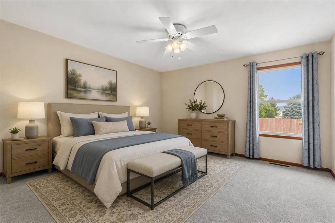
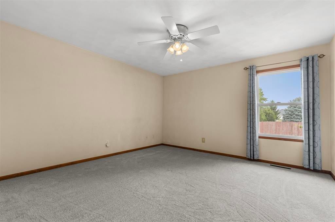
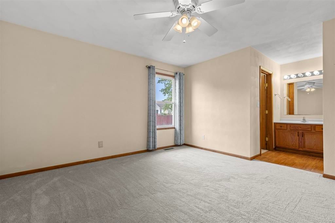
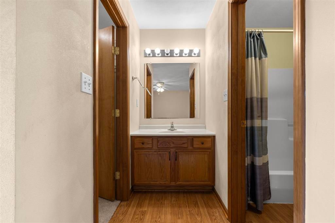
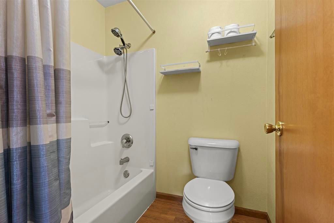
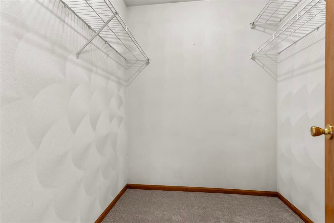
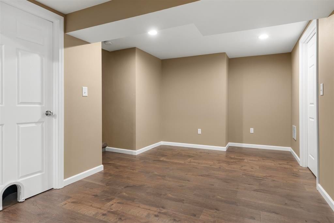
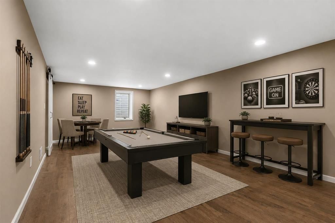
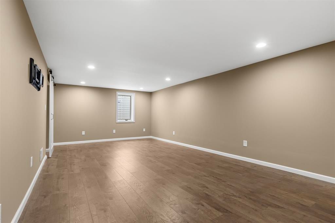
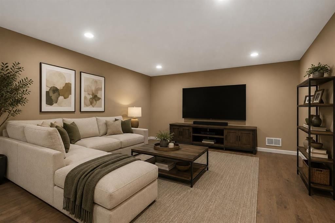
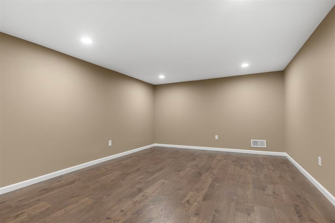
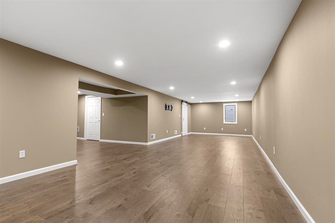
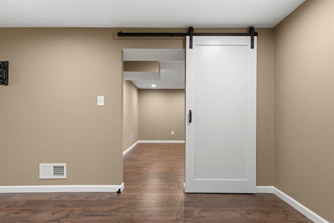
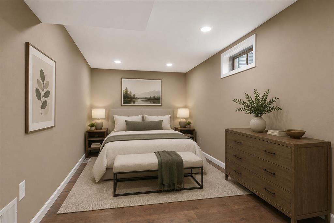
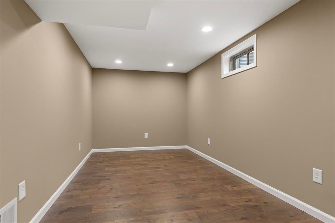
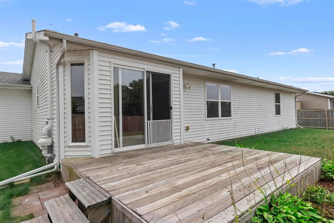
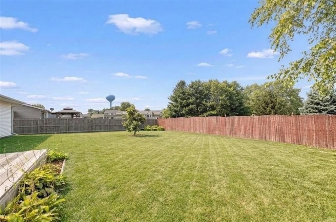
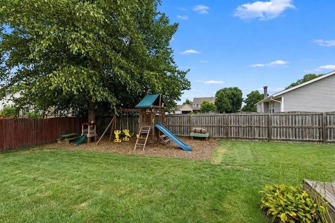
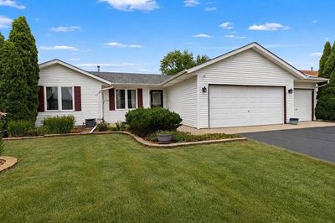
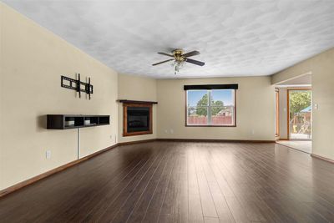
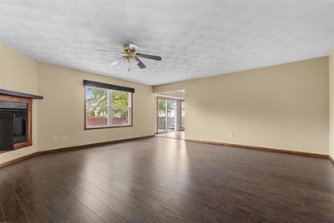
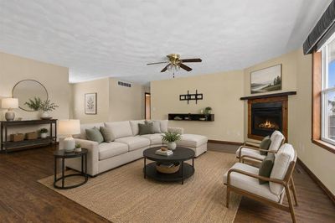
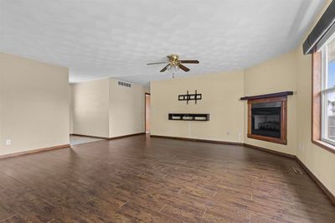
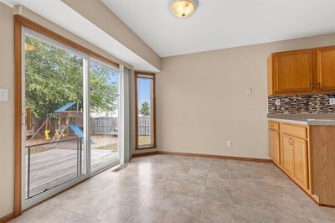
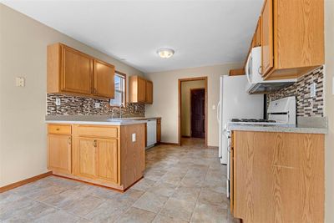
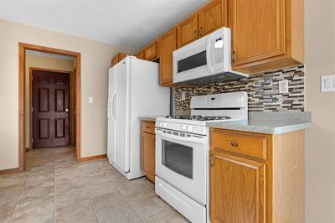
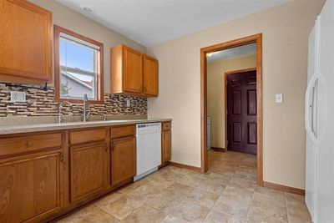
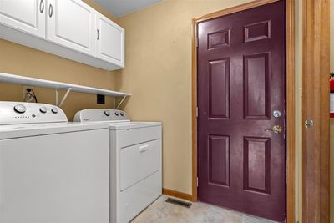
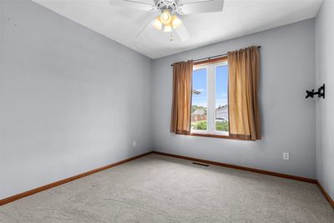
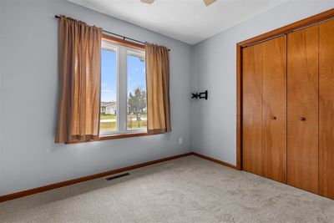
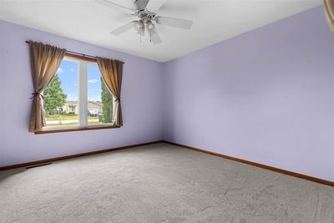
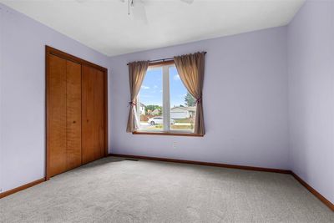
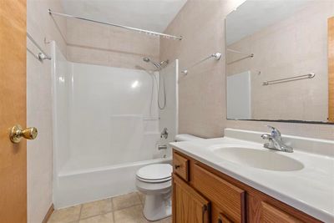
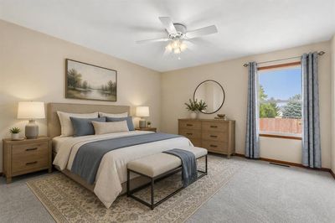
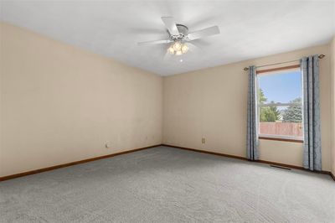
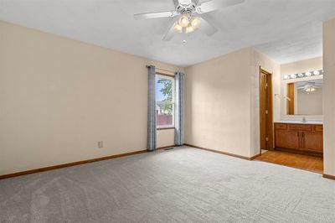
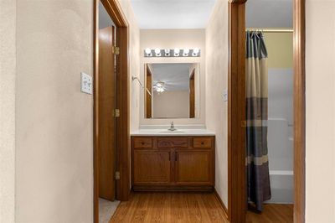
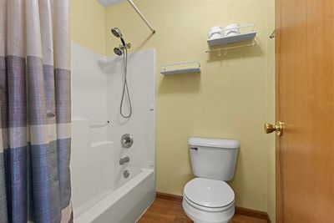
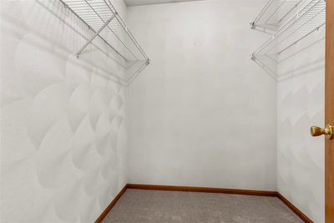
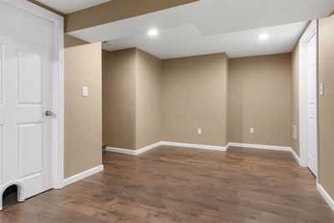
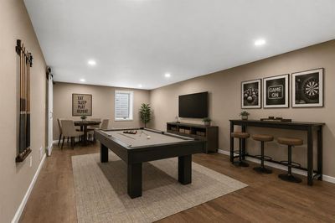
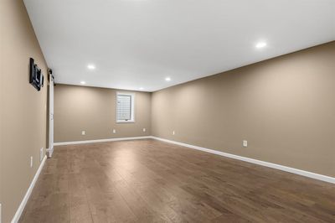
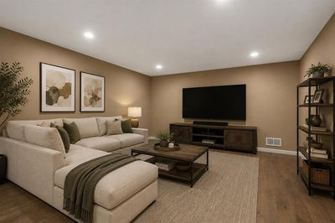
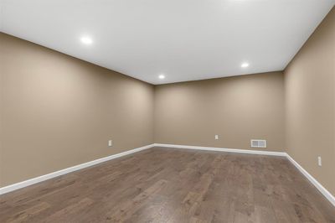
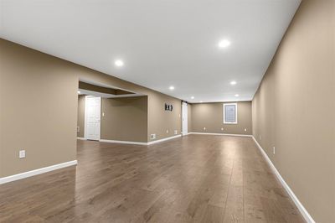
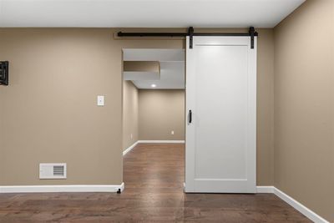
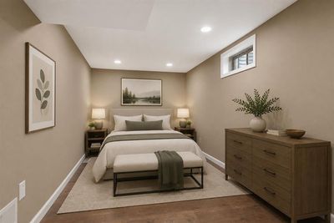
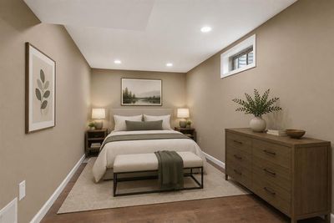
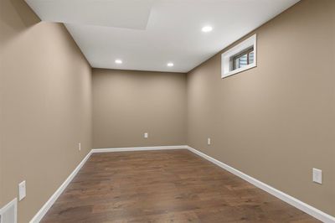
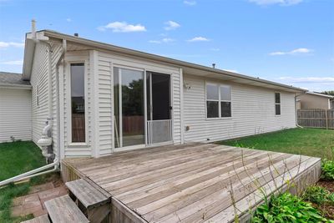
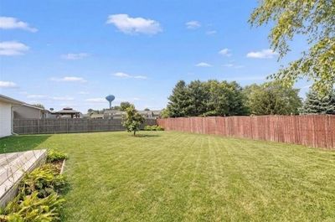
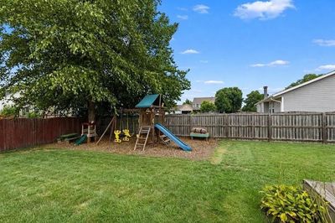
Welcome to this beautifully maintained ranch in Roscoe. This home impresses with over 2,170 square feet of finished living space where modern updates and thoughtful improvements create the perfect blend of comfort and convenience. The interior features a spacious living room with updated flooring and a gas fireplace with remote control for easy operation. Continue to find a well-appointed kitchen with solid surface countertops, tile backsplash, and white appliances that opens to the dining area, creating an ideal space for both everyday living and entertaining. Down the hall, you'll find two spacious guest bedrooms with brand new carpet installed in August 2026, a guest full bathroom, and a primary suite with a walk-in closet and en suite full bathroom-also featuring new carpeting. The home features a convenient main-floor laundry and a three-car attached garage for storage and convenience.The newly finished lower level, completely remodeled in 2025, features a generously sized recreation room adorned with LVP flooring, white trim, and recessed LED lighting. A full egress window ensures safety and code compliance, while a sliding barn door opens to the bonus room-perfect for entertainment, hobbies, or additional flexible living space. This home has been meticulously maintained with quality upgrades throughout. The roof was installed in 2021 with 50-year shingles, providing long-term protection. The furnace and air conditioning system are from 2021, while the water heater was upgraded in 2022, and a new sump pump was installed in 2025. Water quality has been prioritized with a water softener installed in 2019 and a reverse osmosis system added in 2025. A radon system was professionally installed in 2026 for health and safety. Recent upgrades also include a garbage disposal installed in 2025. Outside, the property features a fenced yard and playground that stays with the home-perfect for families. A comprehensive security system including a Ring camera system, five exterior cameras, and two MyQ cameras inside the garage provide added security and convenience. This home is located just minutes from Riverside park and within the highly rated Hononegah School system! This home represents an excellent opportunity for buyers seeking a well-cared-for residence in a desirable community with modern systems and family-friendly features.
— the listing agent’s description
The home
3 beds
2 baths
2,174 sqft
Built in 2003
0.24-acre lot
3-car garage
Detached Single
Ranch
What it’ll cost
$138 / sqft
$5,537 taxes / yr
No HOA
8 days on dwello
Estimated monthly payment
$2,143/mo
Principal & interest$1,595
Property taxes$461
Homeowners insurance$87
Get pre-qualified →Connect with a licensed lender in the dwello network.
Estimate only — not a loan offer. Example rate; taxes and insurance estimated; your actual rate, payment, taxes, and insurance will vary. dwello is not a lender. Equal Housing Opportunity.
Tour it with a real dwello agent
The agent who meets you here is an actual dwello Home Group team member who knows these streets — not a stranger who bought your name from a portal. You get straight answers on the spot, and the same person stays with you through closing.
On our team, vettedYour info is never soldWith you through closing
Tour this home
In person, on your schedule — a dwello agent meets you there.
WED
Jun 3
THU
Jun 4
FRI
Jun 5
SAT
Jun 6
11:00 am
Schedule a tour
8 days on dwello
Price history
Listed for sale
Aug 10, 2026
$299,900
Property taxes
2025
Annual tax bill (MLS)
From county records — verify with the assessor.
Features
Central AirNatural GasForced AirVinyl SidingPublic SewerAsphaltYes
Schools
Elementary — Ledgewood Elementary School
Middle — Roscoe Middle School
High — Hononegah High School
Assigned schools per the listing — always verify enrollment + boundaries with the district.
Neighborhood
Loading map…
Nearby places via OpenStreetMap — approximate; verify what matters to you. Map © Mapbox © OpenStreetMap.
MLS listing data
Listed by Justin Smith · Century 21 Affiliated - Rockford
Listing last updated Aug 16, 2026 · data refreshed from the MLS Aug 16, 2026, 5:06 AM CT
Based on information submitted to the MLS GRID as of Aug 16, 2026, 5:06 AM CT. Listing data © MRED LLC, distributed by MLS GRID — deemed reliable but not guaranteed; independently verify. Anything shown below this point is not MLS listing data.
See it in personA real dwello agent on our team — never a sold lead.
Schedule a tour
Message
No pressure — reach out whenever you’re ready.
Similar homes nearby
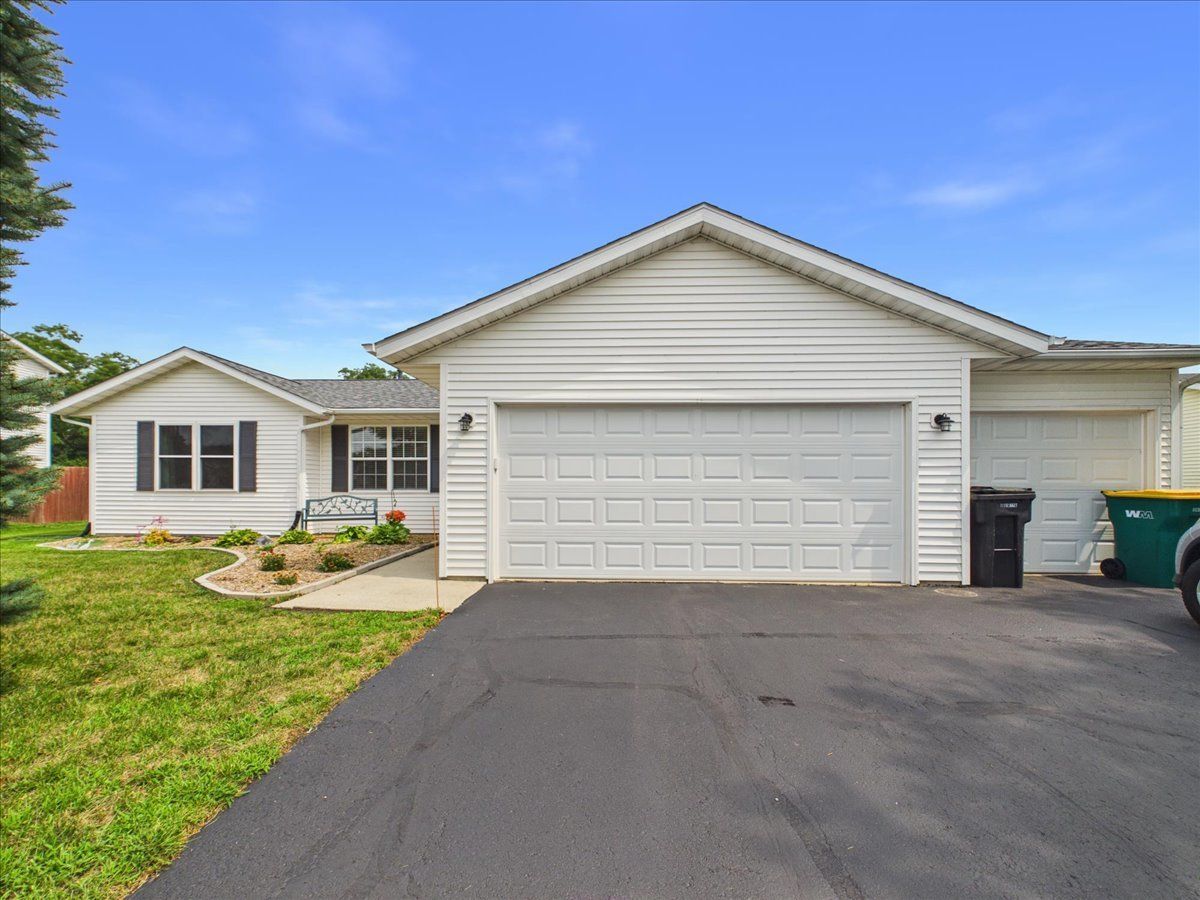
$299,900Active
3 bd · 2 ba · 1,402 sqft
11255 VALERIAN Way
Roscoe, IL
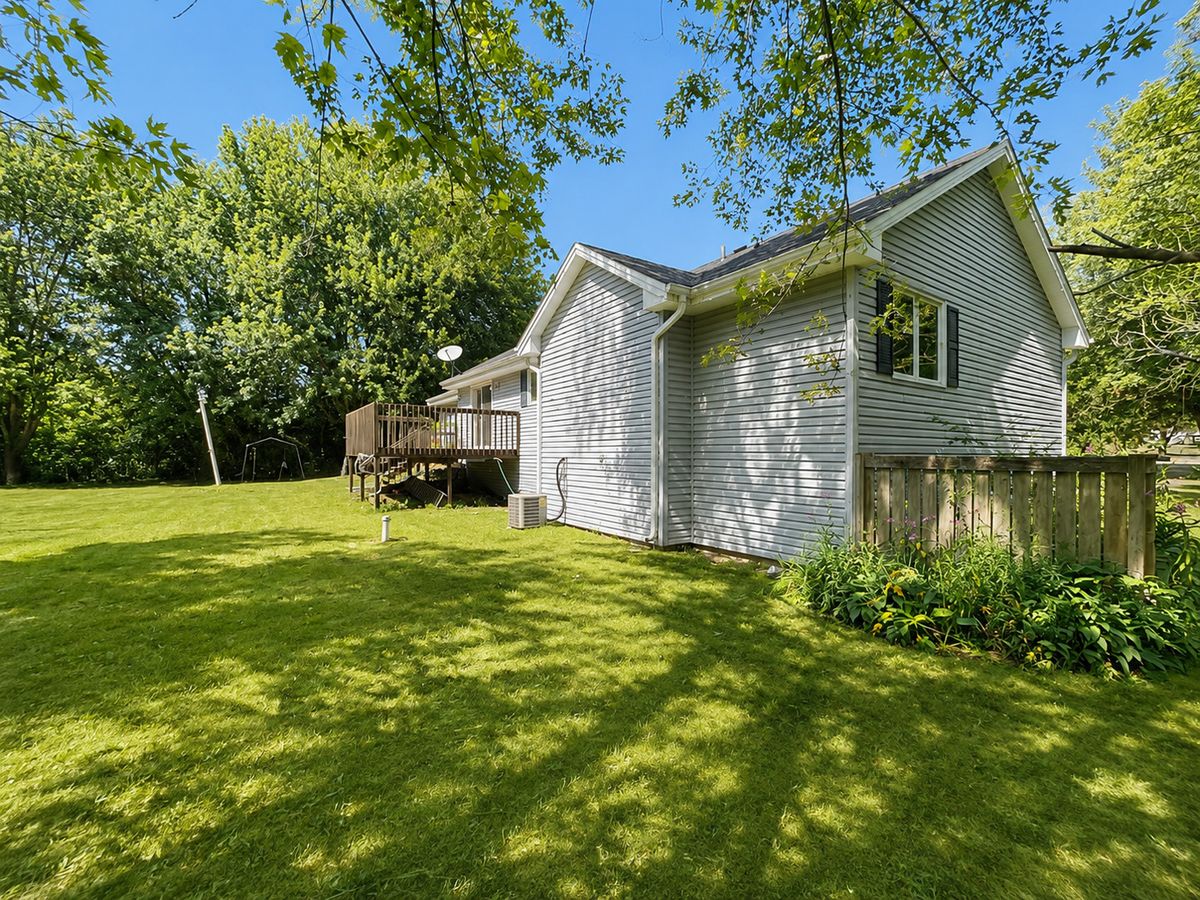
$299,900Active
3 bd · 2 ba · 1,876 sqft
6615 W Gate Court
Roscoe, IL
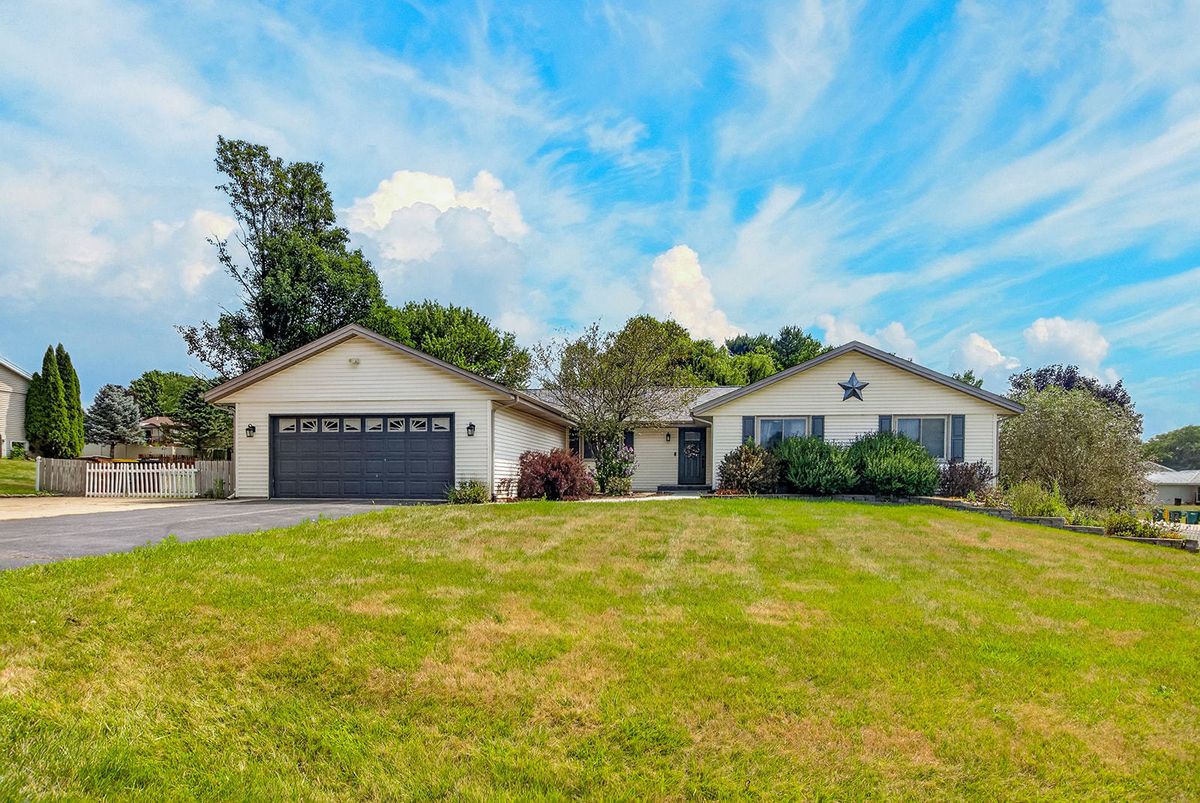
$325,000Active
4 bd · 2.5 ba · 3,503 sqft
9289 Old Towne Court
Roscoe, IL
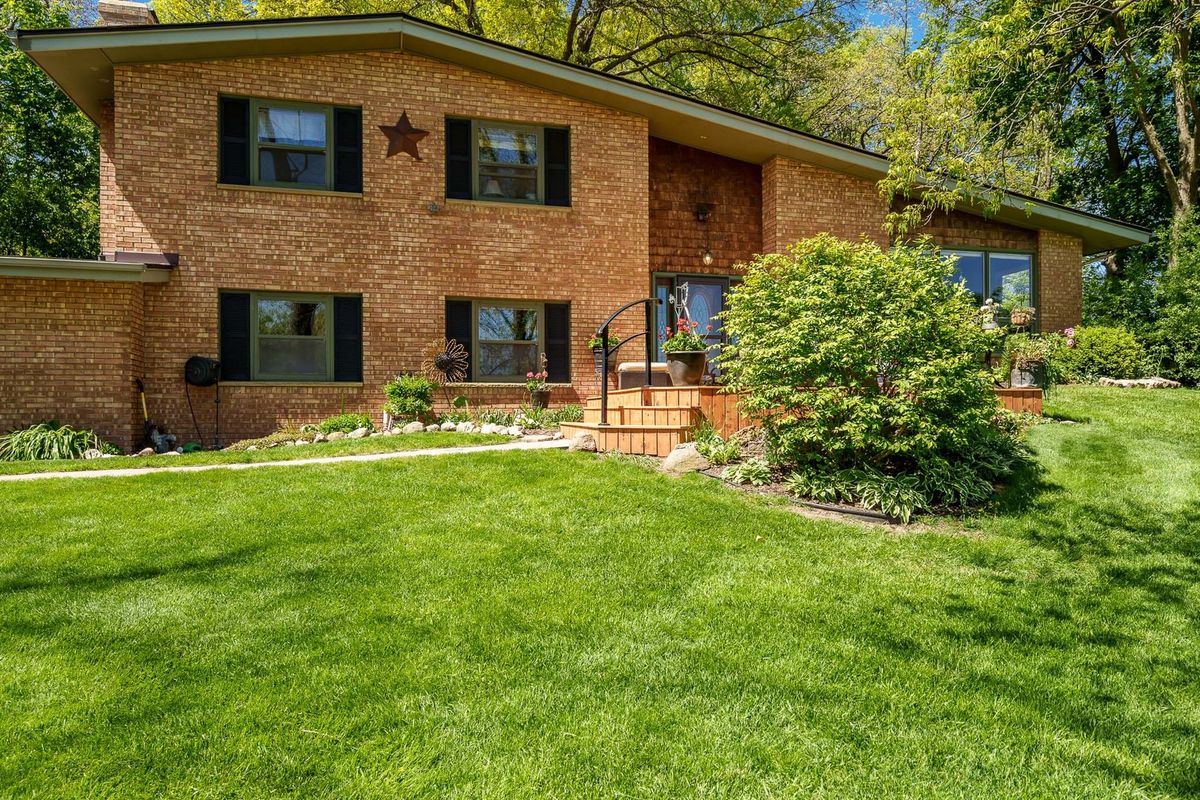
$349,900Active
4 bd · 2 ba · 2,054 sqft
12451 Chuckanut Drive
Roscoe, IL