View all 36 photos
Attached Single · Elgin, IL
$310,000
2 beds · 1.5 baths · 1,000 sqft
205 Chaparral Circle, Elgin, IL, 60120
A brick-and-mortar place to make your own — room to make it home.
Active
What’s special
Central air1-car garageIn-unit laundry
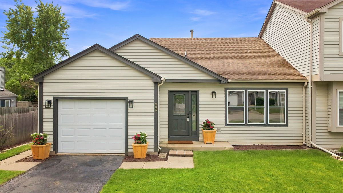
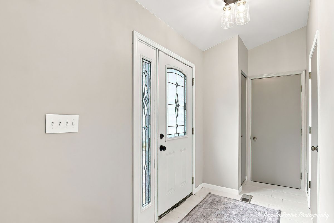
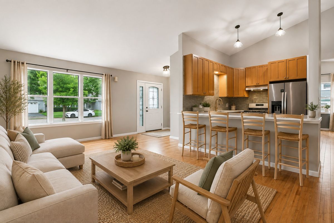
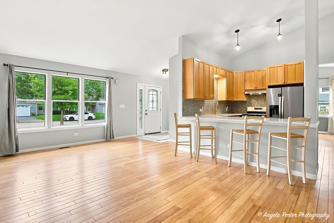
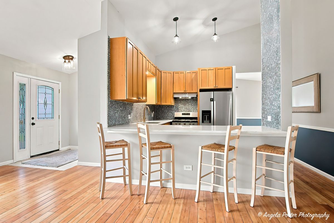
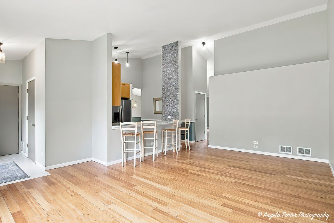
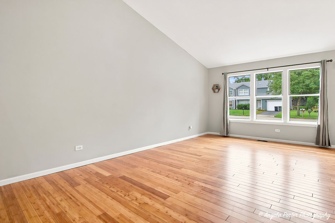
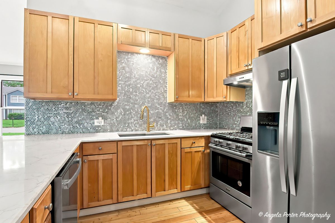
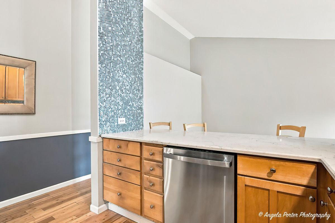
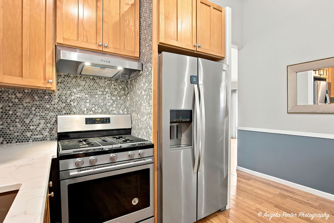
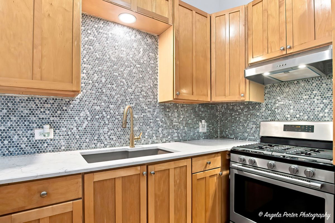
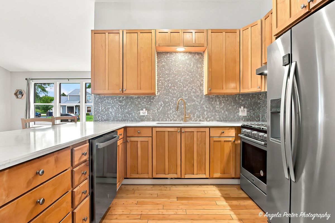
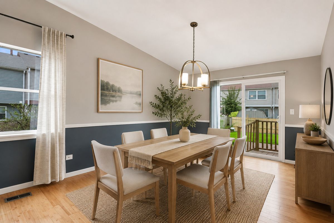
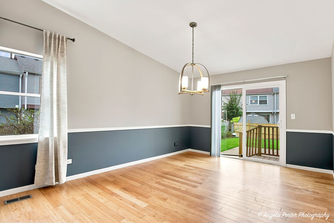
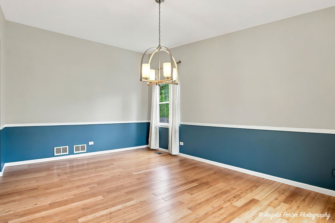
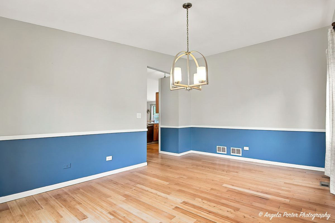
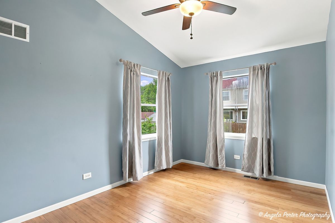
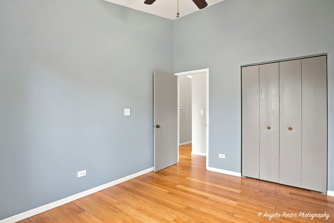
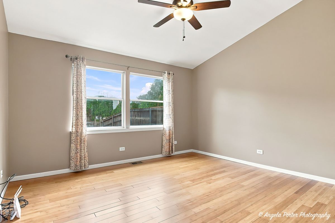
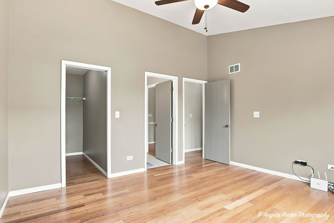
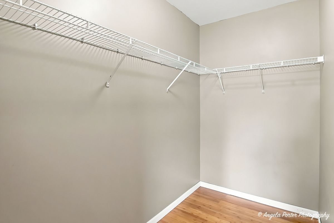
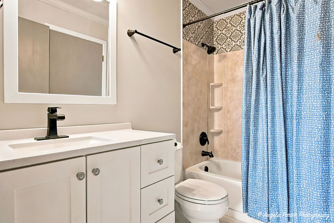
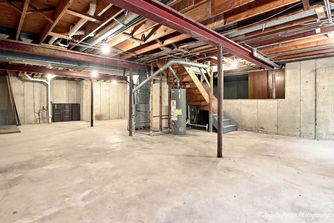
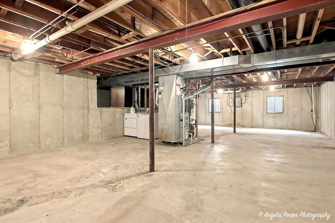
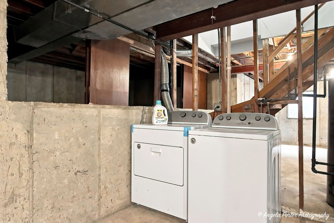
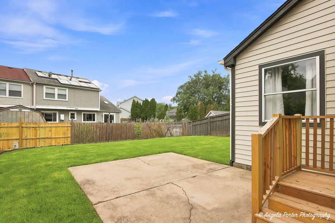
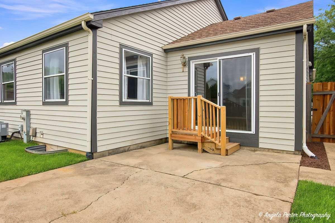
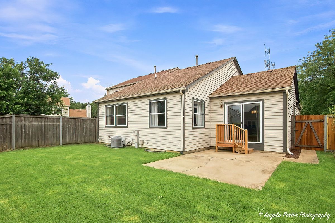
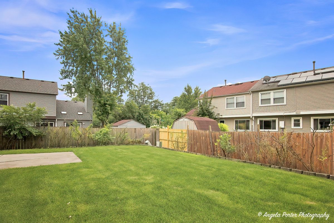
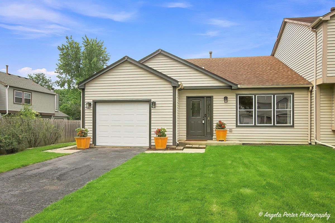
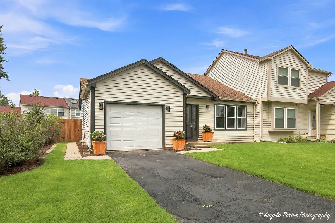
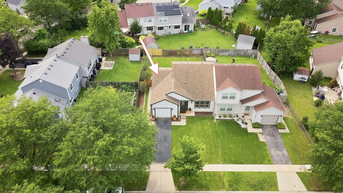
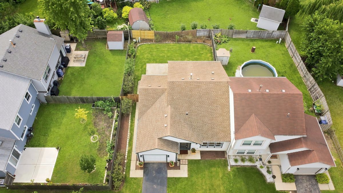
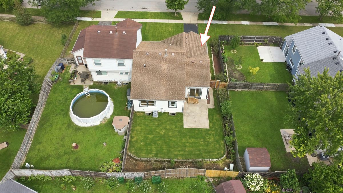
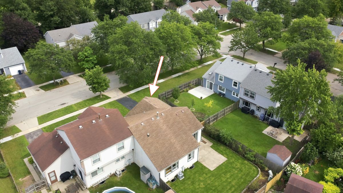
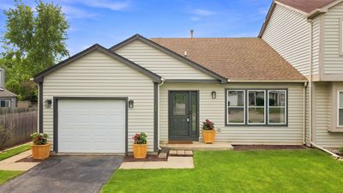
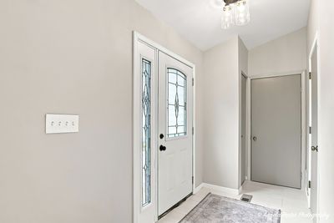
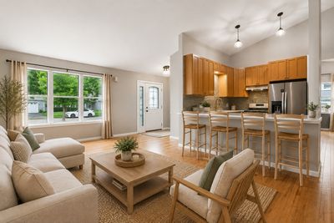
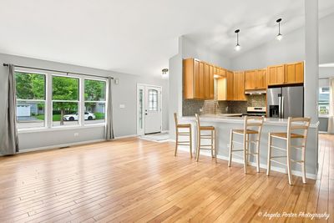
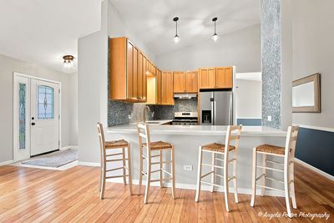
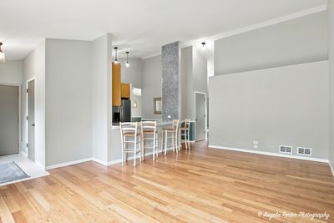
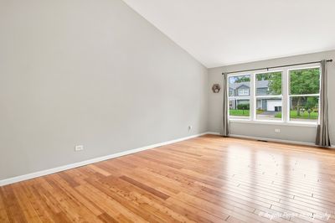
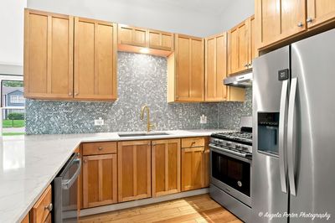
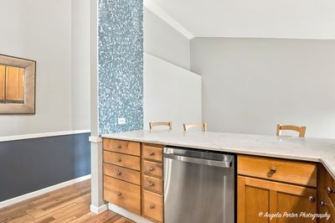
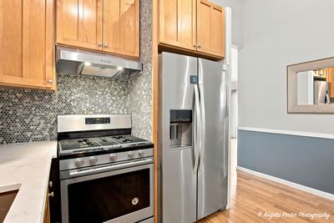
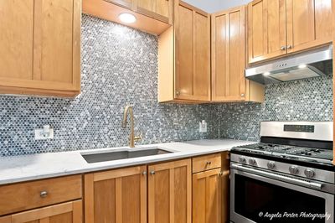
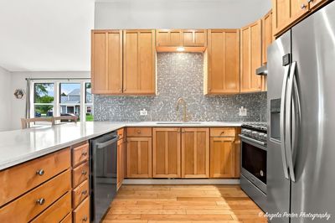
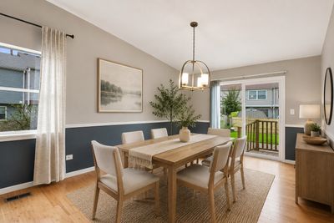
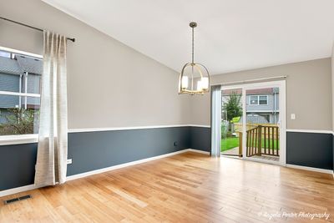
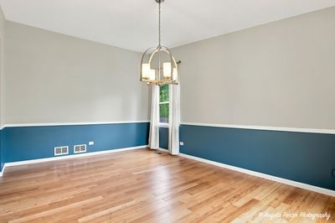
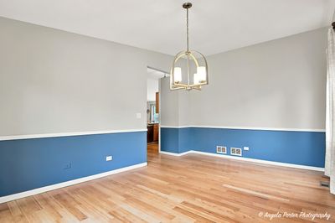
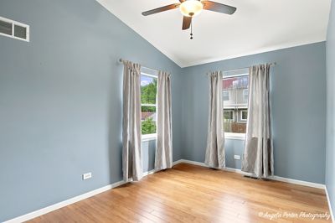
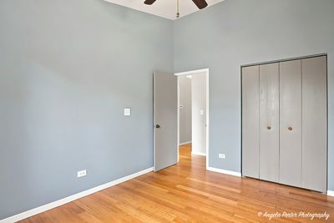
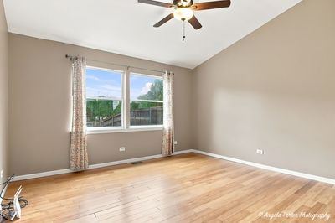
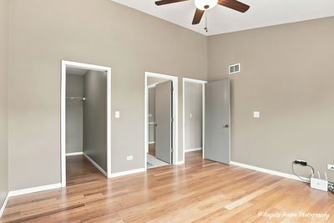
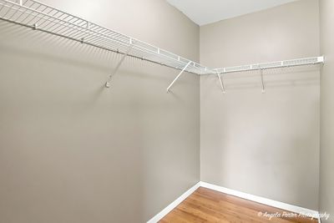
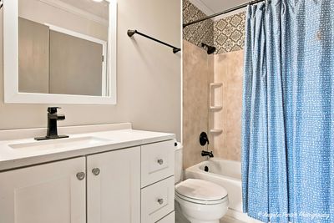
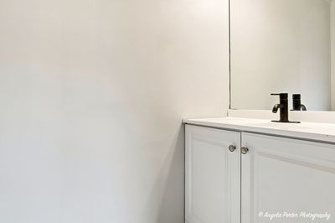
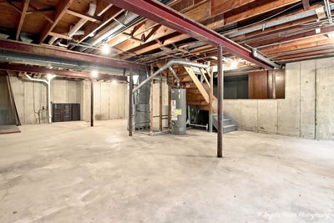
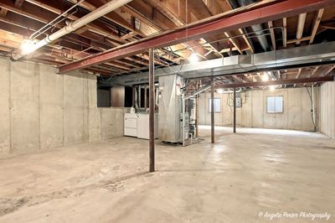
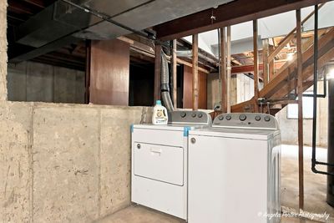
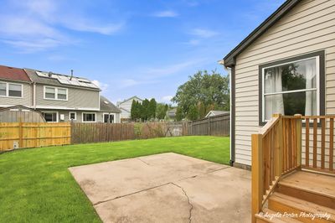
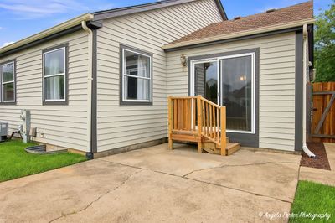
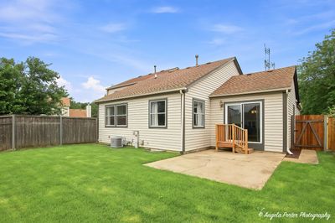
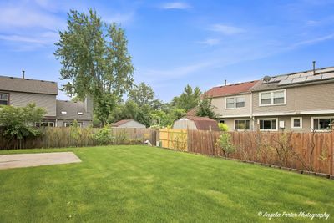
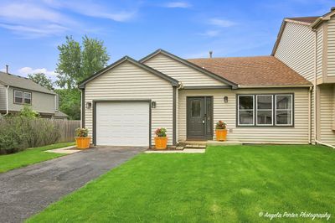
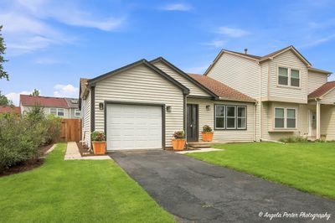
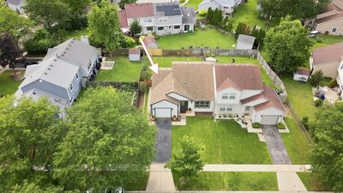
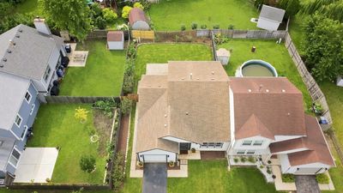
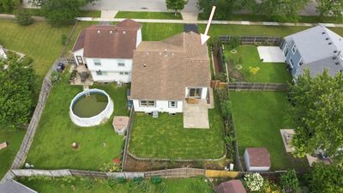
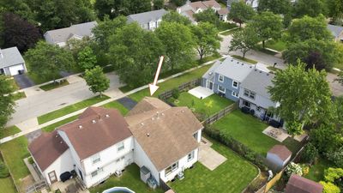
Welcome home to 205 Chaparral Circle, where you get the easy living of a duplex with ZERO HOA fees and something you rarely find in this neighborhood-a huge 1,000 sq ft basement ready for whatever you can dream up! This updated 2-bedroom, 1.5-bath home has a bright, open feel with vaulted ceilings, premium woven bamboo flooring and porcelain tile throughout. The open-concept kitchen has been refreshed with brand-new quartz countertops, stainless steel appliances, designer accent tile and a breakfast bar perfect for morning coffee, quick meals or hanging out while dinner is cooking. Step outside to your fully fenced yard, perfect for relaxing, entertaining or letting the pups run, plus a 1-car garage for parking and extra storage. And that basement? While most homes in the neighborhood were built on slabs, you've got nearly another 1,000 sq ft of space with tons of potential for a family room, home office, gym, entertaining space or simply amazing storage. Major mechanicals have already been taken care of with the A/C, furnace and water heater all replaced in 2020. Located on the far east side of Elgin, you're just minutes from I-90 and Route 59 with shopping, dining and entertainment at The Arboretum of South Barrington and Woodfield within easy reach. Updated, fenced yard, no HOA and room to grow-this one packs a whole lot into one great home!
— the listing agent’s description
The home
2 beds
1.5 baths
1,000 sqft
Built in 1992
Lot 111x45
1-car garage
Attached Single
What it’ll cost
$310 / sqft
$4,803 taxes / yr
No HOA
2 days on dwello
Estimated monthly payment
$2,138/mo
Principal & interest$1,648
Property taxes$400
Homeowners insurance$90
Get pre-qualified →Connect with a licensed lender in the dwello network.
Estimate only — not a loan offer. Example rate; taxes and insurance estimated; your actual rate, payment, taxes, and insurance will vary. dwello is not a lender. Equal Housing Opportunity.
Tour it with a real dwello agent
The agent who meets you here is an actual dwello Home Group team member who knows these streets — not a stranger who bought your name from a portal. You get straight answers on the spot, and the same person stays with you through closing.
On our team, vettedYour info is never soldWith you through closing
Tour this home
In person, on your schedule — a dwello agent meets you there.
WED
Jun 3
THU
Jun 4
FRI
Jun 5
SAT
Jun 6
11:00 am
Schedule a tour
2 days on dwello
Price history
Listed for sale
Aug 13, 2026
$310,000
Property taxes
2025
Annual tax bill (MLS)
Assessed value
2025
County assessor
2024
2023
2022
2021
2020
2019
2018
Assessed value from the Cook County Assessor (open records). Estimated market ≈ assessed × 10 for residential; not an appraisal — verify with the assessor.
Features
Central AirNatural GasForced AirVinyl SidingPublic SewerAsphaltYes
Schools
Elementary — Hilltop Elementary School
Middle — Ellis Middle School
High — Elgin High School
Assigned schools per the listing — always verify enrollment + boundaries with the district.
Neighborhood
Loading map…
Nearby places via OpenStreetMap — approximate; verify what matters to you. Map © Mapbox © OpenStreetMap.
MLS listing data
Listed by Brandy Schuldt · Keller Williams North Shore West
Listing last updated Aug 14, 2026 · data refreshed from the MLS Aug 14, 2026, 9:36 PM CT
Based on information submitted to the MLS GRID as of Aug 14, 2026, 9:36 PM CT. Listing data © MRED LLC, distributed by MLS GRID — deemed reliable but not guaranteed; independently verify. Anything shown below this point is not MLS listing data.
See it in personA real dwello agent on our team — never a sold lead.
Schedule a tour
Message
No pressure — reach out whenever you’re ready.
Similar homes nearby
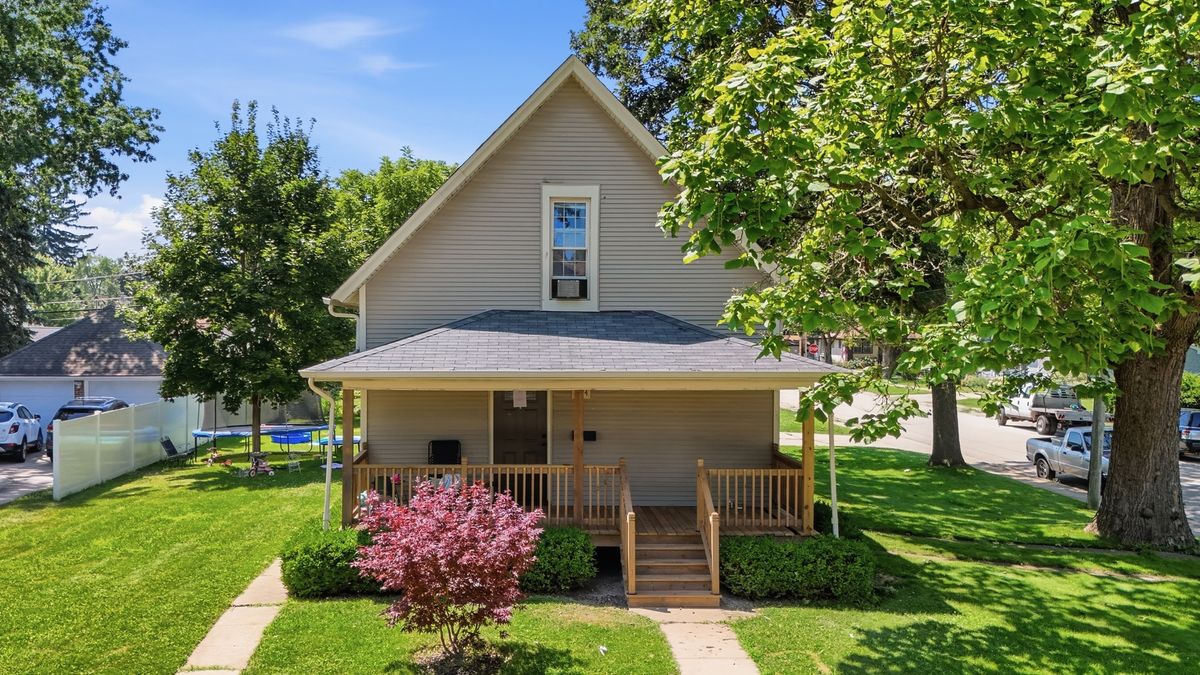
$310,000Active
3 bd · 1.5 ba · 1,277 sqft
344 N Worth Avenue
Elgin, IL
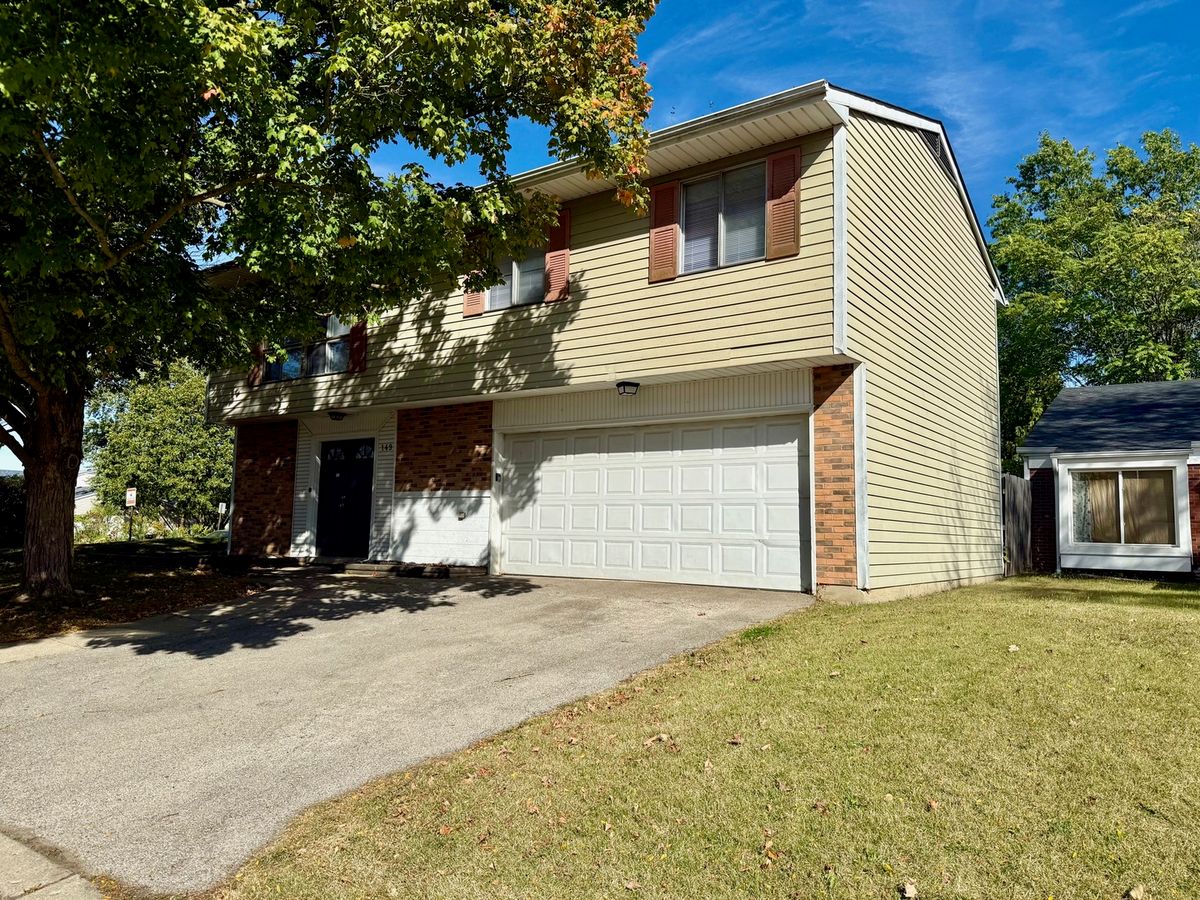
$310,000Active
3 bd · 1.5 ba · 1,556 sqft
149 Highbury Drive
Elgin, IL
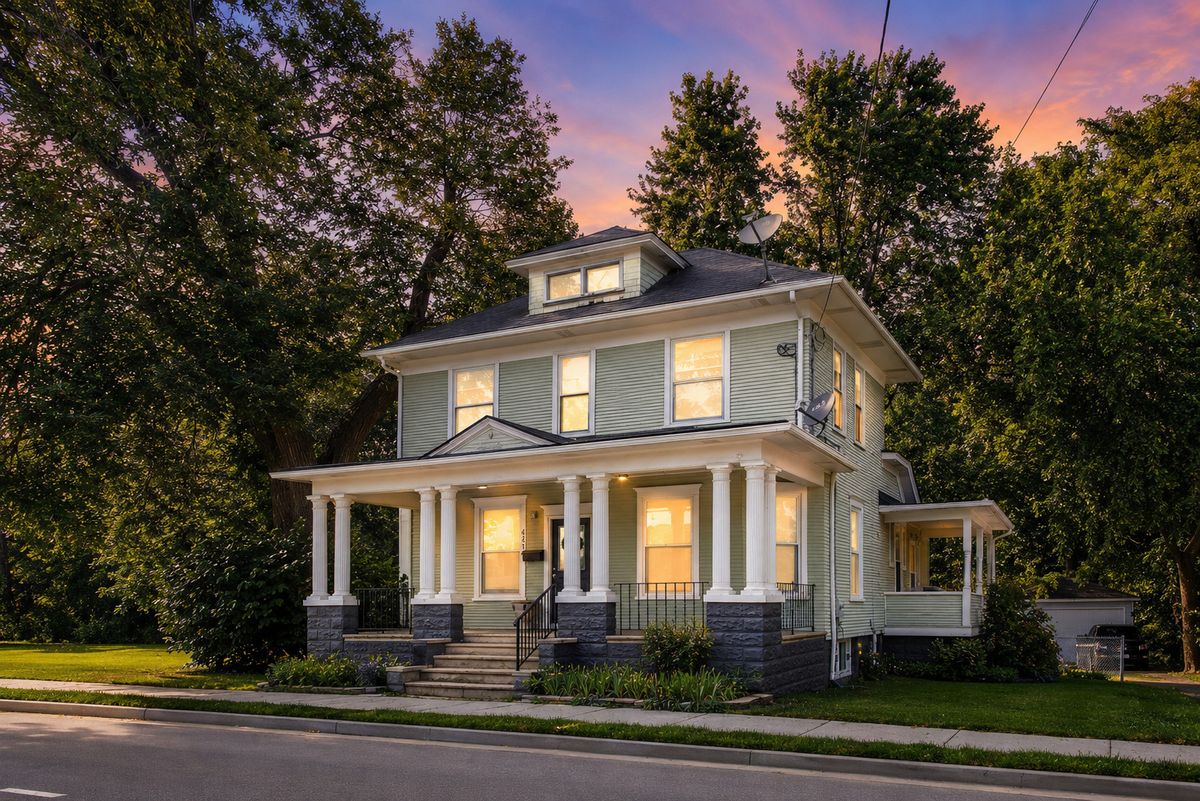
$309,900Active
3 bd · 1.5 ba · 1,998 sqft
422 Summit Street
Elgin, IL
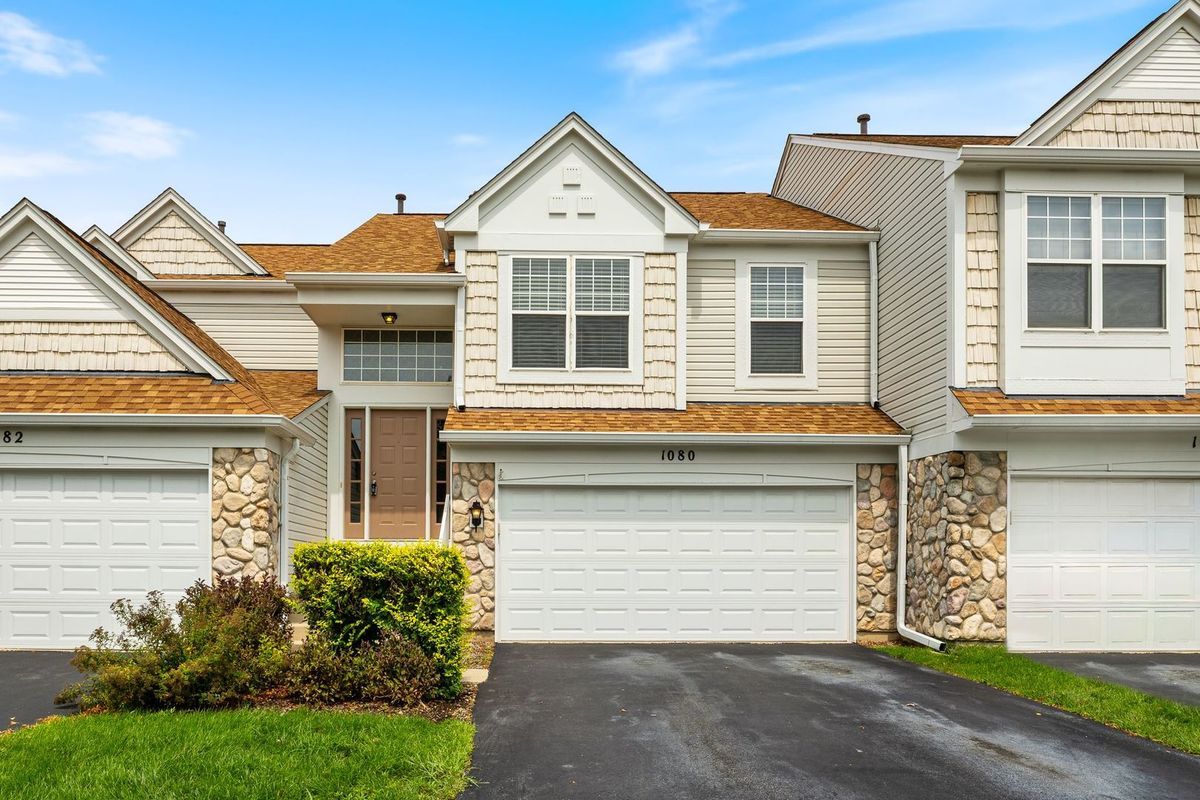
$305,000Active
3 bd · 2 ba · 1,580 sqft
1080 Delta Drive #1080
Elgin, IL