Video tour View all 42 photos
Detached Single · Elgin, IL
$309,900
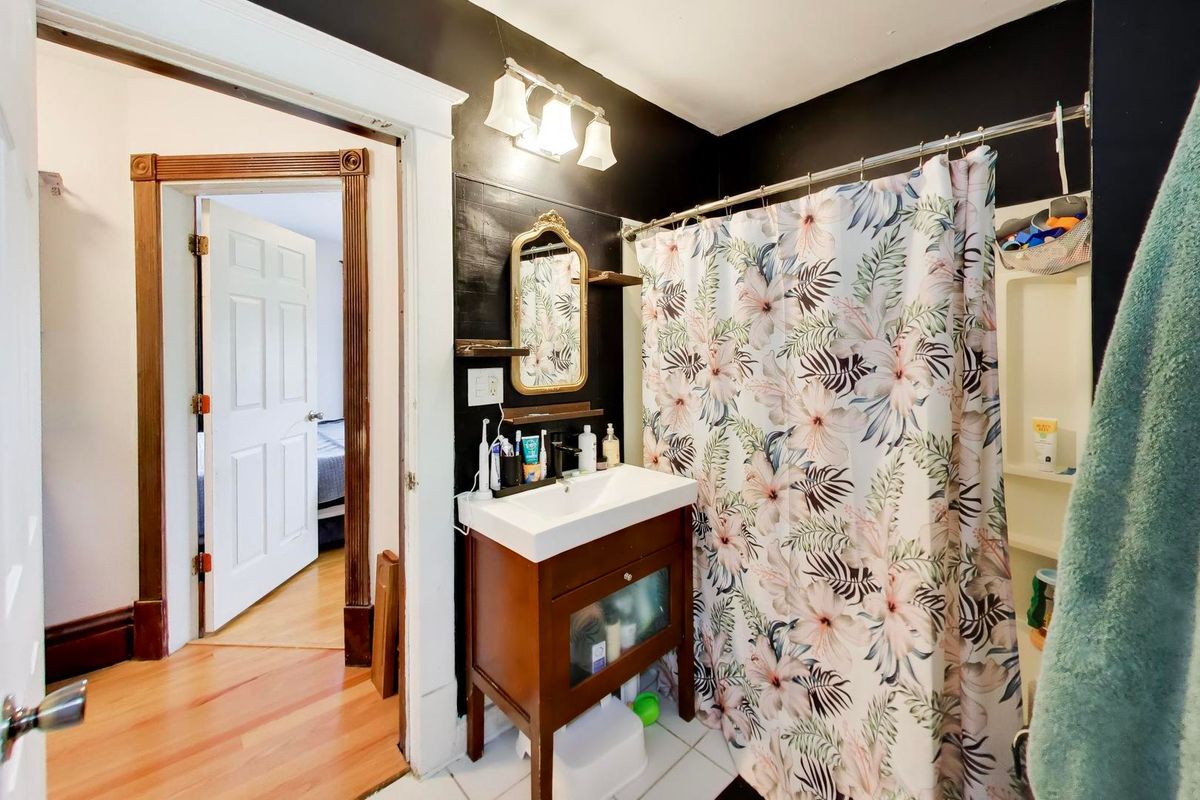
3 beds · 1.5 baths · 1,998 sqft
422 Summit Street, Elgin, IL, 60120
A brick-and-mortar place to make your own — room to make it home.
Active
What’s special
Central air2-car garageIn-unit laundry
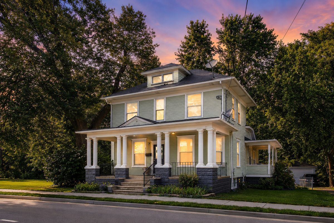
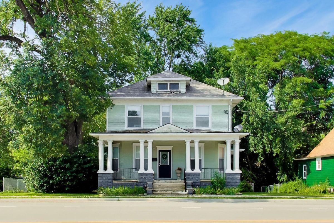
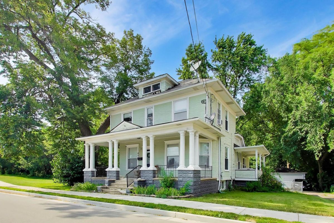
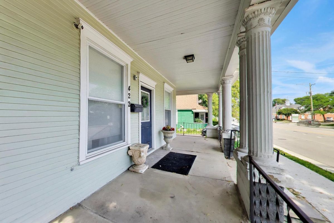
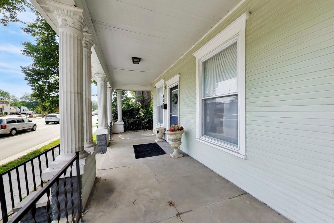
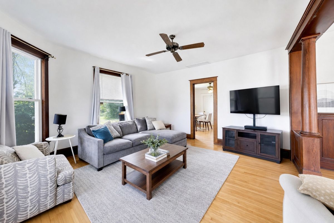
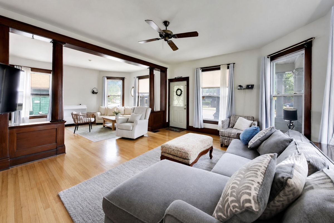
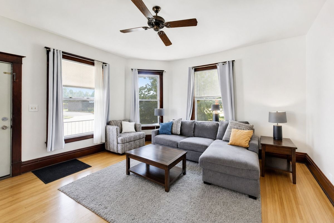
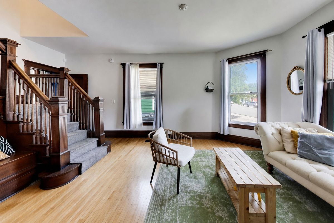
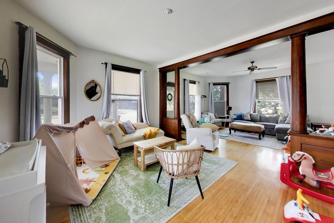
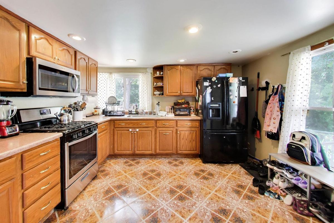
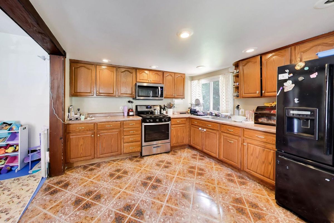
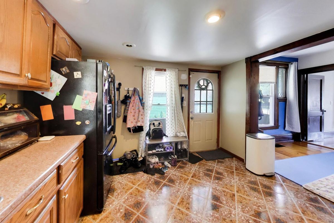
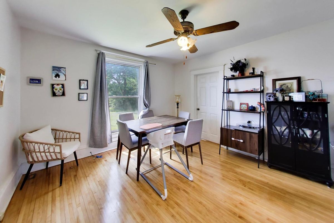
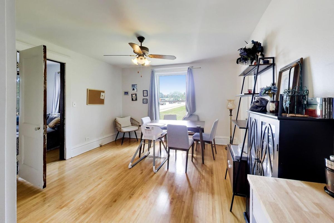
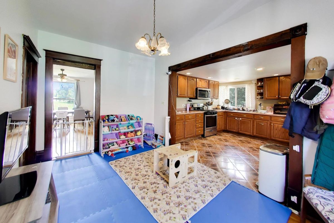
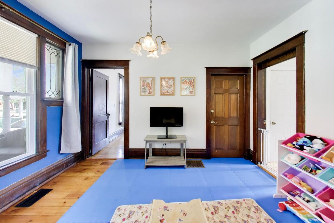

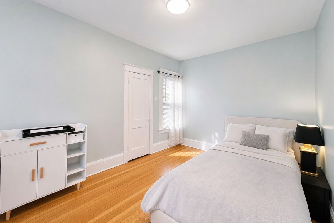
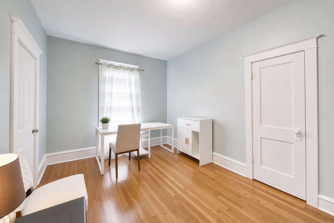
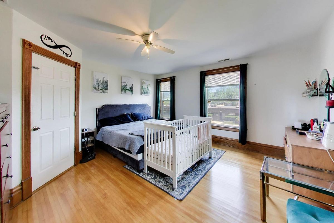
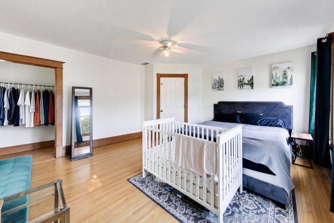
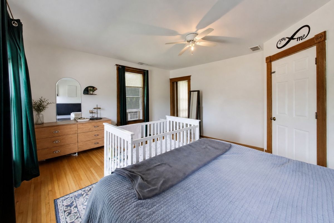
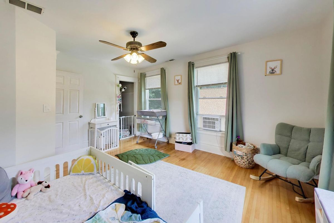
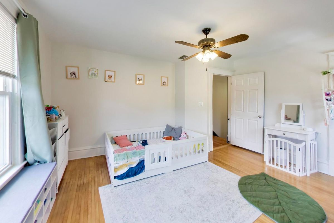
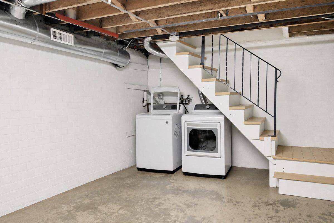
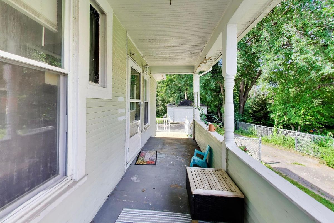
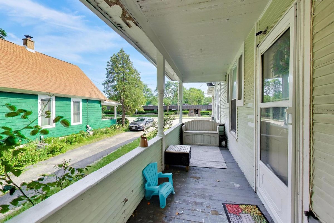
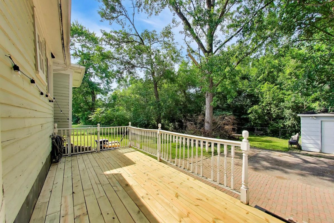
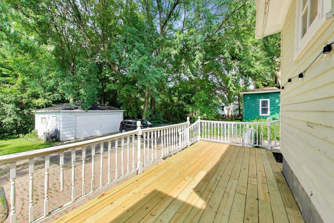
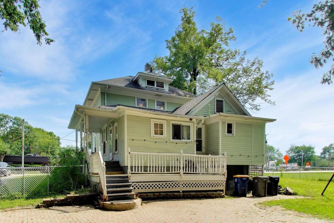
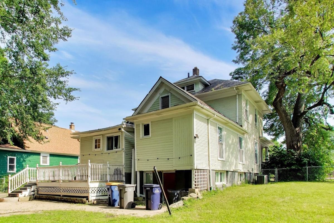
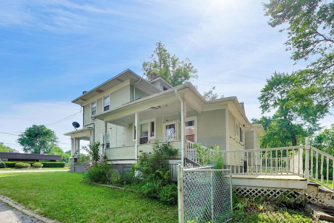
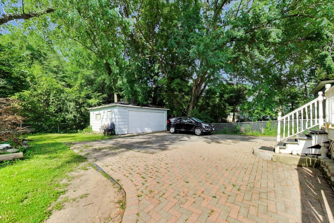
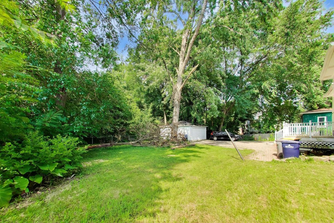
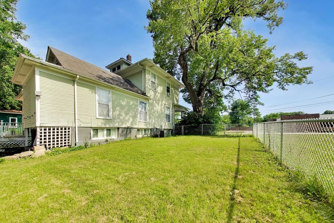
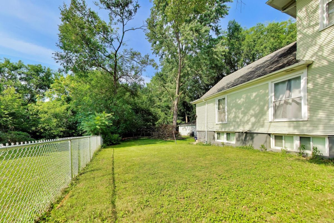
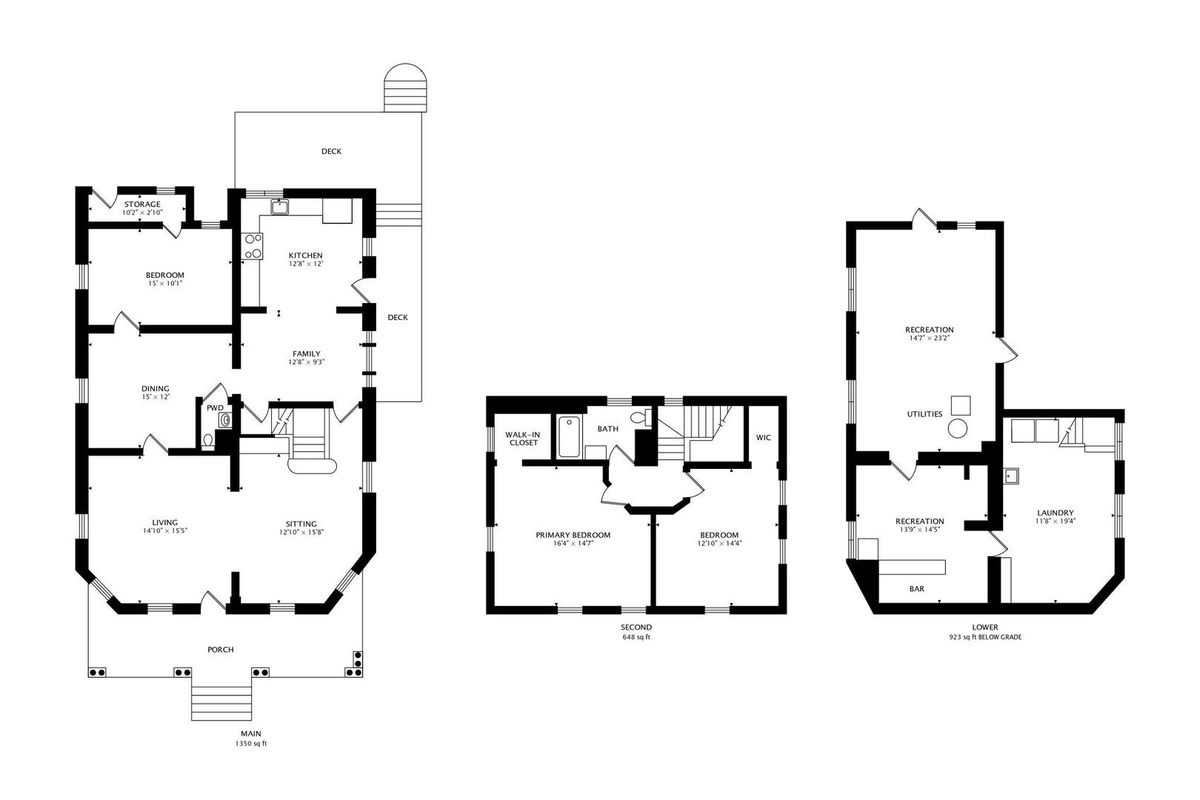
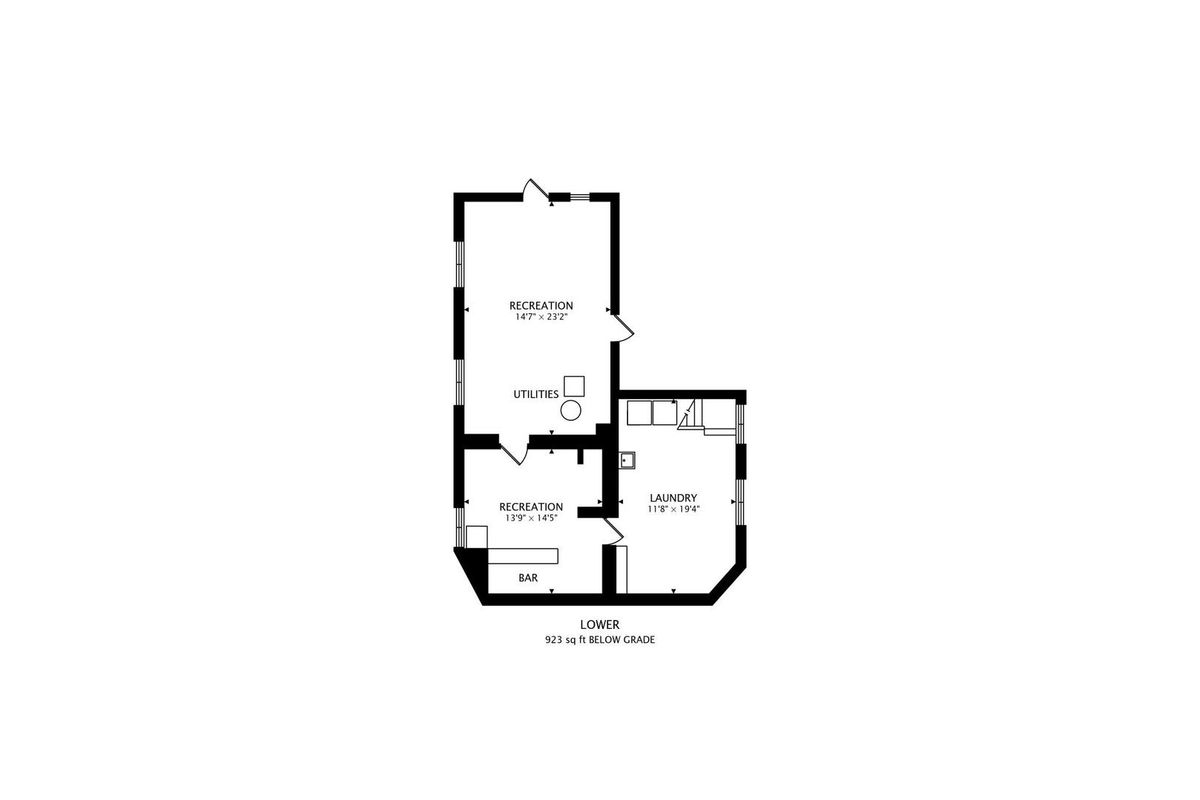
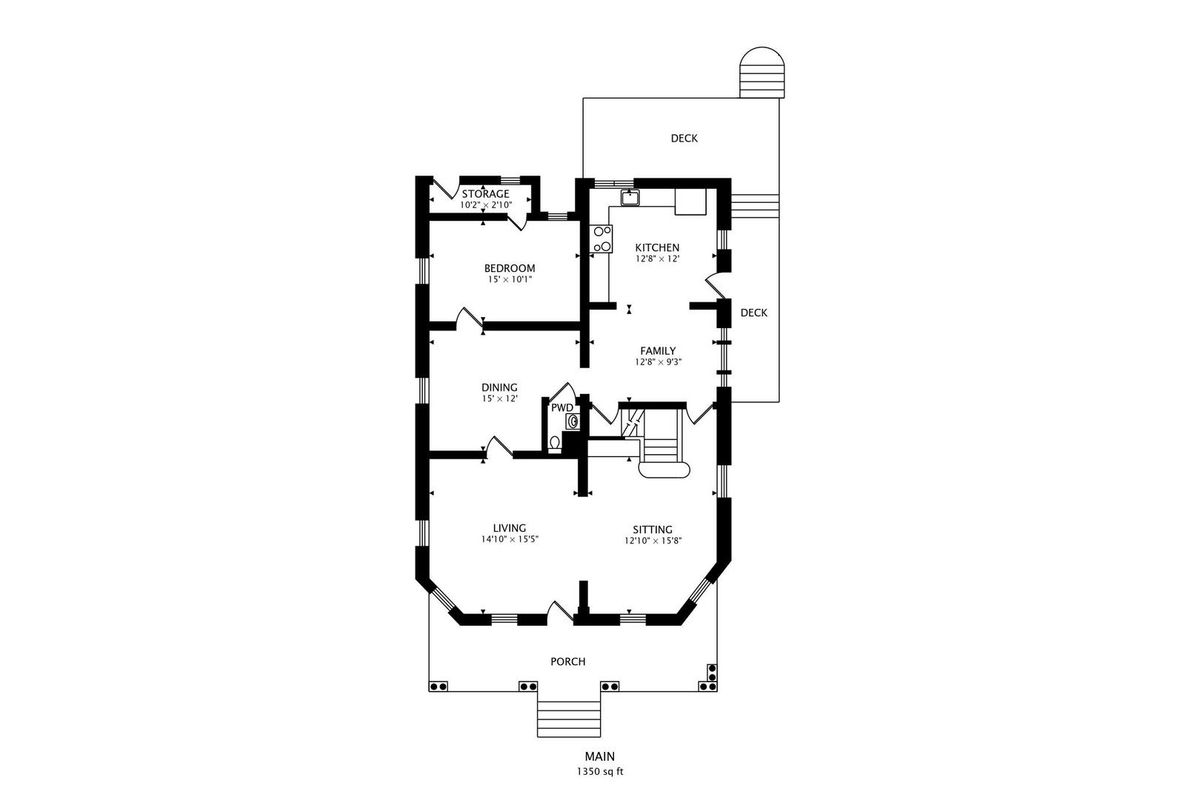
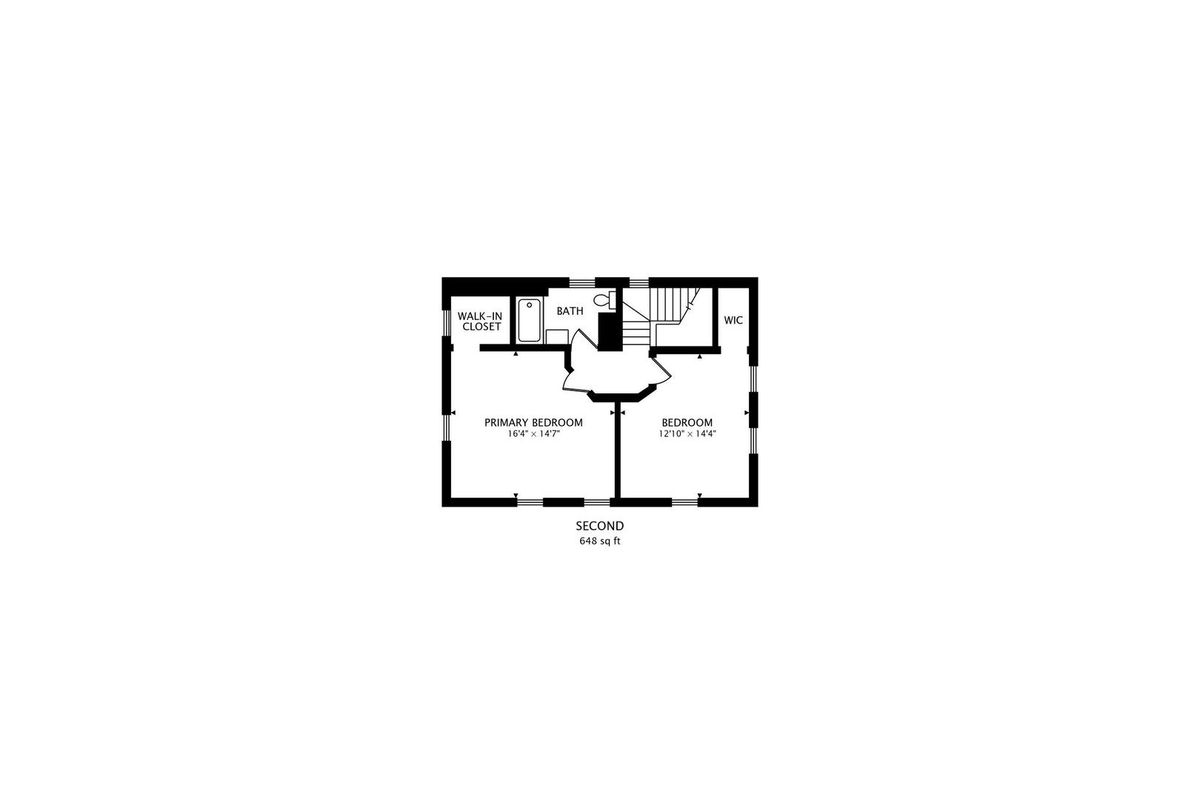
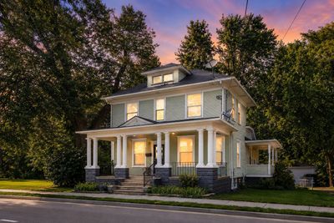
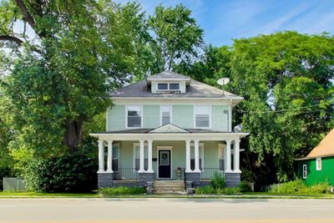
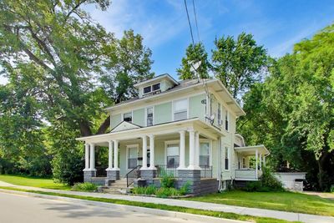
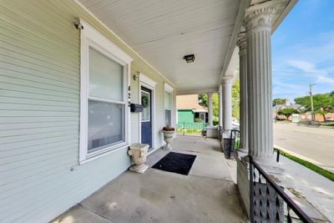
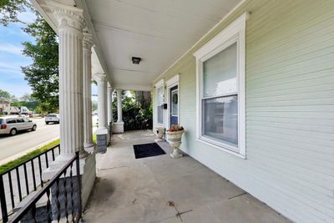
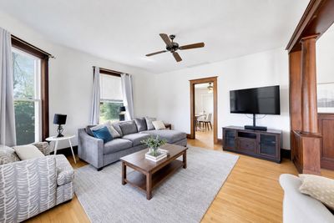
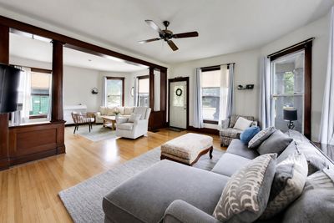
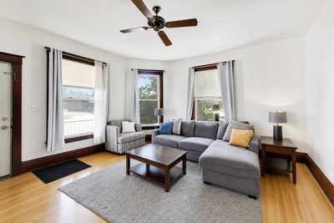
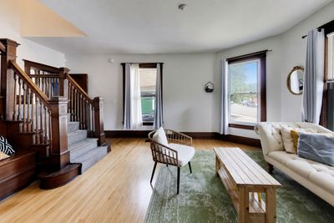
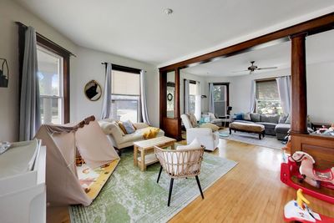
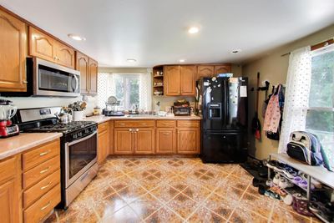
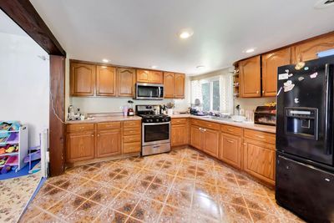
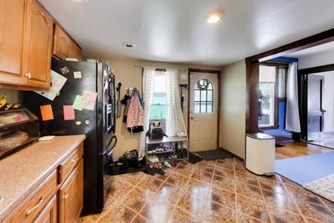
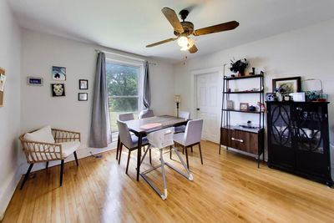
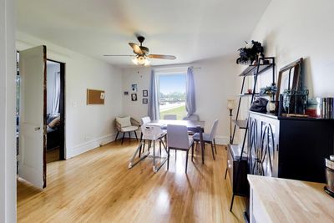
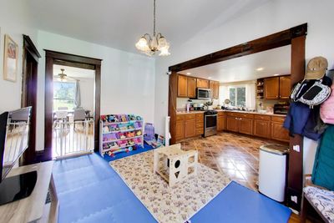
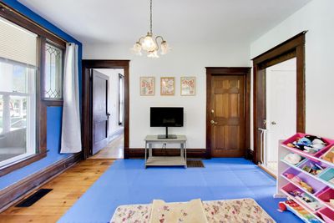
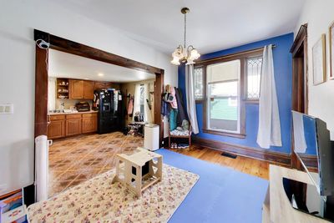
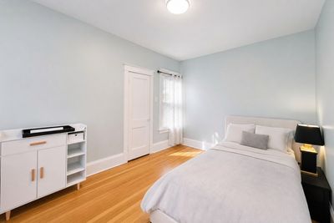
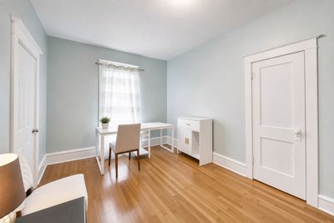
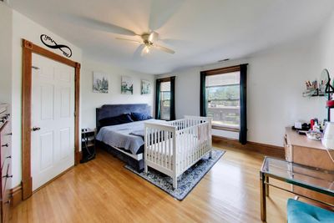
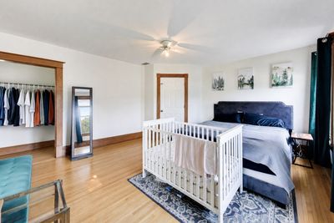
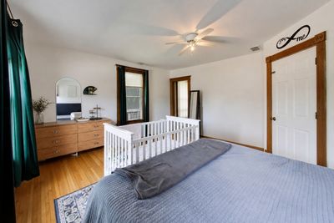
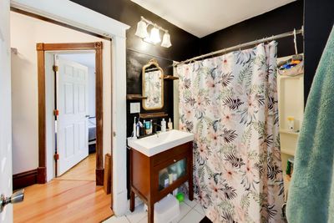
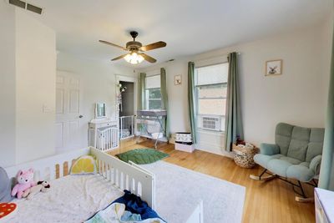
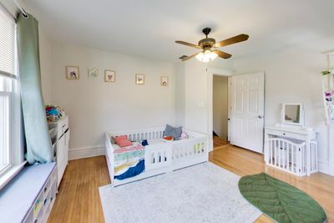
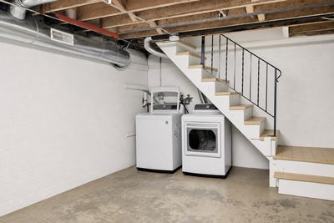
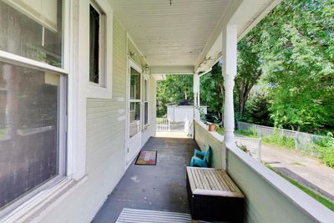
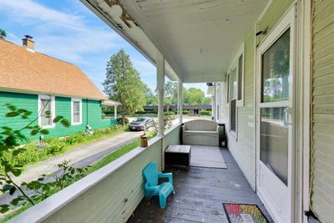
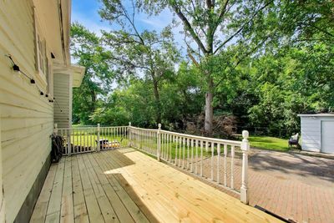
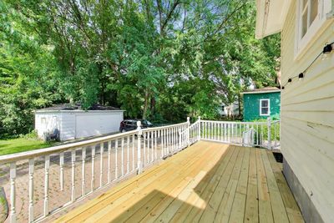
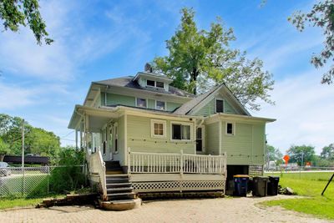
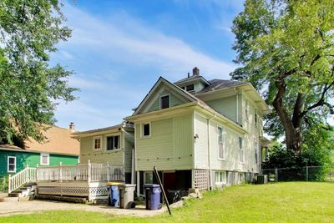
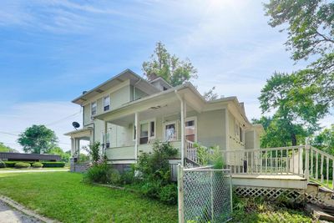
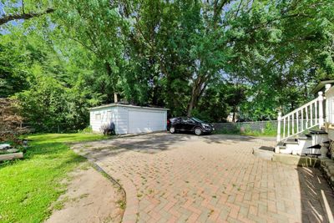
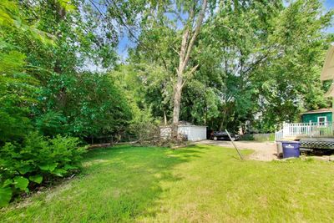
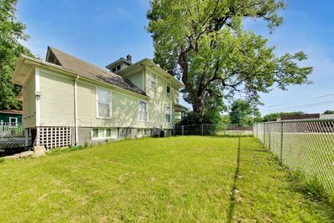
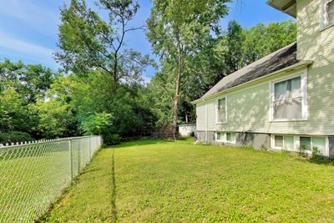
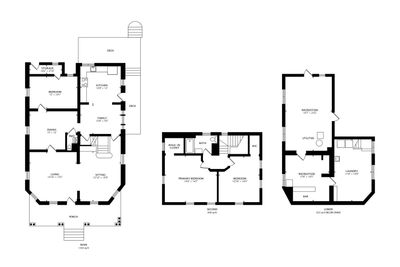
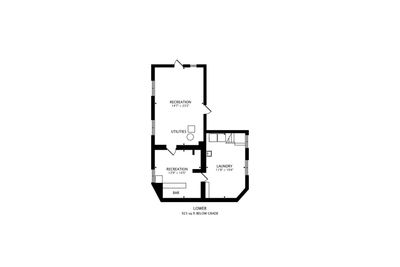
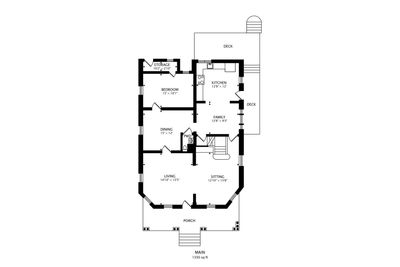
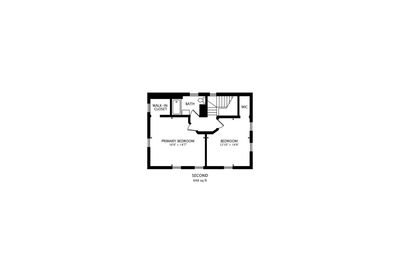
Move-in ready, updated kitchen, refinished hardwood floors, flexible living spaces, and over 2,900+ square feet (including basement). This beautifully maintained historic home offers the perfect blend of timeless character and modern functionality. From the moment you arrive, the stately wrap-around front porch welcomes you inside, where stunning original woodwork, built-in details, rich Craftsman trim, and a beautifully crafted staircase showcase the home's enduring charm. Designed for today's lifestyle, the spacious main level features three separate living areas, a formal dining room, and a versatile main-floor bedroom that can easily serve as a home office, guest room, playroom, or additional family room. The updated kitchen offers abundant cabinetry, generous prep space, and opens to the home's entertaining areas, making gatherings both comfortable and convenient. Upstairs, you'll find two generously sized bedrooms, while the expansive basement adds incredible flexibility with multiple finished spaces ideal for a recreation room, fitness area, hobby room, workspace, or additional storage. Whether you're entertaining guests or simply need room to spread out, this home offers space for every stage of life. Outside, enjoy your morning coffee on the inviting wrap-around porch, host summer cookouts on the deck or brick paver patio, and relax in the private, tree-lined backyard backing to city-owned open space with no direct neighbors behind. A detached two-car garage completes the property. Conveniently located just minutes from downtown Elgin, Metra, I-90, shopping, dining, parks, and everyday conveniences, this move-in ready home delivers the character buyers love with the space and versatility they rarely find.
— the listing agent’s description
The home
3 beds
1.5 baths
1,998 sqft
Built in 1900
0.26-acre lot
2-car garage
Detached Single
American 4-Sq.
What it’ll cost
$155 / sqft
$6,639 taxes / yr
No HOA
26 days on dwello
Estimated monthly payment
$2,291/mo
Principal & interest$1,648
Property taxes$553
Homeowners insurance$90
Get pre-qualified →Connect with a licensed lender in the dwello network.
Estimate only — not a loan offer. Example rate; taxes and insurance estimated; your actual rate, payment, taxes, and insurance will vary. dwello is not a lender. Equal Housing Opportunity.
Tour it with a real dwello agent
The agent who meets you here is an actual dwello Home Group team member who knows these streets — not a stranger who bought your name from a portal. You get straight answers on the spot, and the same person stays with you through closing.
On our team, vettedYour info is never soldWith you through closing
Tour this home
In person, on your schedule — a dwello agent meets you there.
WED
Jun 3
THU
Jun 4
FRI
Jun 5
SAT
Jun 6
11:00 am
Schedule a tour
26 days on dwello
Price history
Listed for sale
Aug 7, 2026
$309,900
Property taxes
2025
Annual tax bill (MLS)
From county records — verify with the assessor.
Features
Central AirPartialWall Unit(s)ZonedElectricNatural GasForced AirFrameWood Siding
Schools
Elementary — Mckinley Elementary School
Middle — Larsen Middle School
High — Elgin High School
Assigned schools per the listing — always verify enrollment + boundaries with the district.
Neighborhood
Loading map…
Nearby places via OpenStreetMap — approximate; verify what matters to you. Map © Mapbox © OpenStreetMap.
MLS listing data
Listed by John Salidas · @properties Christie's International Real Estate
Listing last updated Aug 12, 2026 · data refreshed from the MLS Aug 12, 2026, 5:10 AM CT
Based on information submitted to the MLS GRID as of Aug 12, 2026, 5:10 AM CT. Listing data © MRED LLC, distributed by MLS GRID — deemed reliable but not guaranteed; independently verify. Anything shown below this point is not MLS listing data.
See it in personA real dwello agent on our team — never a sold lead.
Schedule a tour
Message
No pressure — reach out whenever you’re ready.
Similar homes nearby
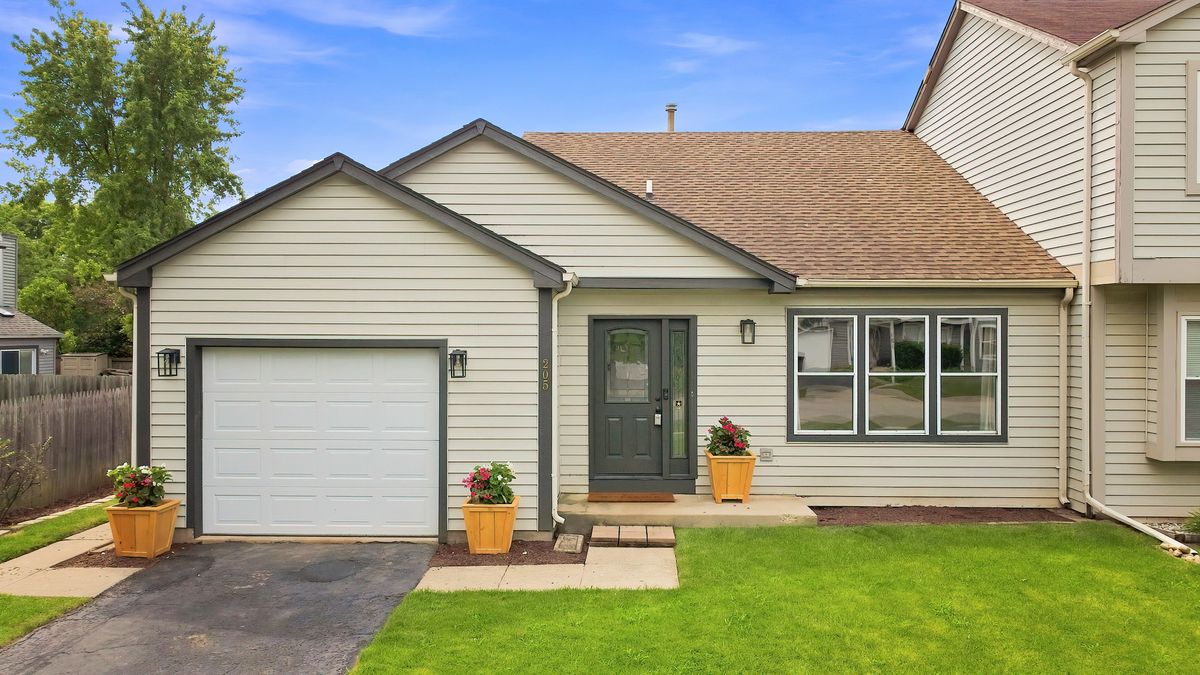
$310,000Active
2 bd · 1.5 ba · 1,000 sqft
205 Chaparral Circle
Elgin, IL
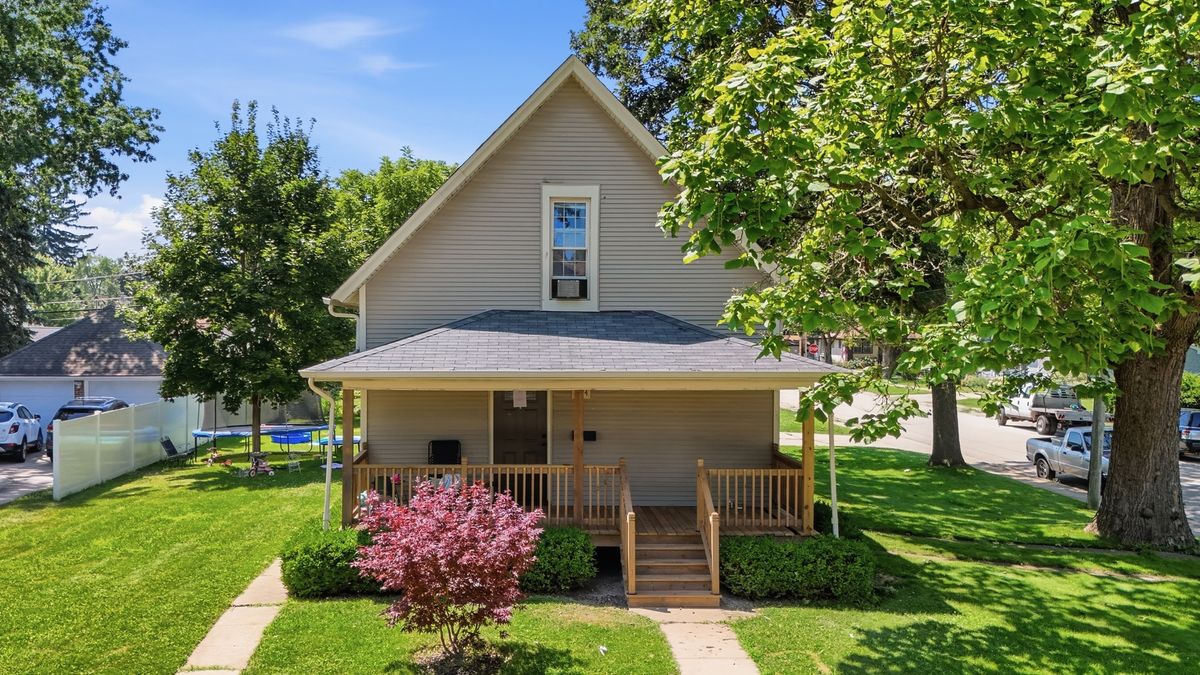
$310,000Active
3 bd · 1.5 ba · 1,277 sqft
344 N Worth Avenue
Elgin, IL
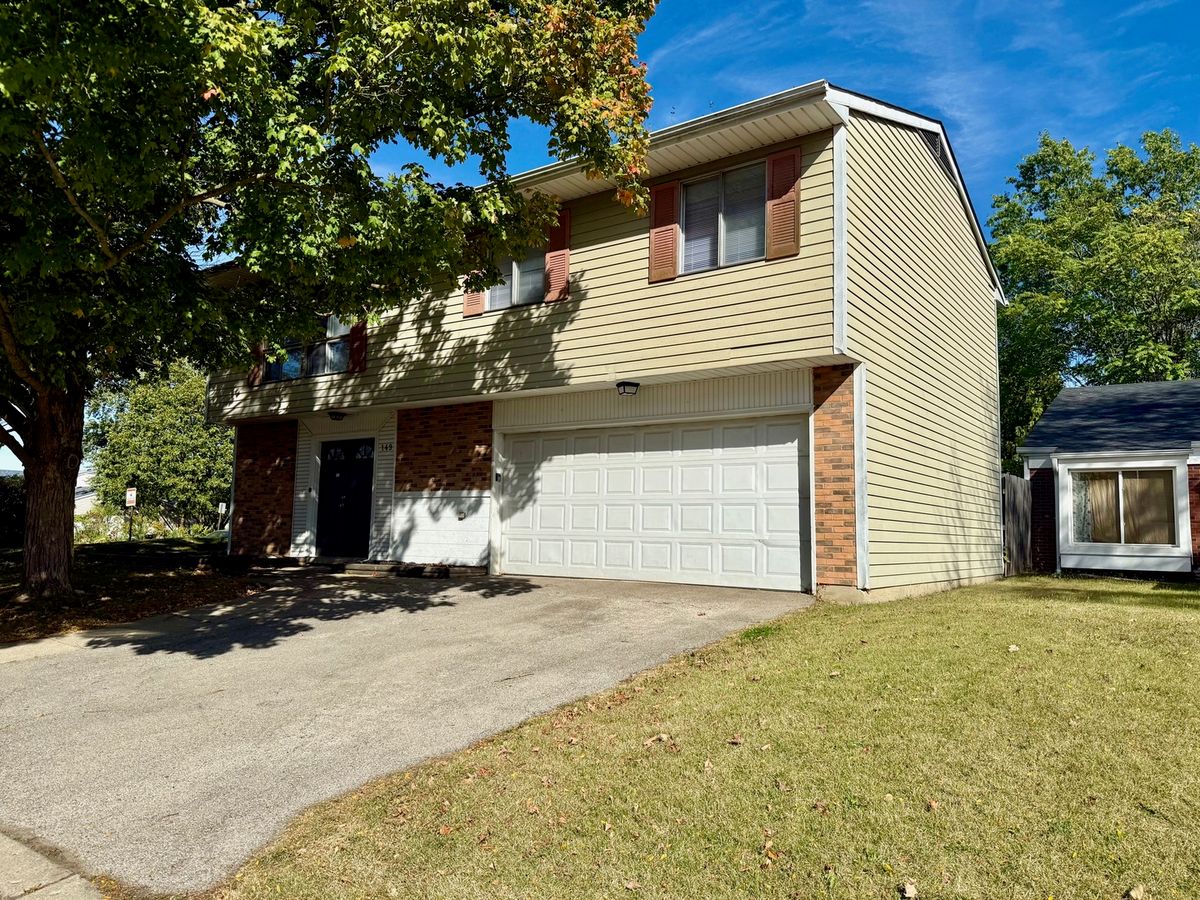
$310,000Active
3 bd · 1.5 ba · 1,556 sqft
149 Highbury Drive
Elgin, IL
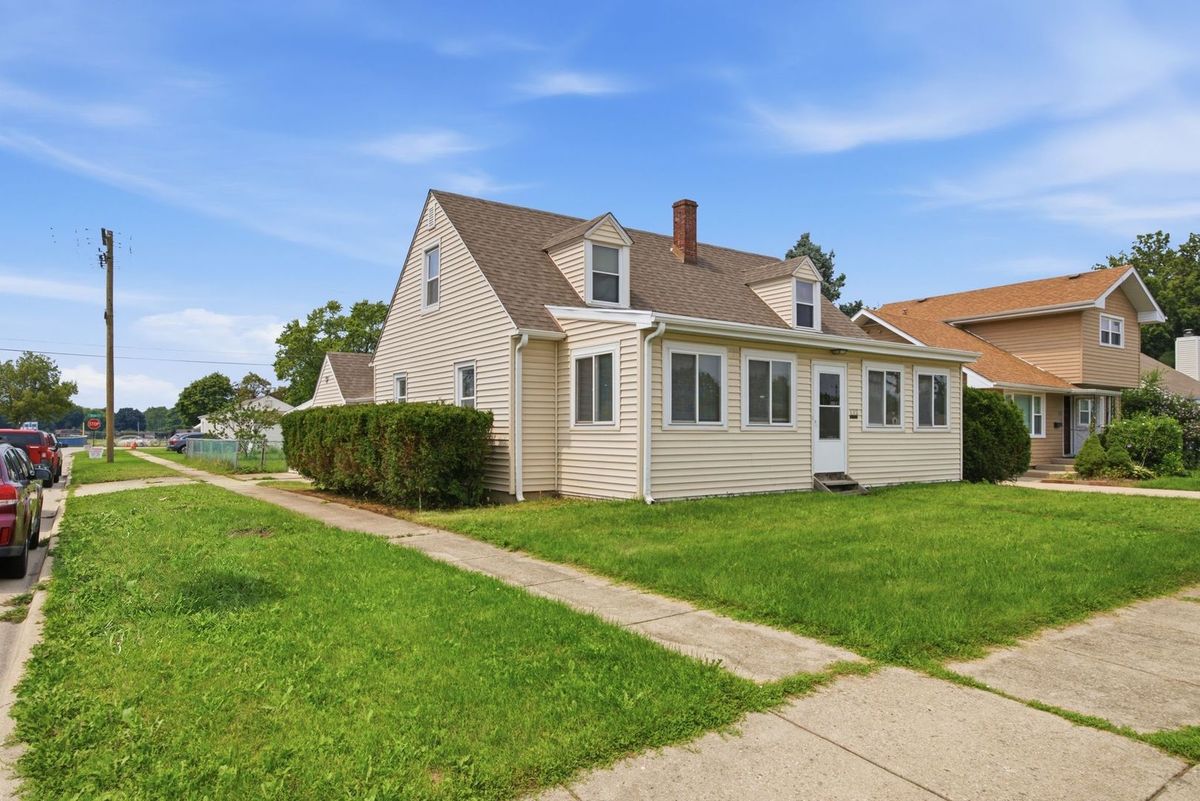
$305,000Active
4 bd · 1 ba · 1,400 sqft
132 S Weston Avenue
Elgin, IL