View all 26 photos
Detached Single · La Grange Park, IL
$529,000
3 beds · 2 baths · 1,600 sqft
1201 Raymond Avenue, La Grange Park, IL, 60526
A brick-and-mortar place to make your own — room to make it home.
Active
What’s special
Central air2.5-car garageIn-unit laundry
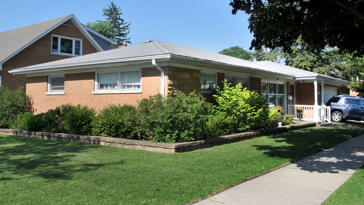
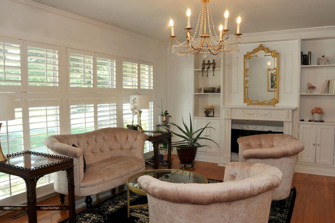
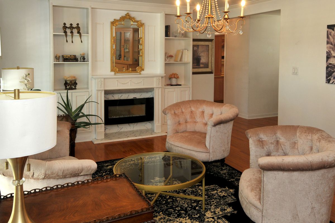
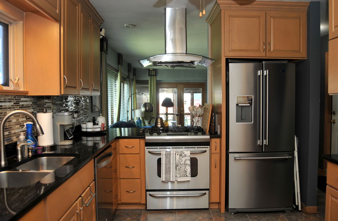
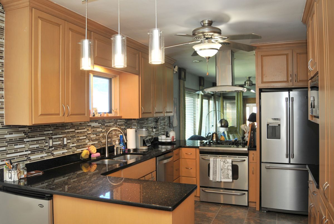
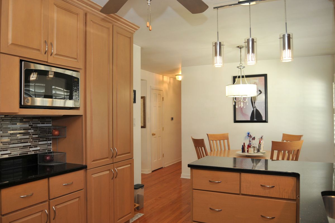
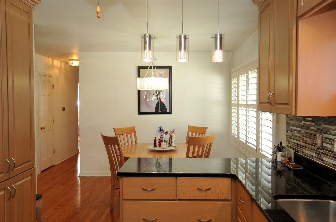
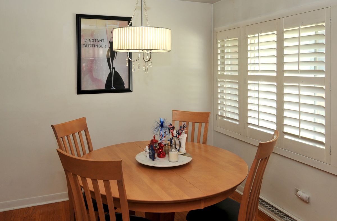
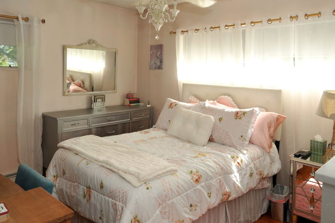
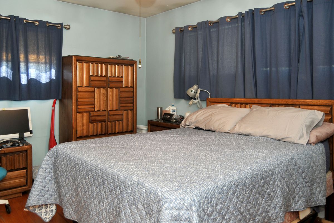
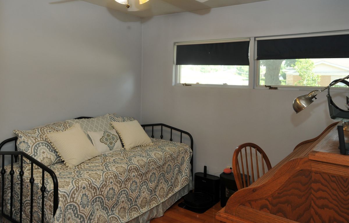
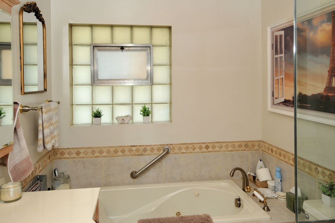
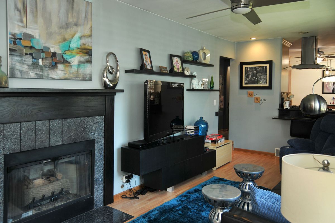
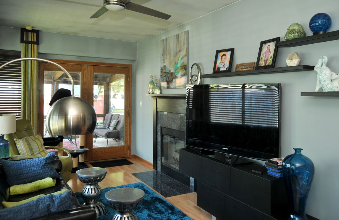
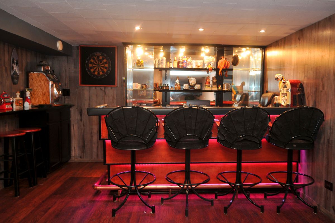
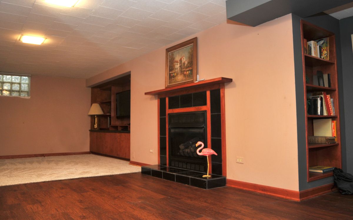
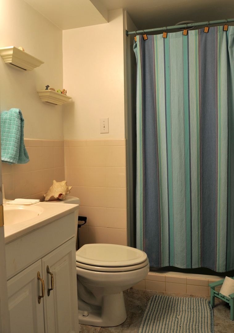
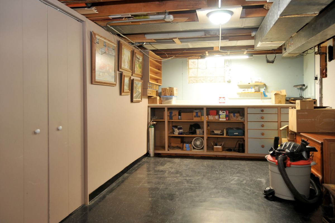
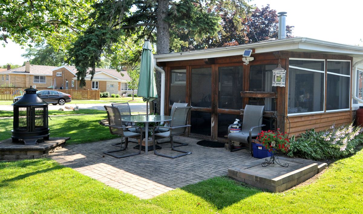
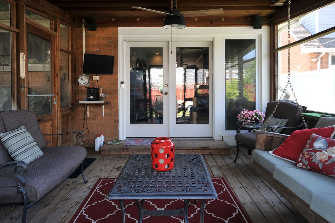
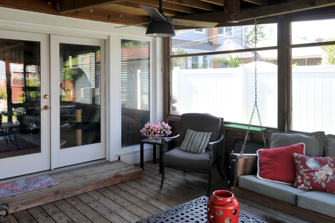
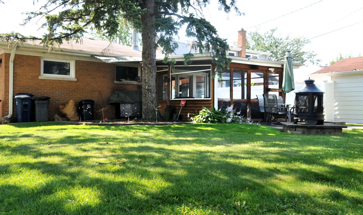
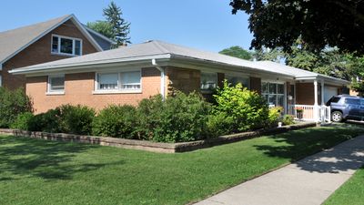
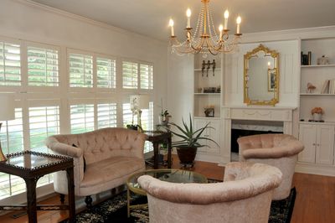
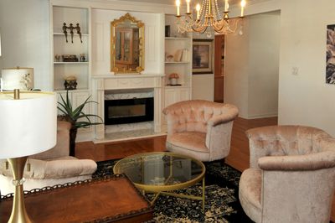
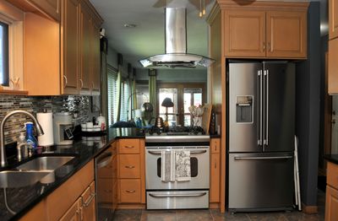
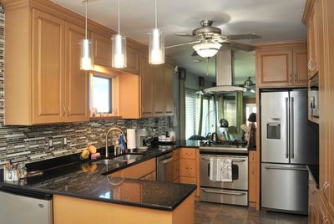
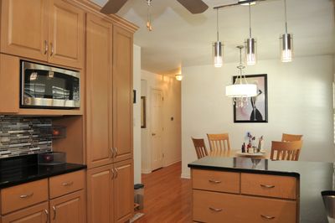
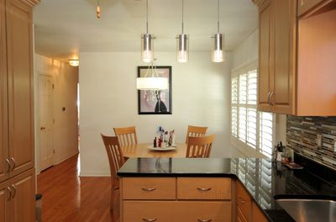
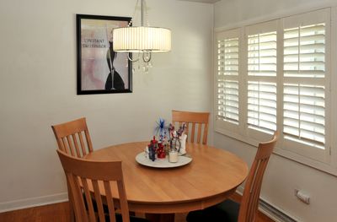
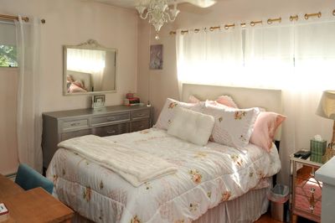
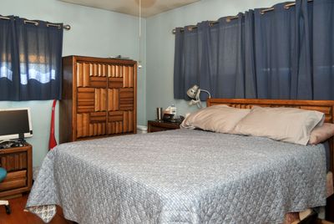
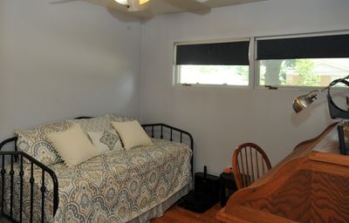
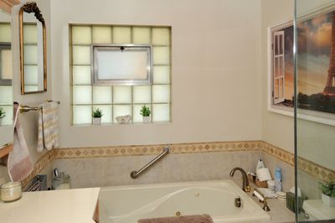
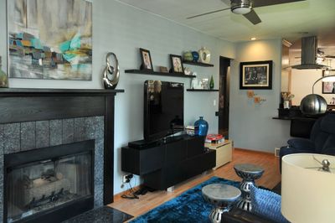
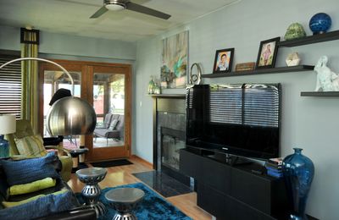
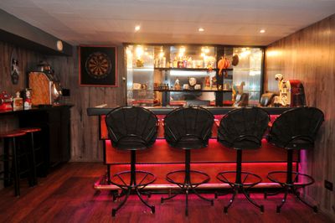
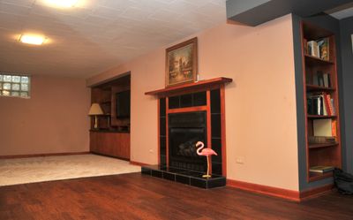
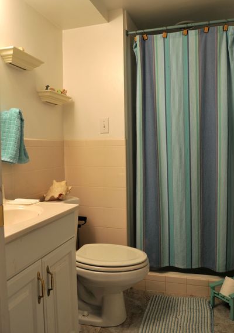
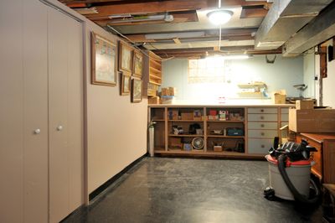
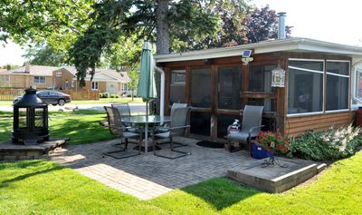
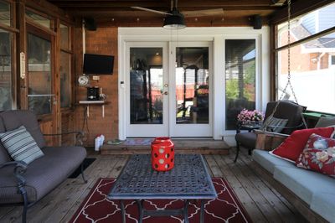
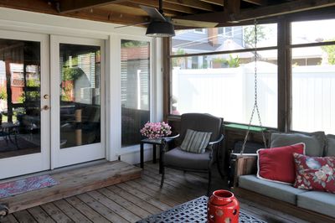
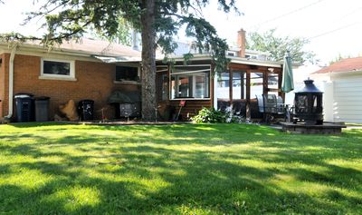
MOTIVATED SELLER: And a completely dry fullly finished walkout basement! Introducing this Stunning Solid Sprawling brick raised ranch style family home with numerous upgrades/updates: custom designed and hand crafted extras not found in any other home! 3 bedrooms, 2 baths, 3 custom built fireplaces, first floor family room with one of the FP's, 2-1/2 car attached garage, custom built 3-season screened-in porch, French doors and new ceiling fan, stone patio and generous yard space surrounding the home; includes 2 rain barrels. Stepping inside the front door to a super-sun drenched living room sporting stylish plantation blinds, gleaming golden hardwood flooring and custom-made white recessed electric fireplace with marble tiles and open shelving which opens into the dining area, same flooring and shutters and with a mini fridge. Now we're in the kitchen: yes chef; a gourmet foodie's dream come true! Custom made abundant maple cabinetry and built-in pantry, roll out shelving. Granite counters, Bosch DW (2 years old) fridge 6 months old. Built in microwave oven 3 years old. Breakfast bar/countertop with stools for morning coffee and toast or an afternoon snack. New light fixtures in LR/DR. Generously sized and light filled bedrooms with ample closet space, mirrored doors, and a hall closet. Silestone bathroom counters, separate shower and jacuzzi soaking bathtub makes this room glamorous! Now the show stopper: that highly functioning fully finished custom built recreation room in the walkout basement with a gas heatalator fireplace and brick hearth, full service bar with stools custom glass shelving and special lighting. Separate carpeted media center featuring hand crafted and installed wood bookcases and TV area. Storage space under the stairs with a hide-a-way door built with dartboard. On the enormous utility side is a built-in workbench with pull out drawers, furnace, hot water tank, overhead sewers, battery backup and separated laundry center. 2 XL storage closets. Stand up shower stall, ceramic white sink and toilet. Functioning stove and refrigerator there also for easy and simple entertaining family and friends year round! Washer and dryer are 5 years old. Central air compressor 2025. Truly 1 of a kind well loved home!
— the listing agent’s description
The home
3 beds
2 baths
1,600 sqft
Lot 50x133
2.5-car garage
Detached Single
Step Ranch
What it’ll cost
$331 / sqft
$10,346 taxes / yr
No HOA
3 days on dwello
Estimated monthly payment
$3,829/mo
Principal & interest$2,813
Property taxes$862
Homeowners insurance$154
Get pre-qualified →Connect with a licensed lender in the dwello network.
Estimate only — not a loan offer. Example rate; taxes and insurance estimated; your actual rate, payment, taxes, and insurance will vary. dwello is not a lender. Equal Housing Opportunity.
Tour it with a real dwello agent
The agent who meets you here is an actual dwello Home Group team member who knows these streets — not a stranger who bought your name from a portal. You get straight answers on the spot, and the same person stays with you through closing.
On our team, vettedYour info is never soldWith you through closing
Tour this home
In person, on your schedule — a dwello agent meets you there.
WED
Jun 3
THU
Jun 4
FRI
Jun 5
SAT
Jun 6
11:00 am
Schedule a tour
3 days on dwello
Price history
Listed for sale
Aug 13, 2026
$529,000
Earlier records
Listed
Jul 23, 2026
$539,000
From MLS records — independently verify.
Property taxes
2025
Annual tax bill (MLS)
Assessed value
2025
County assessor
2024
2023
2022
2021
2020
2019
2018
Assessed value from the Cook County Assessor (open records). Estimated market ≈ assessed × 10 for residential; not an appraisal — verify with the assessor.
Features
Central AirNatural GasForced AirBrickPublic SewerConcreteGarage Door Opener
Schools
Elementary — Brook Park Elementary School
High — Riverside Brookfield Twp Senior
Assigned schools per the listing — always verify enrollment + boundaries with the district.
Neighborhood
Loading map…
Nearby places via OpenStreetMap — approximate; verify what matters to you. Map © Mapbox © OpenStreetMap.
MLS listing data
Listed by Karen Arndt · I Know the Neighborhood LLC
Listing last updated Aug 15, 2026 · data refreshed from the MLS Aug 15, 2026, 9:01 AM CT
Based on information submitted to the MLS GRID as of Aug 15, 2026, 9:01 AM CT. Listing data © MRED LLC, distributed by MLS GRID — deemed reliable but not guaranteed; independently verify. Anything shown below this point is not MLS listing data.
See it in personA real dwello agent on our team — never a sold lead.
Schedule a tour
Message
No pressure — reach out whenever you’re ready.
Similar homes nearby
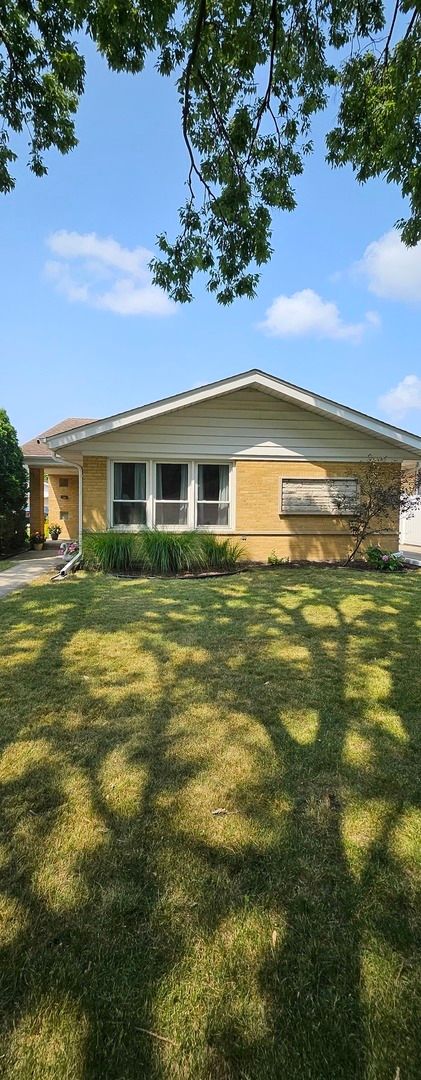
$520,000Active
3 bd · 2 ba · 1,289 sqft
1614 Forest Road
La Grange Park, IL
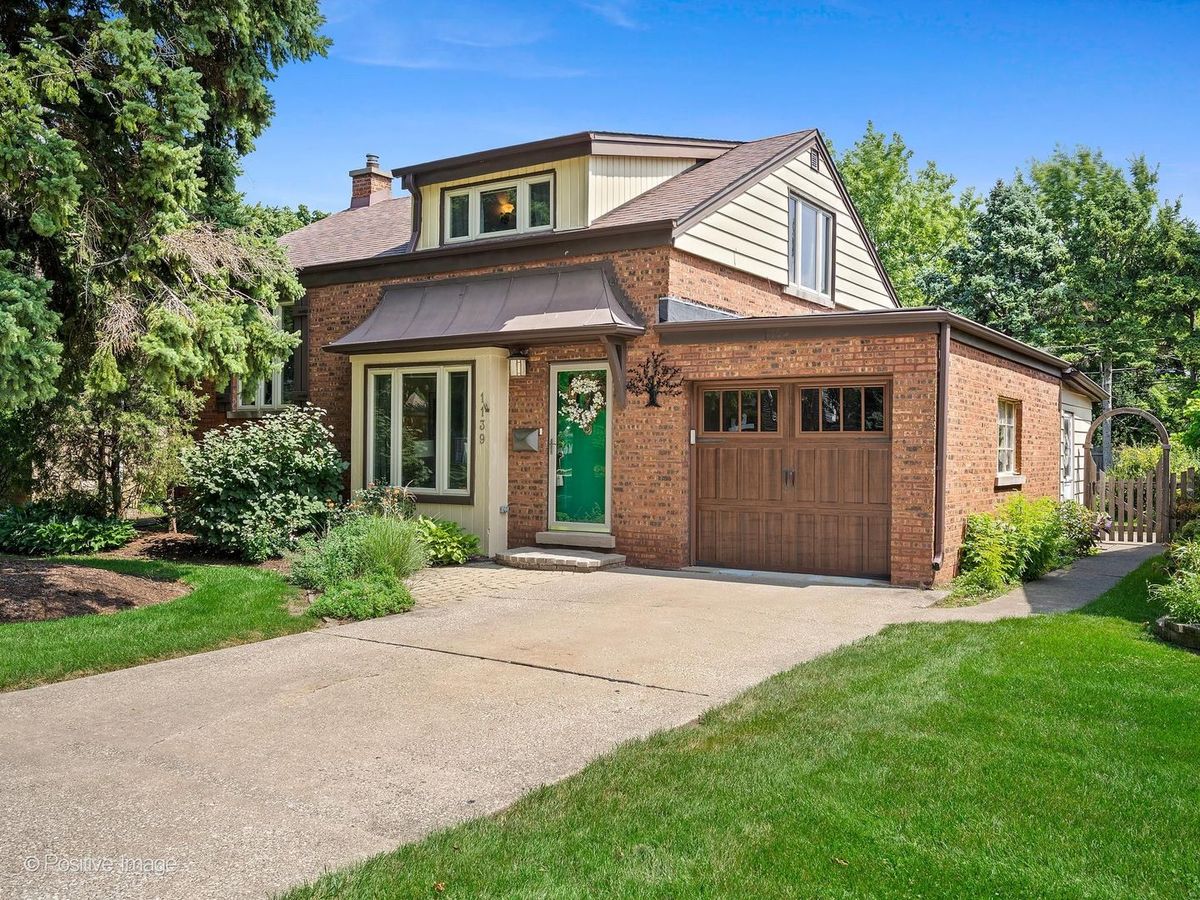
$467,000Active
3 bd · 2 ba · 1,778 sqft
1139 Ostrander Avenue
La Grange Park, IL
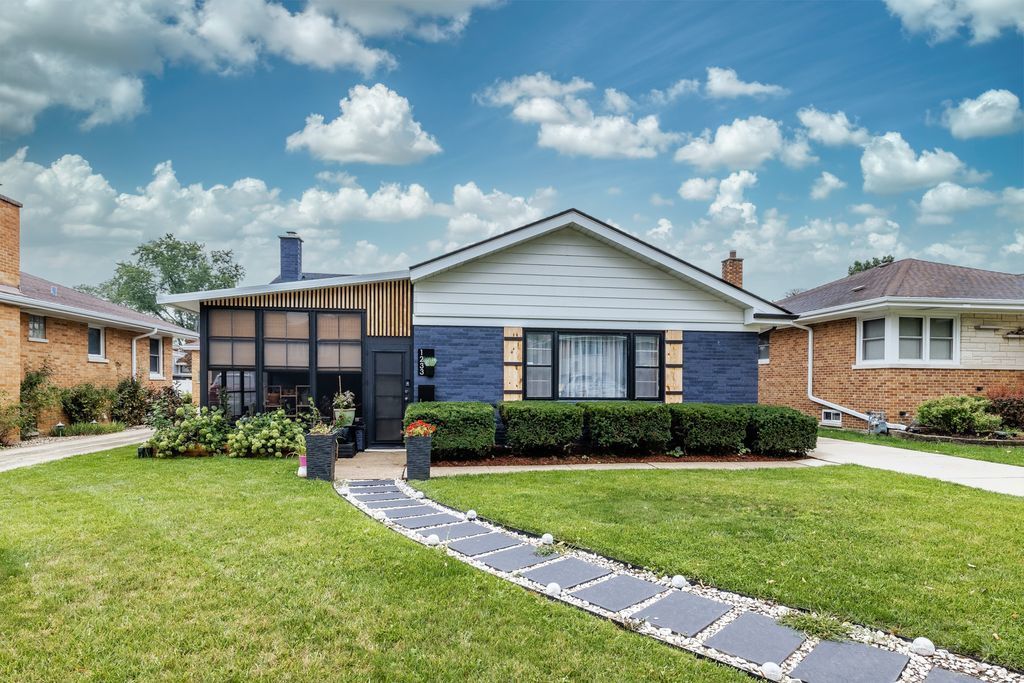
$599,000Active
3 bd · 1.5 ba · 1,410 sqft
1233 Woodside Road
La Grange Park, IL
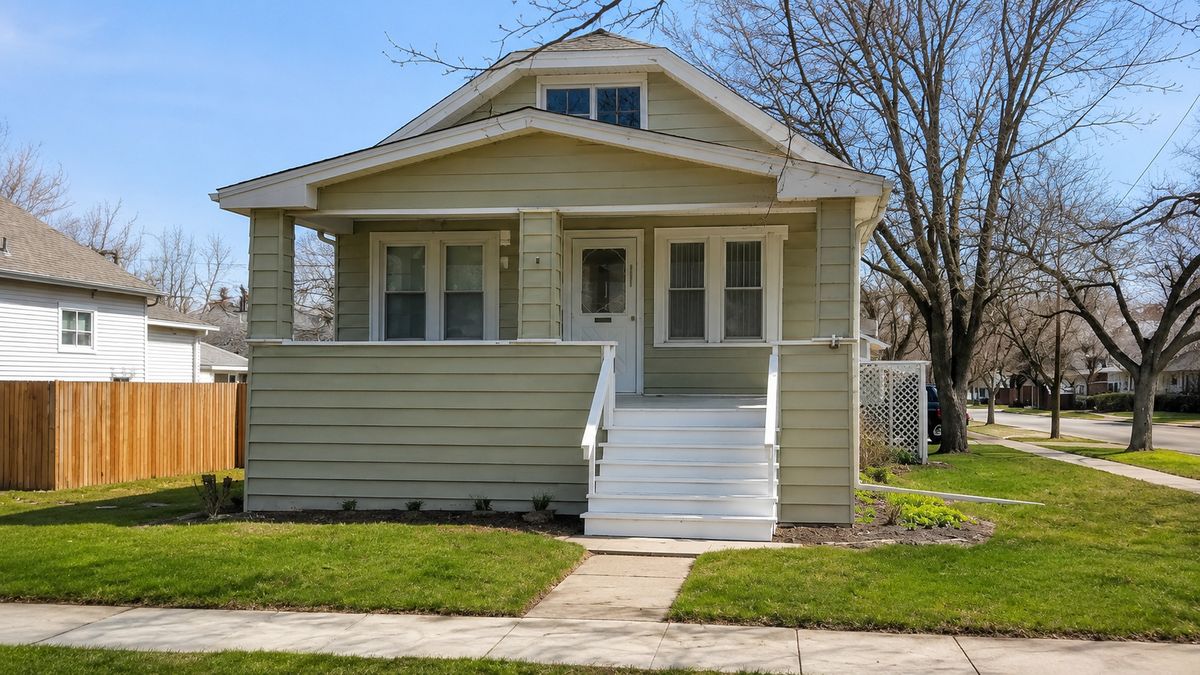
$435,000Active
4 bd · 2 ba · 1,384 sqft
403 Beach Avenue
La Grange Park, IL