View all 2 photos
Detached Single · La Grange Park, IL
$435,000
4 beds · 2 baths · 1,384 sqft
403 Beach Avenue, La Grange Park, IL, 60526
A brick-and-mortar place to make your own — room to make it home.
Active
What’s special
Central air2-car garageIn-unit laundry
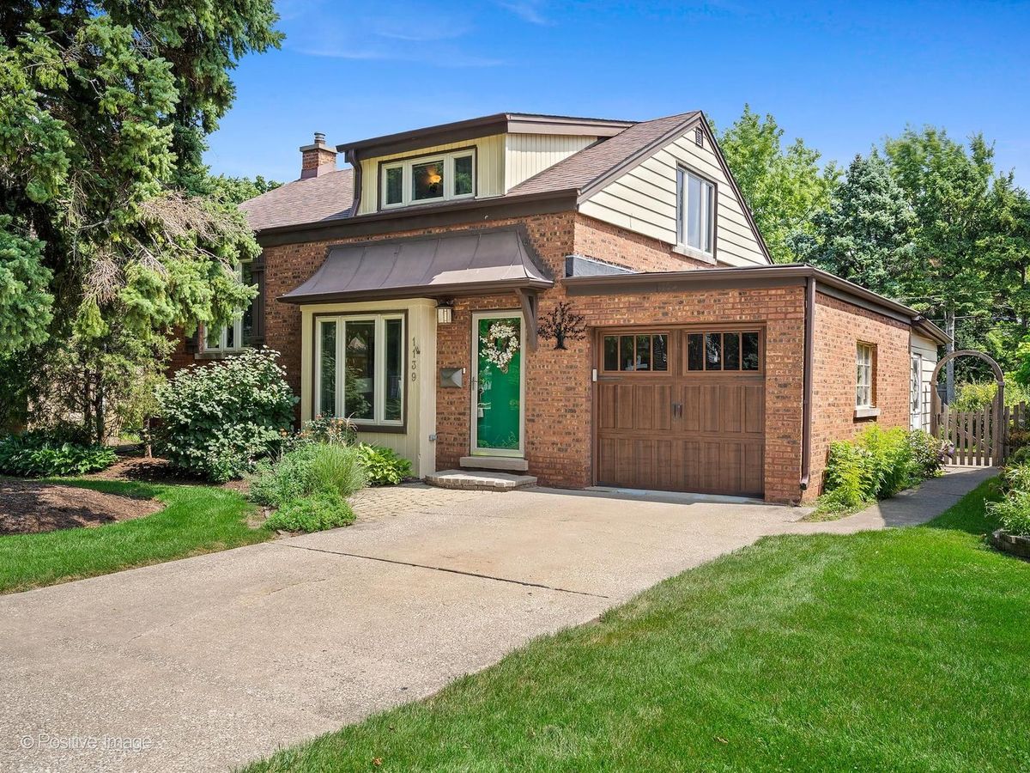
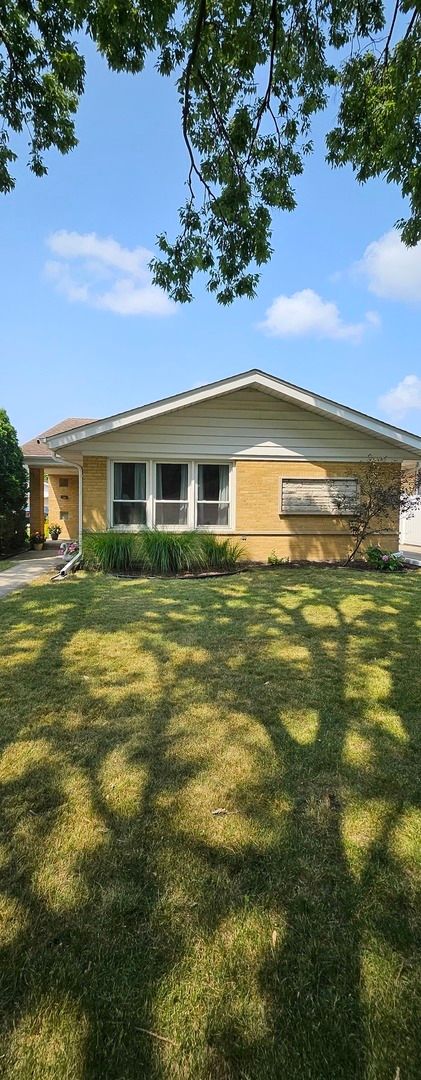
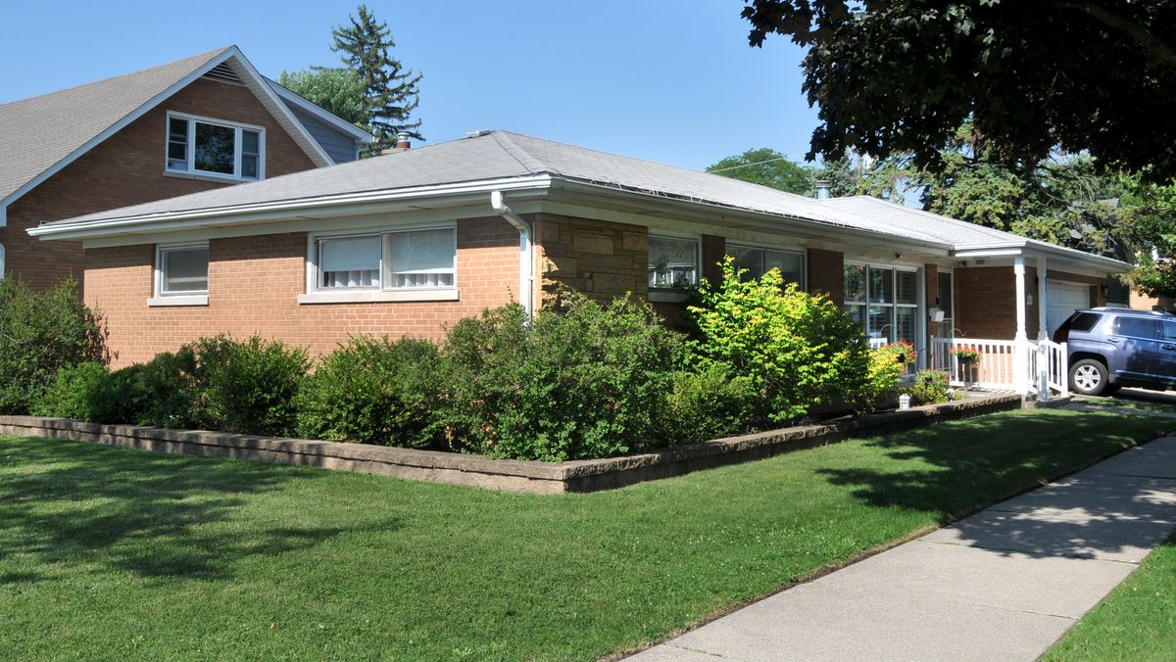
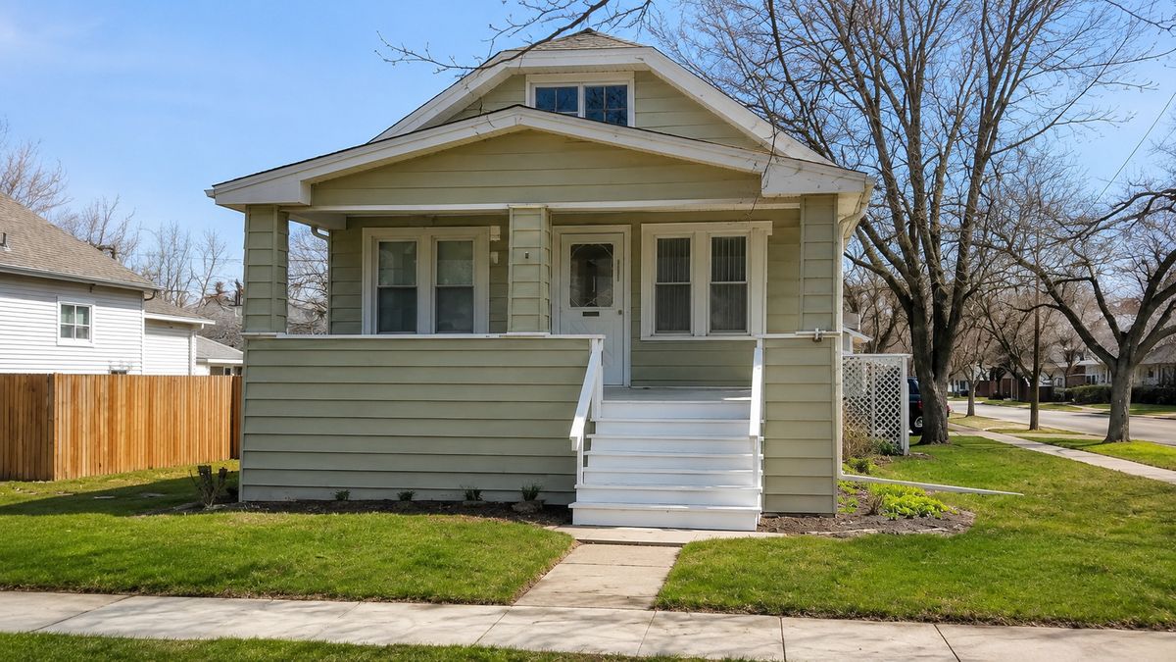
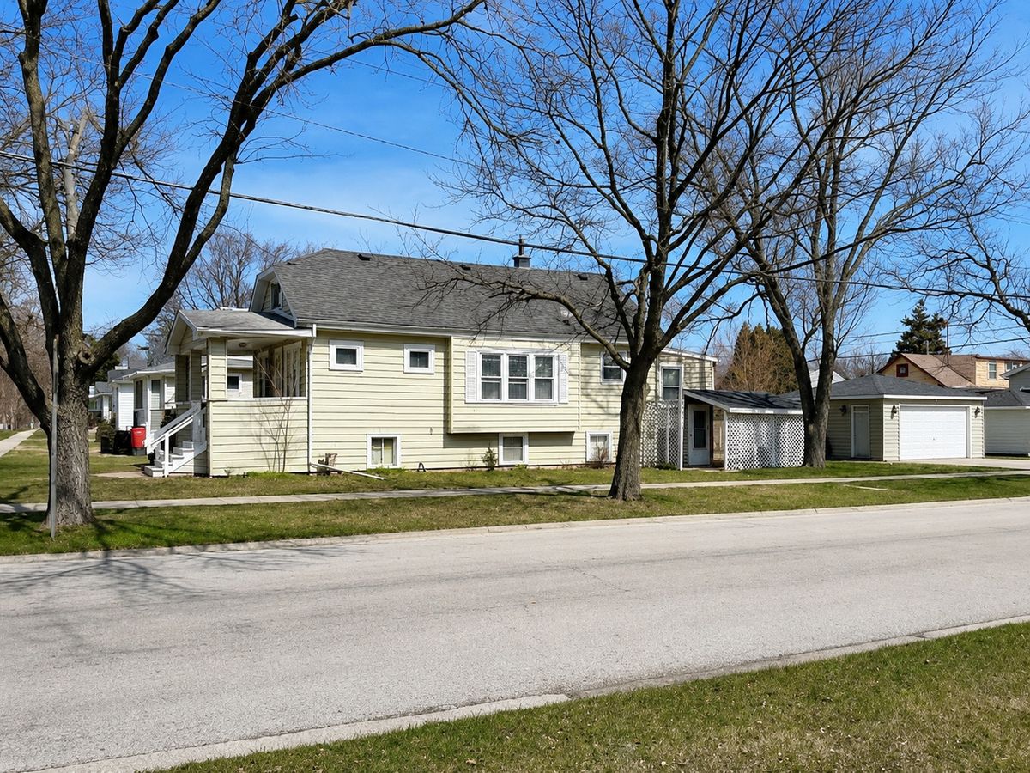
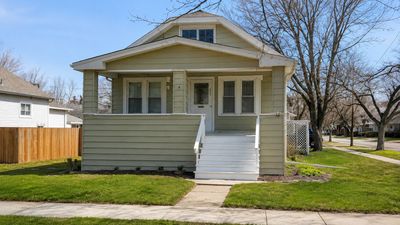
This La Grange Park home offers the kind of flexibility that is hard to find with generous living space, practical updates, and room to settle in and make it your own. New carpet and fresh paint will be completed before closing, giving the next owner a clean start. The main floor includes a comfortable living room, dining room, kitchen with breakfast bar seating, two bedrooms, a full bath, and an additional office or bedroom. The huge front porch adds another inviting space to enjoy morning coffee or unwind at the end of the day. Upstairs the 40 x 16 finished space offers endless possibilities. Use it as a large bedroom, rec room, playroom, creative space, or private retreat. The unfinished 40 x 20 basement adds even more usable space with a newer bath with shower, laundry area, exterior entrance, interior foundation drain tile with sump pump, sewer check valves, and plenty of storage. The home was remodeled in 2010 with an updated kitchen, two updated bathrooms, newer windows, and refinished hardwood floors. Additional updates include a newer 2-car garage and driveway, newer water heater, first-floor central air condenser and coil, upstairs through-wall AC, and sump pump. The location is another standout. Close to Forest Road School, Lyons Township High School, parks, library, shopping, restaurants, transportation, and just four blocks to the train station. Brookfield Zoo is about two miles away, making this a convenient spot for everyday living with plenty nearby to enjoy. Property is being sold AS IS. Quick closing preferred.
— the listing agent’s description
The home
4 beds
2 baths
1,384 sqft
Built in 1928
0.17-acre lot
2-car garage
Detached Single
Bungalow
What it’ll cost
$314 / sqft
$8,584 taxes / yr
No HOA
4 days on dwello
Estimated monthly payment
$3,155/mo
Principal & interest$2,313
Property taxes$715
Homeowners insurance$127
Get pre-qualified →Connect with a licensed lender in the dwello network.
Estimate only — not a loan offer. Example rate; taxes and insurance estimated; your actual rate, payment, taxes, and insurance will vary. dwello is not a lender. Equal Housing Opportunity.
Tour it with a real dwello agent
The agent who meets you here is an actual dwello Home Group team member who knows these streets — not a stranger who bought your name from a portal. You get straight answers on the spot, and the same person stays with you through closing.
On our team, vettedYour info is never soldWith you through closing
Tour this home
In person, on your schedule — a dwello agent meets you there.
WED
Jun 3
THU
Jun 4
FRI
Jun 5
SAT
Jun 6
11:00 am
Schedule a tour
4 days on dwello
Price history
Listed for sale
Jun 29, 2026
$435,000
Property taxes
2025
Annual tax bill (MLS)
Assessed value
2025
County assessor
2024
2023
2022
2021
2020
2019
2018
Assessed value from the Cook County Assessor (open records). Estimated market ≈ assessed × 10 for residential; not an appraisal — verify with the assessor.
Features
Central AirNatural GasForced AirAluminum SidingPublic SewerConcreteGarage Door Opener
Schools
Elementary — Forest Road Elementary School
Middle — Park Junior High School
High — Lyons Twp High School
Assigned schools per the listing — always verify enrollment + boundaries with the district.
Neighborhood
Loading map…
Nearby places via OpenStreetMap — approximate; verify what matters to you. Map © Mapbox © OpenStreetMap.
MLS listing data
Listed by Heather Schmidt · AXEN Realty
Listing last updated Jul 1, 2026 · data refreshed from the MLS Jul 1, 2026, 6:34 PM CT
Based on information submitted to the MLS GRID as of Jul 1, 2026, 6:34 PM CT. Listing data © MRED LLC, distributed by MLS GRID — deemed reliable but not guaranteed; independently verify. Anything shown below this point is not MLS listing data.
See it in personA real dwello agent on our team — never a sold lead.
Schedule a tour
Message
No pressure — reach out whenever you’re ready.
Similar homes nearby