View all 24 photos
Attached Single · Chicago, IL
$679,000
2 beds · 2 baths
1741 N WILMOT Avenue, Chicago, IL, 60647
A brick-and-mortar place to make your own — room to make it home.
Active
What’s special
Central air1-car garageIn-unit laundry
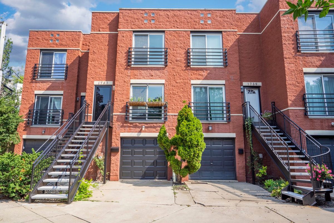
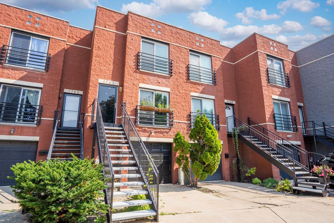
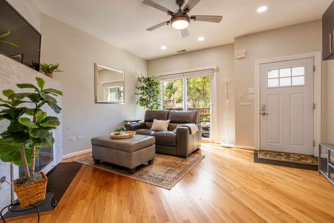
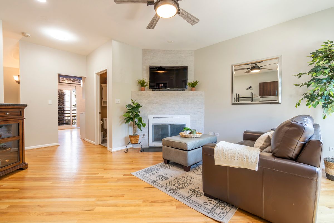
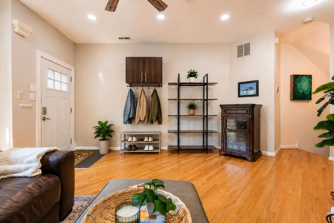
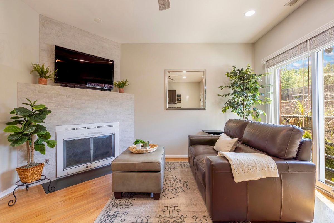
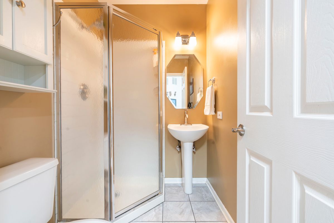
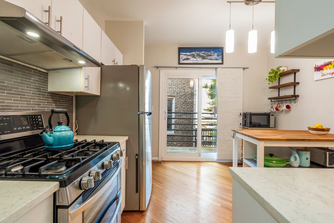
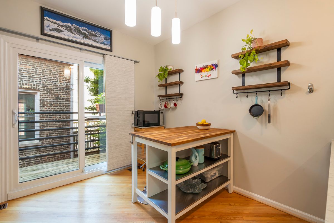
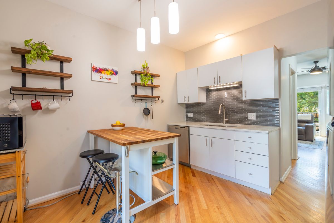
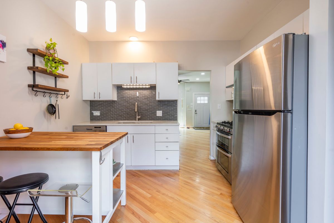
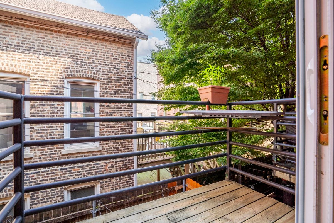
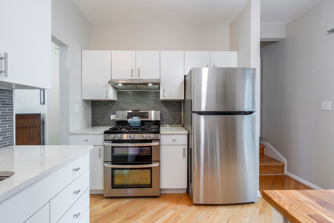
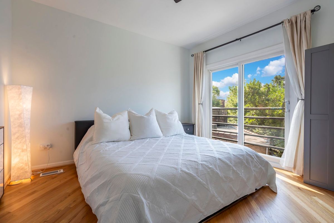
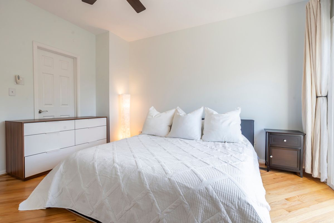
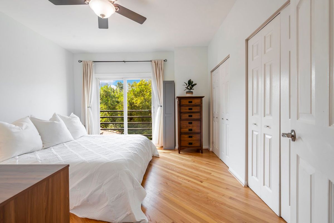
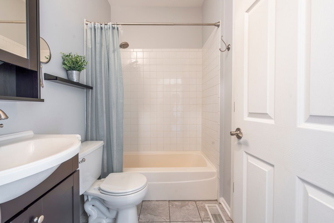
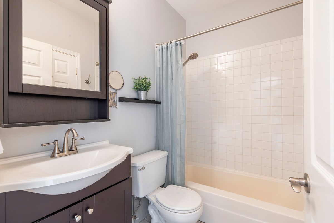
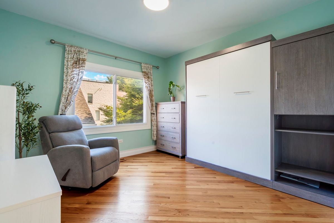
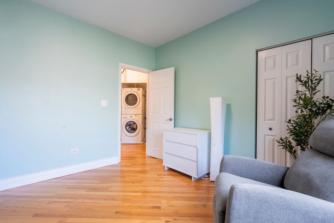
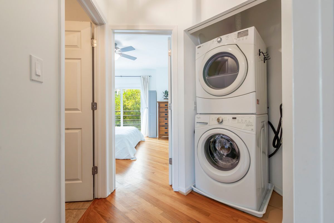
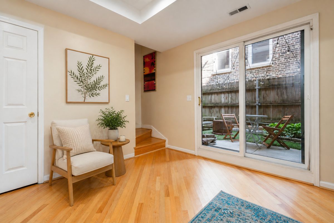
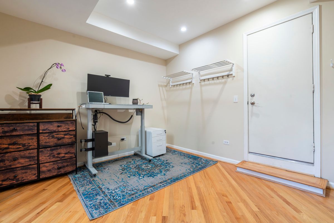
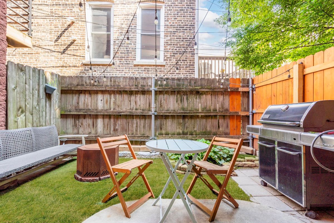
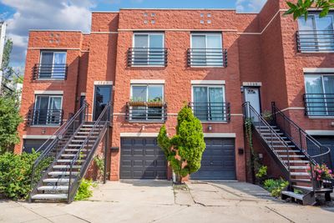
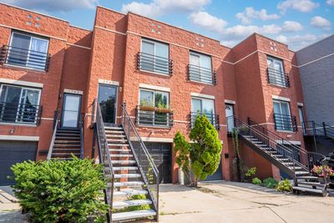
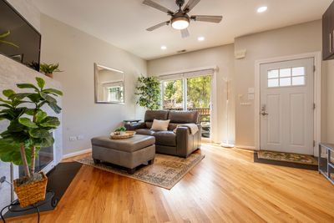
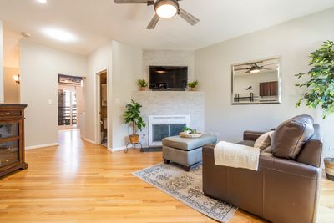
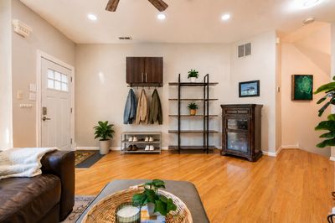
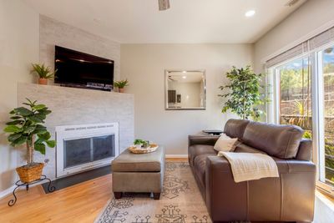
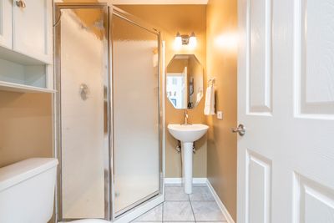
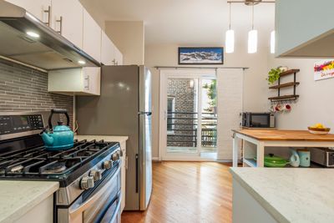
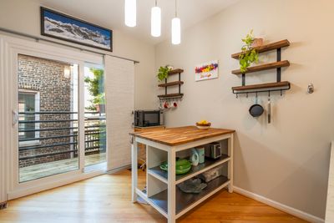
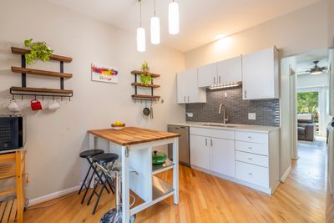
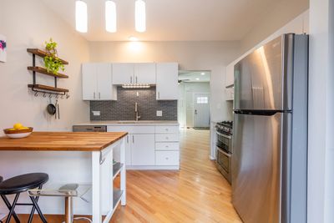
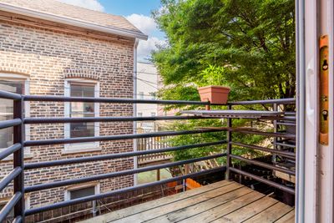
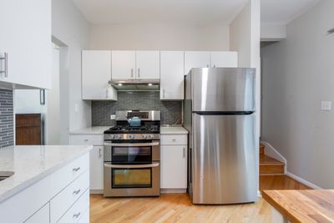
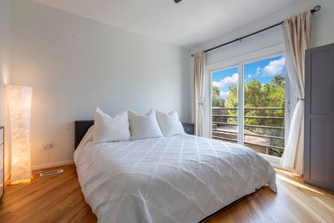
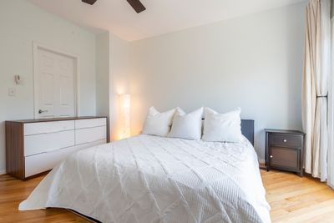
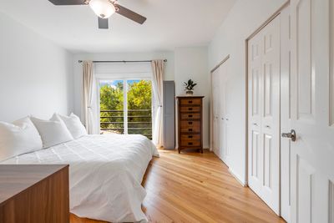
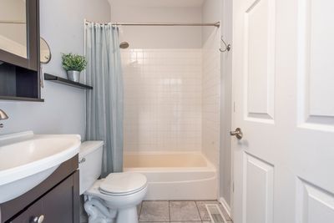
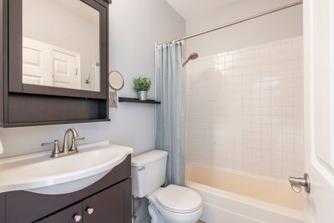
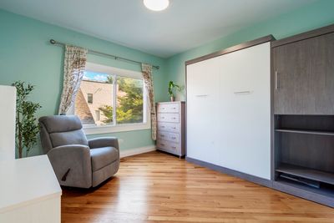
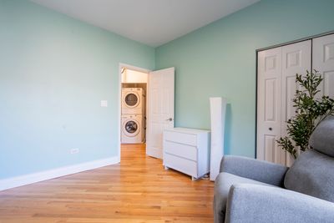
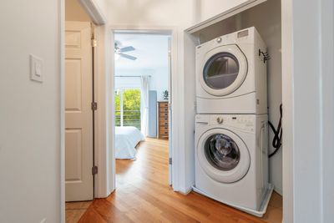
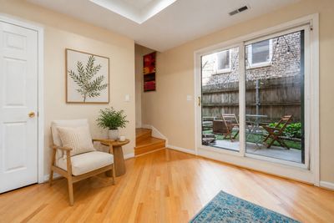
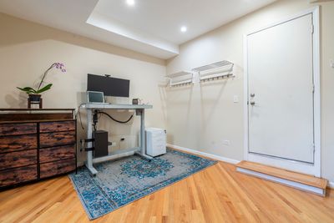
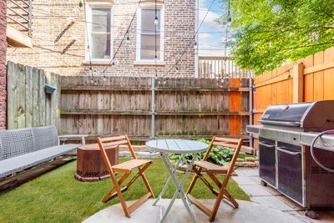
Rare Bucktown townhome offering the space and privacy of a single-family home with condo-level pricing - and NO monthly assessments! Which means, zero rental restrictions - including short-term rentals. This townhome offers three full levels of living, two private outdoor spaces, and an attached 1.5-car garage plus an additional exterior parking pad. Inside, you'll find hardwood floors throughout, a wood-burning fireplace, generous storage, and a bright eat-in kitchen featuring quartz countertops, stainless steel appliances, an updated backsplash, and direct access to a quaint balcony. The lower-level den provides flexible space for a home office, guest suite, or potential third bedroom, while the oversized private patio offers the perfect setting for entertaining, grilling, or relaxing outdoors. Upstairs, two generously sized bedrooms are conveniently located on the same level as the full-size washer and dryer. Both bedrooms feature custom closet systems, providing excellent storage and organization. The attached garage offers additional storage space, while the exterior parking pad adds even more convenience. And the location is hard to beat - Bucktown Green is directly across the street, with the 606 Trail, Damen Blue Line, CorePower, Au Cheval, Aldi, Olivia's Market, and the neighborhood's incredible mix of restaurants, cafes, and shops along Milwaukee, Damen, and North all just steps away. A unique combination of space, outdoor living, parking, and an unbeatable Bucktown location - without the monthly HOA expense.
— the listing agent’s description
The home
2 beds
2 baths
Built in 1995
Lot 995
1-car garage
Attached Single
What it’ll cost
$10,419 taxes / yr
No HOA
5 days on dwello
Estimated monthly payment
$4,676/mo
Principal & interest$3,610
Property taxes$868
Homeowners insurance$198
Get pre-qualified →Connect with a licensed lender in the dwello network.
Estimate only — not a loan offer. Example rate; taxes and insurance estimated; your actual rate, payment, taxes, and insurance will vary. dwello is not a lender. Equal Housing Opportunity.
Tour it with a real dwello agent
The agent who meets you here is an actual dwello Home Group team member who knows these streets — not a stranger who bought your name from a portal. You get straight answers on the spot, and the same person stays with you through closing.
On our team, vettedYour info is never soldWith you through closing
Tour this home
In person, on your schedule — a dwello agent meets you there.
WED
Jun 3
THU
Jun 4
FRI
Jun 5
SAT
Jun 6
11:00 am
Schedule a tour
5 days on dwello
Price history
Listed for sale
Aug 13, 2026
$679,000
Property taxes
2025
Annual tax bill (MLS)
Assessed value
2026
County assessor
2025
2024
2023
2022
2021
2020
2019
Assessed value from the Cook County Assessor (open records). Estimated market ≈ assessed × 10 for residential; not an appraisal — verify with the assessor.
Features
Central AirNatural GasForced AirOtherPublic SewerYesGarage Owned
Schools
Elementary — Pulaski International
Middle — Pulaski International
High — Clemente Community Academy Senio
Assigned schools per the listing — always verify enrollment + boundaries with the district.
Neighborhood
Loading map…
Nearby places via OpenStreetMap — approximate; verify what matters to you. Map © Mapbox © OpenStreetMap.
MLS listing data
Listed by Angela Rasich · eXp Realty
Listing last updated Aug 15, 2026 · data refreshed from the MLS Aug 15, 2026, 7:06 PM CT
Based on information submitted to the MLS GRID as of Aug 15, 2026, 7:06 PM CT. Listing data © MRED LLC, distributed by MLS GRID — deemed reliable but not guaranteed; independently verify. Anything shown below this point is not MLS listing data.
See it in personA real dwello agent on our team — never a sold lead.
Schedule a tour
Message
No pressure — reach out whenever you’re ready.
Similar homes nearby
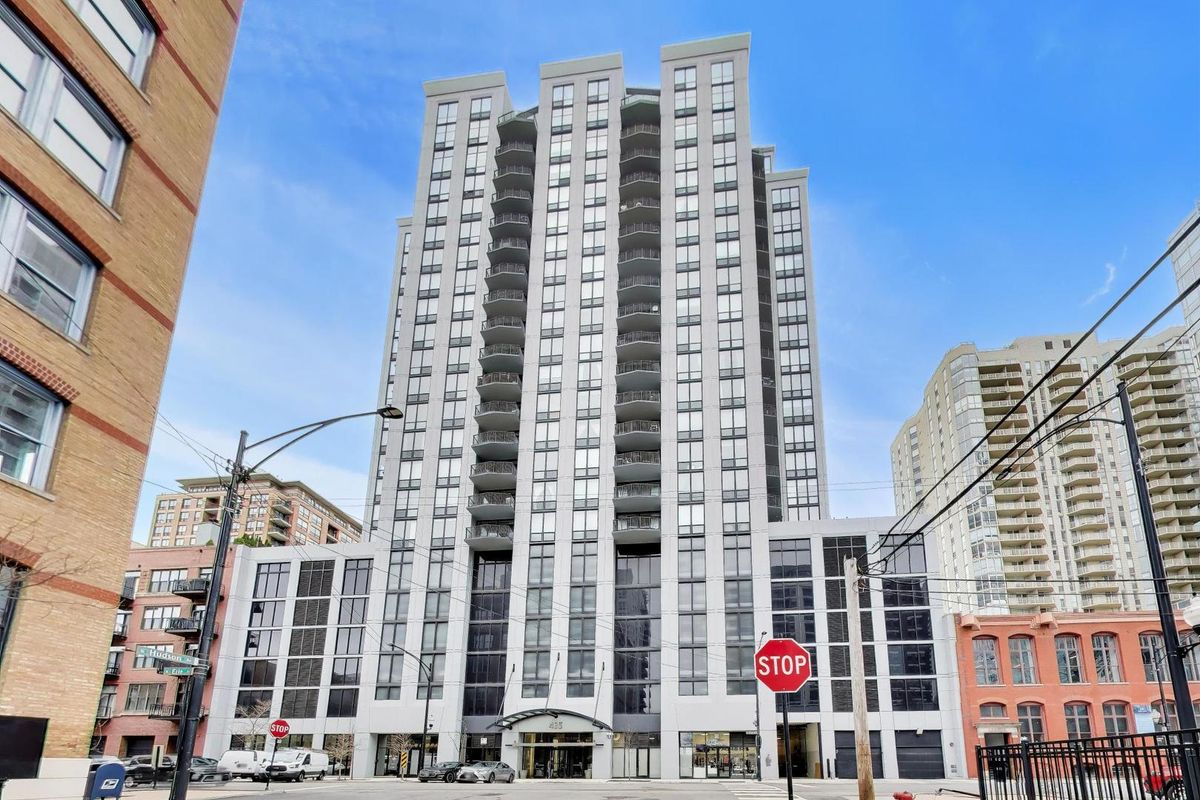
$679,000Active
2 bd · 2.5 ba · 1,400 sqft
435 W ERIE Street #701
Chicago, IL
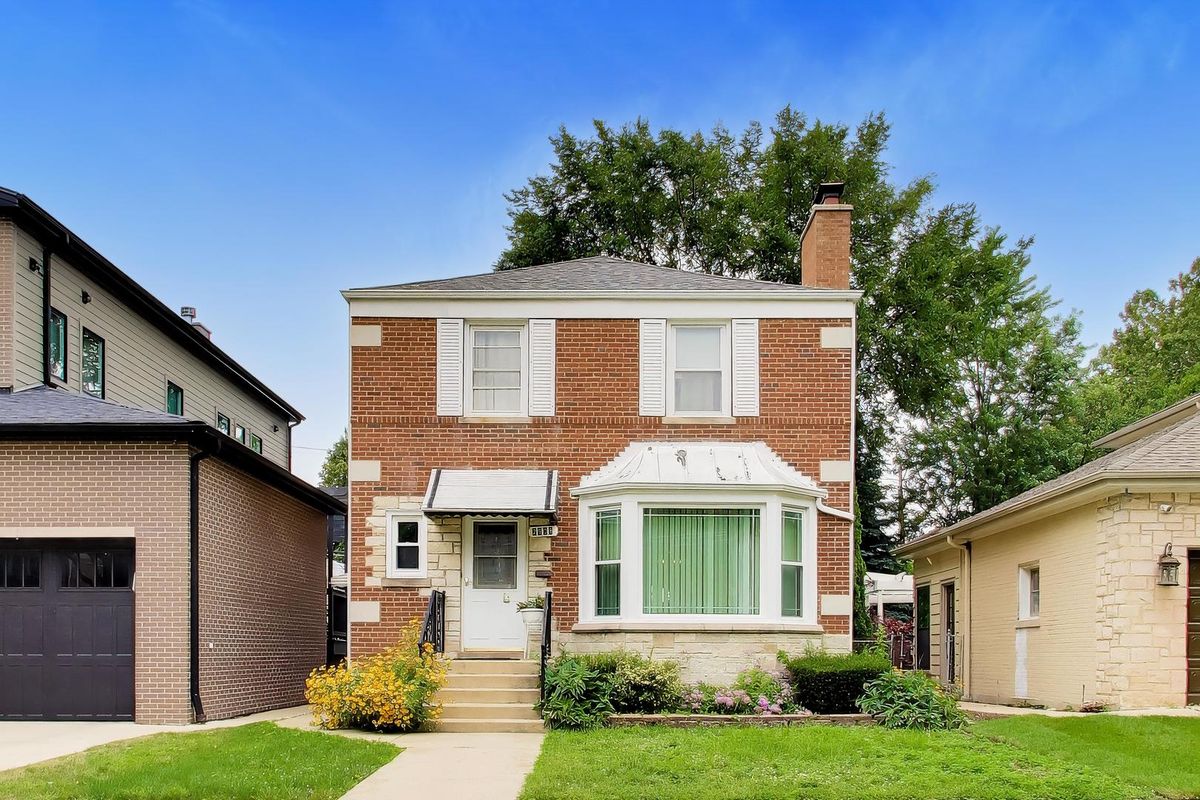
$679,999Active
3 bd · 2.5 ba · 1,463 sqft
2908 W Birchwood Avenue
Chicago, IL
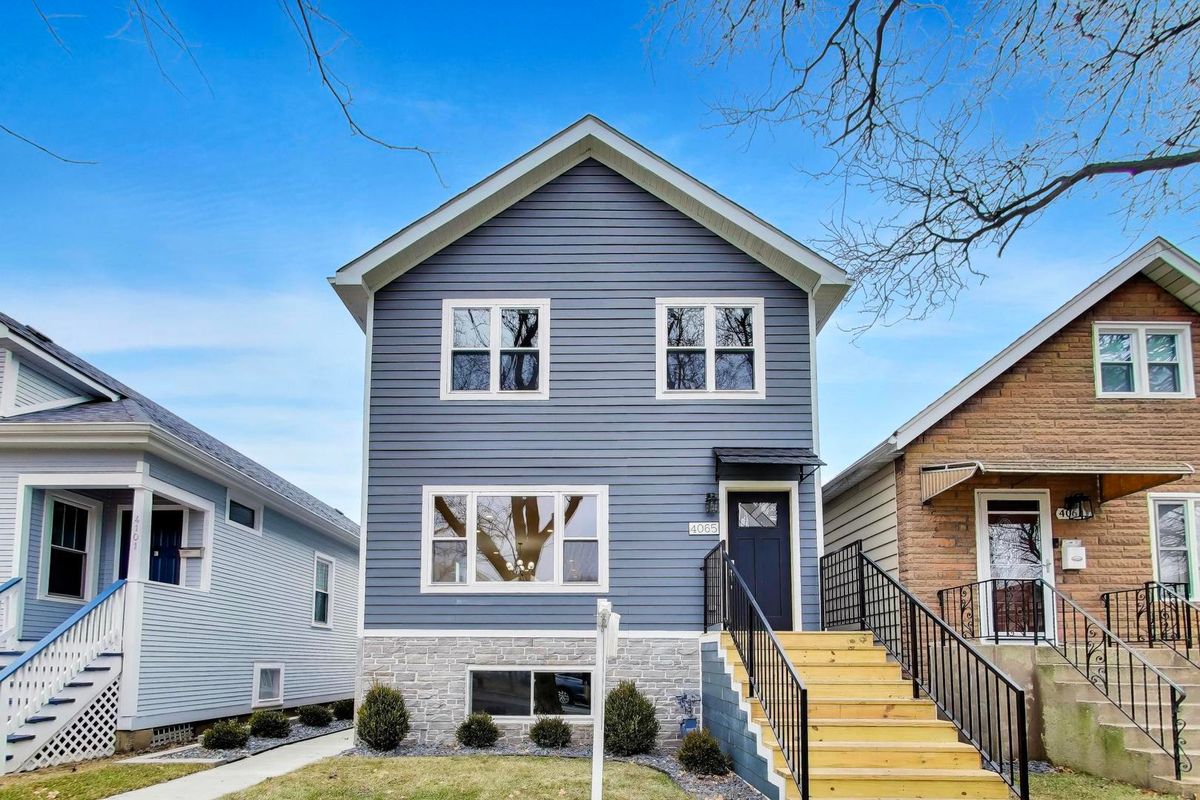
$679,999Active
3 bd · 3.5 ba · 1,843 sqft
4065 N Meade Avenue
Chicago, IL
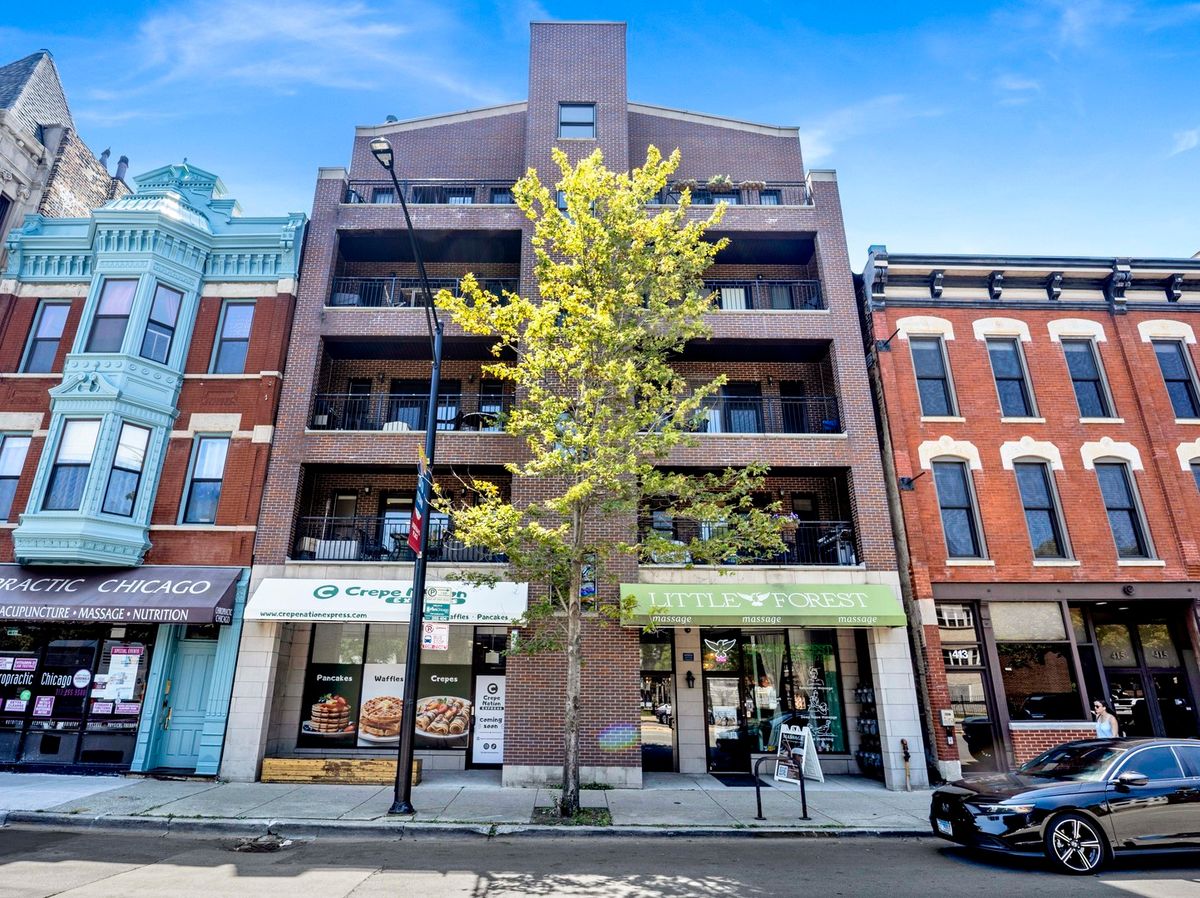
$680,000Active
3 bd · 2 ba · 1,700 sqft
409 W North Avenue #2E
Chicago, IL