View all 33 photos
Attached Single · Chicago, IL
$679,000
2 beds · 2.5 baths · 1,400 sqft
435 W ERIE Street #701, Chicago, IL, 60654
A brick-and-mortar place to make your own — room to make it home.
Active
What’s special
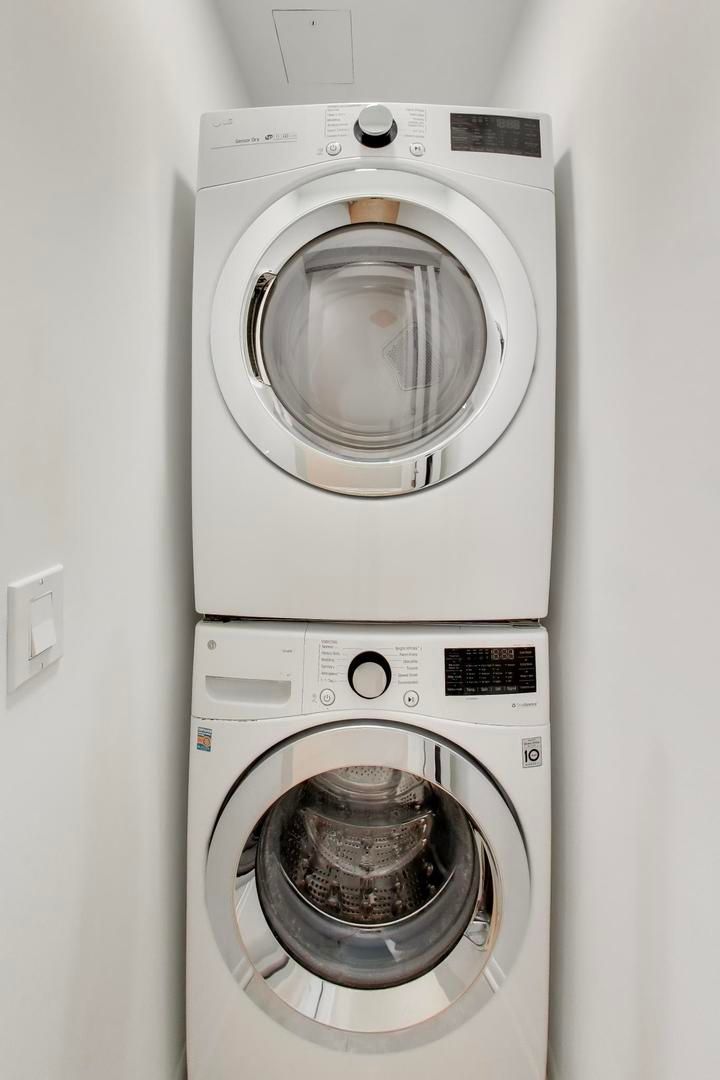
Central air1-car garageIn-unit laundry
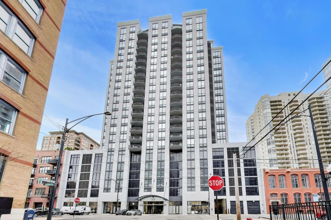
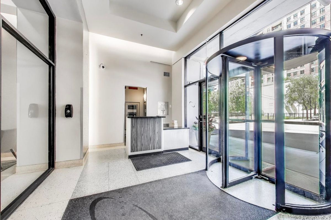
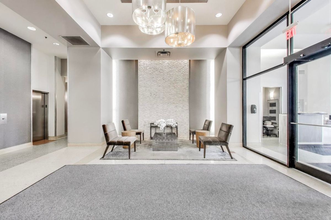
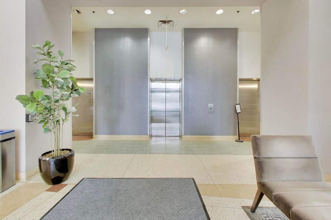
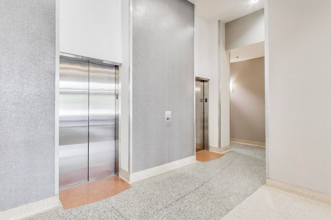
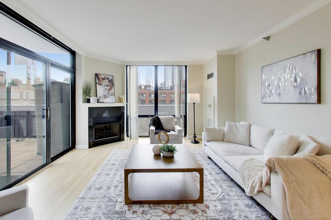
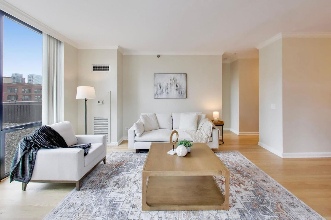
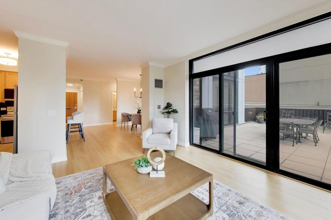
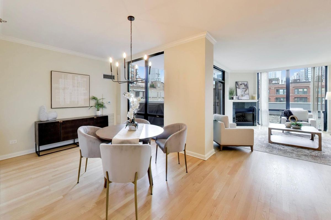
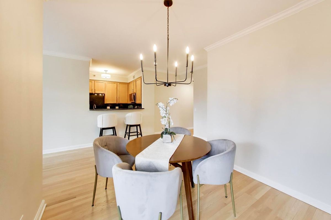
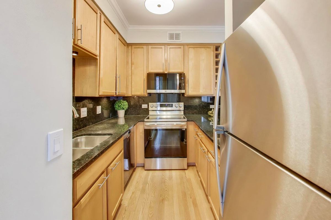
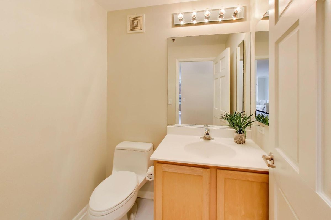
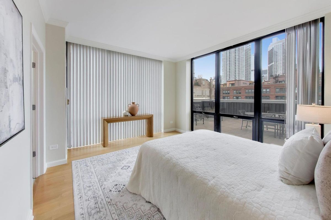
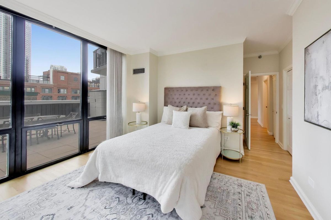
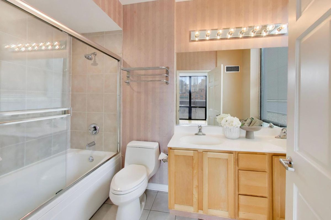
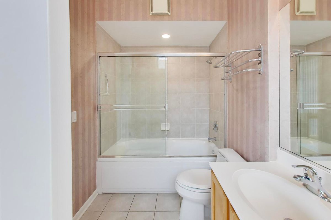
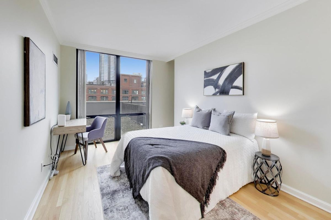
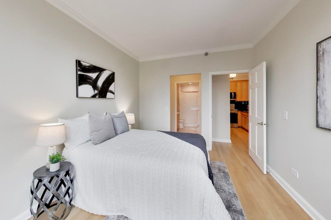
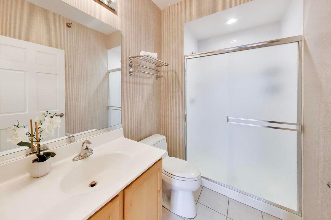
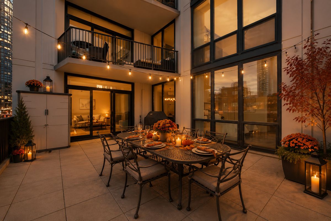
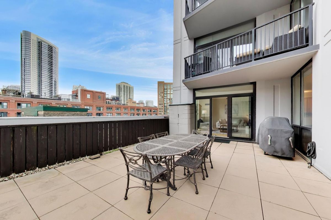
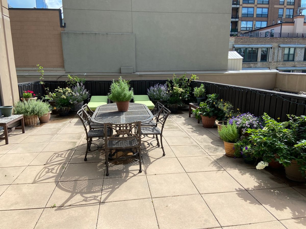
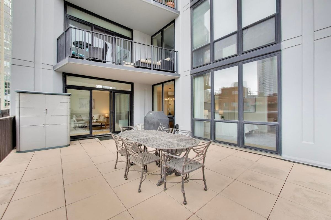
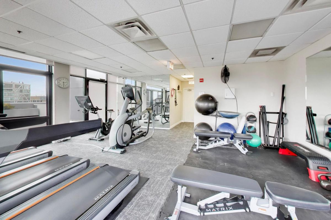
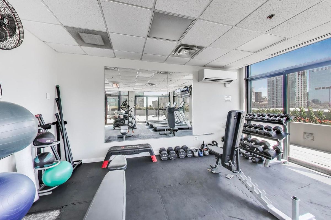
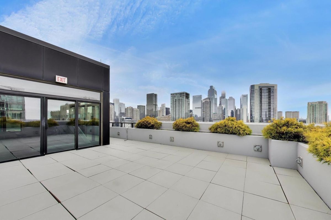
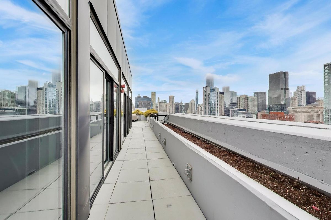
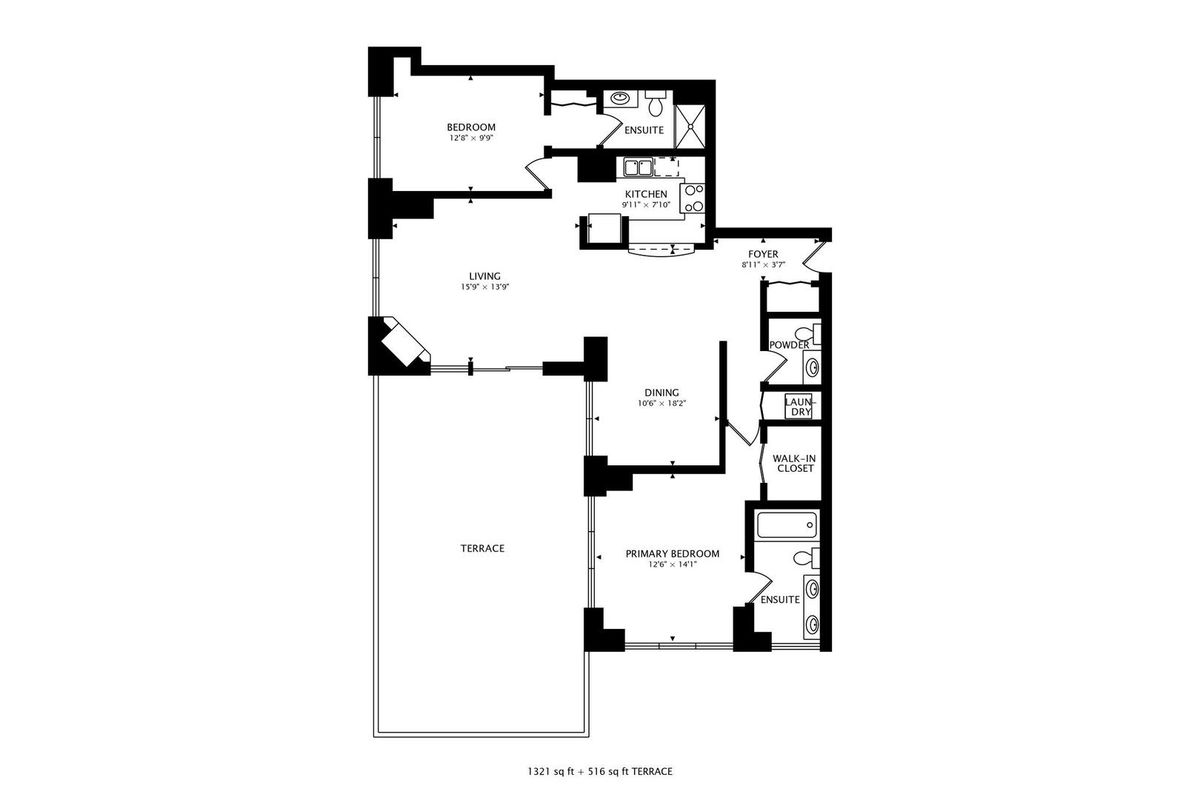
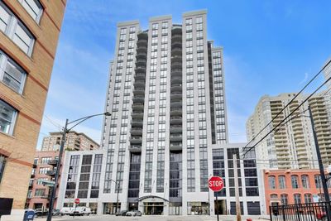
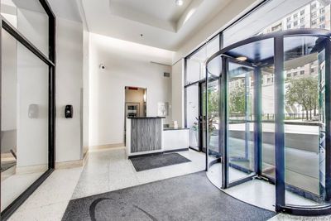
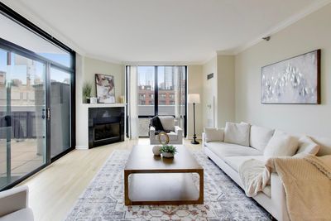
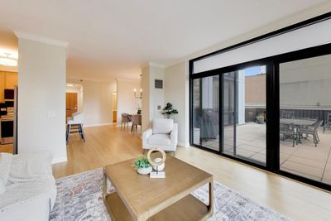
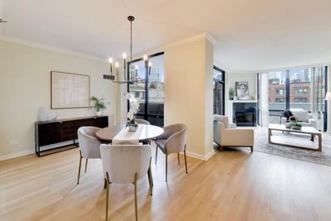
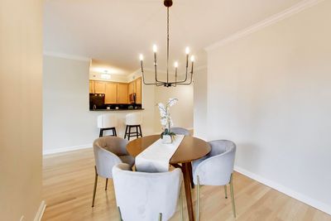
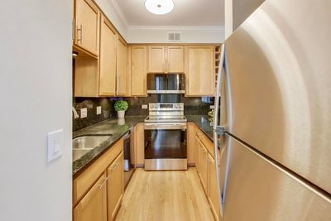
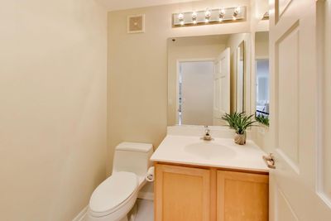
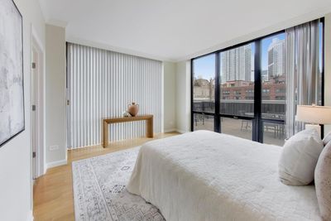
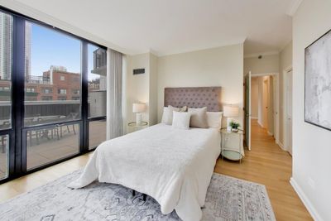
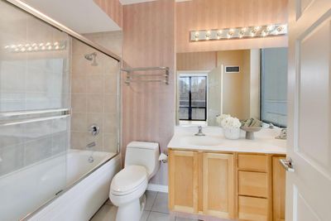
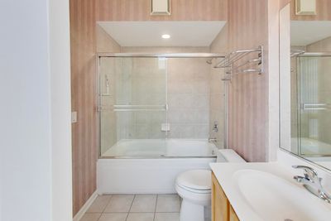
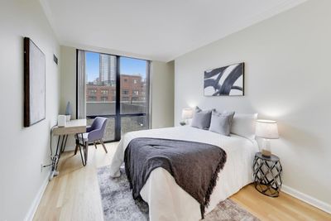
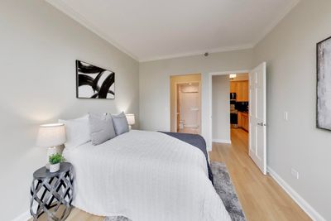
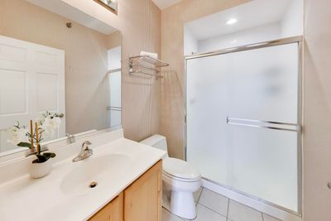
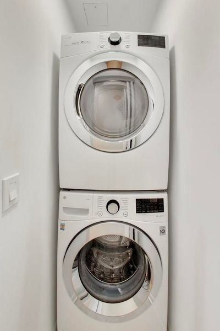
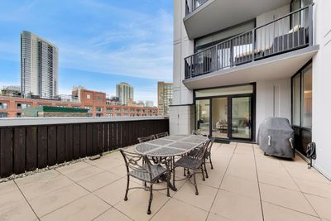
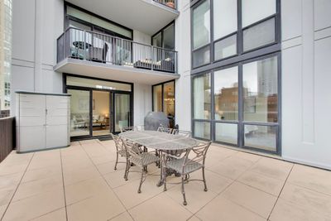
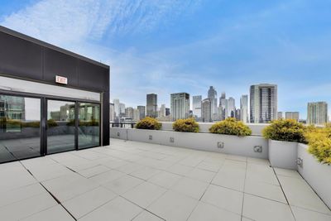
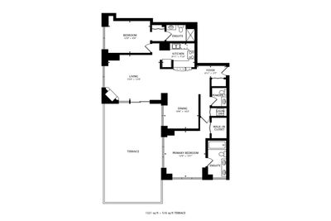
Space, comfort, and an exceptional River North location come together in this well-maintained 1,400 sq ft residence at 435 W Erie. With a thoughtful floor plan, two ensuite bedrooms, generous living spaces, and plenty of storage, this home offers the kind of room and flexibility that can be difficult to find in River North. The spacious living room and separate dining room provide an ideal layout for both everyday living and entertaining. Beautiful red oak flooring, a corner fireplace, and abundant natural light. Both rooms overlook the large 25'x17' private terrace, bringing an open, airy feel to the main living spaces and offering beautiful southeast views from inside the home as well as outside. The kitchen is designed for comfortable everyday living, with stainless steel appliances, a breakfast bar, and good workspace. The split-bedroom floor plan provides excellent privacy, with two generously sized ensuite bedrooms located on opposite sides of the home. A separate powder room is convenient for guests, while in-unit laundry and abundant closet space add to the home's practicality. The private terrace is a wonderful bonus-an uncommon amount of outdoor space in River North and an ideal spot for morning coffee, entertaining, or simply enjoying the open southeast views. Meticulously maintained and move-in ready, the home is in a full amenity building offering door staff, fitness room, sundeck, party room, storage, and on-site management and engineering. Just steps from the Chicago River and new park space, with restaurants, shopping, the East Bank Club, transportation, and expressway access all close by. Whether you're looking for a full-time city residence, a convenient home for your professional lifestyle, or a second home in Chicago, this is a home that offers space, privacy, comfort, and an enviable River North location-all in one package. Deeded garage parking is also available for purchase under a separate PIN.
— the listing agent’s description
The home
2 beds
2.5 baths
1,400 sqft
Built in 1998
Lot COMMON
1-car garage
Attached Single
What it’ll cost
$485 / sqft
$11,391 taxes / yr
$1,112/mo HOA
6 days on dwello
Estimated monthly payment
$5,869/mo
Principal & interest$3,610
Property taxes$949
Homeowners insurance$198
HOA dues$1,112
Get pre-qualified →Connect with a licensed lender in the dwello network.
Estimate only — not a loan offer. Example rate; taxes, HOA dues, insurance estimated; your actual rate, payment, taxes, and insurance will vary. dwello is not a lender. Equal Housing Opportunity.
Tour it with a real dwello agent
The agent who meets you here is an actual dwello Home Group team member who knows these streets — not a stranger who bought your name from a portal. You get straight answers on the spot, and the same person stays with you through closing.
On our team, vettedYour info is never soldWith you through closing
Tour this home
In person, on your schedule — a dwello agent meets you there.
WED
Jun 3
THU
Jun 4
FRI
Jun 5
SAT
Jun 6
11:00 am
Schedule a tour
6 days on dwello
Price history
Listed for sale
Aug 11, 2026
$679,000
Earlier records
Listed
Apr 24, 2026
$700,000
Listed
Apr 10, 2026
$725,000
From MLS records — independently verify.
Property taxes
2025
Annual tax bill (MLS)
Assessed value
2025
County assessor
2024
2023
2022
2021
2020
2019
2018
Assessed value from the Cook County Assessor (open records). Estimated market ≈ assessed × 10 for residential; not an appraisal — verify with the assessor.
Features
Central AirNatural GasForced AirConcretePublic SewerYesDeeded
Schools
Elementary — Ogden Elementary
Middle — Ogden Elementary
High — Wells Community Academy Senior H
Assigned schools per the listing — always verify enrollment + boundaries with the district.
Neighborhood
Loading map…
Nearby places via OpenStreetMap — approximate; verify what matters to you. Map © Mapbox © OpenStreetMap.
MLS listing data
Listed by Victoria Hankes · @properties Christie's International Real Estate
Listing last updated Aug 16, 2026 · data refreshed from the MLS Aug 16, 2026, 8:06 AM CT
Based on information submitted to the MLS GRID as of Aug 16, 2026, 8:06 AM CT. Listing data © MRED LLC, distributed by MLS GRID — deemed reliable but not guaranteed; independently verify. Anything shown below this point is not MLS listing data.
See it in personA real dwello agent on our team — never a sold lead.
Schedule a tour
Message
No pressure — reach out whenever you’re ready.
Similar homes nearby
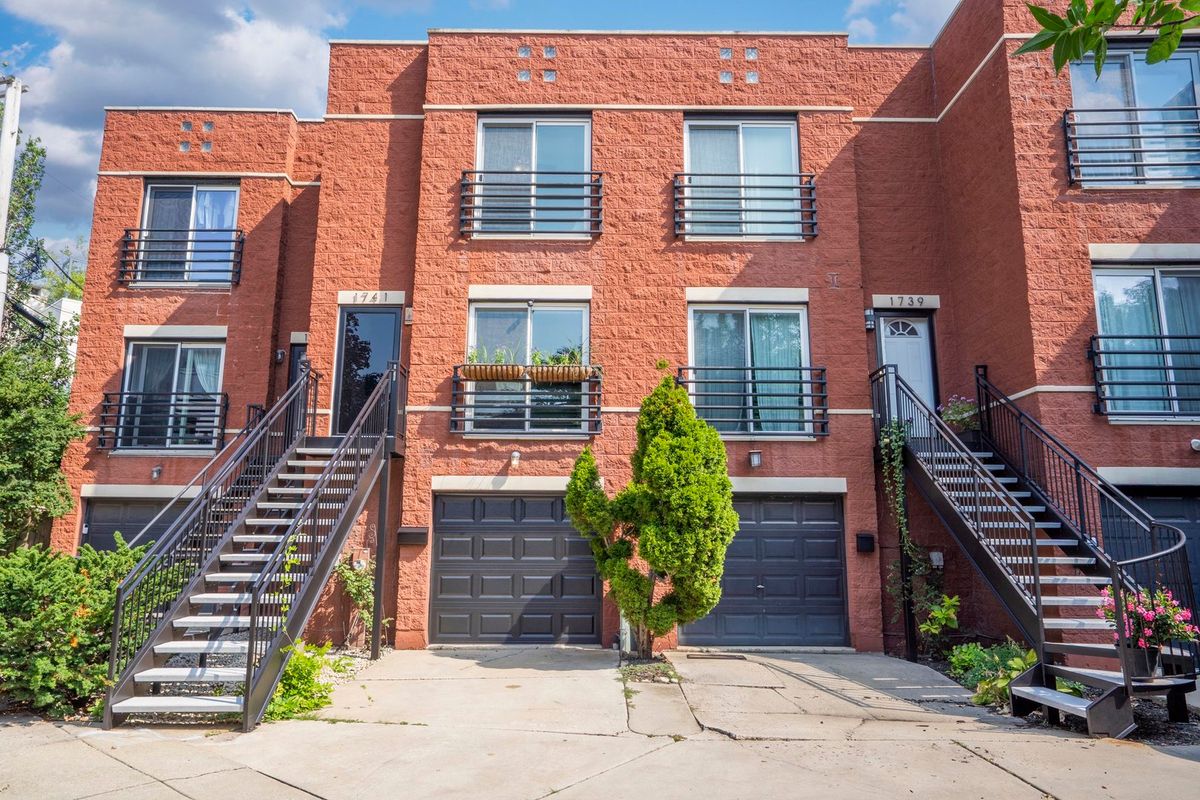
$679,000Active
2 bd · 2 ba
1741 N WILMOT Avenue
Chicago, IL
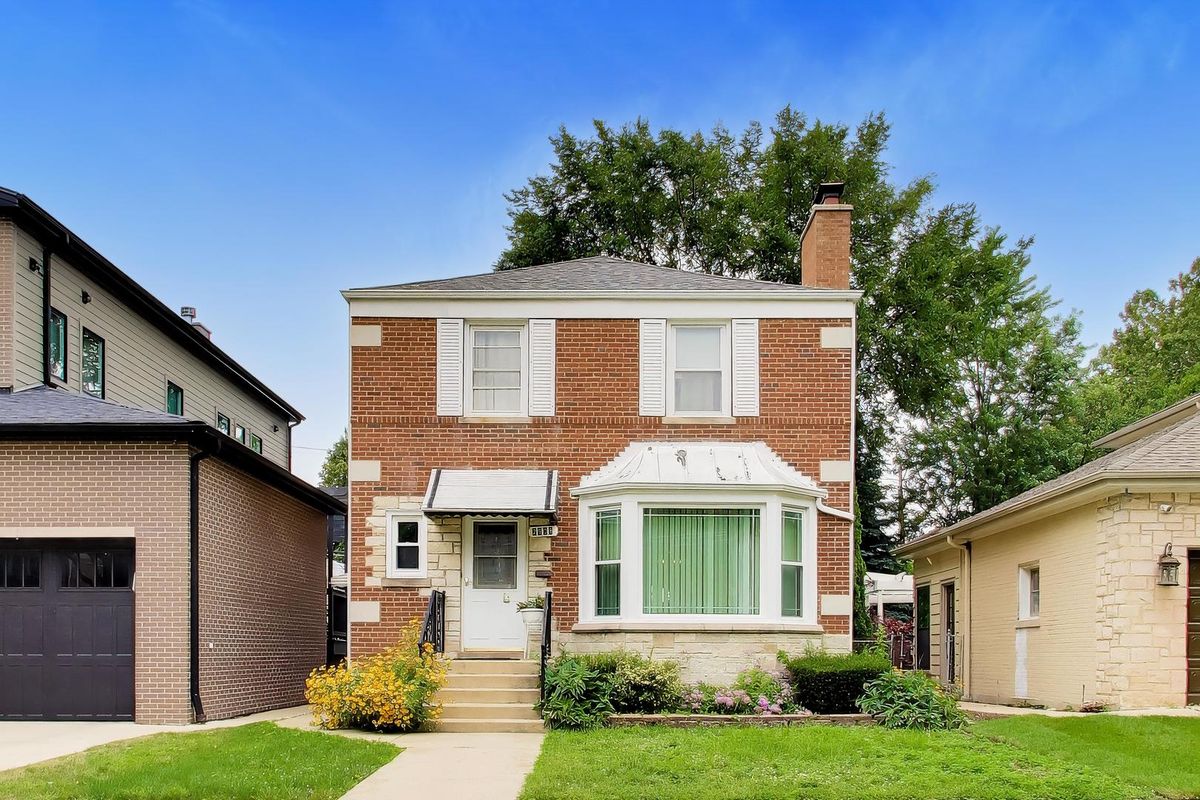
$679,999Active
3 bd · 2.5 ba · 1,463 sqft
2908 W Birchwood Avenue
Chicago, IL
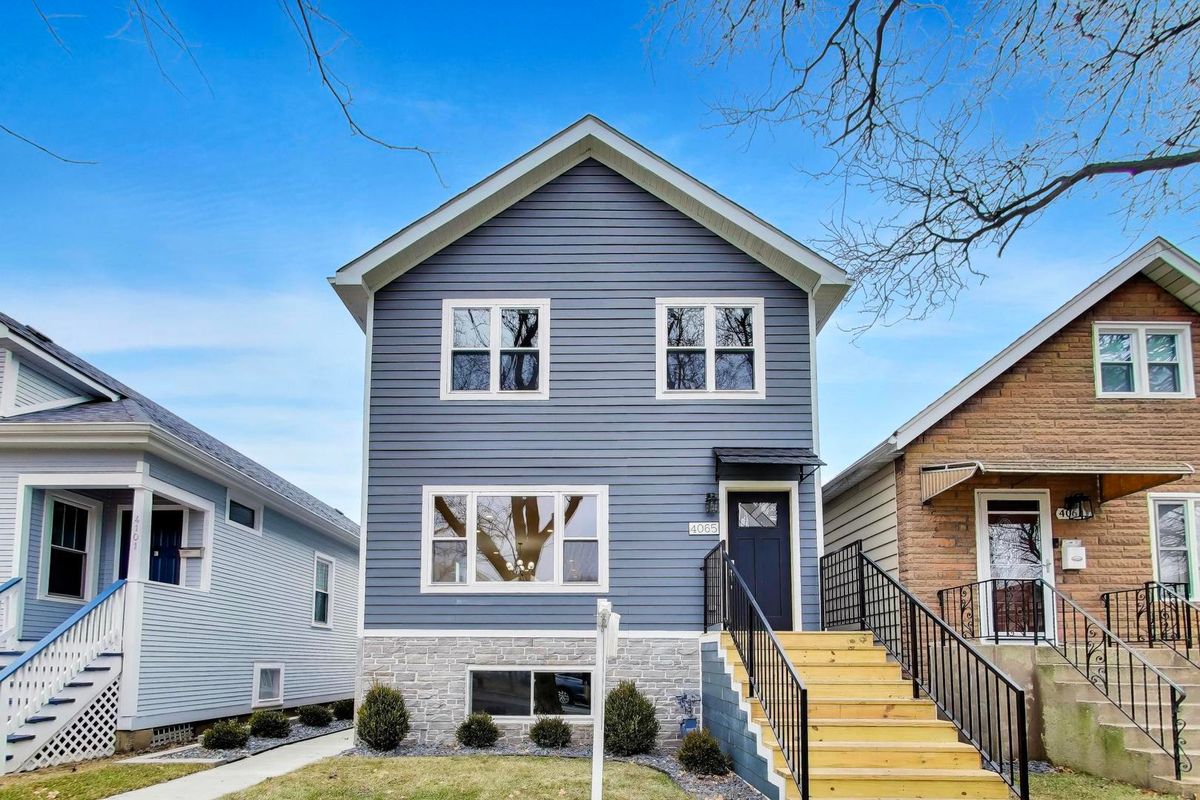
$679,999Active
3 bd · 3.5 ba · 1,843 sqft
4065 N Meade Avenue
Chicago, IL
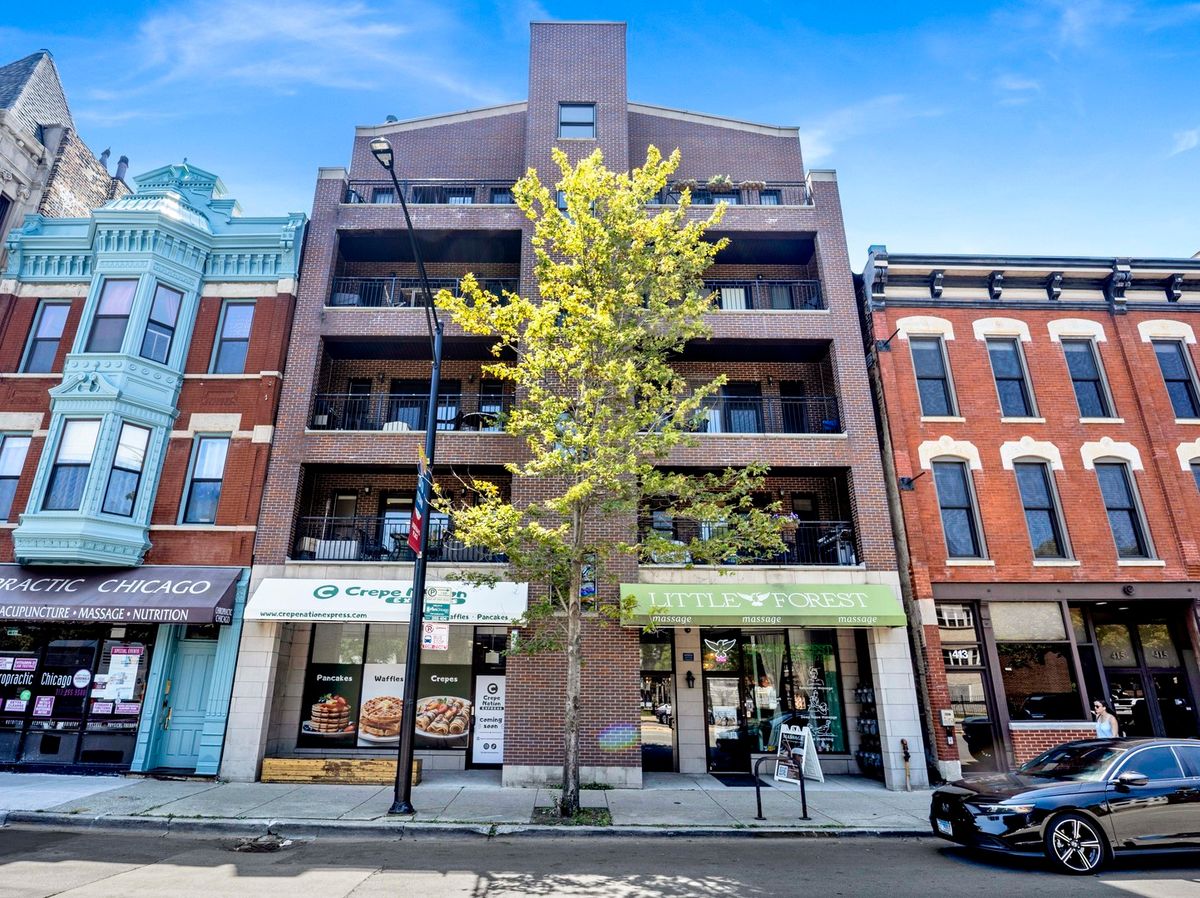
$680,000Active
3 bd · 2 ba · 1,700 sqft
409 W North Avenue #2E
Chicago, IL