View all 34 photos
Detached Single · Monee, IL
$409,900
5 beds · 3 baths · 4,236 sqft
26141 S Ruby Street, Monee, IL, 60449
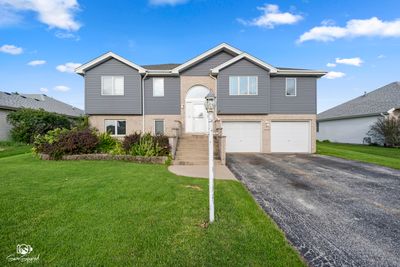
A brick-and-mortar place to make your own — room to make it home.
Active
What’s special
Central air2-car garageIn-unit laundry
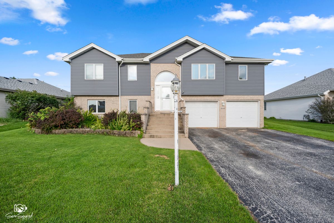
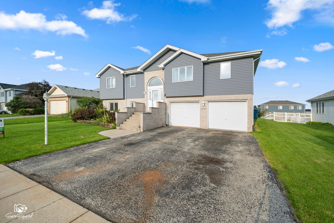
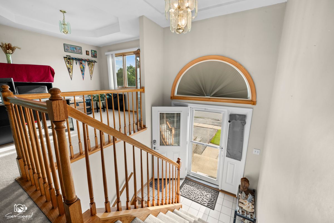
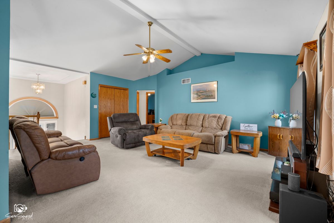
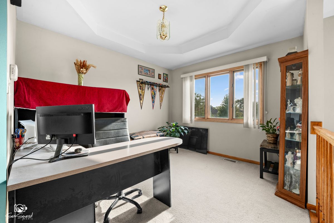
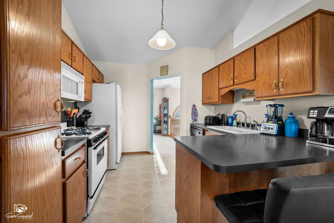
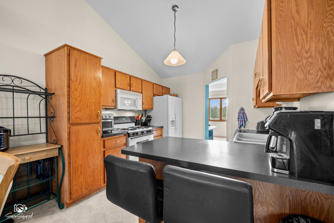
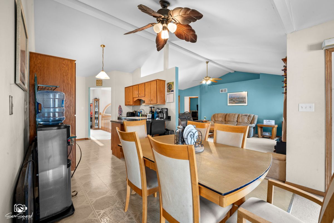
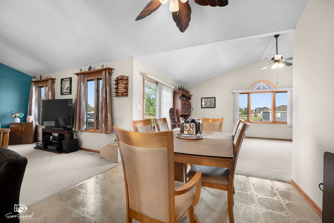
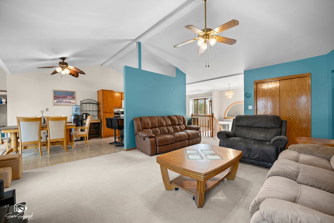
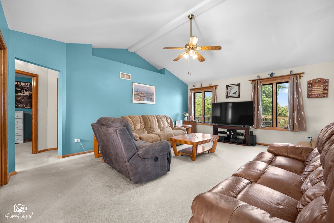
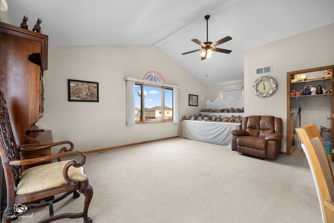
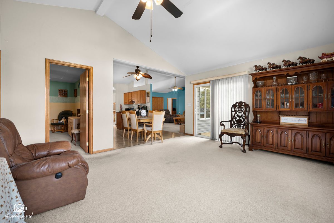
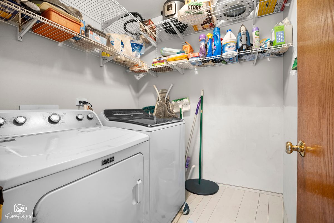
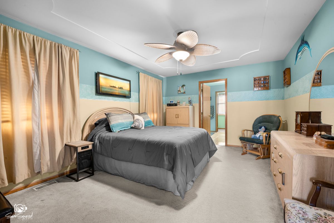
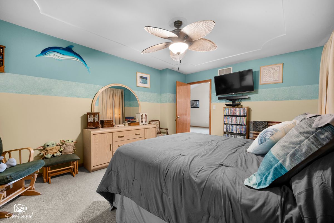
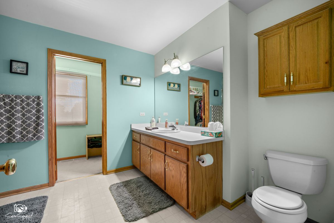
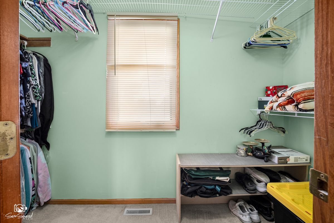
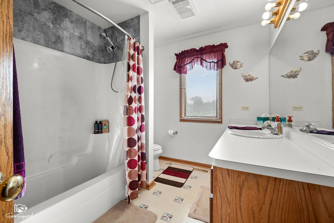
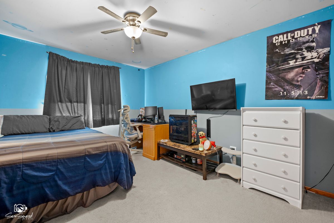
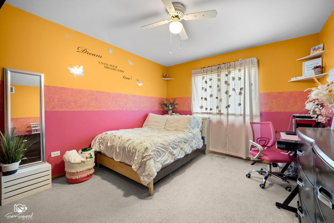
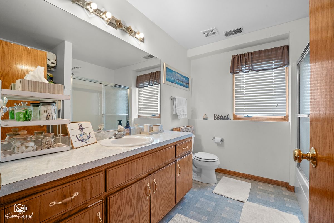
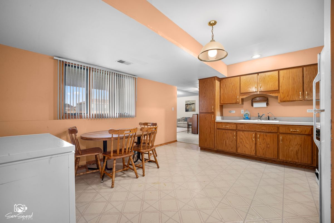
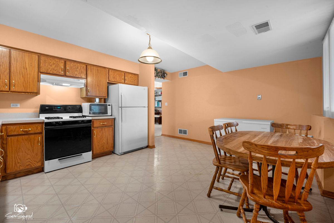
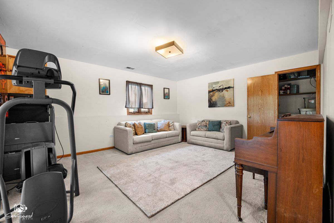
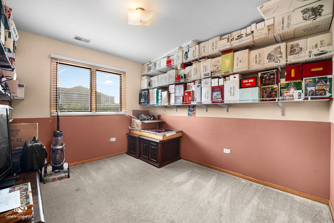
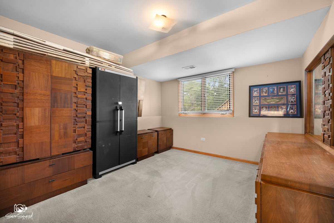
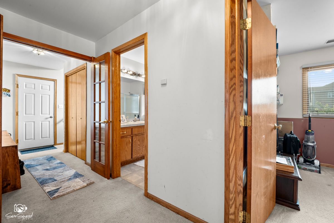
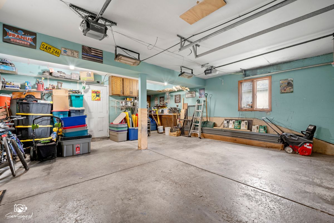
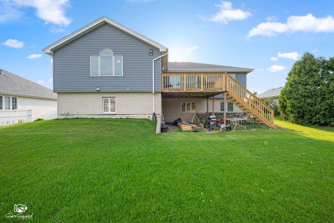
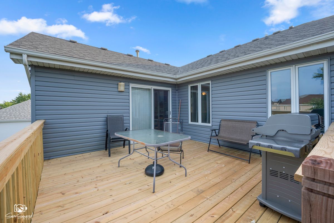
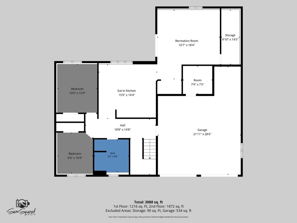
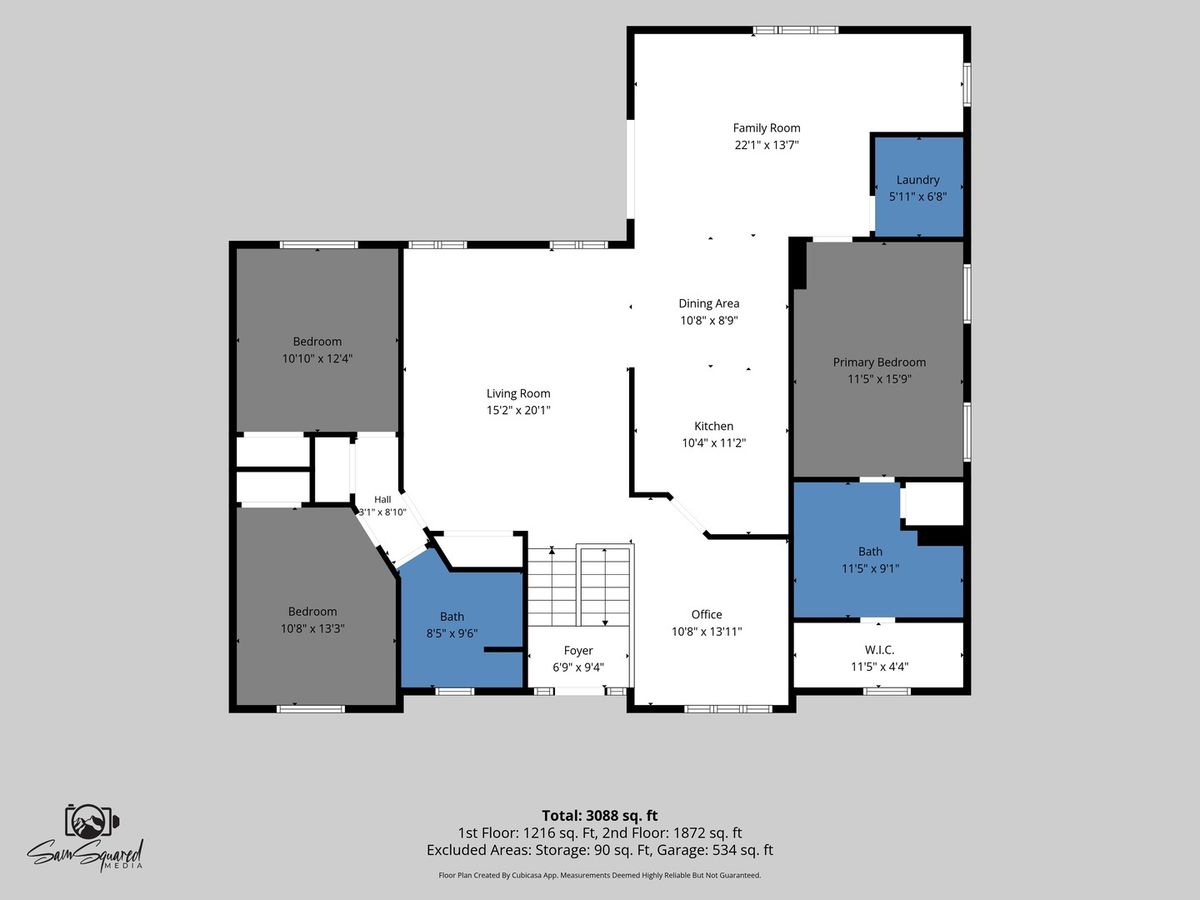
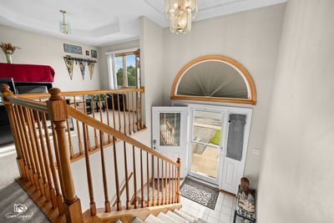
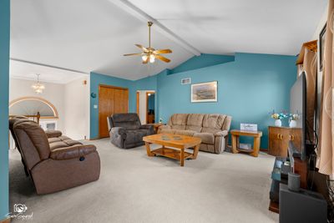
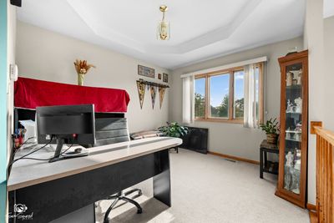
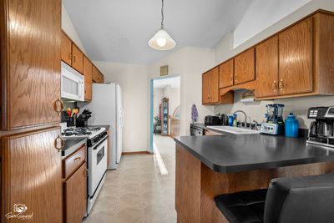
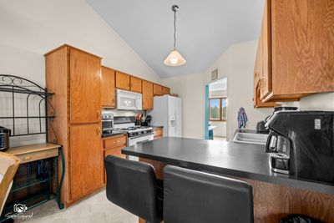
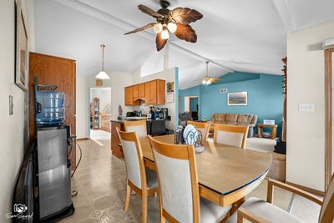
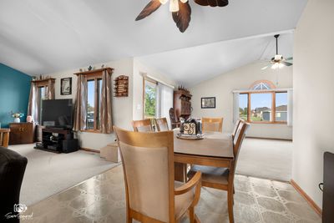
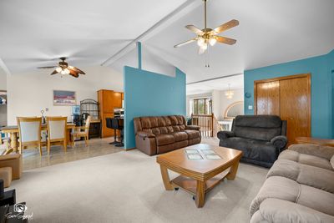
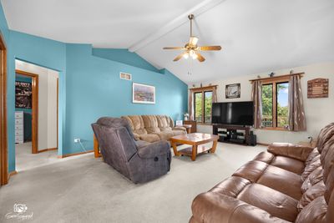
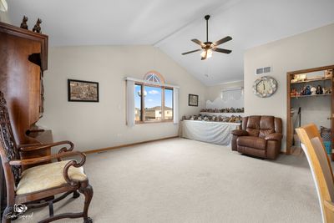
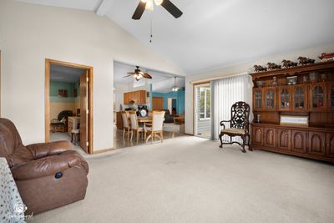
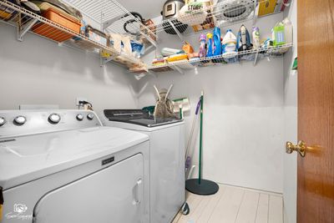
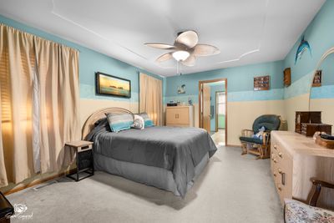
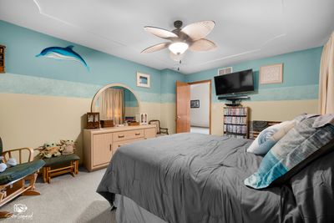
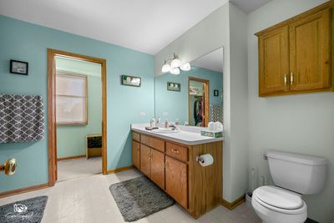
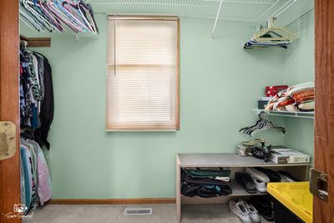
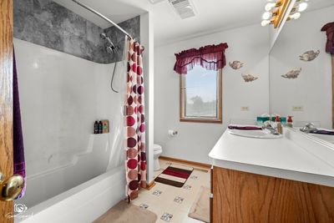
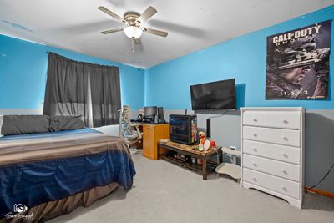
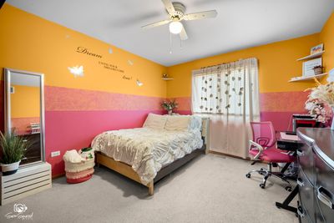
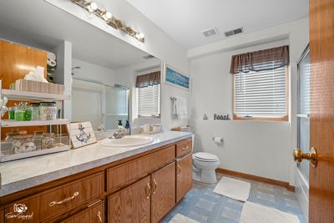
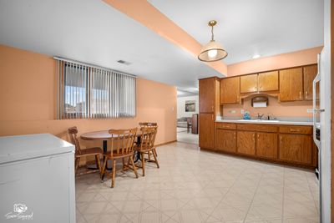
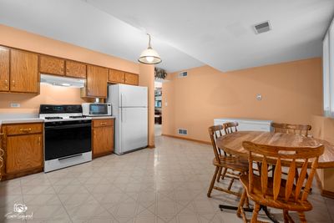
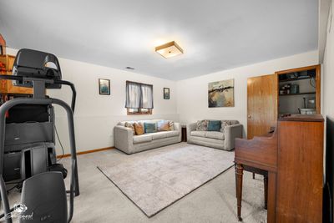
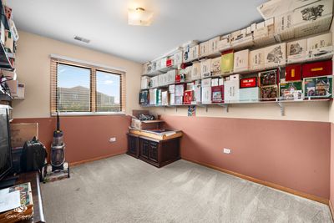
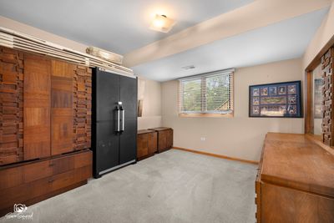
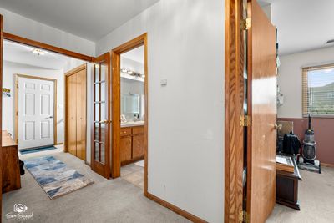
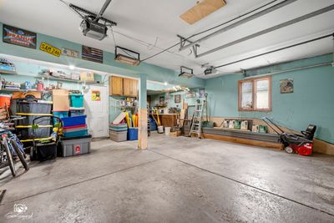
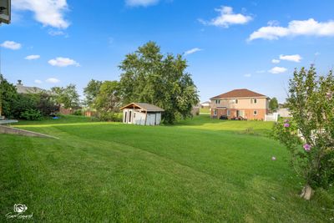
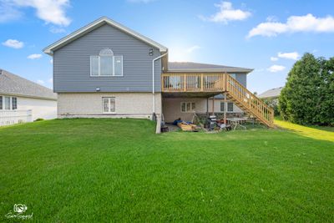
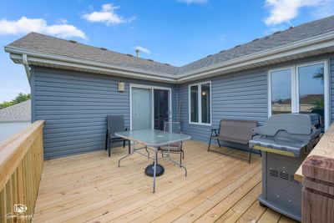
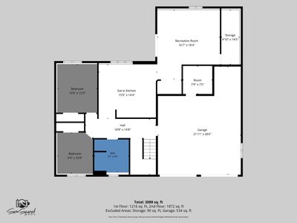
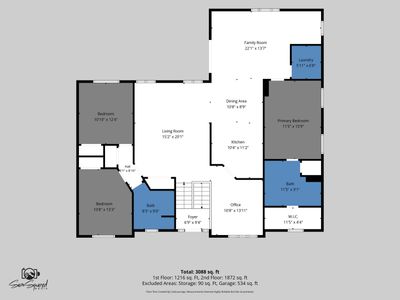
SPACE FOR EVERYONE! Huge multi-generational opportunity house available for the first time. 5 bedrooms, 3 full baths, 2 full kitchens, 2 laundry rooms. Homeowners built it with an addition to the standard floor plan- a huge family room on both levels. Main level is 3036 sq ft and lower is apx 1200 sq ft. That's apx 4200 sq ft of living space. Upstairs you have bright open spaces- Dining room, kitchen, living room and family room off the eat-in table area. Split bedroom layout with 2 good size bedrooms and full bath off the living room and the master with full bath off the family room. Sliding door to the new deck opens the space to entertain in warmer weather. Laundry room on the upper AND lower levels. In the lower level you enter the second kitchen area with table space. The great open family room is the center of the lower level. Two more good size bedrooms and a full bath top off the space. There is a storage area and the 2.5 car garage. Ground level access to the lower level- perfect for someone that can't do steps. Dual zoned heating and cooling. Priced for the cosmetic updates needed. You can not find this much space available in the area at this price. Don't miss your opportunity!
— the listing agent’s description
The home
5 beds
3 baths
4,236 sqft
Built in 1999
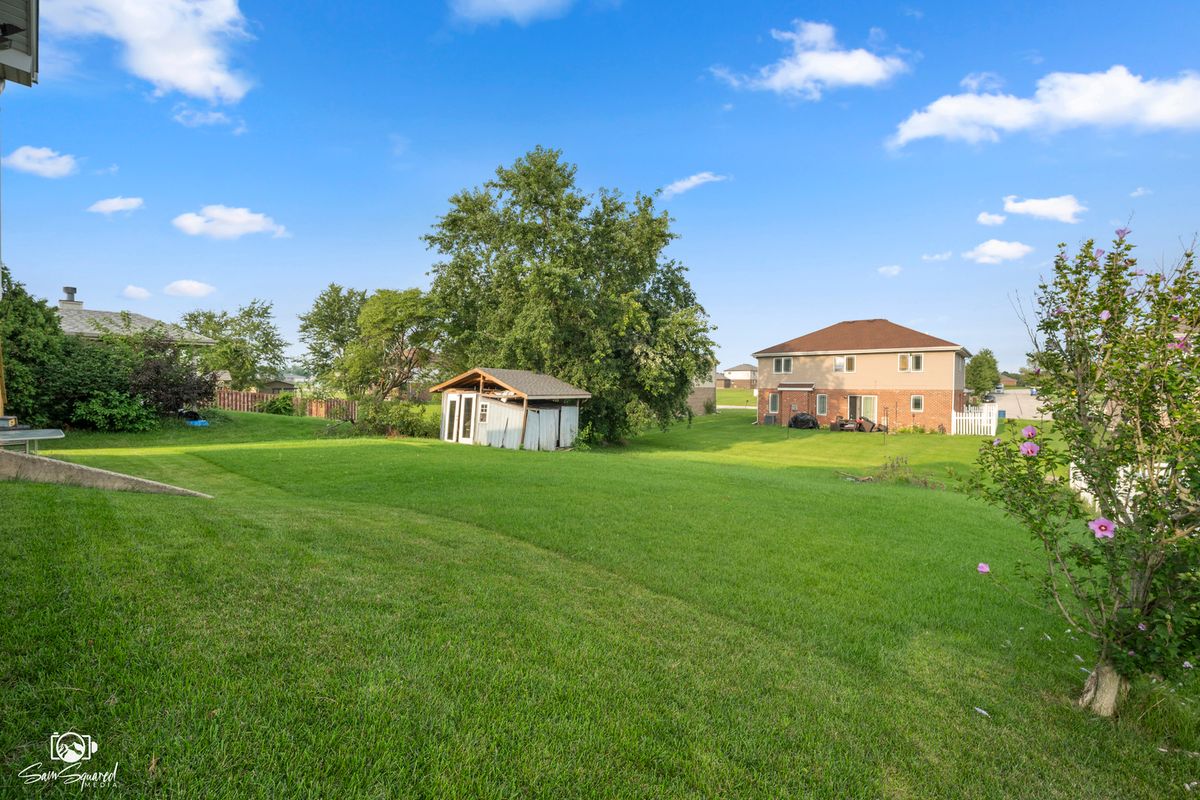
0.22-acre lot
2-car garage
Detached Single
Bi-Level
What it’ll cost
$97 / sqft
$10,634 taxes / yr
No HOA
14 days on dwello
Estimated monthly payment
$3,185/mo
Principal & interest$2,179
Property taxes$886
Homeowners insurance$120
Get pre-qualified →Connect with a licensed lender in the dwello network.
Estimate only — not a loan offer. Example rate; taxes and insurance estimated; your actual rate, payment, taxes, and insurance will vary. dwello is not a lender. Equal Housing Opportunity.
Tour it with a real dwello agent
The agent who meets you here is an actual dwello Home Group team member who knows these streets — not a stranger who bought your name from a portal. You get straight answers on the spot, and the same person stays with you through closing.
On our team, vettedYour info is never soldWith you through closing
Tour this home
In person, on your schedule — a dwello agent meets you there.
WED
Jun 3
THU
Jun 4
FRI
Jun 5
SAT
Jun 6
11:00 am
Schedule a tour
14 days on dwello
Price history
Listed for sale
Aug 13, 2026
$409,900
Property taxes
2025
Annual tax bill (MLS)
From county records — verify with the assessor.
Features
Central AirZonedNatural GasForced AirVinyl SidingBrickPublic SewerAsphaltGarage Door Opener
Neighborhood
Loading map…
Nearby places via OpenStreetMap — approximate; verify what matters to you. Map © Mapbox © OpenStreetMap.
MLS listing data
Listed by Katherine Boswell · Village Realty, Inc.
Listing last updated Aug 13, 2026 · data refreshed from the MLS Aug 13, 2026, 2:02 PM CT
Based on information submitted to the MLS GRID as of Aug 13, 2026, 2:02 PM CT. Listing data © MRED LLC, distributed by MLS GRID — deemed reliable but not guaranteed; independently verify. Anything shown below this point is not MLS listing data.
See it in personA real dwello agent on our team — never a sold lead.
Schedule a tour
Message
No pressure — reach out whenever you’re ready.
Similar homes nearby
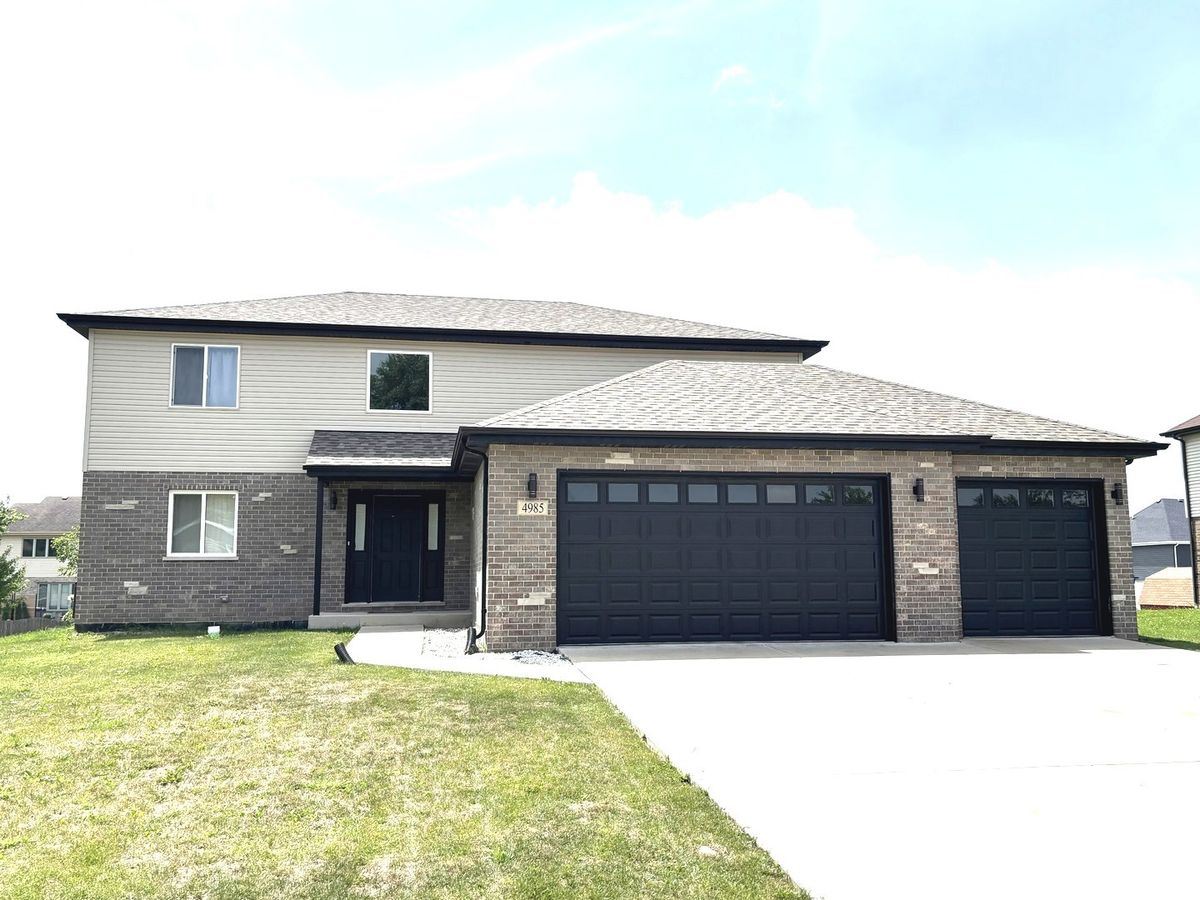
$429,900Active
4 bd · 2.5 ba · 2,300 sqft
4985 W Margaret Street
Monee, IL
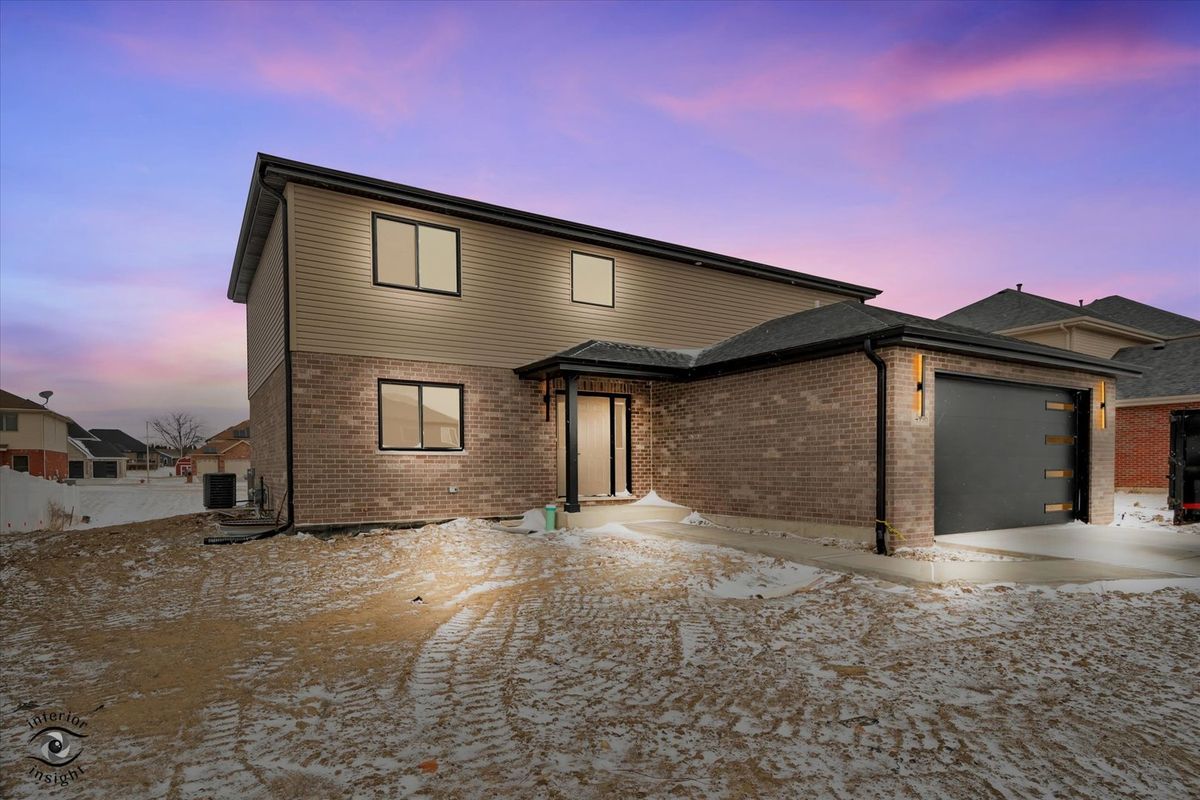
$434,900Active
4 bd · 2.5 ba · 2,300 sqft
26048 County Fair Drive
Monee, IL
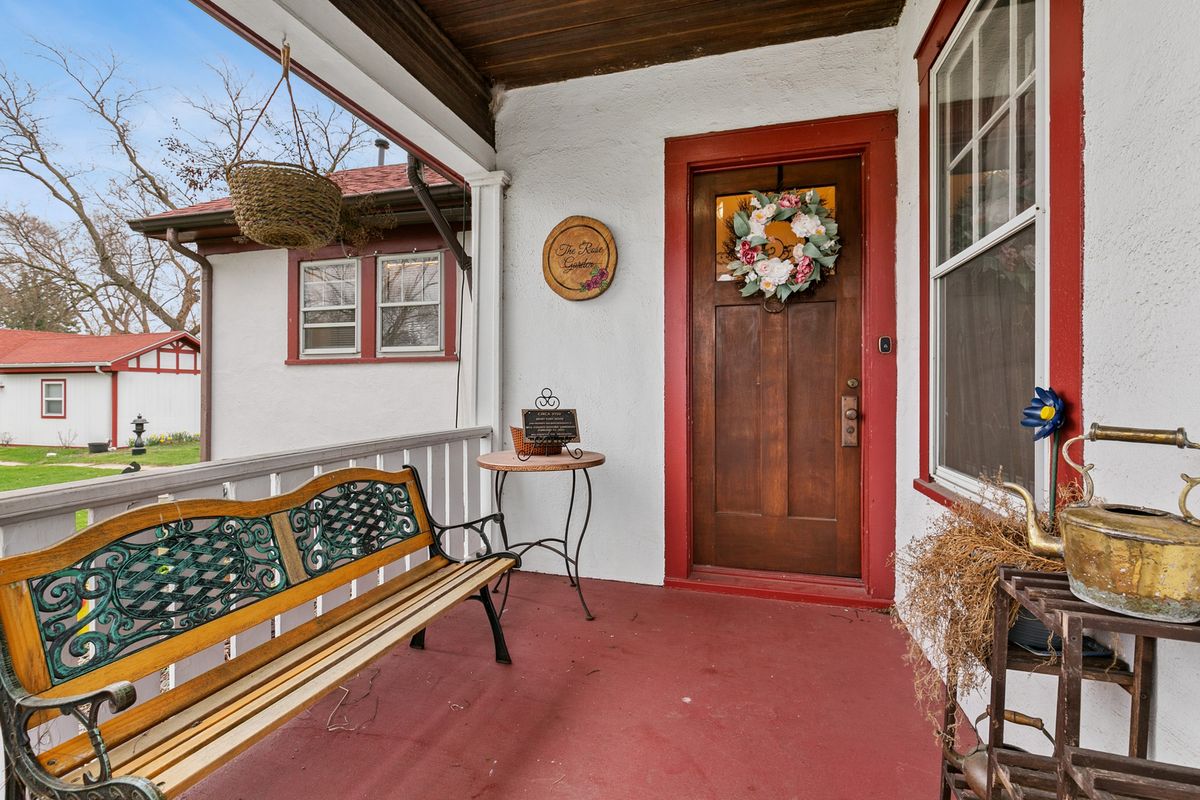
$446,000Active
4 bd · 3 ba · 2,318 sqft
5359 Margaret Street
Monee, IL
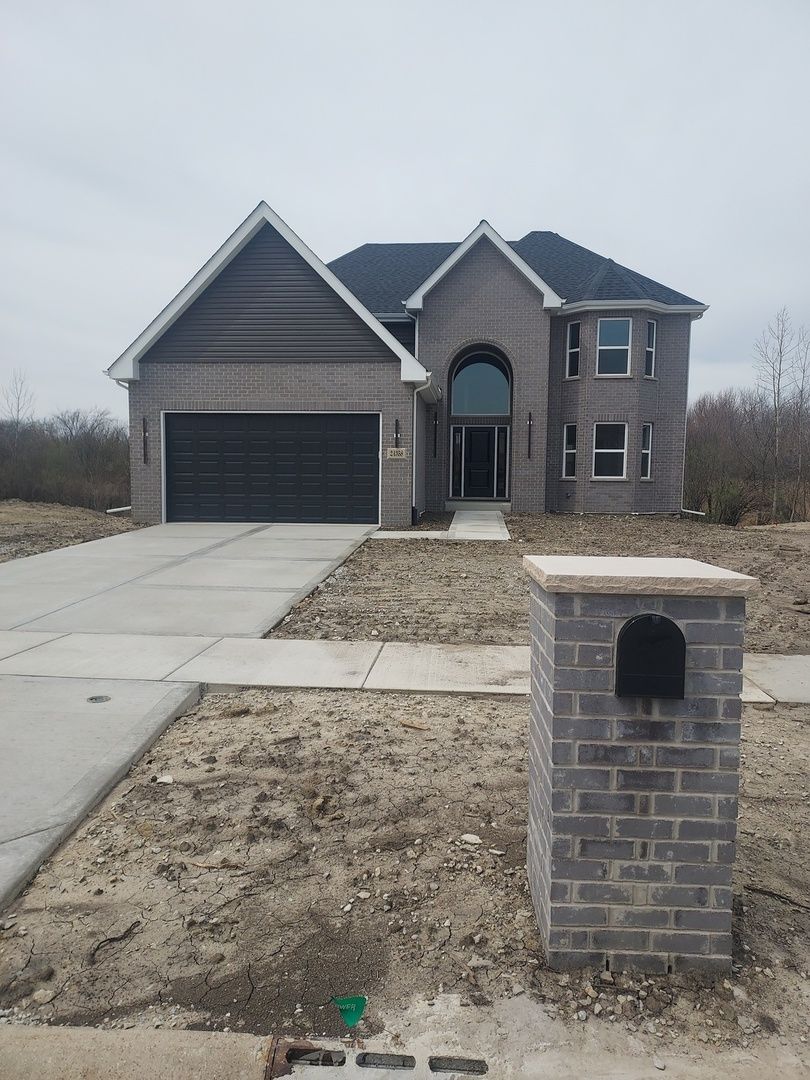
$449,999Active
4 bd · 2.5 ba · 2,600 sqft
4942 W Ribbon Drive
Monee, IL