Detached Single · Monee, IL
$446,000$460,000
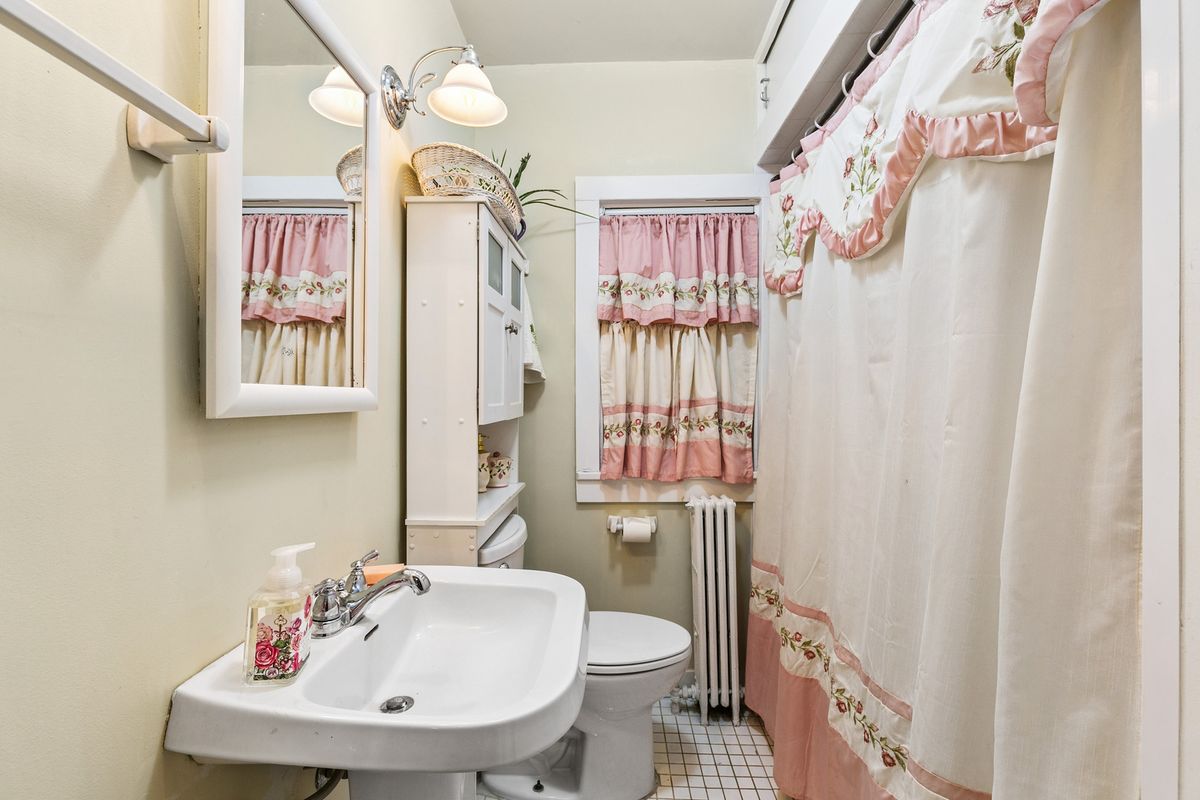
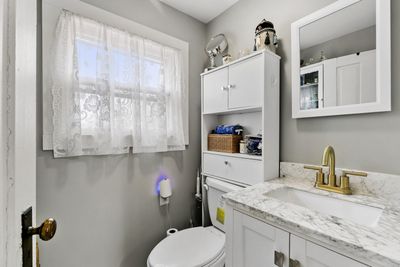
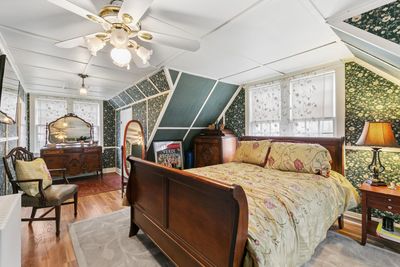
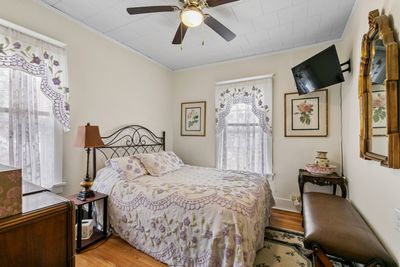
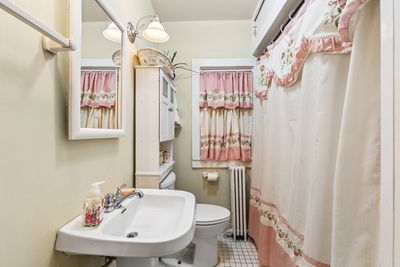
4 beds · 3 baths · 2,318 sqft
5359 Margaret Street, Monee, IL, 60449
A brick-and-mortar place to make your own — room to make it home.
Active
What’s special
2-car garage0.99-acre lotIn-unit laundry
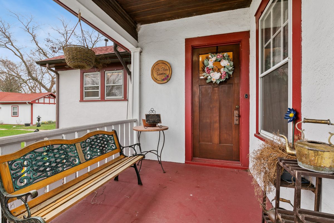
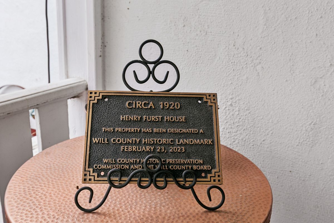
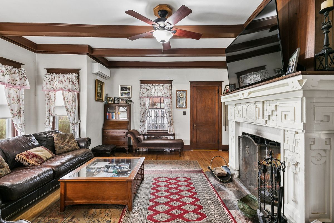
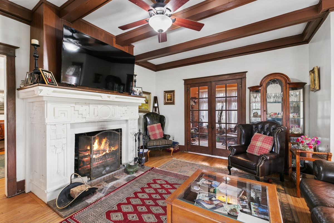
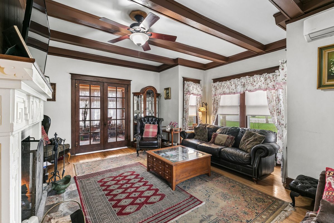
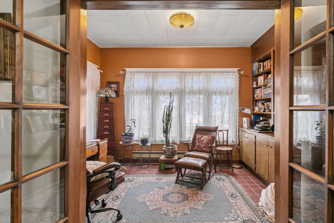
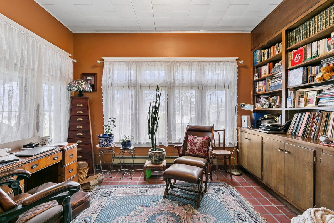
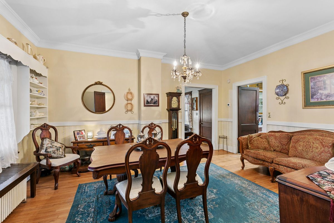
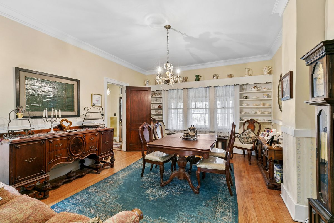
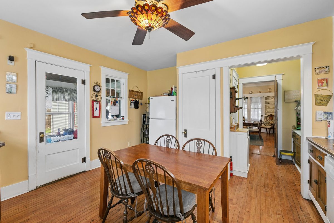
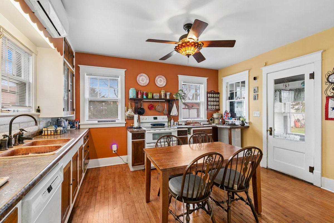
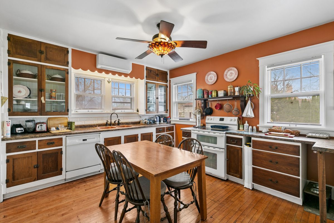
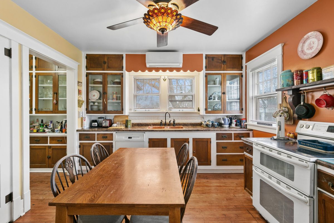
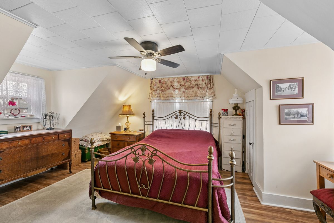
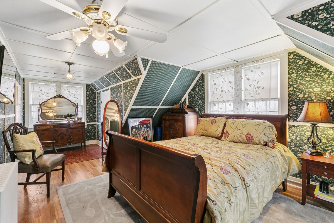
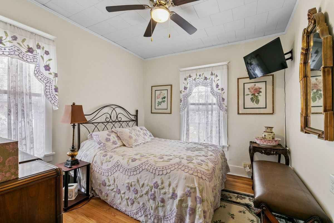
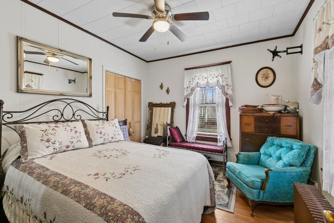
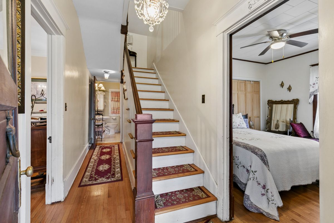
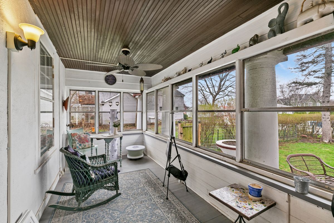
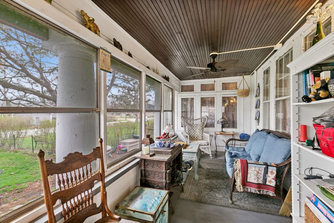
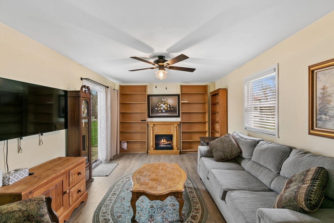
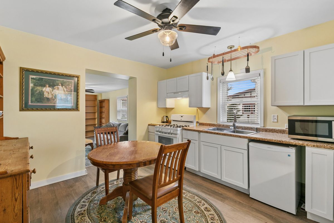
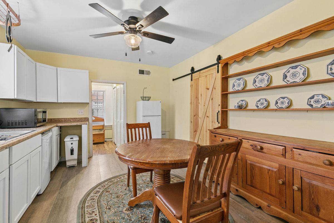
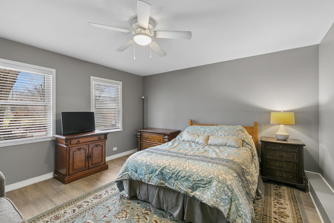
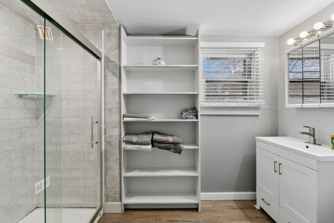
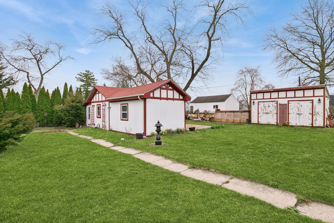
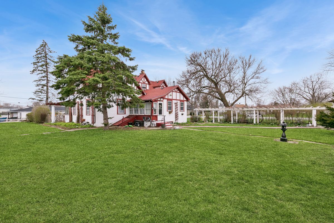
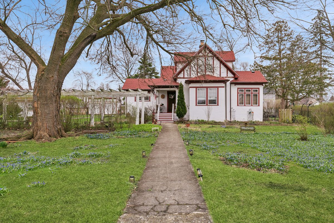
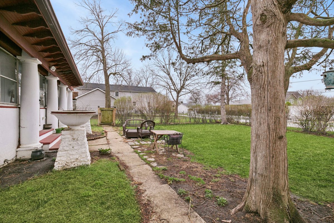
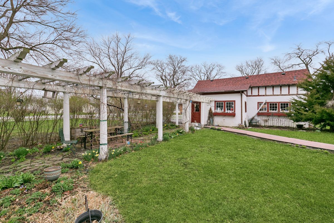
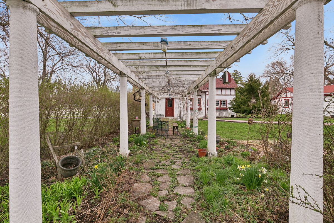
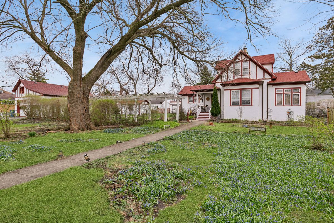
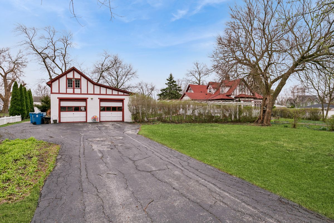
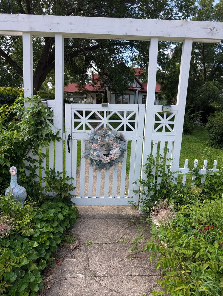
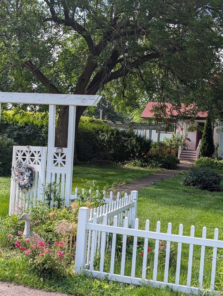
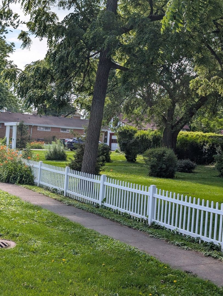
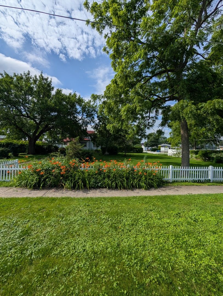
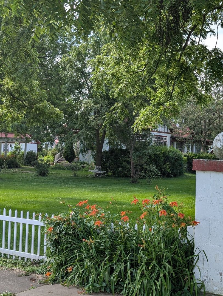
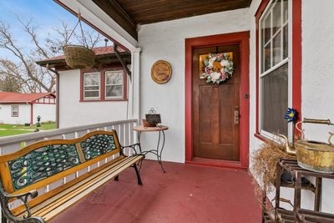
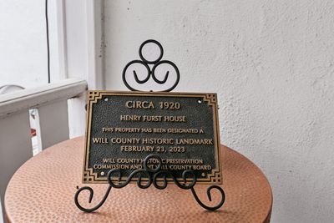
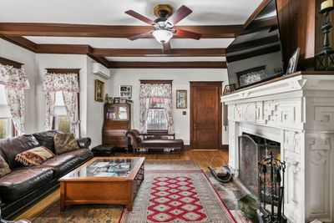
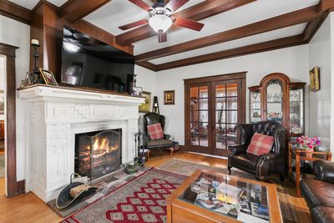
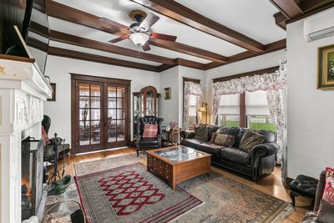
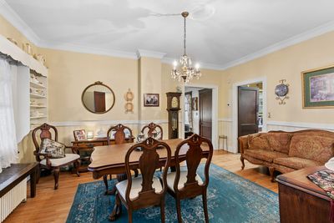
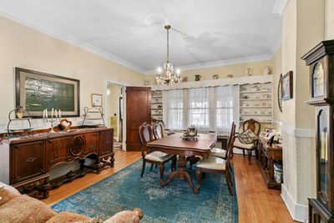
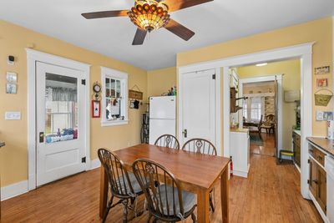
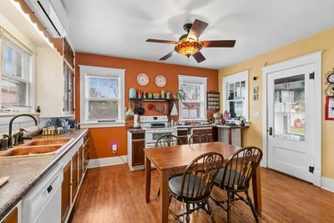
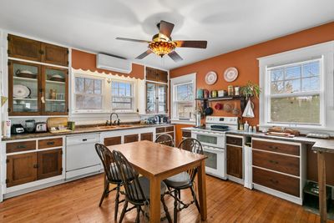
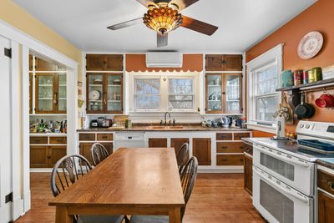
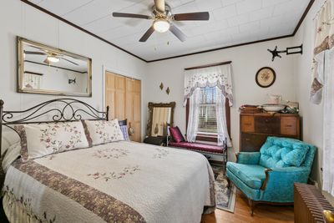
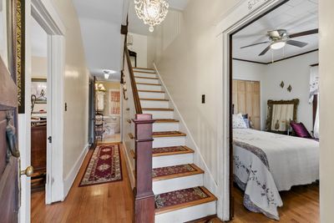
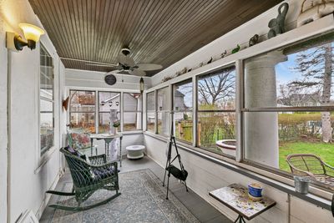
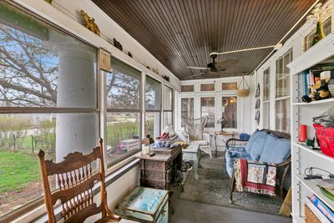
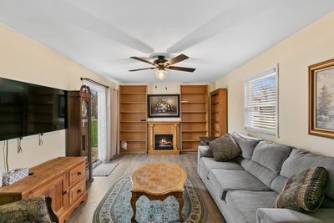
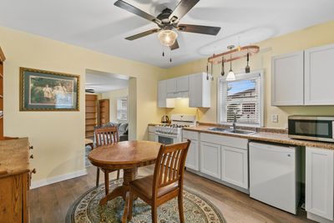
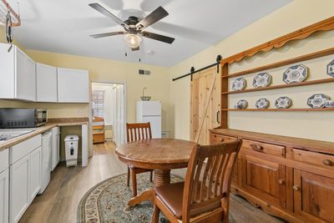
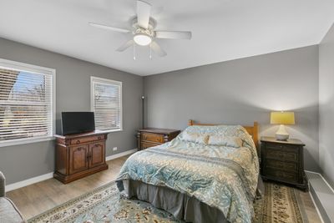
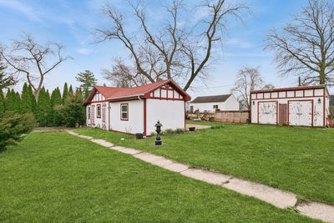
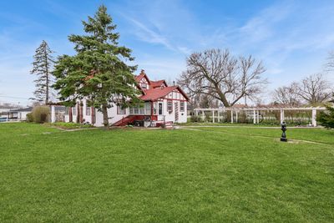
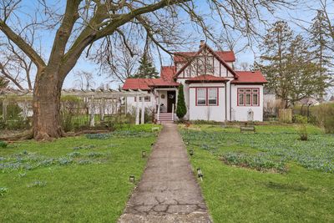
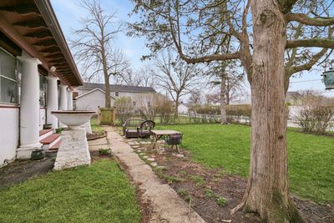
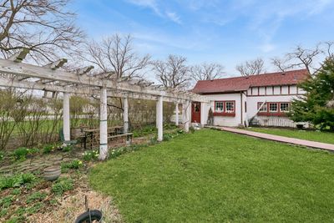
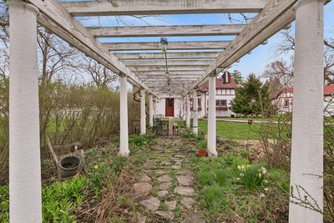
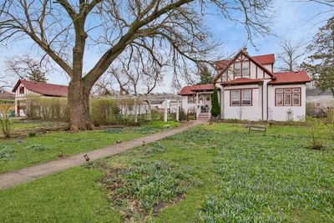
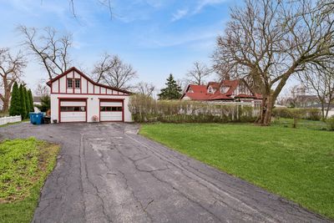
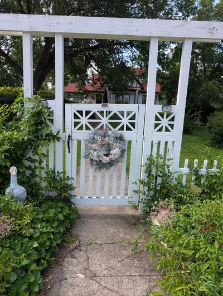
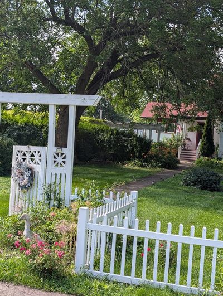
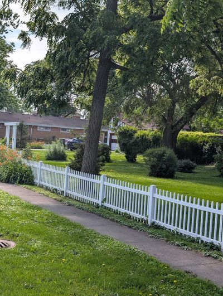
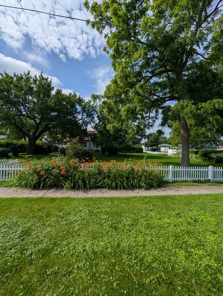
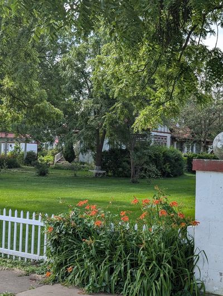
Welcome To Old Monee Where This Landmarked Historic Home Has Been Thoughtfully Preserved, Blending Original Charm With Enduring Appeal. English Tudor Revival Style With Steeply-Pitched Gable Roofs, Dormers, Brick & Stucco Exterior, Exposed Wood & Ceiling Beams. Situated On Just Shy Of A Full Acre, The Property Also Features An Separate & Updated Cottage--Ideal For In-Law Living Or Private Guest Accomodations. Historically Known As The Henry Furst House, "The Millionaire's Summer Home". Now It Is Affectionately Referred To As The Furst/Blue Home. This Was His Country Retreat For The Warmer Months. While Being Built In 1856 He Purchased It In 1920-- Adapted & Upgraded It For His Family's Use Which Included Improvements To the Grounds, Gardens & Outbuildings, Creating A Comfortable Estate Away From The City. This Is A Large Estate That Features A Rose Garden, Coach House, & Caretaker's Cottage. It Embodies Design Elements That Make it Architectually Innovative & Significant, Resembling that Of A Cottage In The English Countryside. The Arbor Breezeway Adds To The Character & Mystique Of An English Garden Linking The Coach House To The Entrance Of The Residence, The Site Of Many Gatherings. This Picturesque Home Helps Further The Mission Of Monee To Re-Establish The Small Town Commmunity Feel The Warm & Welcoming Character of The Village. Refurbished Kitchen Floor To Original State. All Roofs Are New. Mini-Splits For AC. Flu Replaced. Beautifully Maintained & Sold As Is.
— the listing agent’s description
The home
4 beds
3 baths
2,318 sqft
Built in 1857
0.99-acre lot
2-car garage
Detached Single
Tudor
What it’ll cost
$192 / sqft
$9,075 taxes / yr
No HOA
Listed $460,000
Now $446,000
61 days on dwello
Estimated monthly payment
$3,257/mo
Principal & interest$2,371
Property taxes$756
Homeowners insurance$130
Get pre-qualified →Connect with a licensed lender in the dwello network.
Estimate only — not a loan offer. Example rate; taxes and insurance estimated; your actual rate, payment, taxes, and insurance will vary. dwello is not a lender. Equal Housing Opportunity.
Tour it with a real dwello agent
The agent who meets you here is an actual dwello Home Group team member who knows these streets — not a stranger who bought your name from a portal. You get straight answers on the spot, and the same person stays with you through closing.
On our team, vettedYour info is never soldWith you through closing
Tour this home
In person, on your schedule — a dwello agent meets you there.
WED
Jun 3
THU
Jun 4
FRI
Jun 5
SAT
Jun 6
11:00 am
Schedule a tour
61 days on dwello
Price history
Price reduced
Jul 19, 2026
↓ $14,000$446,000
Listed for sale
Jun 16, 2026
$460,000
Now $14,000 below the original list price.
Property taxes
2025
Annual tax bill (MLS)
From county records — verify with the assessor.
Features
ElectricNatural GasRadiantVinyl SidingBrickPublic SewerAsphaltGarage Door Opener
Neighborhood
Loading map…
Nearby places via OpenStreetMap — approximate; verify what matters to you. Map © Mapbox © OpenStreetMap.
MLS listing data
Listed by Nan Smith · Baird & Warner
Listing last updated Aug 15, 2026 · data refreshed from the MLS Aug 15, 2026, 11:56 AM CT
Based on information submitted to the MLS GRID as of Aug 15, 2026, 11:56 AM CT. Listing data © MRED LLC, distributed by MLS GRID — deemed reliable but not guaranteed; independently verify. Anything shown below this point is not MLS listing data.
See it in personA real dwello agent on our team — never a sold lead.
Schedule a tour
Message
No pressure — reach out whenever you’re ready.
Similar homes nearby
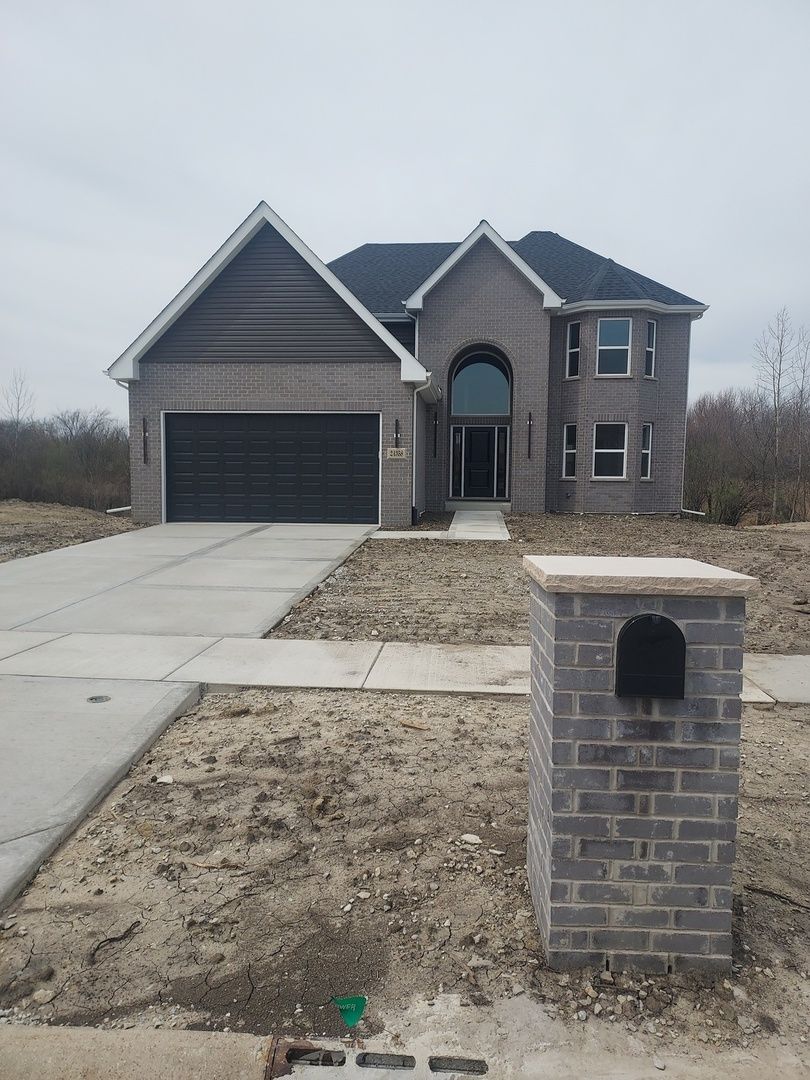
$449,999Active
4 bd · 2.5 ba · 2,600 sqft
4942 W Ribbon Drive
Monee, IL
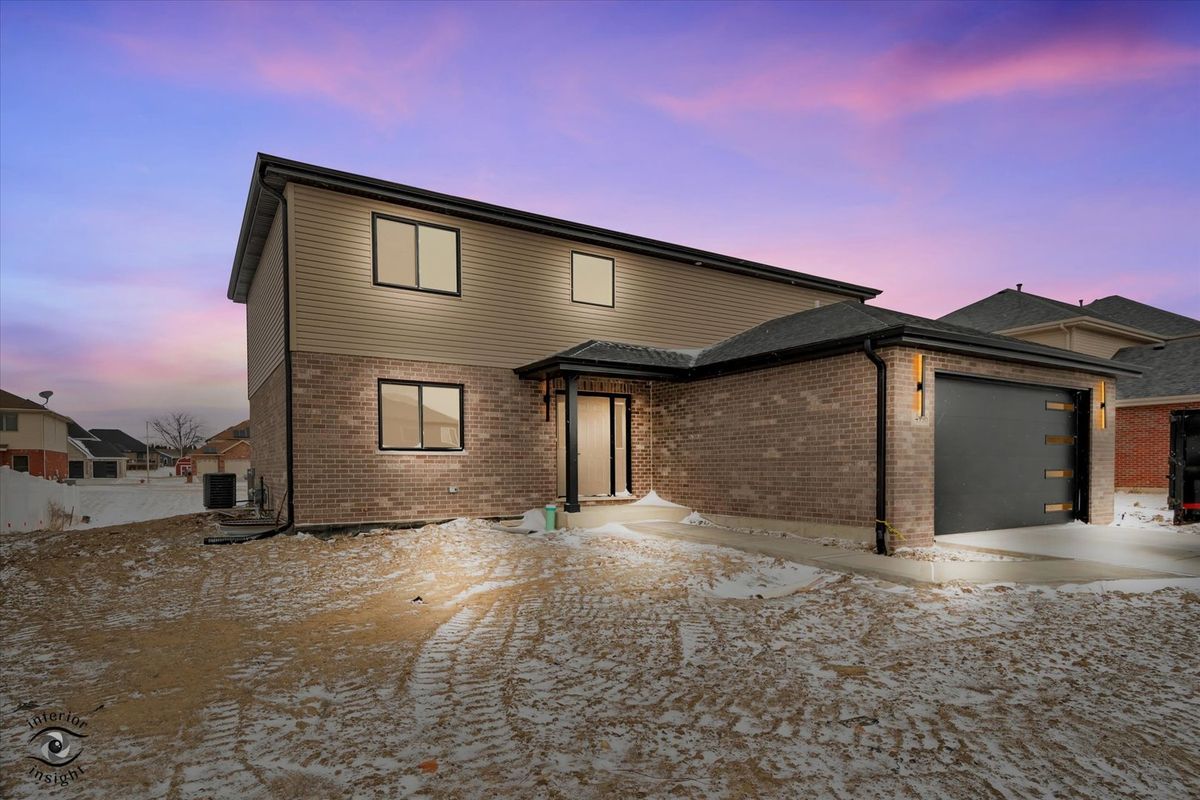
$434,900Active
4 bd · 2.5 ba · 2,300 sqft
26048 County Fair Drive
Monee, IL
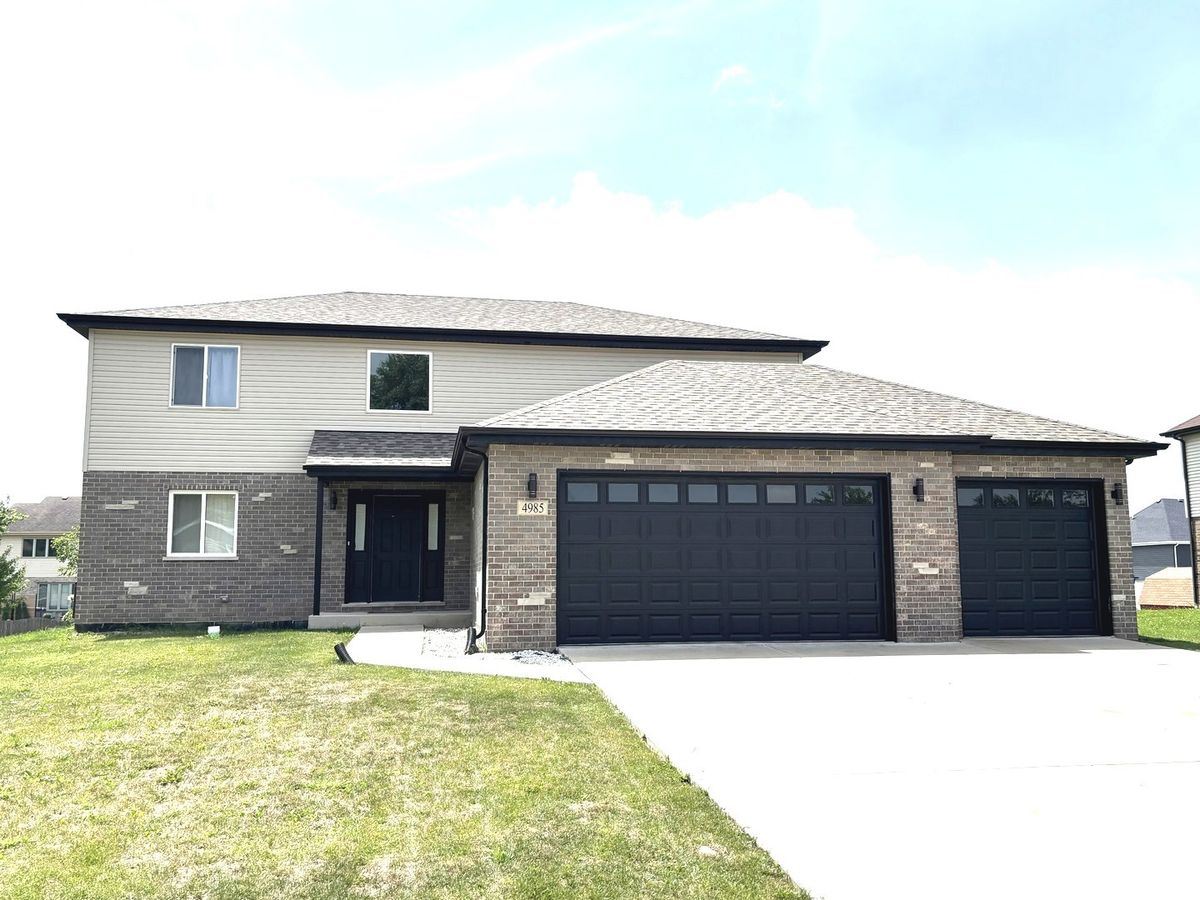
$429,900Active
4 bd · 2.5 ba · 2,300 sqft
4985 W Margaret Street
Monee, IL
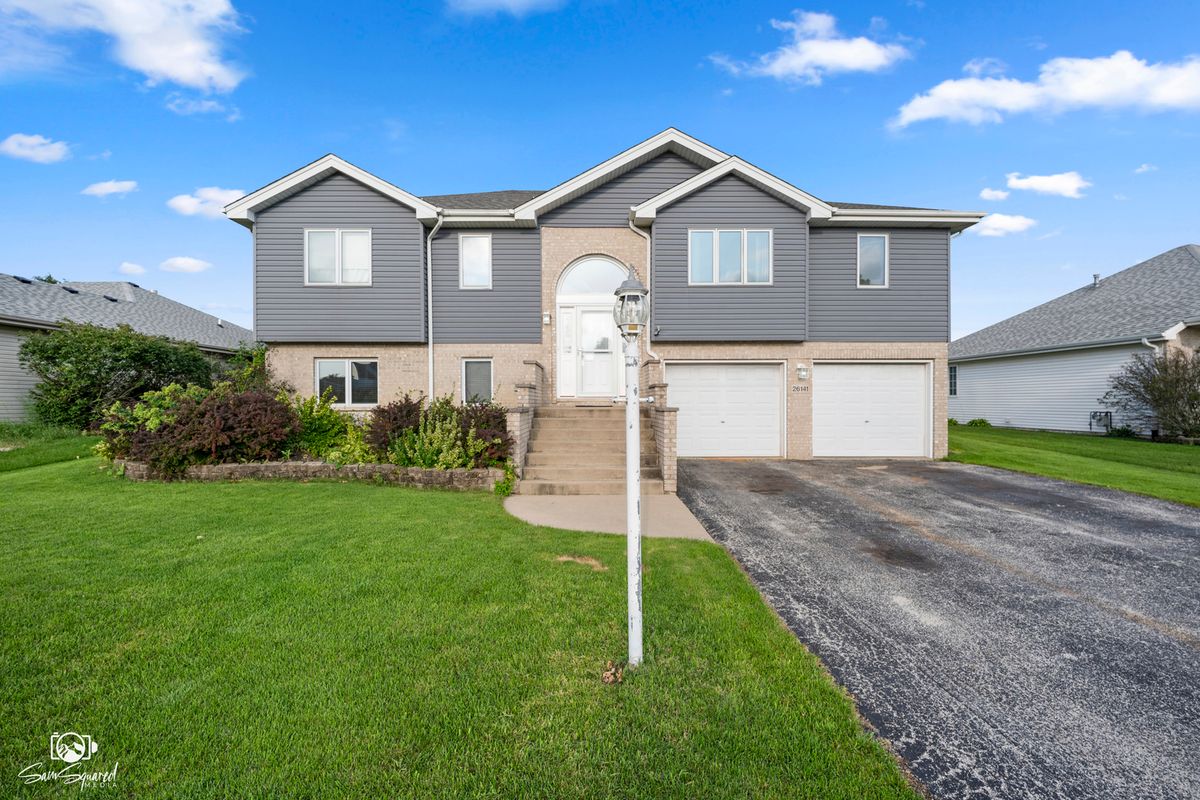
$409,900Active
5 bd · 3 ba · 4,236 sqft
26141 S Ruby Street
Monee, IL