Video tour View all 33 photos
Detached Single · Grayslake, IL
$429,900
5 beds · 3.5 baths · 1,900 sqft
33672 N Greentree Road, Grayslake, IL, 60030
A brick-and-mortar place to make your own — room to make it home.
Active
What’s special
Central air2-car garage0.30-acre lotIn-unit laundry
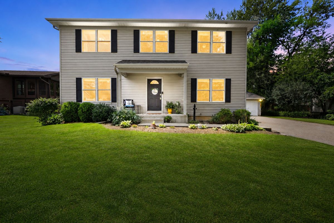
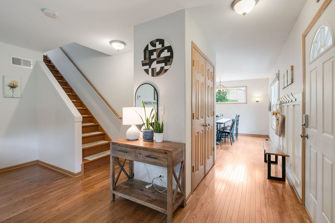
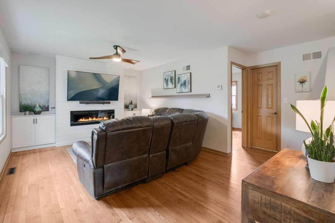
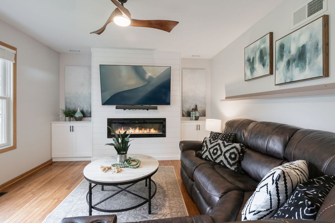
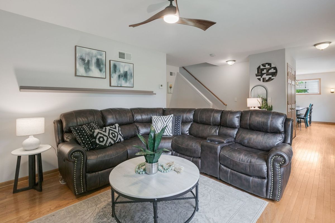
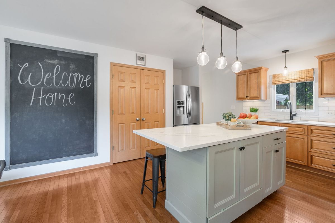
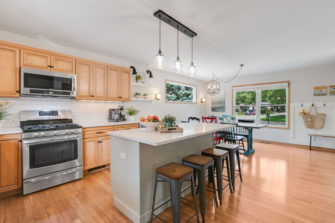
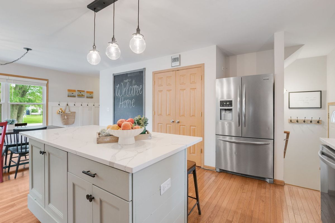
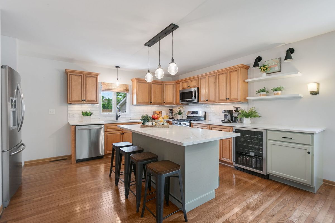
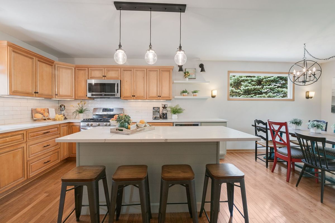
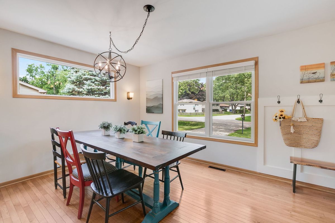
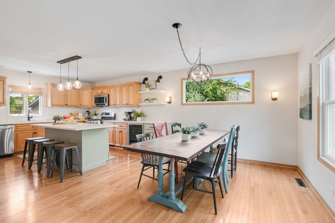
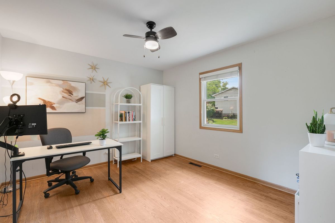
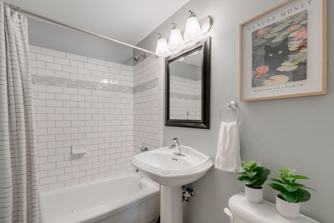
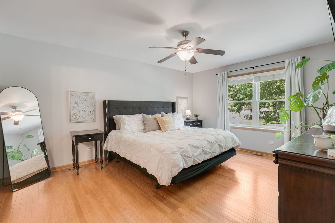
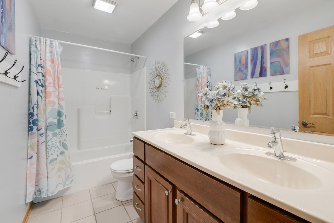
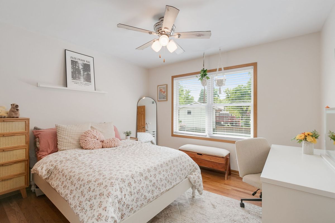
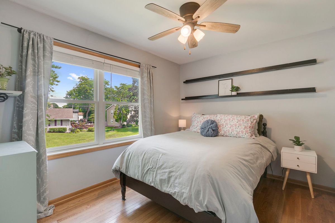
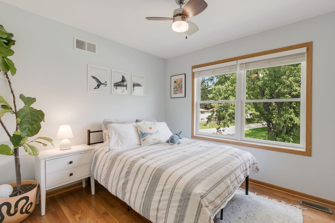
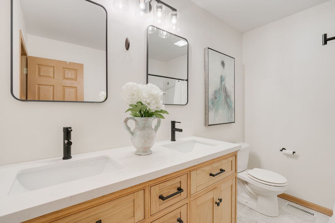
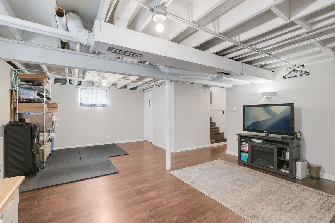
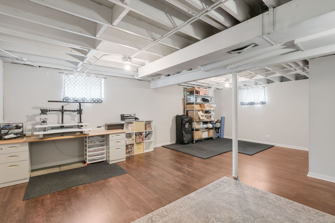
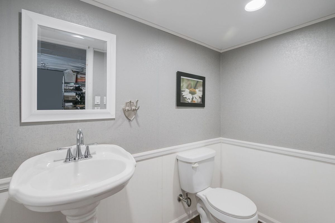
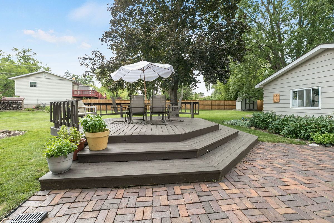
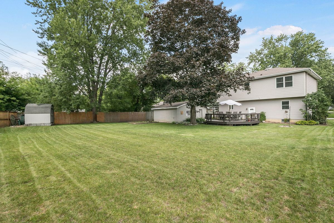
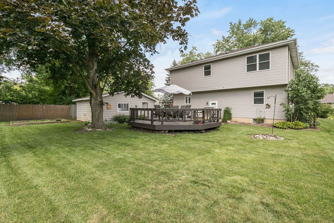
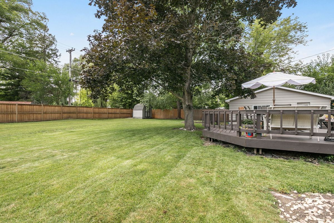
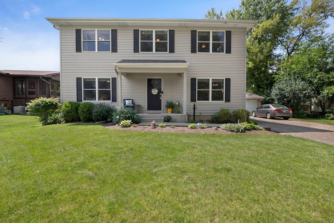
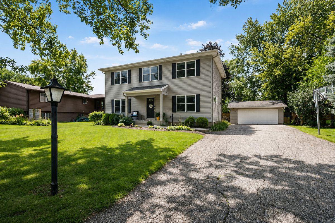
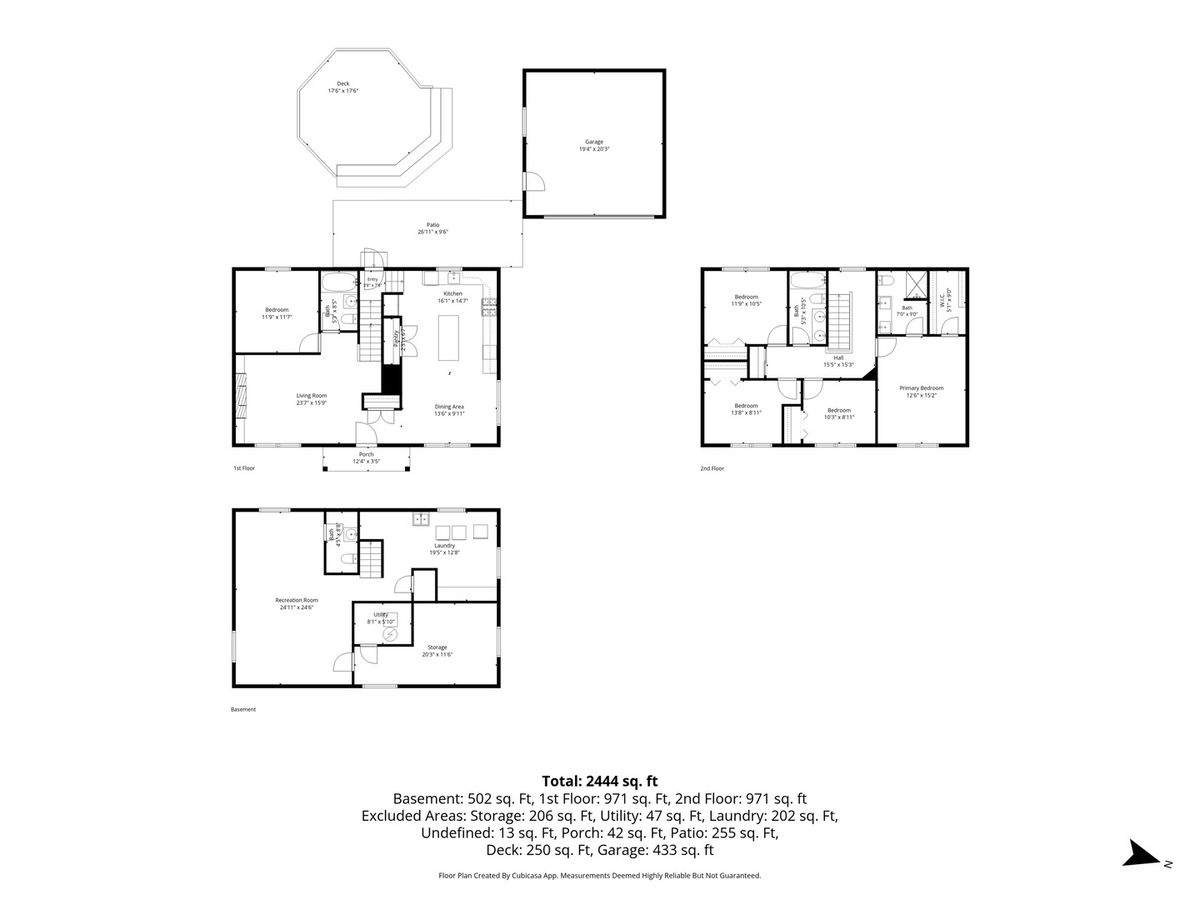
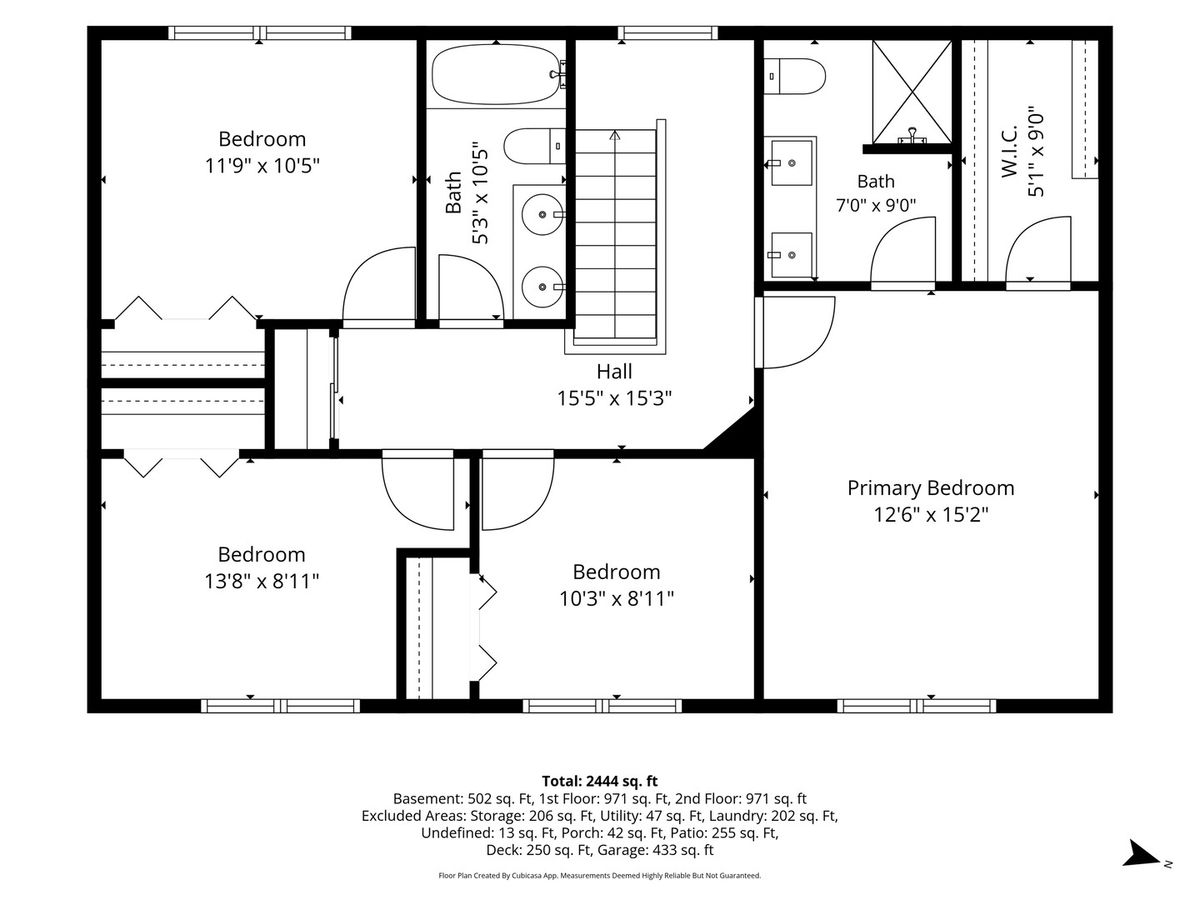
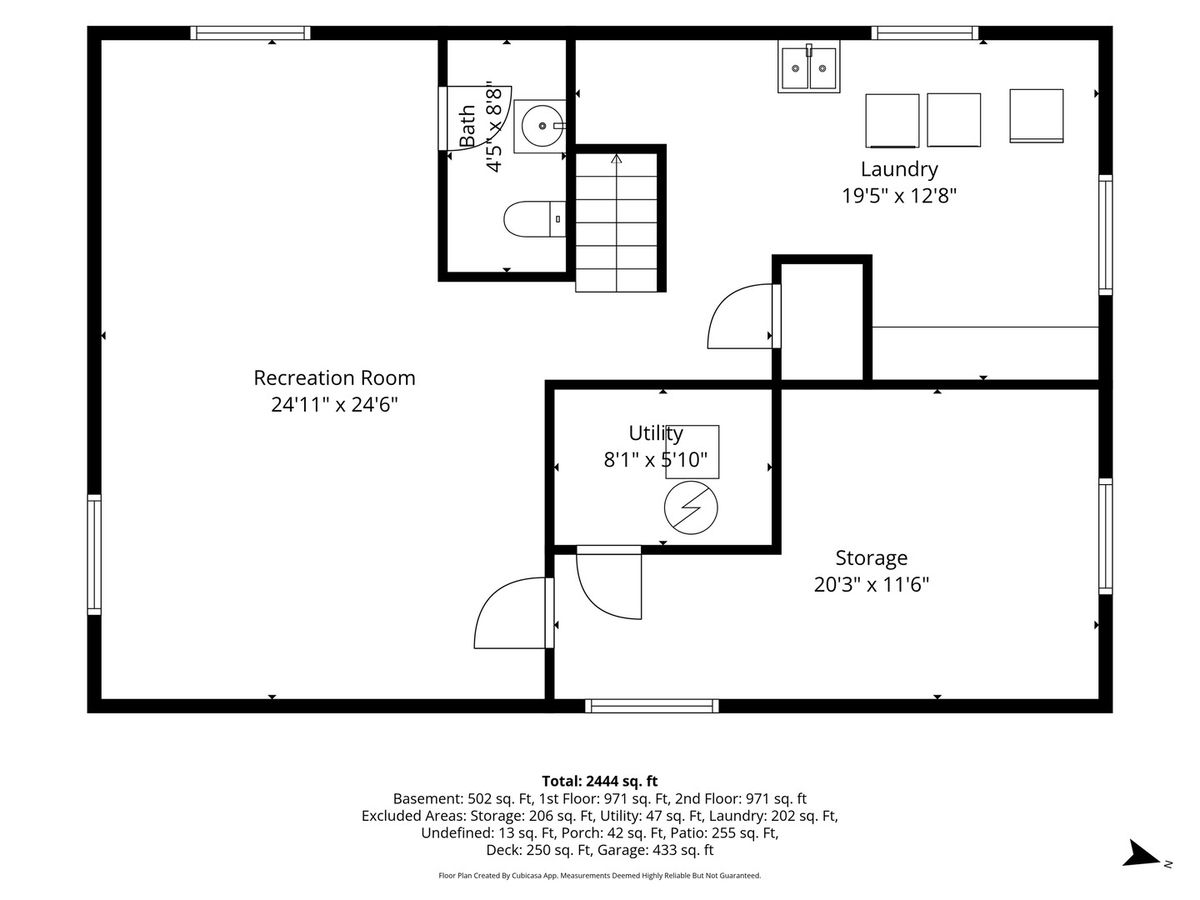
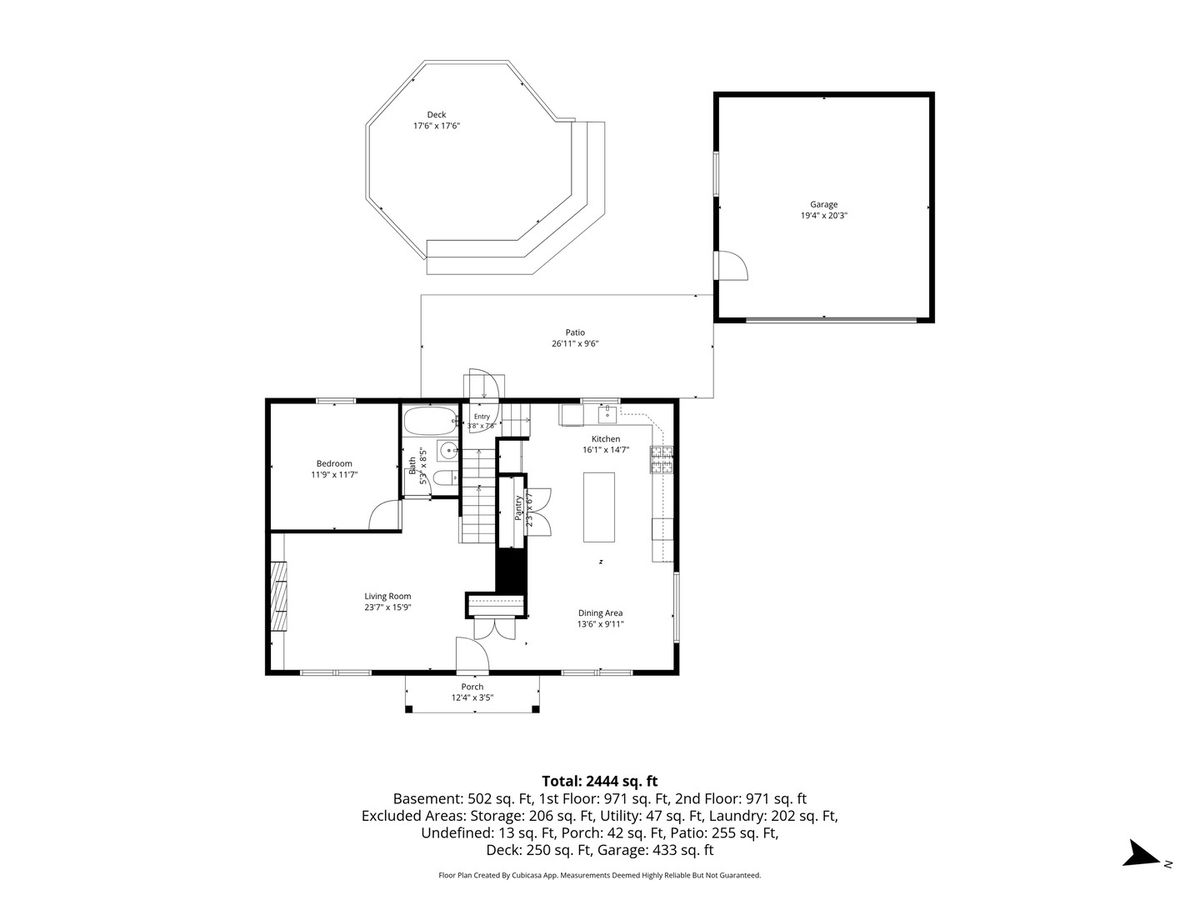
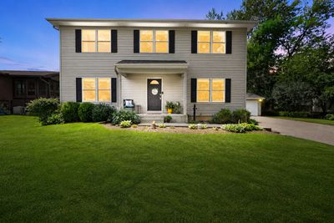
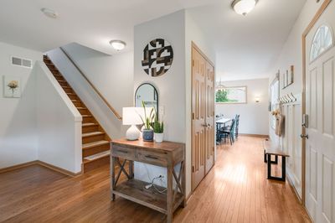
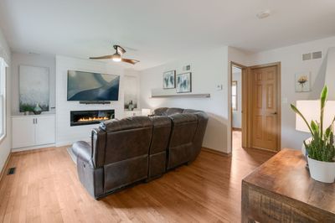
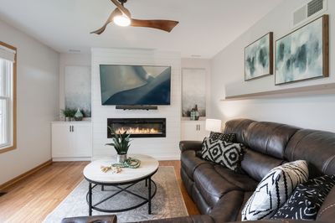
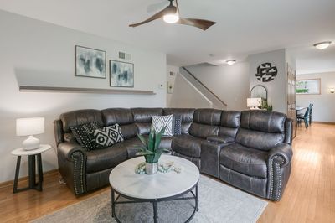
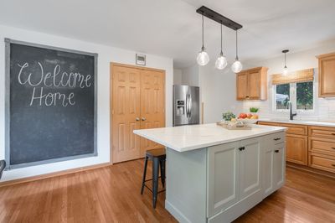
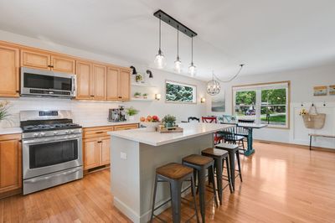
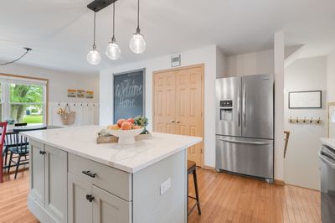
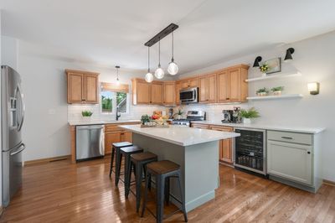
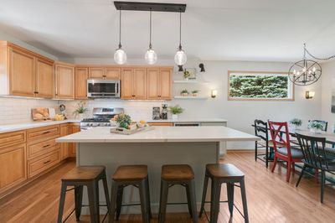
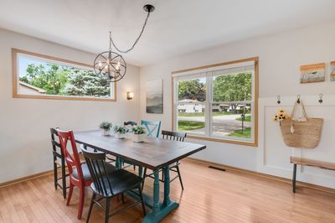
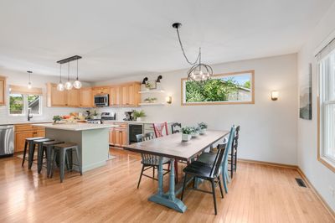
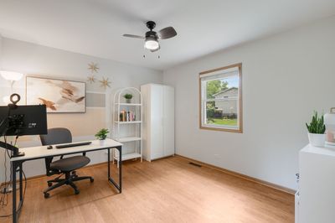
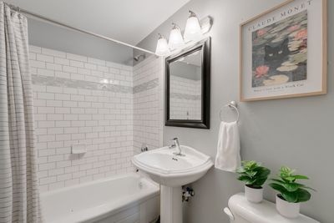
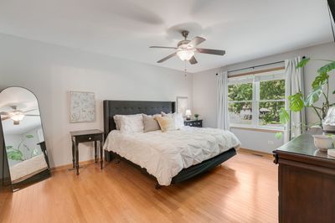
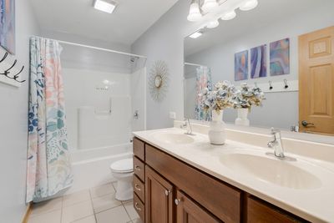
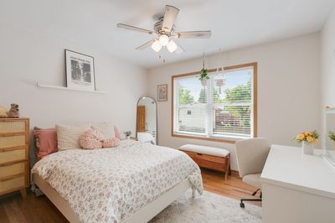
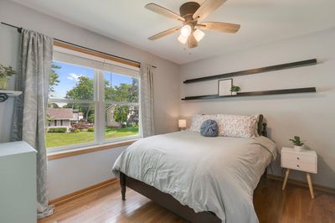
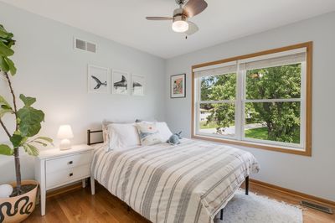
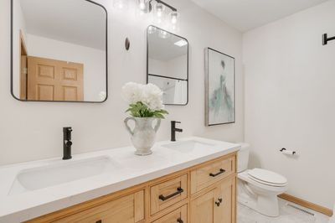
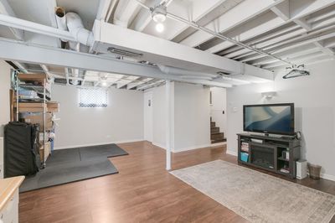
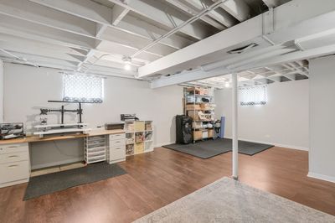
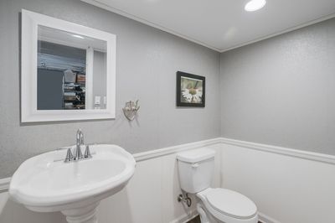
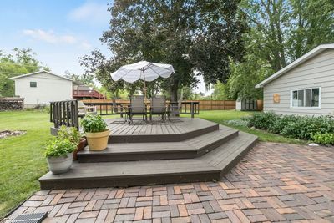
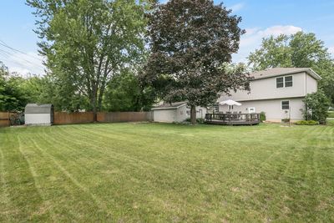
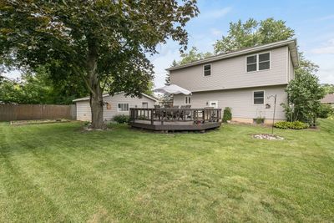
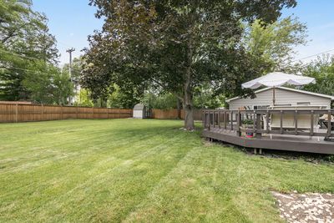
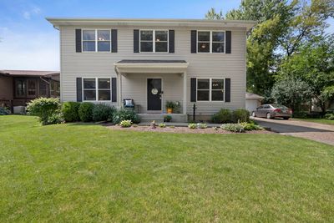
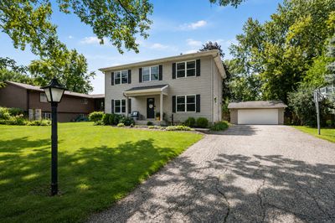
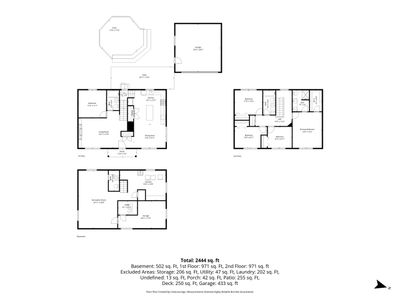
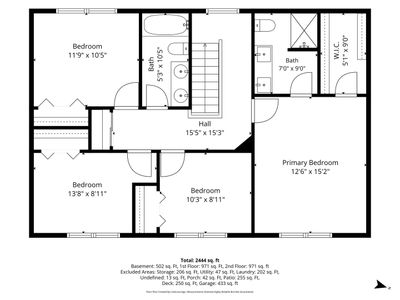
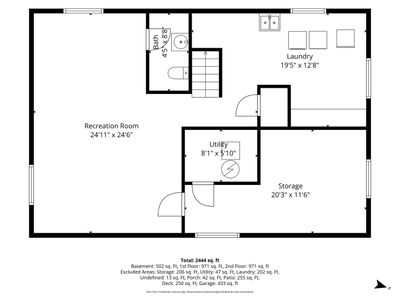
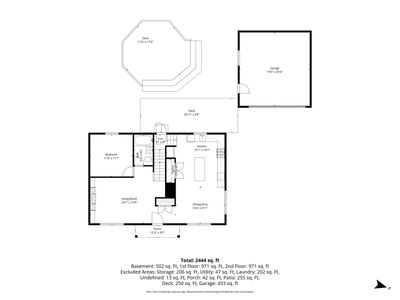
Move right into this beautiful 5-bedroom, 3.5-bath home with tons of updates throughout! Warm hardwood floors flow through much of the home, beginning with the inviting living room featuring a stylish fireplace surrounded by shiplap and built-in cabinetry. A versatile first-floor bedroom is perfect for guests, a home office, or playroom, with a full bathroom conveniently located nearby. The updated kitchen is the heart of the home, featuring a large center island with seating, quartz countertops, stainless steel appliances, subway tile backsplash, abundant cabinetry, open shelving, and a beverage refrigerator. The kitchen opens to a spacious dining area surrounded by large windows that bring in plenty of natural light and offer room for everyday meals or entertaining. Upstairs you'll find four generously sized bedrooms and two additional full bathrooms, including a spacious primary bedroom and a bath with dual sinks. Neutral finishes throughout make this home truly move-in ready. The partially finished basement adds even more living space with a rec room, half bath, and plenty of additional storage. Outside, enjoy a large yard with mature trees and plenty of room to relax, play, garden, or entertain. With five bedrooms, multiple living spaces, an updated kitchen, finished basement space, 2 car garage, and a flexible first-floor bedroom, this home offers the space and versatility you've been looking for!
— the listing agent’s description
The home
5 beds
3.5 baths
1,900 sqft
Built in 1966
0.30-acre lot
2-car garage
Detached Single
What it’ll cost
$226 / sqft
$11,951 taxes / yr
No HOA
3 days on dwello
Estimated monthly payment
$3,407/mo
Principal & interest$2,286
Property taxes$996
Homeowners insurance$125
Get pre-qualified →Connect with a licensed lender in the dwello network.
Estimate only — not a loan offer. Example rate; taxes and insurance estimated; your actual rate, payment, taxes, and insurance will vary. dwello is not a lender. Equal Housing Opportunity.
Tour it with a real dwello agent
The agent who meets you here is an actual dwello Home Group team member who knows these streets — not a stranger who bought your name from a portal. You get straight answers on the spot, and the same person stays with you through closing.
On our team, vettedYour info is never soldWith you through closing
Tour this home
In person, on your schedule — a dwello agent meets you there.
WED
Jun 3
THU
Jun 4
FRI
Jun 5
SAT
Jun 6
11:00 am
Schedule a tour
3 days on dwello
Price history
Listed for sale
Aug 12, 2026
$429,900
Earlier records
Sold
Jun 5, 2026
$425,000
Sold
Apr 8, 2026
$270,000
From MLS records — independently verify.
Property taxes
2025
Annual tax bill (MLS)
Assessed value
2025
County assessor
2024
2023
2022
2021
2020
2019
2018
Assessed value from the Cook County Assessor (open records). Estimated market ≈ assessed × 10 for residential; not an appraisal — verify with the assessor.
Features
Central AirNatural GasVinyl SidingPublic SewerGarage Door OpenerYes
Schools
Elementary — Woodland Elementary School
Middle — Woodland Middle School
High — Warren Township High School
Assigned schools per the listing — always verify enrollment + boundaries with the district.
Neighborhood
Loading map…
Nearby places via OpenStreetMap — approximate; verify what matters to you. Map © Mapbox © OpenStreetMap.
MLS listing data
Listed by Jamie Hering · Coldwell Banker Realty
Listing last updated Aug 14, 2026 · data refreshed from the MLS Aug 14, 2026, 8:51 AM CT
Based on information submitted to the MLS GRID as of Aug 14, 2026, 8:51 AM CT. Listing data © MRED LLC, distributed by MLS GRID — deemed reliable but not guaranteed; independently verify. Anything shown below this point is not MLS listing data.
See it in personA real dwello agent on our team — never a sold lead.
Schedule a tour
Message
No pressure — reach out whenever you’re ready.
Similar homes nearby
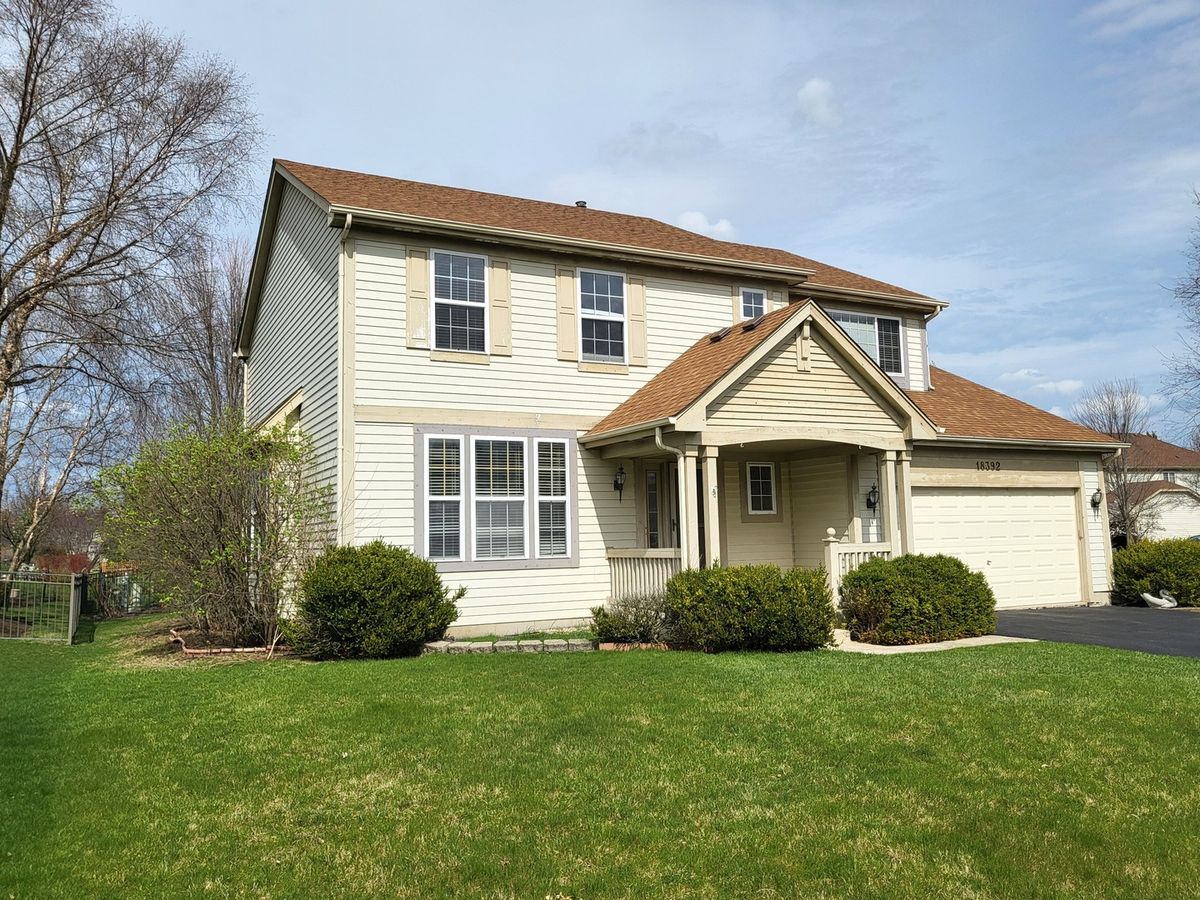
$440,000Active
4 bd · 2.5 ba
18392 Springwood Drive
Grayslake, IL
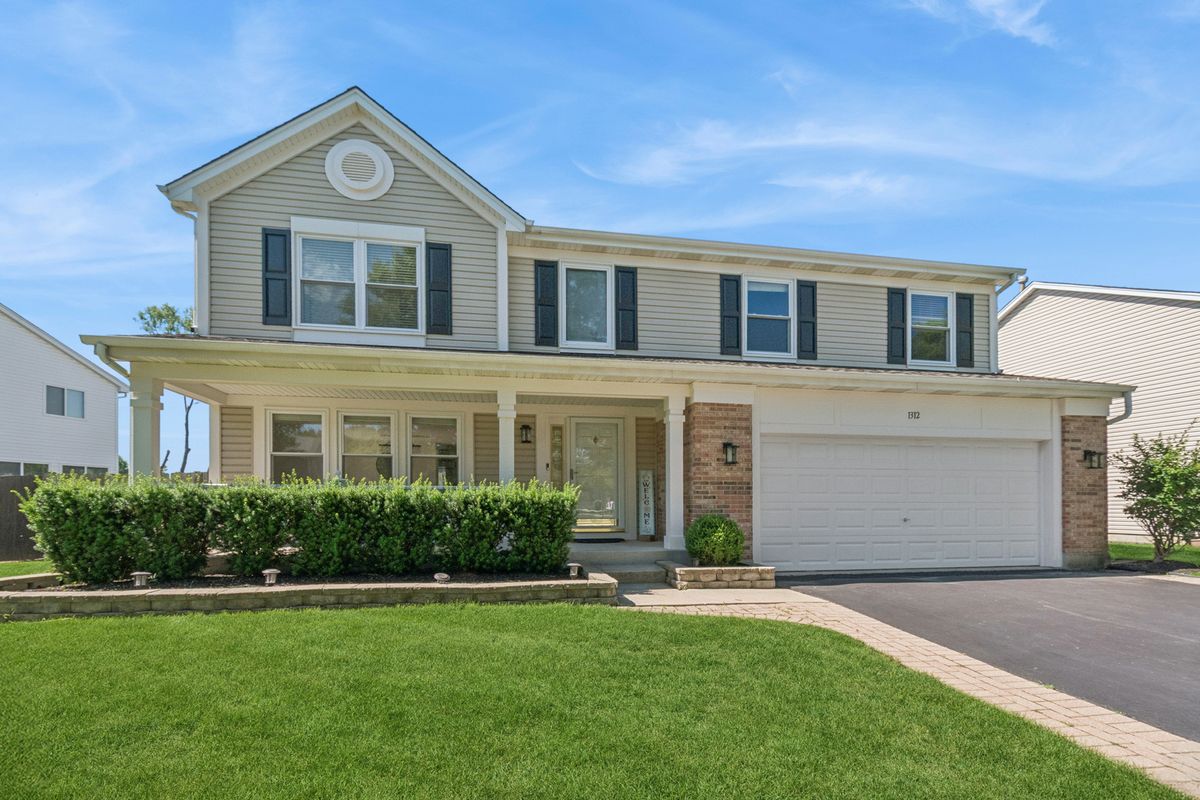
$480,000Active
4 bd · 3.5 ba · 2,820 sqft
1312 Chesterfield Lane
Grayslake, IL
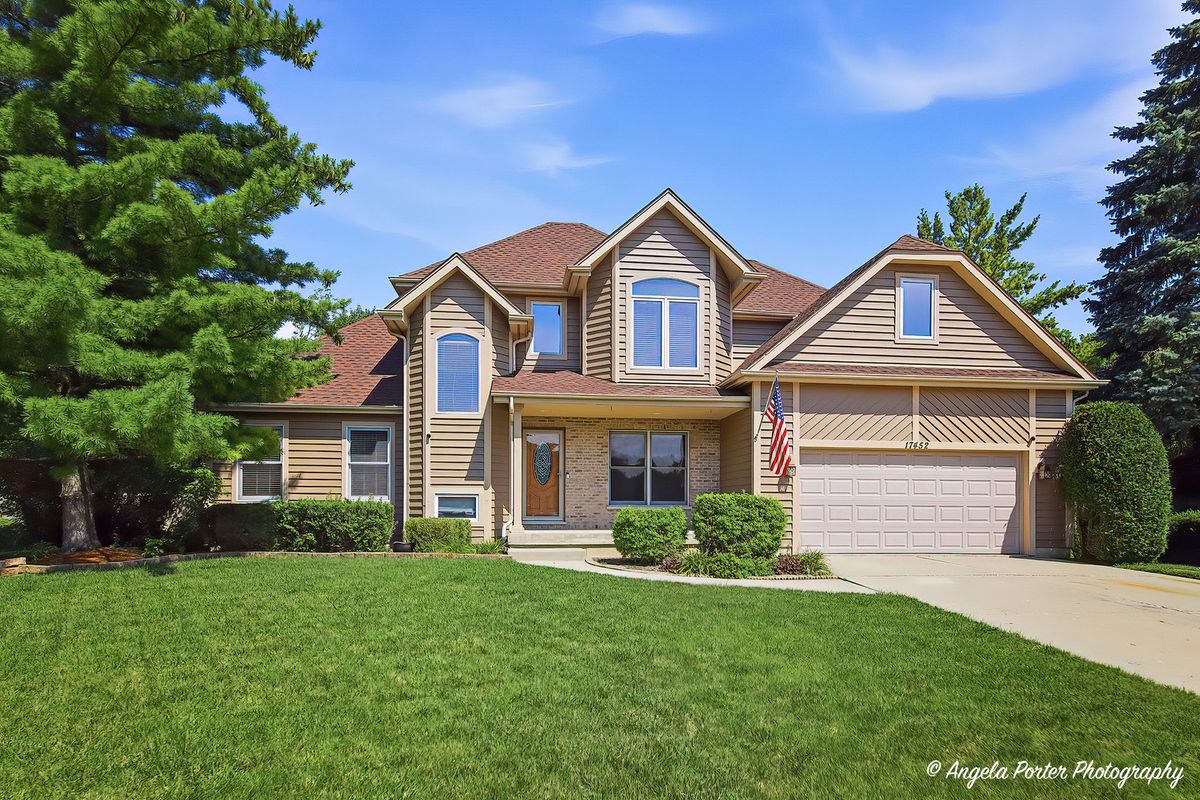
$485,000Active
4 bd · 2.5 ba · 2,642 sqft
17452 W MEADOWBROOK Drive
Grayslake, IL
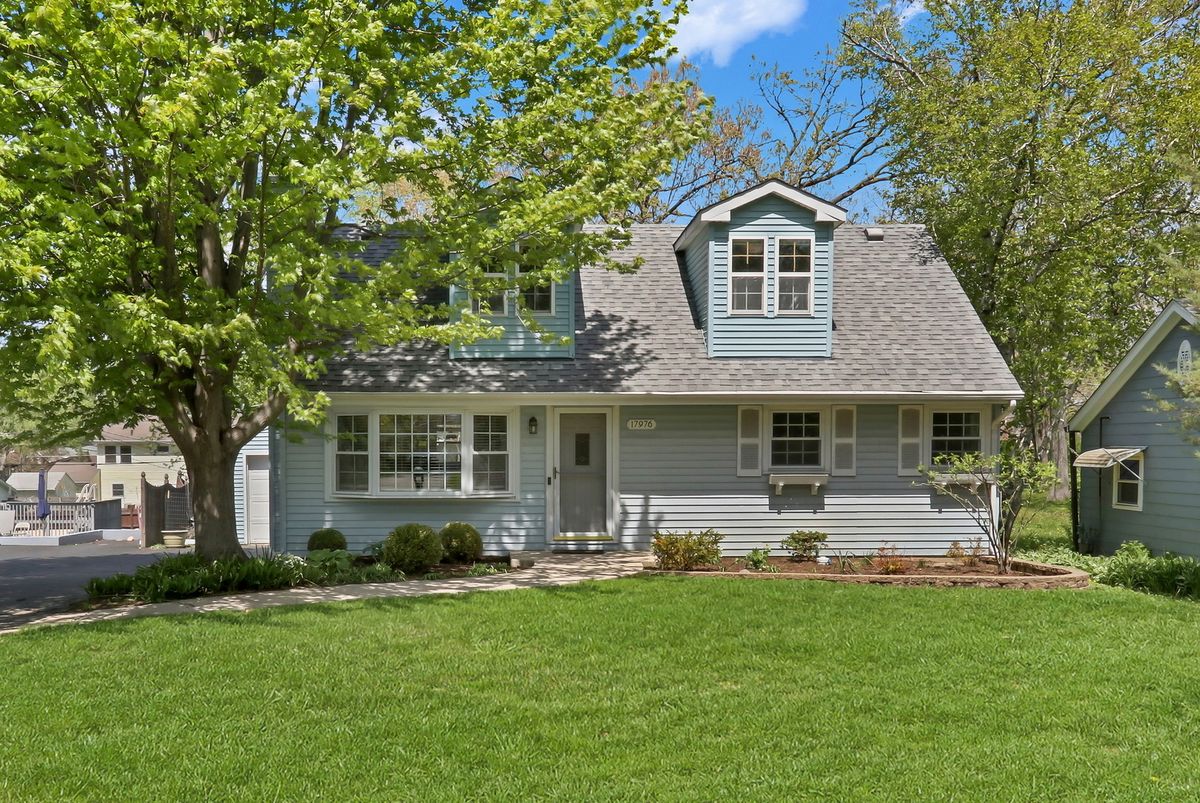
$364,900Active
4 bd · 2.5 ba · 1,757 sqft
17976 W Big Oaks Road
Grayslake, IL