View all 43 photos
Detached Single · Grayslake, IL
$485,000
4 beds · 2.5 baths · 2,642 sqft
17452 W MEADOWBROOK Drive, Grayslake, IL, 60030
A brick-and-mortar place to make your own — room to make it home.
Active
What’s special
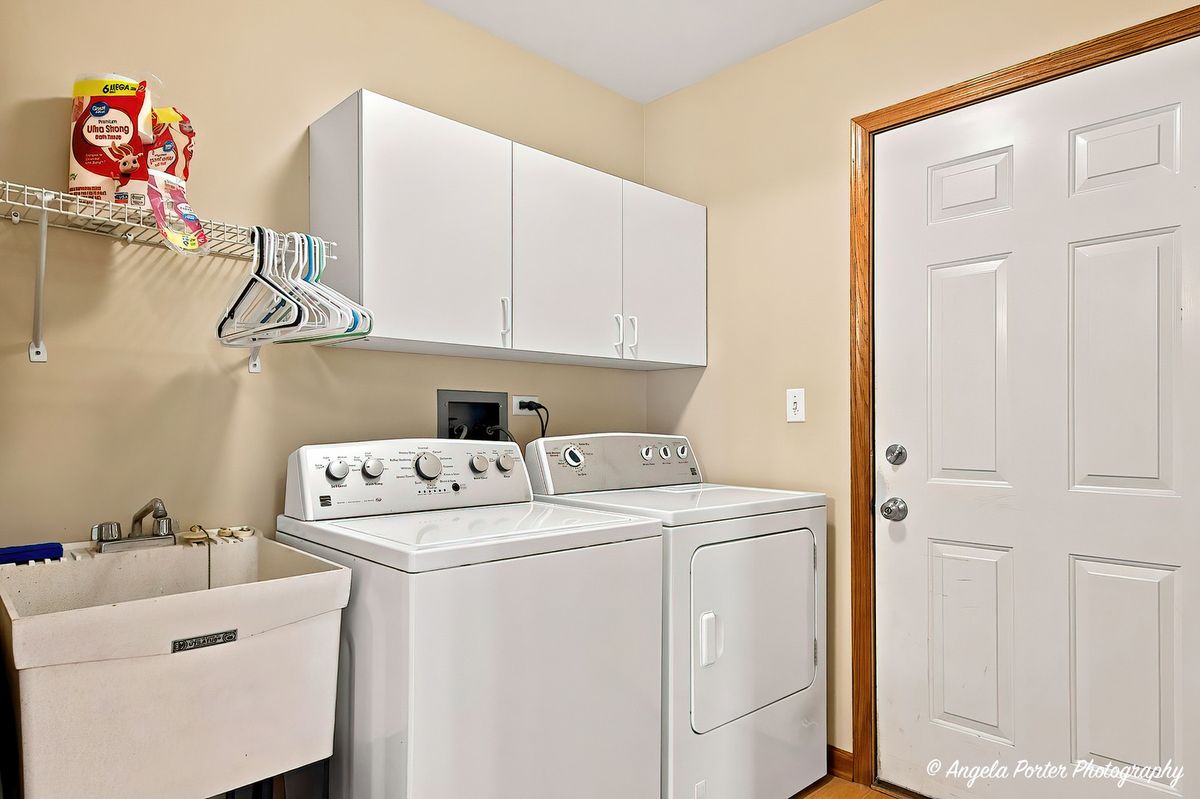
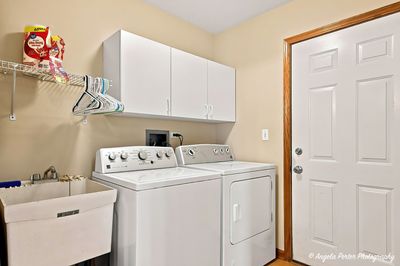
Central air2-car garageIn-unit laundry
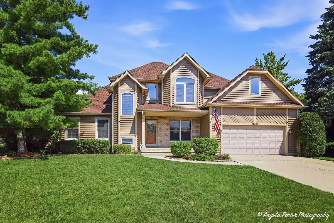
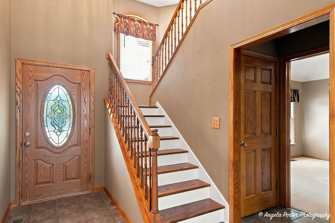
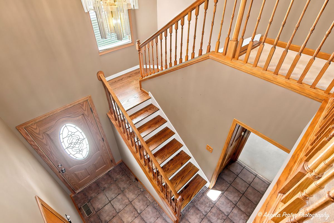
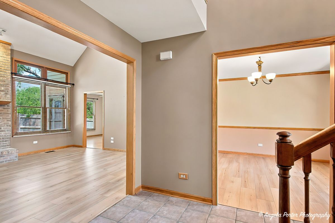
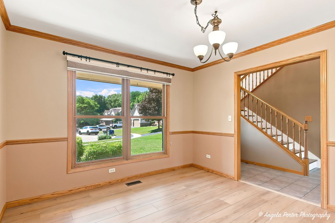
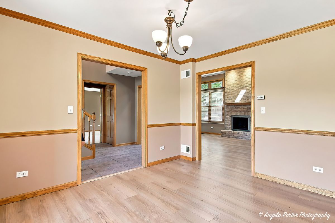
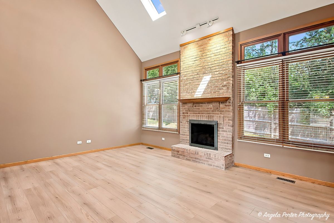
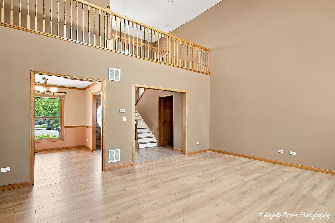
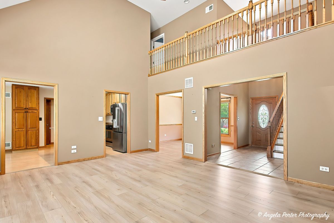
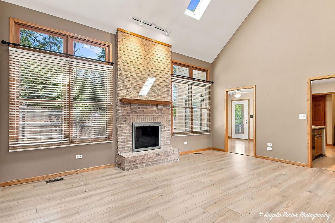
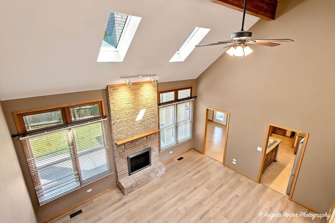
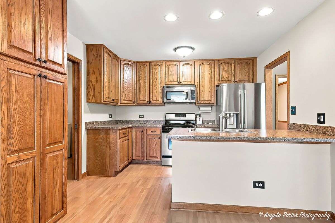
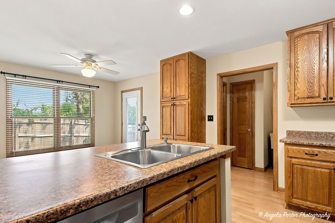
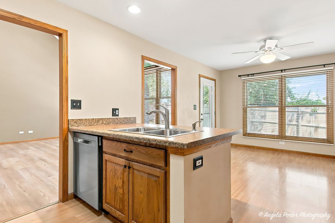
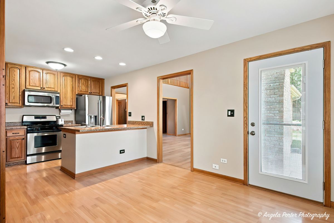
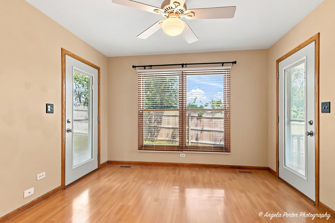
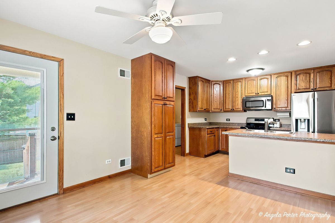
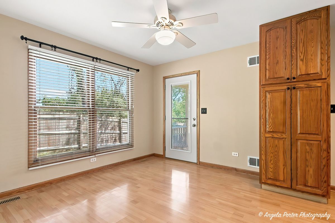
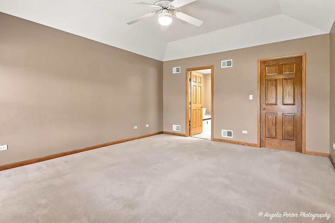
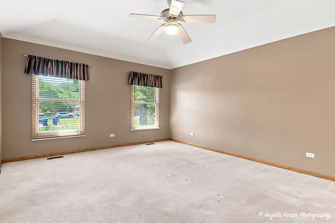
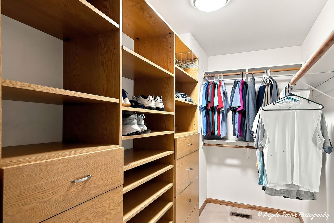
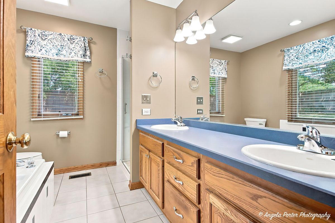
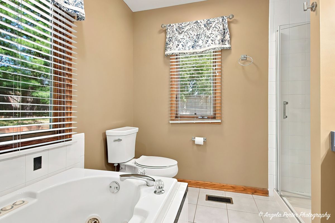
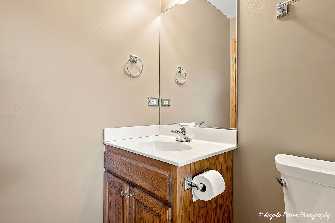
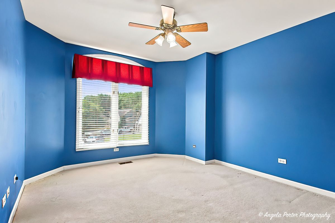
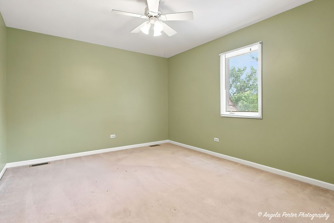
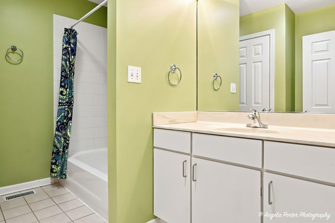
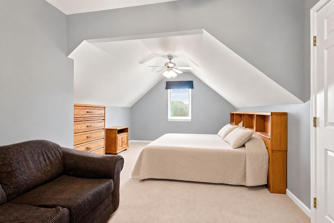
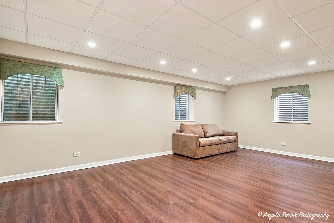
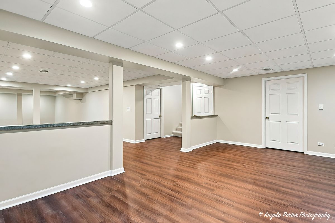
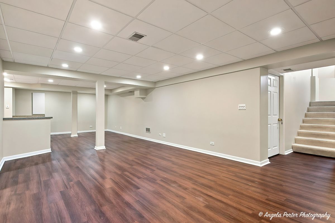
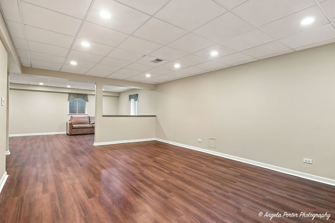
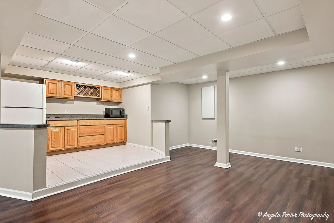
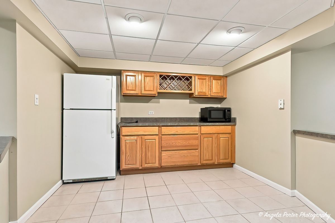
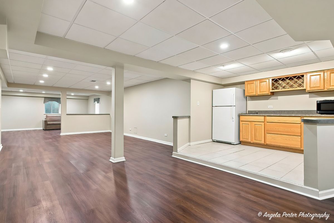
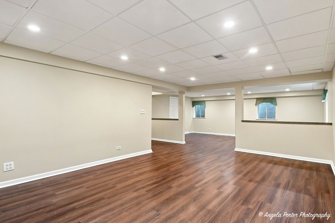
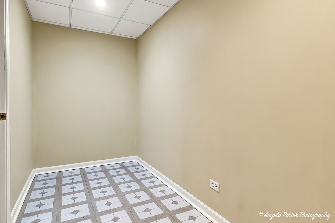
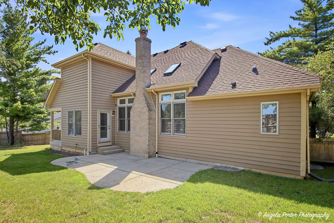
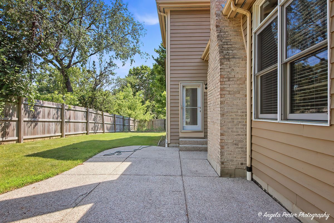
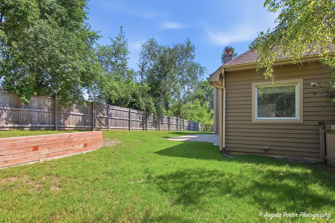
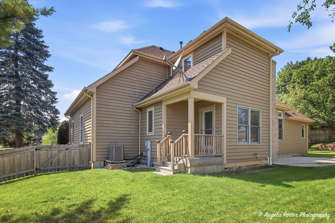
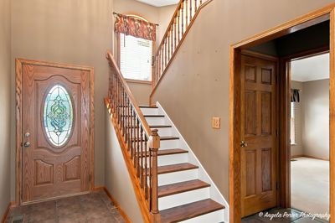
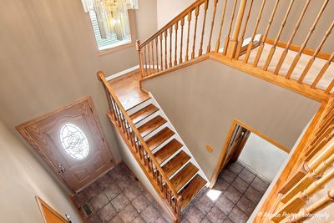
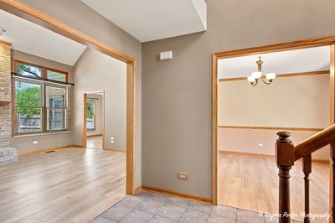
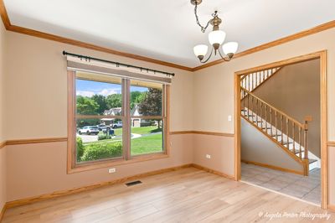
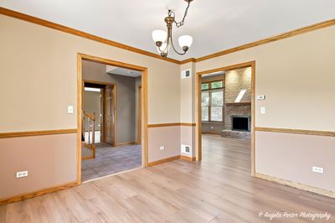
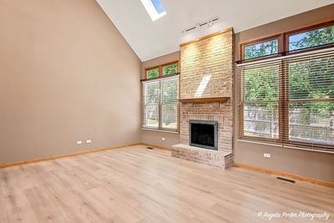
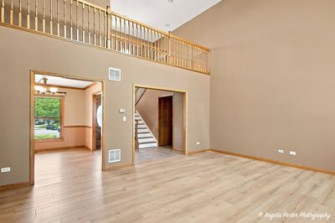
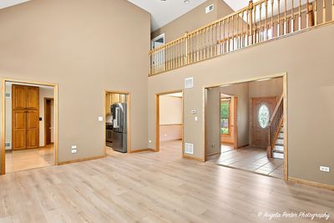
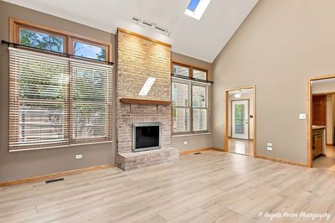
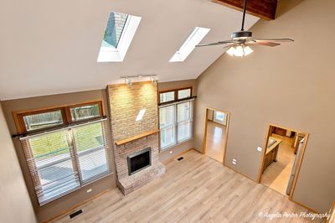
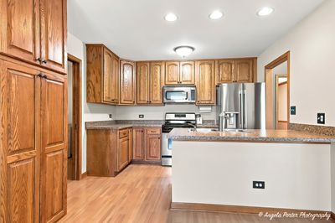
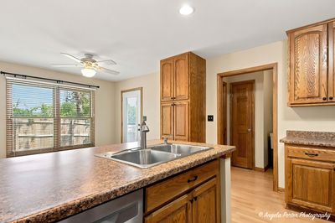
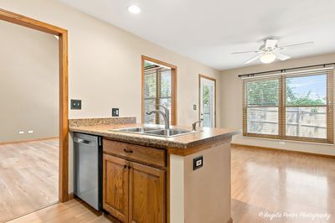
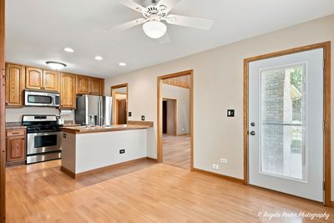
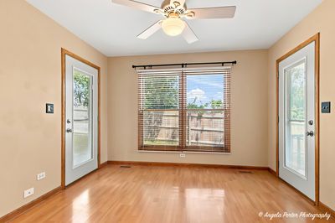
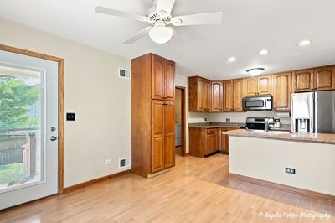
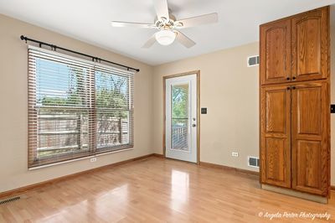
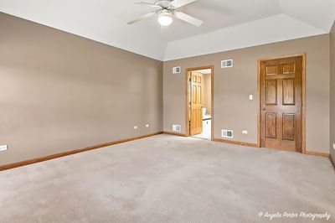

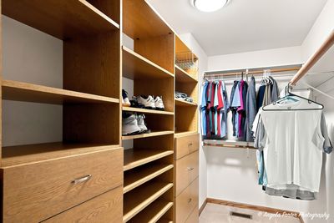
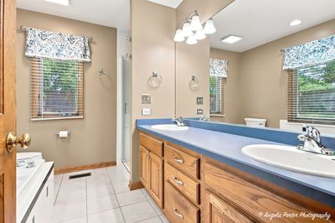
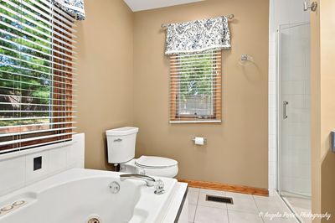
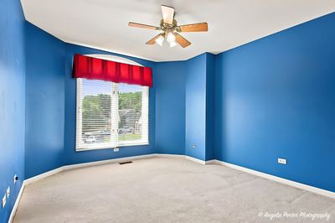
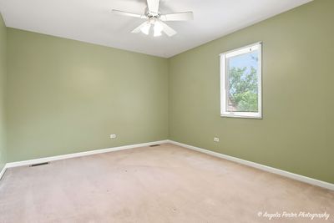
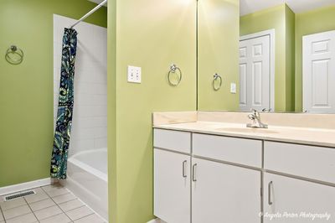
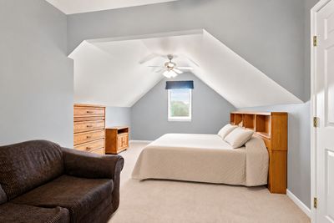
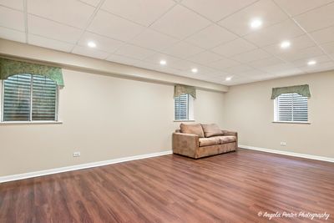
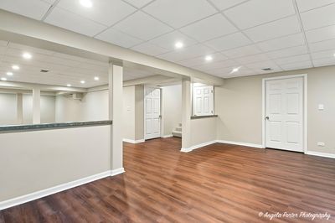
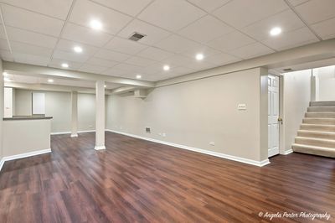
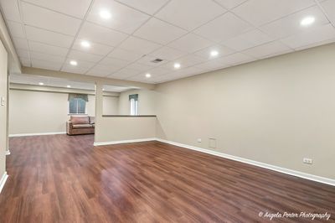
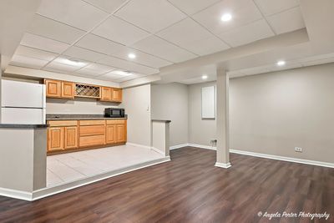
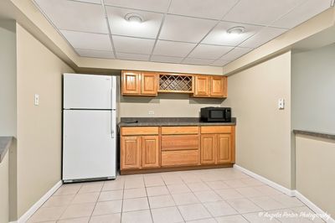
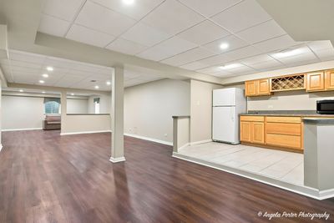
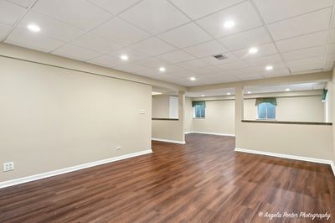
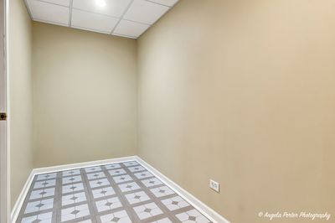
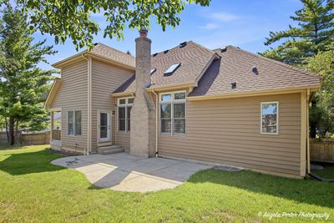
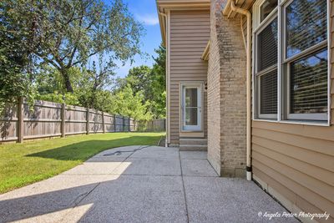
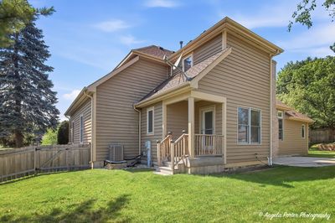
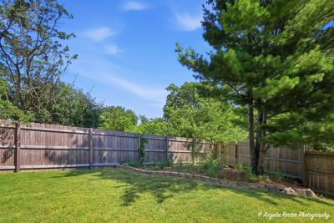
Welcome home to this beautifully maintained 4-bedroom, 2.5-bath home in desirable Meadowbrook Estates, ideally situated on a quiet cul-de-sac. Designed for comfortable living and effortless entertaining, the open floor plan features a spacious great room with soaring volume ceilings and a stunning floor-to-ceiling fireplace, creating a warm and inviting gathering space. The adjoining dining area and great room showcase new luxury vinyl plank flooring, while the eat-in kitchen offers abundant cabinetry, generous counter space, and room for casual dining. The first-floor primary suite is a relaxing retreat with elegant tray ceilings and a private bath. Upstairs, you'll find three additional spacious bedrooms. The finished basement offers an abundance of additional living space and storage options, including a bar area with an extra refrigerator and microwave that will remain with the home. The attached 2-car garage features a dedicated workshop area with built-in shelving, providing the perfect space for projects, hobbies, organization, and additional storage. Recent improvements include a new roof (2020), central air (2019), new luxury vinyl plank flooring in the great room and dining room, a new sump pump with battery backup, and a new back porch (2024). Enjoy a fantastic cul-de-sac location in one of the area's most sought-after neighborhoods, with convenient access to parks, schools, shopping, and commuter routes.
— the listing agent’s description
The home
4 beds
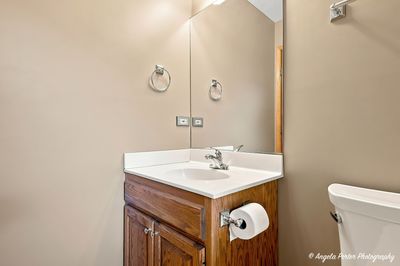
2.5 baths
2,642 sqft
Built in 1996
0.23-acre lot
2-car garage
Detached Single
What it’ll cost
$184 / sqft
$100/mo HOA
7 days on dwello
Estimated monthly payment
$3,669/mo
Principal & interest$2,579
Property taxes$849
Homeowners insurance$141
HOA dues$100
Get pre-qualified →Connect with a licensed lender in the dwello network.
Estimate only — not a loan offer. Example rate; taxes, HOA dues, insurance estimated; your actual rate, payment, taxes, and insurance will vary. dwello is not a lender. Equal Housing Opportunity.
Tour it with a real dwello agent
The agent who meets you here is an actual dwello Home Group team member who knows these streets — not a stranger who bought your name from a portal. You get straight answers on the spot, and the same person stays with you through closing.
On our team, vettedYour info is never soldWith you through closing
Tour this home
In person, on your schedule — a dwello agent meets you there.
WED
Jun 3
THU
Jun 4
FRI
Jun 5
SAT
Jun 6
11:00 am
Schedule a tour
7 days on dwello
Price history
Listed for sale
Jul 31, 2026
$485,000
Earlier records
Sold
Aug 1, 2024
$385,000
From MLS records — independently verify.
Features
Central AirNatural GasForced AirBrickCedarPublic SewerConcreteGarage Door Opener
Schools
Elementary — Woodland Elementary School
Middle — Woodland Middle School
High — Warren Township High School
Assigned schools per the listing — always verify enrollment + boundaries with the district.
Neighborhood
Loading map…
Nearby places via OpenStreetMap — approximate; verify what matters to you. Map © Mapbox © OpenStreetMap.
MLS listing data
Listed by Heidi Peterson · RE/MAX Plaza
Listing last updated Aug 6, 2026 · data refreshed from the MLS Aug 6, 2026, 1:16 PM CT
Based on information submitted to the MLS GRID as of Aug 6, 2026, 1:16 PM CT. Listing data © MRED LLC, distributed by MLS GRID — deemed reliable but not guaranteed; independently verify. Anything shown below this point is not MLS listing data.
See it in personA real dwello agent on our team — never a sold lead.
Schedule a tour
Message
No pressure — reach out whenever you’re ready.
Similar homes nearby
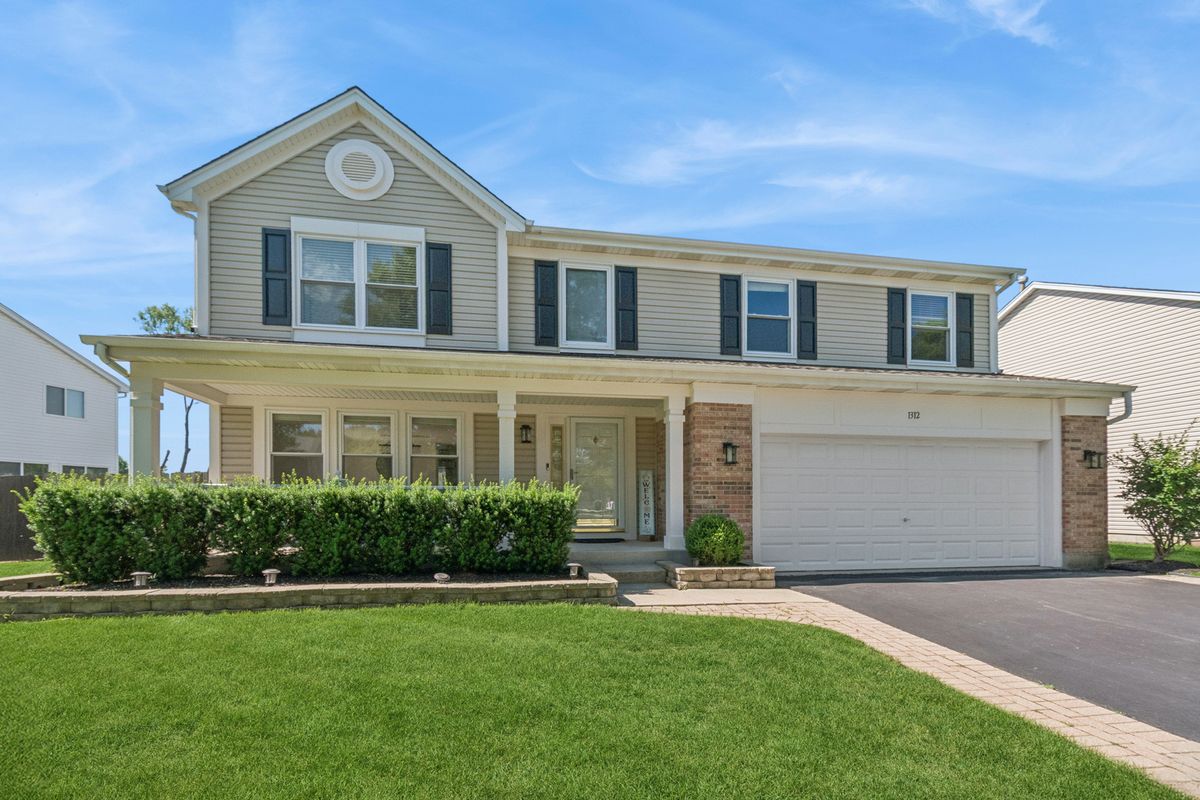
$480,000Active
4 bd · 3.5 ba · 2,820 sqft
1312 Chesterfield Lane
Grayslake, IL
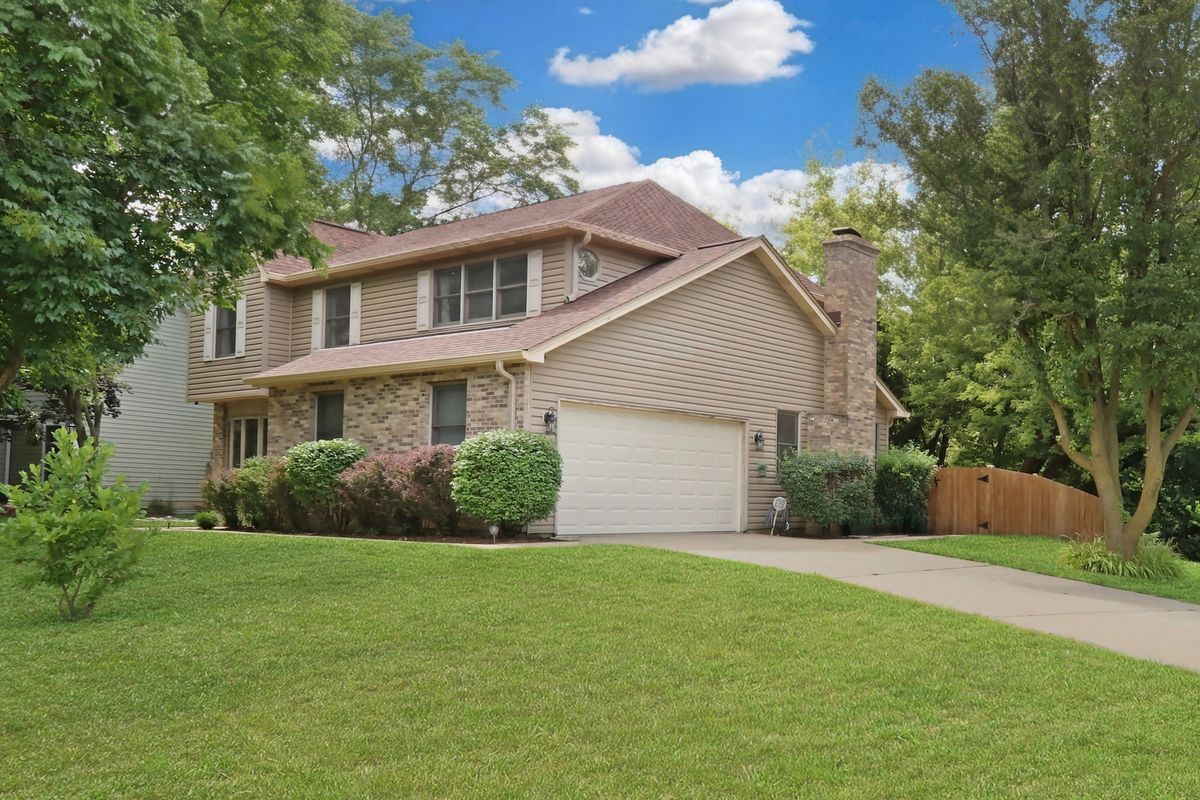
$495,000Active
4 bd · 3.5 ba · 2,182 sqft
400 Cross Arm Drive
Grayslake, IL
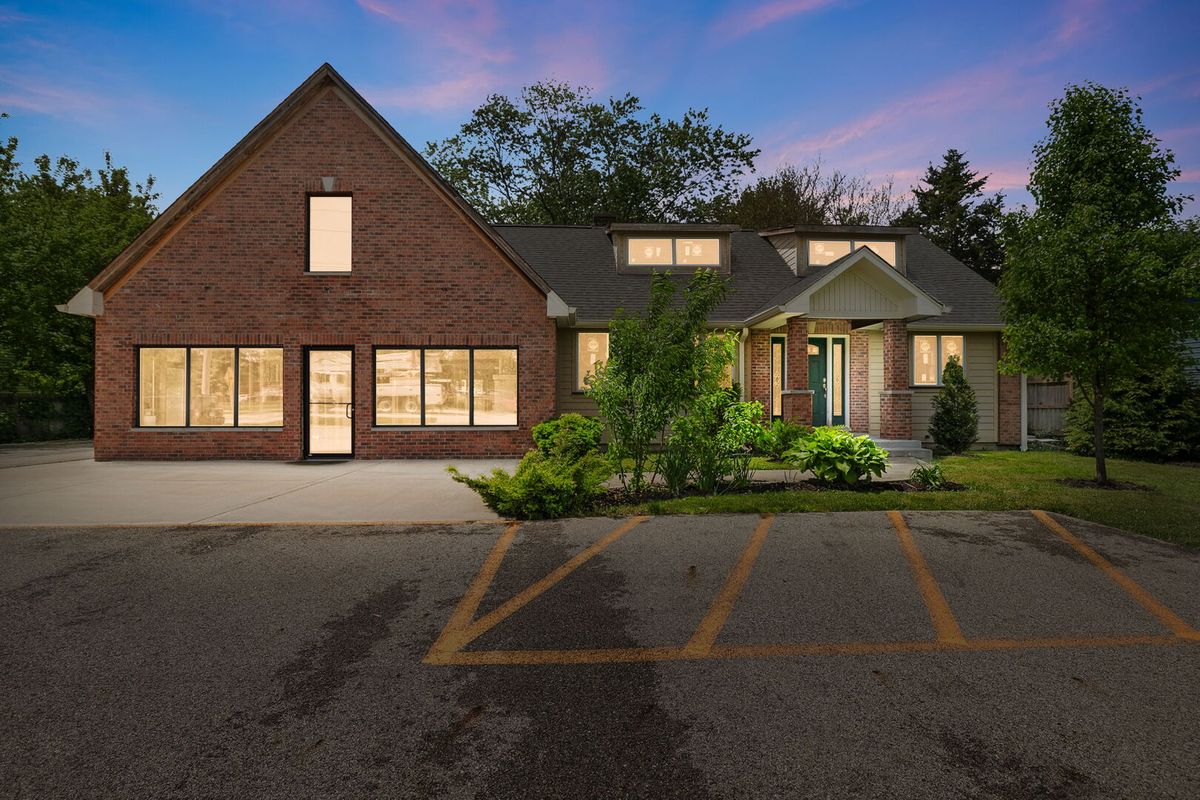
$499,000Active
3 bd · 1.5 ba · 3,360 sqft
618 Barron Boulevard
Grayslake, IL
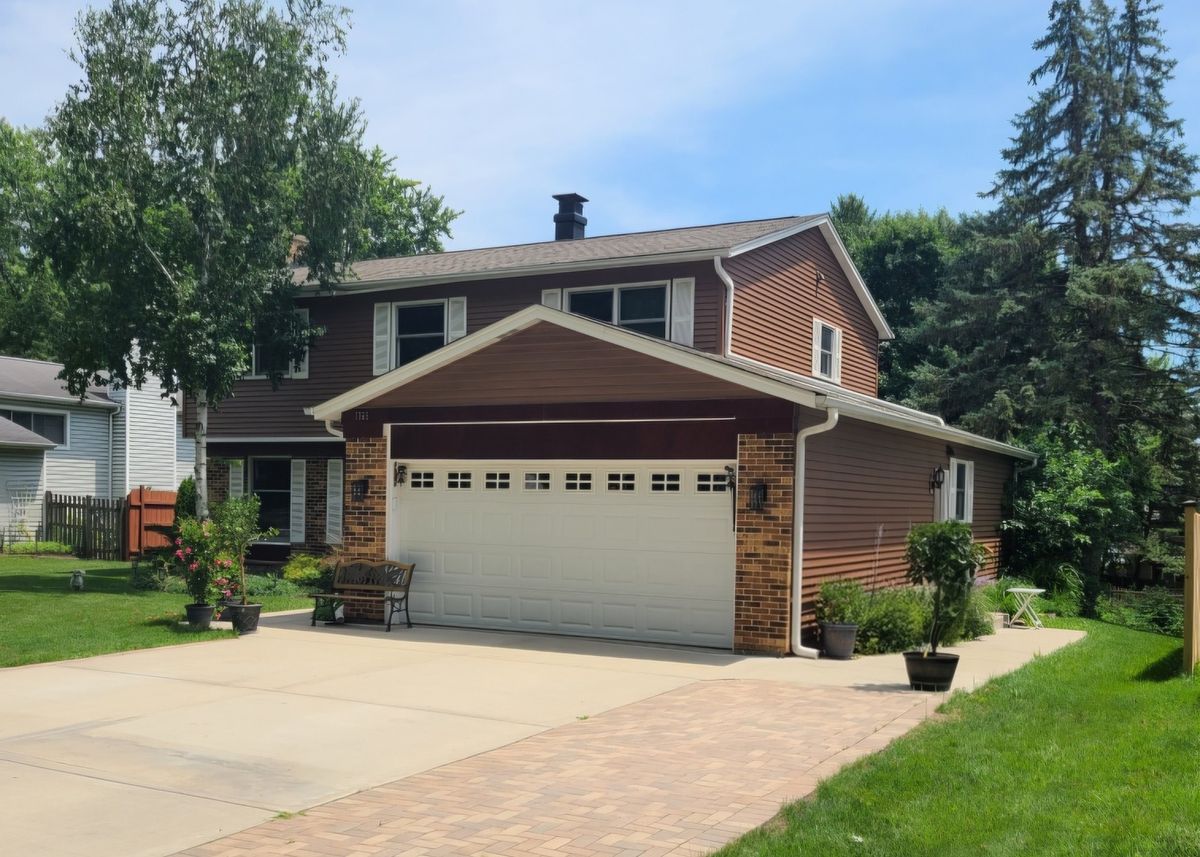
$499,900Active
5 bd · 2.5 ba · 2,220 sqft
17515 W Winnebago Drive
Grayslake, IL