View all 32 photos
Detached Single · Skokie, IL
$499,900
3 beds · 2 baths · 1,575 sqft
3812 W Hull Street, Skokie, IL, 60076
A brick-and-mortar place to make your own — room to make it home.
Active
What’s special
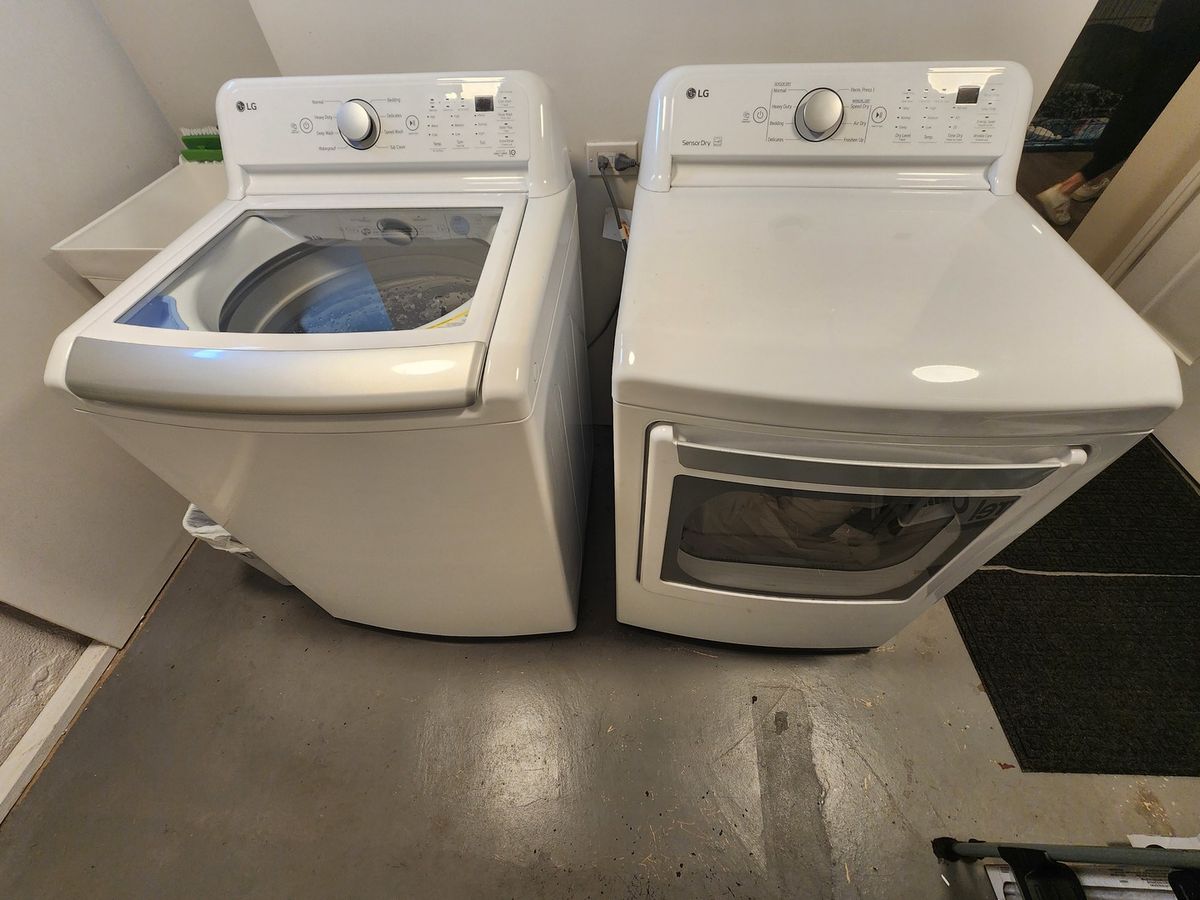
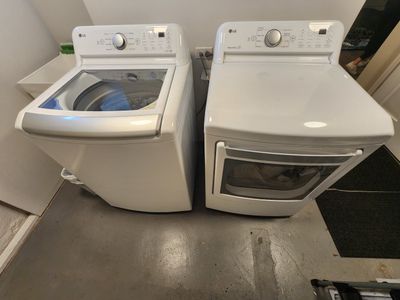
Central air2-car garageIn-unit laundry
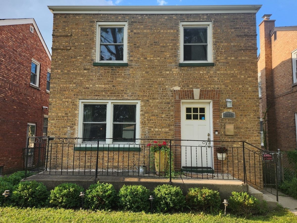
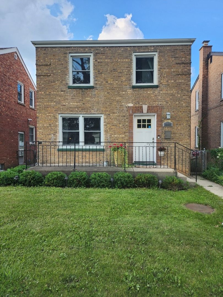
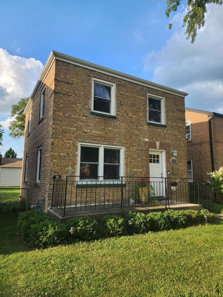
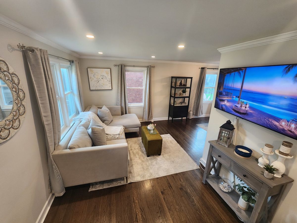
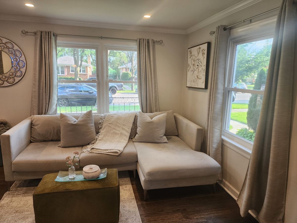
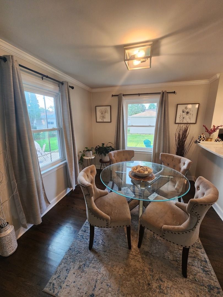
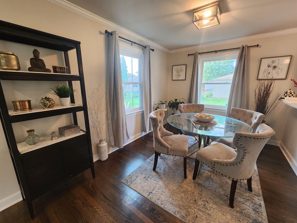
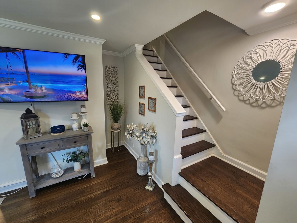
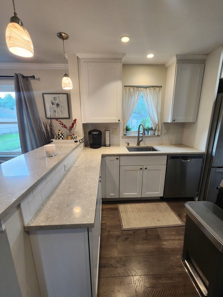
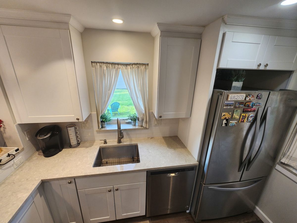
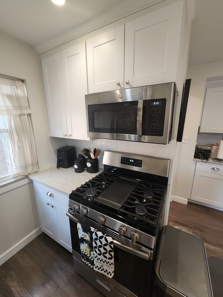
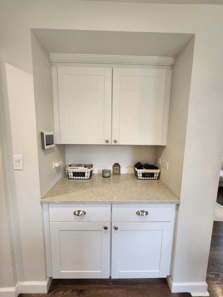
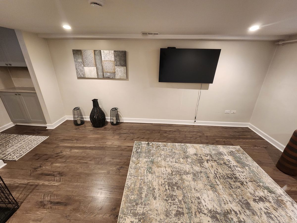
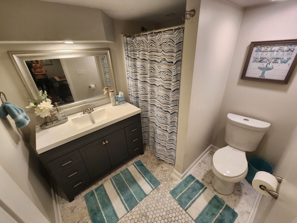
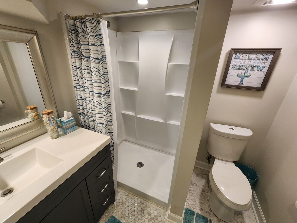
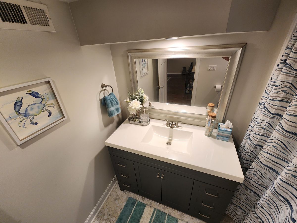
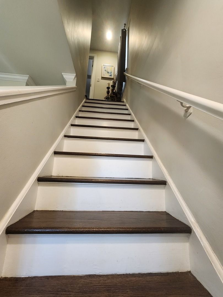
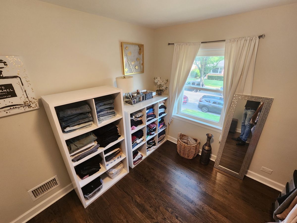
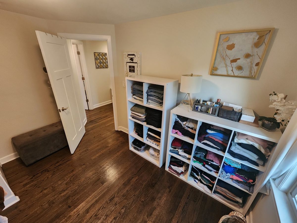
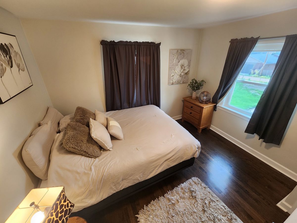
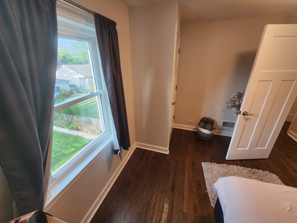
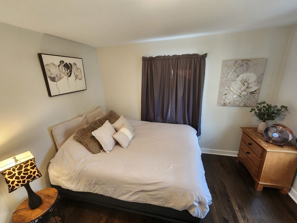
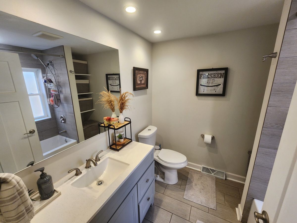
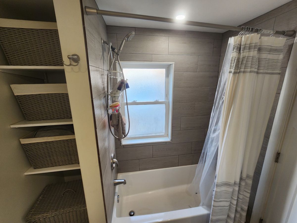
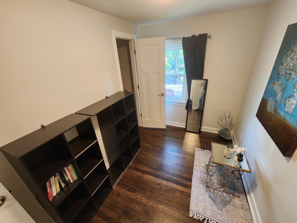
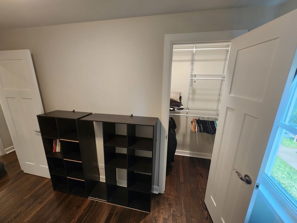
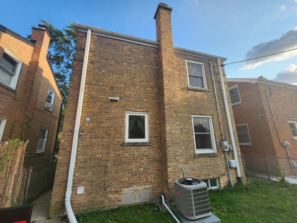
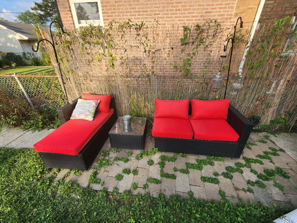
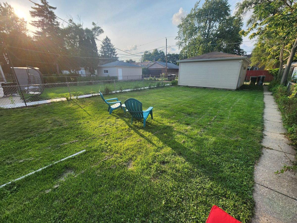
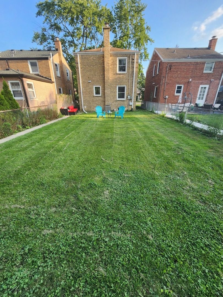
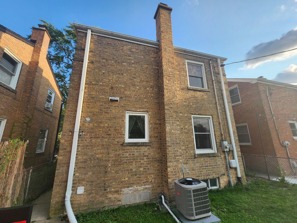
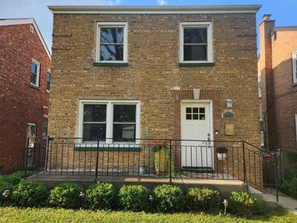
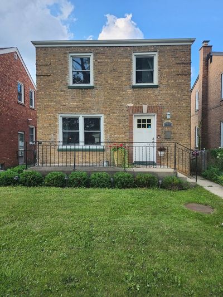
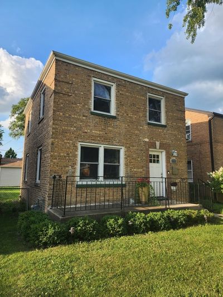
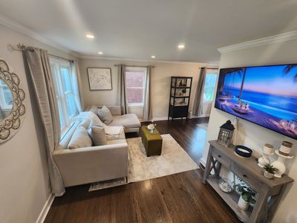
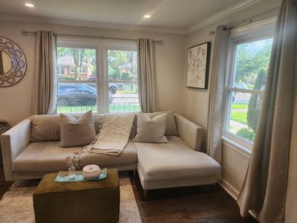
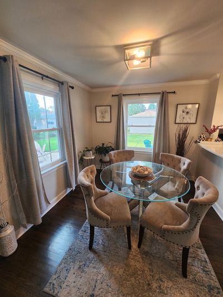
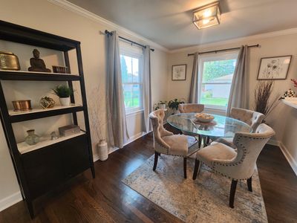
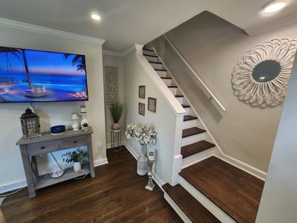
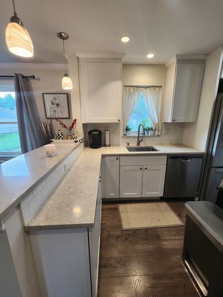
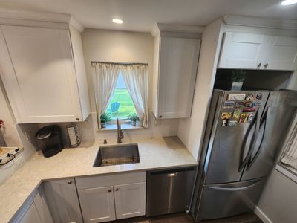
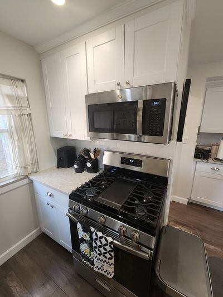
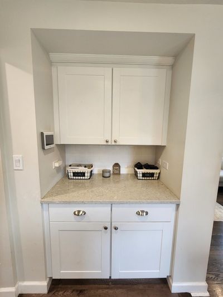
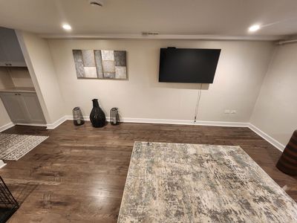
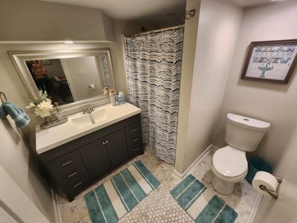
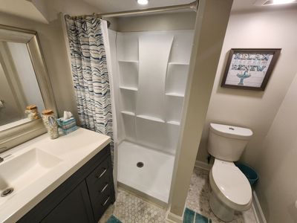
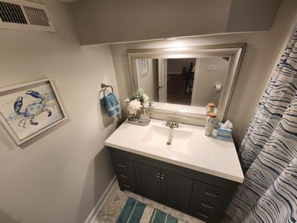
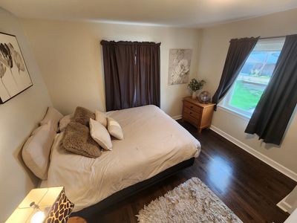
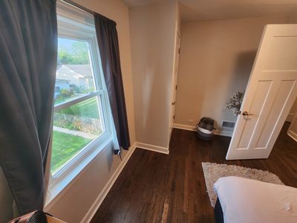
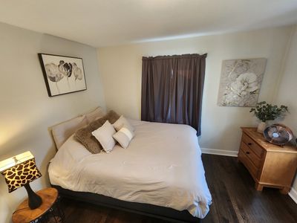
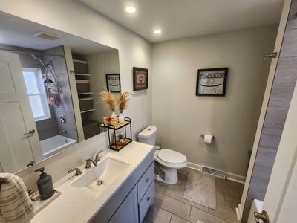
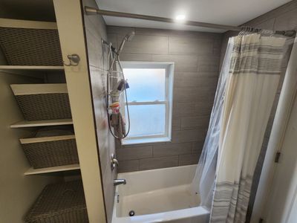
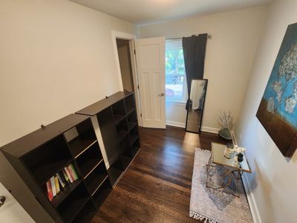
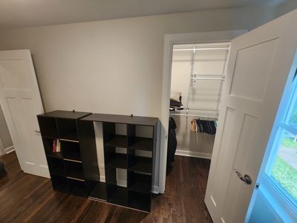
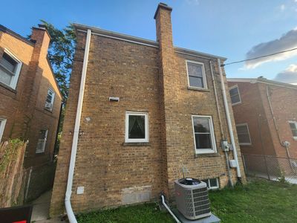
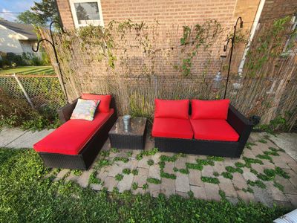
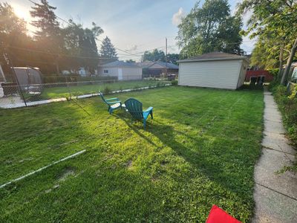
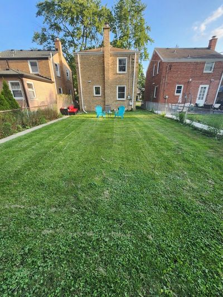
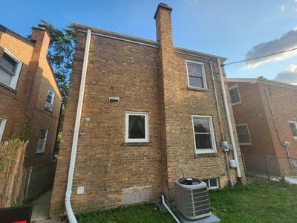
Tucked away on a tree-lined street in Central Skokie's prime school district, this turnkey Georgian offers the independence of single-family living without the hassle of endless weekend projects. Interior Highlights Chef's Kitchen: Fully redesigned with sleek white cabinetry, quartz counters, brand-new stainless steel appliances, and fresh modern flooring. Refreshed Living Spaces: Original hardwood floors have been masterfully refinished throughout, pairing timeless charm with a clean, contemporary feel. Modern Baths: Two oversized full bathrooms featuring modern 48-inch vanities and custom ceramic tile work. Finished Basement: Fully waterproofed with an active flood control system, providing a dry, versatile space for a media room, home gym, or playroom. Mechanicals & Peace of Mind Every major system has been replaced for true move-in-ready, low-maintenance living: Entirely new electrical wiring and updated plumbing Brand-new central air conditioning system Fresh paint, new interior doors, and updated trim throughout Outdoor Space & Parking Expansive Yard: A generous back lawn offers ample room for gardening, entertaining, or outdoor play. Garage: Includes a sturdy, newer two-car detached garage with extra storage capacity. Ideal for buyers moving on from rent checks, condo HOAs, or city living, this home delivers space, quality upgrades, and long-term peace of mind.
— the listing agent’s description
The home
3 beds
2 baths
1,575 sqft
Built in 1944
0.09-acre lot
2-car garage
Detached Single
Georgian
What it’ll cost
$317 / sqft
$9,076 taxes / yr
No HOA
3 days on dwello
Estimated monthly payment
$3,560/mo
Principal & interest$2,658
Property taxes$756
Homeowners insurance$146
Get pre-qualified →Connect with a licensed lender in the dwello network.
Estimate only — not a loan offer. Example rate; taxes and insurance estimated; your actual rate, payment, taxes, and insurance will vary. dwello is not a lender. Equal Housing Opportunity.
Tour it with a real dwello agent
The agent who meets you here is an actual dwello Home Group team member who knows these streets — not a stranger who bought your name from a portal. You get straight answers on the spot, and the same person stays with you through closing.
On our team, vettedYour info is never soldWith you through closing
Tour this home
In person, on your schedule — a dwello agent meets you there.
WED
Jun 3
THU
Jun 4
FRI
Jun 5
SAT
Jun 6
11:00 am
Schedule a tour
3 days on dwello
Price history
Listed for sale
Aug 12, 2026
$499,900
Property taxes
2025
Annual tax bill (MLS)
Assessed value
2025
County assessor
2024
2023
2022
2021
2020
2019
2018
Assessed value from the Cook County Assessor (open records). Estimated market ≈ assessed × 10 for residential; not an appraisal — verify with the assessor.
Features
Central AirNatural GasForced AirBrickPublic SewerGarage Door OpenerYes
Schools
Elementary — John Middleton Elementary School
Middle — Oliver Mccracken Middle School
High — Niles North High School
Assigned schools per the listing — always verify enrollment + boundaries with the district.
Neighborhood
Loading map…
Nearby places via OpenStreetMap — approximate; verify what matters to you. Map © Mapbox © OpenStreetMap.
MLS listing data
Listed by Caesar Skiba · Landmark Realtors
Listing last updated Aug 14, 2026 · data refreshed from the MLS Aug 14, 2026, 11:21 PM CT
Based on information submitted to the MLS GRID as of Aug 14, 2026, 11:21 PM CT. Listing data © MRED LLC, distributed by MLS GRID — deemed reliable but not guaranteed; independently verify. Anything shown below this point is not MLS listing data.
See it in personA real dwello agent on our team — never a sold lead.
Schedule a tour
Message
No pressure — reach out whenever you’re ready.
Similar homes nearby
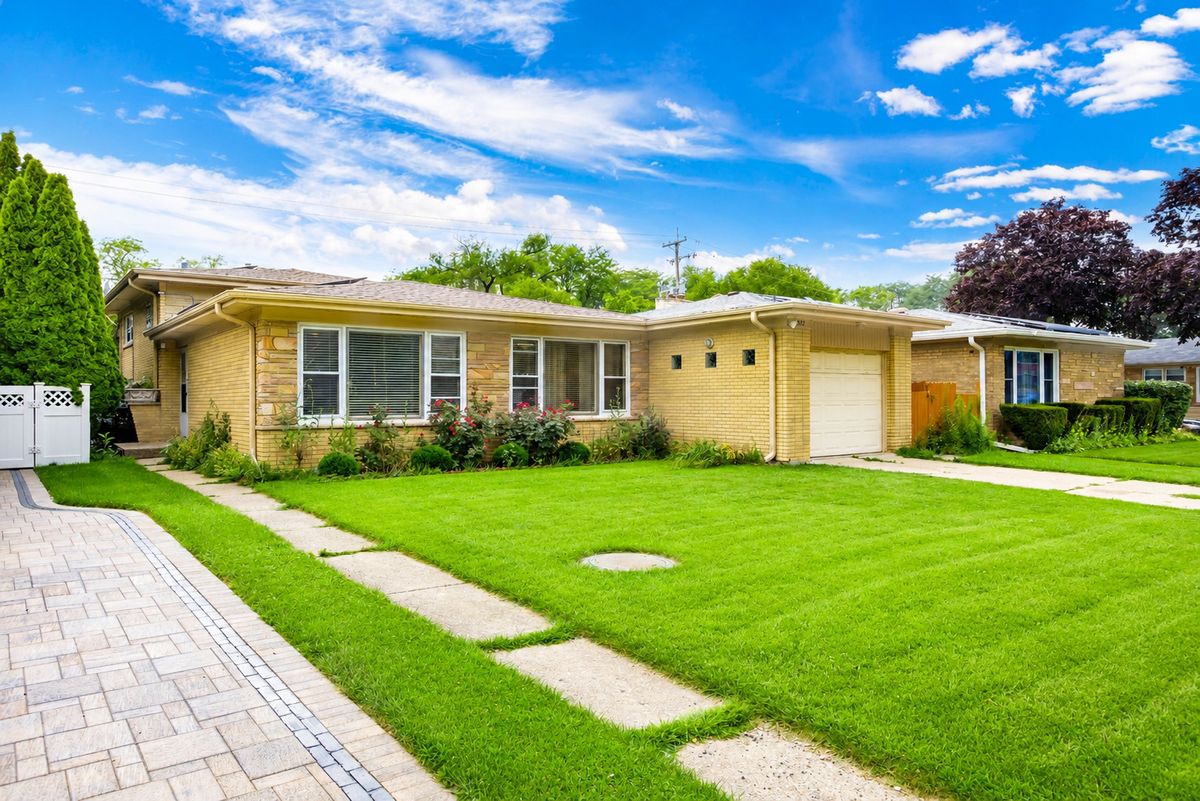
$499,900Active
3 bd · 2 ba
8652 Crawford Avenue
Skokie, IL
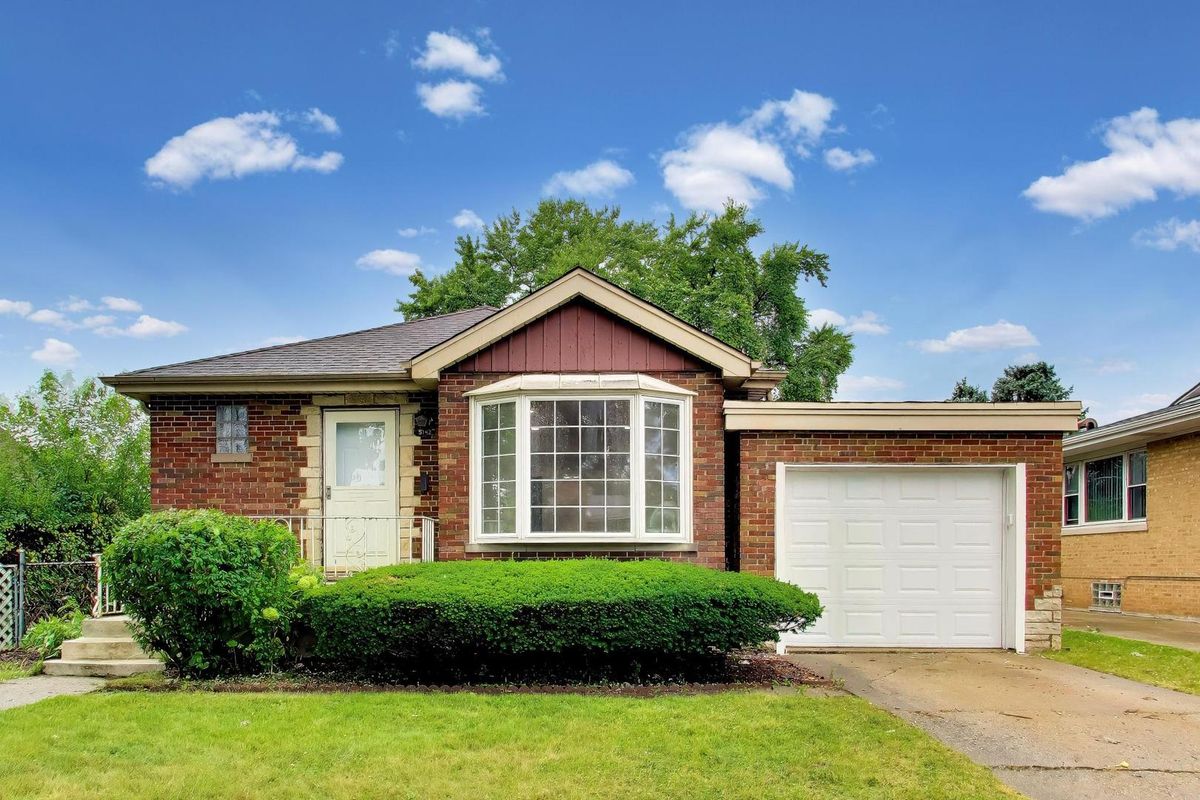
$499,900Active
3 bd · 1.5 ba · 2,000 sqft
5142 Jarlath Avenue
Skokie, IL
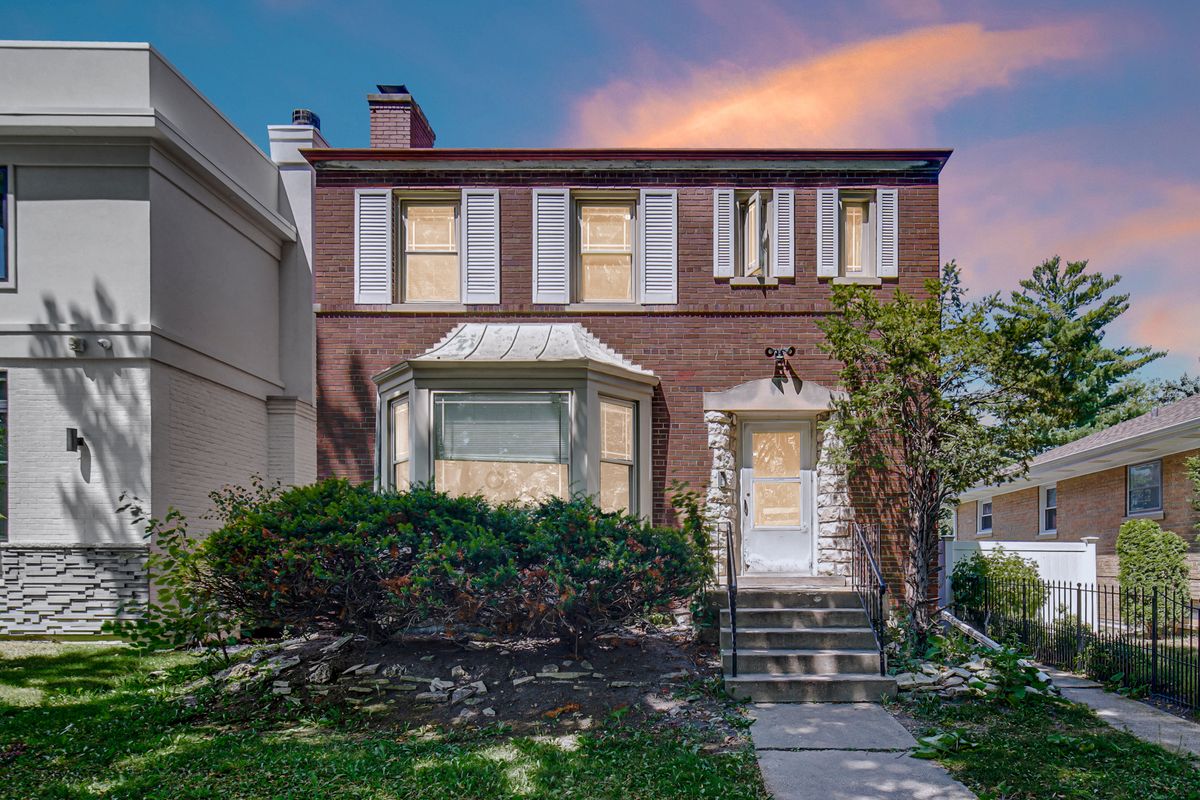
$499,999Active
3 bd · 2.5 ba · 1,704 sqft
4940 Estes Avenue
Skokie, IL
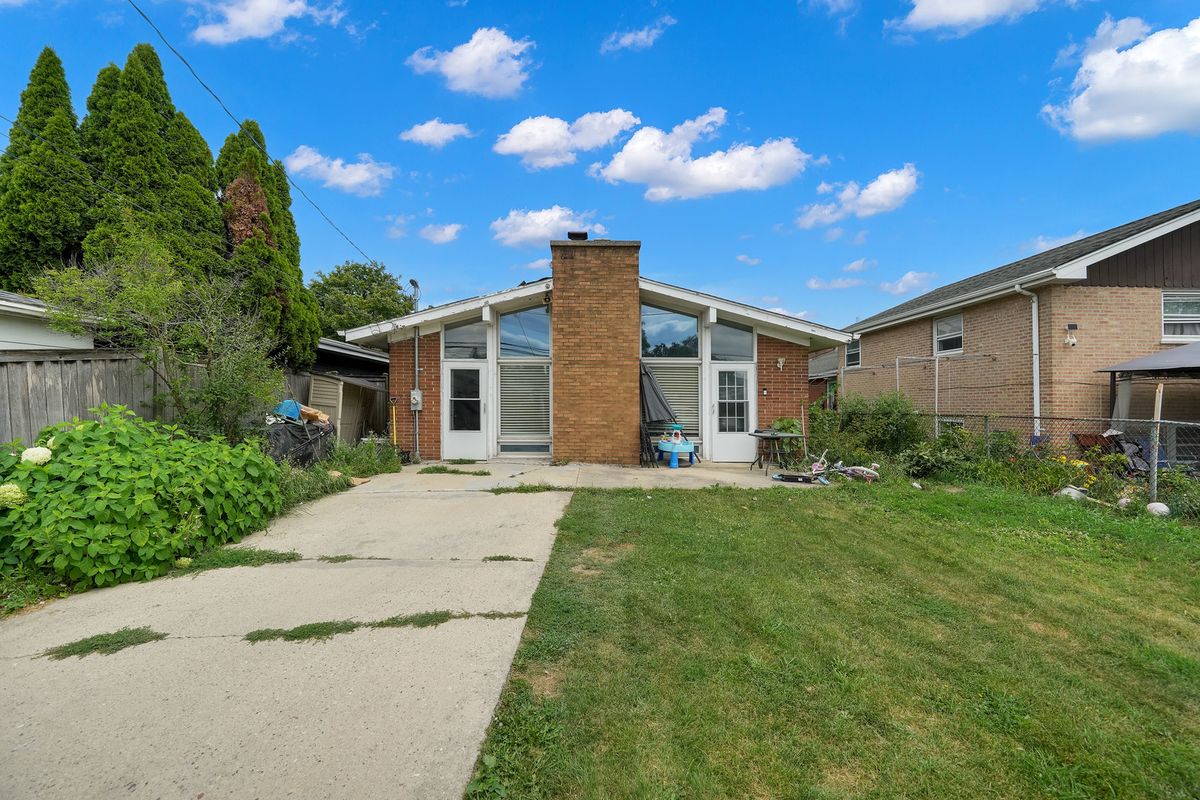
$499,000Active
3 bd · 2 ba · 1,379 sqft
5141 Touhy Avenue
Skokie, IL