View all 41 photos
Detached Single · Skokie, IL
$499,900
3 beds · 1.5 baths · 2,000 sqft
5142 Jarlath Avenue, Skokie, IL, 60077
A brick-and-mortar place to make your own — room to make it home.
Active
What’s special
Central air1-car garageIn-unit laundry
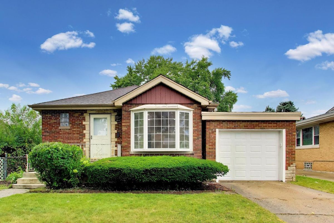
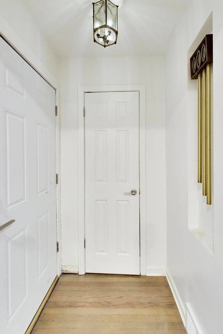
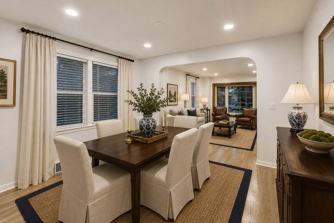
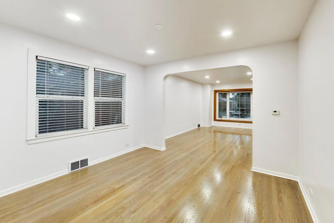
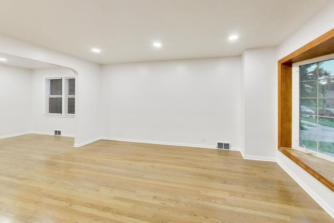
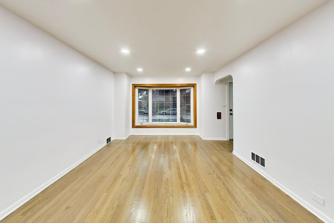
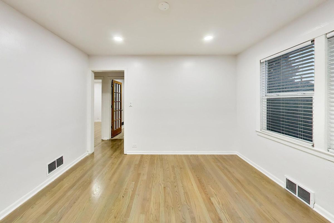
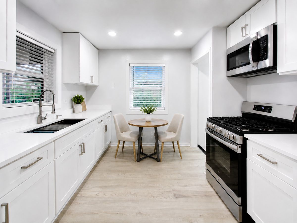
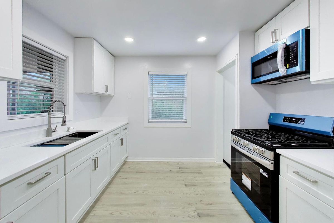
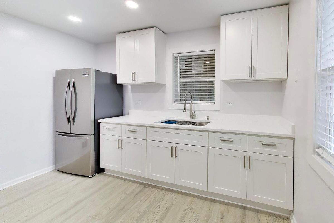
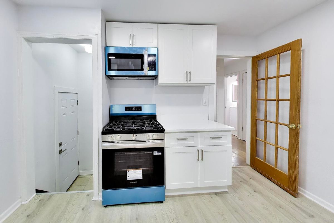
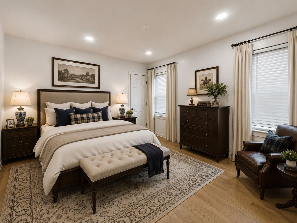
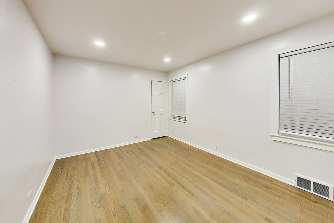
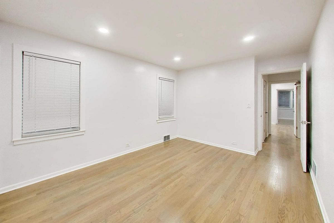
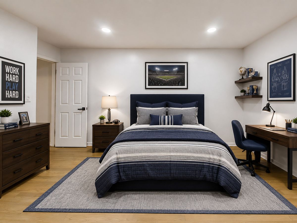
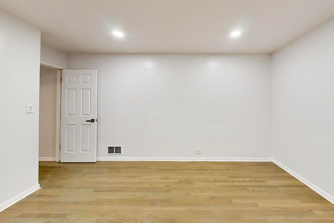
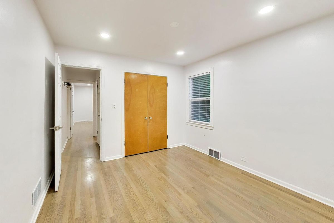
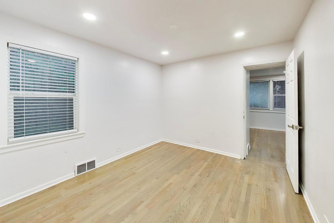
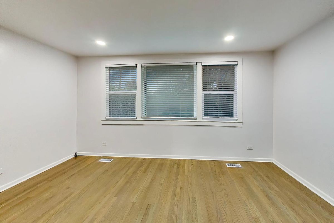
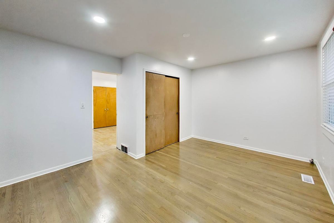
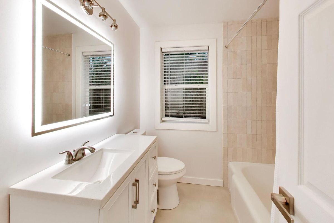
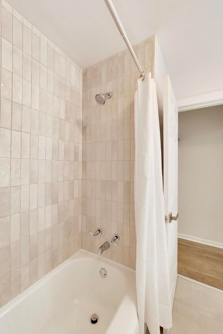
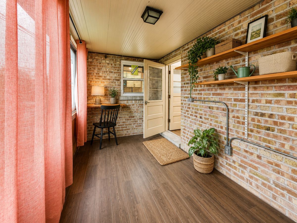
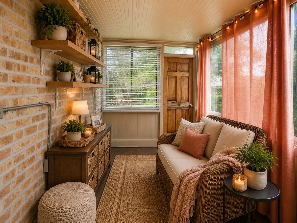
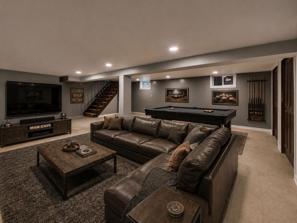
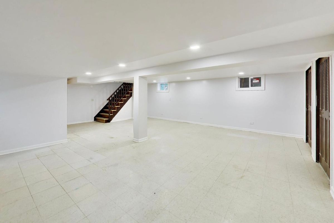
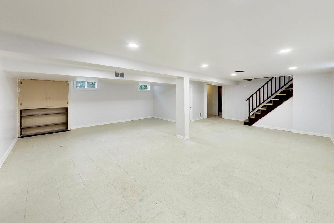
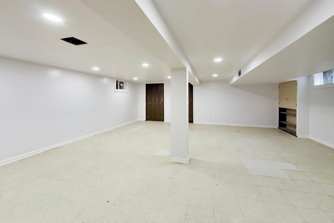
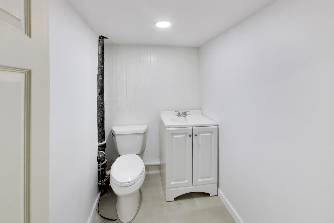
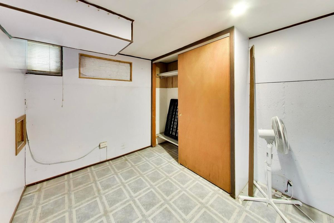
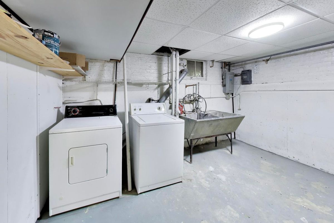

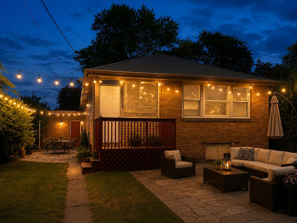
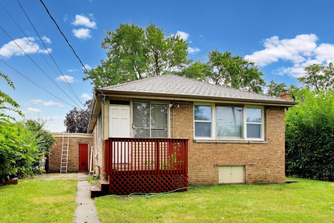
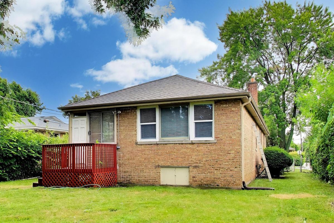
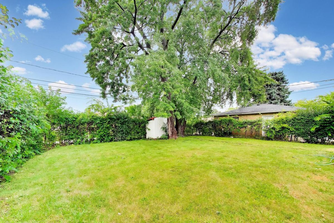
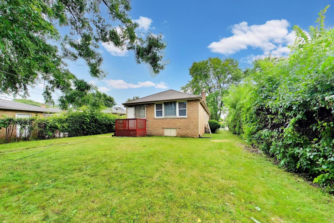
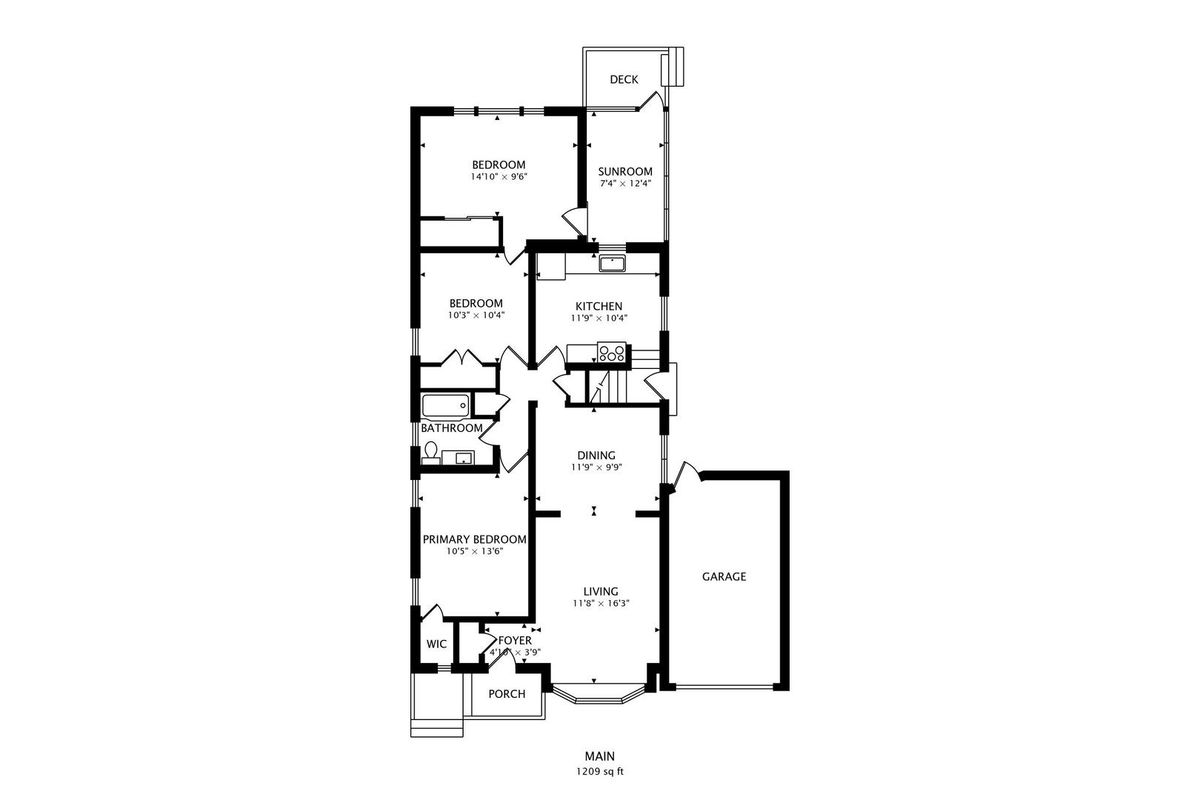
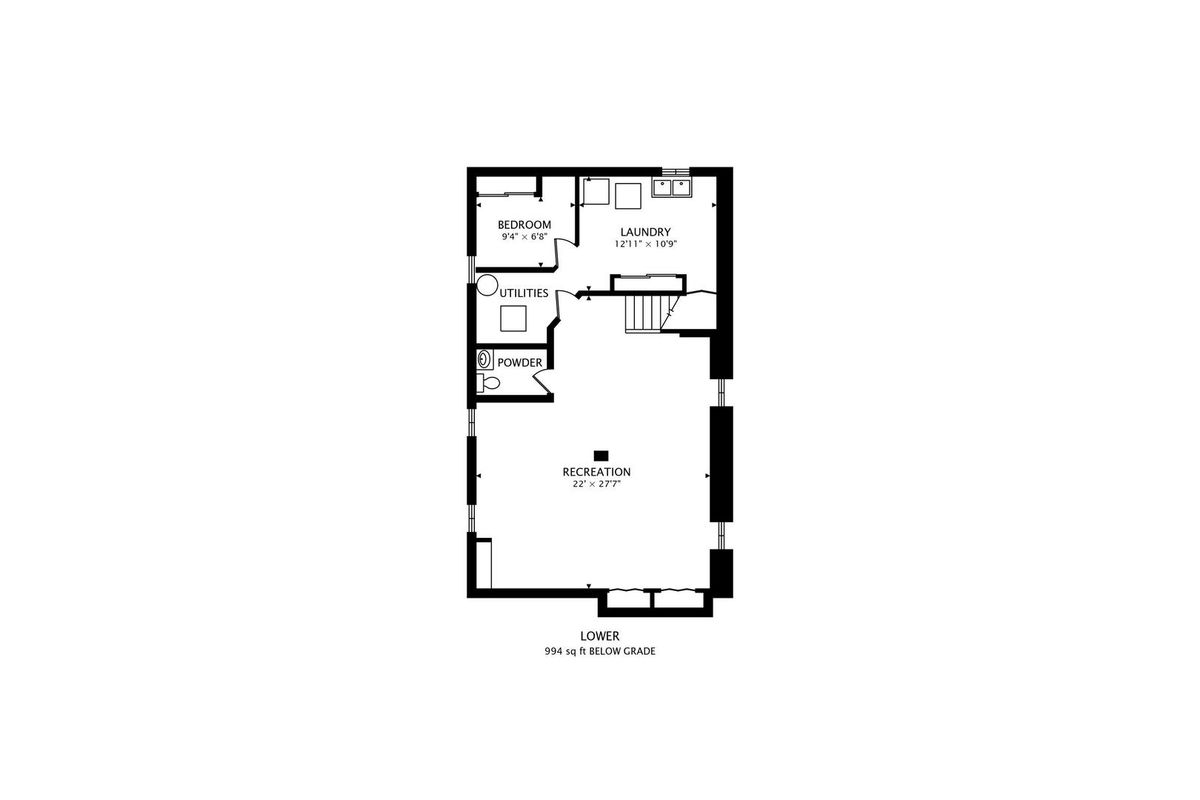
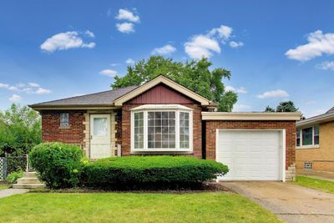
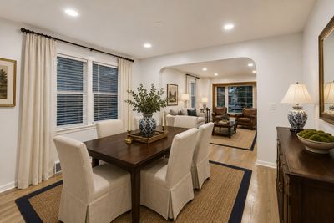
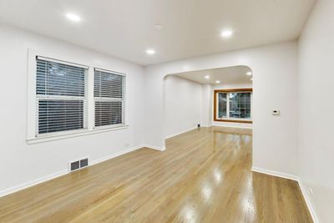
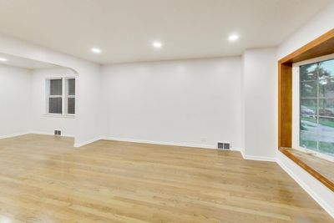
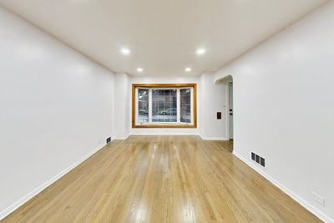
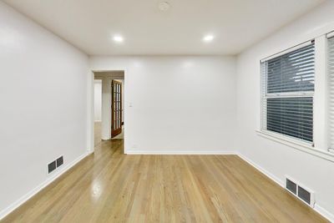
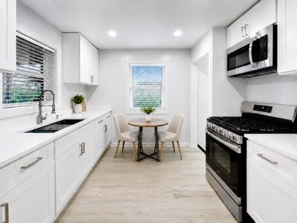
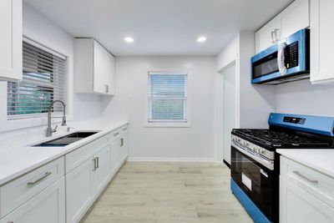
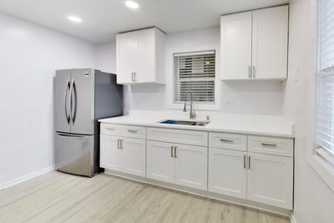
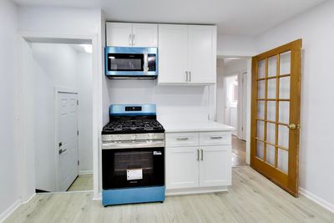
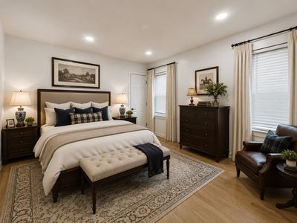
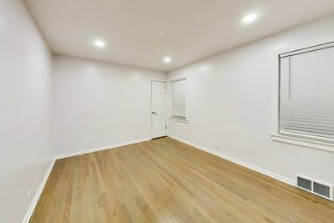
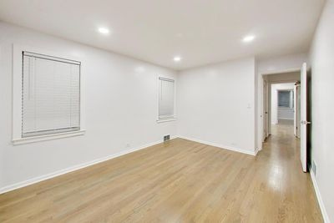
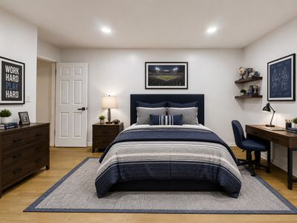
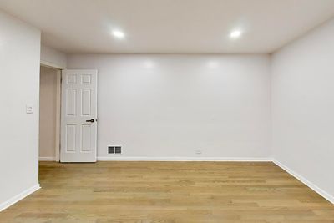
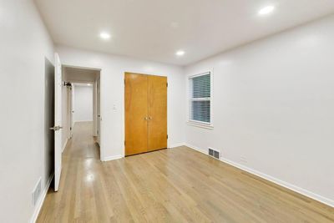
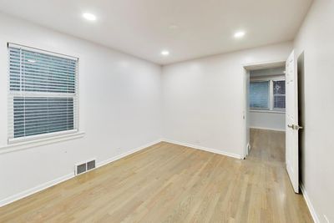
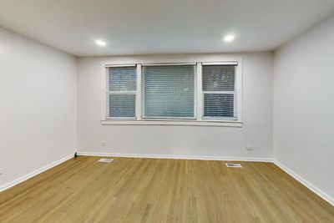
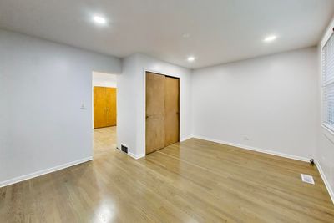
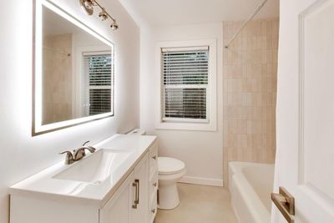
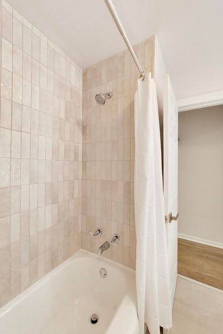
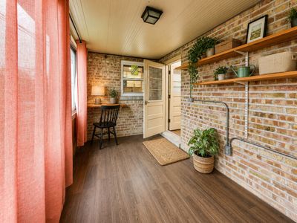
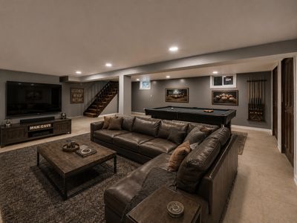
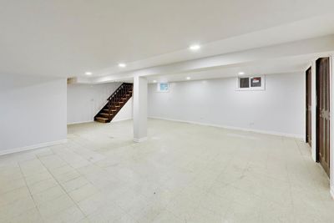
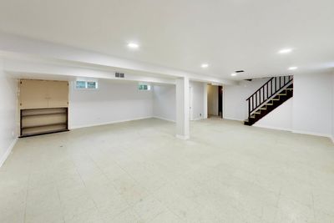
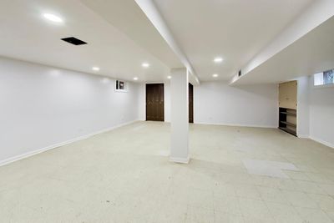
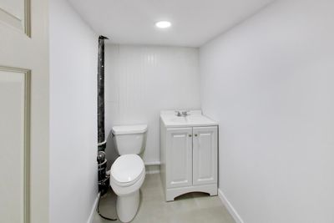
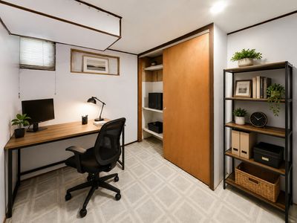
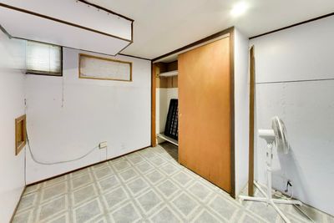
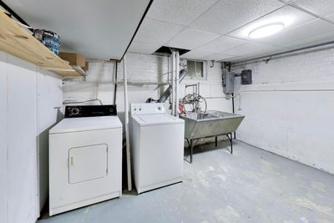
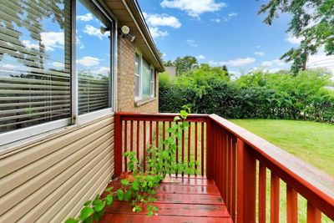
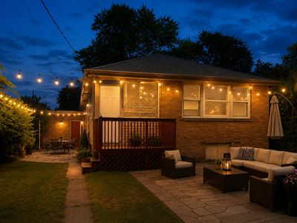
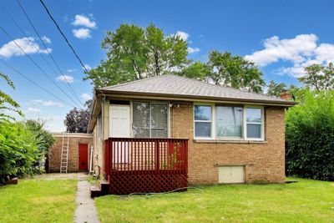
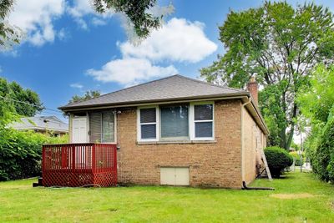
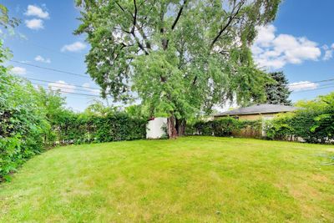
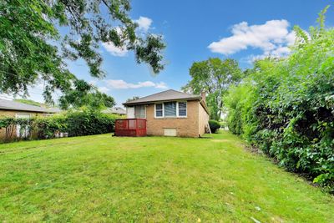
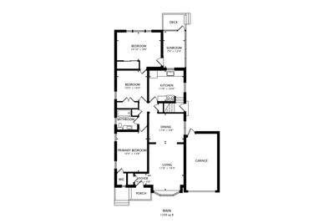
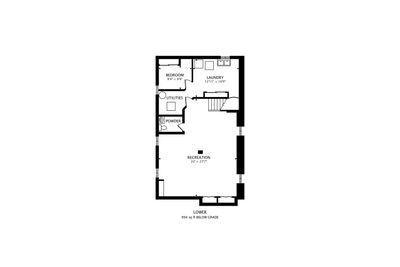
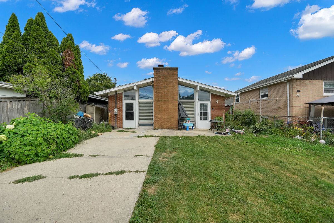
Don't miss this incredible opportunity to own 5142 Jarlath Avenue-a beautifully renovated 3+1 bedroom, 1.5-bath home priced under market value and situated on a spacious corner lot! Thoughtfully updated throughout within the last four months, this bright and inviting home offers a fresh, modern interior that is truly move-in ready. Step inside to an abundance of natural light, highlighted by a beautiful bay window, new windows throughout, freshly painted walls, new recessed lighting, and beautifully refinished hardwood floors extending across the main level and all three bedrooms. The stunning, fully remodeled white kitchen is the heart of the home, featuring brand-new appliances, new cabinetry, quartz countertops, fixtures, and tile flooring. Both bathrooms have been completely remodeled with beautiful modern finishes, creating clean and polished spaces throughout the home. The finished basement provides valuable additional living space, including a versatile bonus room that can be used as a guest room, home office, hobby room, fitness area, or playroom. The lower level also includes a large laundry room with plenty of additional storage space. Enjoy even more living and entertaining space in the sunroom, which leads to the patio and expansive, fully fenced backyard. The oversized yard offers endless possibilities for outdoor gatherings, gardening, pets, and play. Additional features include a roof and furnace replaced in 2020, an attached one-car garage, a brand-new garage door, and a smart garage door opener. This home presents an exceptional opportunity for buyers seeking extensive recent updates, generous indoor and outdoor space, and a move-in-ready property. Ideally located in a desirable Skokie neighborhood near parks, schools, shopping, dining, public transportation, and major expressways. With easy access to the Skokie Swift Yellow Line, Old Orchard Shopping Center, and nearby forest preserves, this home offers the perfect combination of comfort and convenience. Schedule your showing before it is gone! Property is being sold as-is.
— the listing agent’s description
The home
3 beds
1.5 baths
2,000 sqft
Built in 1952
Lot 6933
1-car garage
Detached Single
Ranch
What it’ll cost
$250 / sqft
$4,340 taxes / yr
No HOA
18 days on dwello
Estimated monthly payment
$3,166/mo
Principal & interest$2,658
Property taxes$362
Homeowners insurance$146
Get pre-qualified →Connect with a licensed lender in the dwello network.
Estimate only — not a loan offer. Example rate; taxes and insurance estimated; your actual rate, payment, taxes, and insurance will vary. dwello is not a lender. Equal Housing Opportunity.
Tour it with a real dwello agent
The agent who meets you here is an actual dwello Home Group team member who knows these streets — not a stranger who bought your name from a portal. You get straight answers on the spot, and the same person stays with you through closing.
On our team, vettedYour info is never soldWith you through closing
Tour this home
In person, on your schedule — a dwello agent meets you there.
WED
Jun 3
THU
Jun 4
FRI
Jun 5
SAT
Jun 6
11:00 am
Schedule a tour
18 days on dwello
Price history
Listed for sale
Jul 29, 2026
$499,900
Earlier records
Sold
Apr 13, 2026
$390,000
From MLS records — independently verify.
Property taxes
2025
Annual tax bill (MLS)
Assessed value
2025
County assessor
2024
2023
2022
2021
2020
2019
2018
Assessed value from the Cook County Assessor (open records). Estimated market ≈ assessed × 10 for residential; not an appraisal — verify with the assessor.
Features
Central AirNatural GasBrickPublic SewerAsphaltGarage Door Opener
Schools
Elementary — Fairview South Elementary School
Middle — Fairview South Elementary School
Assigned schools per the listing — always verify enrollment + boundaries with the district.
Neighborhood
Loading map…
Nearby places via OpenStreetMap — approximate; verify what matters to you. Map © Mapbox © OpenStreetMap.
MLS listing data
Listed by Flyura Kuchiyeva · @properties Christies International Real Estate
Listing last updated Aug 15, 2026 · data refreshed from the MLS Aug 15, 2026, 8:11 AM CT
Based on information submitted to the MLS GRID as of Aug 15, 2026, 8:11 AM CT. Listing data © MRED LLC, distributed by MLS GRID — deemed reliable but not guaranteed; independently verify. Anything shown below this point is not MLS listing data.
See it in personA real dwello agent on our team — never a sold lead.
Schedule a tour
Message
No pressure — reach out whenever you’re ready.
Similar homes nearby
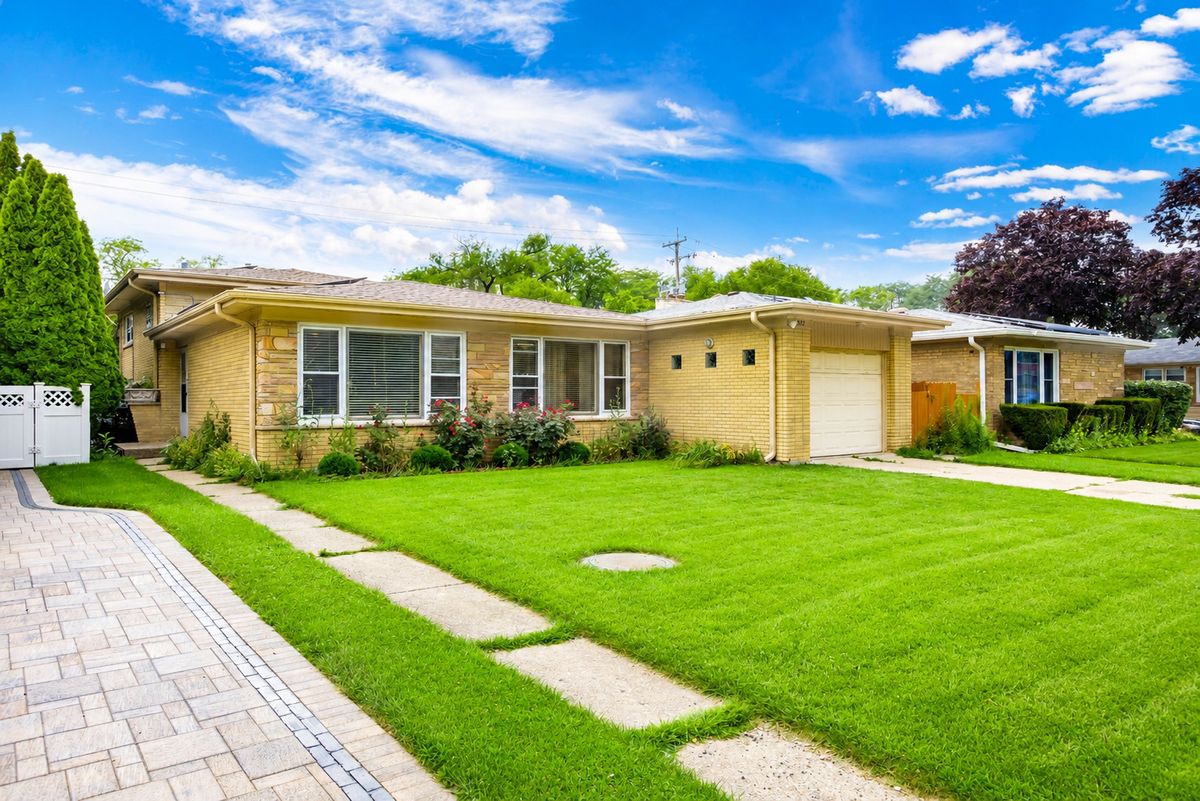
$499,900Active
3 bd · 2 ba
8652 Crawford Avenue
Skokie, IL
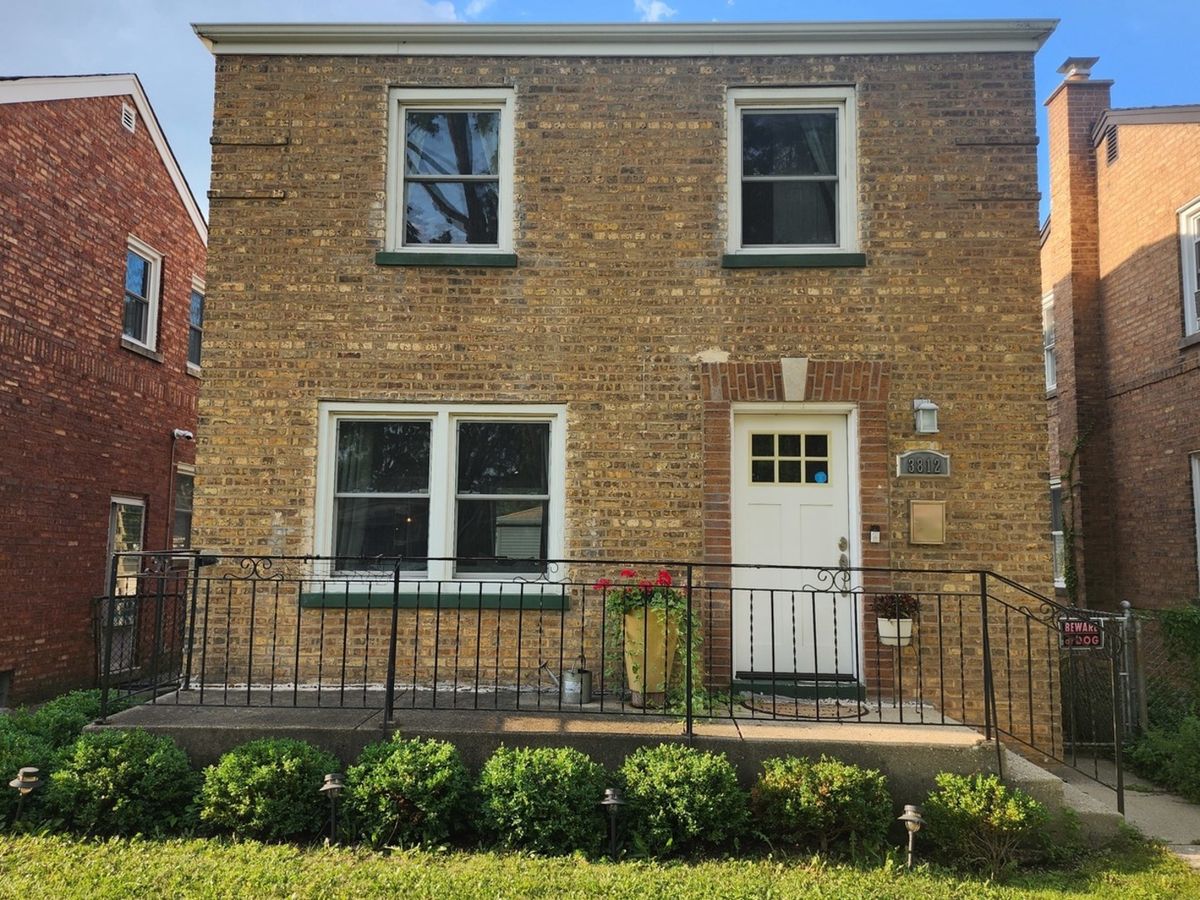
$499,900Active
3 bd · 2 ba · 1,575 sqft
3812 W Hull Street
Skokie, IL
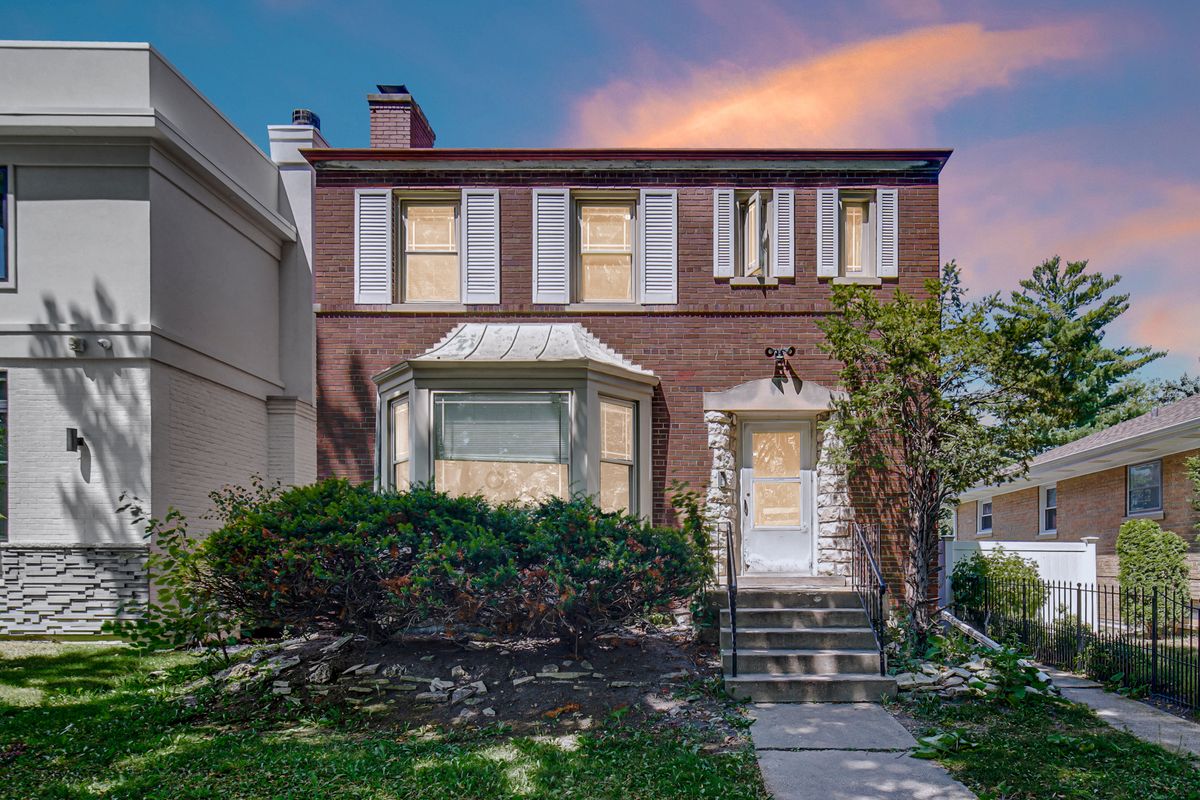
$499,999Active
3 bd · 2.5 ba · 1,704 sqft
4940 Estes Avenue
Skokie, IL
$499,000Active
3 bd · 2 ba · 1,379 sqft
5141 Touhy Avenue
Skokie, IL