View all 35 photos
Detached Single · Rock Island, IL
$149,900
3 beds · 1 baths · 1,622 sqft
1611 24th Street, Rock Island, IL, 61201
A brick-and-mortar place to make your own — room to make it home.
Active
What’s special
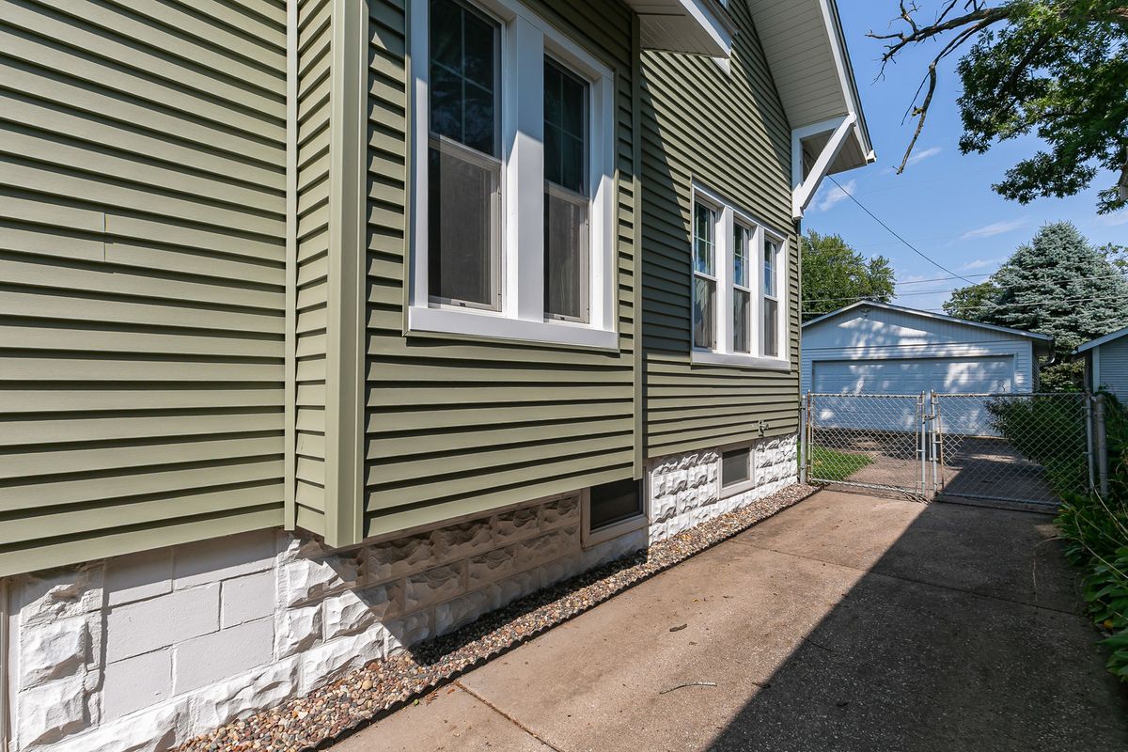
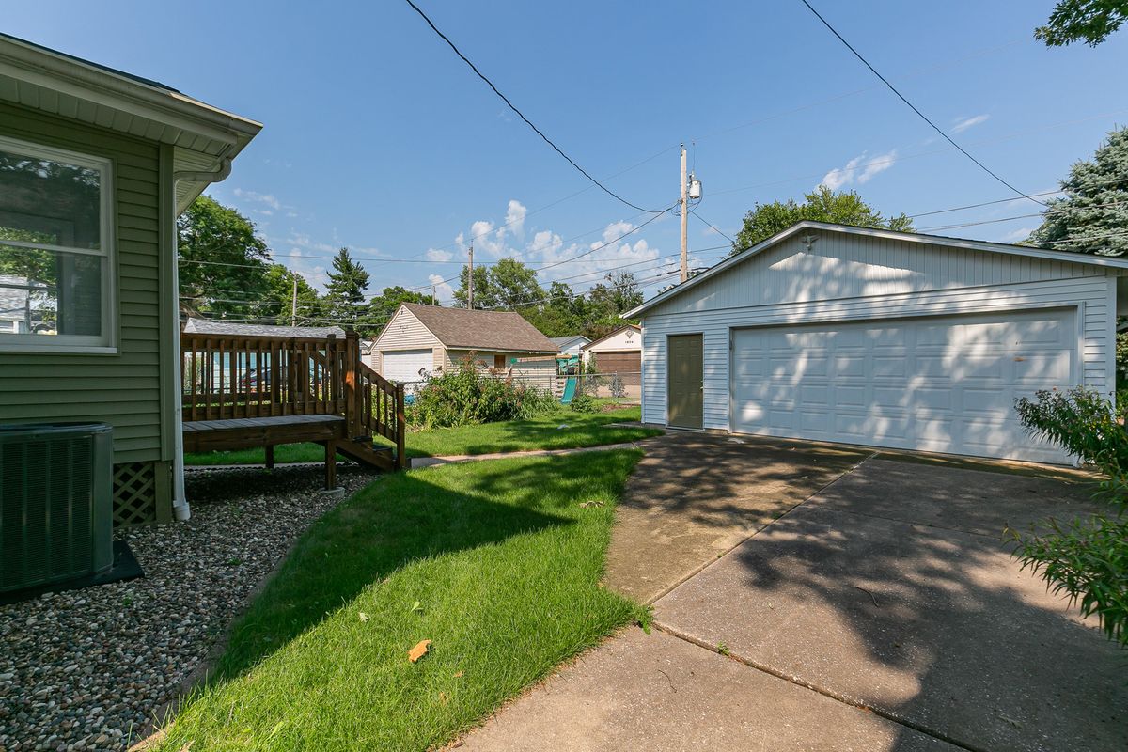
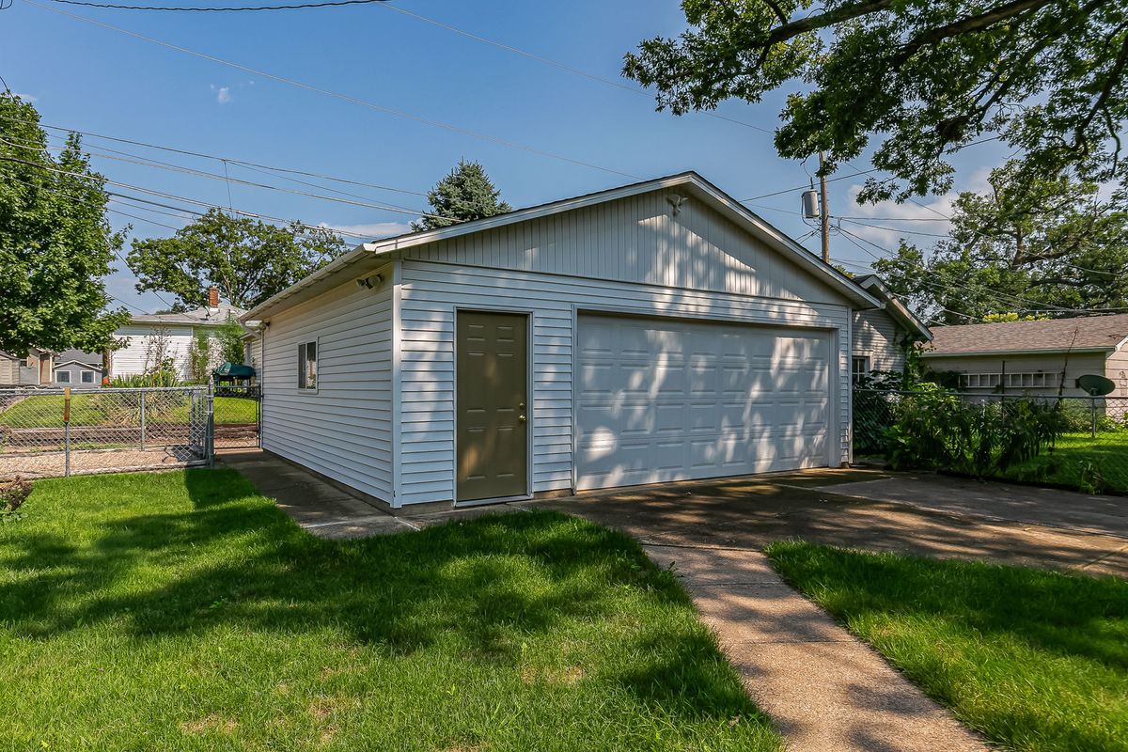
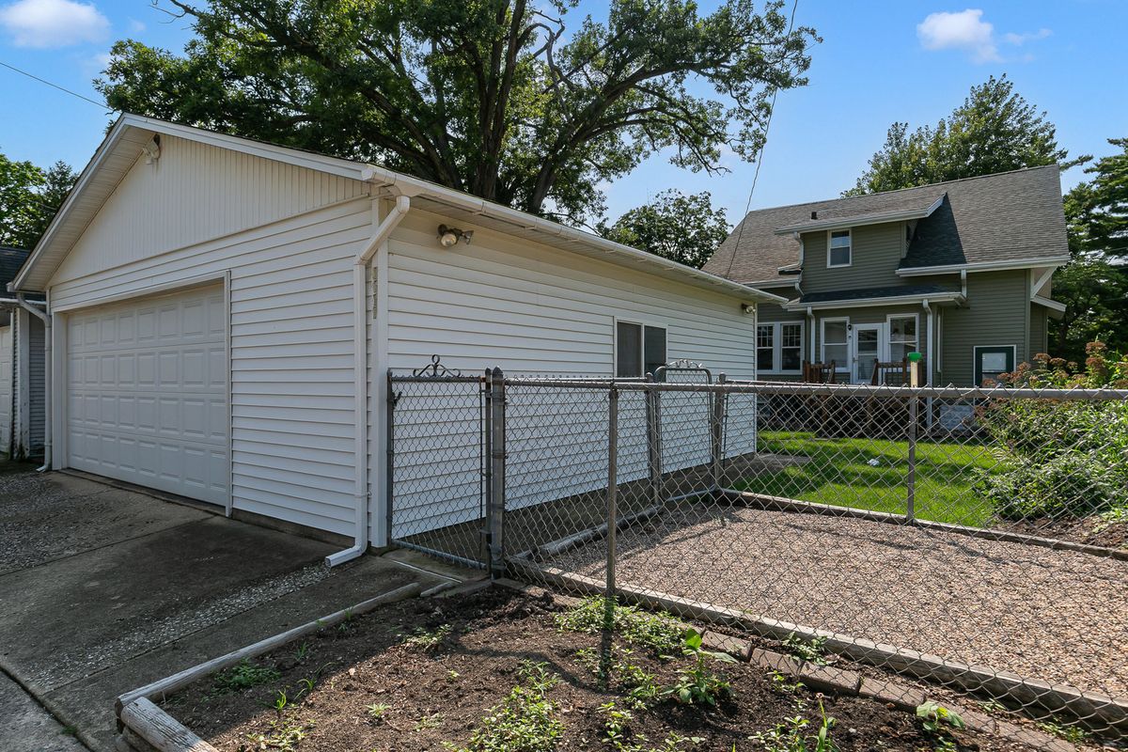
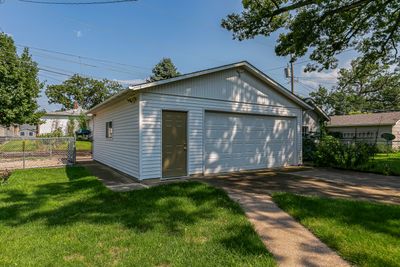
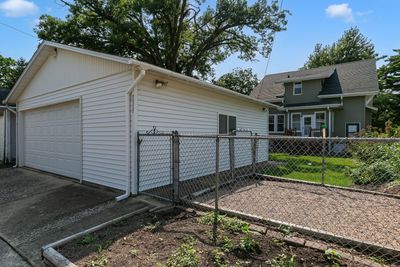
Central air2.5-car garage
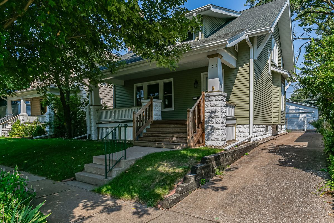
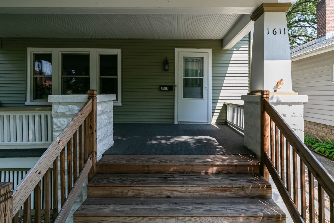
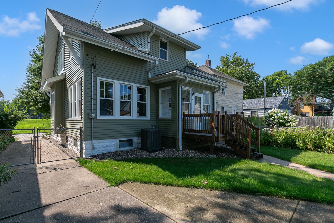
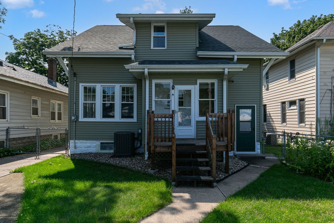
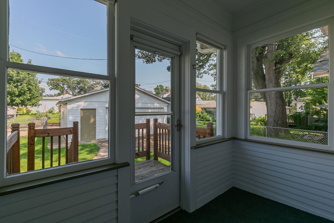
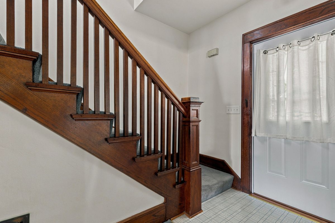
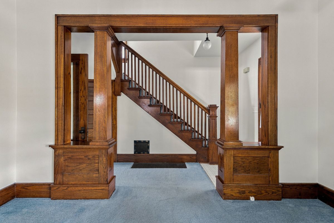
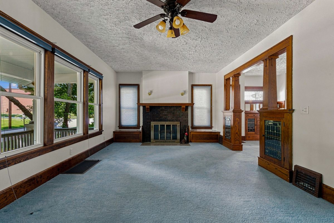
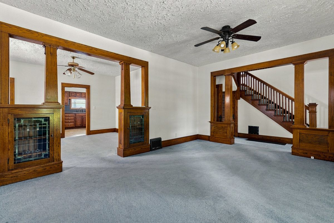
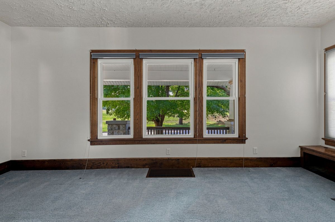
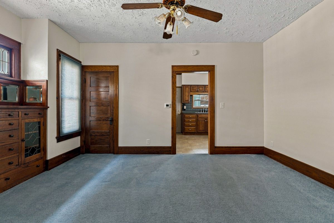
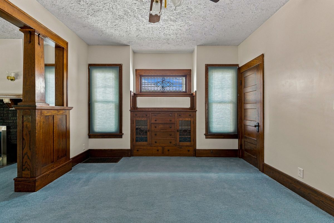
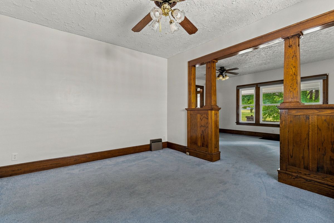
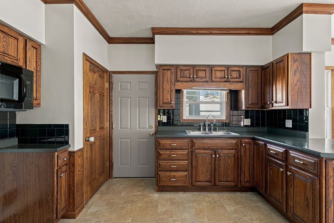
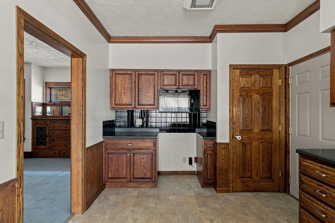
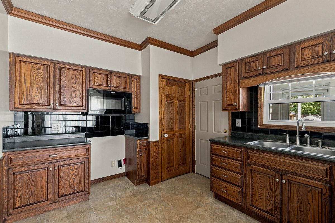
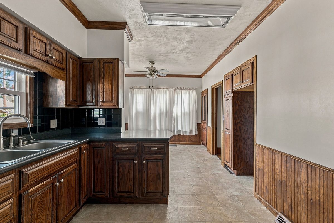
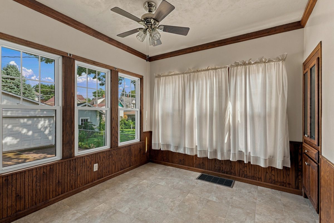
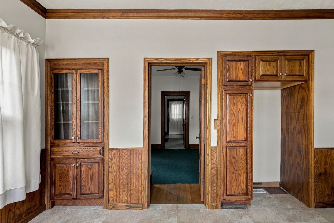
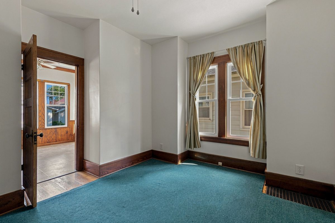
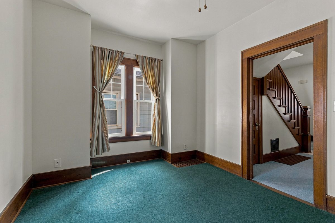
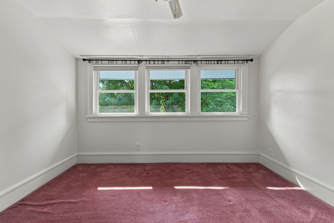
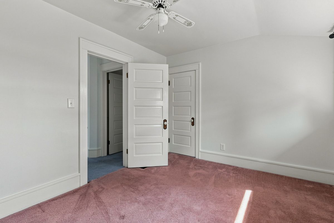
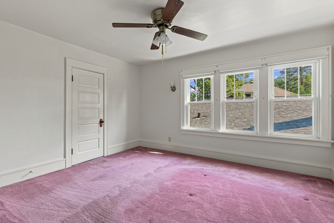
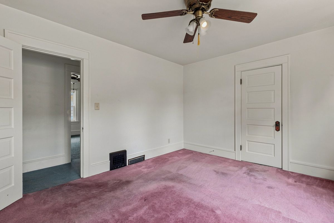
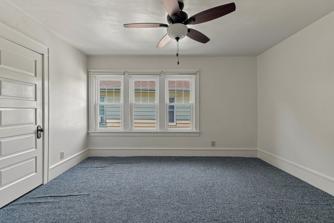
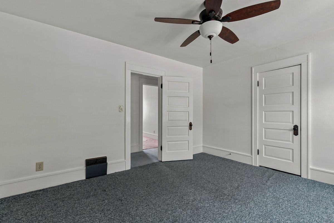
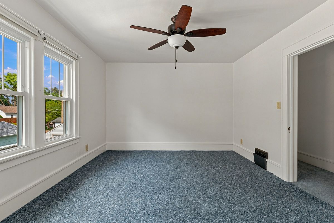
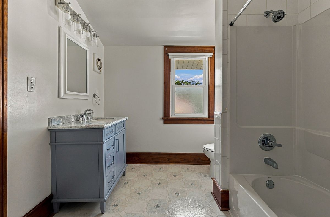
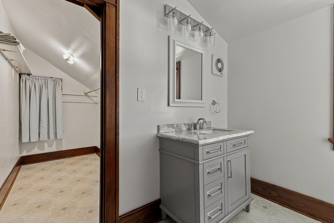
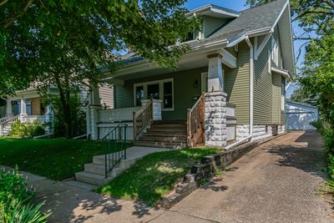
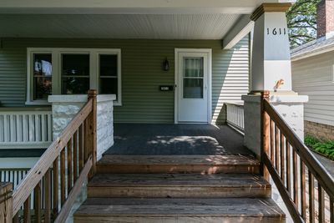
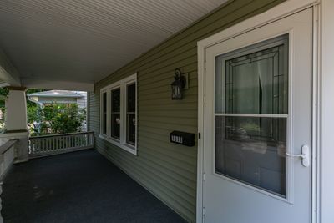
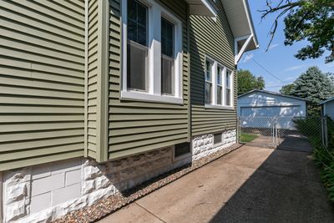
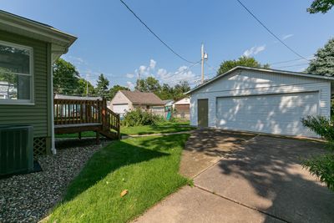
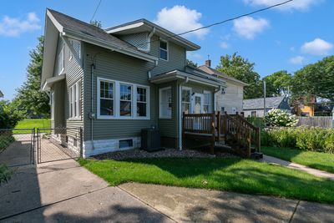
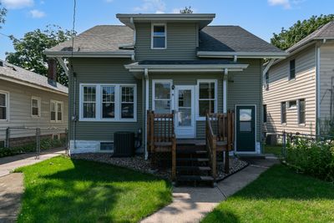
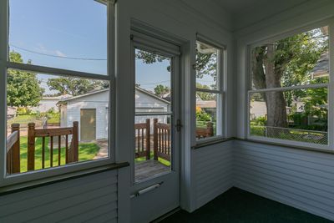
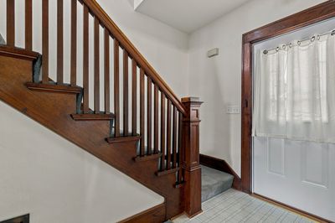
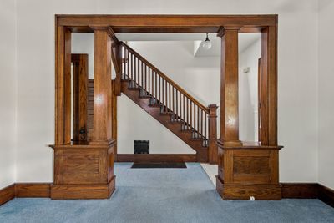
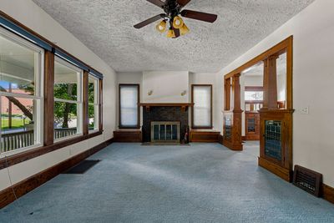
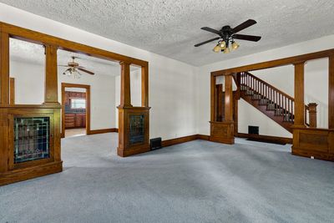
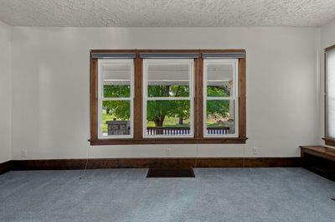
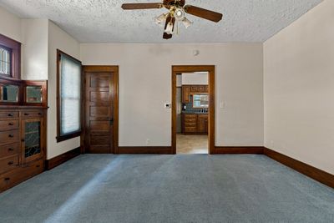
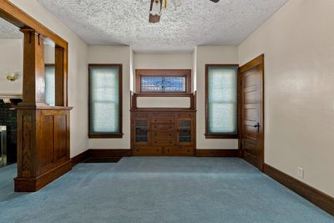
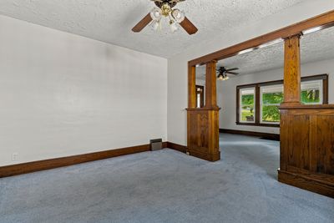
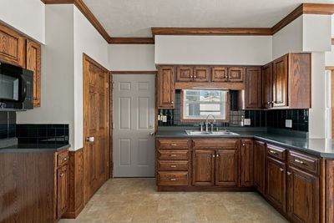
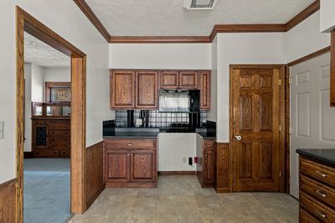
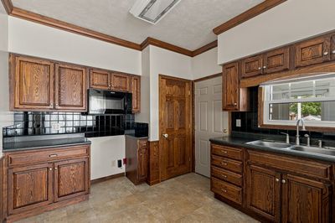
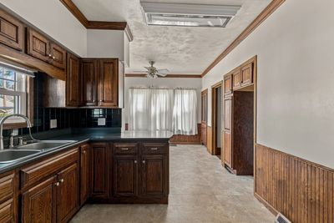
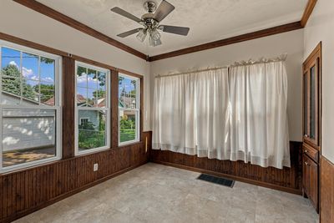
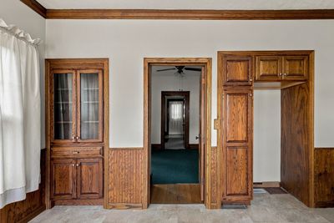
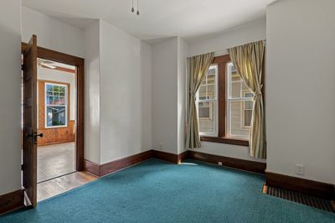
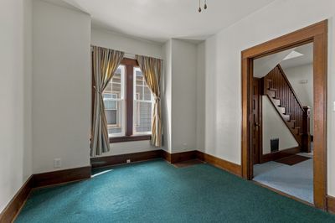
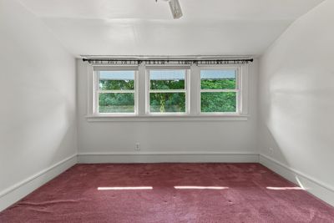
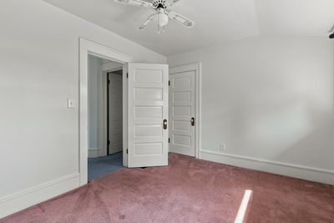
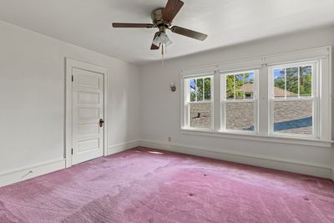
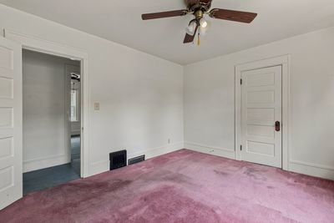
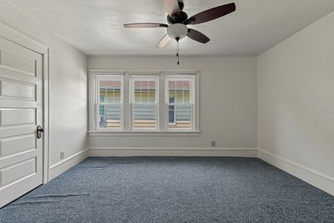
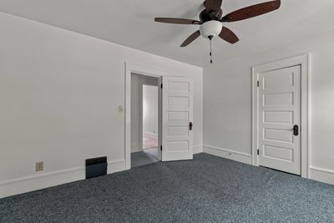
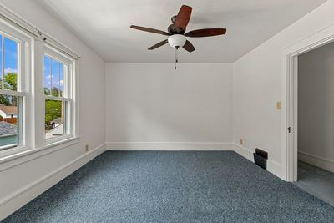
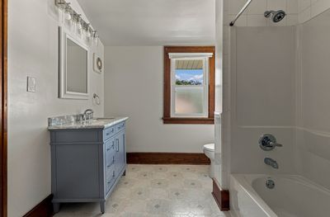
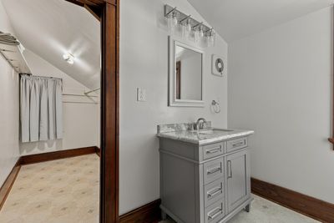
Welcome to this immaculate and beautifully maintained 1.5-story residence, where timeless charm, thoughtful care, and inviting curb appeal create a wonderful first impression. Step inside and immediately appreciate the warmth and character of the original woodwork and craftsmanship found throughout. The main level features a spacious front living room highlighted by a cozy wood-burning fireplace, flowing seamlessly into the formal dining room and generously sized eat-in kitchen, complete with custom built-ins that provide both character and functional storage. Also located on the main level is a versatile office or den, perfect for a home office, recreation area, additional dining space, playroom, or secondary family room. Upstairs, you'll find three generously sized bedrooms along with a full bathroom, providing comfortable and private living accommodations. The basement offers valuable additional storage along with the opportunity to create future finished square footage for a recreation room, home gym, hobby area, workshop, or additional living space. Immaculate, inviting, and filled with original character, this exceptionally well-cared-for home offers the charm of yesterday with the space and versatility desired for today's lifestyle, making it truly ready for its next chapter. Listing Agent Related to Seller.
— the listing agent’s description
The home
3 beds
1 baths
1,622 sqft
Built in 1934
0.12-acre lot
2.5-car garage
Detached Single
What it’ll cost
$92 / sqft
$3,750 taxes / yr
No HOA
New today
Estimated monthly payment
$1,154/mo
Principal & interest$797
Property taxes$313
Homeowners insurance$44
Get pre-qualified →Connect with a licensed lender in the dwello network.
Estimate only — not a loan offer. Example rate; taxes and insurance estimated; your actual rate, payment, taxes, and insurance will vary. dwello is not a lender. Equal Housing Opportunity.
Tour it with a real dwello agent
The agent who meets you here is an actual dwello Home Group team member who knows these streets — not a stranger who bought your name from a portal. You get straight answers on the spot, and the same person stays with you through closing.
On our team, vettedYour info is never soldWith you through closing
Tour this home
In person, on your schedule — a dwello agent meets you there.
WED
Jun 3
THU
Jun 4
FRI
Jun 5
SAT
Jun 6
11:00 am
Schedule a tour
New today
Price history
Listed for sale
Aug 12, 2026
$149,900
Property taxes
2025
Annual tax bill (MLS)
From county records — verify with the assessor.
Features
Central AirNatural GasVinyl SidingPublic SewerConcreteGarage Door Opener
Neighborhood
Loading map…
Nearby places via OpenStreetMap — approximate; verify what matters to you. Map © Mapbox © OpenStreetMap.
MLS listing data
Listed by Amanda Francis · NextHome QC Realty
Listing last updated Aug 12, 2026 · data refreshed from the MLS Aug 12, 2026, 6:06 PM CT
Based on information submitted to the MLS GRID as of Aug 12, 2026, 6:06 PM CT. Listing data © MRED LLC, distributed by MLS GRID — deemed reliable but not guaranteed; independently verify. Anything shown below this point is not MLS listing data.
See it in personA real dwello agent on our team — never a sold lead.
Schedule a tour
Message
No pressure — reach out whenever you’re ready.
Similar homes nearby
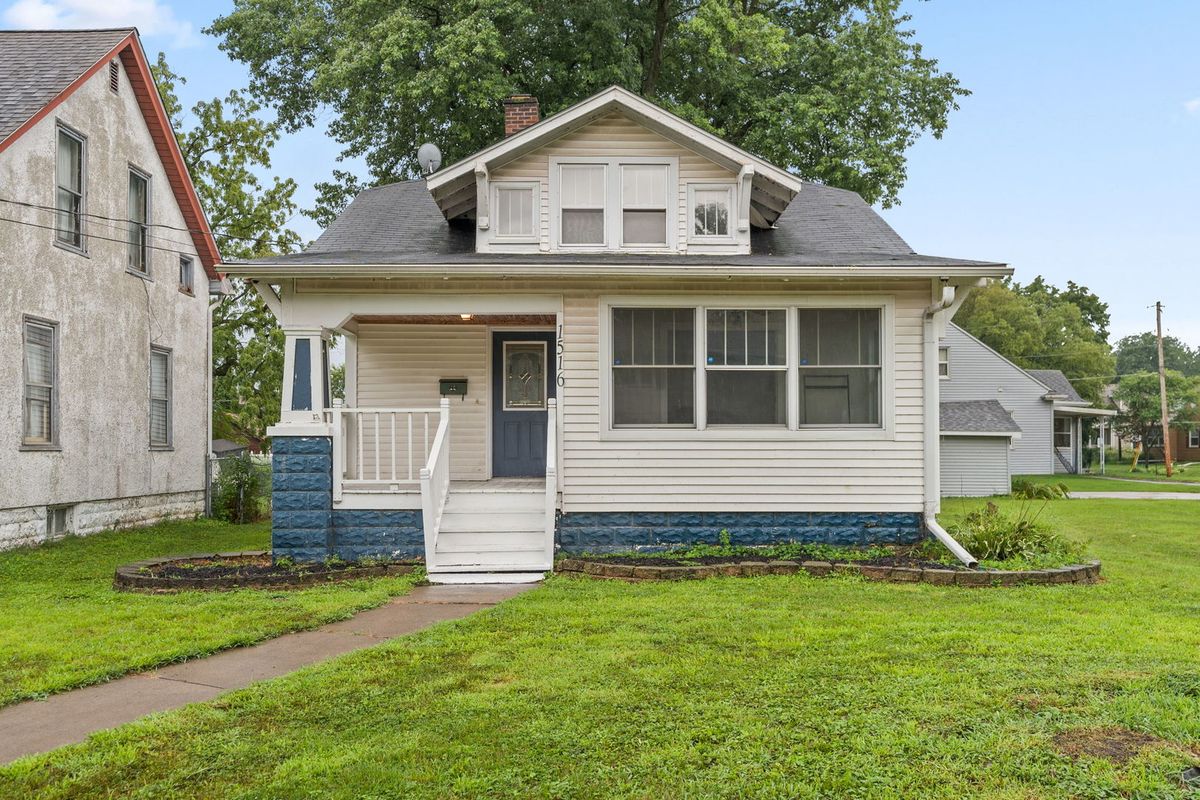
$149,000Active
3 bd · 2 ba · 2,415 sqft
1516 21ST Avenue
Rock Island, IL
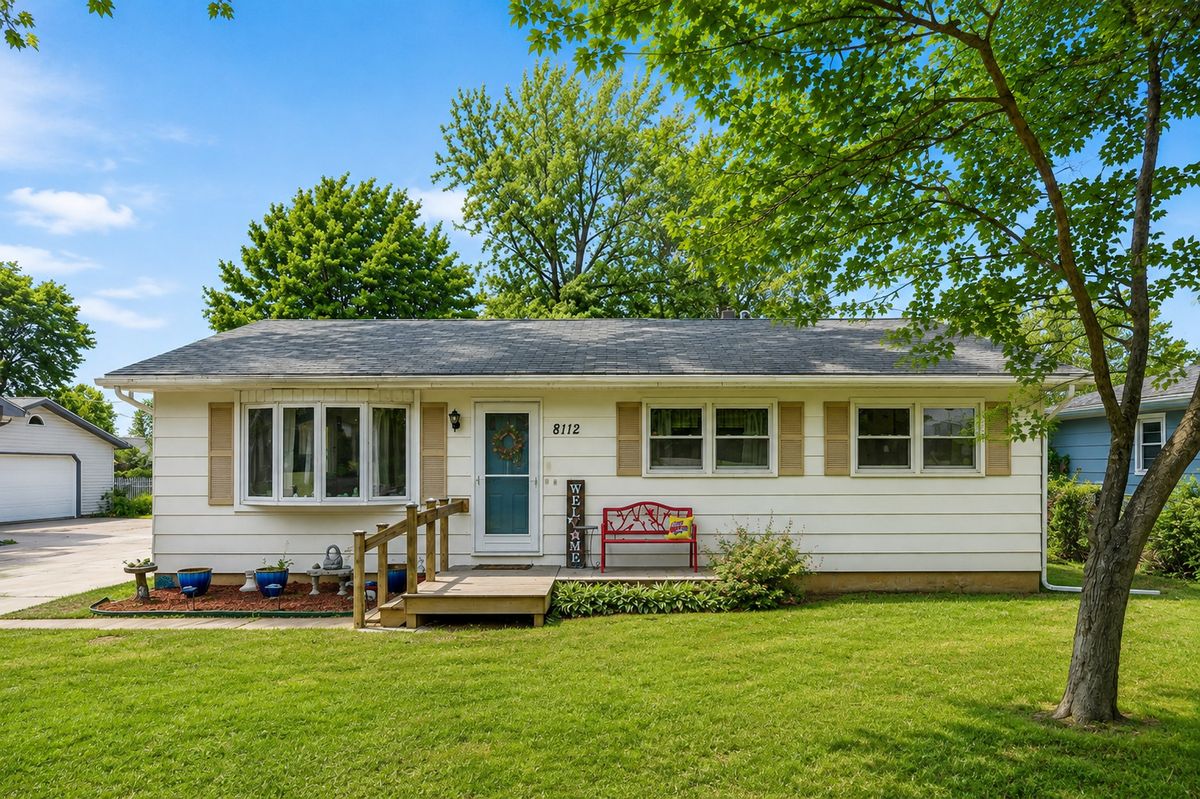
$147,500Active
3 bd · 1 ba · 2,160 sqft
8112 7th Street W
Rock Island, IL
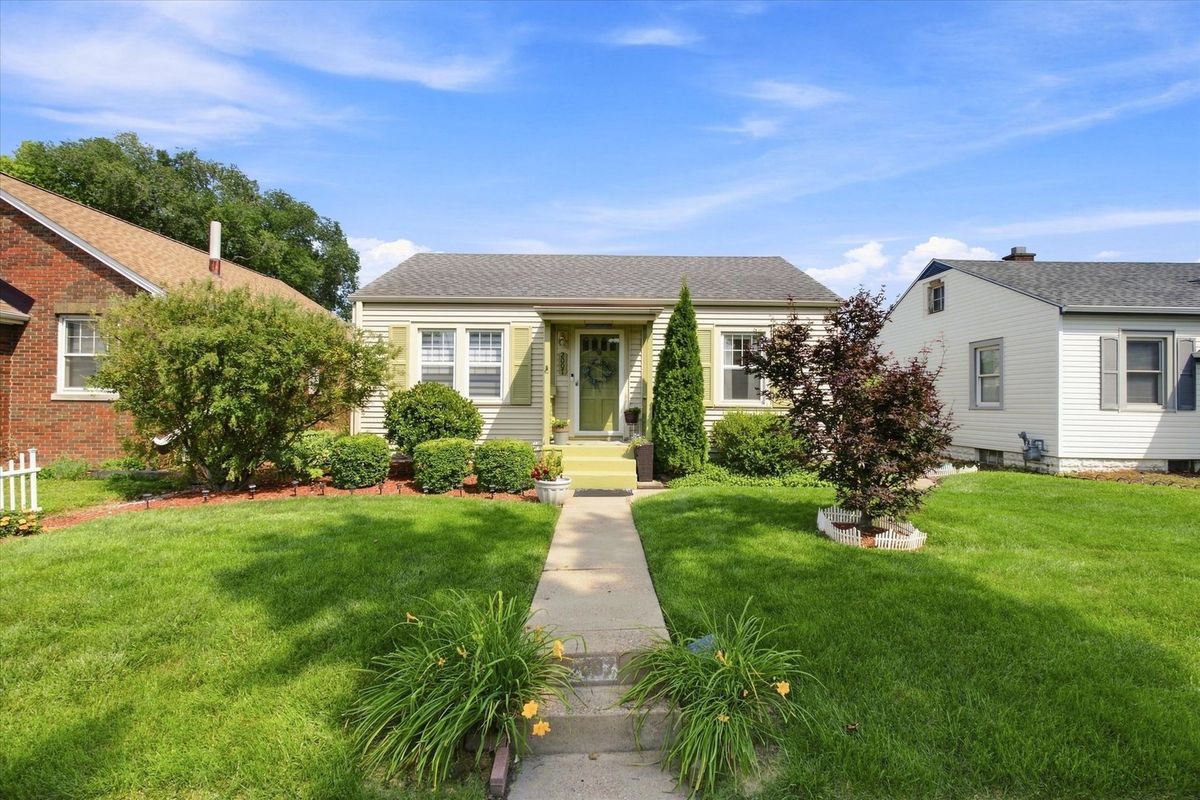
$154,900Active
2 bd · 2 ba · 720 sqft
2007 44th Street
Rock Island, IL
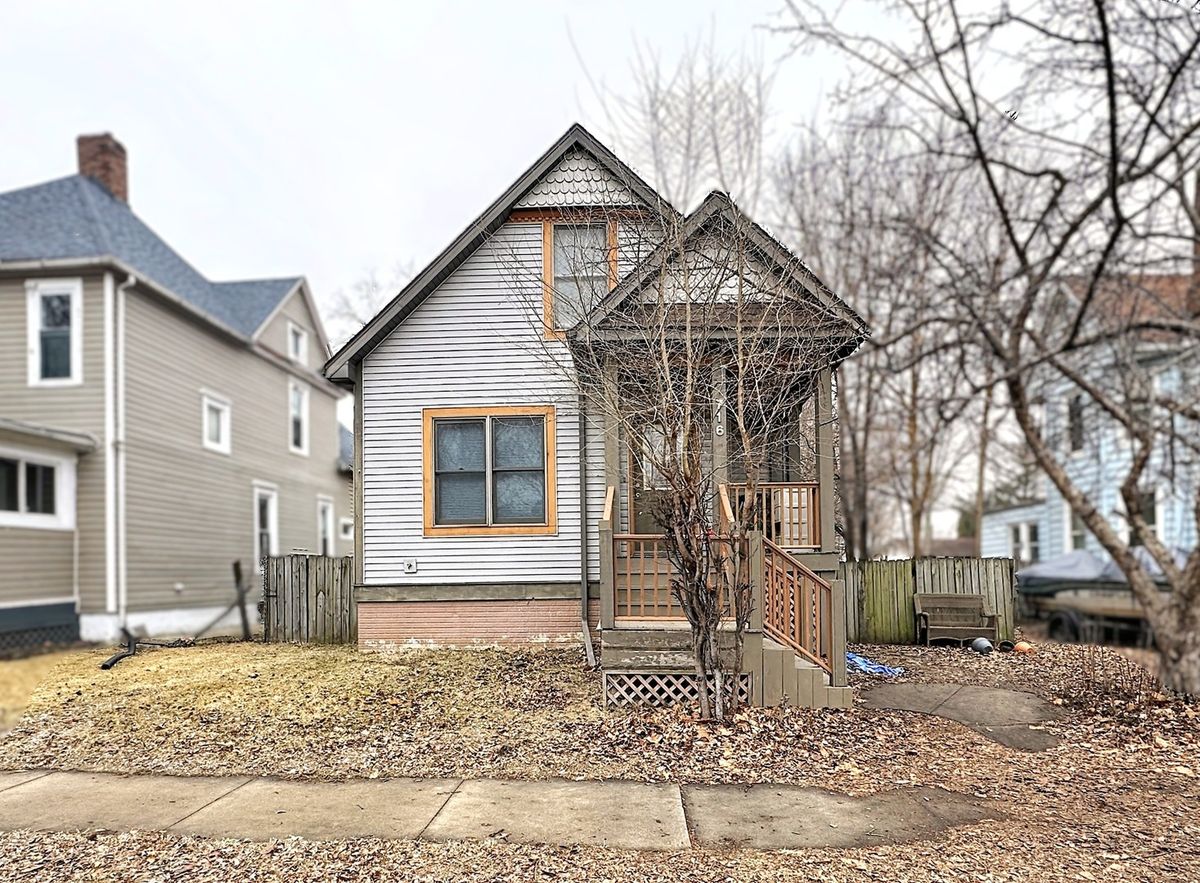
$140,000Active
3 bd · 2 ba · 1,020 sqft
716 15th Street
Rock Island, IL