View all 24 photos
Detached Single · Rock Island, IL
$147,500
3 beds · 1 baths · 2,160 sqft
8112 7th Street W, Rock Island, IL, 61201
A brick-and-mortar place to make your own — room to make it home.
Active
What’s special
Central air1-car garage
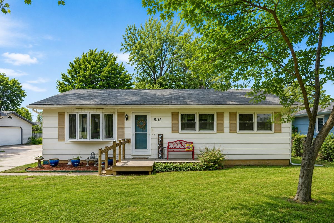
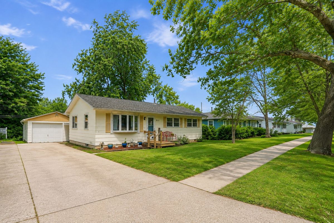
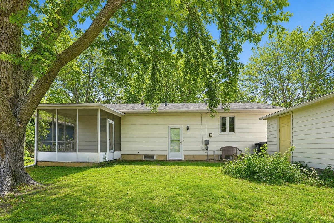
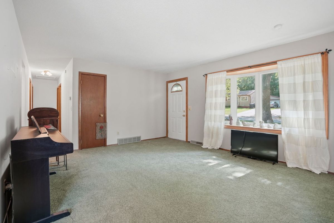
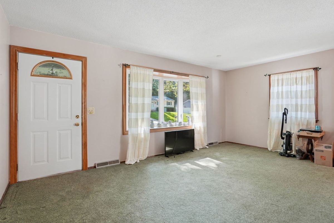
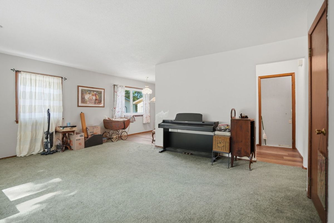
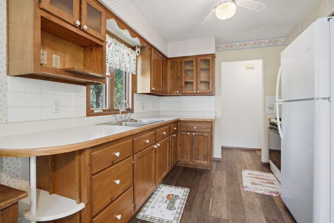
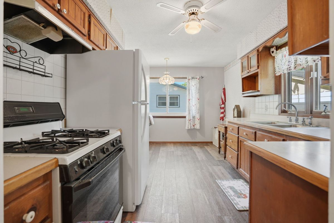
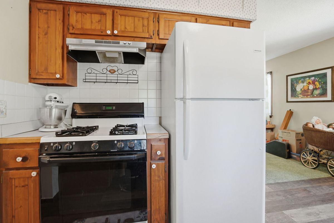
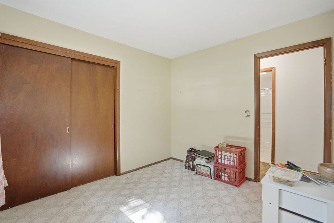
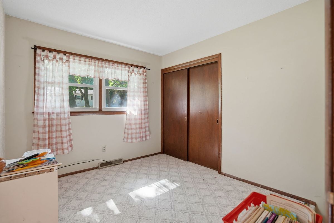
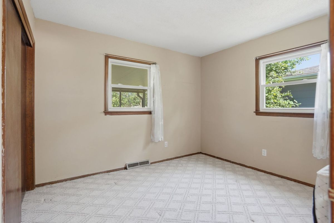
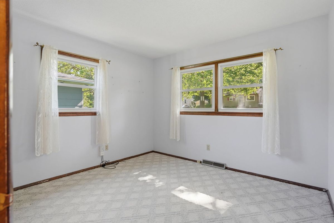
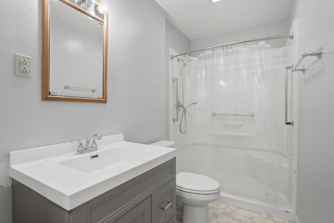
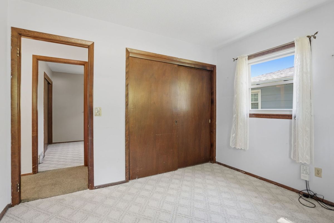
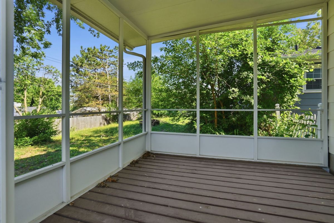
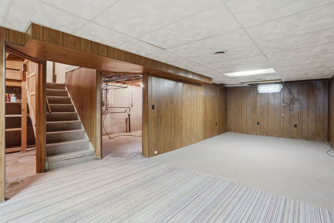
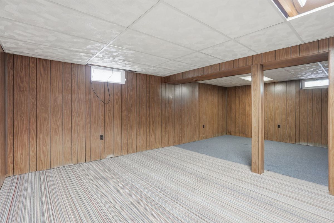
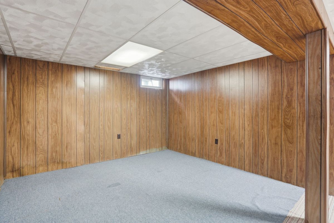
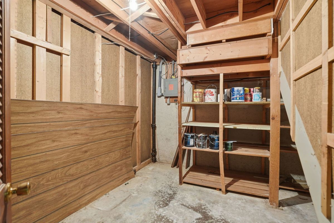
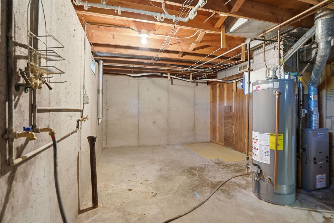
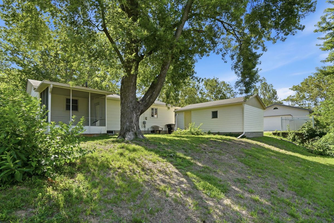
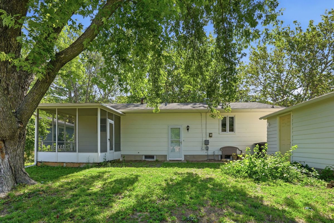
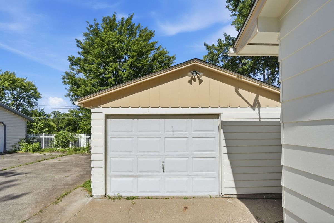
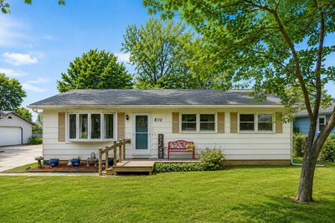
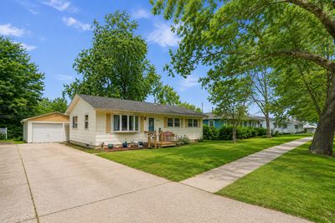
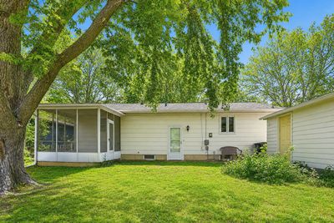
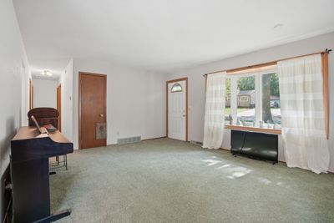
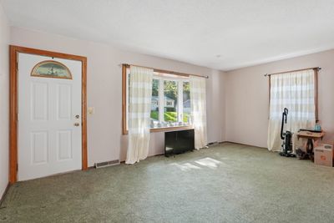
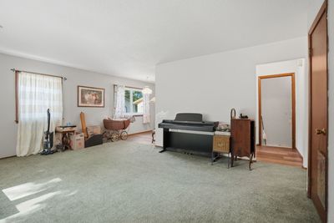
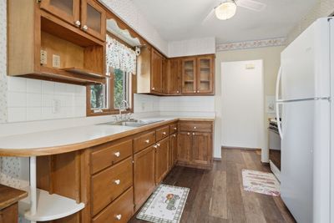
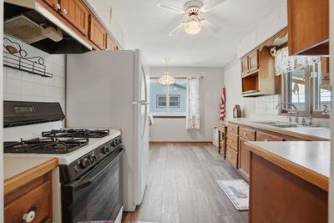
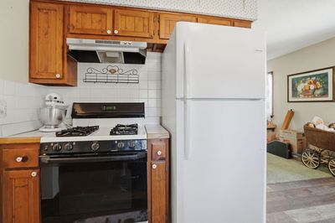
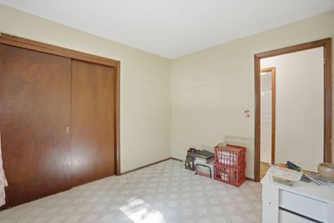
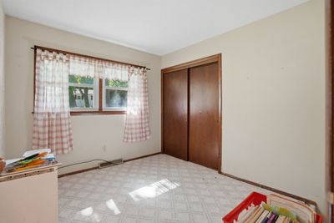
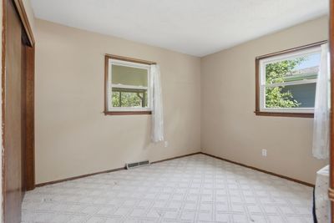
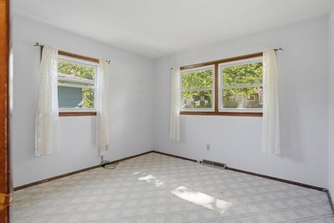
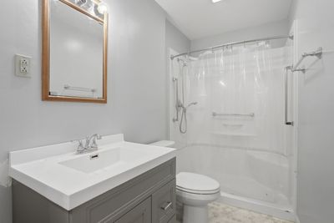
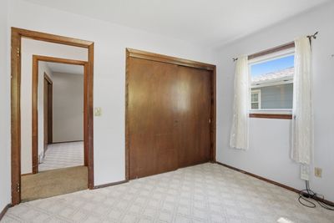
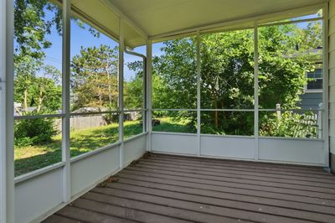
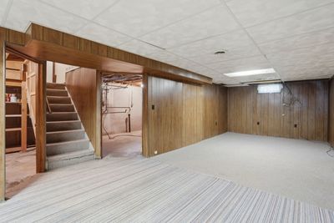
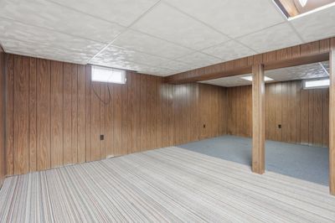
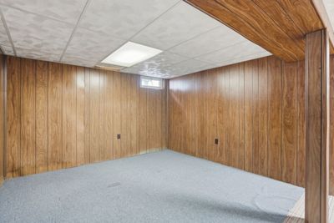
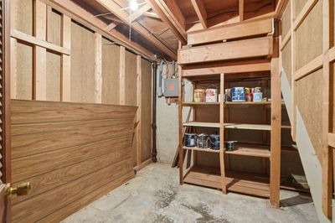
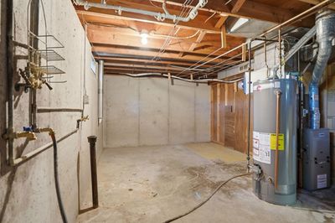
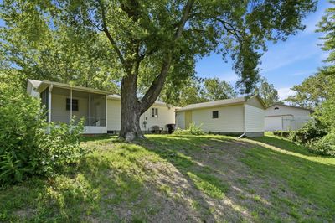
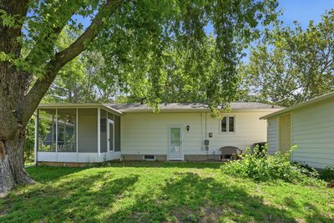
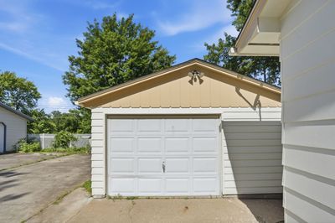
Welcome to 8112 7th St W, Rock Island! This well-maintained four-bedroom ranch sits on a beautiful, mature tree-shaded lot and offers a wonderful blend of comfort and functionality. The main level features a spacious living room with a large bay window filling the space with natural light, three bedrooms, and a full bathroom. The eat-in kitchen offers abundant cabinet storage, tile backsplash, and an informal dining area perfect for everyday meals. The fully finished lower level extends your living space with a large rec room ideal for entertaining, a non-conforming fourth bedroom, and a generous storage/utility area housing the water heater and furnace. Enjoy outdoor living year-round with a covered front porch and a private screened-in back porch overlooking the spacious, shaded backyard. A detached 1-car garage with a long driveway provides additional storage and parking. Conveniently located close to schools, parks, and shopping, this property is move-in ready and waiting for its next owner. Don't miss this opportunity. Schedule your showing today!
— the listing agent’s description
The home
3 beds
1 baths
2,160 sqft
Built in 1955
0.15-acre lot
1-car garage
Detached Single
What it’ll cost
$68 / sqft
$1,651 taxes / yr
No HOA
8 days on dwello
Estimated monthly payment
$965/mo
Principal & interest$784
Property taxes$138
Homeowners insurance$43
Get pre-qualified →Connect with a licensed lender in the dwello network.
Estimate only — not a loan offer. Example rate; taxes and insurance estimated; your actual rate, payment, taxes, and insurance will vary. dwello is not a lender. Equal Housing Opportunity.
Tour it with a real dwello agent
The agent who meets you here is an actual dwello Home Group team member who knows these streets — not a stranger who bought your name from a portal. You get straight answers on the spot, and the same person stays with you through closing.
On our team, vettedYour info is never soldWith you through closing
Tour this home
In person, on your schedule — a dwello agent meets you there.
WED
Jun 3
THU
Jun 4
FRI
Jun 5
SAT
Jun 6
11:00 am
Schedule a tour
8 days on dwello
Price history
Listed for sale
Aug 7, 2026
$147,500
Earlier records
Listed
Jul 15, 2026
$154,900
Listed
Jun 11, 2026
$159,900
From MLS records — independently verify.
Property taxes
2025
Annual tax bill (MLS)
From county records — verify with the assessor.
Features
Central AirGasNatural GasOtherPublic SewerDetachedGarage
Neighborhood
Loading map…
Nearby places via OpenStreetMap — approximate; verify what matters to you. Map © Mapbox © OpenStreetMap.
MLS listing data
Listed by Kyle Robinson · Epique Realty
Listing last updated Aug 14, 2026 · data refreshed from the MLS Aug 14, 2026, 8:06 AM CT
Based on information submitted to the MLS GRID as of Aug 14, 2026, 8:06 AM CT. Listing data © MRED LLC, distributed by MLS GRID — deemed reliable but not guaranteed; independently verify. Anything shown below this point is not MLS listing data.
See it in personA real dwello agent on our team — never a sold lead.
Schedule a tour
Message
No pressure — reach out whenever you’re ready.
Similar homes nearby
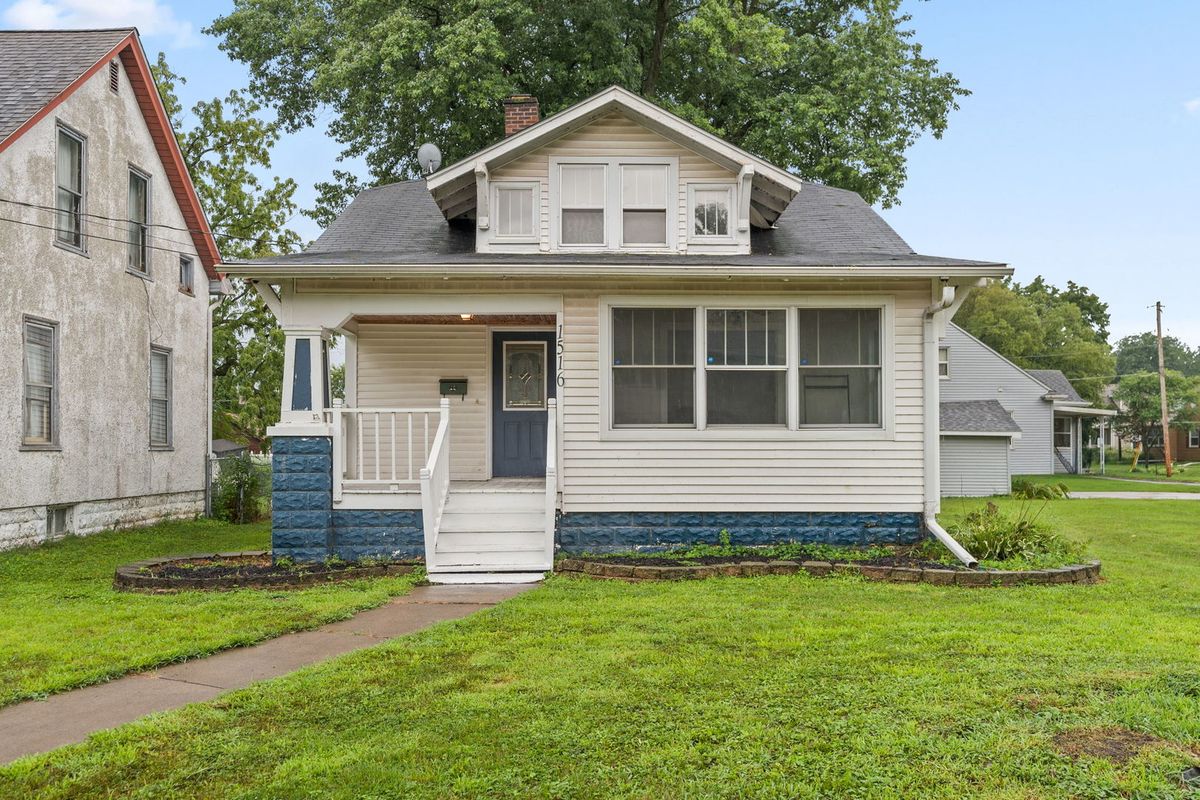
$149,000Active
3 bd · 2 ba · 2,415 sqft
1516 21ST Avenue
Rock Island, IL
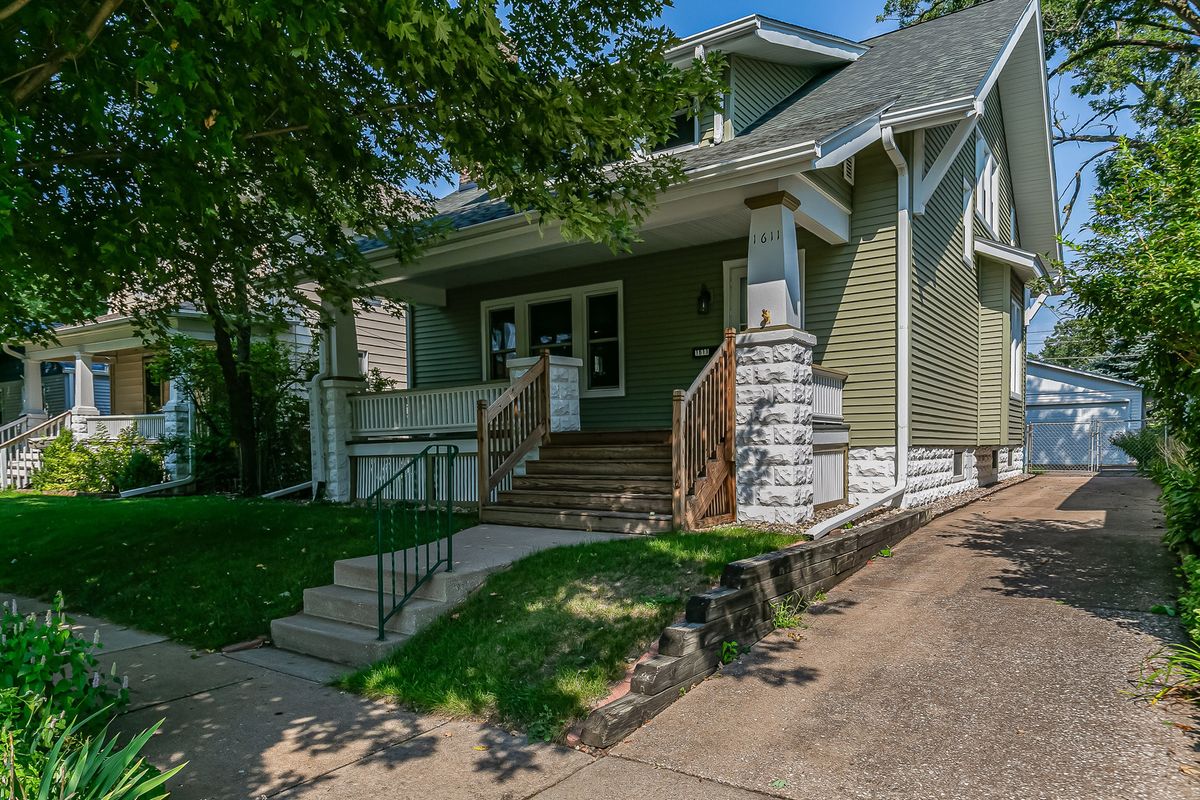
$149,900Active
3 bd · 1 ba · 1,622 sqft
1611 24th Street
Rock Island, IL
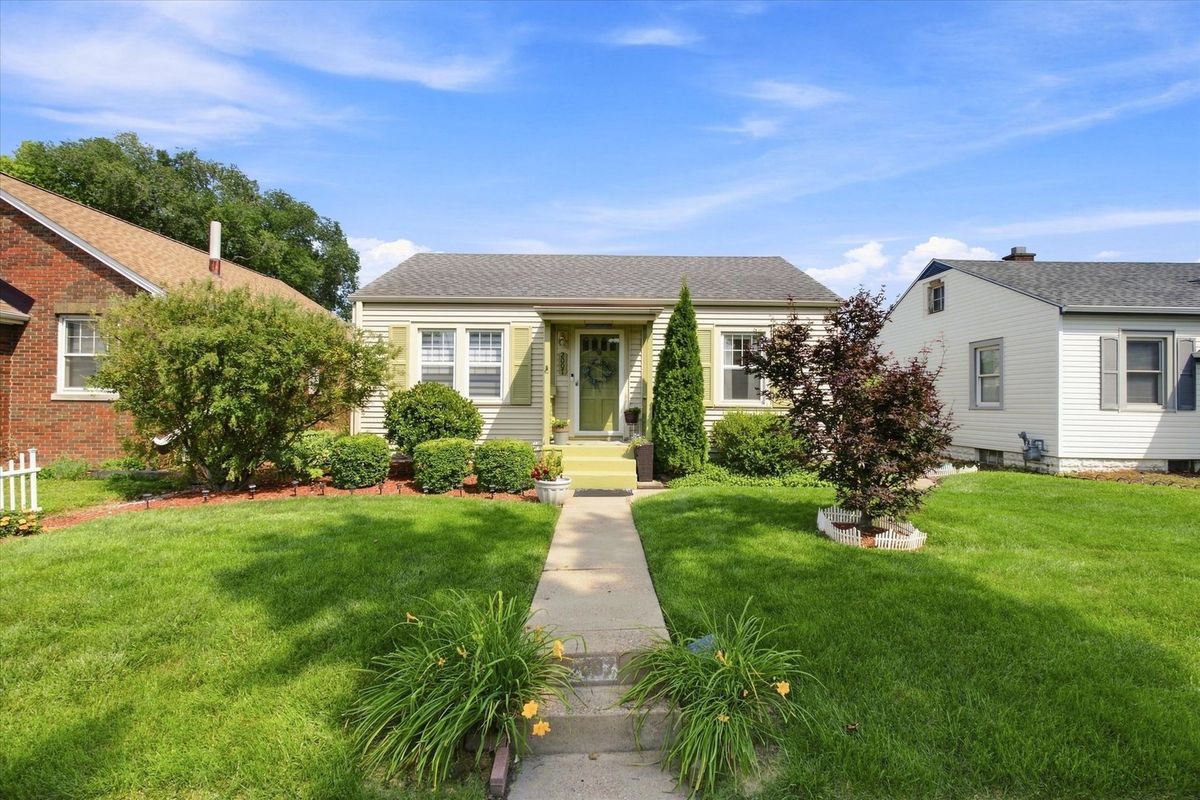
$154,900Active
2 bd · 2 ba · 720 sqft
2007 44th Street
Rock Island, IL
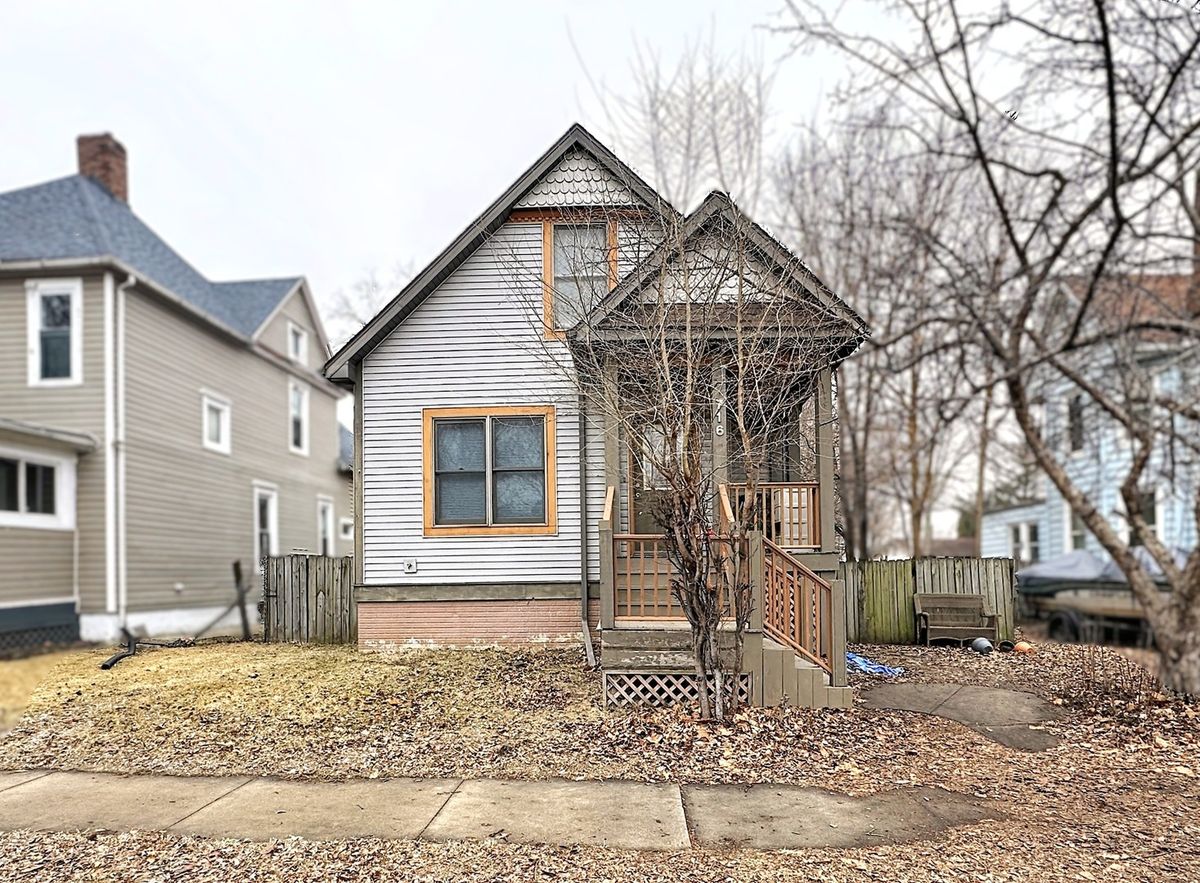
$140,000Active
3 bd · 2 ba · 1,020 sqft
716 15th Street
Rock Island, IL