Video tour View all 34 photos
Detached Single · Frankfort, IL
$495,000
5 beds · 3 baths · 2,147 sqft
20012 S Sycamore Drive, Frankfort, IL, 60423
A brick-and-mortar place to make your own — room to make it home.
Active
What’s special
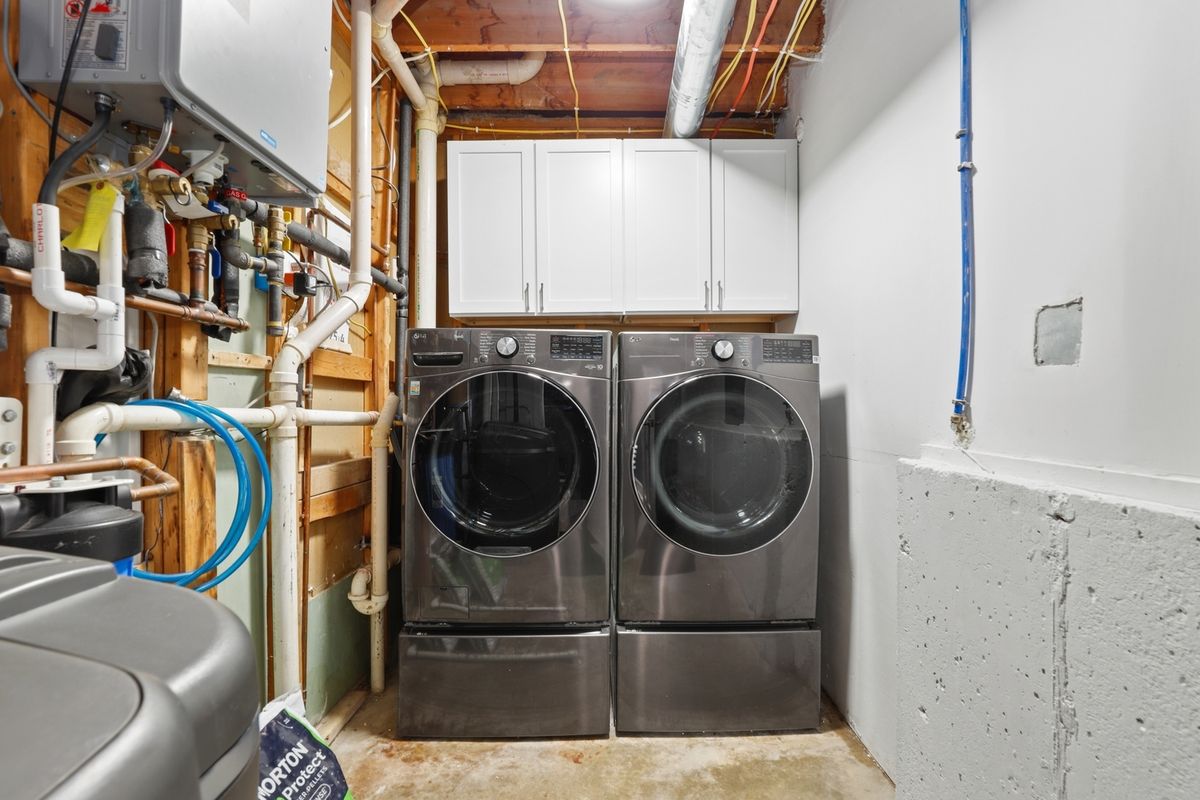
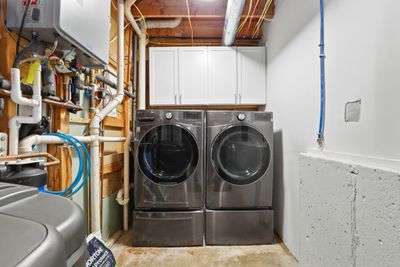
Central air2-car garageIn-unit laundry
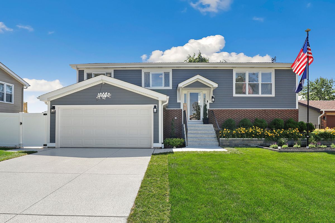
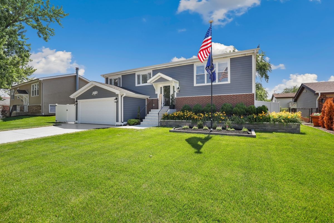
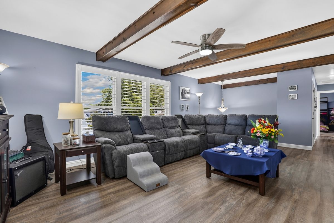
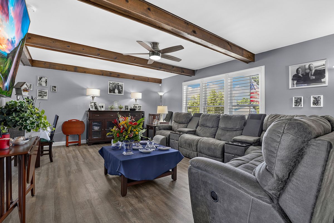
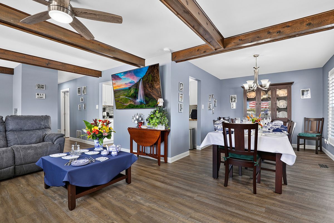
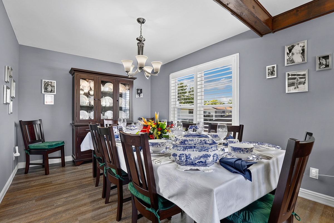
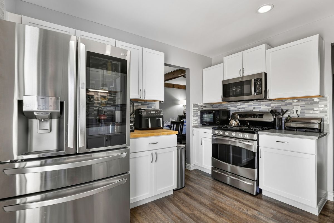
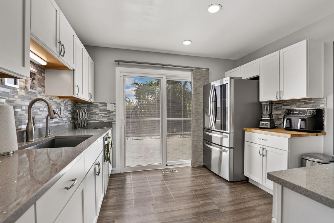
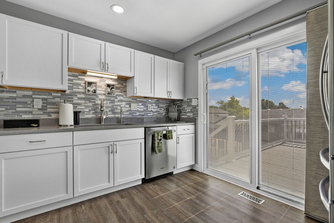
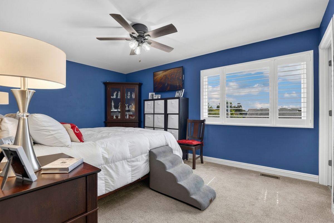
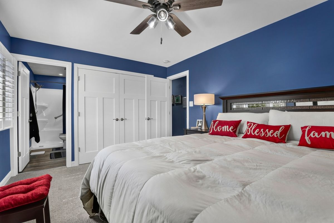
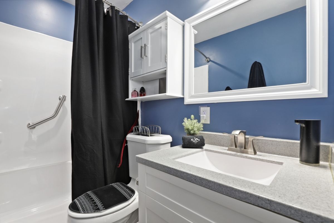
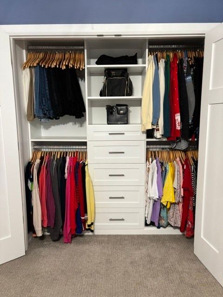
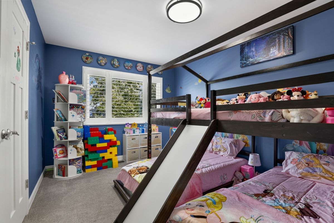
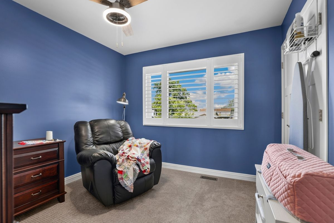
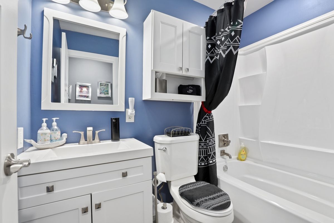
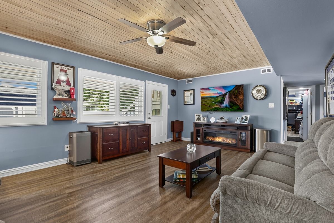
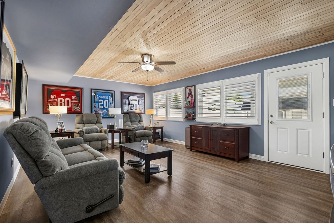
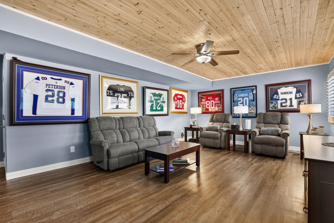
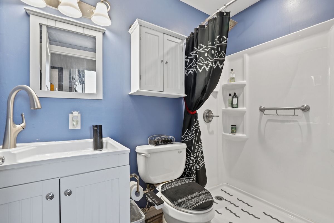
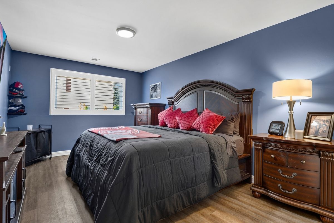
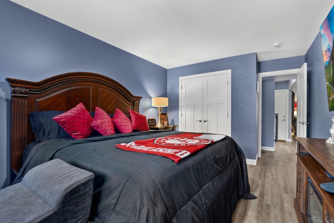
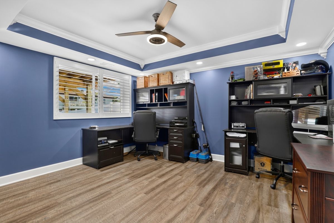
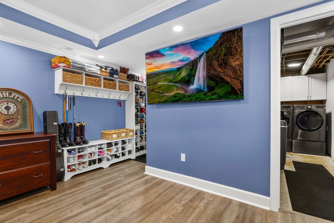
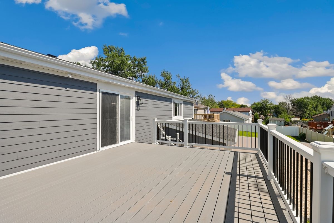
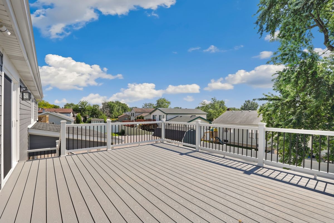
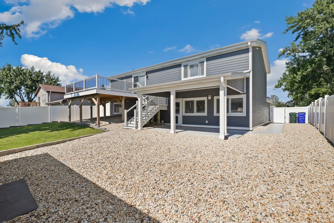
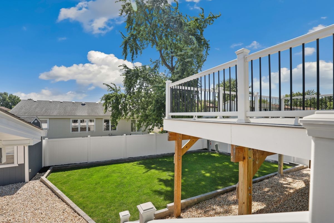
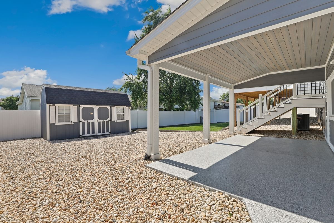
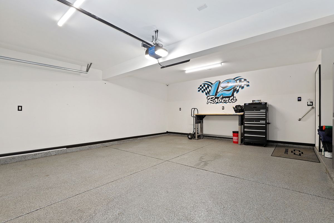
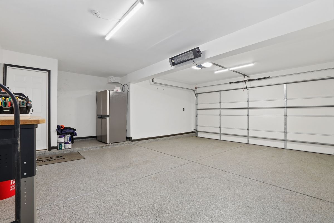
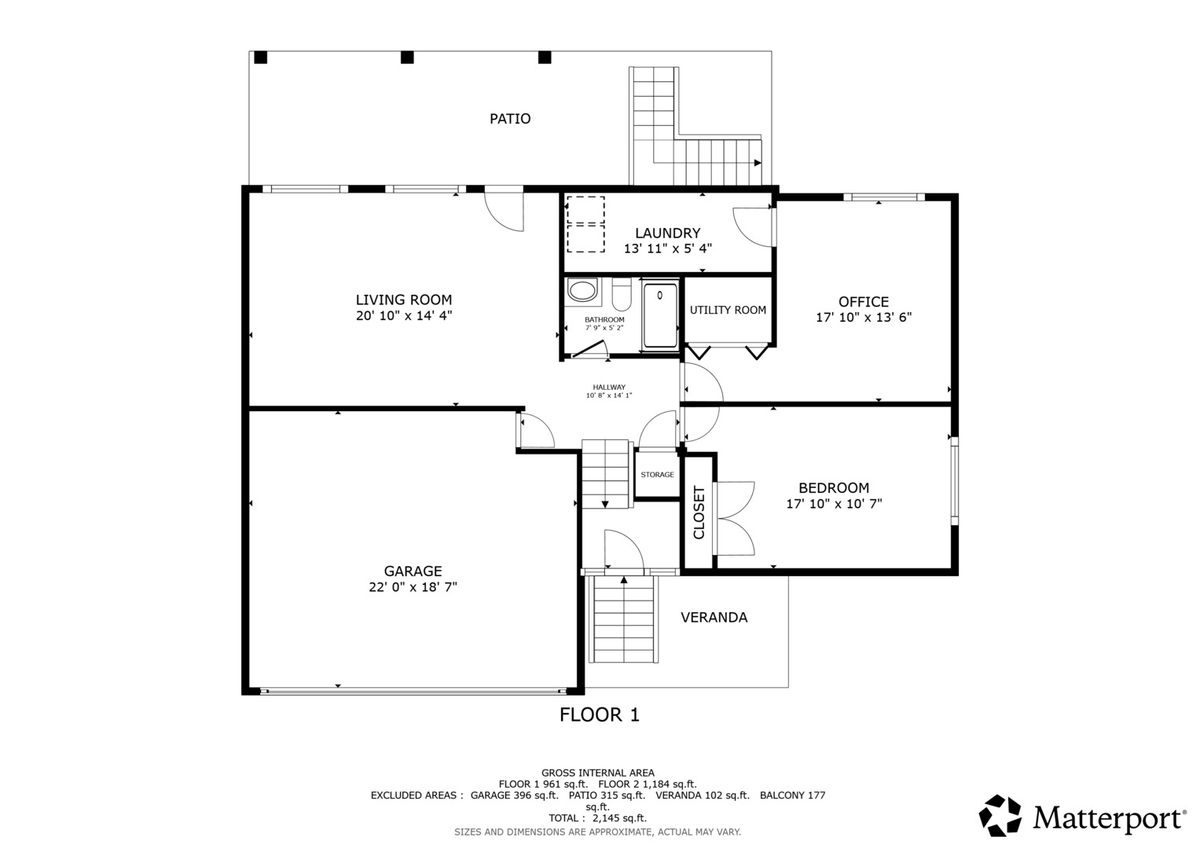
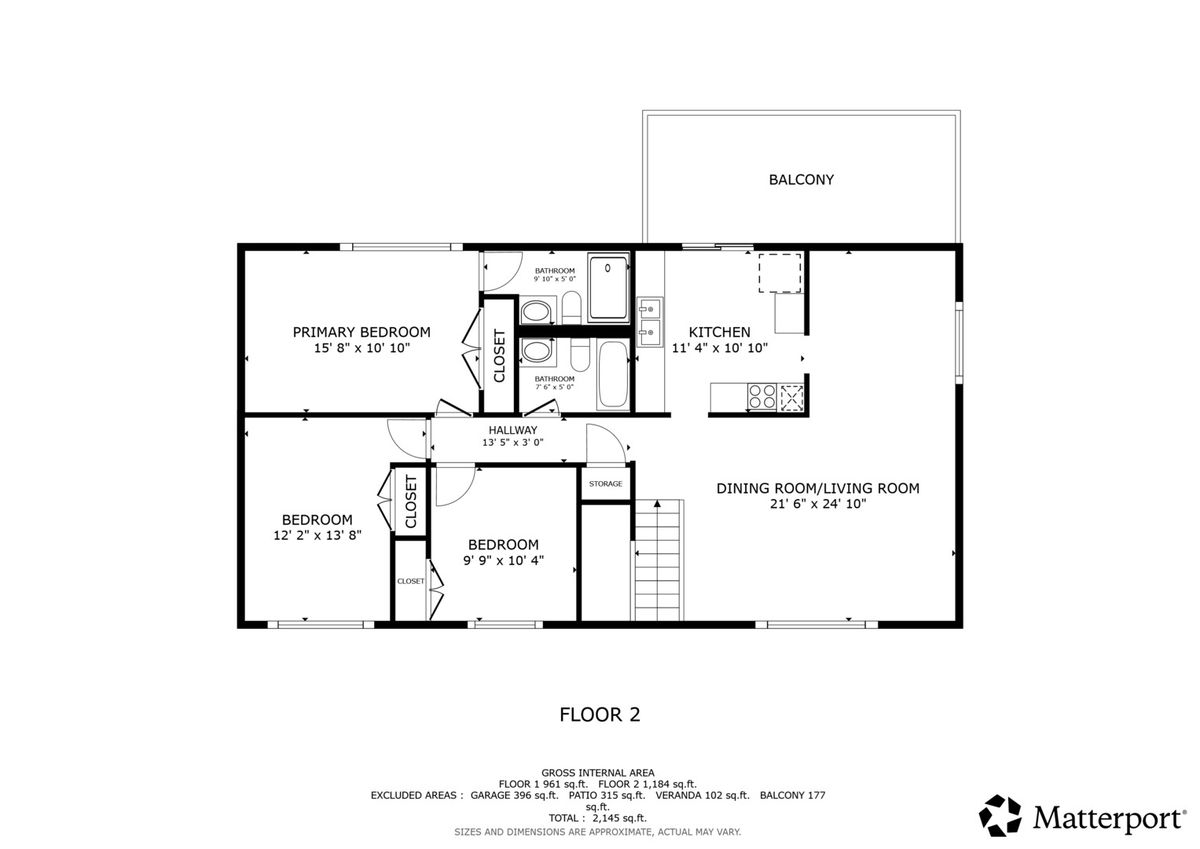
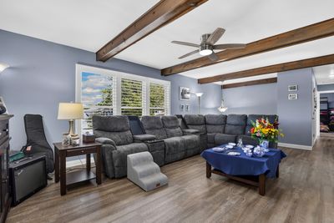
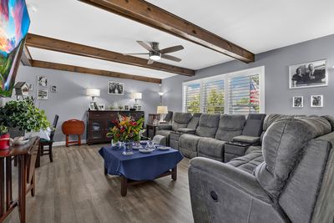
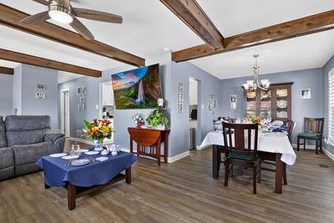
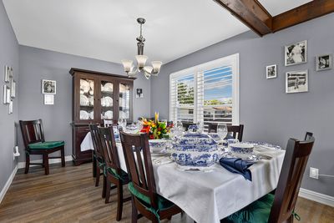
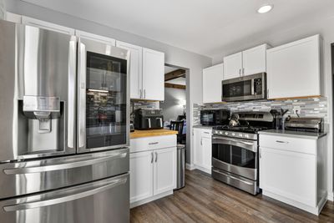
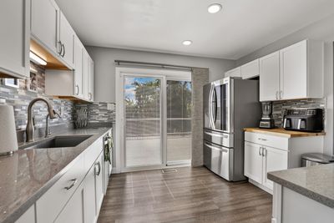
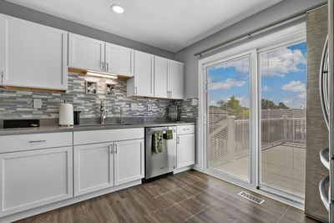
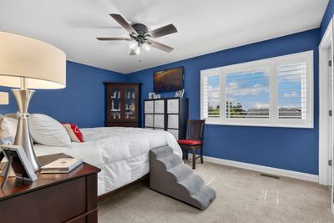
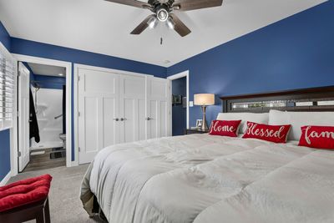
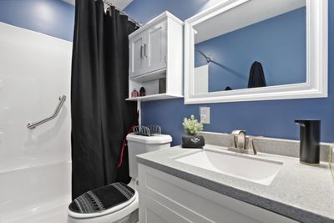
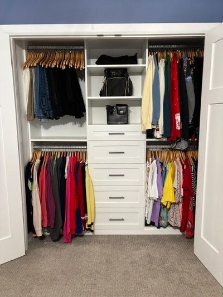
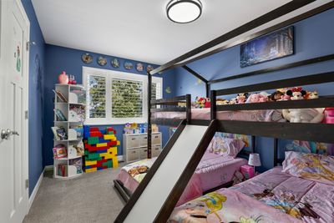
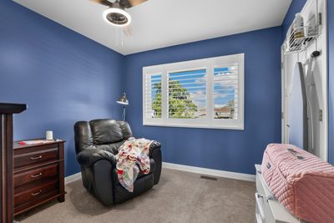
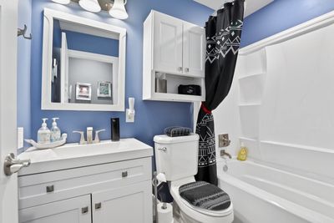
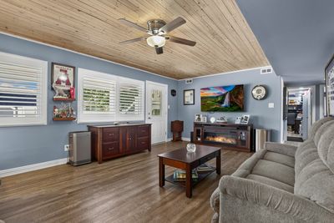
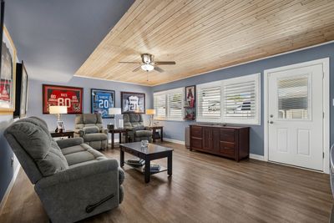
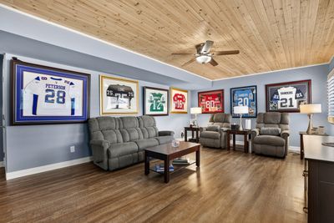
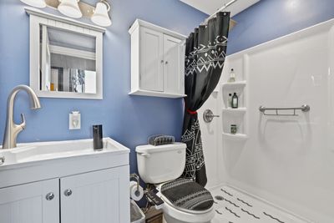
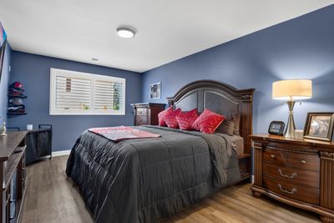
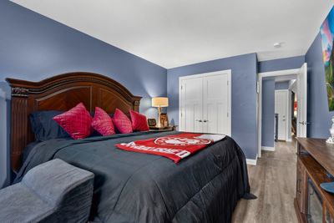
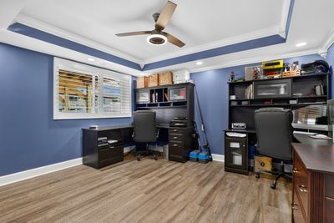
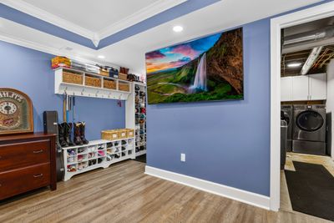
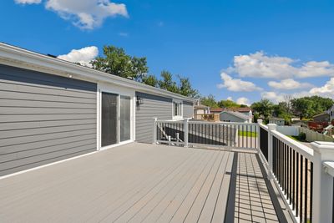
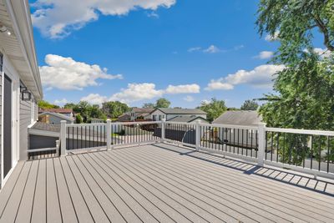
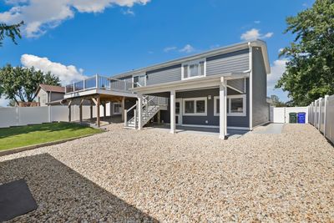
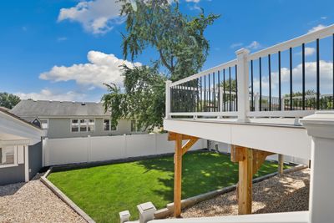
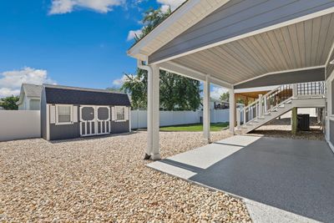
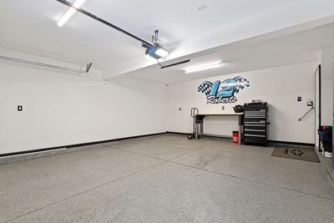
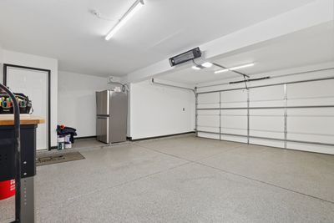
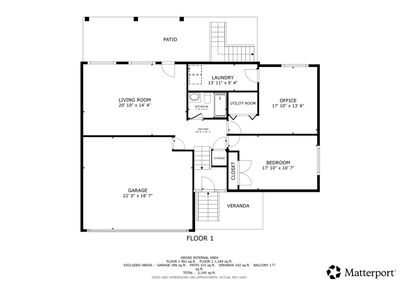
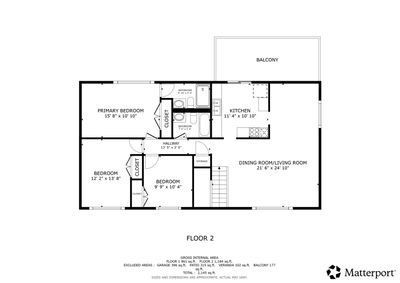
Welcome to this beautifully renovated 5-bedroom, 3-bathroom split-level home. Completely updated from top to bottom, this exceptional residence offers over 2,100 square feet of thoughtfully designed living space and showcases the pride of ownership evident throughout. The bright and inviting interior features stylish wood laminate flooring, an updated kitchen with high-end appliances, and spacious living and dining areas ideal for both everyday living and entertaining. The versatile floor plan includes five generously sized bedrooms, providing flexibility for guests, home offices, or multigenerational living. Extensive renovations and capital improvements have transformed this home into a truly move-in-ready opportunity. Carefully selected designer finishes include Sherwin-Williams Repose Gray throughout the kitchen and upstairs bathrooms, complemented by Behr Supernova in the halls, living room, dining room, and den, creating a cohesive and modern aesthetic throughout the home. Additional improvements include whole-house blown-in wall foam insulation, providing enhanced energy efficiency and year-round comfort. Step outside to enjoy the deck, patio, and welcoming porch, perfect for relaxing or entertaining. The outdoor living space is further enhanced with low-maintenance Trex decking and stairs on the patio, while durable epoxy finishes have been applied to the covered patio, sidewalk, driveway, front stairs, and garage floor, adding both beauty and functionality. A 7.5' x 15' Amish-built storage building complete with lighting and electrical outlets provides exceptional storage and workshop potential. Additional features include ENERGY STAR-qualified windows and doors (2022), a reverse osmosis system, and a heated attached two-car garage. Beyond the home itself, residents will appreciate the quiet, friendly neighborhood atmosphere, nearby parks, excellent schools, commuter access, and all that Frankfort has to offer. The extensive list of renovations reflects the care and love invested in this home over the years, making it a rare opportunity for buyers seeking quality, comfort, and peace of mind. Don't miss your chance to own this beautifully updated home!
— the listing agent’s description
The home
5 beds
3 baths
2,147 sqft
Built in 1973
Lot 7840
2-car garage
Detached Single
What it’ll cost
$231 / sqft
$8,666 taxes / yr
No HOA
7 days on dwello
Estimated monthly payment
$3,498/mo
Principal & interest$2,632
Property taxes$722
Homeowners insurance$144
Get pre-qualified →Connect with a licensed lender in the dwello network.
Estimate only — not a loan offer. Example rate; taxes and insurance estimated; your actual rate, payment, taxes, and insurance will vary. dwello is not a lender. Equal Housing Opportunity.
Tour it with a real dwello agent
The agent who meets you here is an actual dwello Home Group team member who knows these streets — not a stranger who bought your name from a portal. You get straight answers on the spot, and the same person stays with you through closing.
On our team, vettedYour info is never soldWith you through closing
Tour this home
In person, on your schedule — a dwello agent meets you there.
WED
Jun 3
THU
Jun 4
FRI
Jun 5
SAT
Jun 6
11:00 am
Schedule a tour
7 days on dwello
Price history
Listed for sale
Jun 24, 2026
$495,000
Earlier records
Listed
Jul 30, 2026
$479,000
From MLS records — independently verify.
Property taxes
2025
Annual tax bill (MLS)
From county records — verify with the assessor.
Features
Central AirNatural GasBrickFiber CementPublic SewerGarage Door OpenerHeated Garage
Schools
Elementary — Dr Julian Rogus School
Middle — Summit Hill Junior High School
High — Lincoln-Way East High School
Assigned schools per the listing — always verify enrollment + boundaries with the district.
Neighborhood
Loading map…
Nearby places via OpenStreetMap — approximate; verify what matters to you. Map © Mapbox © OpenStreetMap.
MLS listing data
Listed by Kelli Walsh · Redfin Corporation
Listing last updated Jun 30, 2026 · data refreshed from the MLS Jun 30, 2026, 5:12 AM CT
Based on information submitted to the MLS GRID as of Jun 30, 2026, 5:12 AM CT. Listing data © MRED LLC, distributed by MLS GRID — deemed reliable but not guaranteed; independently verify. Anything shown below this point is not MLS listing data.
See it in personA real dwello agent on our team — never a sold lead.
Schedule a tour
Message
No pressure — reach out whenever you’re ready.
Similar homes nearby
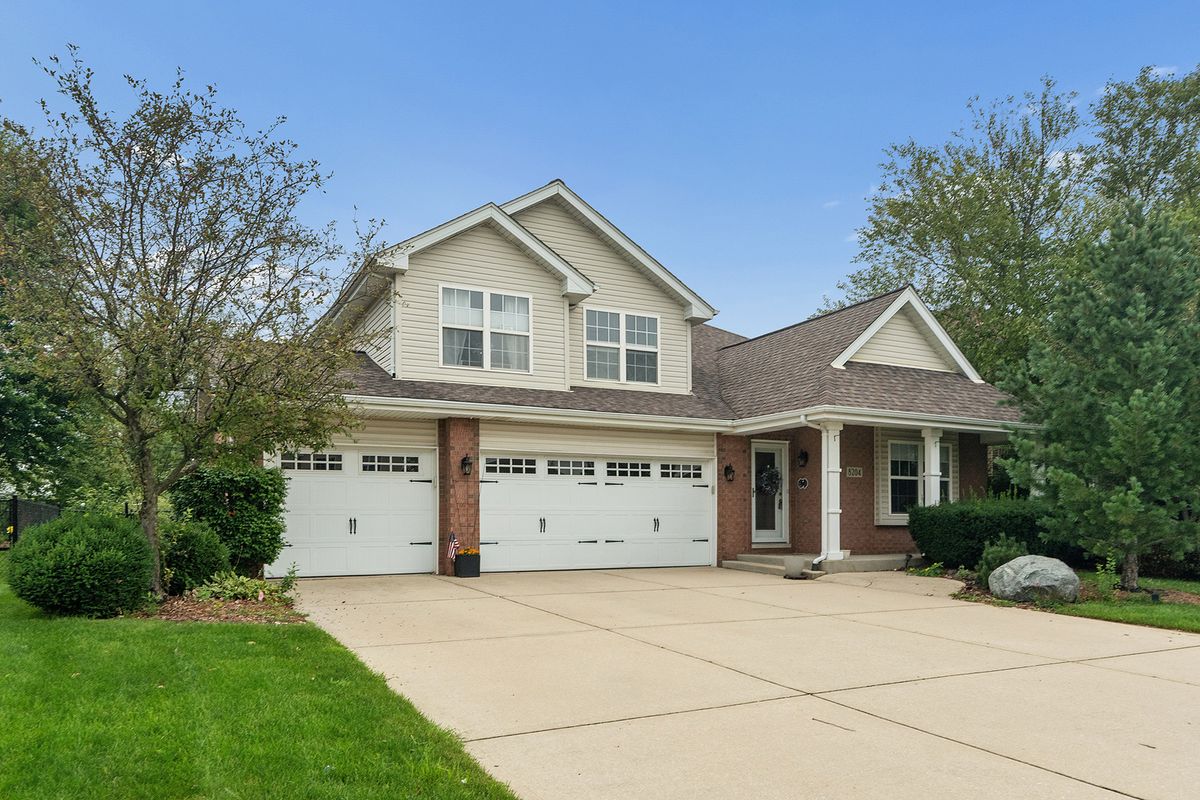
$514,900Active
4 bd · 3 ba · 2,810 sqft
8204 W Rosebury Drive
Frankfort, IL
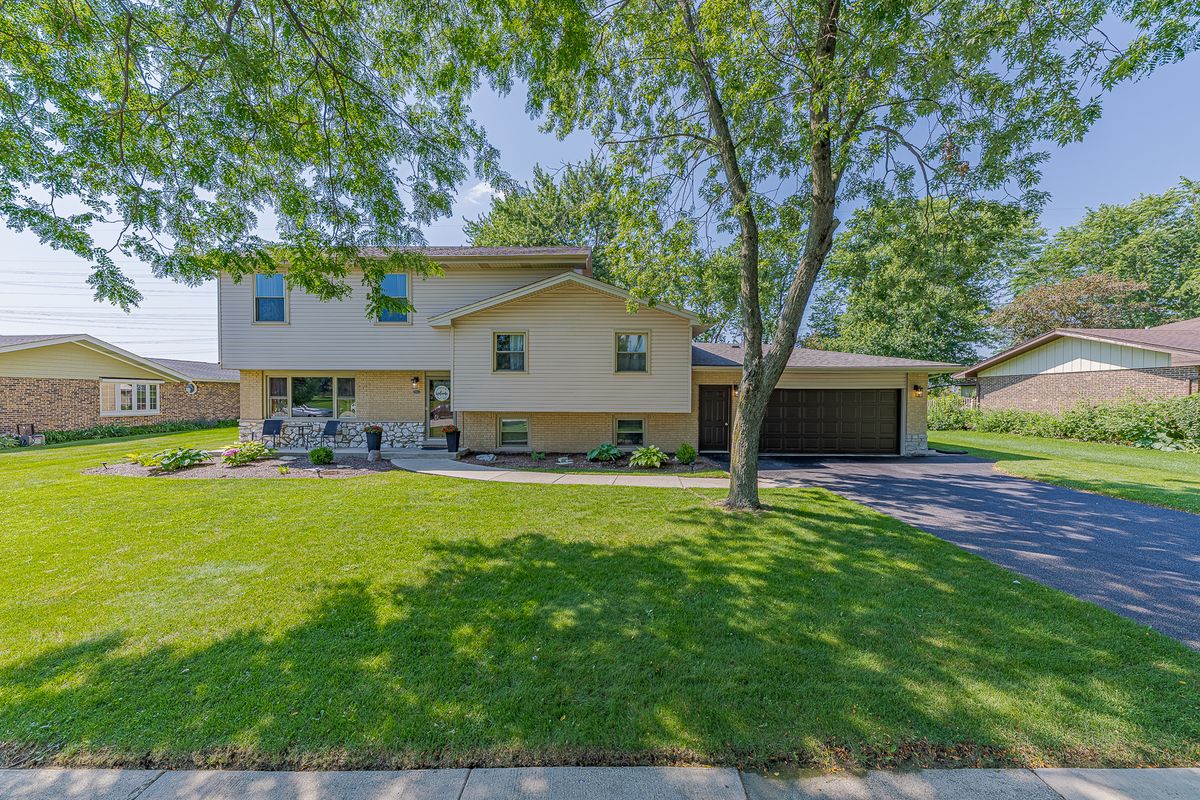
$524,900Active
4 bd · 2 ba · 2,700 sqft
220 Pfaff Drive
Frankfort, IL
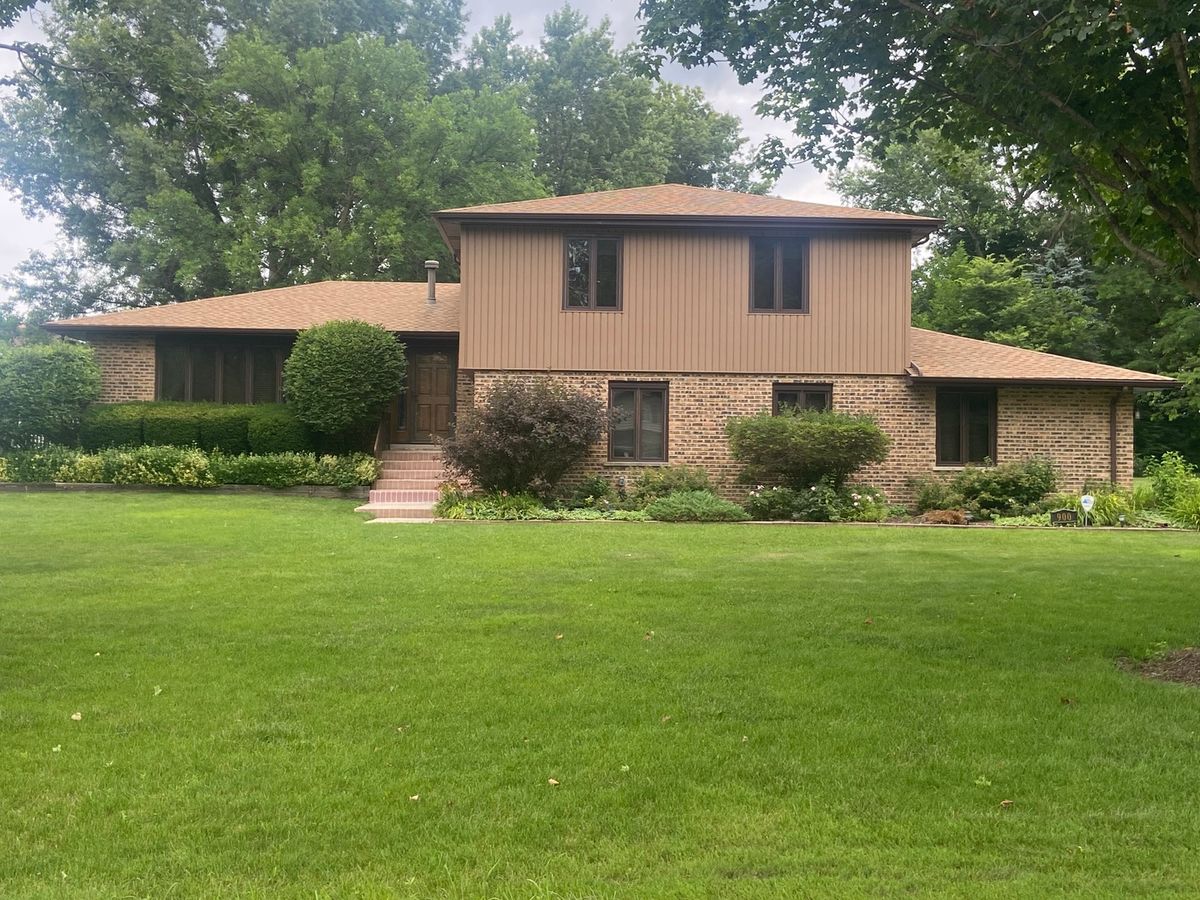
$538,500Active
5 bd · 3 ba · 3,311 sqft
900 Saint Andrews Way
Frankfort, IL
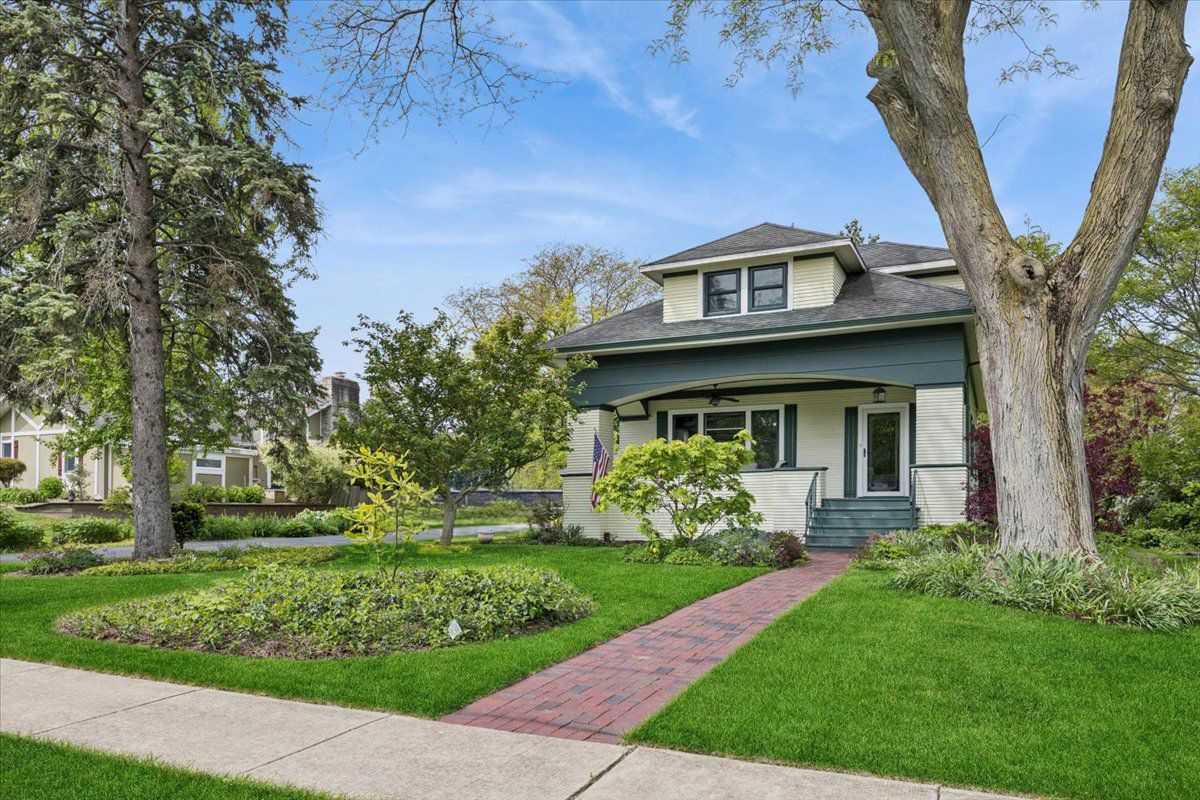
$539,900Active
4 bd · 2 ba · 2,200 sqft
256 Center Road
Frankfort, IL