Video tour View all 34 photos
Attached Single · Hinsdale, IL
$999,000
4 beds · 2.5 baths · 5,444 sqft
68 Godair Drive, Hinsdale, IL, 60521
A brick-and-mortar place to make your own — room to make it home.
Active
What’s special
Central air2-car garageIn-unit laundry
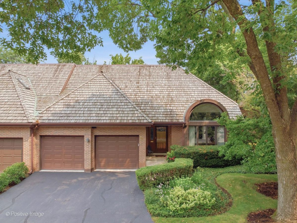
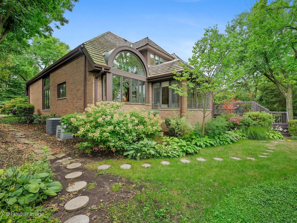
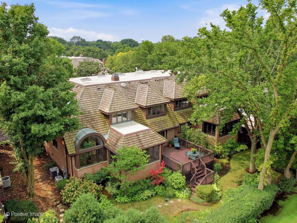
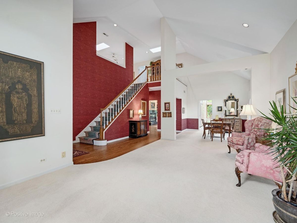
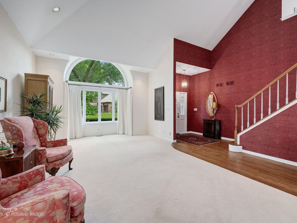
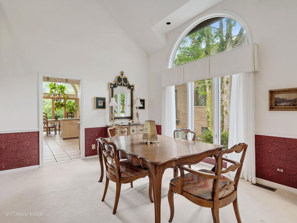
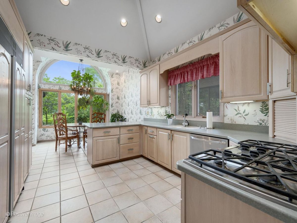
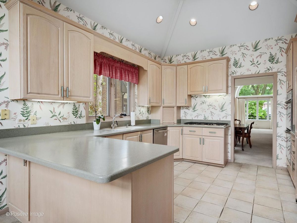
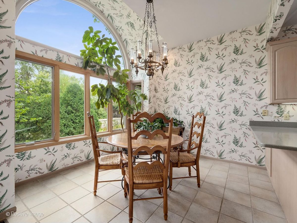
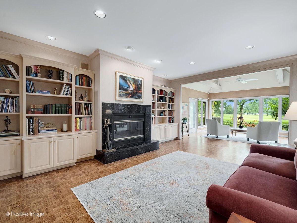
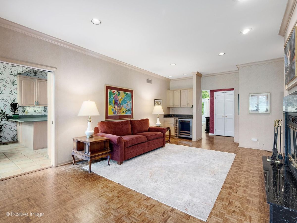
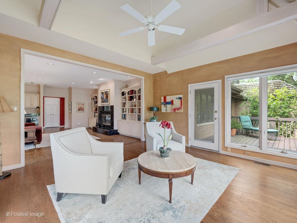
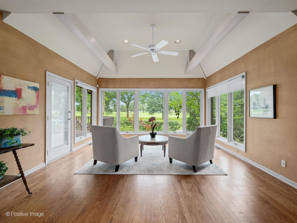
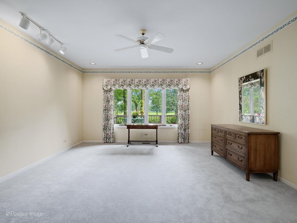
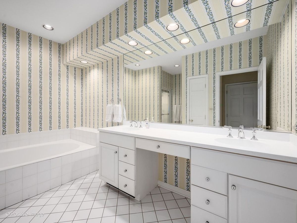
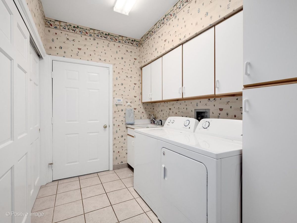
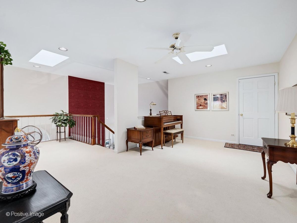
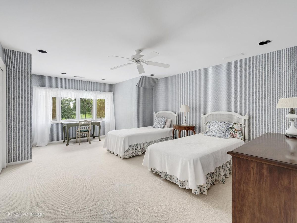
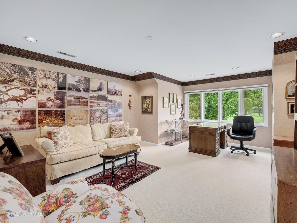
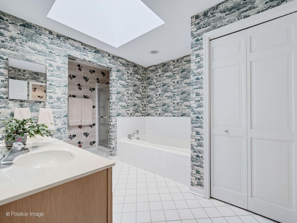
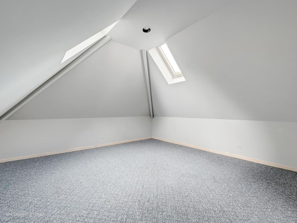
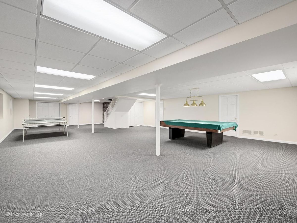
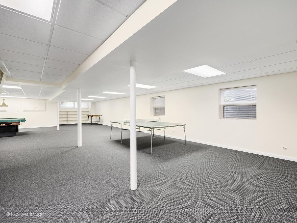
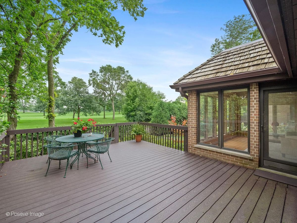
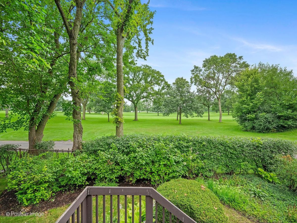
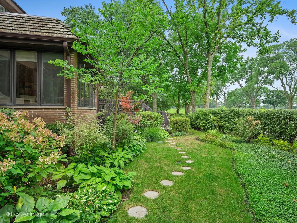
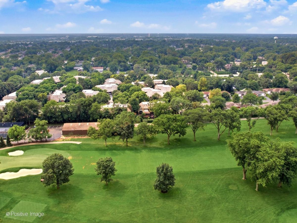
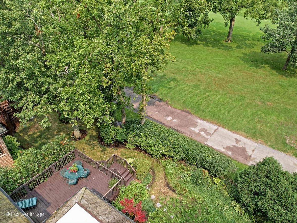
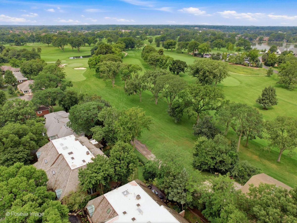
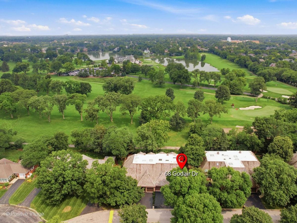
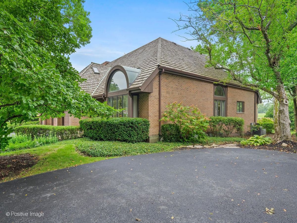
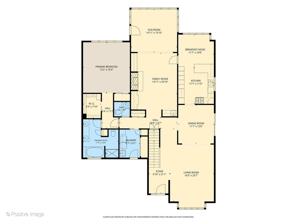
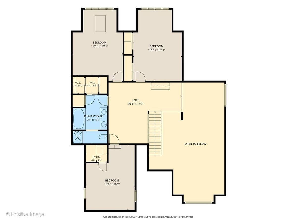
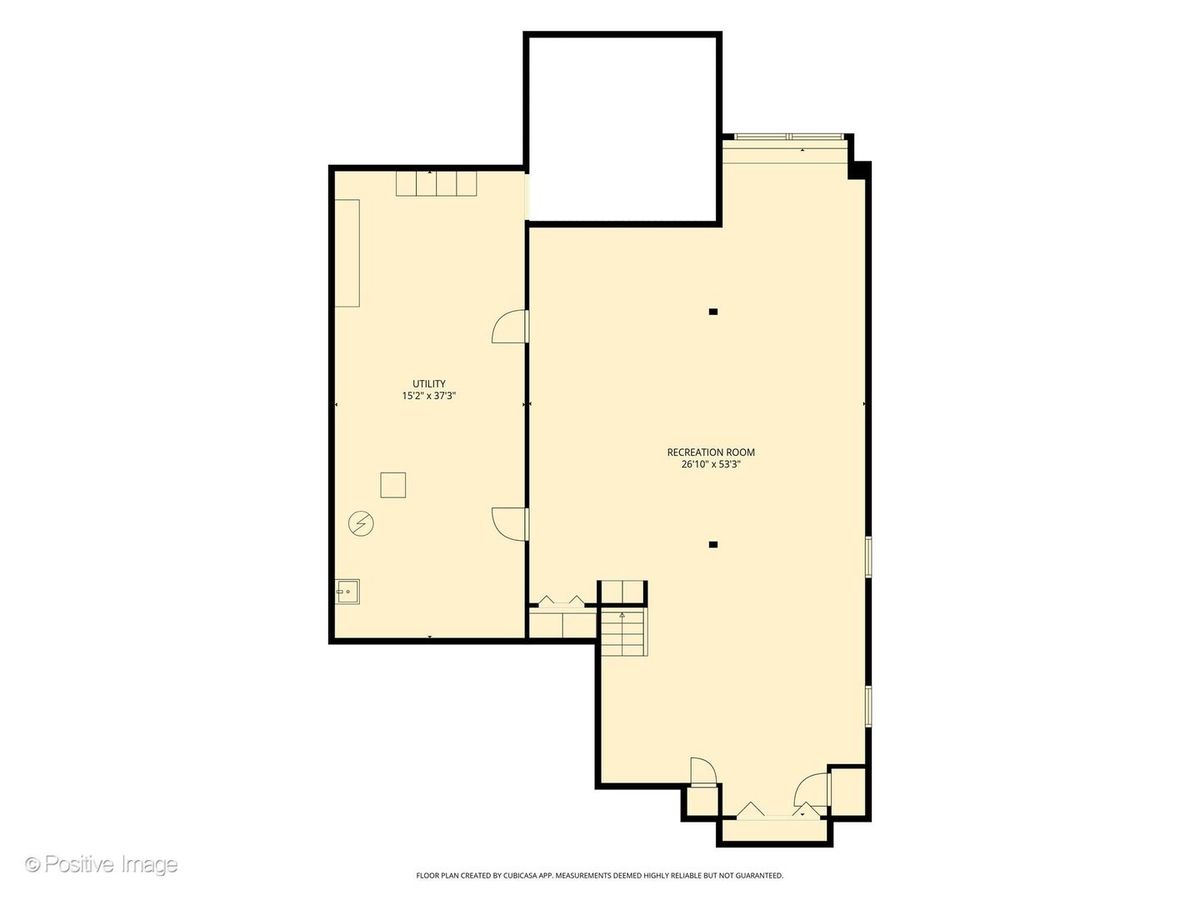
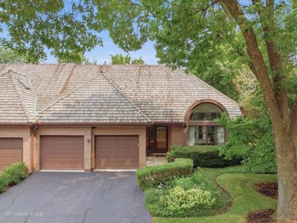
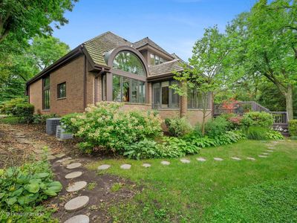
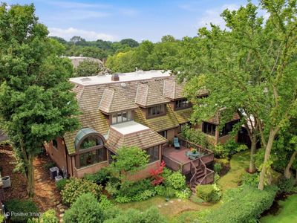
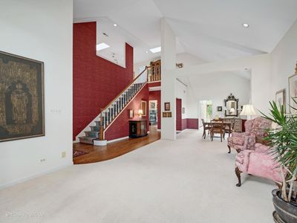
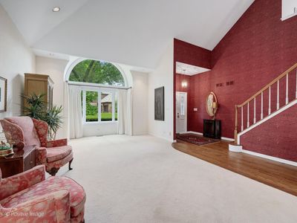
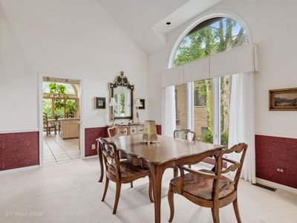
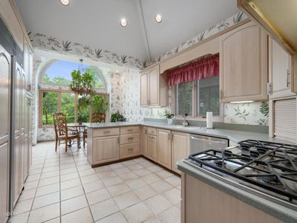
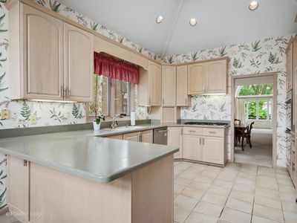
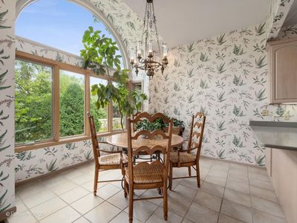
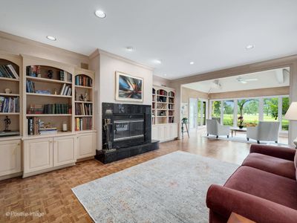
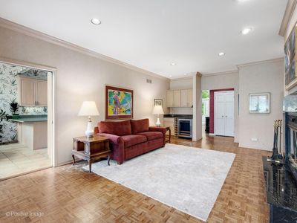
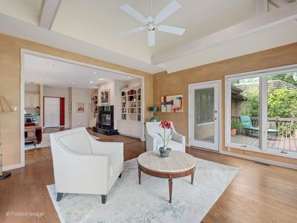
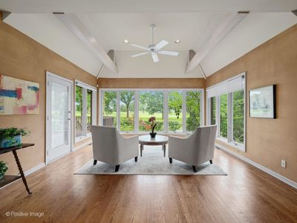
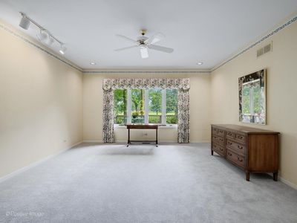
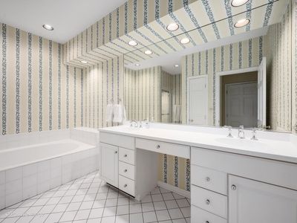
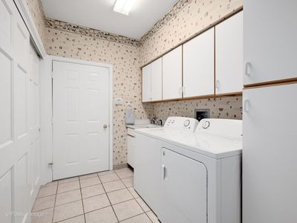
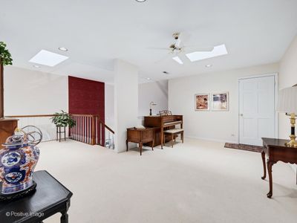
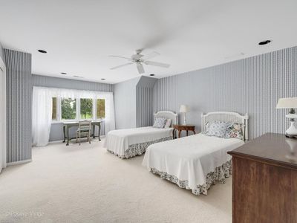
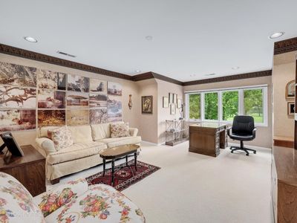
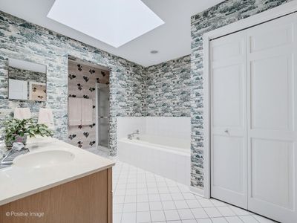
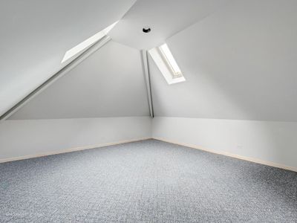
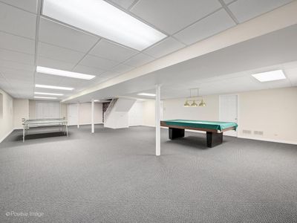
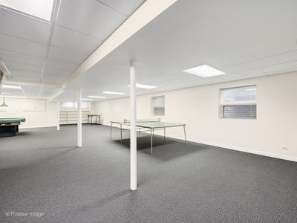
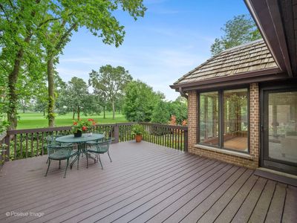
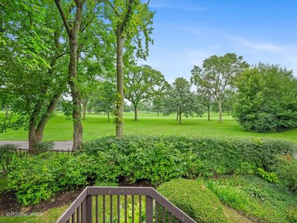
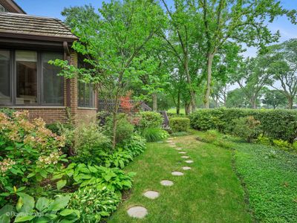
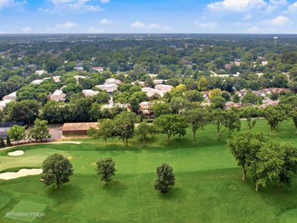
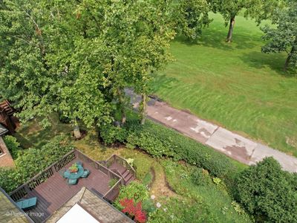
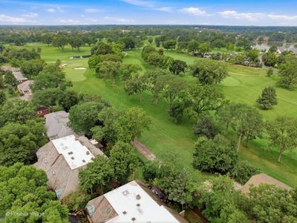
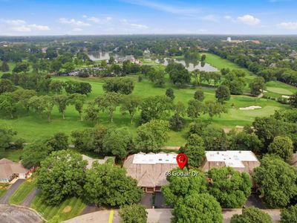
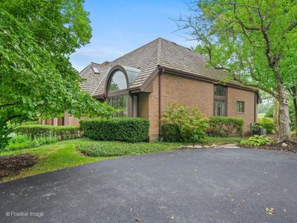
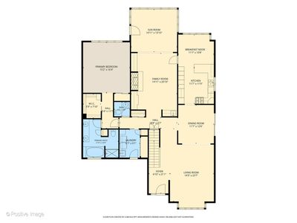
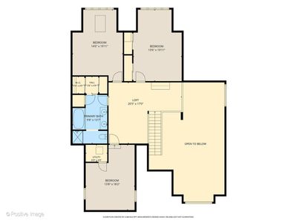
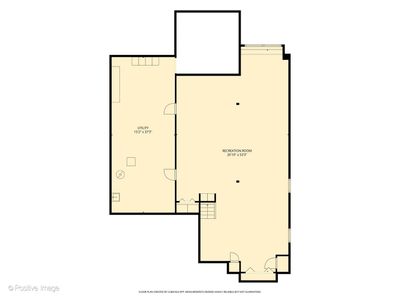
Lovely Hinsdale townhome with a premier location overlooking Ruth Lake Country Club's beautifully manicured golf course. This distinguished residence in sought after Ruth Lake Woods features 4 bedrooms, 2/1 baths, is light filled with an open floor plan, palladian windows, skylights, and rich hardwood. The gracious living room and separate dining room have soaring cathedral ceilings. The gourmet kitchen and the breakfast room have vaulted ceilings and plenty of storage. Relax in the cozy family room with parquet floors, wood-burning fireplace with gas starter and marble surround complemented by built in bookshelves. Enjoy the sun-filled vaulted sunroom, with a wall of windows, overlooking the golf course and opens to a newer Trex deck and your own private garden -a beautiful vista to enjoy your morning coffee. The main-level primary suite offers another stunning view of the golf course, a large ensuite bathroom with tub and separate shower and a generous walk-in closet. Upstairs you are greeted by a sunny loft, with a sky light, overlooking the expansive living and dining rooms. Three additional bedrooms (2 with views of the golf course) offer plenty of space and versatility for family and guests. The 4th bedroom/bonus room is ideal for an office, a home gym or an art studio. The finished lower level provides abundant recreation space with natural daylight, carpet, recessed lighting, extensive closet and storage areas, a large mechanical room, even a rough-in for an additional bath - tons of opportunity to tailor the space to your needs. Other amenities include a two-car attached garage and a first-floor mudroom with laundry. Reasonable HOAs while located in top-tier Gower Elementary and Hinsdale Central (86) schools complete this meticulous offering with serene golf-course views and easy, convenient access to all area shopping, airports and life in the Western Suburbs! VISIT AND SEE!
— the listing agent’s description
The home
4 beds
2.5 baths
5,444 sqft
Built in 1987
Lot common
2-car garage
Attached Single
What it’ll cost
$184 / sqft
$9,697 taxes / yr
$580/mo HOA
5 days on dwello
Estimated monthly payment
$6,991/mo
Principal & interest$5,312
Property taxes$808
Homeowners insurance$291
HOA dues$580
Get pre-qualified →Connect with a licensed lender in the dwello network.
Estimate only — not a loan offer. Example rate; taxes, HOA dues, insurance estimated; your actual rate, payment, taxes, and insurance will vary. dwello is not a lender. Equal Housing Opportunity.
Tour it with a real dwello agent
The agent who meets you here is an actual dwello Home Group team member who knows these streets — not a stranger who bought your name from a portal. You get straight answers on the spot, and the same person stays with you through closing.
On our team, vettedYour info is never soldWith you through closing
Tour this home
In person, on your schedule — a dwello agent meets you there.
WED
Jun 3
THU
Jun 4
FRI
Jun 5
SAT
Jun 6
11:00 am
Schedule a tour
5 days on dwello
Price history
Listed for sale
Aug 12, 2026
$999,000
Property taxes
2025
Annual tax bill (MLS)
From county records — verify with the assessor.
Features
Central AirNatural GasBrickCedarPublic SewerStorm SewerAsphaltGarage Door Opener
Schools
Elementary — Gower West Elementary School
Middle — Gower Middle School
High — Hinsdale Central High School
Assigned schools per the listing — always verify enrollment + boundaries with the district.
Neighborhood
Loading map…
Nearby places via OpenStreetMap — approximate; verify what matters to you. Map © Mapbox © OpenStreetMap.
MLS listing data
Listed by Courtney Stach · Compass
Listing last updated Aug 16, 2026 · data refreshed from the MLS Aug 16, 2026, 9:11 AM CT
Based on information submitted to the MLS GRID as of Aug 16, 2026, 9:11 AM CT. Listing data © MRED LLC, distributed by MLS GRID — deemed reliable but not guaranteed; independently verify. Anything shown below this point is not MLS listing data.
See it in personA real dwello agent on our team — never a sold lead.
Schedule a tour
Message
No pressure — reach out whenever you’re ready.
Similar homes nearby
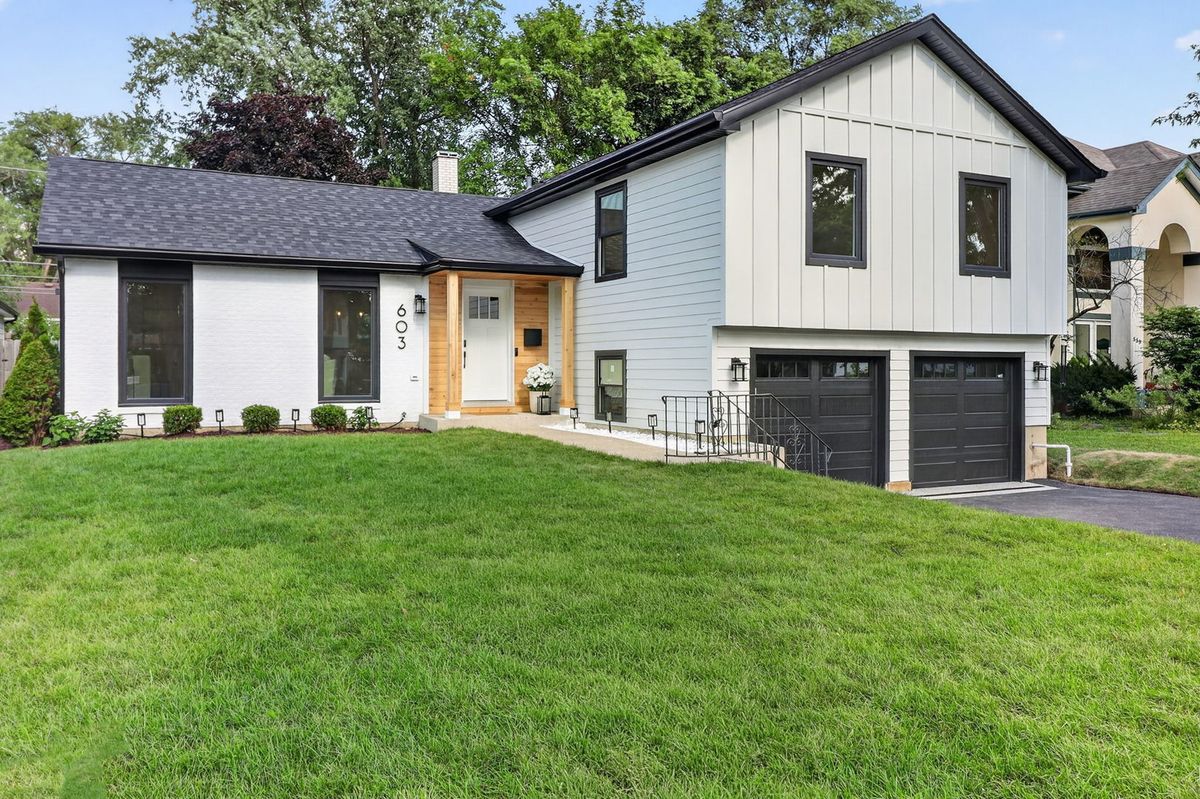
$995,000Active
4 bd · 4 ba · 2,017 sqft
603 Justina Street
Hinsdale, IL
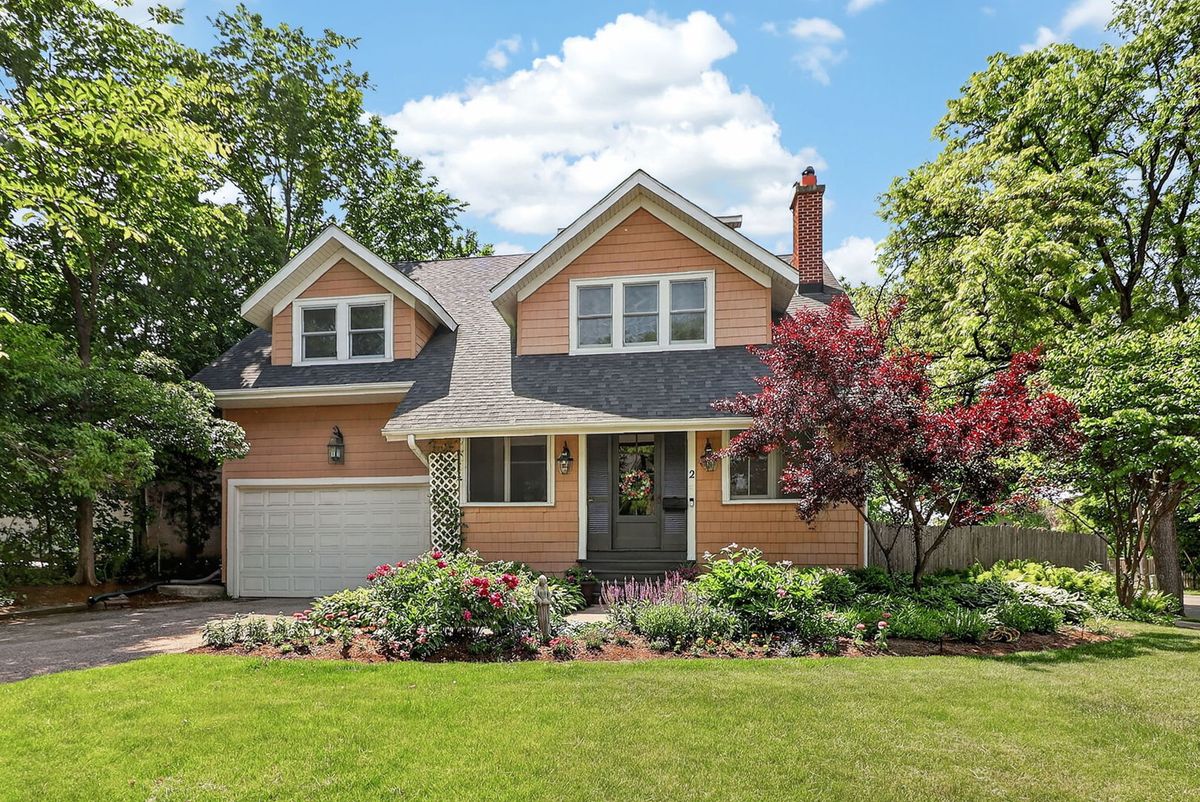
$950,000Active
4 bd · 2.5 ba · 2,730 sqft
2 S Stough Street
Hinsdale, IL
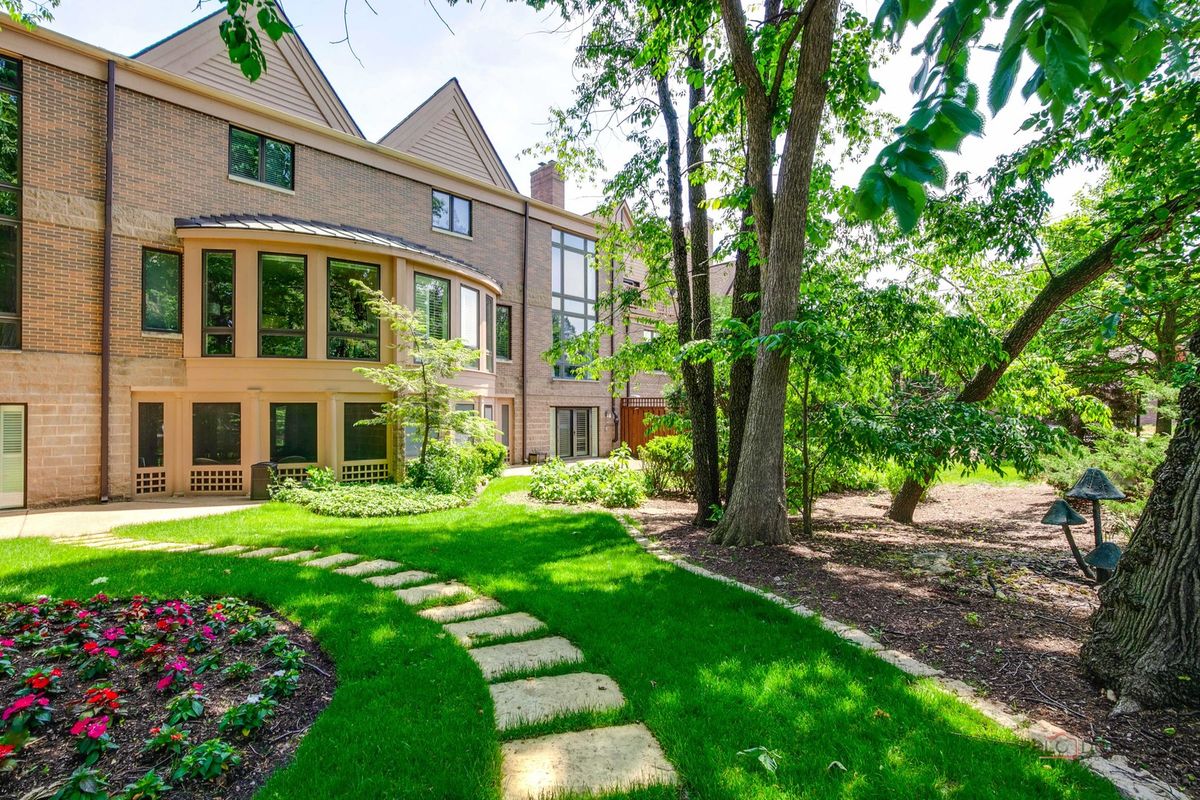
$1,150,000Active
3 bd · 4.5 ba · 5,442 sqft
1302 Hawthorne Lane #1302
Hinsdale, IL
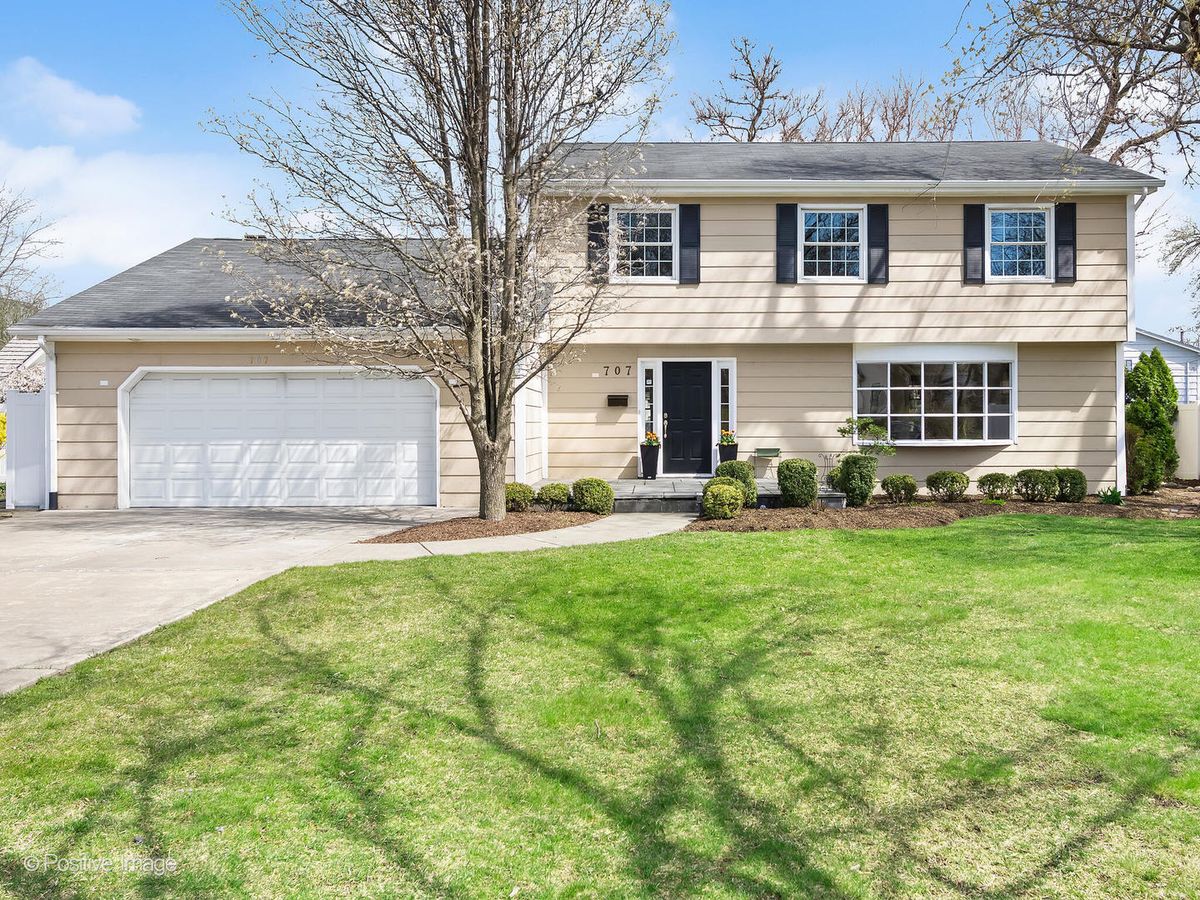
$1,228,000Active
4 bd · 3 ba · 2,342 sqft
707 Jefferson Street
Hinsdale, IL