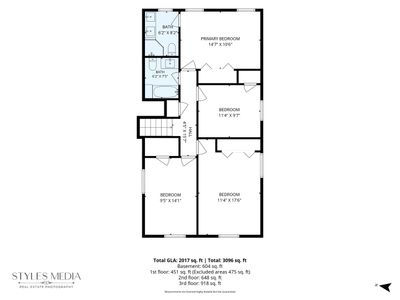
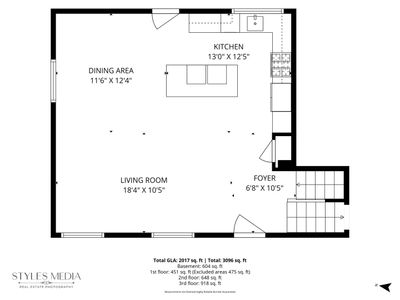
View all 35 photos
Detached Single · Hinsdale, IL
$995,000
4 beds · 4 baths · 2,017 sqft
603 Justina Street, Hinsdale, IL, 60521
A brick-and-mortar place to make your own — room to make it home.
Active
What’s special
Central air2-car garageIn-unit laundry
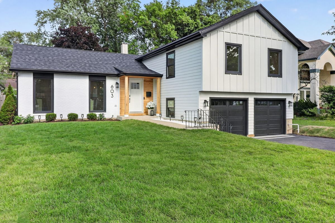
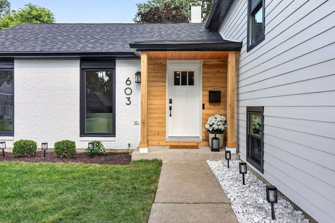
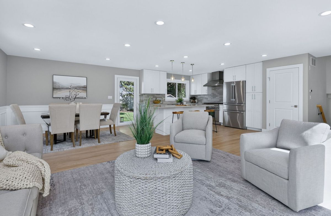
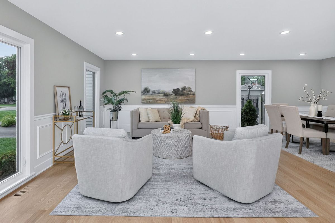
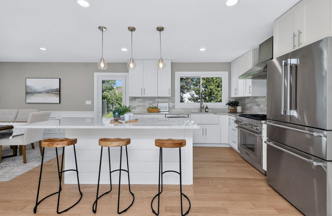
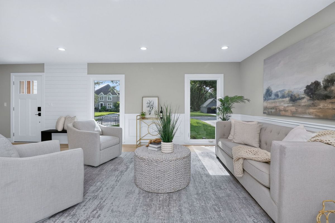
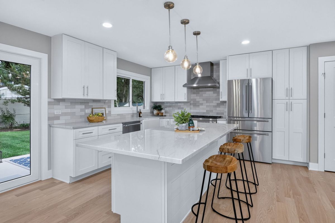
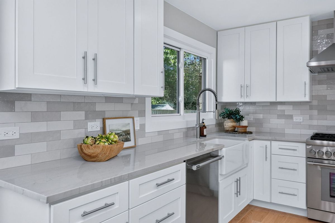
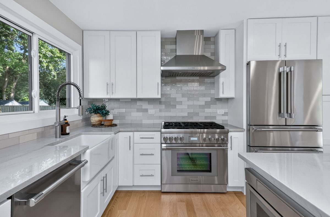
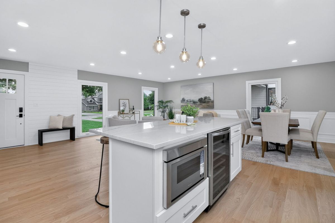
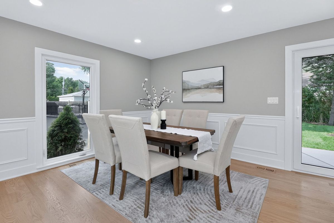
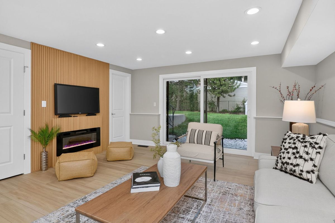
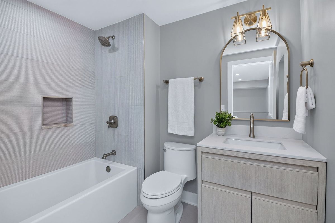
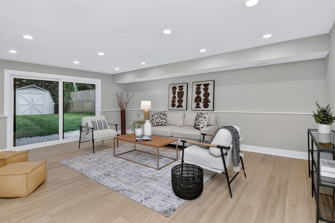
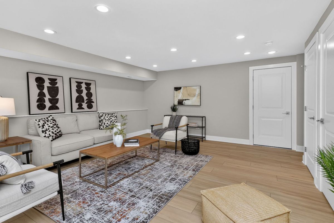
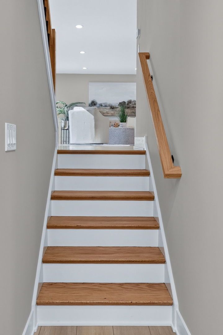
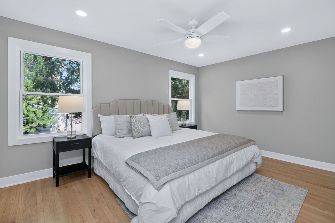
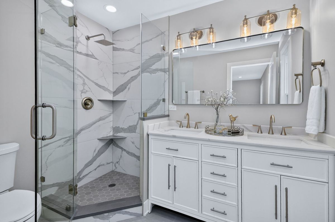
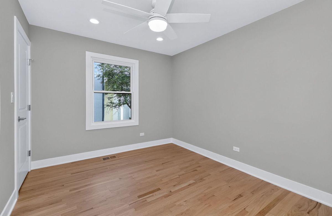
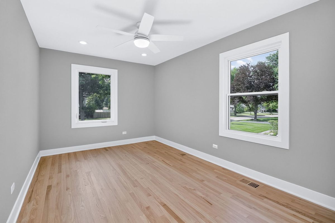
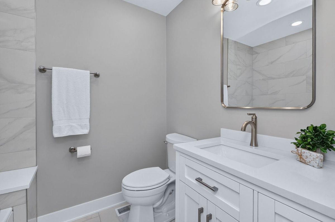
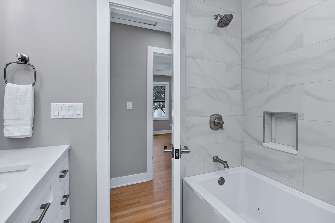
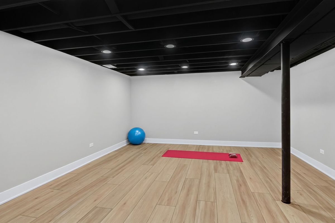
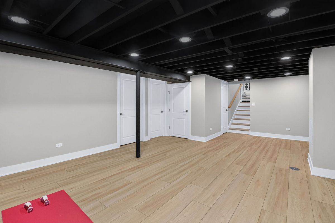
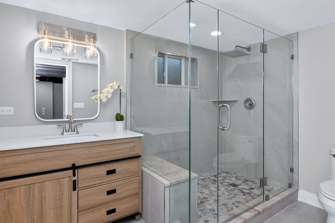
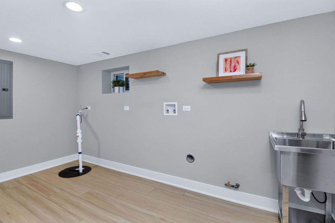
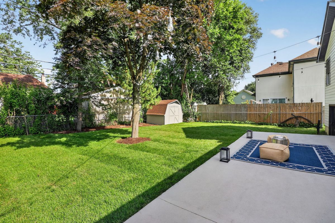
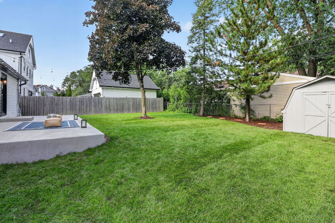
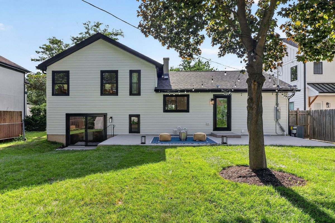
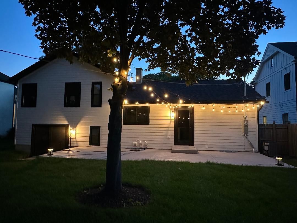
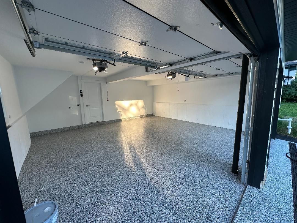
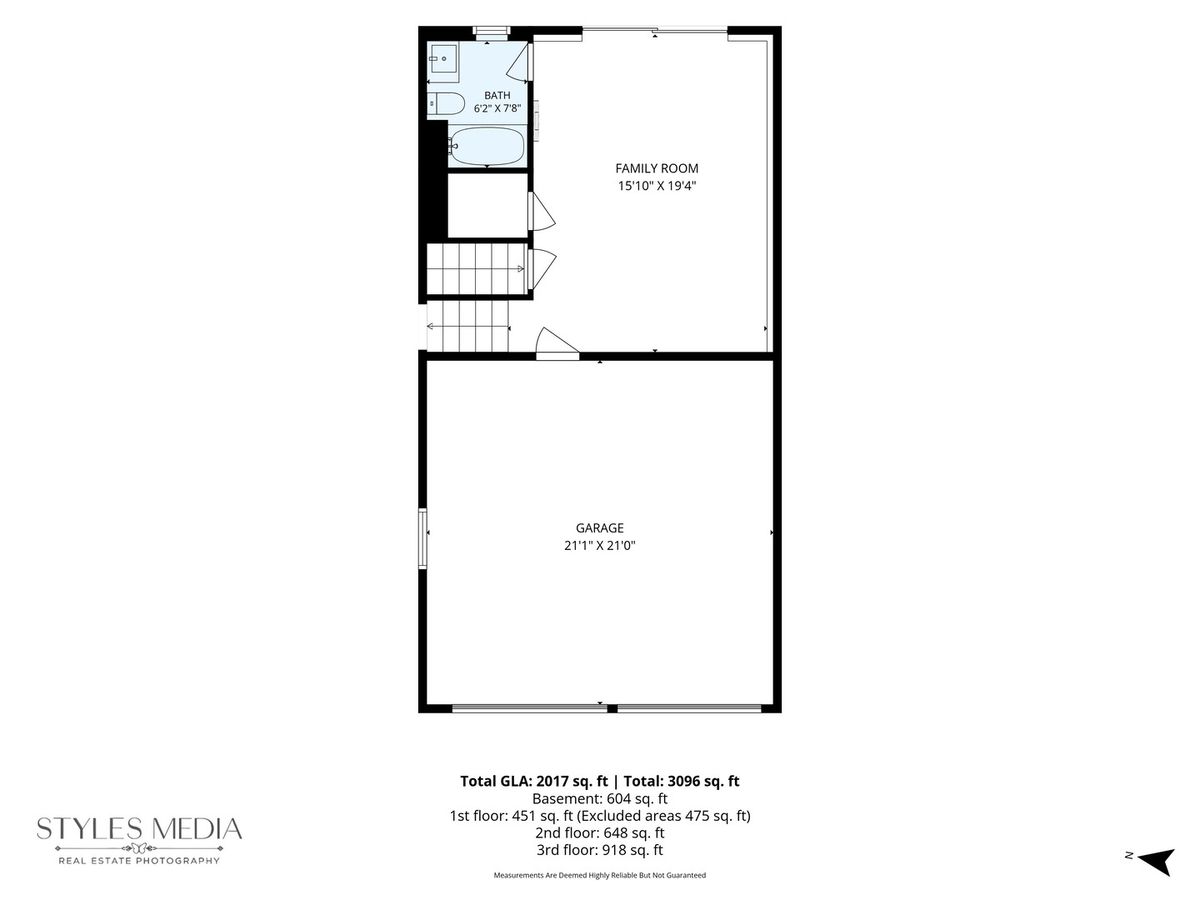
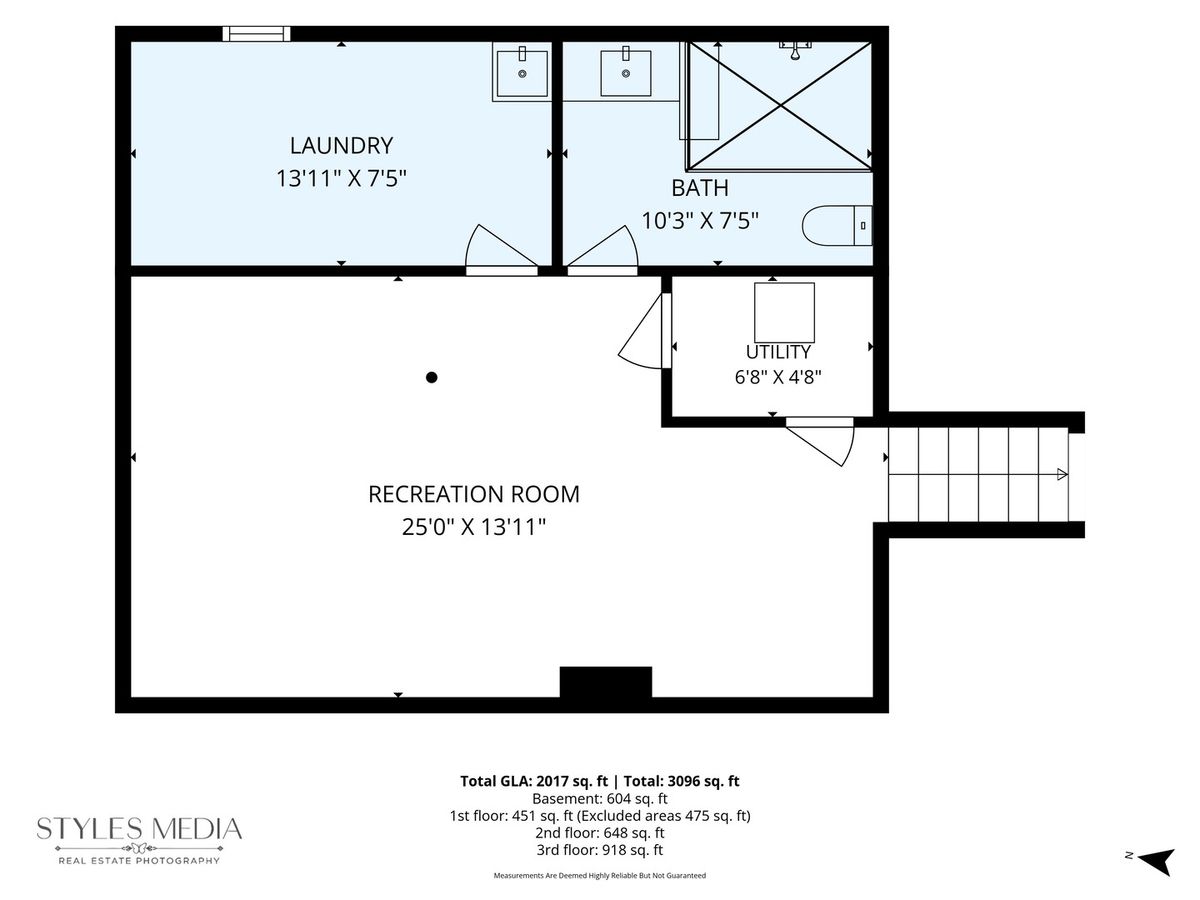
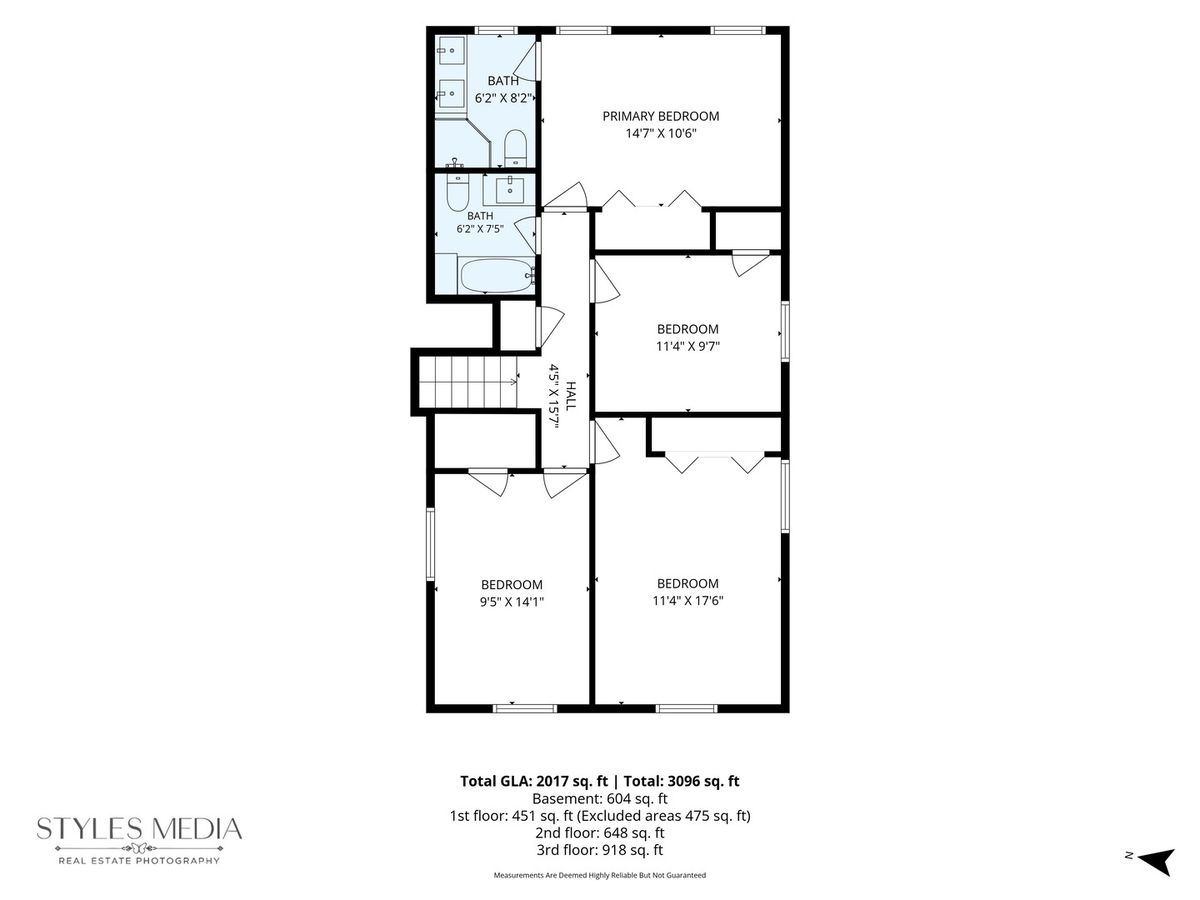
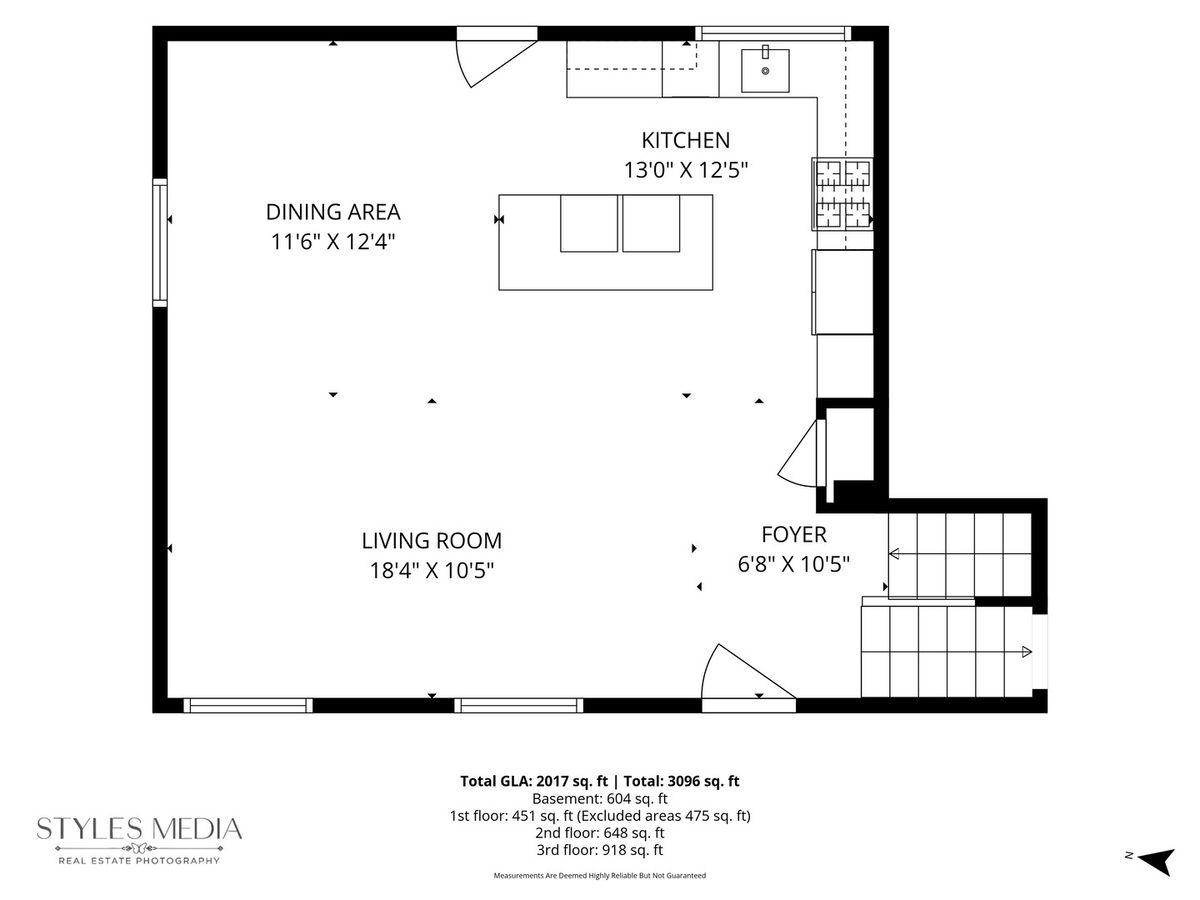
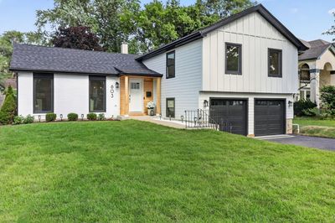
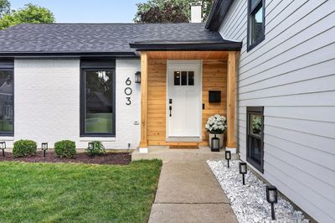
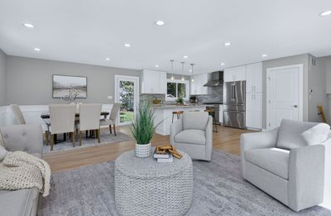
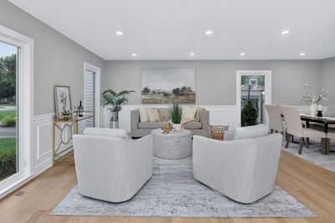
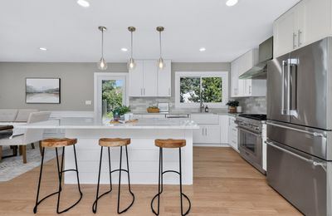
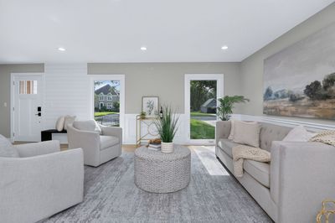
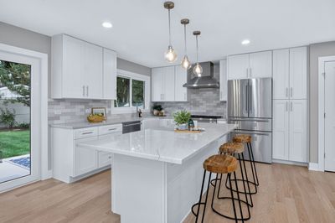
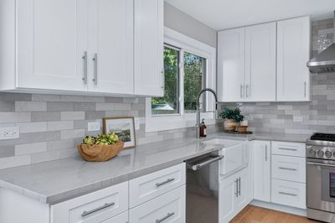
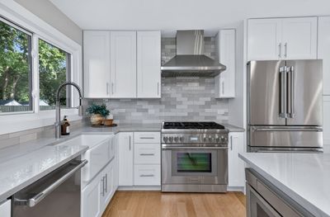
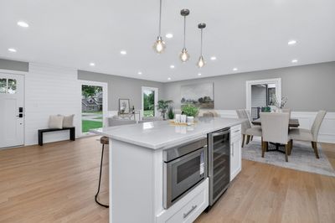
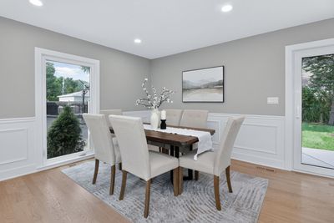
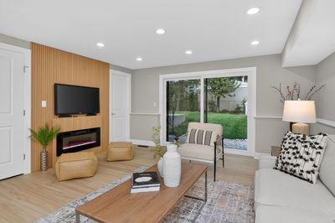
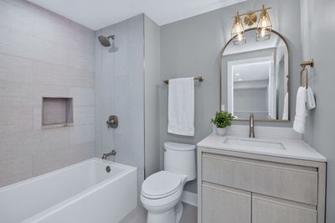
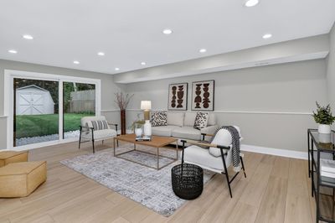
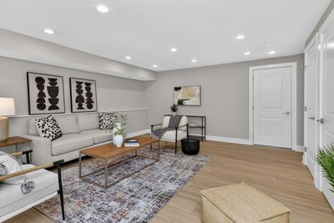
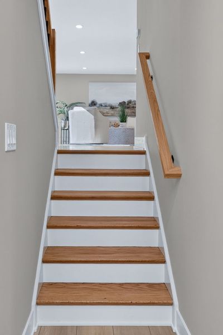
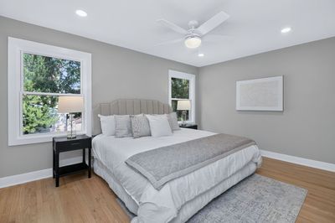
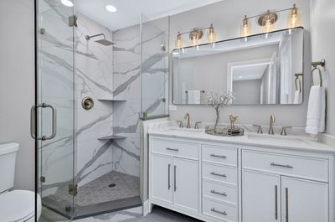
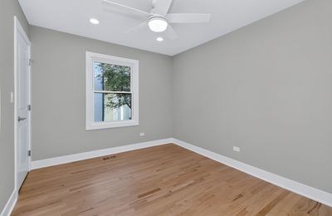
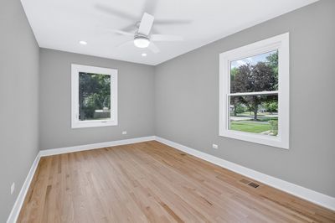
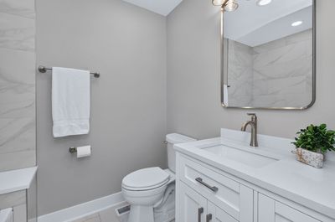
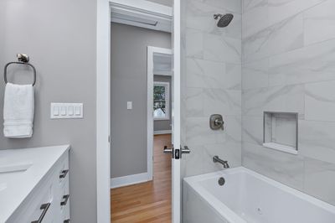
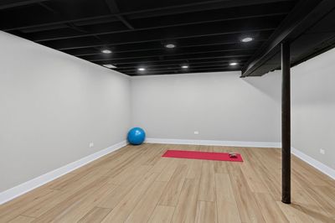
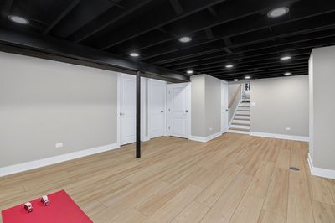
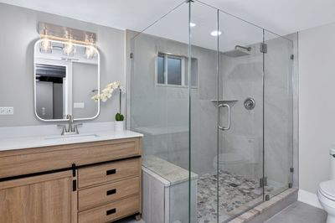
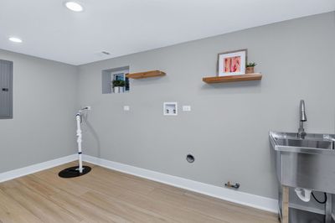
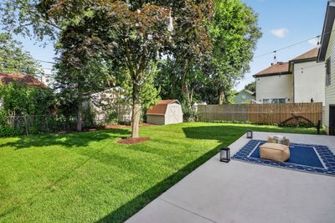
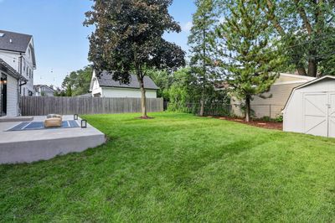
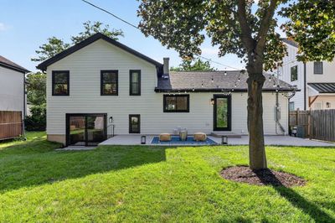
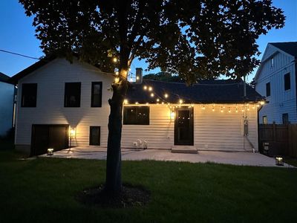
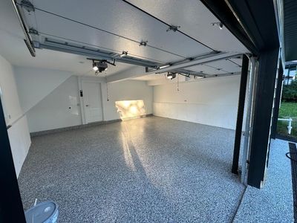
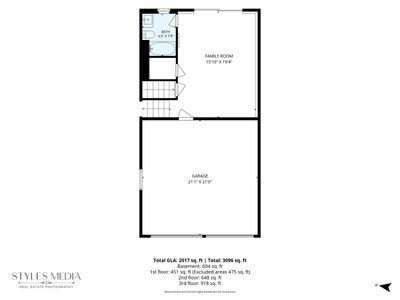
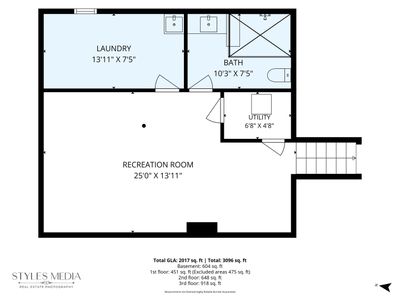
Welcome to a rare find in Hinsdale: a fully renovated, move-in-ready home with every major system replaced. This 4 bedroom, 4 bathroom residence blends timeless charm with modern luxury. Every detail has been intentionally selected to create a space that feels both elevated and welcoming, a home meant to be lived in and loved. Step inside to a bright, open layout with brand new hardwood floors and fresh designer paint. The chef's kitchen is the heart of the home, featuring new Thermador appliances, a wine refrigerator, custom cabinetry, and natural quartzite countertops. The open concept living and dining areas flow effortlessly, making the space ideal for gatherings and everyday living. Extensive upgrades provide true peace of mind, including a new roof, new Hardie Board siding, and new windows with ClimaShield 7 triple pane technology for exceptional energy efficiency. All major systems have been replaced, including the plumbing, electrical, HVAC system, tankless water heater, and electrical panel. Every bathroom is brand new, featuring custom tilework and elegant quartz and quartzite finishes. The upstairs bathroom also includes a jetted tub, creating a spa-like retreat. Flooring has been completely refreshed throughout, with new hardwood on the main level, refinished hardwood upstairs, and durable half inch luxury vinyl plank flooring on the lower level and basement. The attached garage features new doors, a LiftMaster garage door opener with integrated cameras, a professionally finished epoxy floor, and is EV ready with electrical capacity already in place for a future charger. Outside, a spacious patio and newly landscaped yard create a peaceful setting for outdoor dining and relaxing on warm summer evenings. The home is located within the highly sought after Lane Elementary School, Hinsdale Middle School, and Hinsdale Central High School attendance boundaries, one of the area's most desirable school districts. Just a 5-7 minute walk to Whole Foods and Starbucks - everyday errands made easy. This is a rare opportunity to enjoy the look and feel of new construction without the new construction price tag.
— the listing agent’s description
The home
4 beds
4 baths
2,017 sqft
Built in 1978
Lot 7560
2-car garage
Detached Single
What it’ll cost
$493 / sqft
$10,378 taxes / yr
No HOA
34 days on dwello
Estimated monthly payment
$6,445/mo
Principal & interest$5,290
Property taxes$865
Homeowners insurance$290
Get pre-qualified →Connect with a licensed lender in the dwello network.
Estimate only — not a loan offer. Example rate; taxes and insurance estimated; your actual rate, payment, taxes, and insurance will vary. dwello is not a lender. Equal Housing Opportunity.
Tour it with a real dwello agent
The agent who meets you here is an actual dwello Home Group team member who knows these streets — not a stranger who bought your name from a portal. You get straight answers on the spot, and the same person stays with you through closing.
On our team, vettedYour info is never soldWith you through closing
Tour this home
In person, on your schedule — a dwello agent meets you there.
WED
Jun 3
THU
Jun 4
FRI
Jun 5
SAT
Jun 6
11:00 am
Schedule a tour
34 days on dwello
Price history
Listed for sale
Jul 9, 2026
$995,000
Property taxes
2025
Annual tax bill (MLS)
Assessed value
2025
County assessor
2024
2023
2022
2021
2020
2019
2018
Assessed value from the Cook County Assessor (open records). Estimated market ≈ assessed × 10 for residential; not an appraisal — verify with the assessor.
Features
Central AirNatural GasCombinationPublic SewerYesAttached
Neighborhood
Loading map…
Nearby places via OpenStreetMap — approximate; verify what matters to you. Map © Mapbox © OpenStreetMap.
MLS listing data
Listed by Andrew Lachowicz · RealtyOne And Associates Of IL
Listing last updated Aug 11, 2026 · data refreshed from the MLS Aug 11, 2026, 6:52 PM CT
Based on information submitted to the MLS GRID as of Aug 11, 2026, 6:52 PM CT. Listing data © MRED LLC, distributed by MLS GRID — deemed reliable but not guaranteed; independently verify. Anything shown below this point is not MLS listing data.
See it in personA real dwello agent on our team — never a sold lead.
Schedule a tour
Message
No pressure — reach out whenever you’re ready.
Similar homes nearby
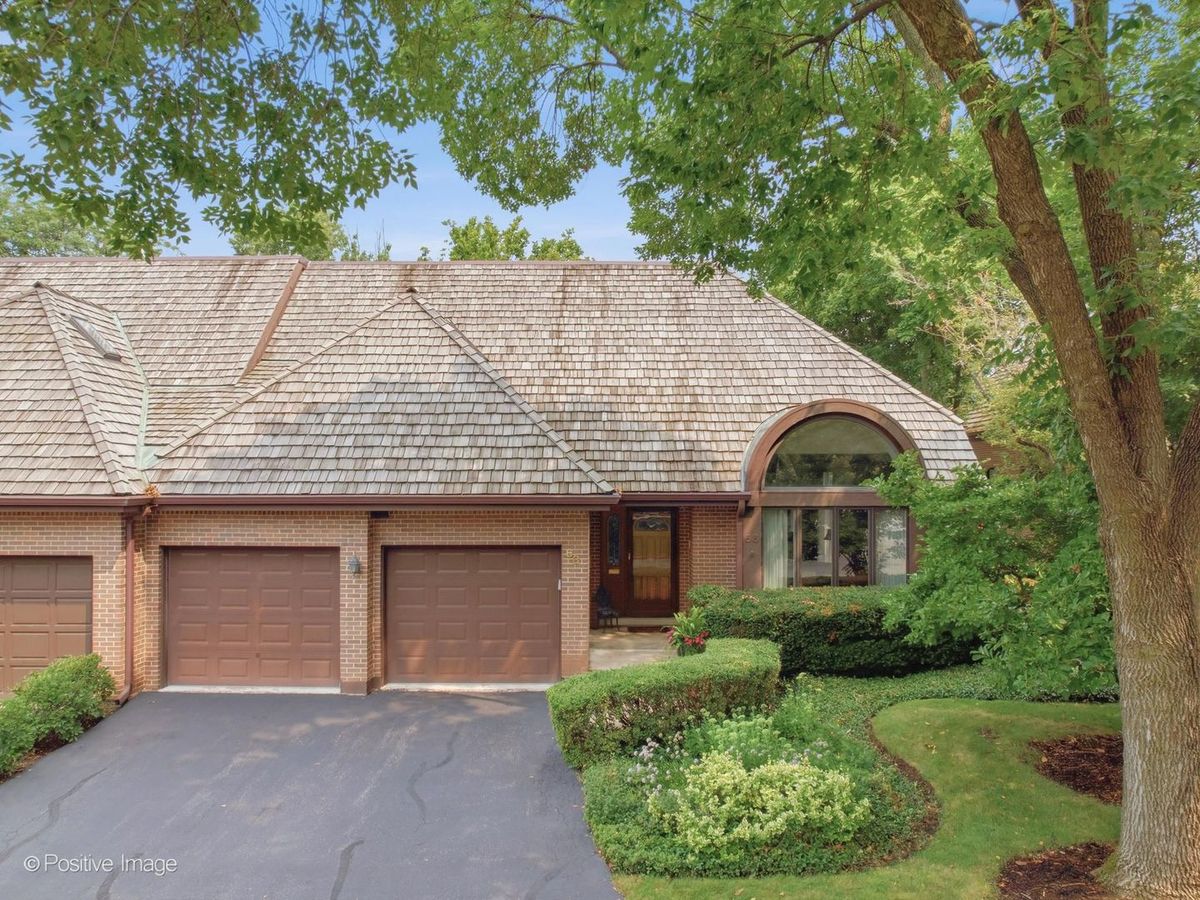
$999,000Active
4 bd · 2.5 ba · 5,444 sqft
68 Godair Drive
Hinsdale, IL
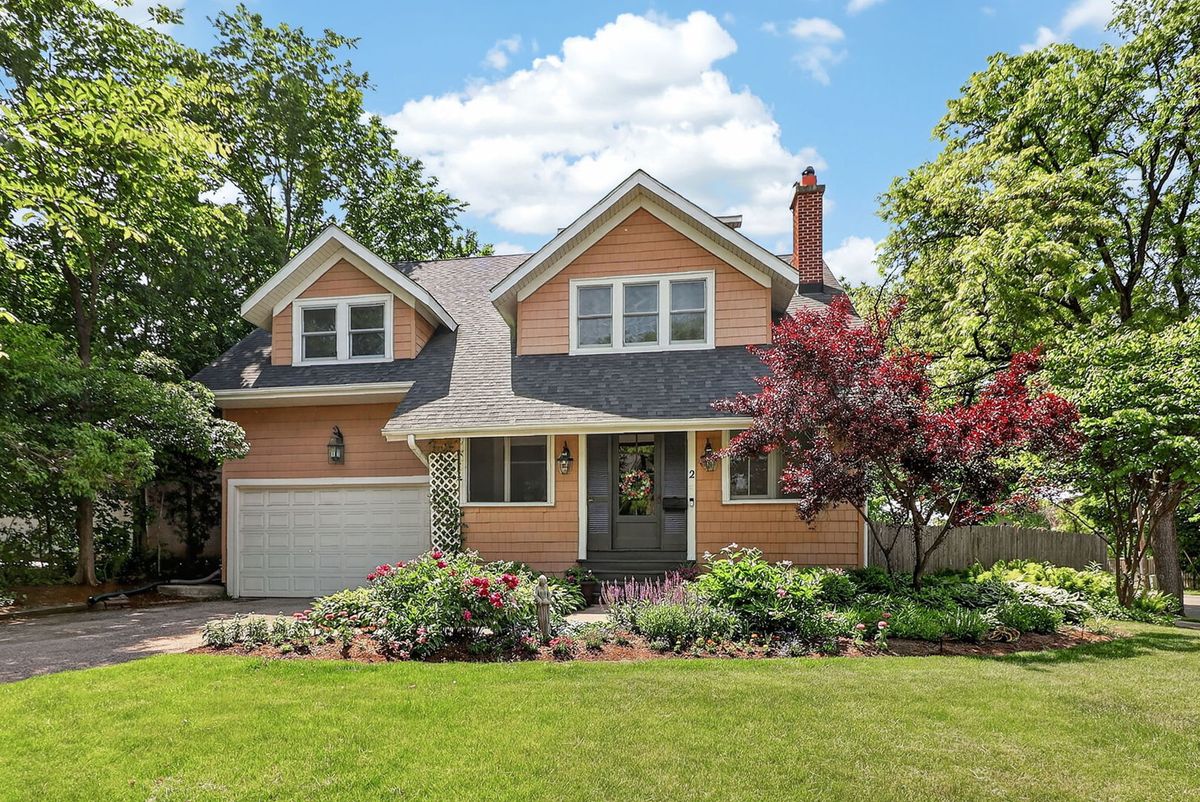
$950,000Active
4 bd · 2.5 ba · 2,730 sqft
2 S Stough Street
Hinsdale, IL
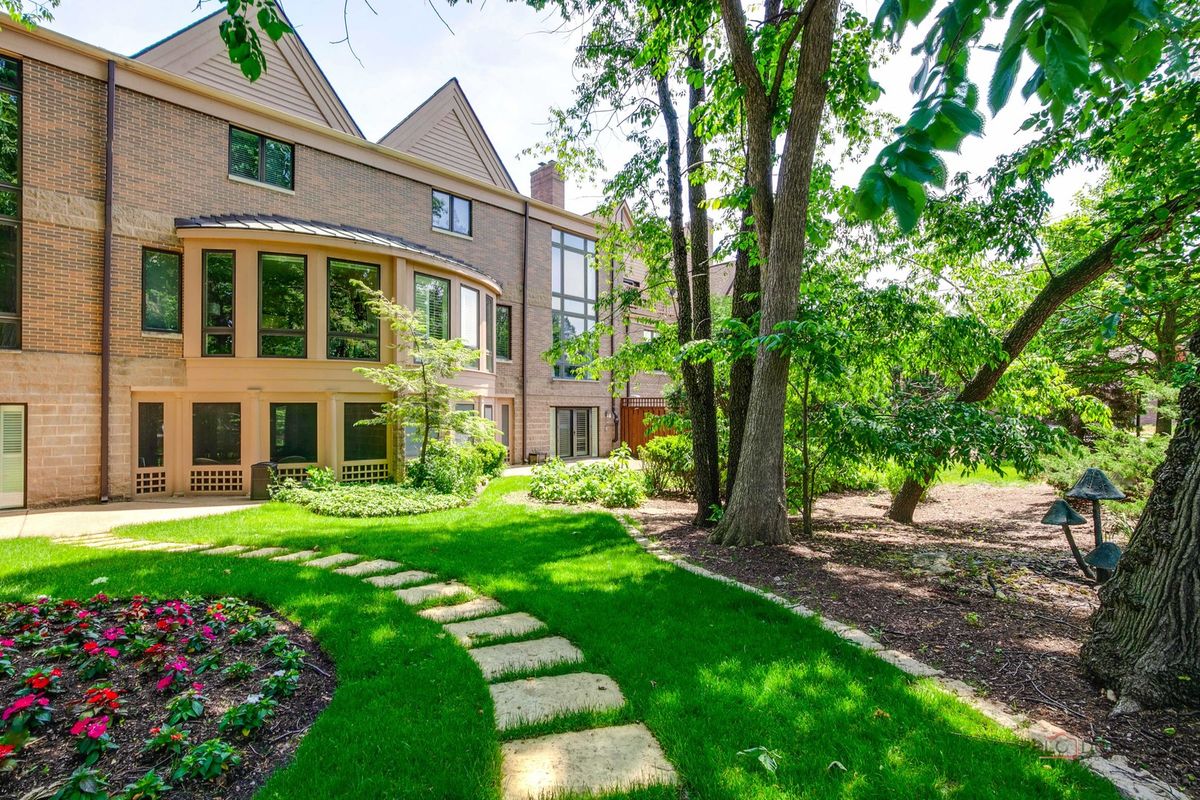
$1,150,000Active
3 bd · 4.5 ba · 5,442 sqft
1302 Hawthorne Lane #1302
Hinsdale, IL
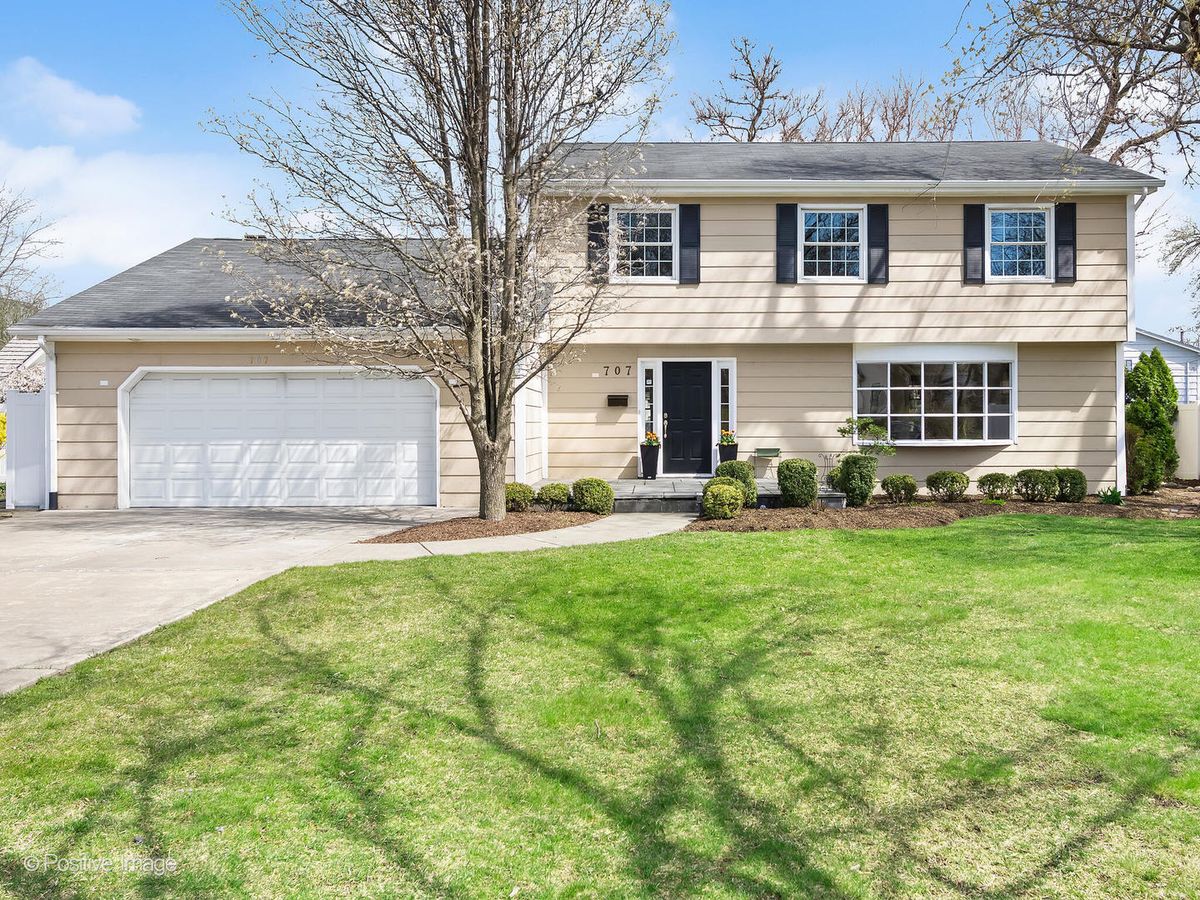
$1,228,000Active
4 bd · 3 ba · 2,342 sqft
707 Jefferson Street
Hinsdale, IL