View all 22 photos
Attached Single · Chicago, IL
$785,000
3 beds · 3 baths
867 N Paulina Street #3S, Chicago, IL, 60622
A brick-and-mortar place to make your own — room to make it home.
Active
What’s special
Central air1-car garage
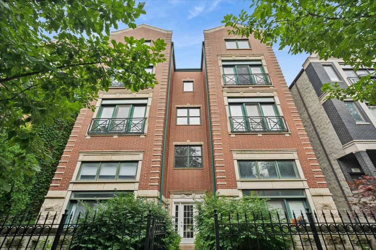
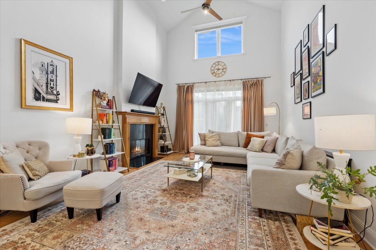
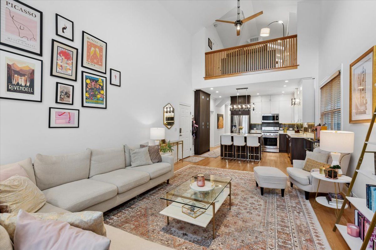
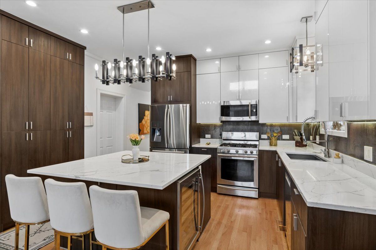
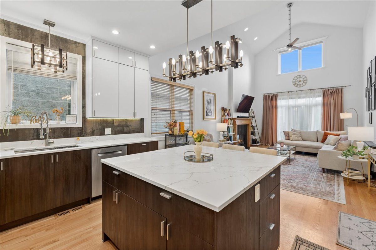
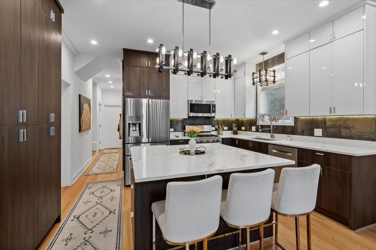
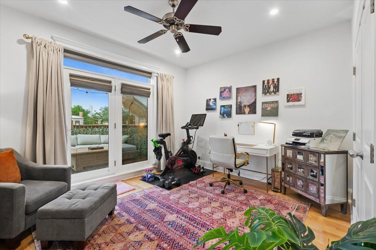
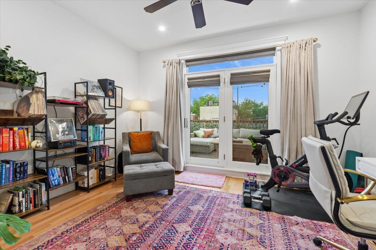
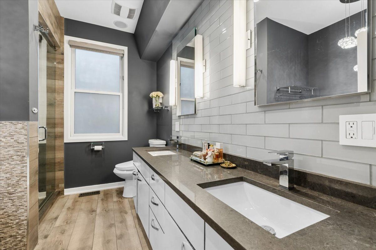
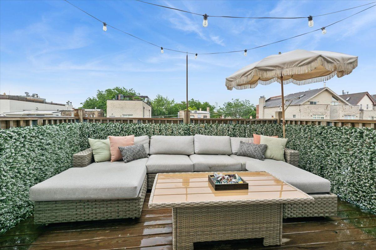
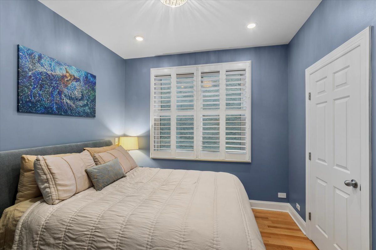
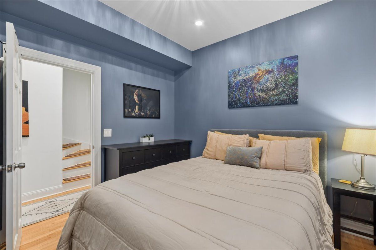
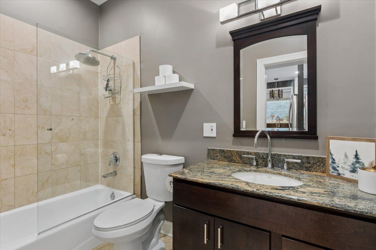
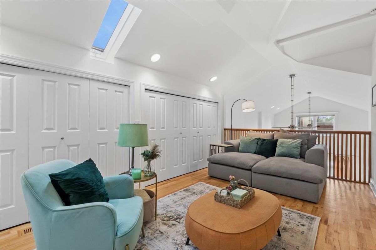
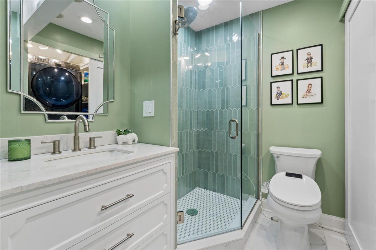
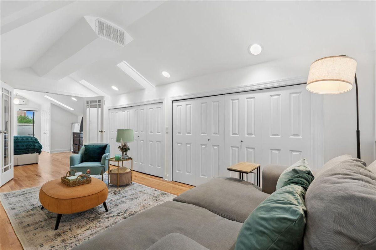
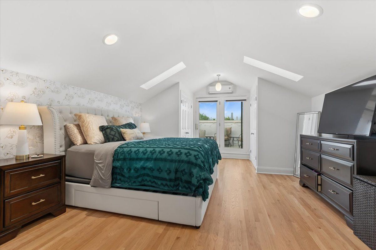
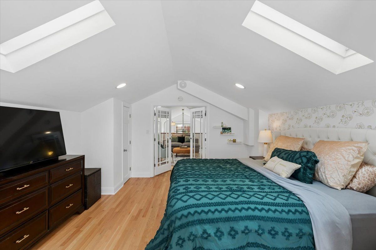
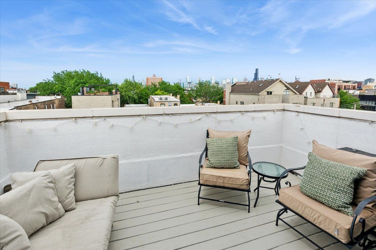
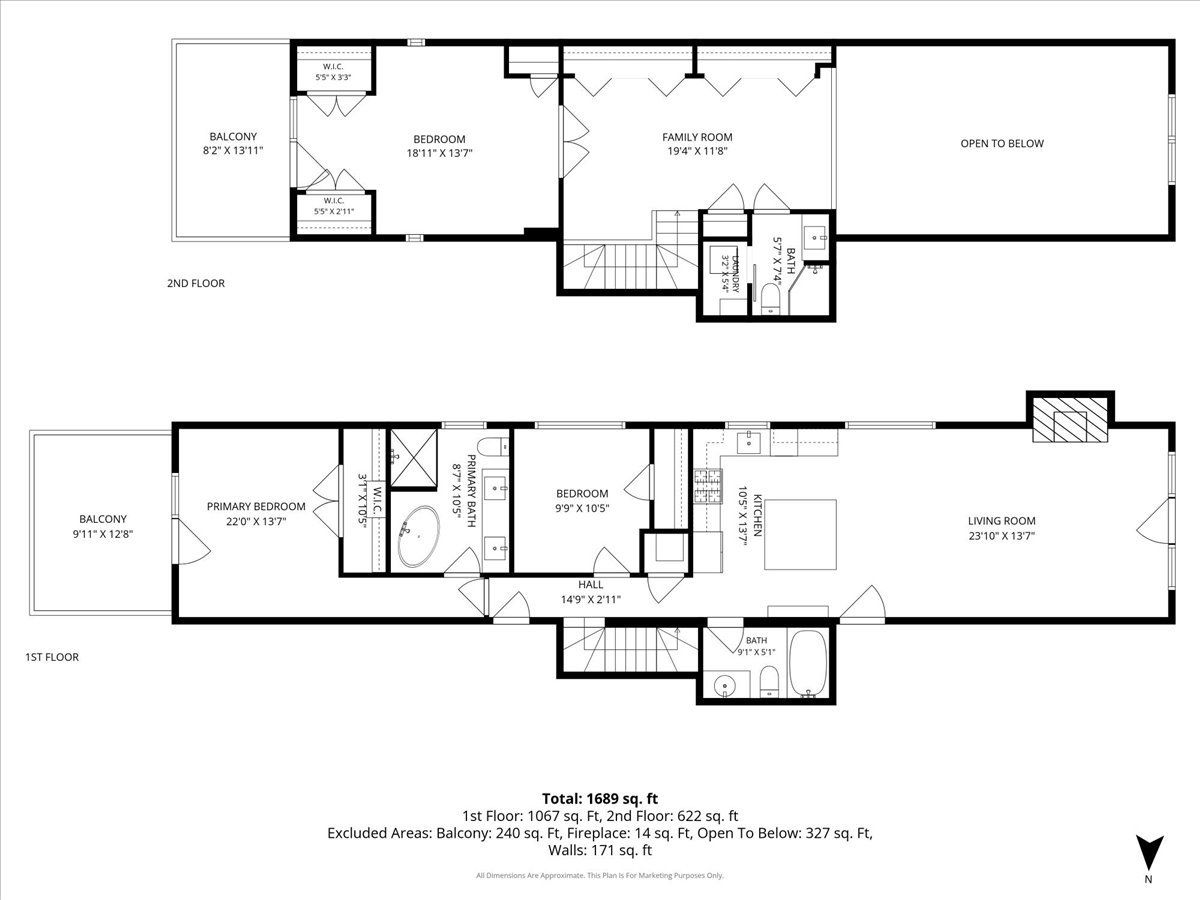
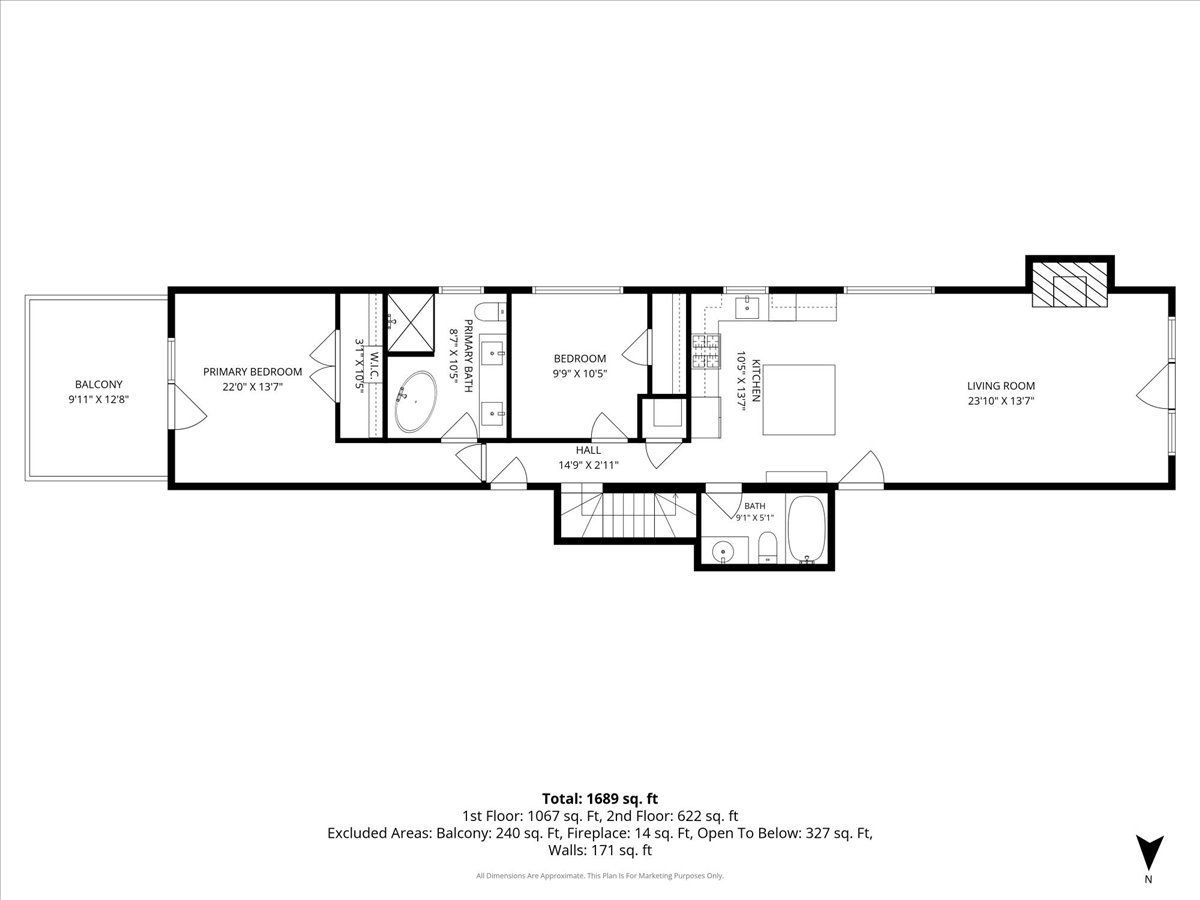
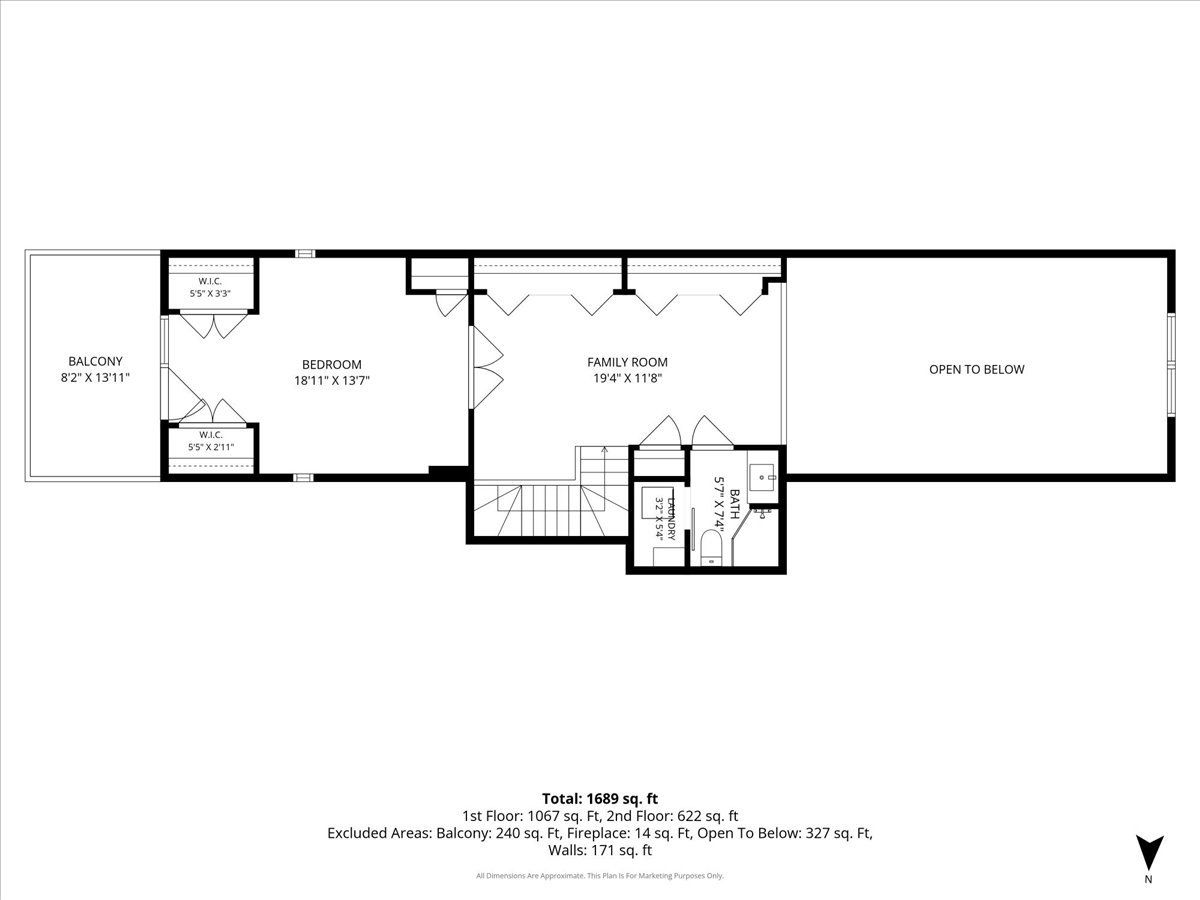
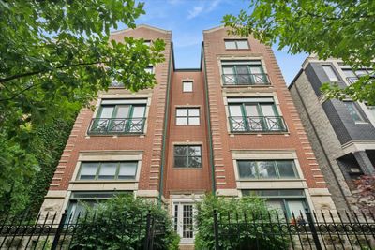
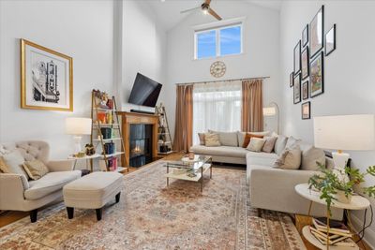
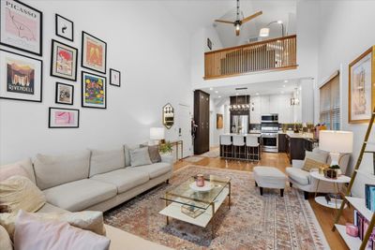
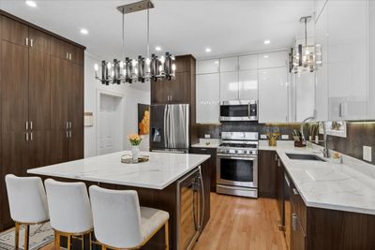
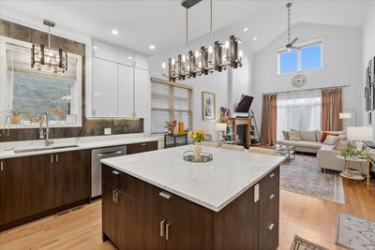
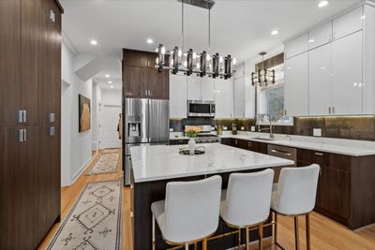
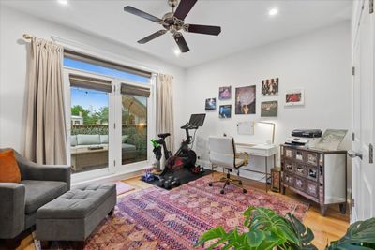
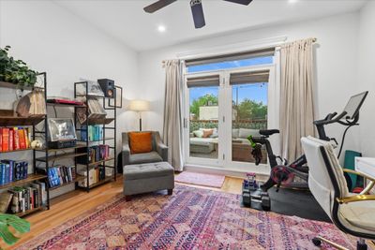
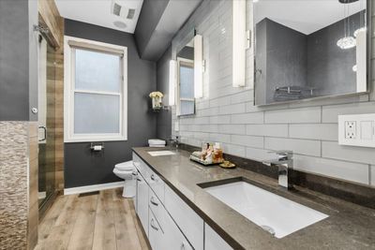
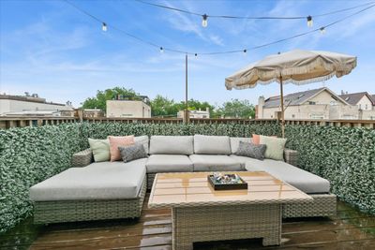
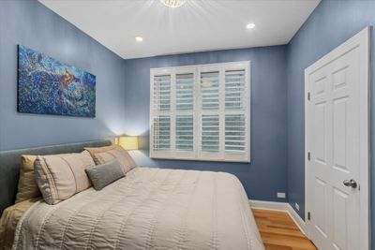
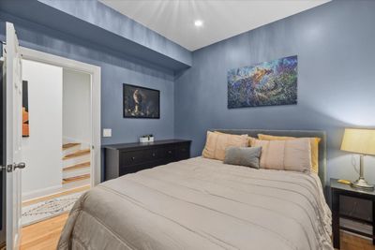
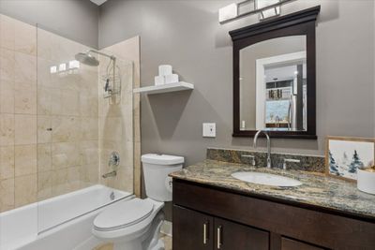
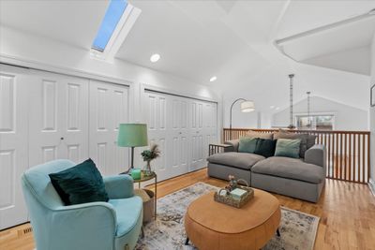
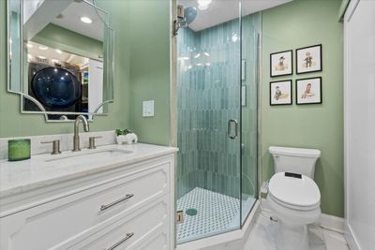
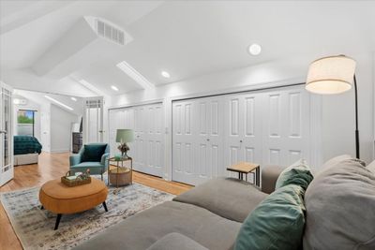
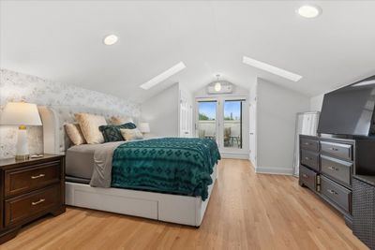
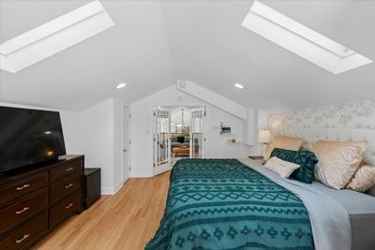
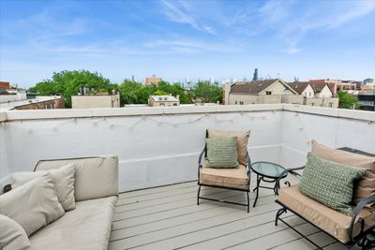
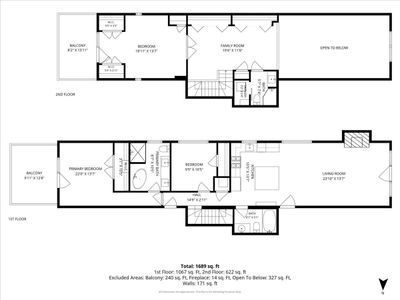
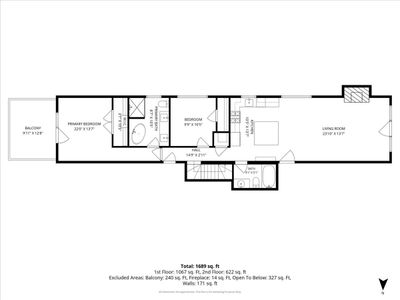
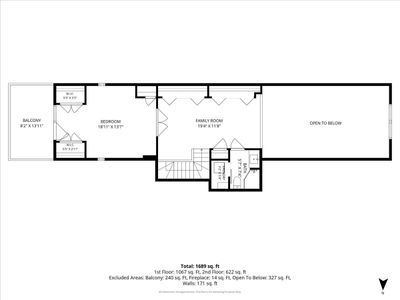
Welcome home to this duplex-up penthouse on a tree-lined street in the East Village area of West Town. Step inside and immediately appreciate the two-story living room drenched in natural light, and open to your entertainer's kitchen with a wine fridge, lots of storage, and a large island great for guests. On the main floor you have a hall bath and bedroom with plenty of storage as well as your first option for a primary bedroom. Currently used as an office, this main-floor primary features a large en-suite bath with separate shower and tub as well as private outdoor space. Head upstairs and you have your second option for a primary suite. The large loft flex space welcomes you to the second floor where you have another large bedroom, closets for days, a full bathroom with laundry, and a second private outdoor space with city views. A garage parking space is included, but you could easily be car-less in this walkable location close to shops, restaurants, and public transportation.
— the listing agent’s description
The home
3 beds
3 baths
Built in 2000
Lot COMMON
1-car garage
Attached Single
What it’ll cost
$13,402 taxes / yr
$304/mo HOA
3 days on dwello
Estimated monthly payment
$5,824/mo
Principal & interest$4,174
Property taxes$1,117
Homeowners insurance$229
HOA dues$304
Get pre-qualified →Connect with a licensed lender in the dwello network.
Estimate only — not a loan offer. Example rate; taxes, HOA dues, insurance estimated; your actual rate, payment, taxes, and insurance will vary. dwello is not a lender. Equal Housing Opportunity.
Tour it with a real dwello agent
The agent who meets you here is an actual dwello Home Group team member who knows these streets — not a stranger who bought your name from a portal. You get straight answers on the spot, and the same person stays with you through closing.
On our team, vettedYour info is never soldWith you through closing
Tour this home
In person, on your schedule — a dwello agent meets you there.
WED
Jun 3
THU
Jun 4
FRI
Jun 5
SAT
Jun 6
11:00 am
Schedule a tour
3 days on dwello
Price history
Listed for sale
Aug 12, 2026
$785,000
Earlier records
Listed
Jul 23, 2026
$799,999
Listed
Jul 7, 2026
$816,000
Listed
Jun 30, 2026
$825,000
Listed
Jun 18, 2026
$825,000
From MLS records — independently verify.
Property taxes
2025
Annual tax bill (MLS)
Assessed value
2025
County assessor
2024
2023
2022
2021
2020
2019
2018
Assessed value from the Cook County Assessor (open records). Estimated market ≈ assessed × 10 for residential; not an appraisal — verify with the assessor.
Features
Central AirDualNatural GasForced AirHeat PumpBrickBlockPublic SewerYes
Schools
Elementary — Talcott Elementary School
High — Wells Community Academy Senior H
Assigned schools per the listing — always verify enrollment + boundaries with the district.
Neighborhood
Loading map…
Nearby places via OpenStreetMap — approximate; verify what matters to you. Map © Mapbox © OpenStreetMap.
MLS listing data
Listed by Caroline Kuby · Baird & Warner
Listing last updated Aug 14, 2026 · data refreshed from the MLS Aug 14, 2026, 9:06 AM CT
Based on information submitted to the MLS GRID as of Aug 14, 2026, 9:06 AM CT. Listing data © MRED LLC, distributed by MLS GRID — deemed reliable but not guaranteed; independently verify. Anything shown below this point is not MLS listing data.
See it in personA real dwello agent on our team — never a sold lead.
Schedule a tour
Message
No pressure — reach out whenever you’re ready.
Similar homes nearby

$785,000Active
2 bd · 2.5 ba · 2,100 sqft
1000 N Lake Shore Plaza #24C
Chicago, IL
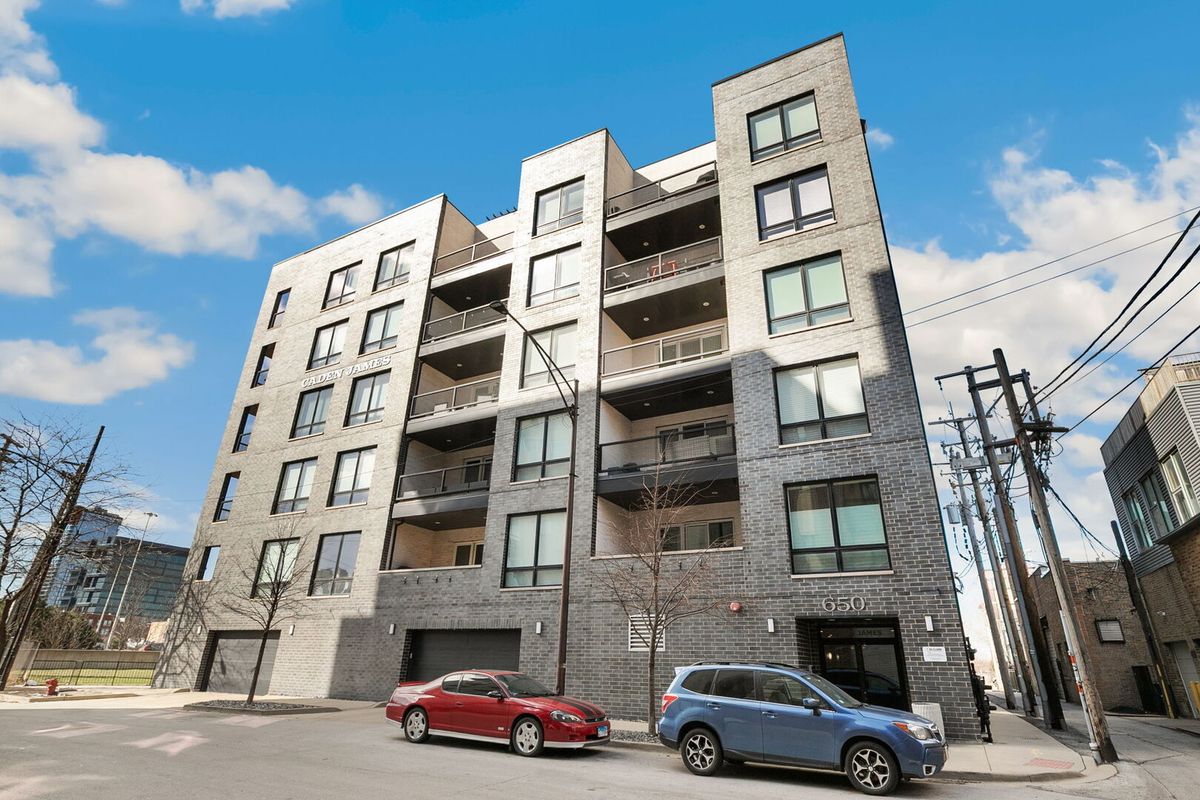
$785,000Active
3 bd · 2 ba · 1,855 sqft
650 Morgan Street
Chicago, IL
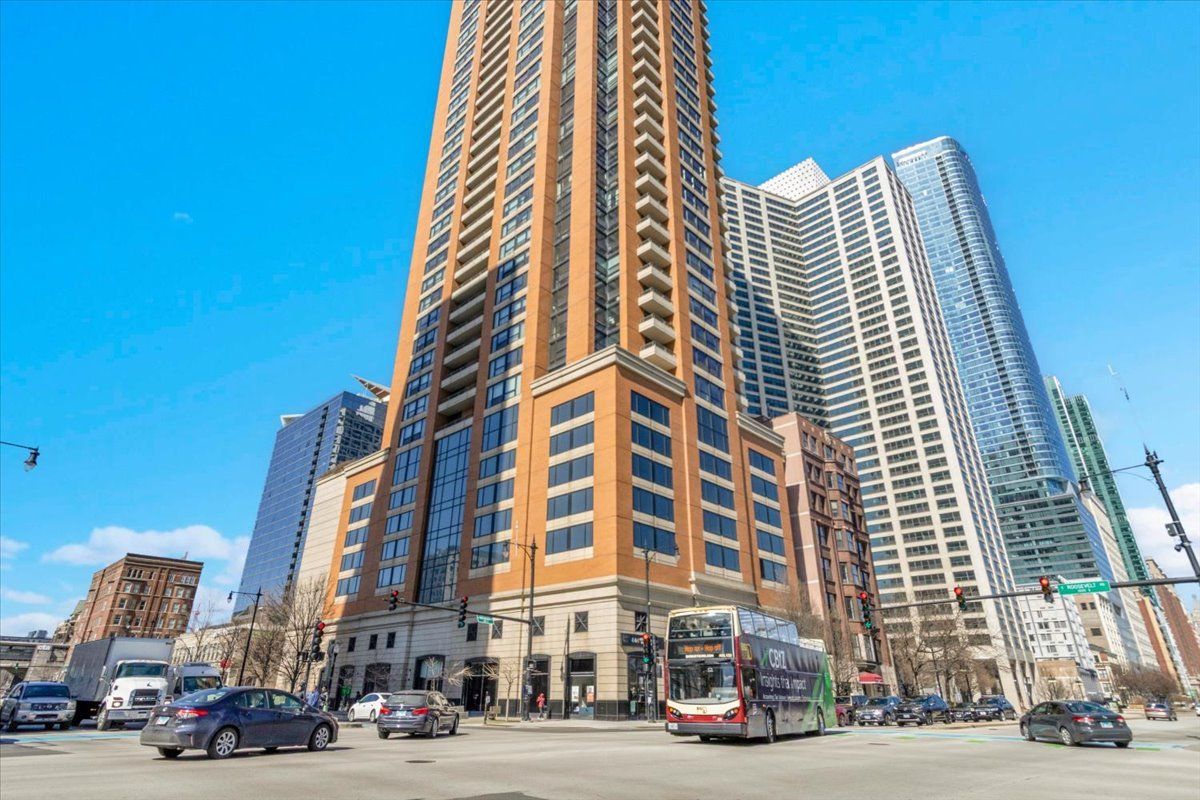
$785,000Active
2 bd · 2.5 ba · 1,928 sqft
1160 S Michigan Avenue #3107
Chicago, IL
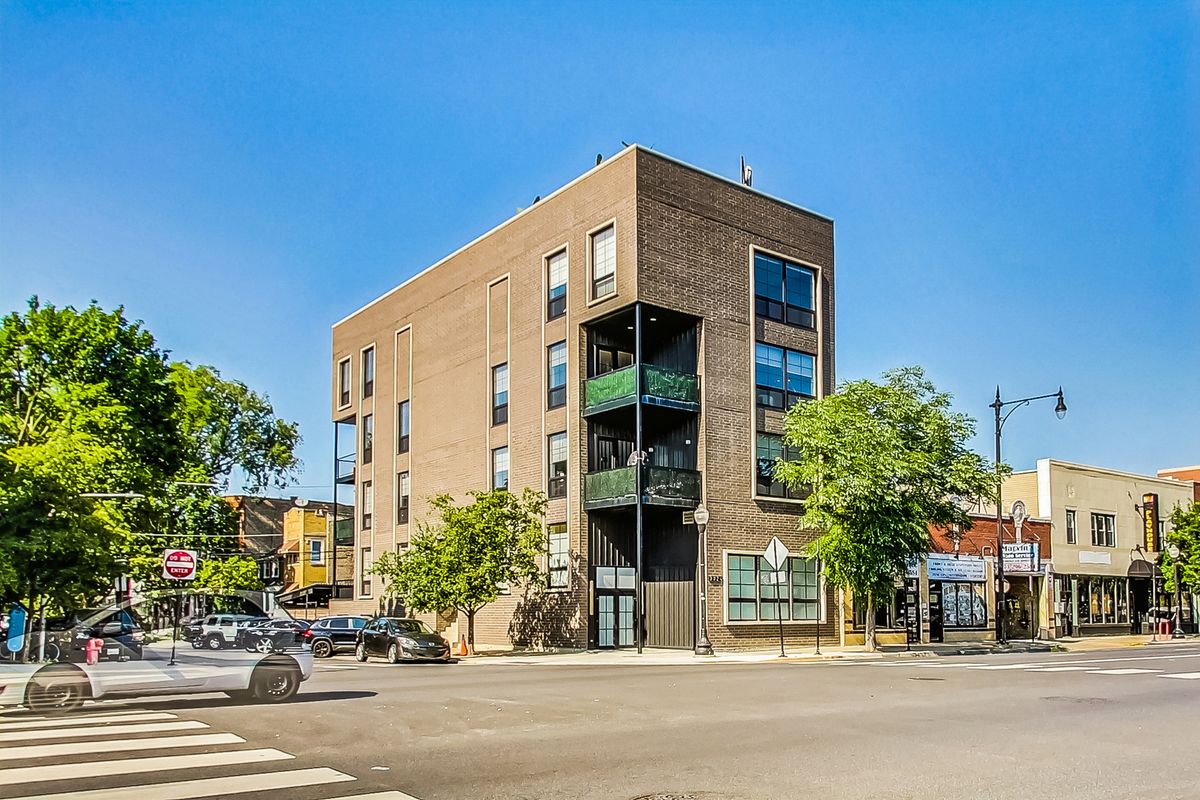
$789,000Active
3 bd · 2.5 ba · 2,261 sqft
3024 W Irving Park Road #3S
Chicago, IL