View all 29 photos
Attached Single · Chicago, IL
$785,000
3 beds · 2 baths · 1,855 sqft
650 Morgan Street, Chicago, IL, 60642
A brick-and-mortar place to make your own — room to make it home.
Active
What’s special
Central air1-car garageIn-unit laundry
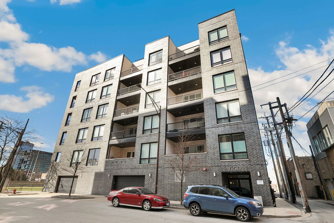
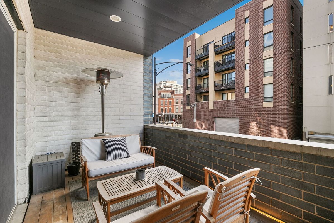
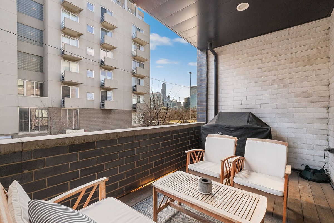
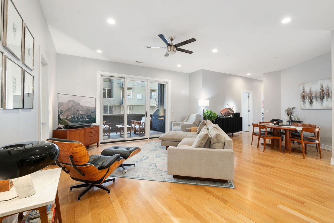
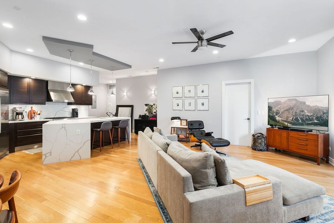
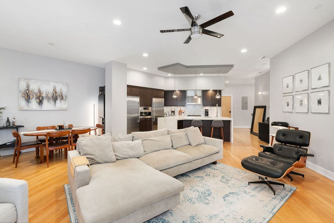
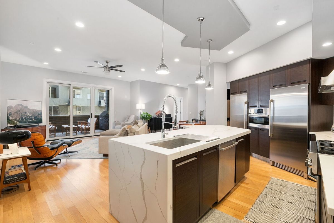
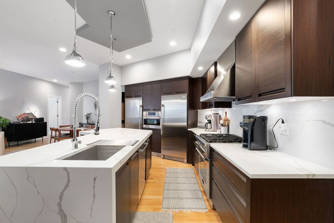
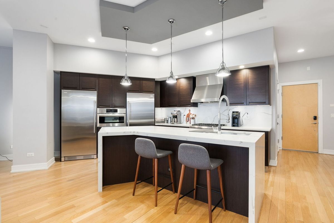
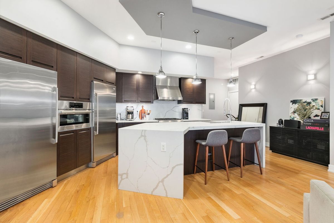
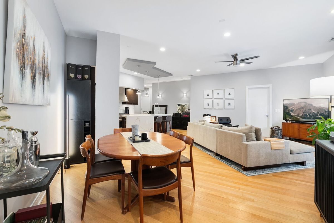
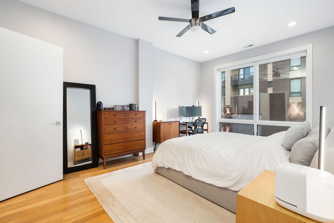
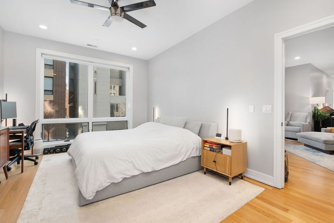
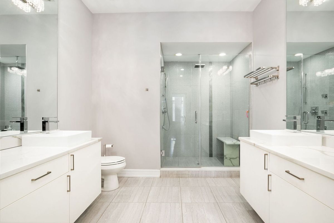
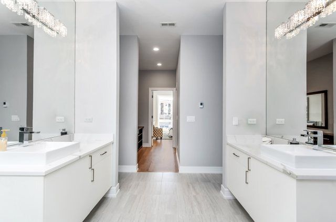
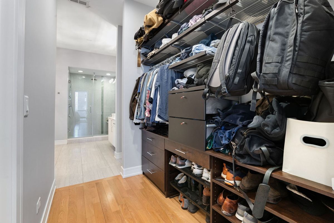
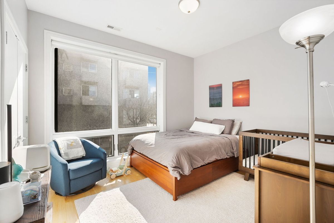
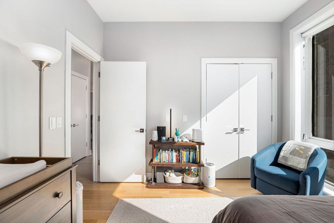
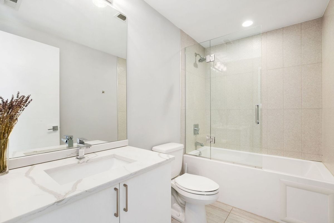
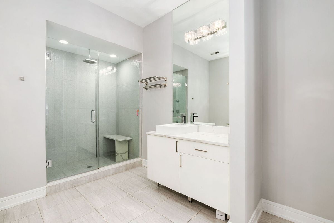
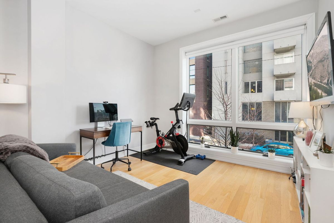
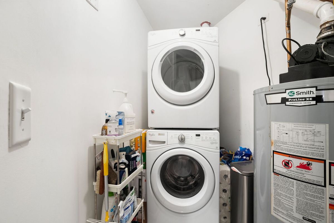
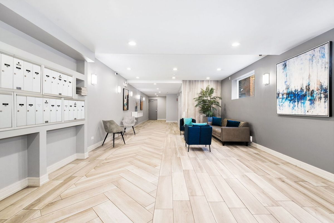
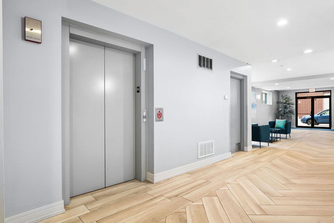
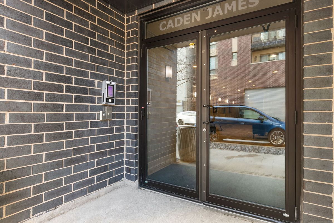
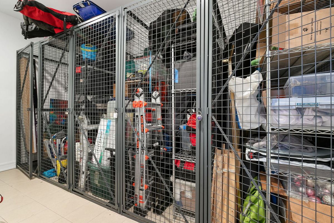
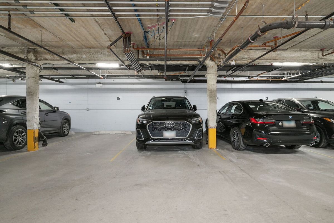
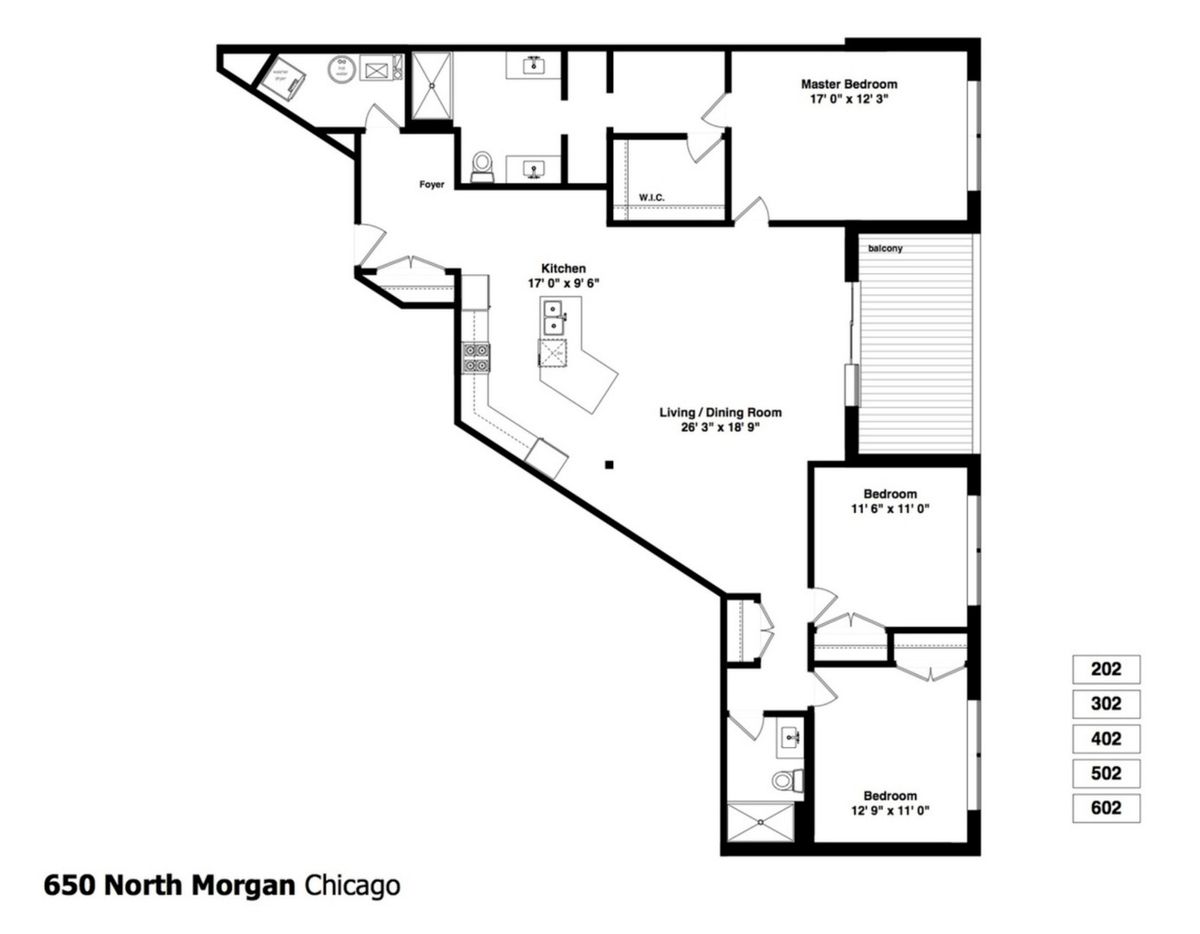
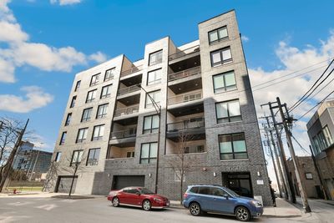
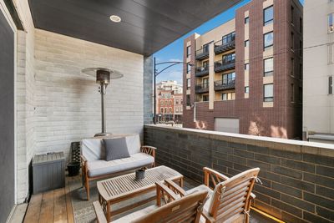
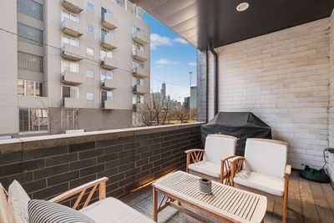
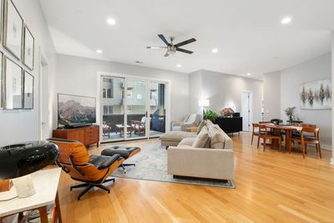
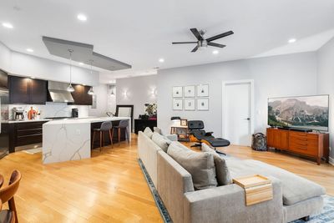
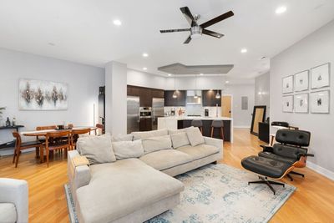
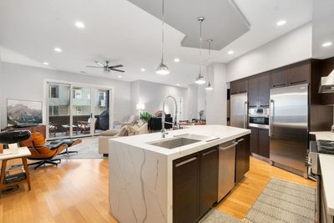
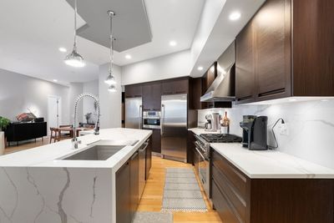
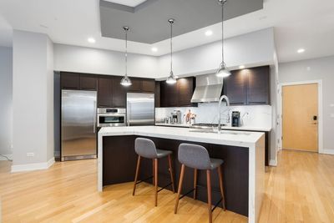
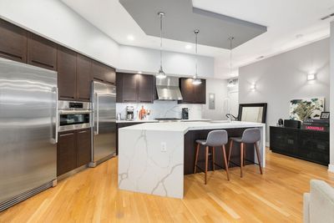
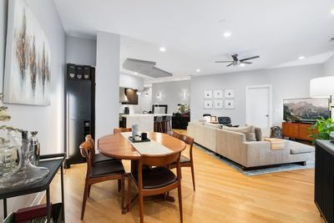
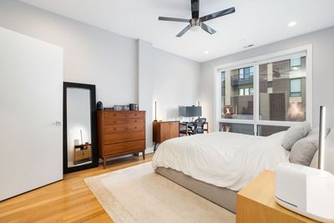
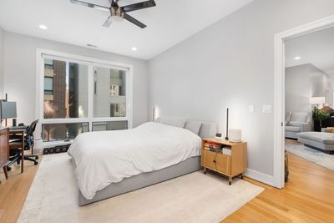
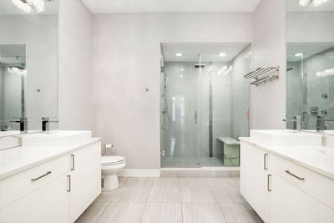
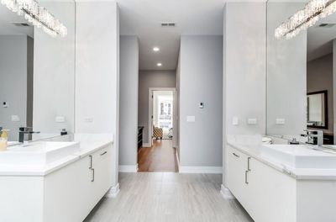
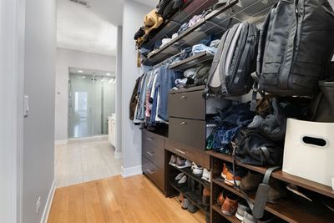
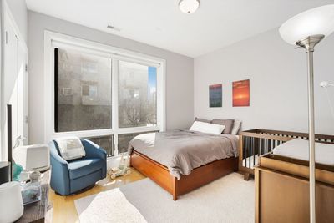
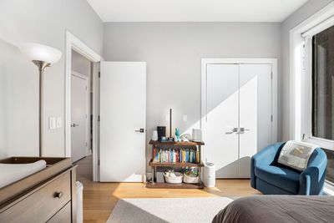
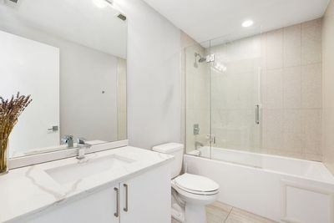
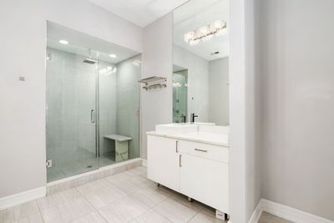
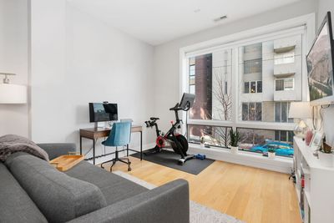
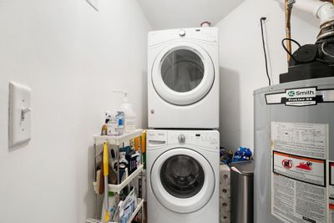
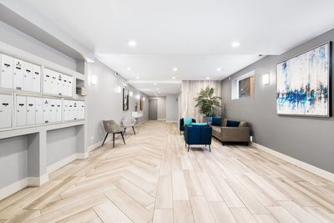
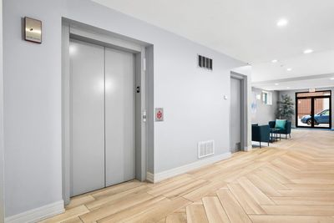
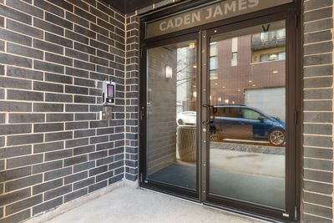
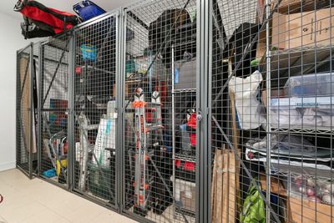
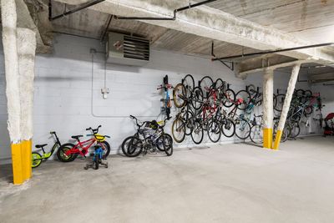
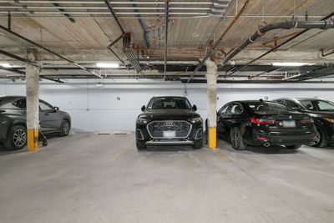
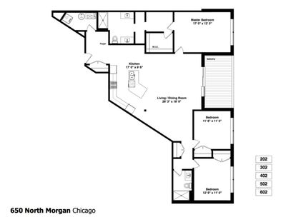
Welcome home to this stunning and exceptionally spacious 3-bedroom, 2-bathroom residence in the heart of River West! Ideally located in the boutique, Caden James elevator building, this newer-construction home offers over 1,800 square feet of tastefully designed living space, blending impressive scale, refined finishes, and modern sophistication - all in one of Chicago's most desirable neighborhoods. A generous foyer welcomes you into the main living space, where dramatic 11-foot ceilings, exclusive to the second floor, create an airy, gallery-like feel throughout. The chef-inspired kitchen is an entertainer's dream, featuring high-end Thermador and Bosch appliances including a 5-burner gas range, a full-size refrigerator and separate full-size freezer, a wine cooler, and an oversized waterfall island with a breakfast bar overlooking the sun-drenched living and dining areas. Sliding glass doors transition seamlessly from the living area to your private covered 16 x 8 foot terrace, where the city skyline serves as the ultimate backdrop for al fresco dining. The expansive primary suite, set in its own wing of the thoughtfully designed split floor plan, boasts two professionally organized custom walk-in closets and a spa-like ensuite bath with two vanities, a rain shower, and luxurious heated floors. Two additional generous bedrooms, a second beautifully appointed full bathroom with a glass-enclosed soaking tub, and a large laundry & storage room with a front-loading Whirlpool washer/dryer complete the interior of this exceptional home. Enjoy the incredible convenience of the full height extra storage located on the same floor as your unit, and indoor heated garage parking with EV charging included in the price! Perfectly located in a quiet, solid brick building within the coveted Ogden International School District. Immerse yourself in the vibrant energy of River West, with local favorites such as Piccolo Sogno, The Dawson, and the Gangnam Market just outside your door, and enjoy effortless access to the CTA, expressway, and surrounding neighborhoods of Fulton Market, West Loop, West Town, and River North - the epitome of connected city living!
— the listing agent’s description
The home
3 beds
2 baths
1,855 sqft
Built in 2017
Lot COMMON
1-car garage
Attached Single
What it’ll cost
$423 / sqft
$14,178 taxes / yr
No HOA
20 days on dwello
Estimated monthly payment
$5,585/mo
Principal & interest$4,174
Property taxes$1,182
Homeowners insurance$229
Get pre-qualified →Connect with a licensed lender in the dwello network.
Estimate only — not a loan offer. Example rate; taxes and insurance estimated; your actual rate, payment, taxes, and insurance will vary. dwello is not a lender. Equal Housing Opportunity.
Tour it with a real dwello agent
The agent who meets you here is an actual dwello Home Group team member who knows these streets — not a stranger who bought your name from a portal. You get straight answers on the spot, and the same person stays with you through closing.
On our team, vettedYour info is never soldWith you through closing
Tour this home
In person, on your schedule — a dwello agent meets you there.
WED
Jun 3
THU
Jun 4
FRI
Jun 5
SAT
Jun 6
11:00 am
Schedule a tour
20 days on dwello
Price history
Listed for sale
Apr 7, 2026
$785,000
Earlier records
Listed
May 18, 2026
$750,000
From MLS records — independently verify.
Property taxes
2025
Annual tax bill (MLS)
Assessed value
2025
County assessor
2024
2023
2022
2021
2020
2019
2018
Assessed value from the Cook County Assessor (open records). Estimated market ≈ assessed × 10 for residential; not an appraisal — verify with the assessor.
Features
Central AirNatural GasRadiant FloorBrickPublic SewerGarage Door OpenerHeated Garage
Schools
Elementary — Ogden Elementary
Assigned schools per the listing — always verify enrollment + boundaries with the district.
Neighborhood
Loading map…
Nearby places via OpenStreetMap — approximate; verify what matters to you. Map © Mapbox © OpenStreetMap.
MLS listing data
Listed by Nicholaos Voutsinas · Redfin Corporation
Listing last updated Apr 27, 2026 · data refreshed from the MLS Apr 27, 2026, 8:40 PM CT
Based on information submitted to the MLS GRID as of Apr 27, 2026, 8:40 PM CT. Listing data © MRED LLC, distributed by MLS GRID — deemed reliable but not guaranteed; independently verify. Anything shown below this point is not MLS listing data.
See it in personA real dwello agent on our team — never a sold lead.
Schedule a tour
Message
No pressure — reach out whenever you’re ready.
Similar homes nearby
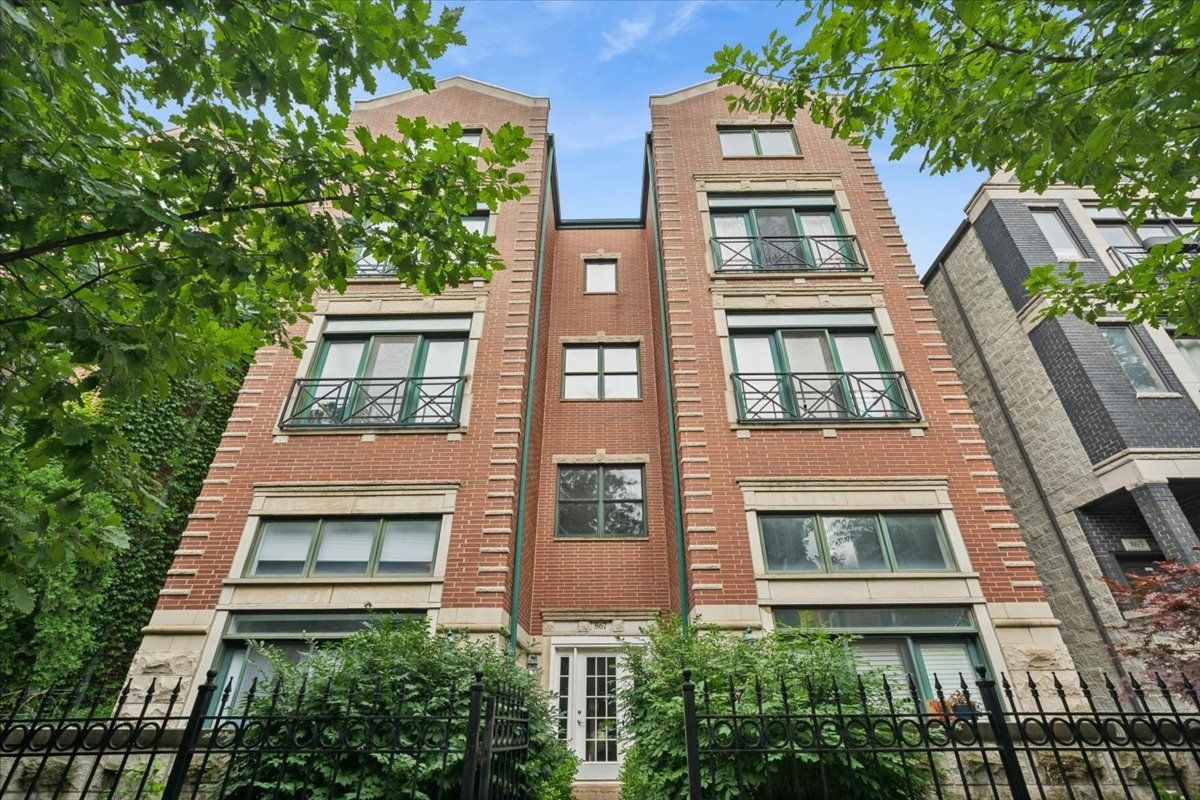
$785,000Active
3 bd · 3 ba
867 N Paulina Street #3S
Chicago, IL
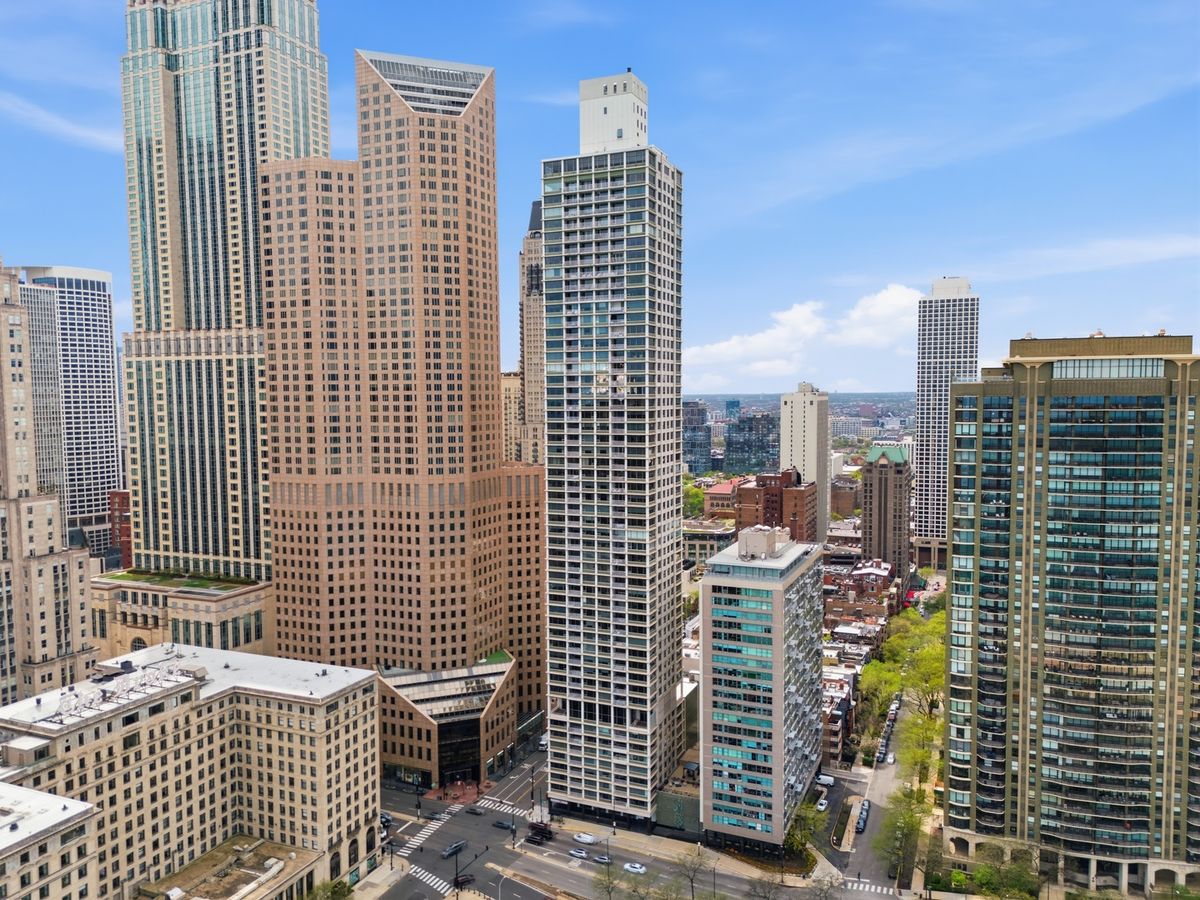
$785,000Active
2 bd · 2.5 ba · 2,100 sqft
1000 N Lake Shore Plaza #24C
Chicago, IL
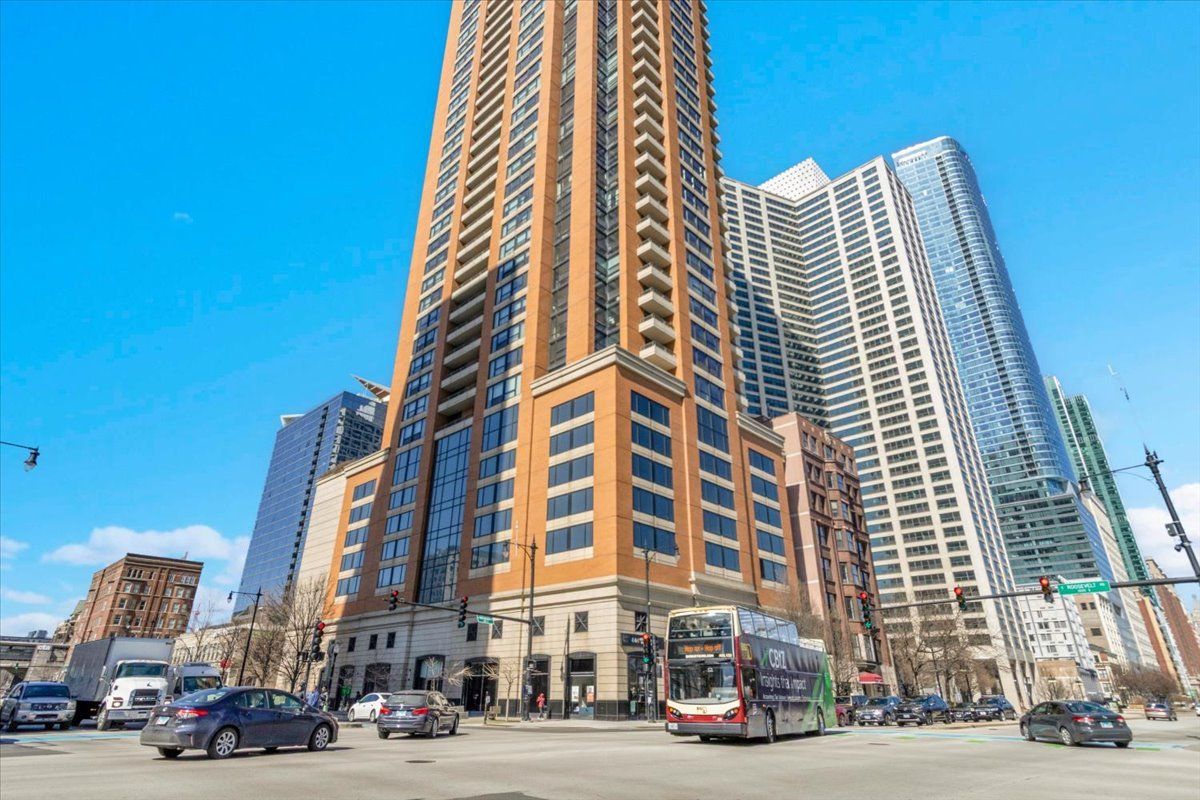
$785,000Active
2 bd · 2.5 ba · 1,928 sqft
1160 S Michigan Avenue #3107
Chicago, IL
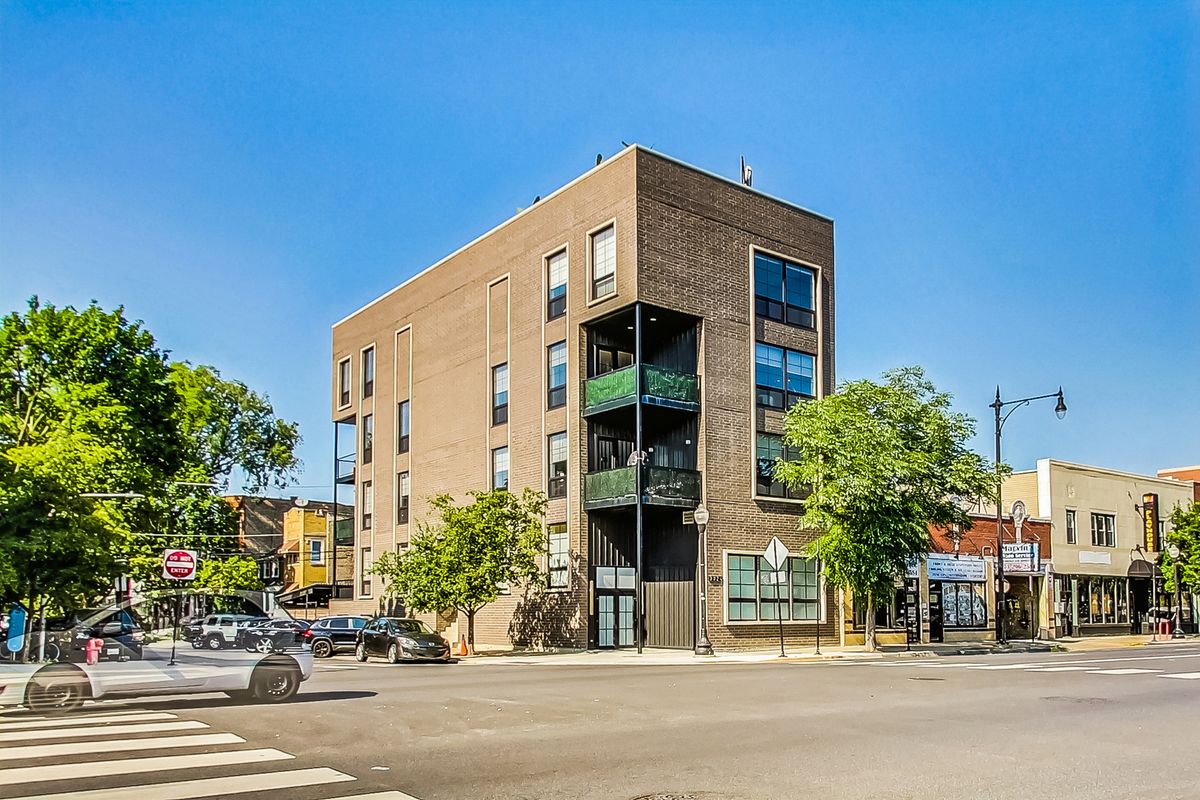
$789,000Active
3 bd · 2.5 ba · 2,261 sqft
3024 W Irving Park Road #3S
Chicago, IL