View all 26 photos
Attached Single · Chicago, IL
$1,100,000
3 beds · 2 baths · 1,600 sqft
843 W Buckingham Place #4E, Chicago, IL, 60657
A brick-and-mortar place to make your own — room to make it home.
Active
What’s special
Central air1-car garageIn-unit laundry
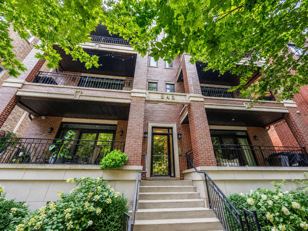
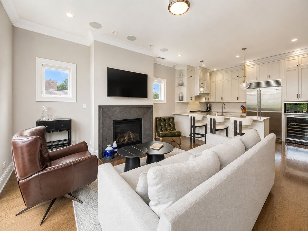
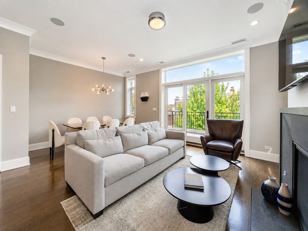
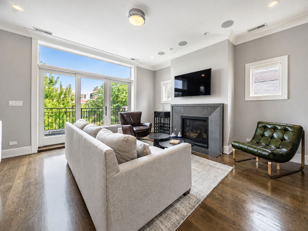
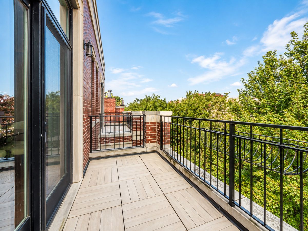
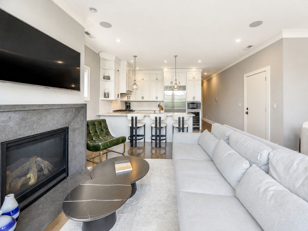
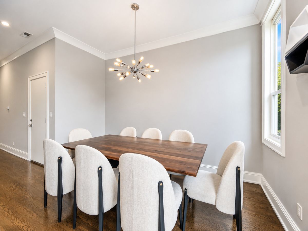
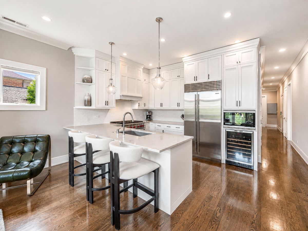
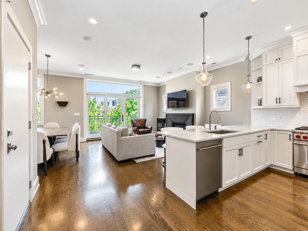
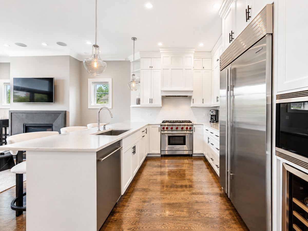
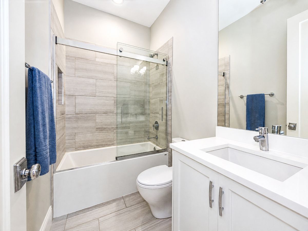
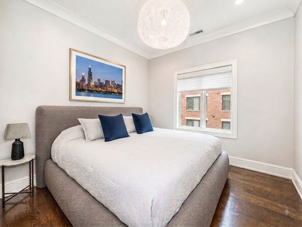
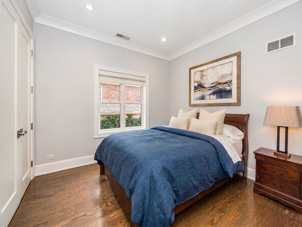
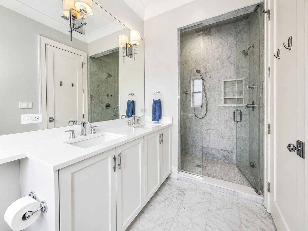
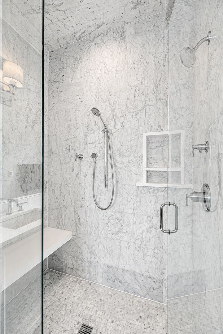
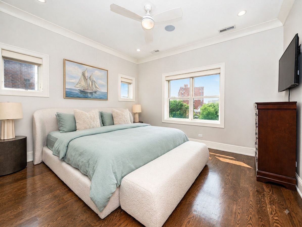
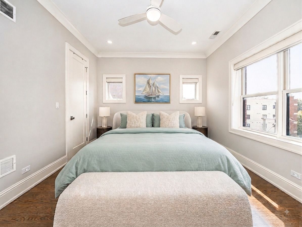
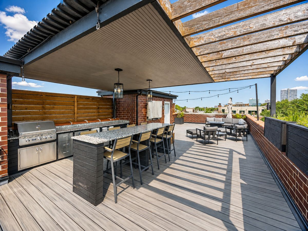
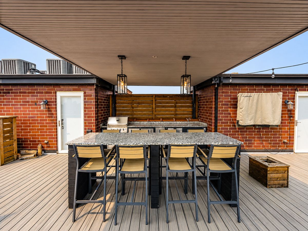
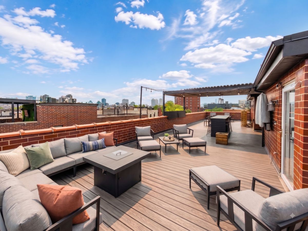
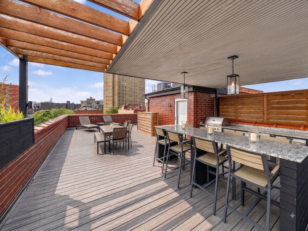
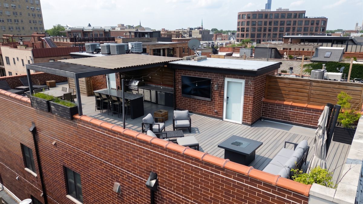
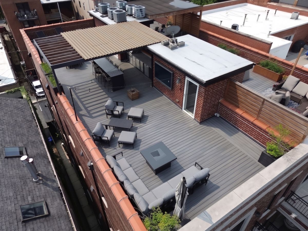
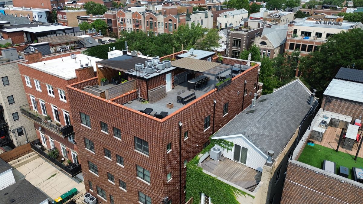
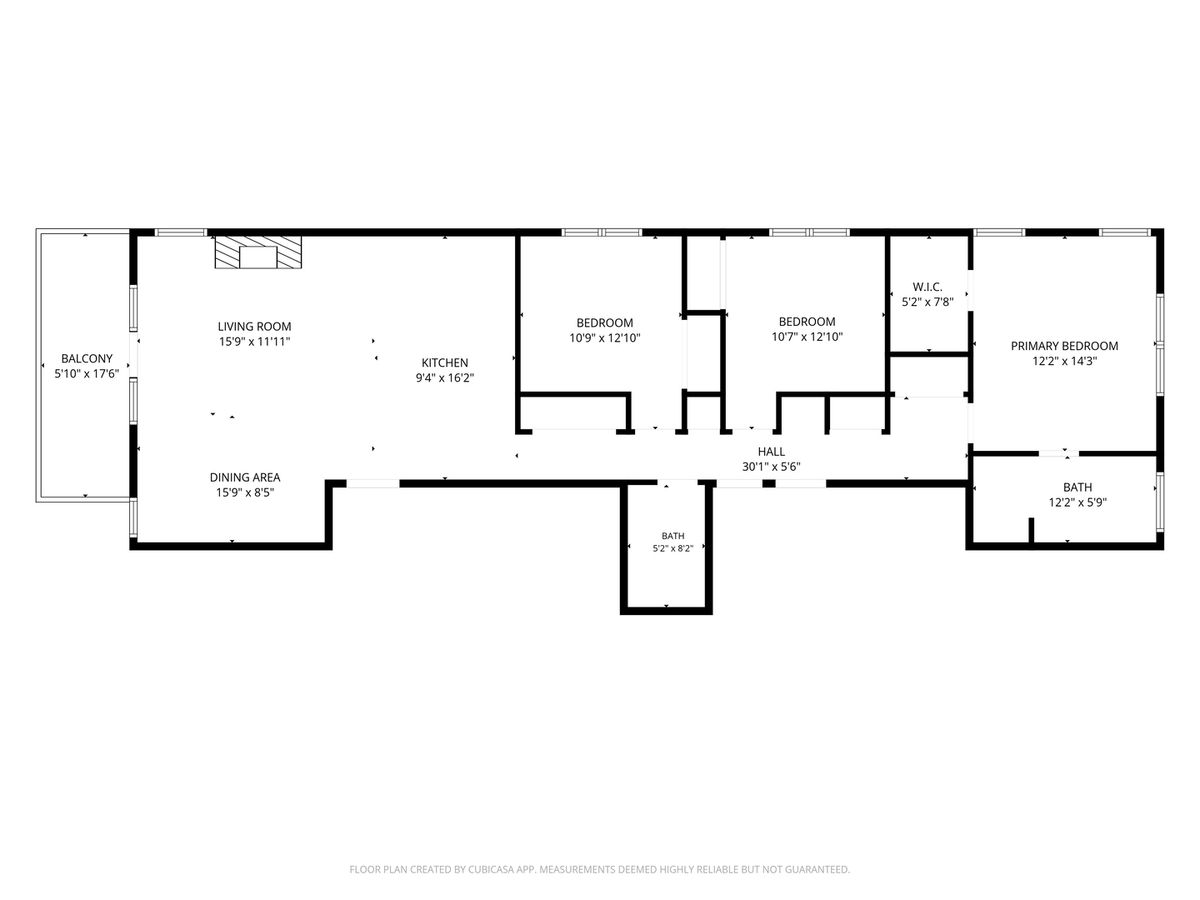
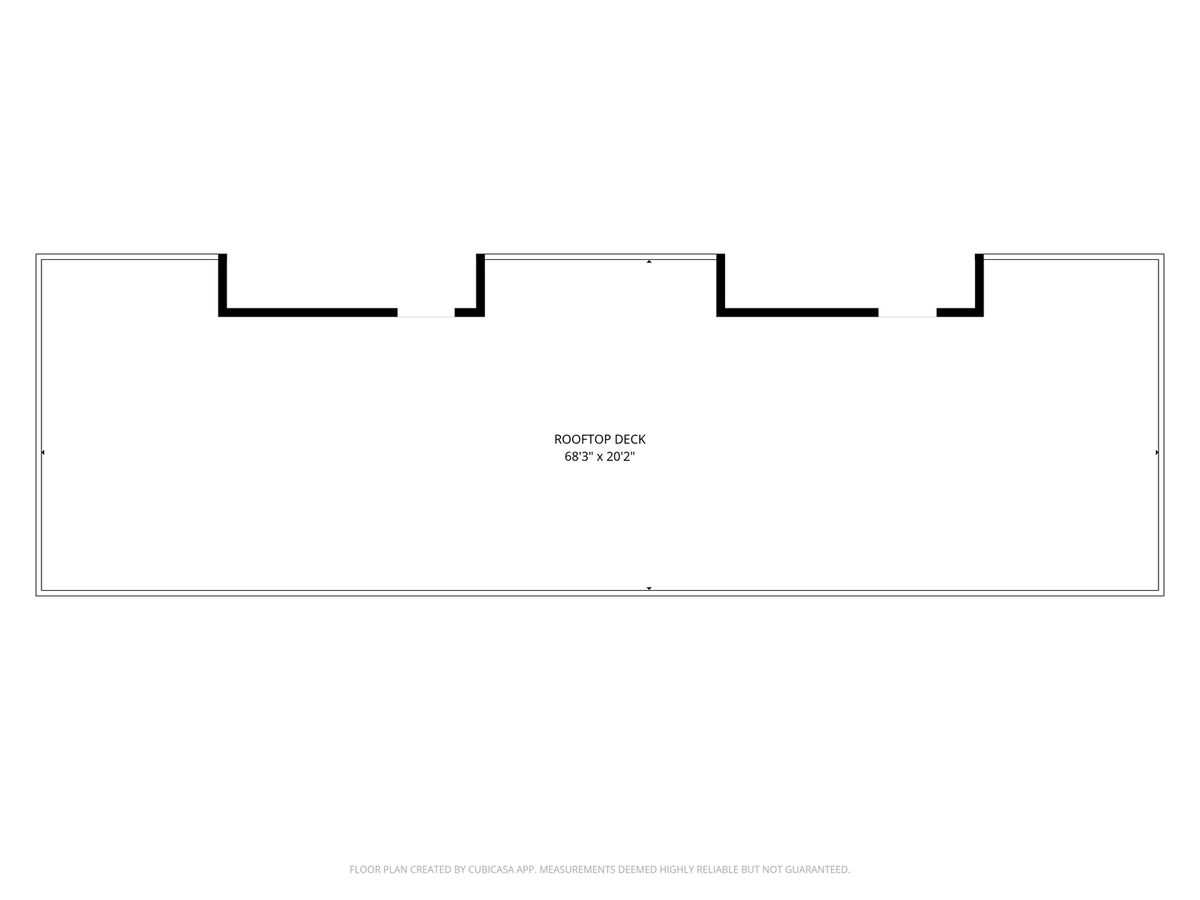
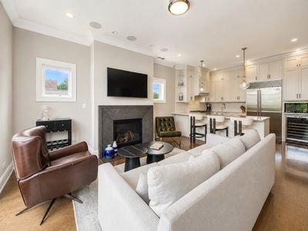
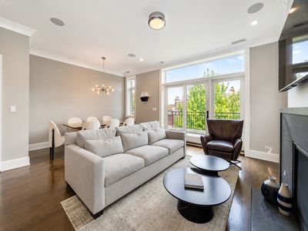
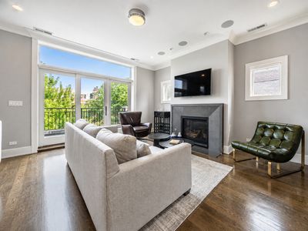
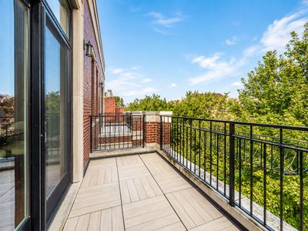
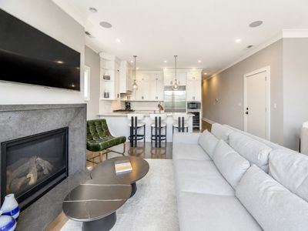
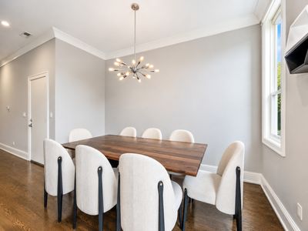
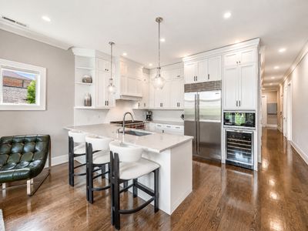
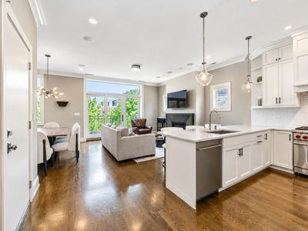
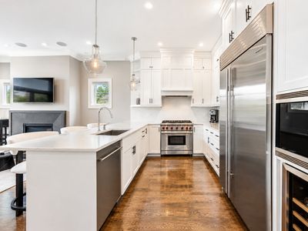
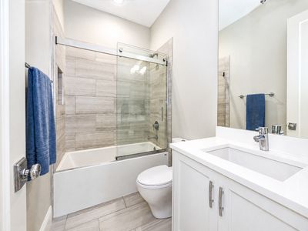
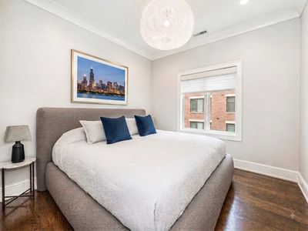
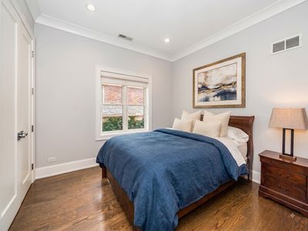
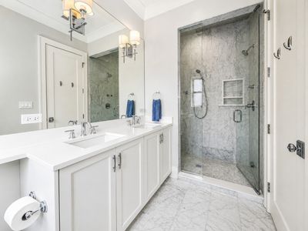
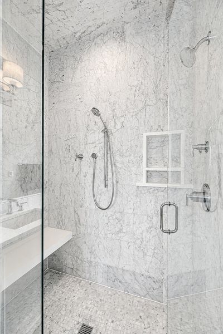
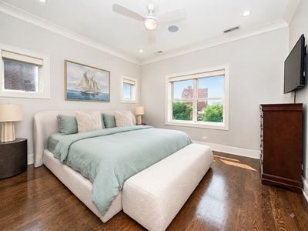
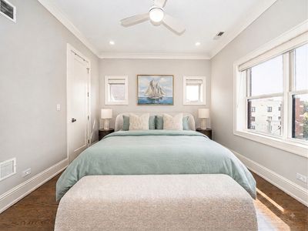
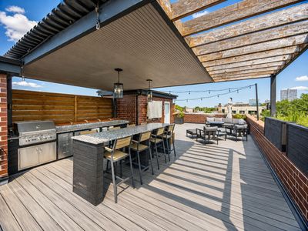
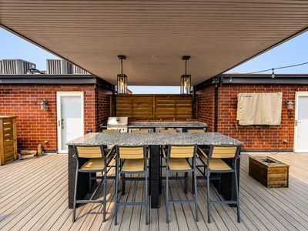
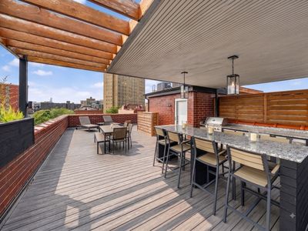
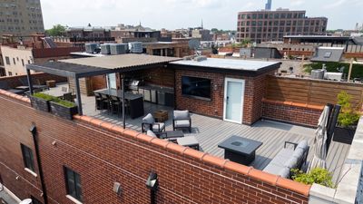
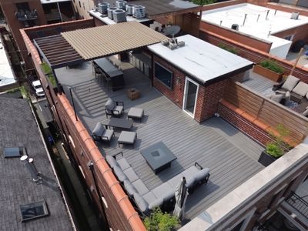
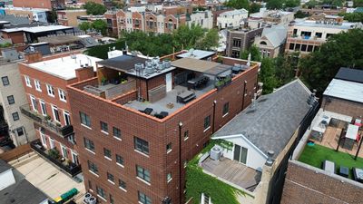
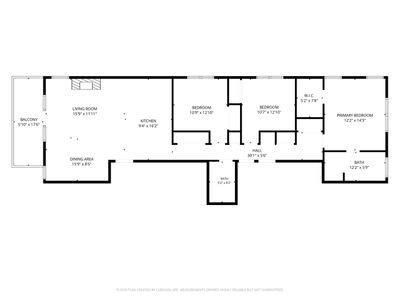
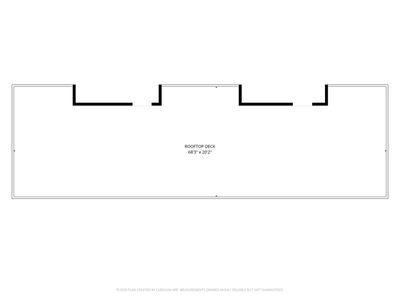
Welcome to this beautifully appointed residence on a quiet, tree-lined street in the heart of East Lakeview. Filled with natural light and offering approximately 1,600 square feet of thoughtfully designed living space, this sophisticated condo combines elevated finishes with an expansive and comfortable layout. The home features 3 bedrooms and 2 bathrooms, offering a wonderful balance of space, functionality, and style. The gracious open-concept living and dining area is framed by oversized windows and offers an inviting setting for both everyday living and entertaining. The living room also features a private balcony, providing easy access for grilling and outdoor dining. The chef-inspired kitchen features a Sub-Zero refrigerator, beverage refrigerator, and Wolf range. Generous cabinetry and a spacious island with seating make cooking and entertaining seamless. The private primary suite provides a peaceful retreat with a generous walk-in closet and beautifully finished en-suite bathroom featuring a dual vanity, heated floors, and a walk-in steam shower. Two additional bedrooms offer flexibility for guests, a home office, or additional living space, while generous closet space throughout the home provides ample storage. In-unit laundry adds an extra layer of everyday convenience. The unit's expansive, completely PRIVATE rooftop deck is an exceptional extension of the home, offering a spectacular setting for entertaining or relaxing while taking in sweeping city views. Designed for effortless outdoor living, the rooftop features a built-in grill, wet bar, refrigerator, and ice maker. Ideally located in the heart of East Lakeview, this home offers easy access to the neighborhood's incredible restaurants, coffee shops, Nettelhorst Elementary, parks, and the lakefront. Covered garage parking included for exceptional convenience, while nearby public transportation makes getting around the city effortless.
— the listing agent’s description
The home
3 beds
2 baths
1,600 sqft
Built in 2016
Lot COMMON
1-car garage
Attached Single
What it’ll cost
$688 / sqft
$17,552 taxes / yr
$291/mo HOA
4 days on dwello
Estimated monthly payment
$7,924/mo
Principal & interest$5,849
Property taxes$1,463
Homeowners insurance$321
HOA dues$291
Get pre-qualified →Connect with a licensed lender in the dwello network.
Estimate only — not a loan offer. Example rate; taxes, HOA dues, insurance estimated; your actual rate, payment, taxes, and insurance will vary. dwello is not a lender. Equal Housing Opportunity.
Tour it with a real dwello agent
The agent who meets you here is an actual dwello Home Group team member who knows these streets — not a stranger who bought your name from a portal. You get straight answers on the spot, and the same person stays with you through closing.
On our team, vettedYour info is never soldWith you through closing
Tour this home
In person, on your schedule — a dwello agent meets you there.
WED
Jun 3
THU
Jun 4
FRI
Jun 5
SAT
Jun 6
11:00 am
Schedule a tour
4 days on dwello
Price history
Listed for sale
Aug 12, 2026
$1,100,000
Property taxes
2025
Annual tax bill (MLS)
Assessed value
2026
County assessor
2025
2024
2023
2022
2021
2020
2019
Assessed value from the Cook County Assessor (open records). Estimated market ≈ assessed × 10 for residential; not an appraisal — verify with the assessor.
Features
Central AirNatural GasForced AirRadiant FloorBrickPublic SewerYesDetached
Schools
Elementary — Nettelhorst Elementary School
Middle — Nettelhorst Elementary School
Assigned schools per the listing — always verify enrollment + boundaries with the district.
Neighborhood
Loading map…
Nearby places via OpenStreetMap — approximate; verify what matters to you. Map © Mapbox © OpenStreetMap.
MLS listing data
Listed by Madeline Peterson · Engel & Voelkers Chicago
Listing last updated Aug 15, 2026 · data refreshed from the MLS Aug 15, 2026, 12:51 PM CT
Based on information submitted to the MLS GRID as of Aug 15, 2026, 12:51 PM CT. Listing data © MRED LLC, distributed by MLS GRID — deemed reliable but not guaranteed; independently verify. Anything shown below this point is not MLS listing data.
See it in personA real dwello agent on our team — never a sold lead.
Schedule a tour
Message
No pressure — reach out whenever you’re ready.
Similar homes nearby
$1,100,000Active
3 bd · 3 ba
3737 N Damen Avenue #2
Chicago, IL
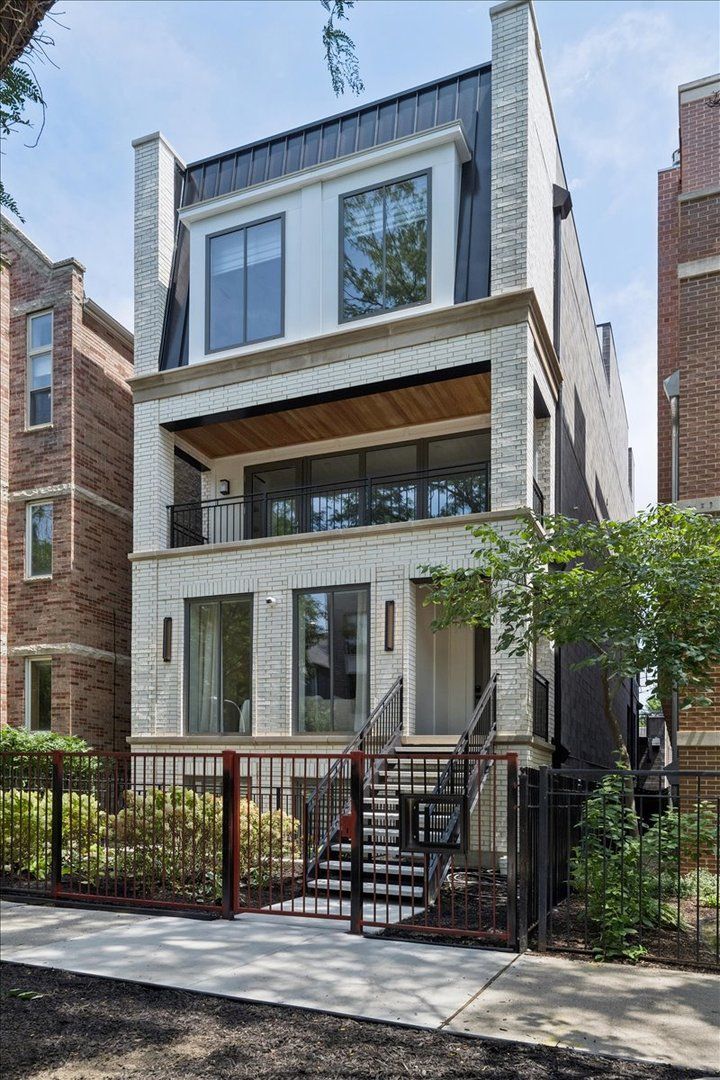
$1,100,000Active
2 bd · 2 ba
3739 N Clifton Avenue #3
Chicago, IL
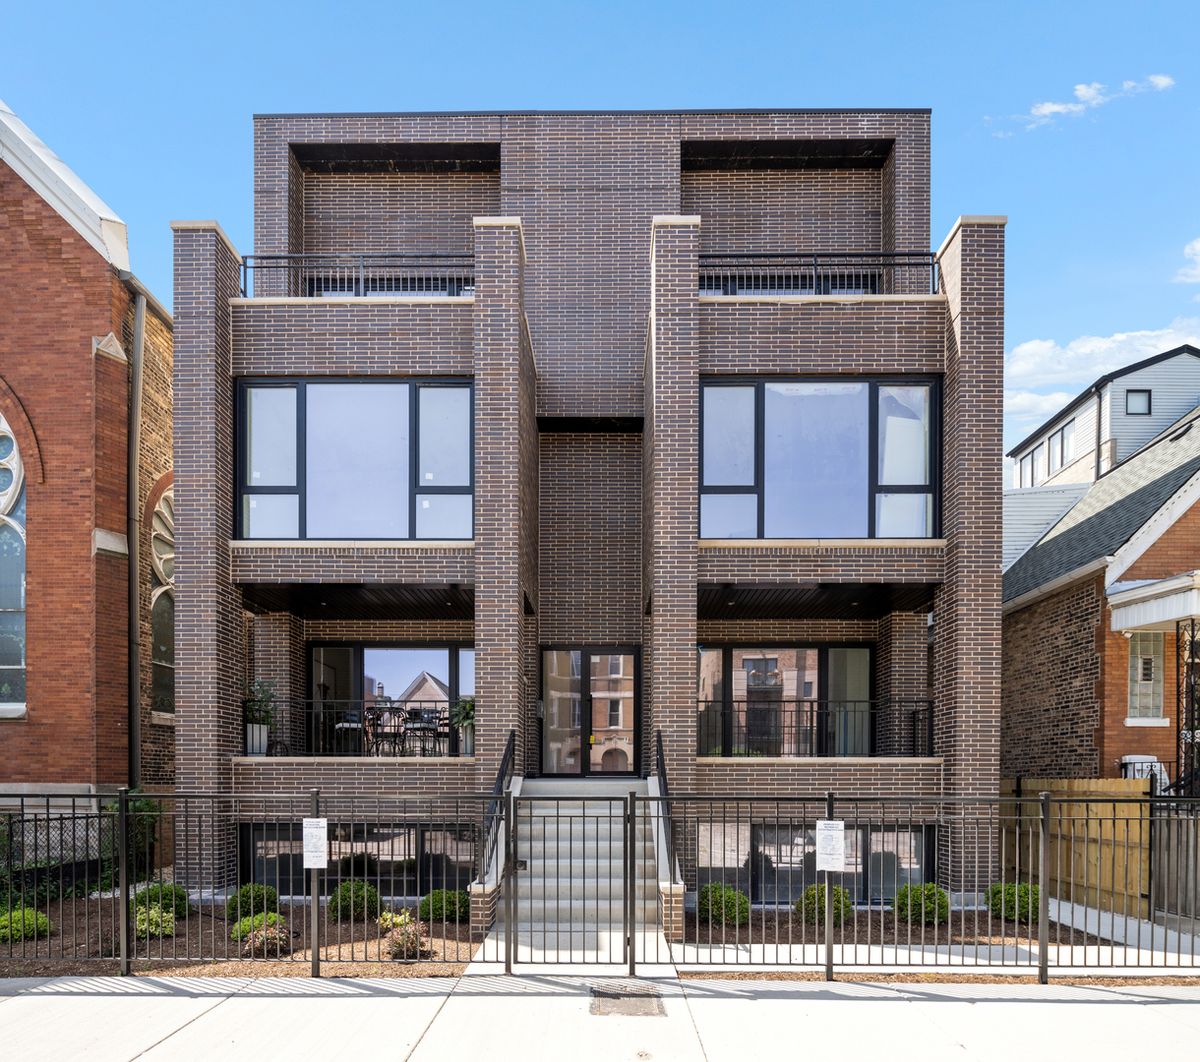
$1,100,000Active
4 bd · 3.5 ba
2023 W Augusta Boulevard #1W
Chicago, IL
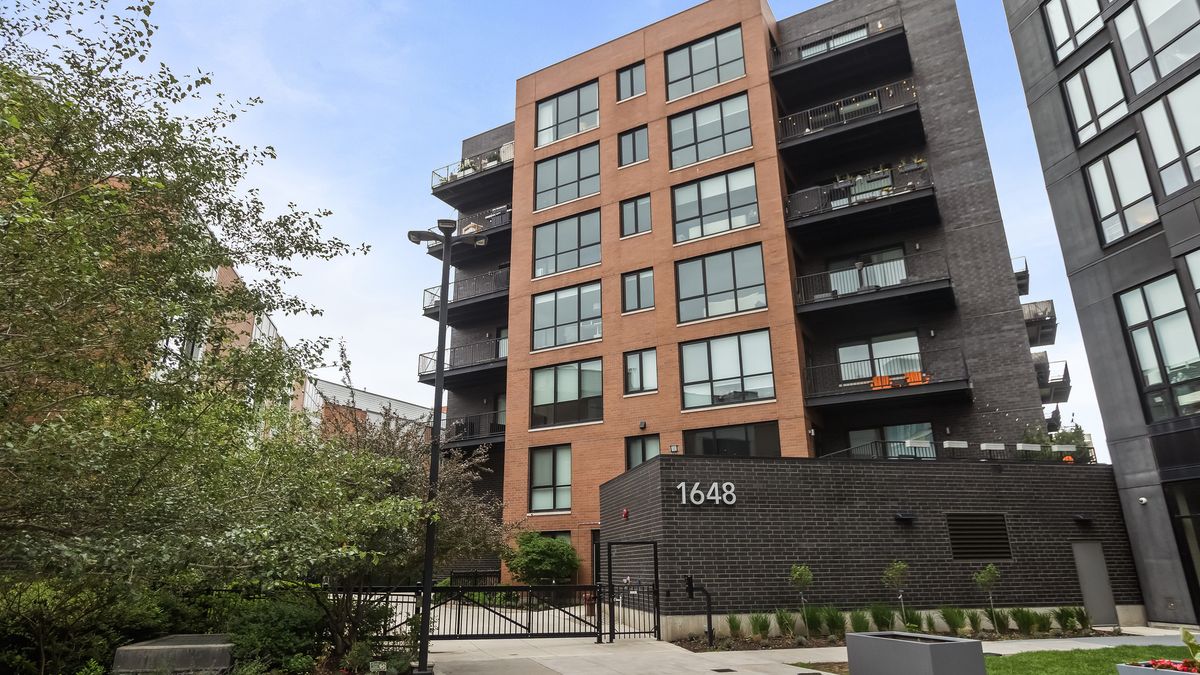
$1,099,000Active
3 bd · 3 ba · 2,315 sqft
1648 W Division Street #309
Chicago, IL