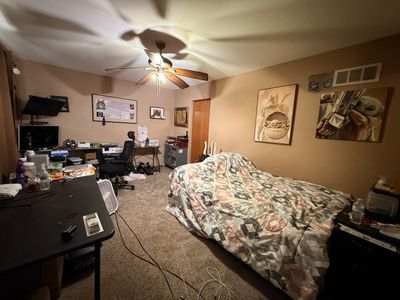
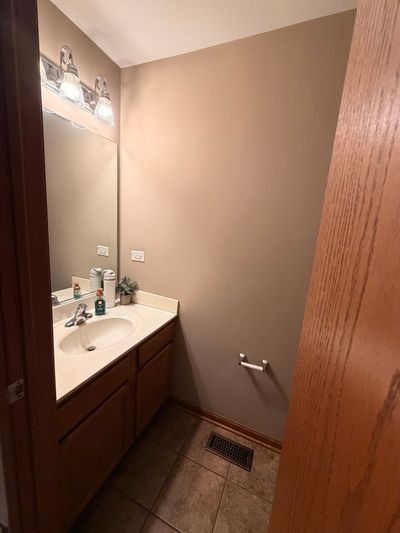
View all 15 photos
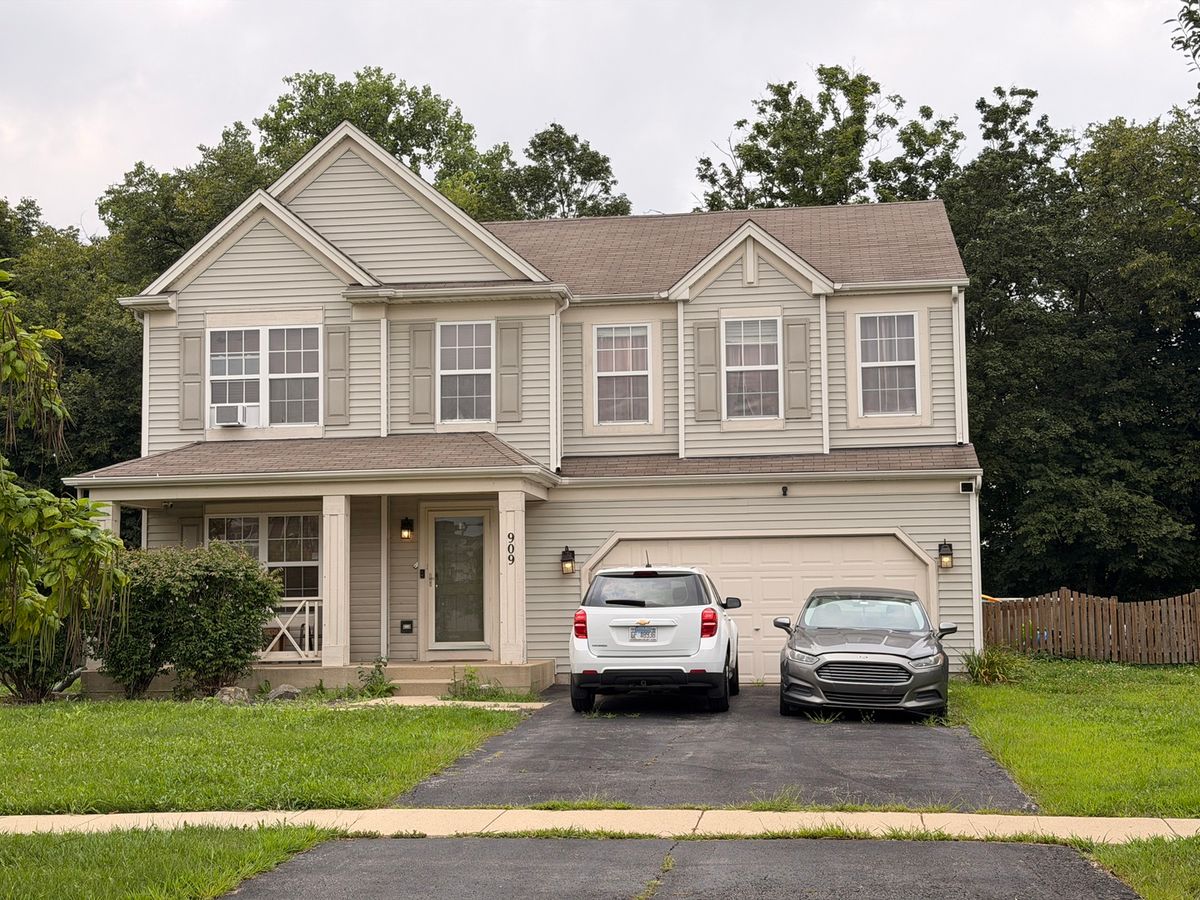
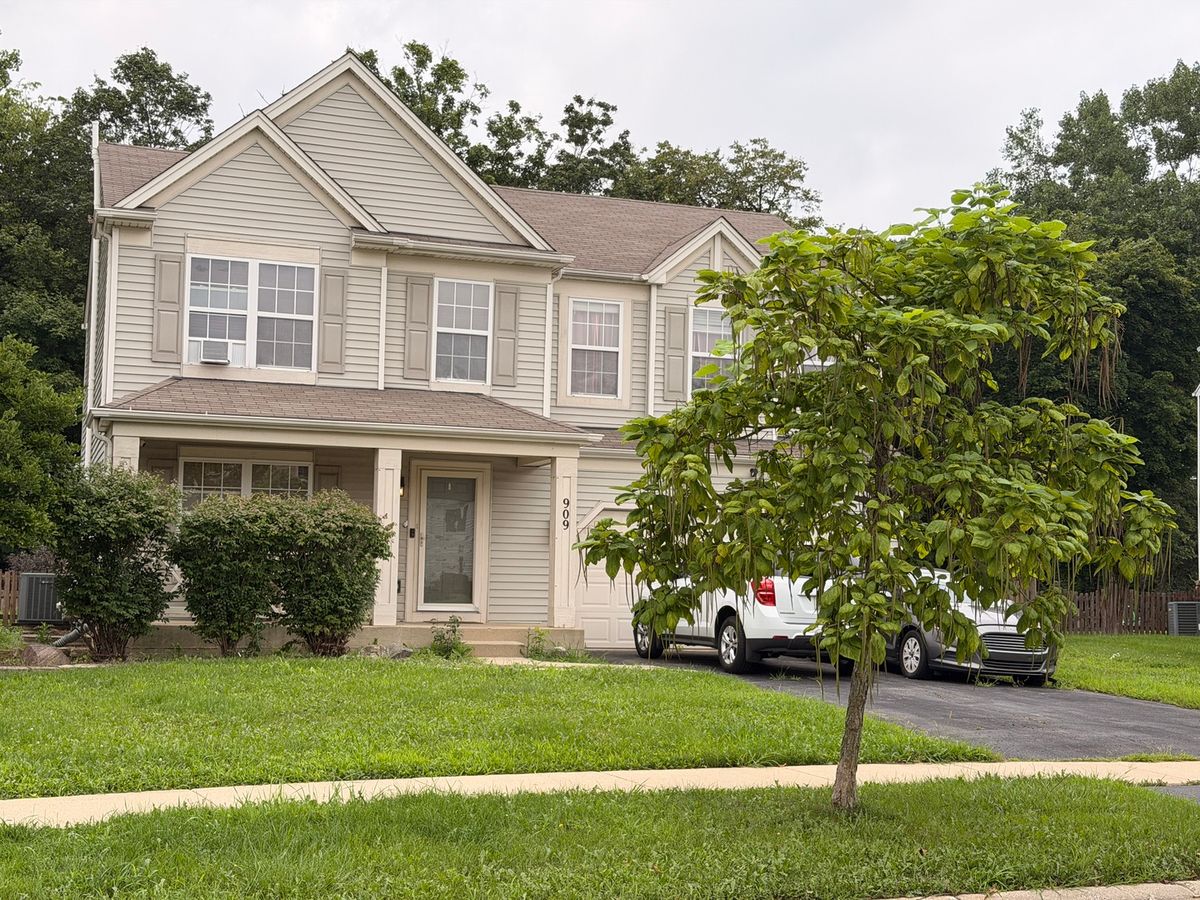
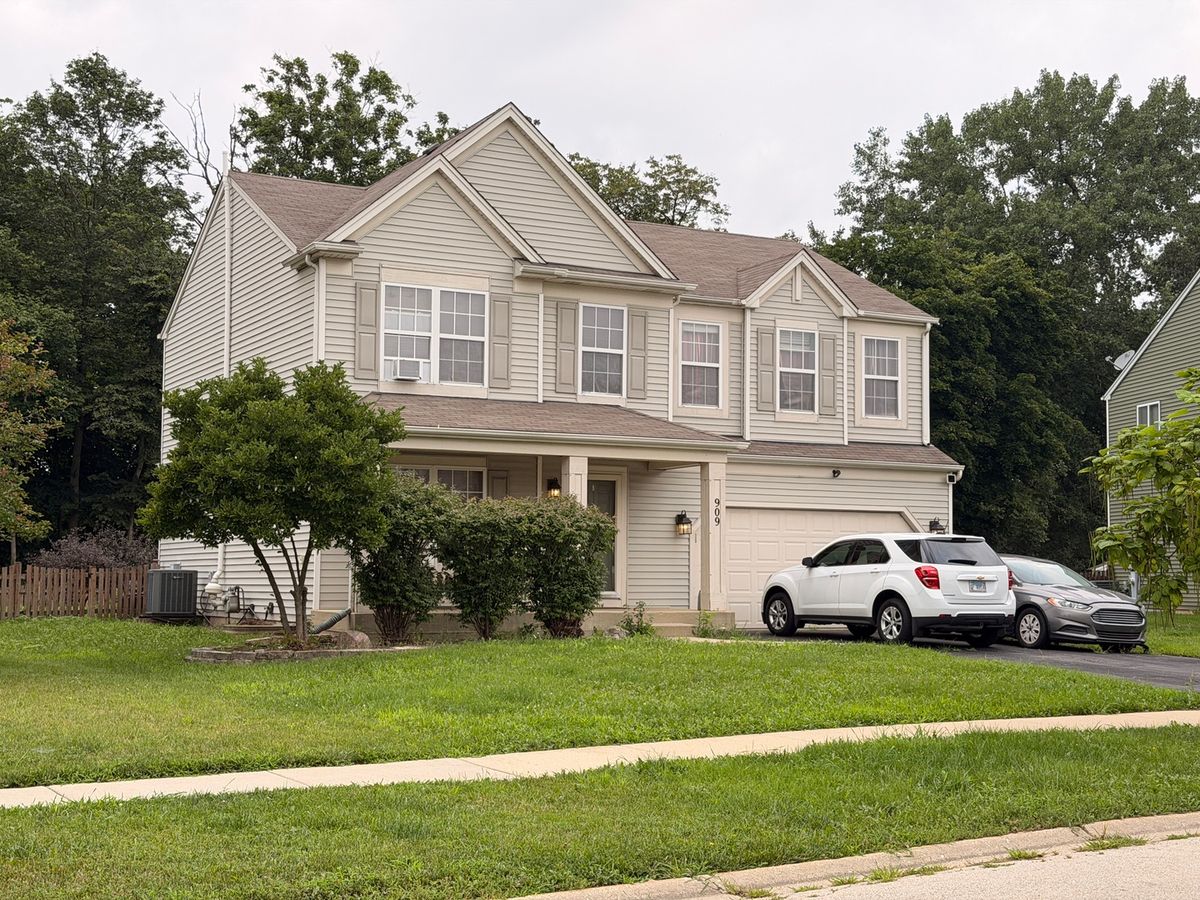
Detached Single · Joliet, IL
$350,000
3 beds · 2.5 baths · 1,800 sqft
909 Timber Springs Drive, Joliet, IL, 60432
A brick-and-mortar place to make your own — room to make it home.
Active
What’s special
Central air2-car garageIn-unit laundry
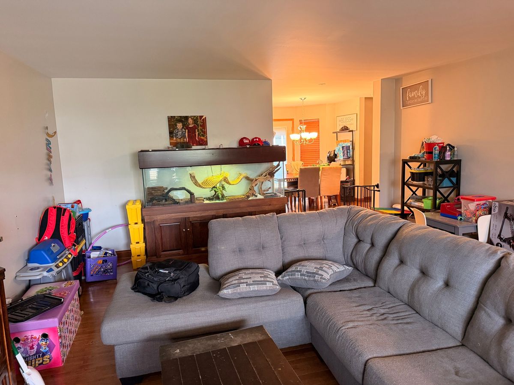
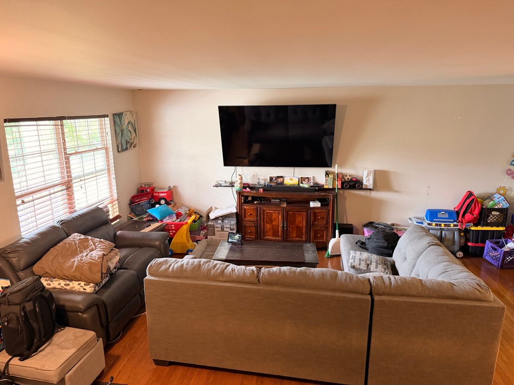
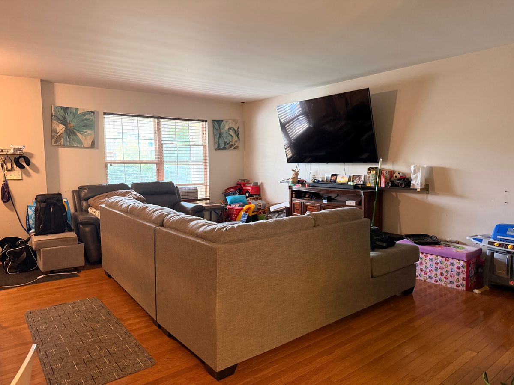
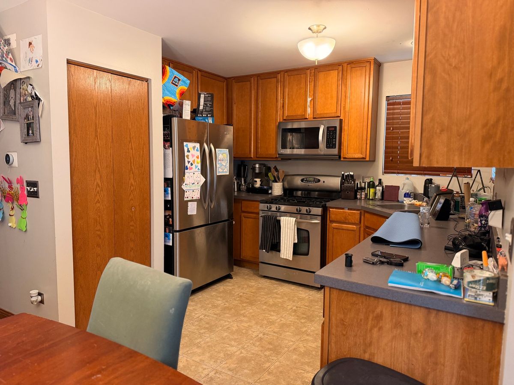
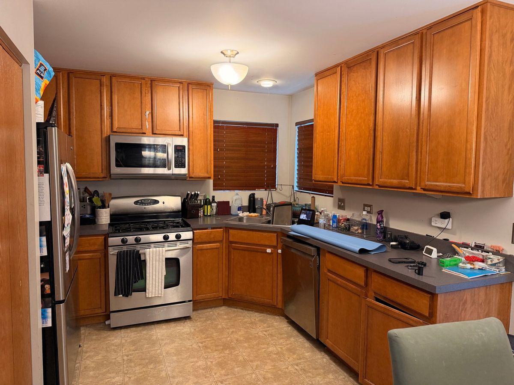
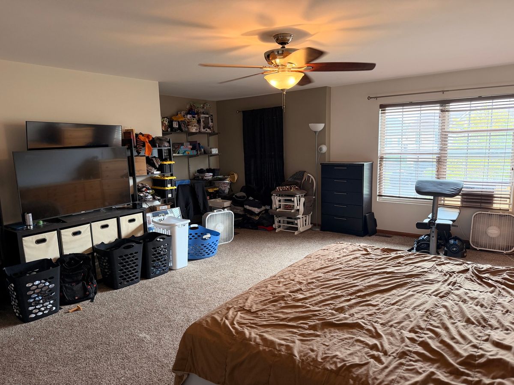
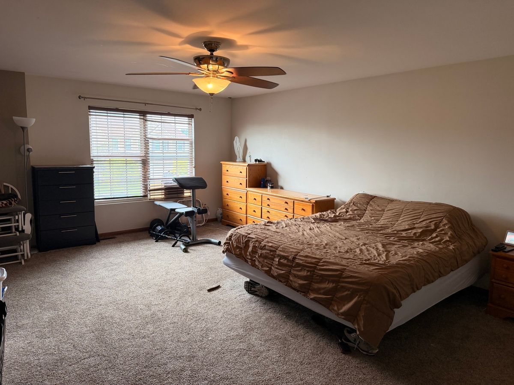
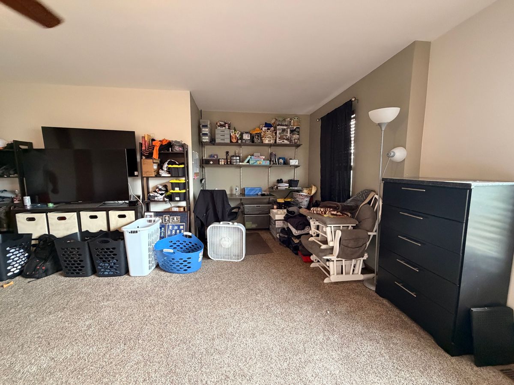
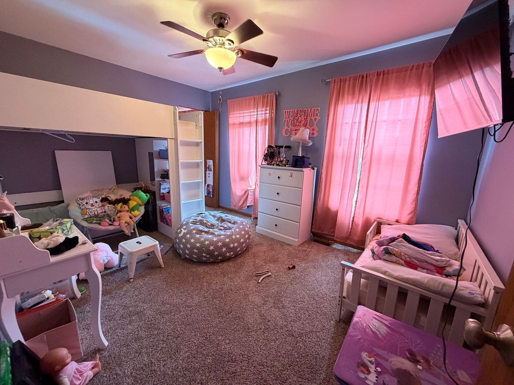
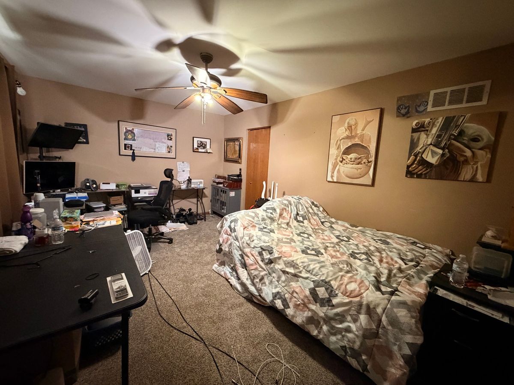
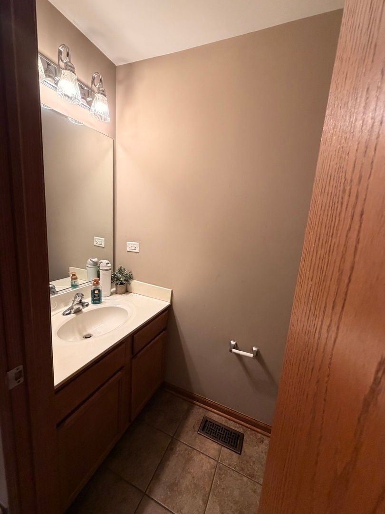
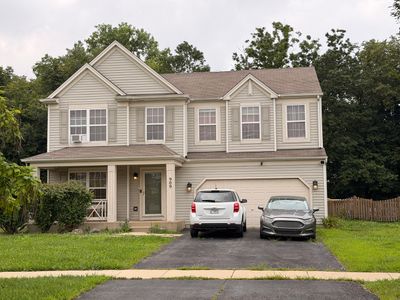
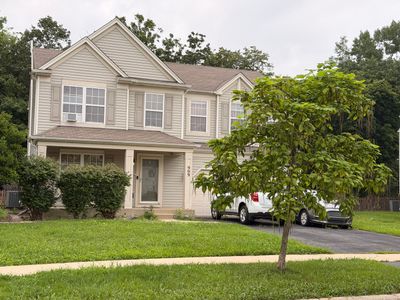
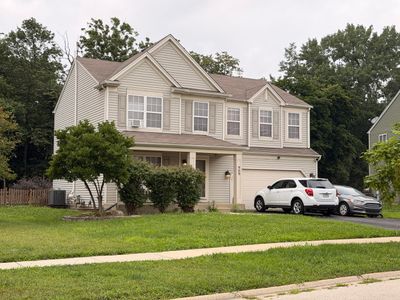
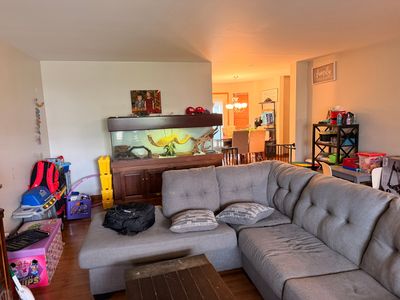
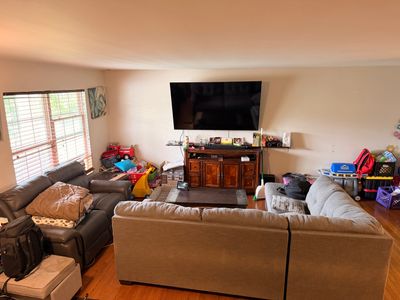
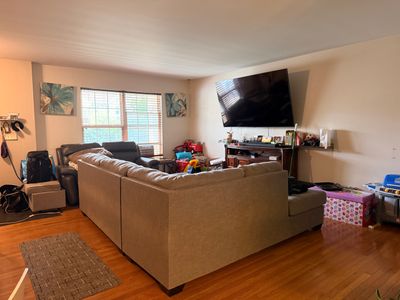
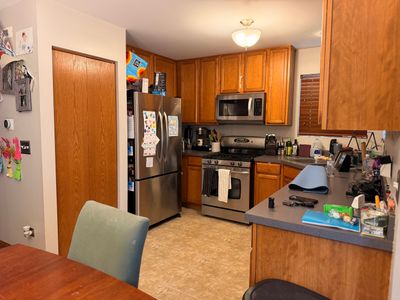
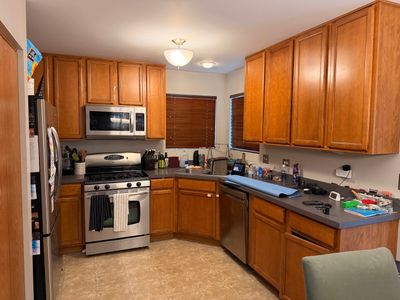
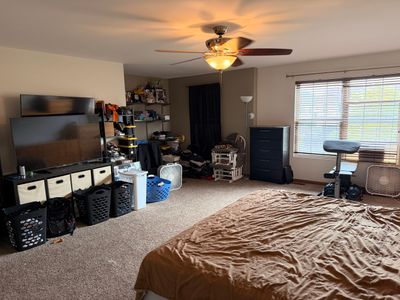
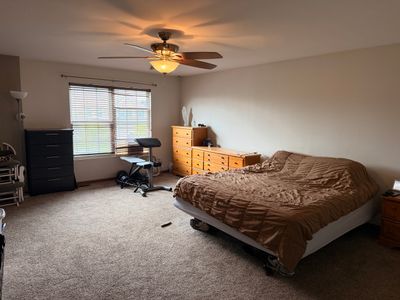
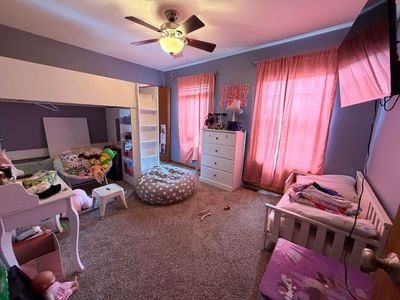
Neufairfield subdivision with New Lenox Grade School Dist. Subdivision offers a park, pond, and walking trails. This home boasts spacious room sizes and hardwood floors. Open foyer entry leads to living and dining room. Spacious kitchen with pantry and stainless appliances. Second floor has very generous bedroom sizes, huge primary suite with walk in closet and private bath. Second floor laundry for added convenience. Full basement ready to be for your finishing touches. Backyard living space with large deck pool and fenced in yard.
— the listing agent’s description
The home
3 beds
2.5 baths
1,800 sqft
Built in 2006
Lot 58x123x99x135
2-car garage
Detached Single
Traditional
What it’ll cost
$194 / sqft
$7,186 taxes / yr
$101/mo HOA
4 days on dwello
Estimated monthly payment
$2,663/mo
Principal & interest$1,861
Property taxes$599
Homeowners insurance$102
HOA dues$101
Get pre-qualified →Connect with a licensed lender in the dwello network.
Estimate only — not a loan offer. Example rate; taxes, HOA dues, insurance estimated; your actual rate, payment, taxes, and insurance will vary. dwello is not a lender. Equal Housing Opportunity.
Tour it with a real dwello agent
The agent who meets you here is an actual dwello Home Group team member who knows these streets — not a stranger who bought your name from a portal. You get straight answers on the spot, and the same person stays with you through closing.
On our team, vettedYour info is never soldWith you through closing
Tour this home
In person, on your schedule — a dwello agent meets you there.
WED
Jun 3
THU
Jun 4
FRI
Jun 5
SAT
Jun 6
11:00 am
Schedule a tour
4 days on dwello
Price history
Listed for sale
Aug 12, 2026
$350,000
Property taxes
2025
Annual tax bill (MLS)
From county records — verify with the assessor.
Features
Central AirNatural GasForced AirVinyl SidingPublic SewerAsphaltYes
Neighborhood
Loading map…
Nearby places via OpenStreetMap — approximate; verify what matters to you. Map © Mapbox © OpenStreetMap.
MLS listing data
Listed by Pamela Patterson · RE/MAX 10
Listing last updated Aug 13, 2026 · data refreshed from the MLS Aug 13, 2026, 9:06 AM CT
Based on information submitted to the MLS GRID as of Aug 13, 2026, 9:06 AM CT. Listing data © MRED LLC, distributed by MLS GRID — deemed reliable but not guaranteed; independently verify. Anything shown below this point is not MLS listing data.
See it in personA real dwello agent on our team — never a sold lead.
Schedule a tour
Message
No pressure — reach out whenever you’re ready.
Similar homes nearby
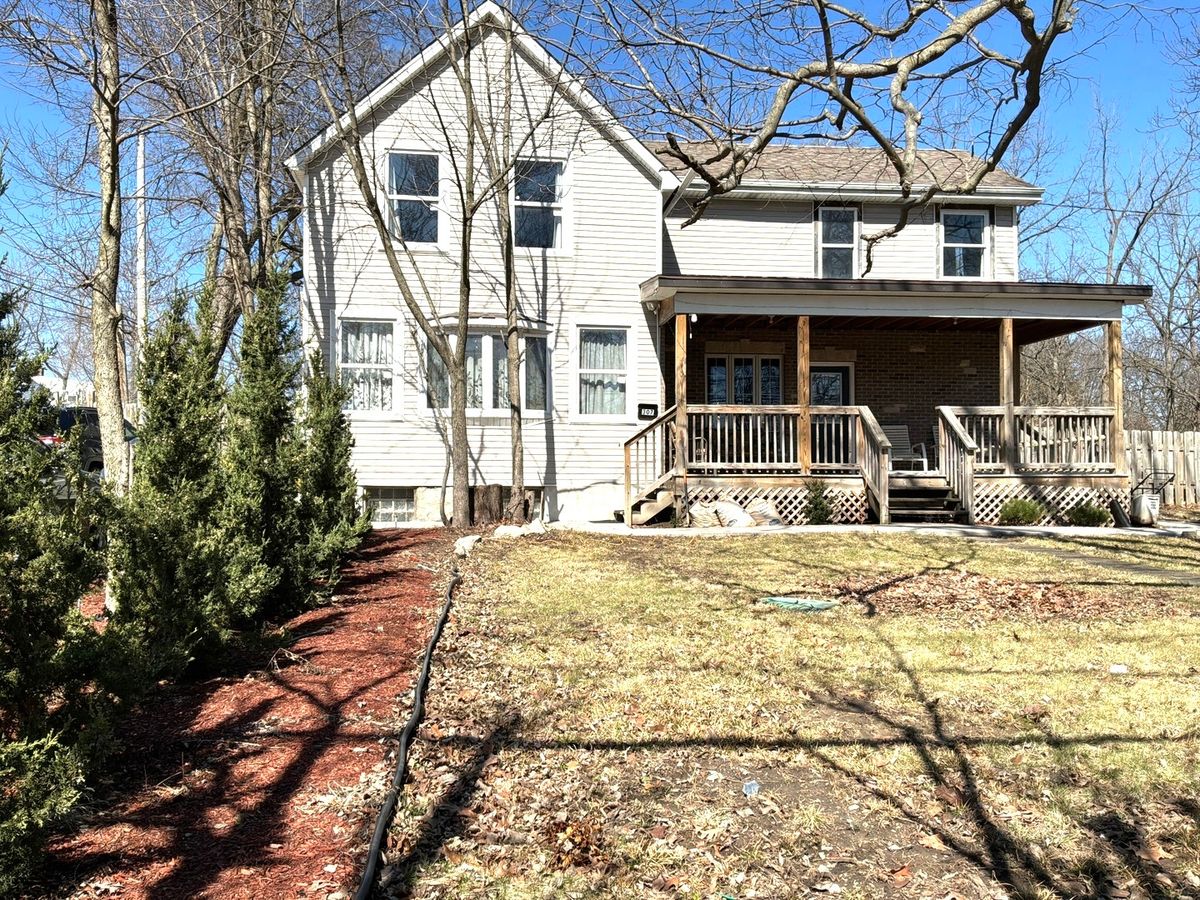
$350,000Active
4 bd · 2.5 ba · 1,698 sqft
307 Mills Road
Joliet, IL
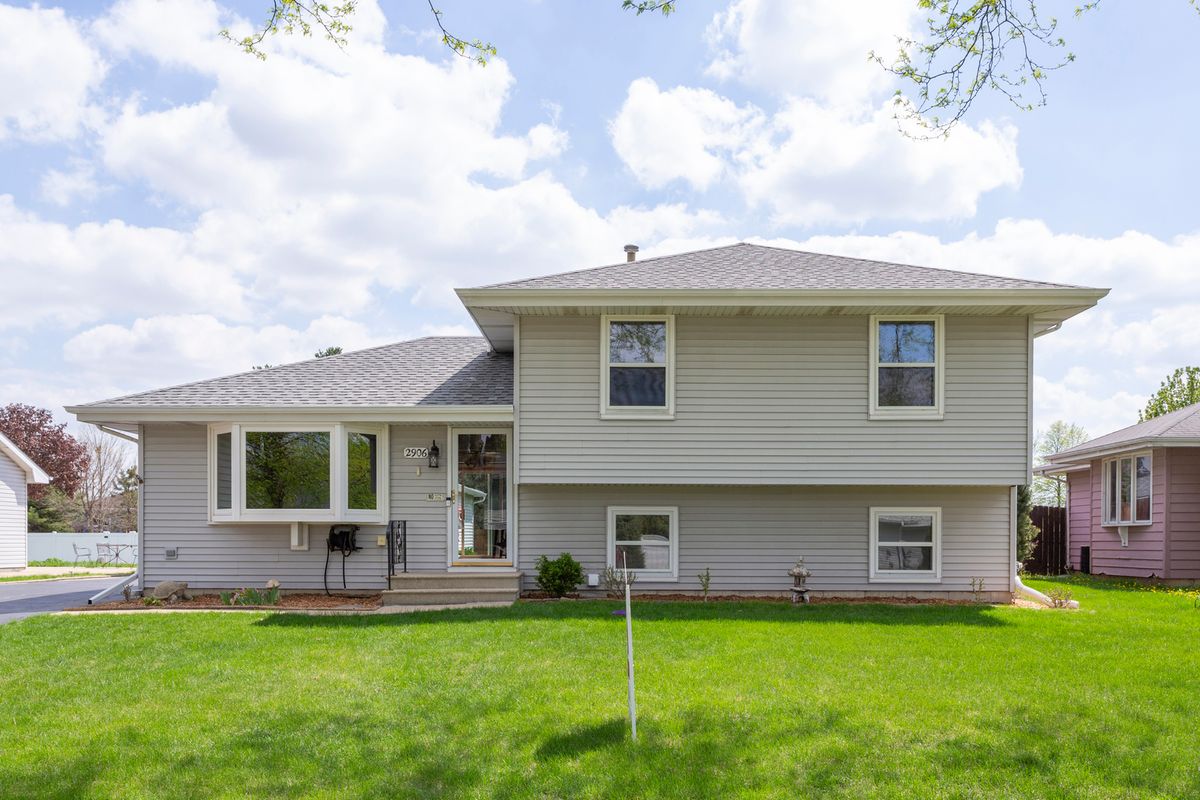
$349,999Active
3 bd · 2 ba · 1,750 sqft
2906 Warren Dorris Drive
Joliet, IL
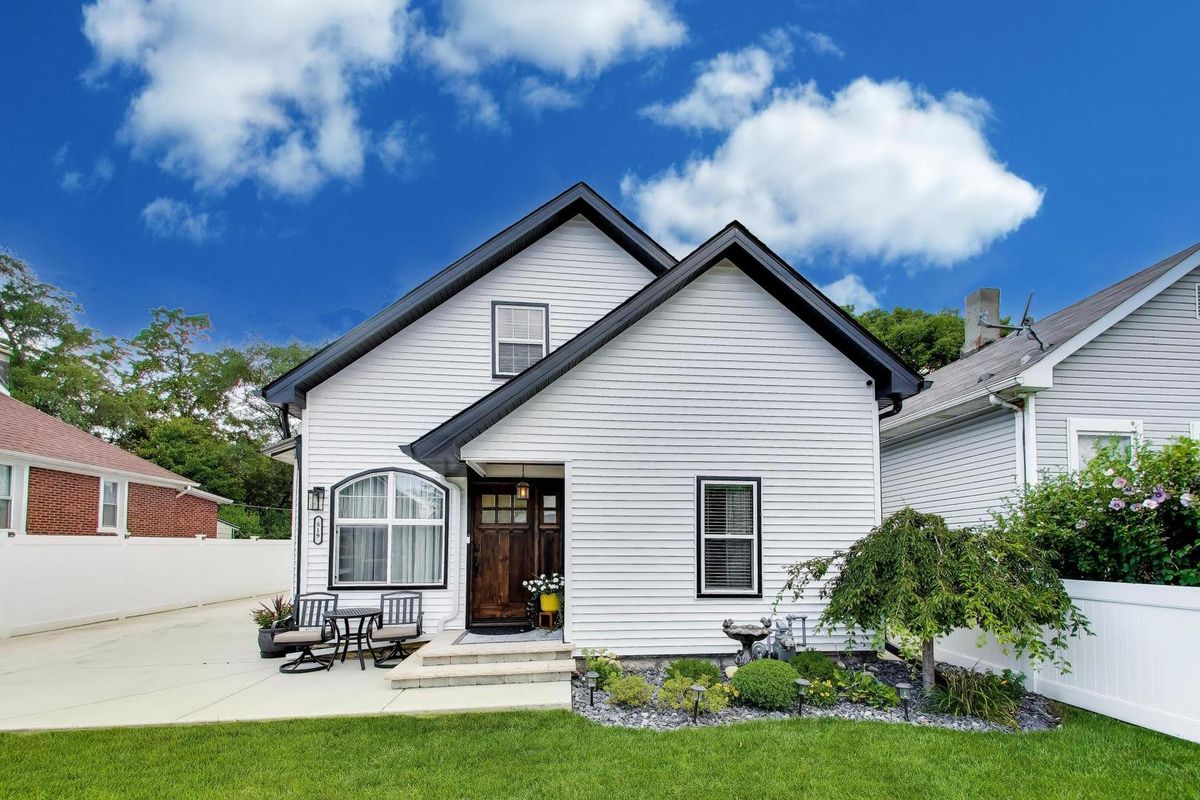
$349,900Active
4 bd · 2 ba · 2,749 sqft
519 Garnsey Avenue
Joliet, IL
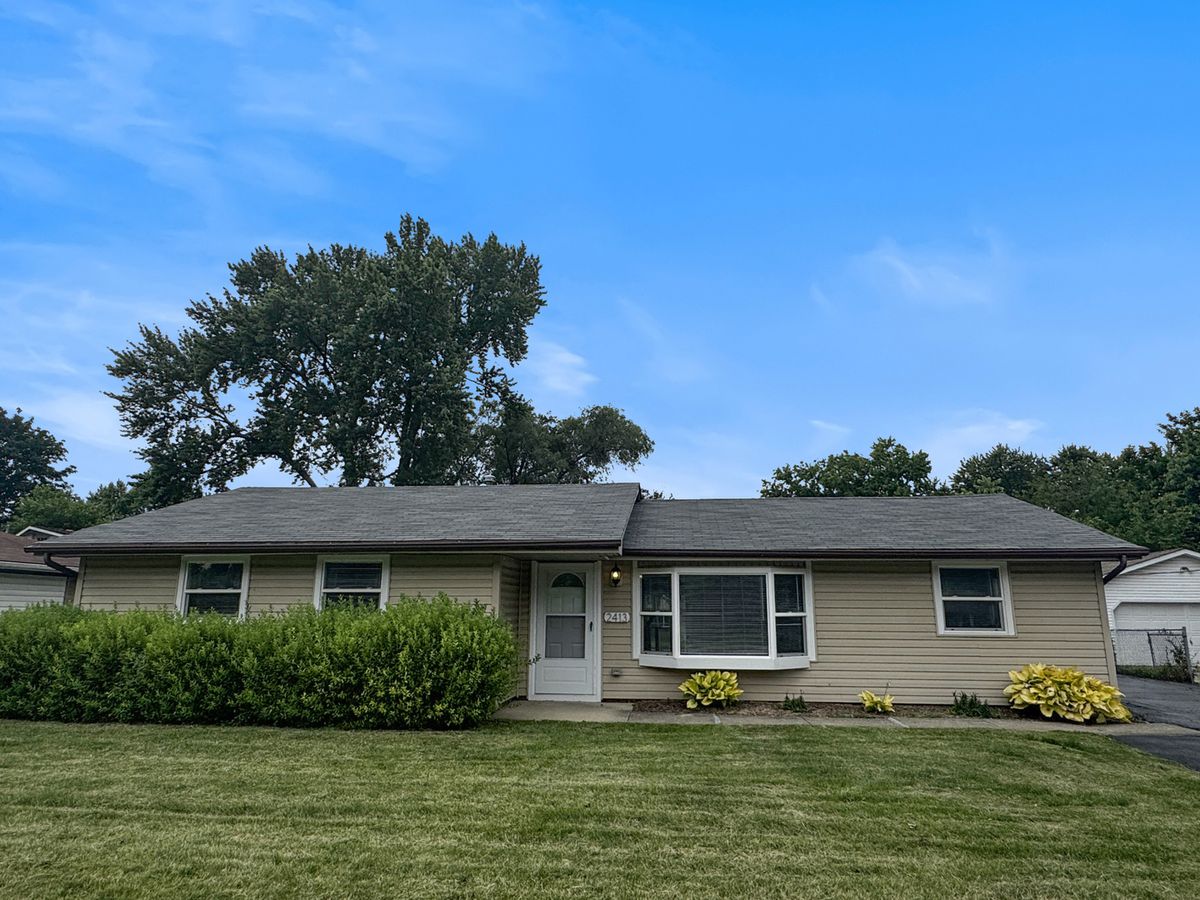
$349,900Active
4 bd · 2 ba · 1,945 sqft
2413 Meridian Drive
Joliet, IL