Video tour View all 45 photos
Detached Single · Joliet, IL
$349,900
4 beds · 2 baths · 2,749 sqft
519 Garnsey Avenue, Joliet, IL, 60432
A brick-and-mortar place to make your own — room to make it home.
Active
What’s special
Central airIn-unit laundry
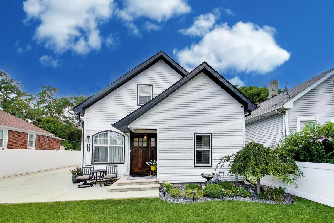
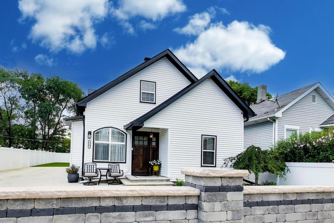
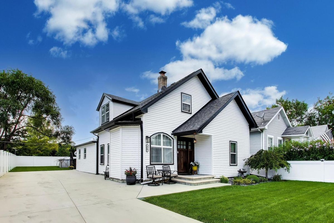
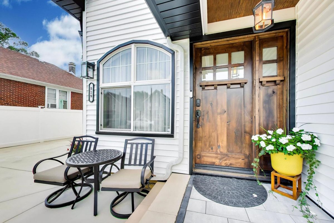
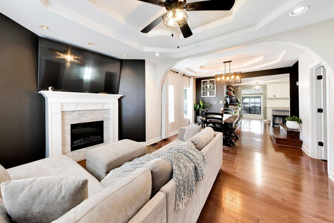
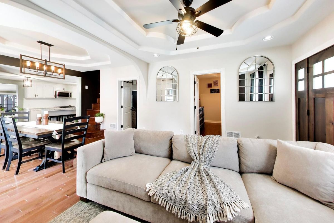
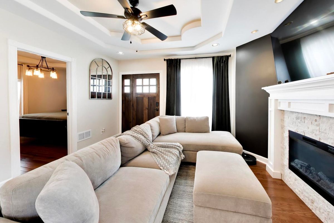
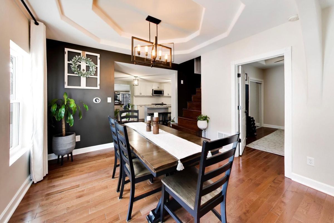
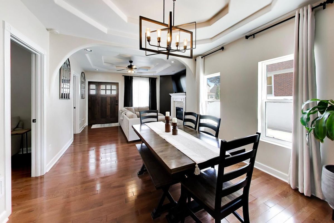
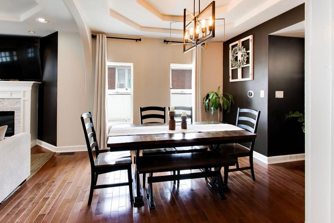
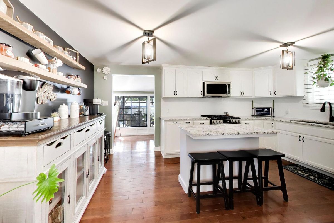
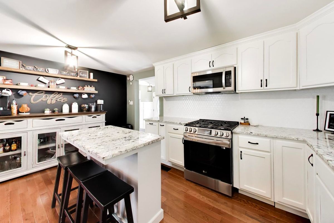
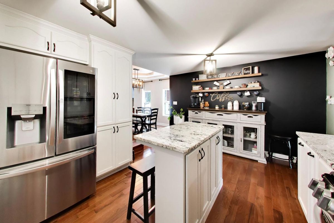
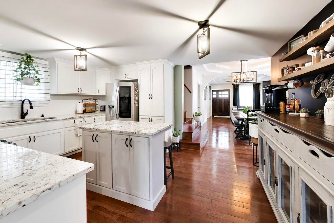
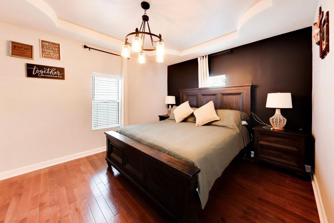
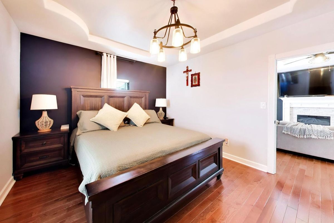
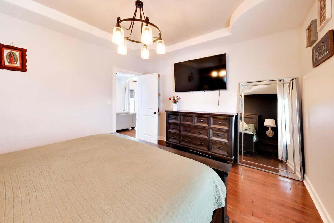
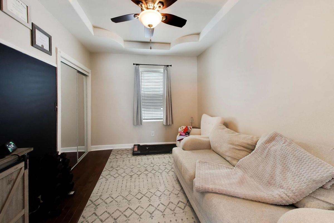
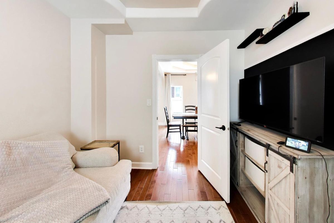
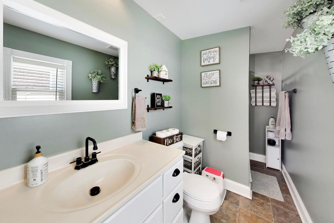
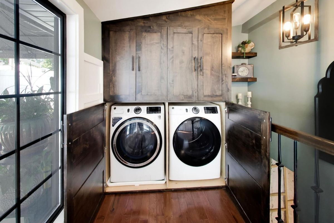
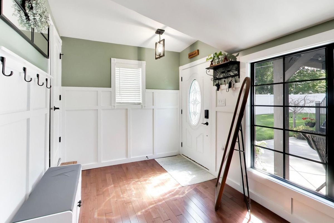
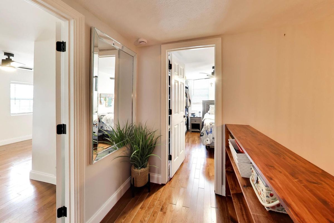
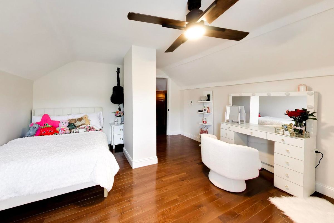
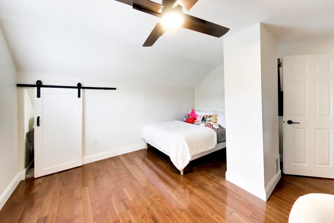
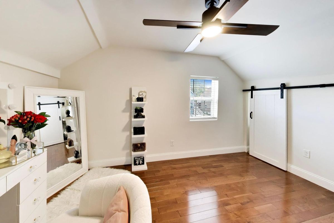
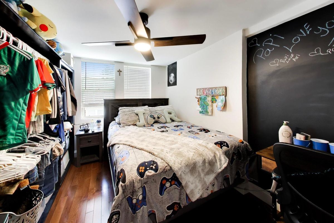
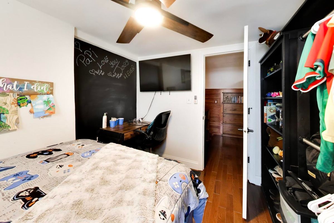
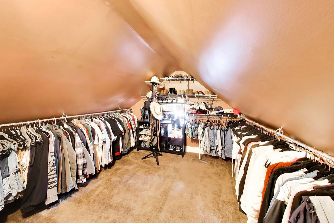
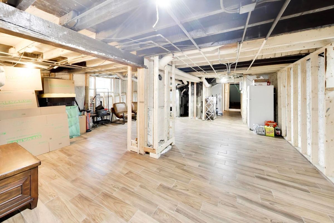
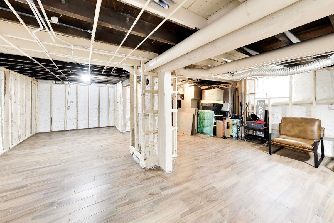
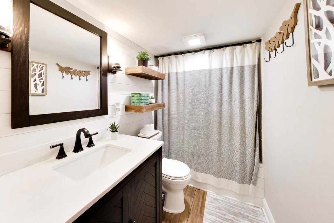
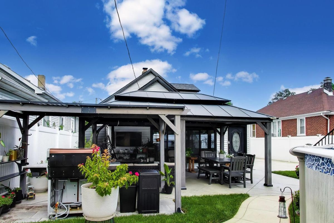
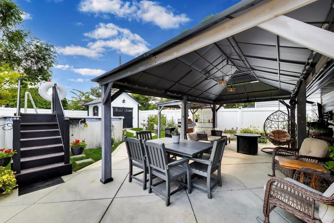
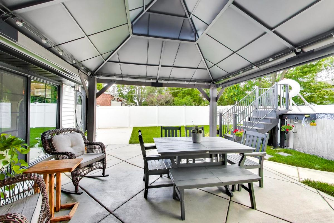
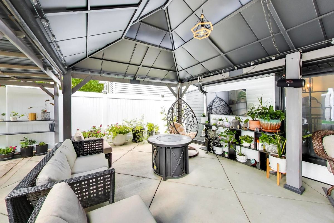
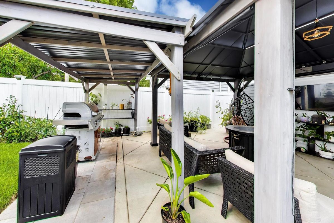
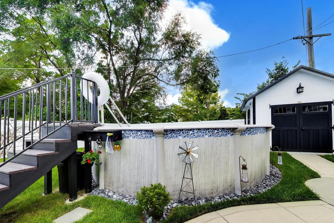
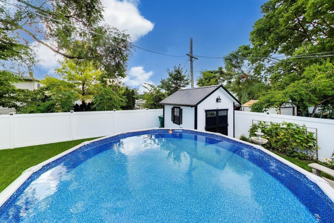
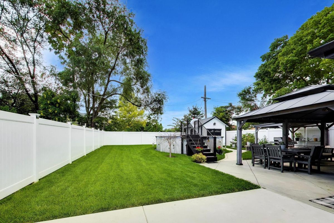
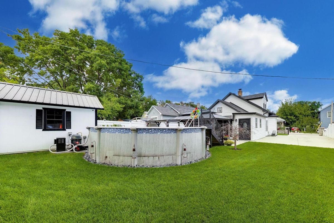
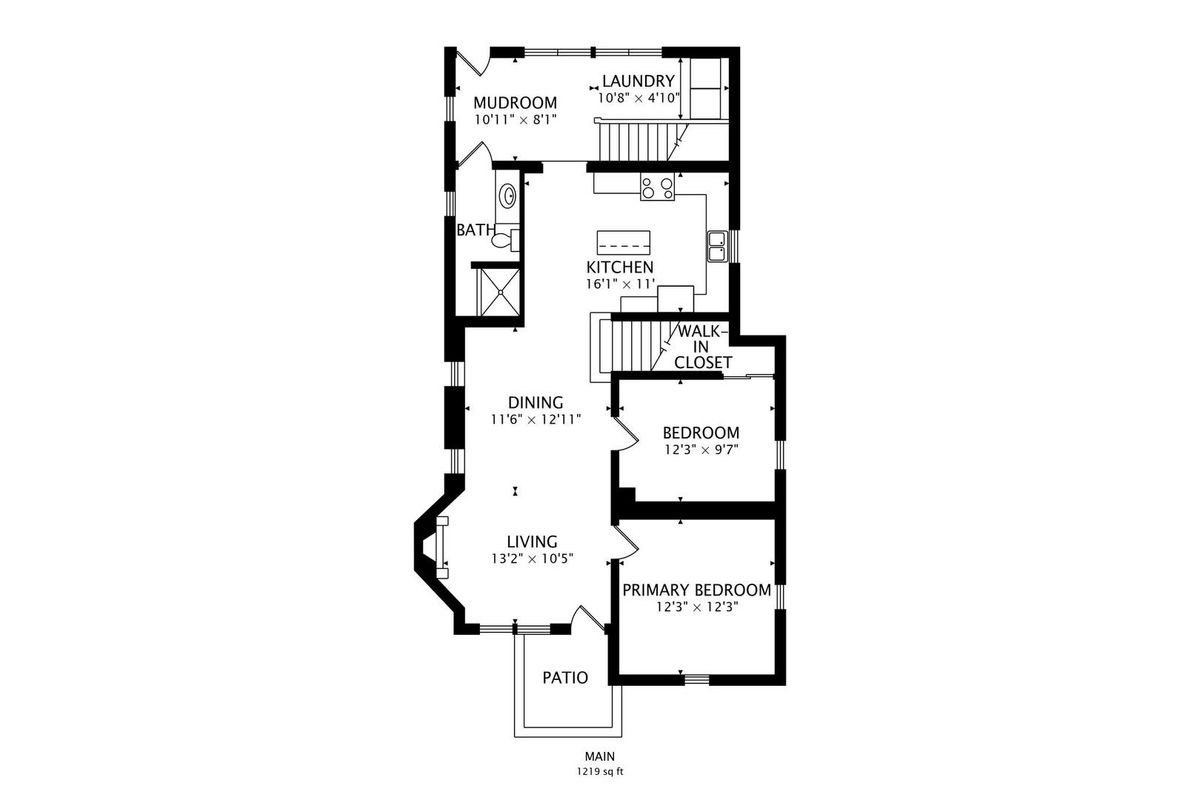
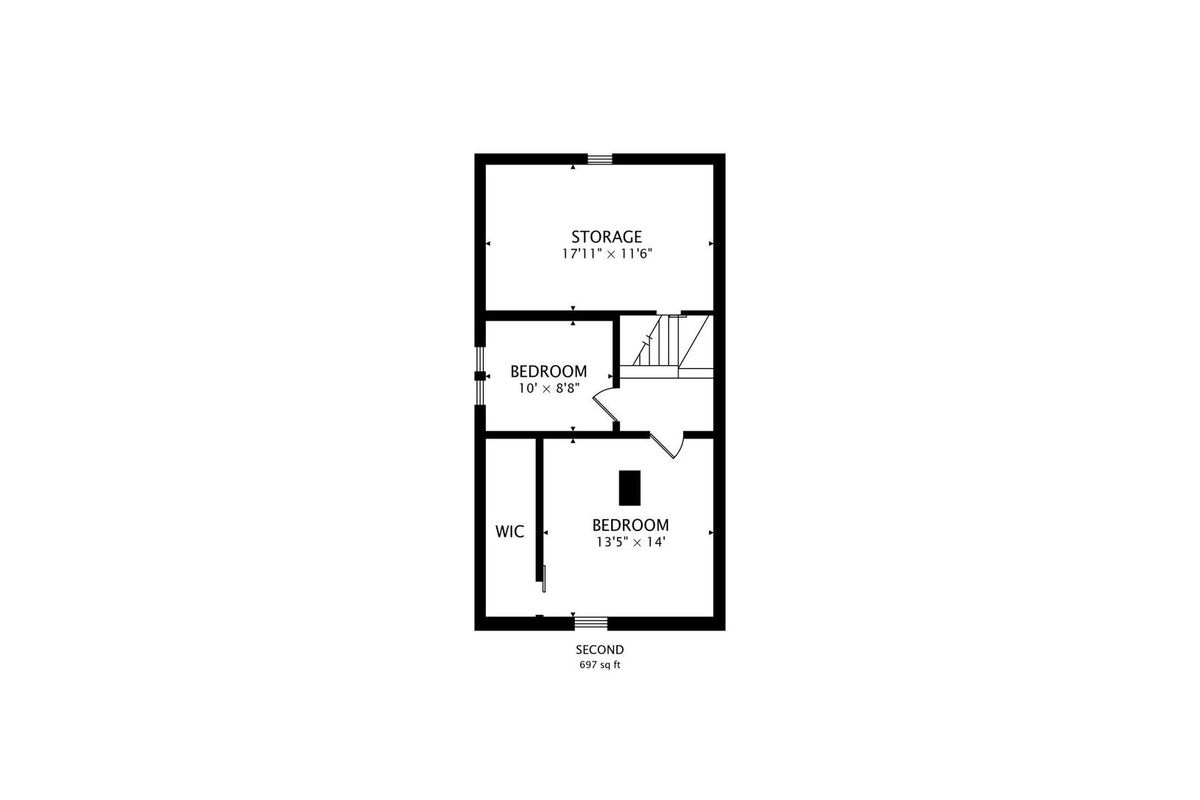
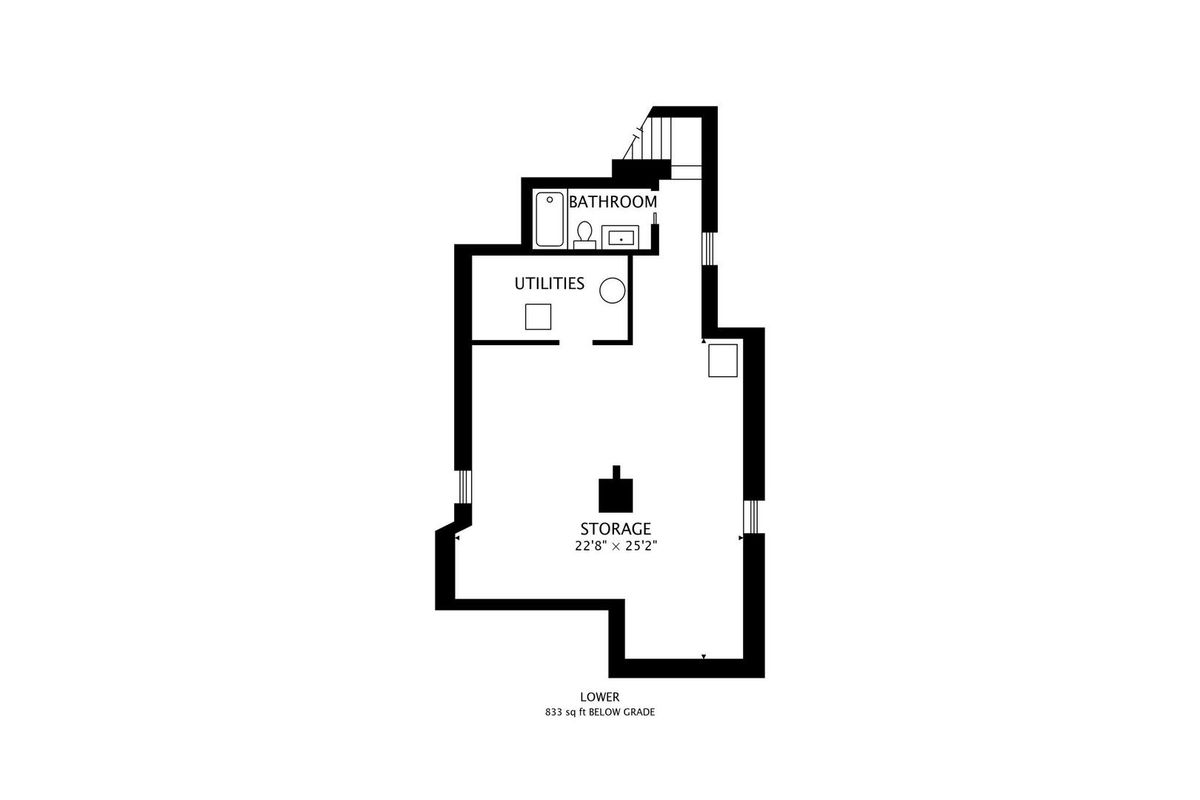
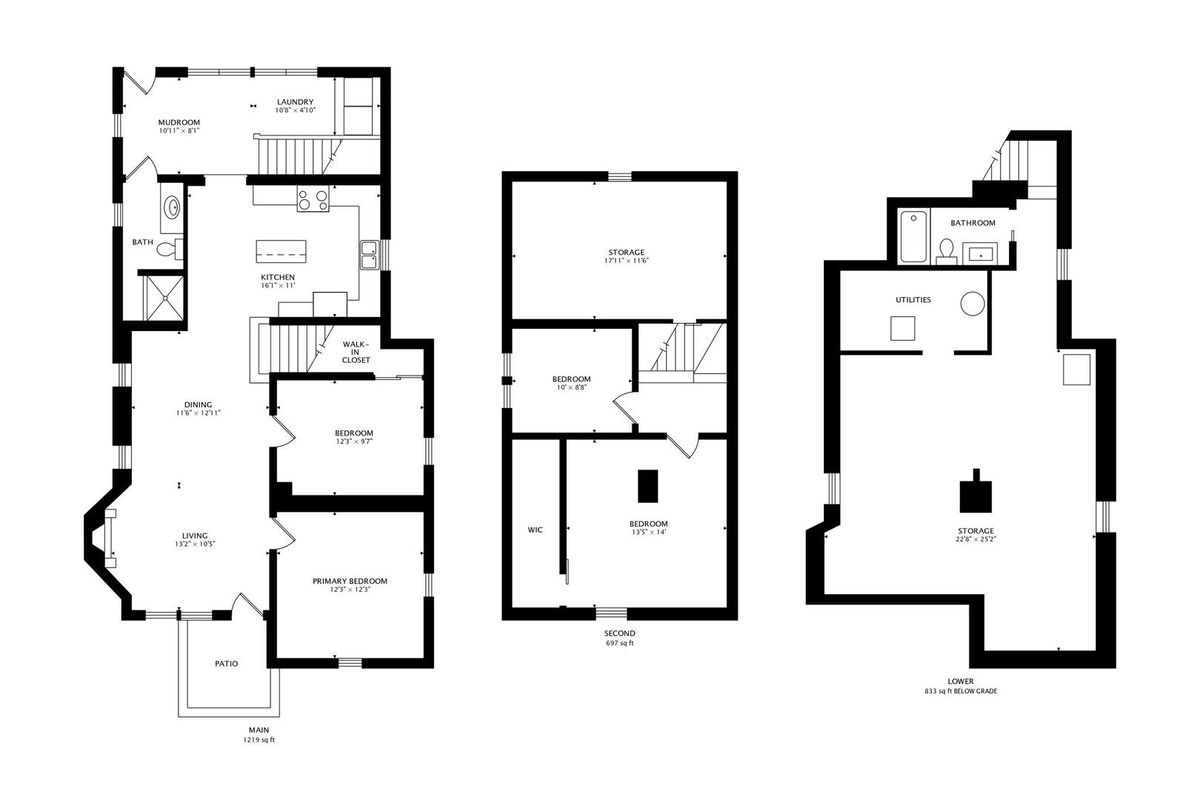
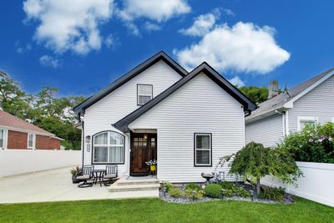
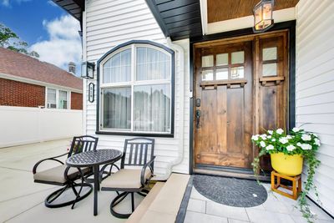
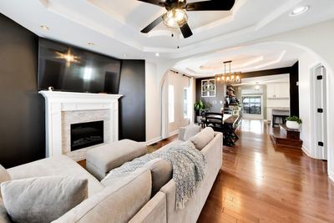
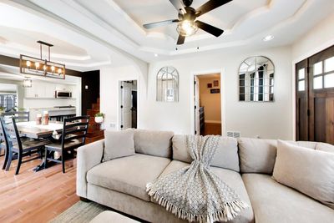
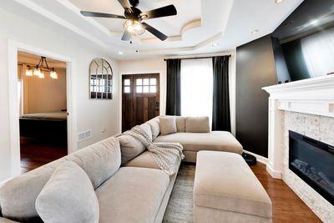
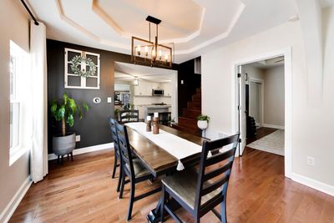
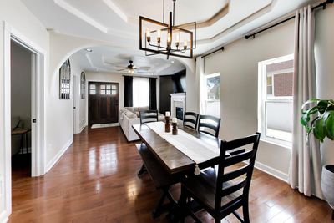
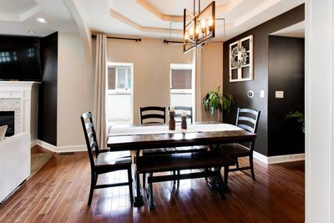
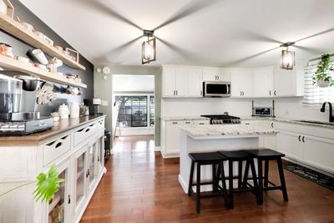
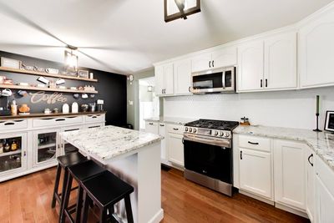
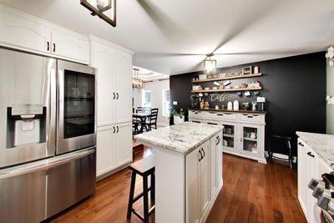
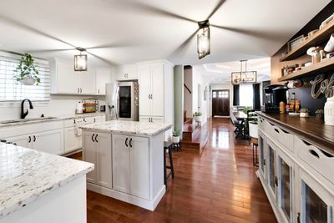
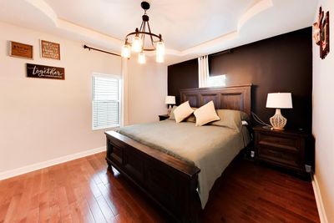
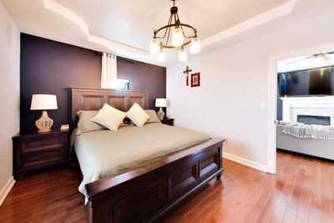
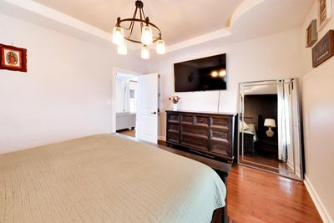
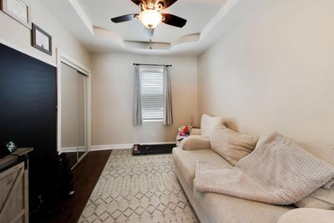
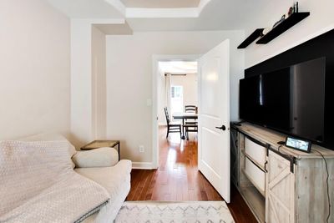
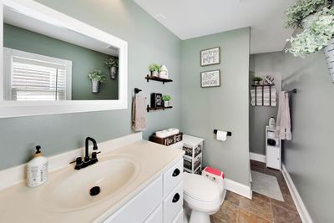
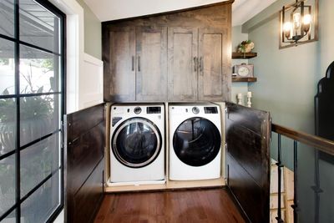
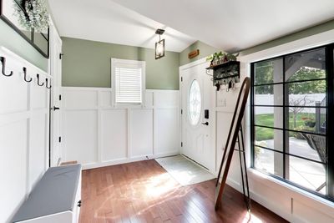
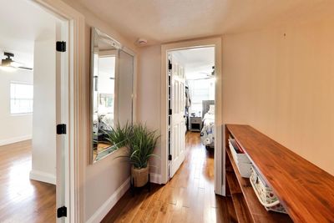
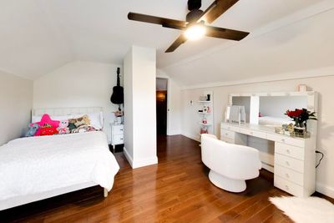
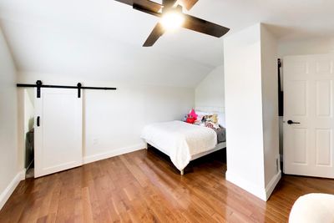
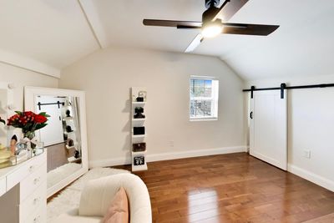
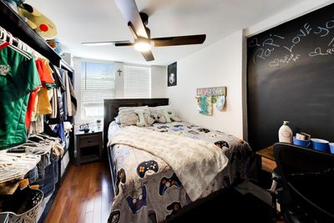
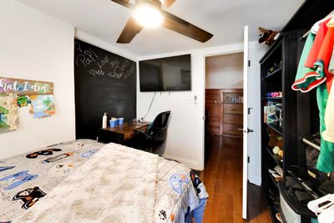
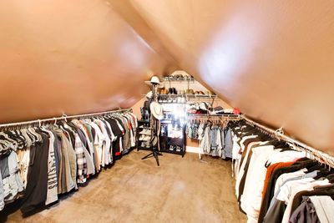
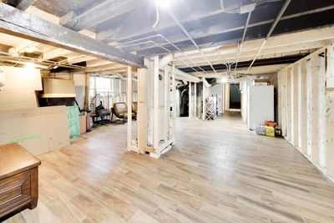
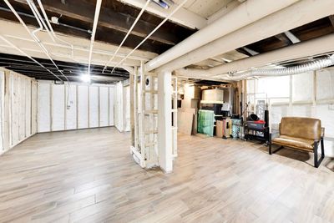
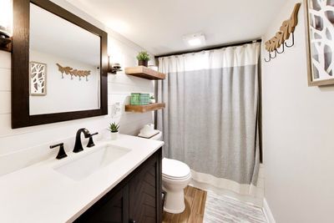
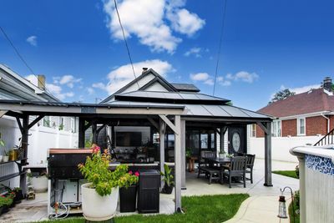
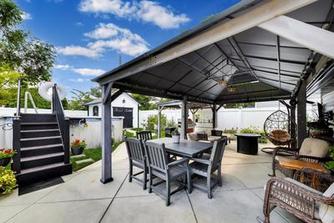
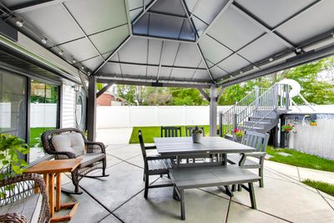
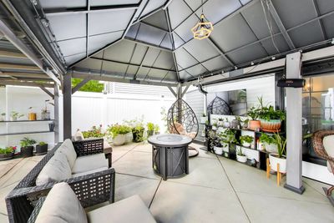
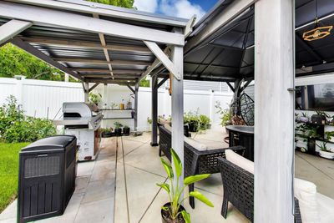
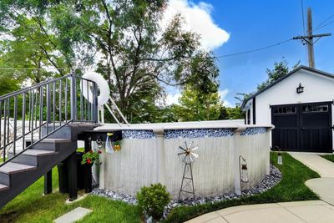
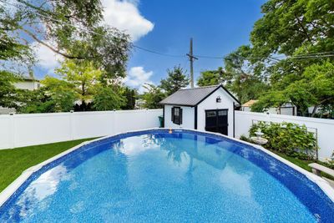
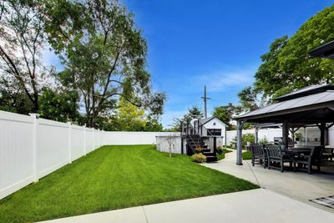
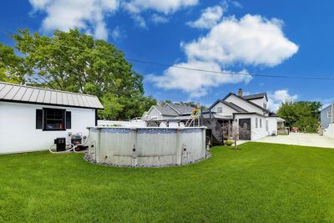
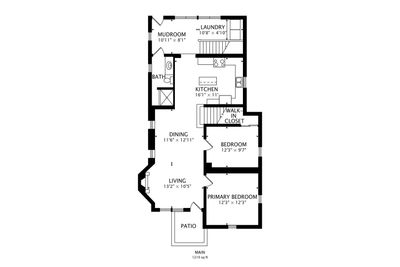
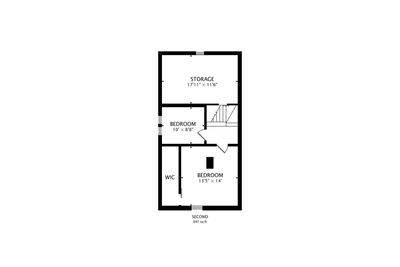
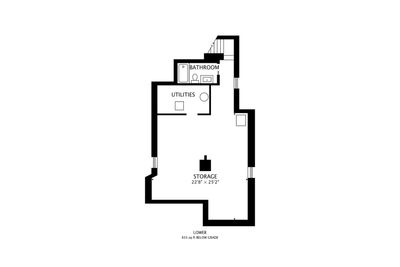
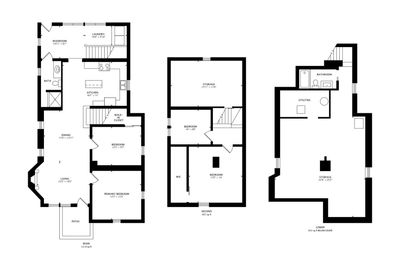
Perfectly appointed and picture-perfect, this beautifully maintained four-bedroom, two-bath Joliet home offers exceptional space, thoughtful updates, and true move-in-ready condition. The bright and inviting main level features gleaming floors, a spacious living room, a separate dining room, and two generously sized bedrooms with good closets. The beautifully appointed central kitchen makes an immediate impression with richly detailed cream cabinetry extending to the ceiling, granite countertops, a classic tile backsplash, under-cabinet lighting, and a full suite of newer stainless-steel appliances. Generous prep and storage space are complemented by a substantial breakfast island, creating an inviting place for casual meals, morning coffee, homework, or conversation while entertaining. Additionally, the main-level full bath has been tastefully renovated with fresh, timeless finishes, and there's also a cozy mudroom that includes a functional separate laundry built-in closet . The upper level has two bedrooms with generous storage space, offering expanding possibilities. The expansive finished lower level provides a bathroom and a recreation room with outstanding flexibility, which is framed and ready to be drywalled as a blank canvas for your creative ideas. Newly replaced floors give the entire lower level a clean, refreshed feel. Outside, you can enjoy summer gatherings on the brick patio with a gazebo, relax in the yard, or sunbathe next to the well-maintained above-ground pool. Manicured landscaping, a storage shed, and a huge driveway for 4-cars (and the feasibility of adding a garage) complete this outstanding residence.
— the listing agent’s description
The home
4 beds
2 baths
2,749 sqft
Built in 1900
Lot 6784
Detached Single
Cape Cod
What it’ll cost
$127 / sqft
$3,257 taxes / yr
No HOA
7 days on dwello
Estimated monthly payment
$2,233/mo
Principal & interest$1,860
Property taxes$271
Homeowners insurance$102
Get pre-qualified →Connect with a licensed lender in the dwello network.
Estimate only — not a loan offer. Example rate; taxes and insurance estimated; your actual rate, payment, taxes, and insurance will vary. dwello is not a lender. Equal Housing Opportunity.
Tour it with a real dwello agent
The agent who meets you here is an actual dwello Home Group team member who knows these streets — not a stranger who bought your name from a portal. You get straight answers on the spot, and the same person stays with you through closing.
On our team, vettedYour info is never soldWith you through closing
Tour this home
In person, on your schedule — a dwello agent meets you there.
WED
Jun 3
THU
Jun 4
FRI
Jun 5
SAT
Jun 6
11:00 am
Schedule a tour
7 days on dwello
Price history
Listed for sale
Aug 8, 2026
$349,900
Property taxes
2025
Annual tax bill (MLS)
From county records — verify with the assessor.
Features
Central AirNatural GasForced AirVinyl SidingPublic SewerConcreteOff Street
Schools
Elementary — Sator Sanchez School
Middle — Gompers Junior High School
High — Joliet Central High School
Assigned schools per the listing — always verify enrollment + boundaries with the district.
Neighborhood
Loading map…
Nearby places via OpenStreetMap — approximate; verify what matters to you. Map © Mapbox © OpenStreetMap.
MLS listing data
Listed by Deborah Hess · Compass
Listing last updated Aug 13, 2026 · data refreshed from the MLS Aug 13, 2026, 5:11 AM CT
Based on information submitted to the MLS GRID as of Aug 13, 2026, 5:11 AM CT. Listing data © MRED LLC, distributed by MLS GRID — deemed reliable but not guaranteed; independently verify. Anything shown below this point is not MLS listing data.
See it in personA real dwello agent on our team — never a sold lead.
Schedule a tour
Message
No pressure — reach out whenever you’re ready.
Similar homes nearby
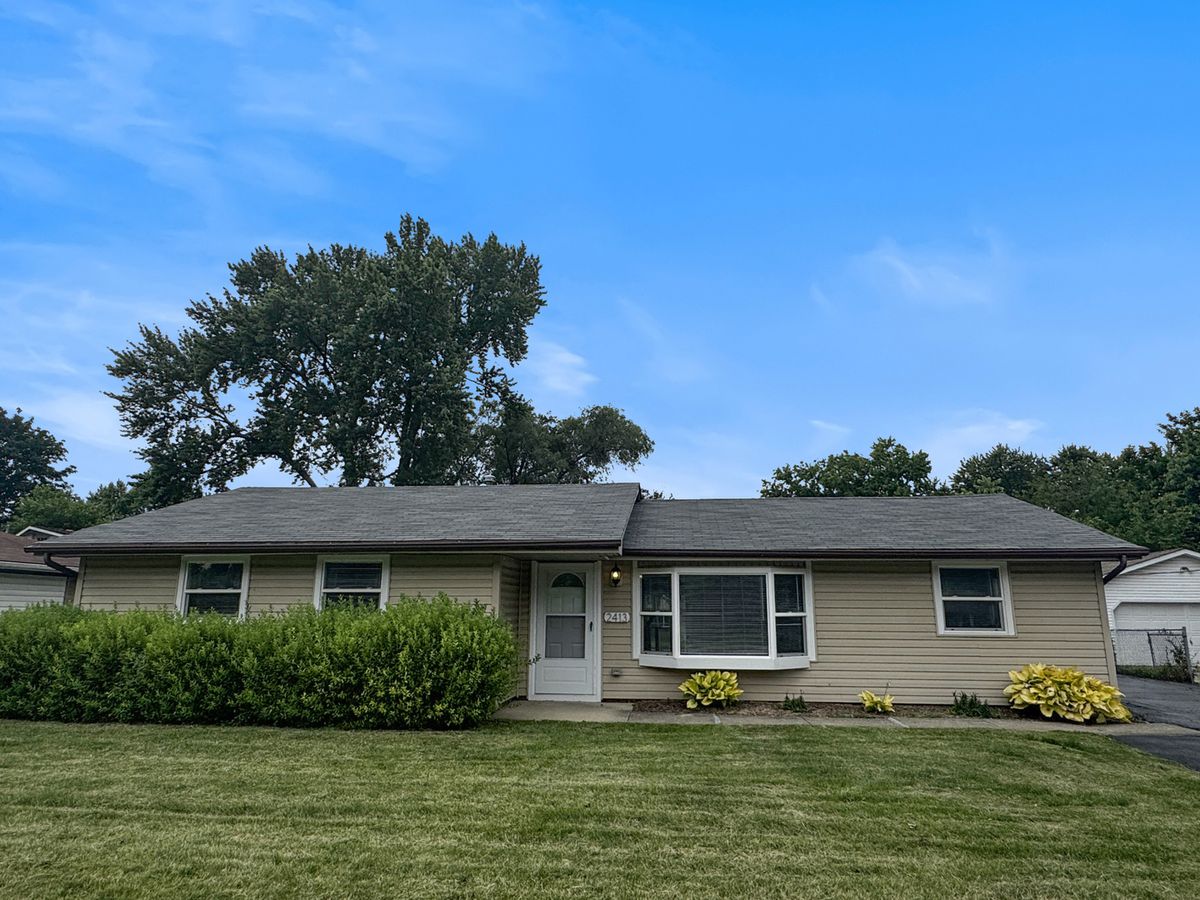
$349,900Active
4 bd · 2 ba · 1,945 sqft
2413 Meridian Drive
Joliet, IL
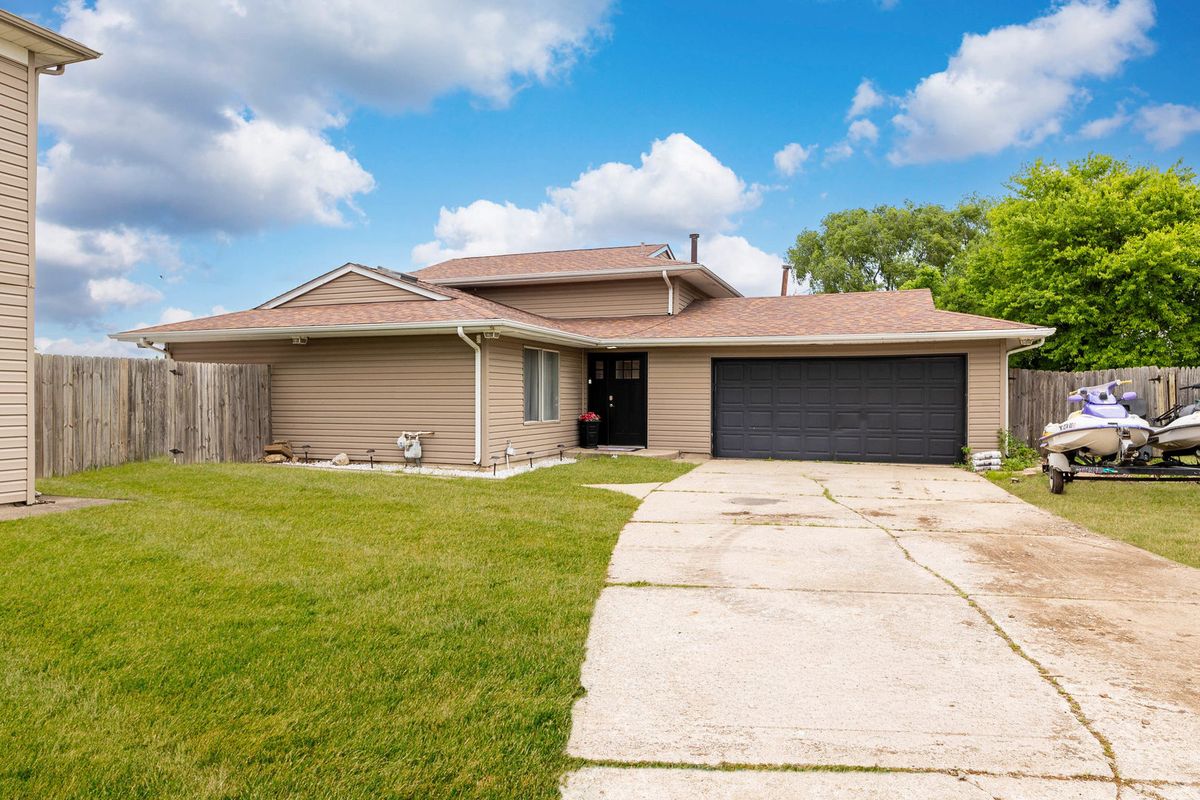
$349,900Active
3 bd · 2 ba · 1,710 sqft
825 copley Lane
Joliet, IL
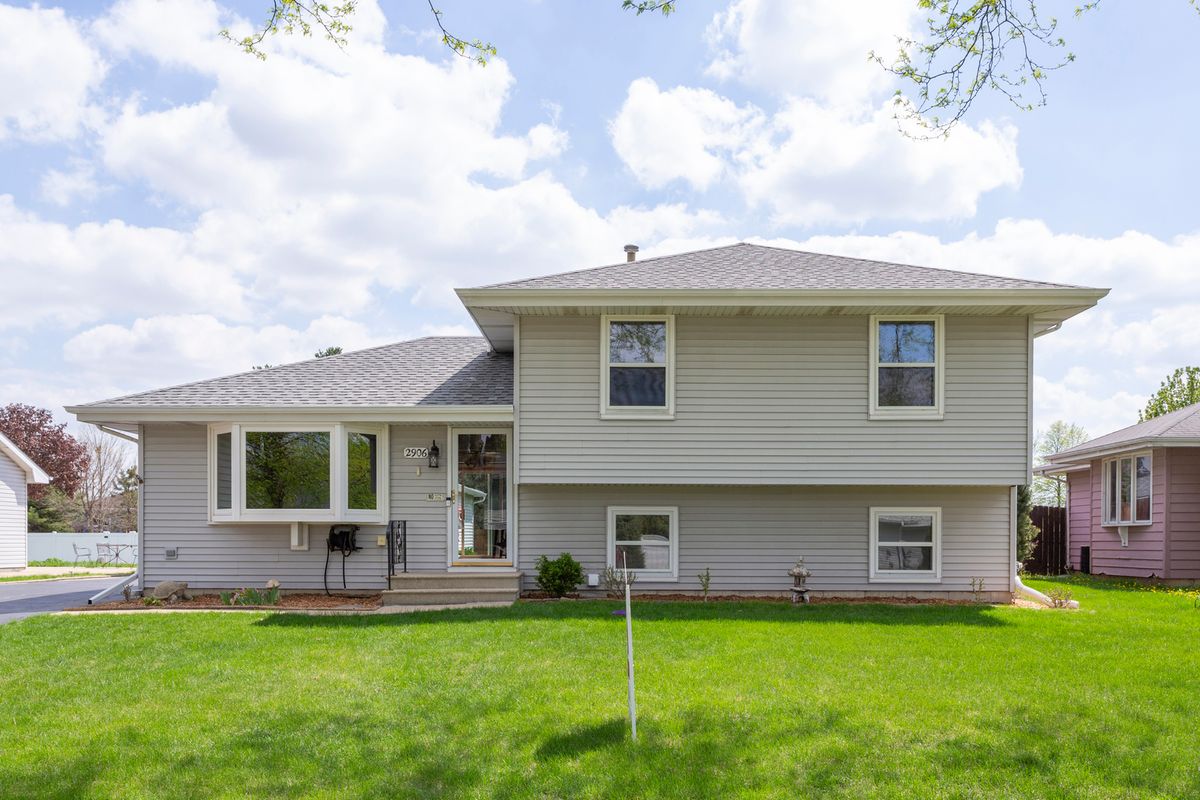
$349,999Active
3 bd · 2 ba · 1,750 sqft
2906 Warren Dorris Drive
Joliet, IL
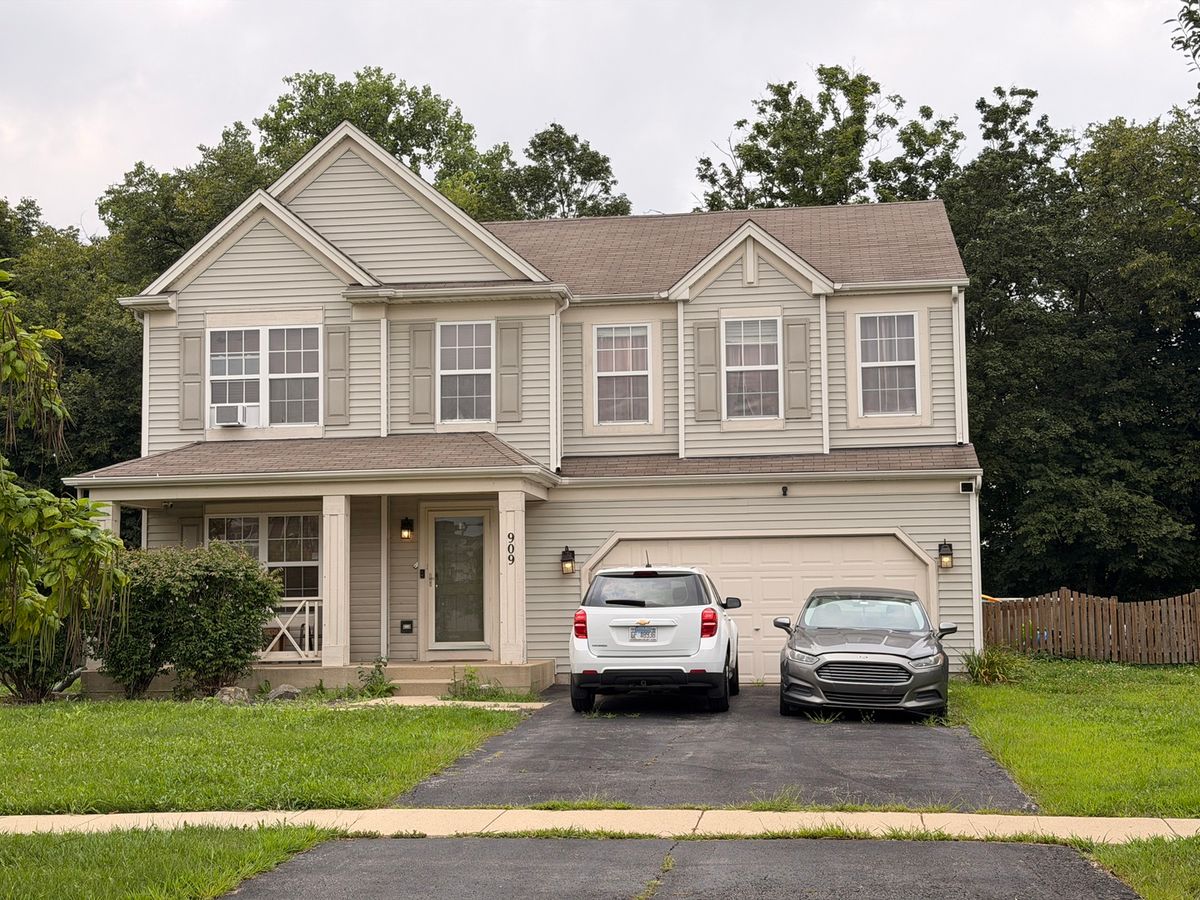
$350,000Active
3 bd · 2.5 ba · 1,800 sqft
909 Timber Springs Drive
Joliet, IL