View all 27 photos
Detached Single · Huntley, IL
$659,900
5 beds · 3.5 baths · 3,197 sqft
10727 Mayfield Lane, Huntley, IL, 60142
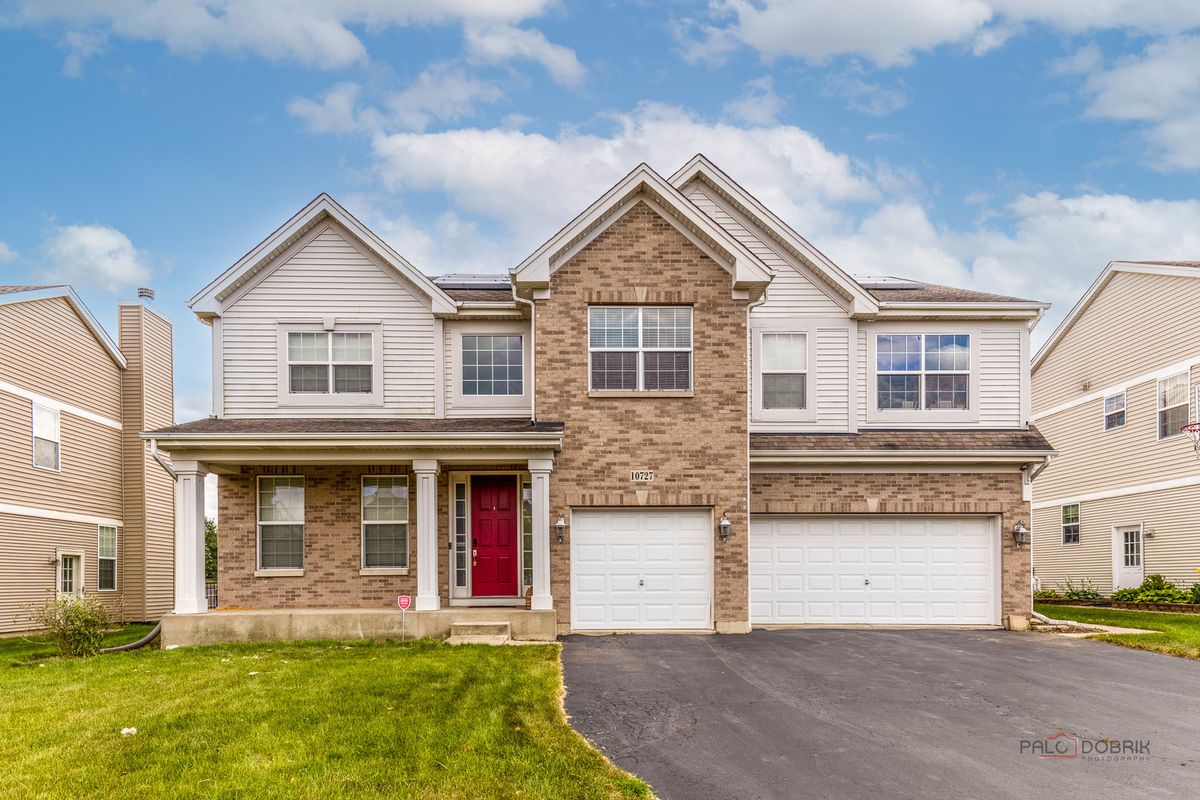
A brick-and-mortar place to make your own — room to make it home.
Active
What’s special
Central air3-car garageIn-unit laundry
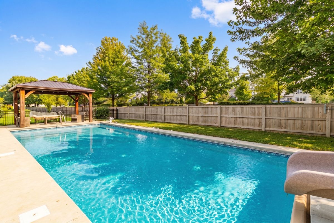
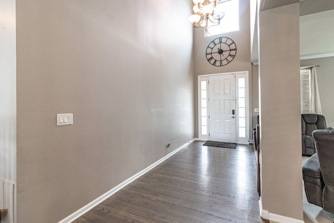
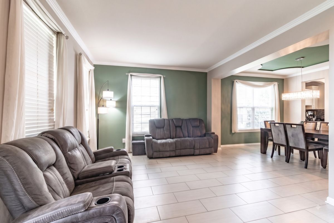
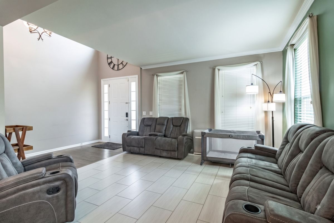
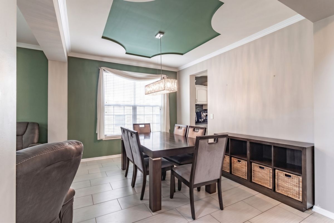
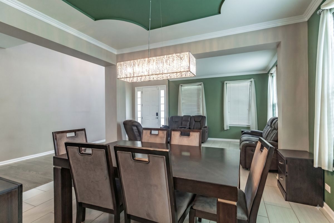
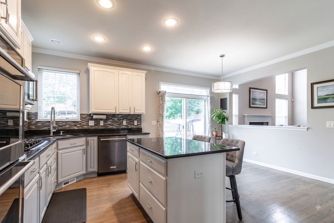
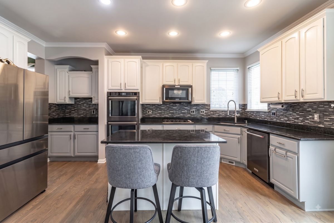
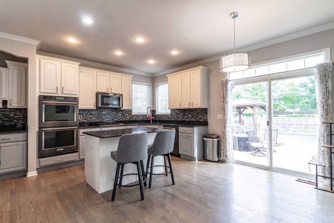
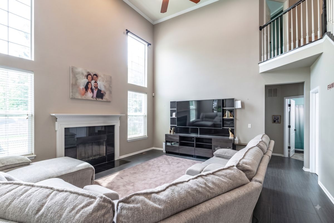
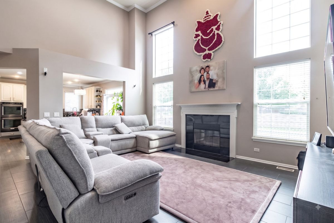
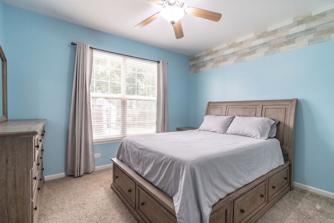
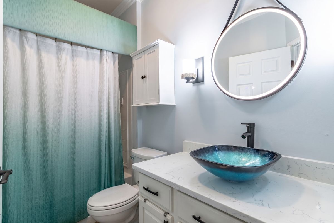
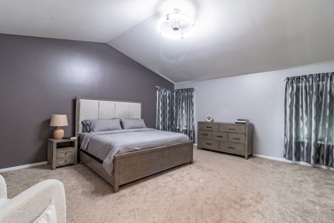
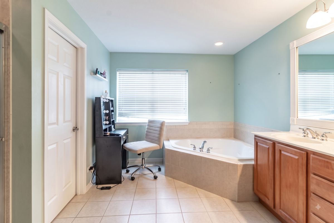
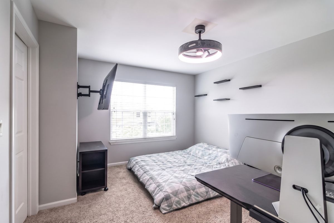
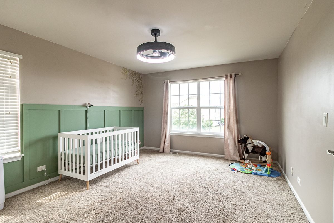
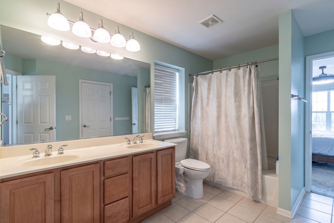
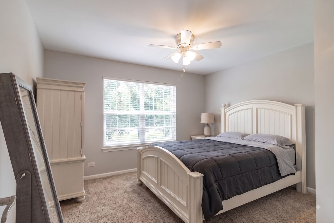
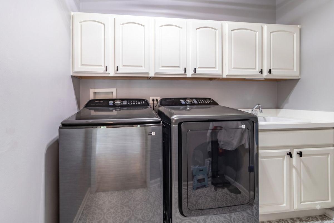
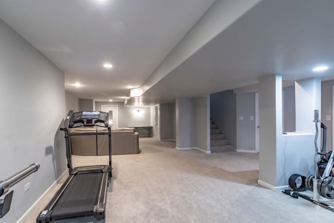
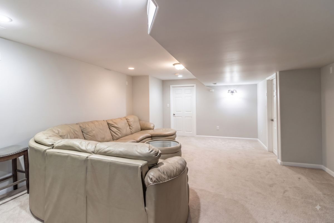
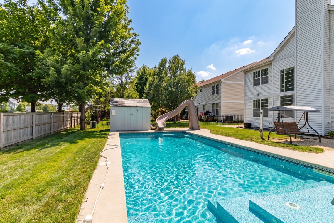
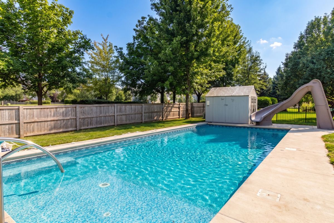
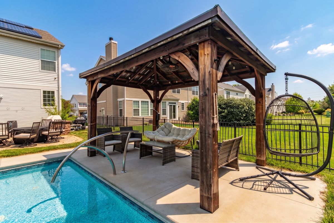
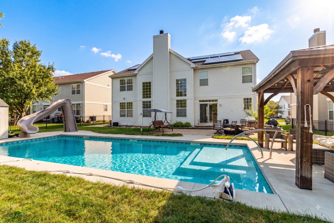
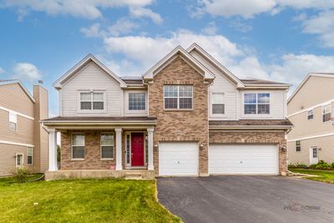
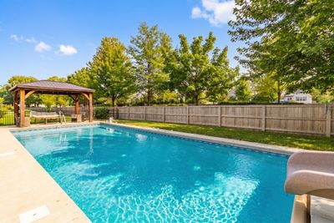
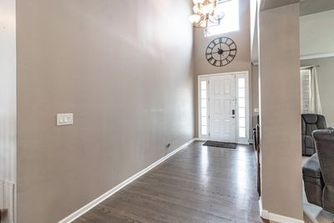
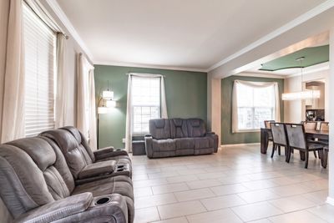
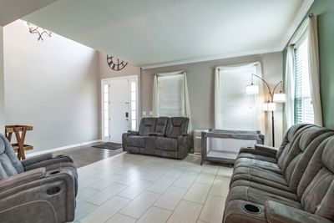
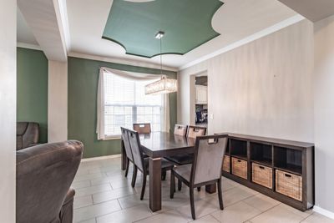
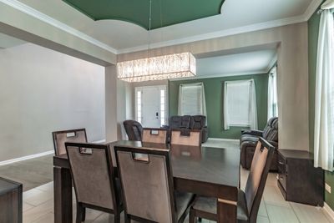
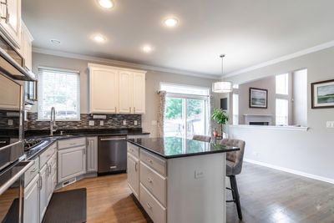
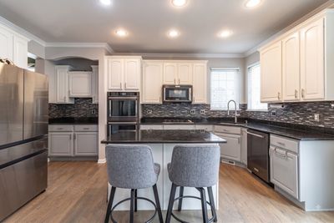
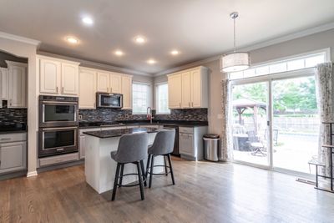
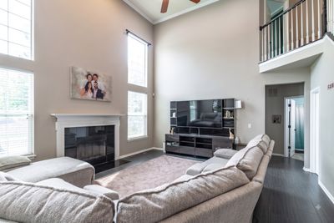
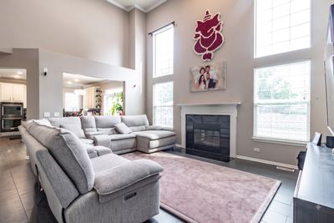
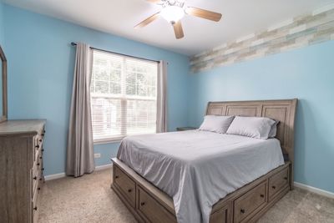
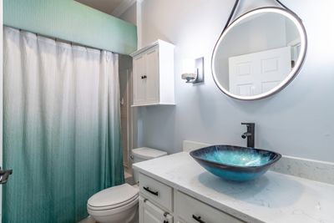
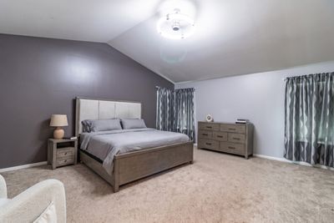
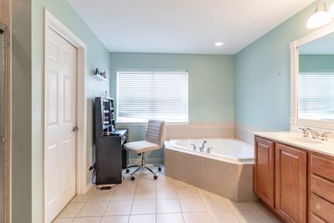
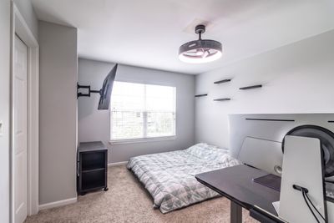
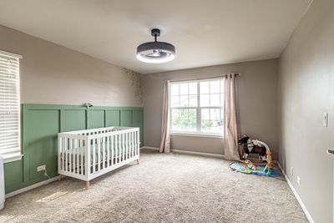
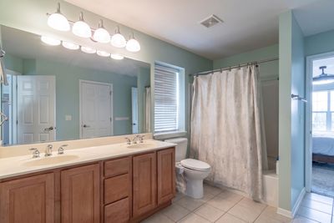
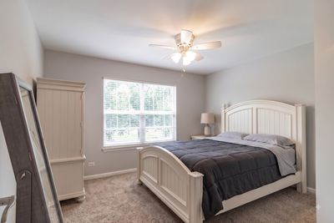
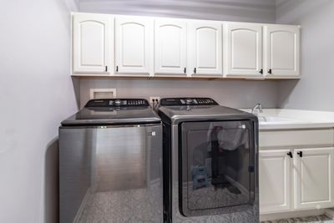
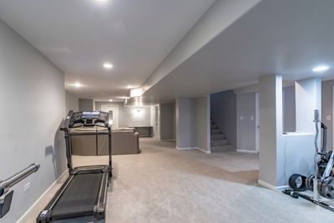
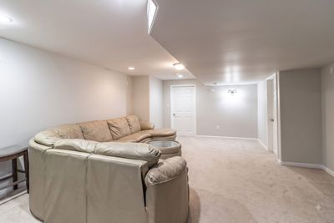
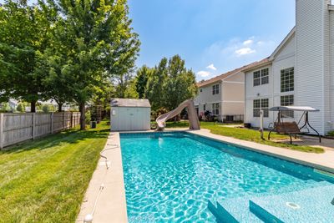
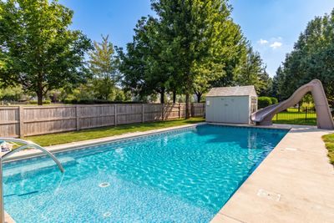
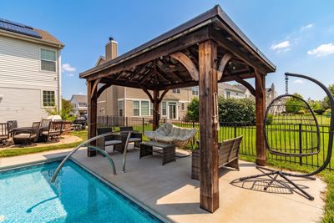
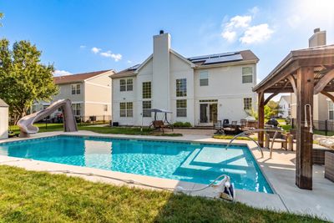
Experience luxury living at its finest with this exquisite 5-bedroom, 3.1-bathroom home with a 3-car garage, nestled in the heart of Huntley. Entertain guests effortlessly with a wet bar in the basement and ample storage throughout the home. Unwind in the 38x16 pool, complete with a lap lane, hot tub, and tanning ledge with umbrella sleeve - all wired for outdoor surround sound speakers. Perfect for all-day sun, features a natural gas line for the outdoor BBQ, ideal for al fresco dining. Inside, discover a kitchen featuring stainless steel appliances, granite countertops, and under/over cabinet lighting. The main floor guest room, formal living room, and dining room cater to hosting gatherings, while the primary suite offers his and hers walk-in closets and a luxurious bathroom with a jacuzzi tub for two. Additional features include a second-floor laundry room with sink and additional storage, and dual-zone HVAC system. Outside, enjoy a shaded pavilion, a professionally landscaped yard, and a shed for extra storage. Located near parks, a baseball field, basketball court, and the Consolidated School District 158 Reed school campus, this home seamlessly combines luxury and convenience. Don't miss the chance to turn this into your dream home!
— the listing agent’s description
The home
5 beds
3.5 baths
3,197 sqft
Built in 2006
0.22-acre lot
3-car garage
Detached Single
What it’ll cost
$206 / sqft
$10,655 taxes / yr
No HOA
3 days on dwello
Estimated monthly payment
$4,589/mo
Principal & interest$3,509
Property taxes$888
Homeowners insurance$192
Get pre-qualified →Connect with a licensed lender in the dwello network.
Estimate only — not a loan offer. Example rate; taxes and insurance estimated; your actual rate, payment, taxes, and insurance will vary. dwello is not a lender. Equal Housing Opportunity.
Tour it with a real dwello agent
The agent who meets you here is an actual dwello Home Group team member who knows these streets — not a stranger who bought your name from a portal. You get straight answers on the spot, and the same person stays with you through closing.
On our team, vettedYour info is never soldWith you through closing
Tour this home
In person, on your schedule — a dwello agent meets you there.
WED
Jun 3
THU
Jun 4
FRI
Jun 5
SAT
Jun 6
11:00 am
Schedule a tour
3 days on dwello
Price history
Listed for sale
Aug 11, 2026
$659,900
Earlier records
Sold
Jun 24, 2024
$625,000
From MLS records — independently verify.
Property taxes
2025
Annual tax bill (MLS)
From county records — verify with the assessor.
Features
Central AirZonedNatural GasForced AirSep Heating Systems - 2+Indv ControlsVinyl SidingPublic SewerAsphalt
Schools
Elementary — Martin Elementary School
Middle — Marlowe Middle School
High — Huntley High School
Assigned schools per the listing — always verify enrollment + boundaries with the district.
Neighborhood
Loading map…
Nearby places via OpenStreetMap — approximate; verify what matters to you. Map © Mapbox © OpenStreetMap.
MLS listing data
Listed by Vineet Aurora · RE/MAX Top Performers
Listing last updated Aug 13, 2026 · data refreshed from the MLS Aug 13, 2026, 9:06 AM CT
Based on information submitted to the MLS GRID as of Aug 13, 2026, 9:06 AM CT. Listing data © MRED LLC, distributed by MLS GRID — deemed reliable but not guaranteed; independently verify. Anything shown below this point is not MLS listing data.
See it in personA real dwello agent on our team — never a sold lead.
Schedule a tour
Message
No pressure — reach out whenever you’re ready.
Similar homes nearby
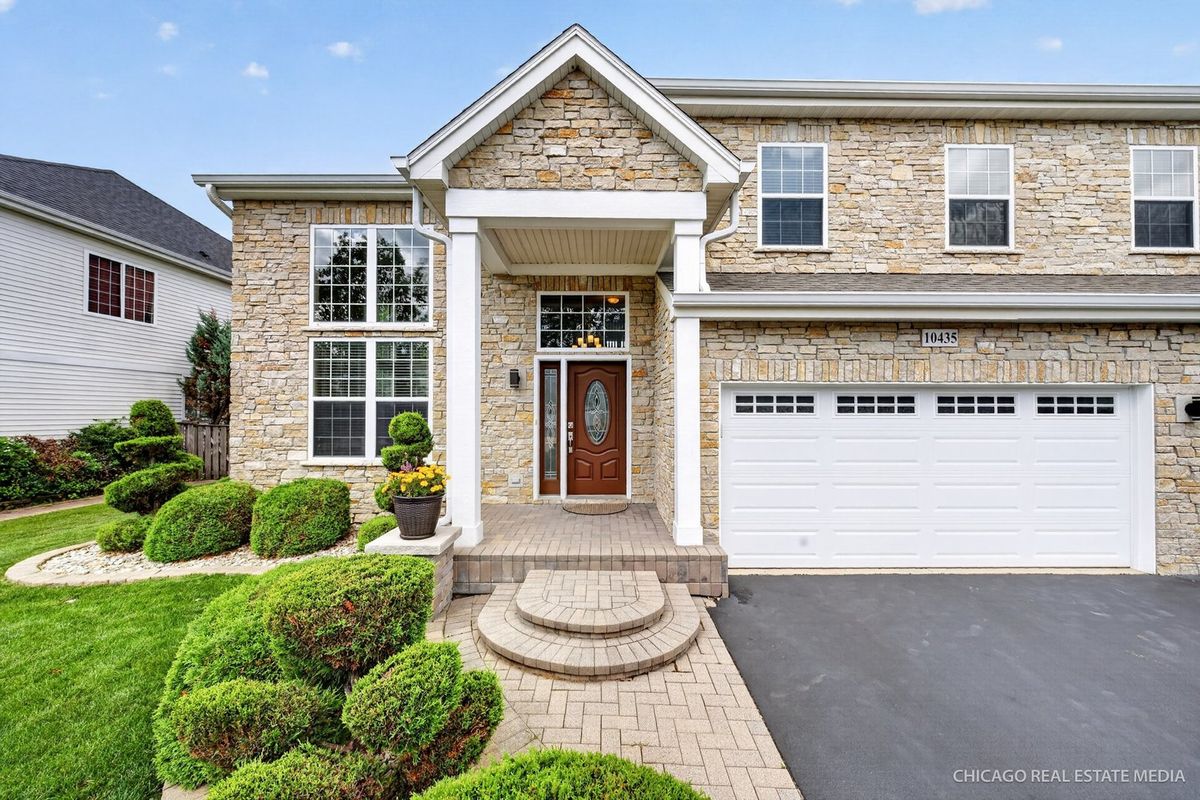
$669,000Active
4 bd · 3 ba · 3,559 sqft
10435 Aldridge Drive
Huntley, IL
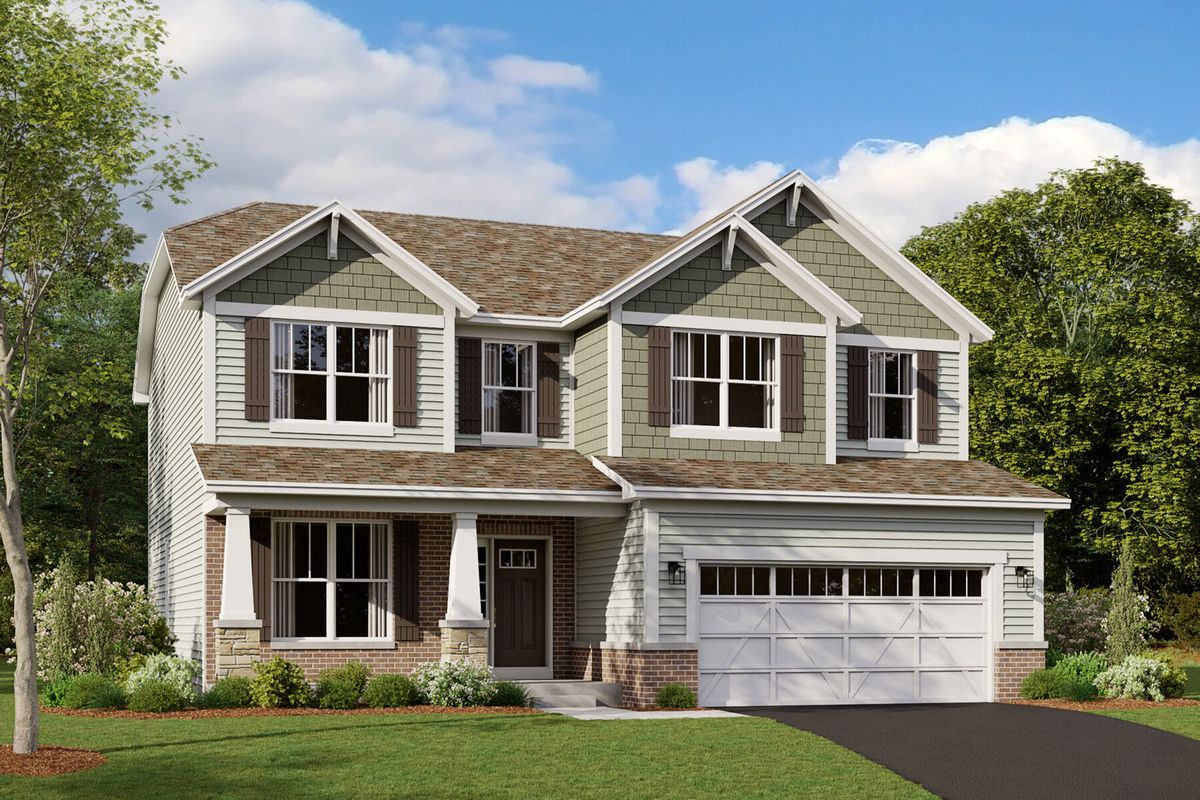
$679,700Active
4 bd · 2.5 ba · 2,732 sqft
10852 Chadsey Road
Huntley, IL
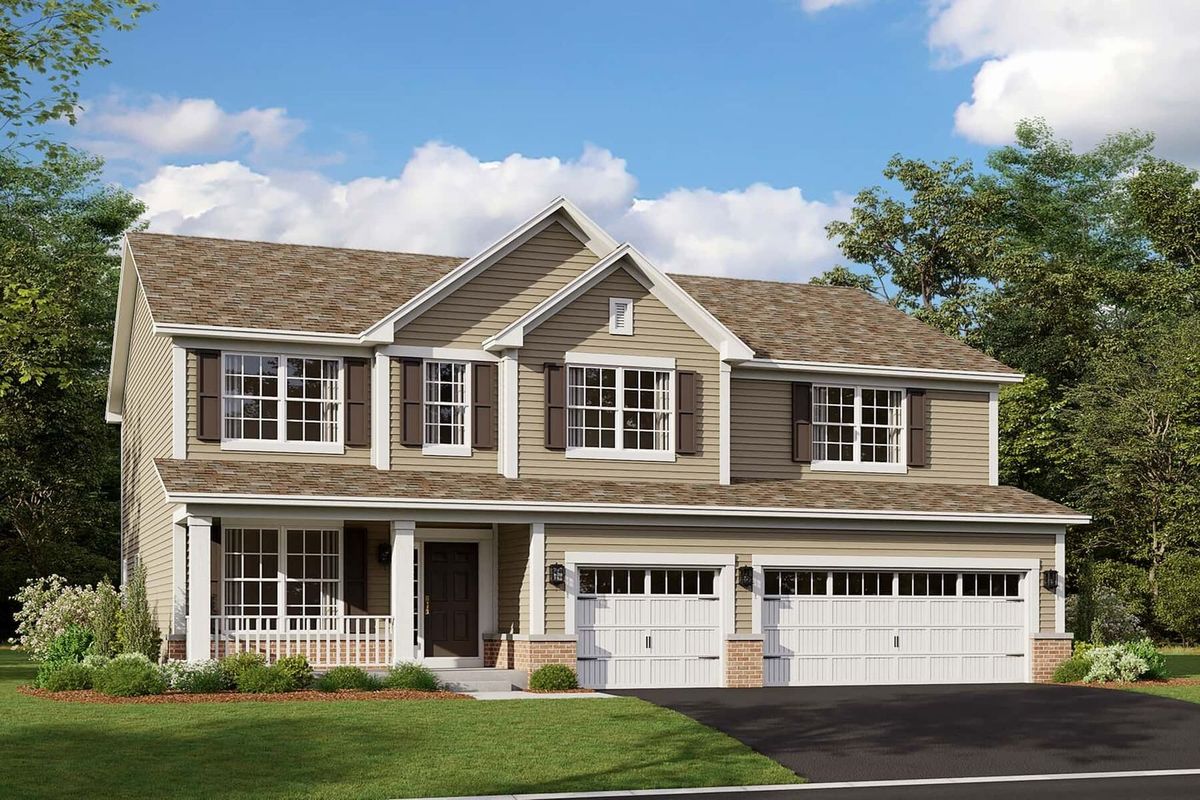
$637,190Active
5 bd · 3 ba · 2,872 sqft
10999 L J Marak Drive
Huntley, IL
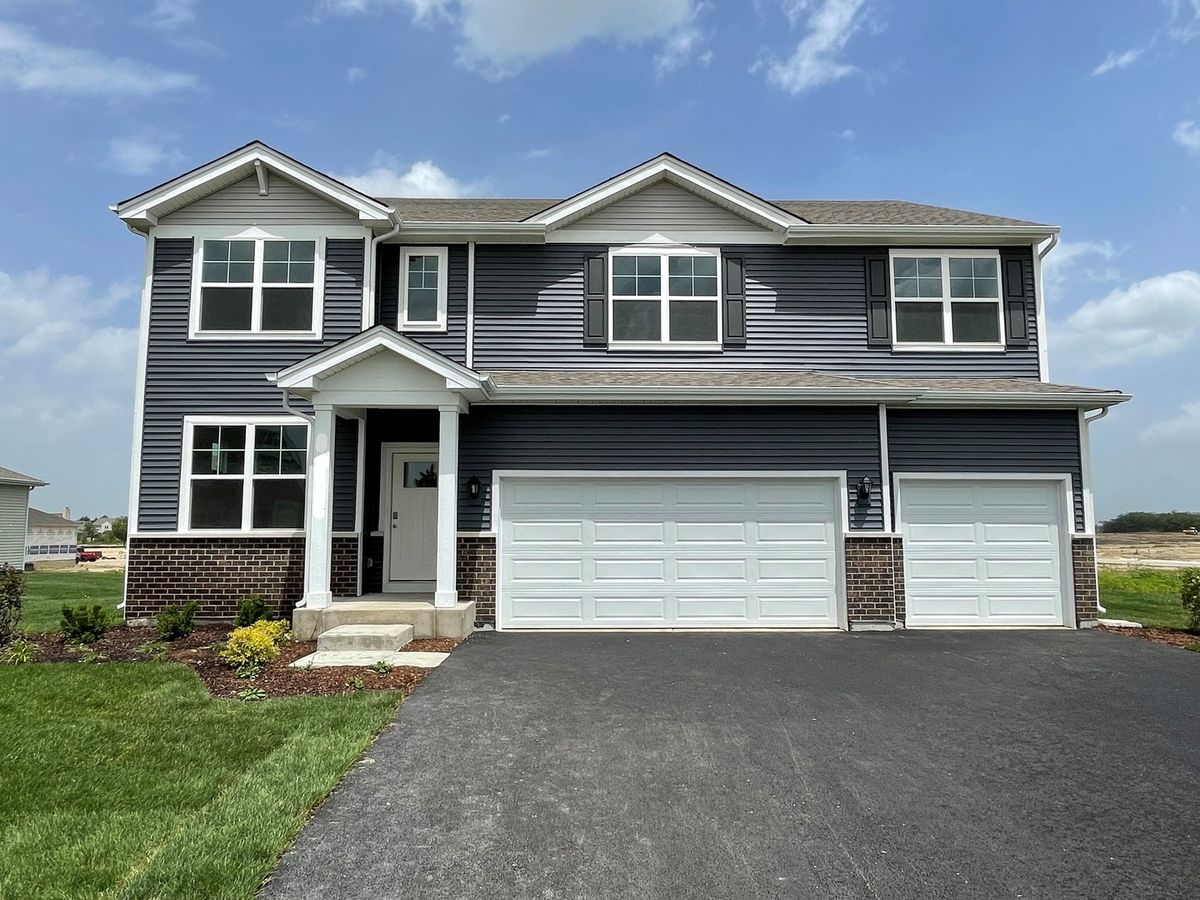
$619,990Active
5 bd · 3 ba · 3,044 sqft
11233 fleetwood Street
Huntley, IL