Price cut: $20,000
View all 58 photos
Detached Single · Huntley, IL
$669,000$689,000
4 beds · 3 baths · 3,559 sqft
10435 Aldridge Drive, Huntley, IL, 60142
A brick-and-mortar place to make your own — room to make it home.
Active
What’s special
Central air3-car garageIn-unit laundry
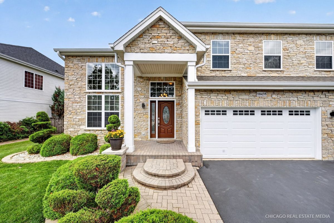
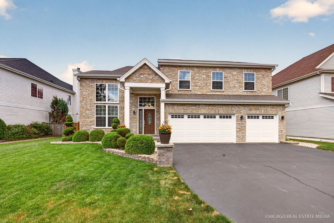
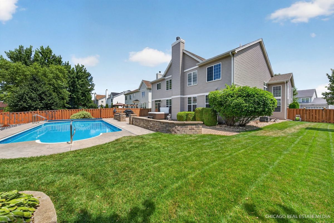
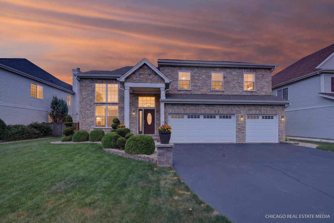
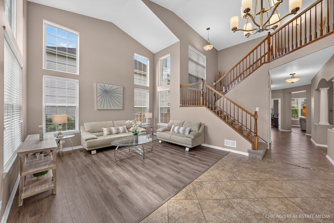
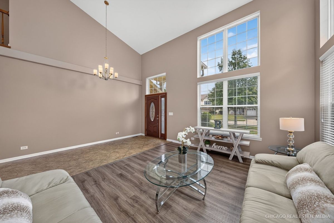
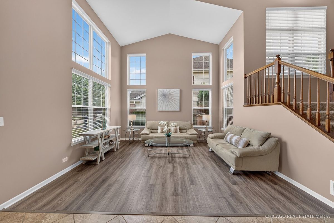
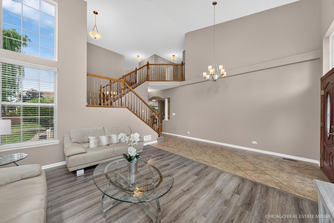
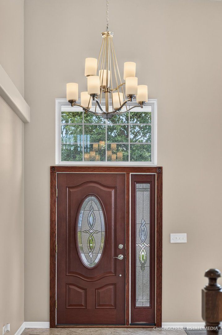
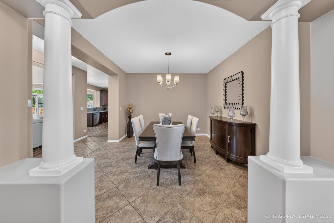
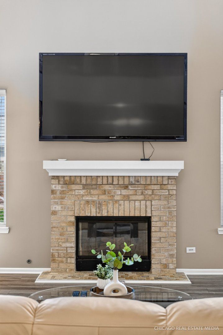
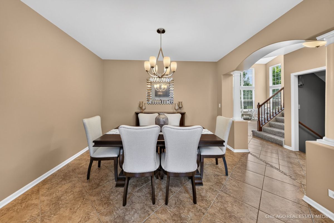
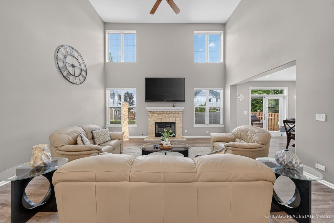
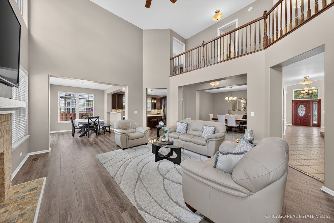
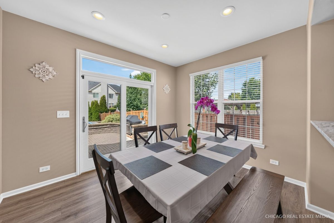
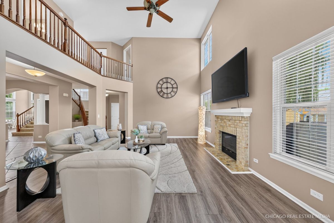
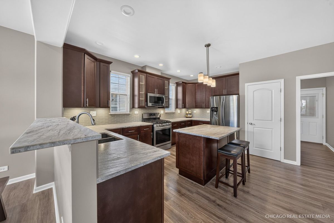
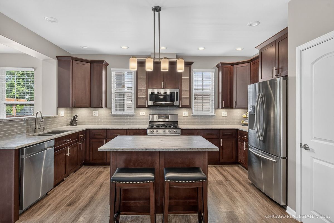
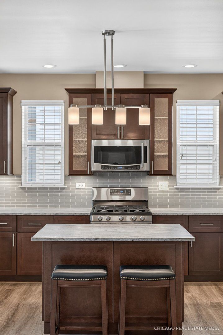
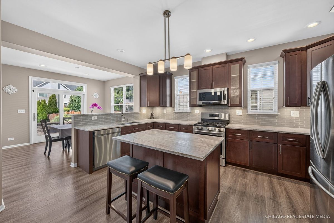
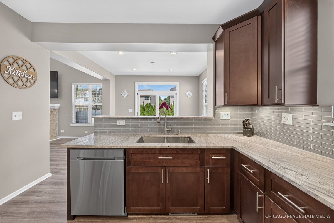
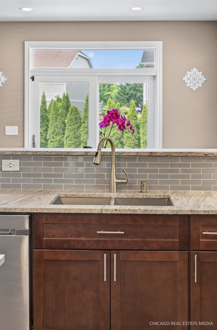
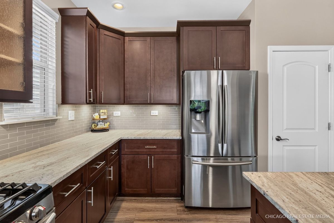
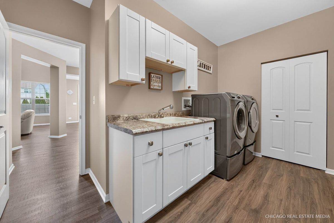
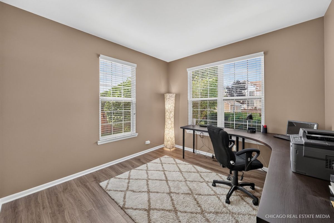
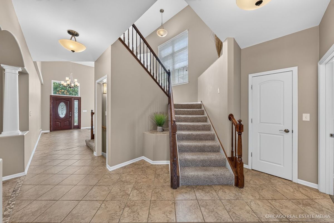
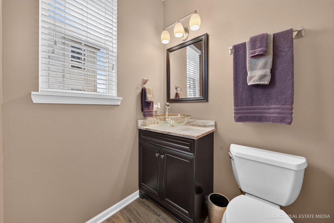
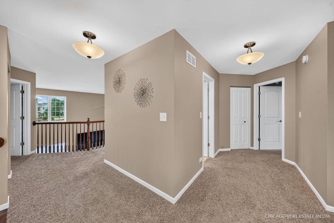
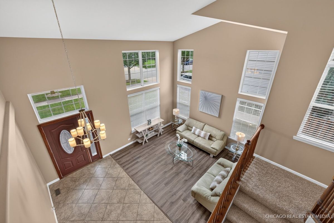
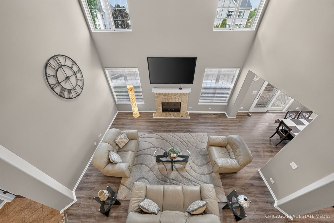
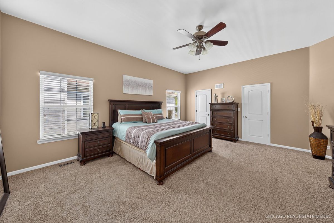
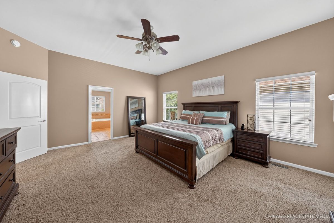
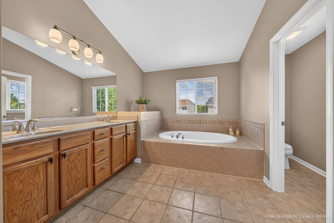
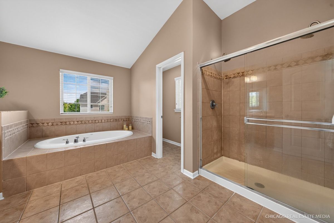
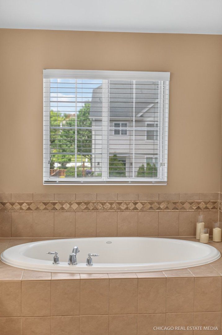
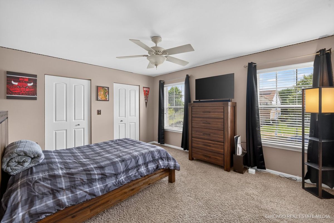
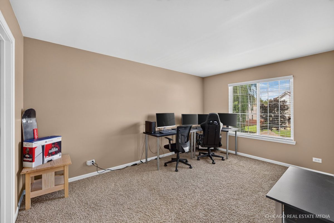
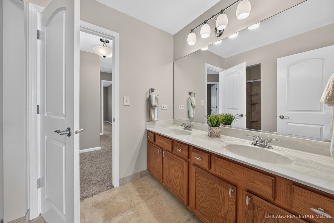
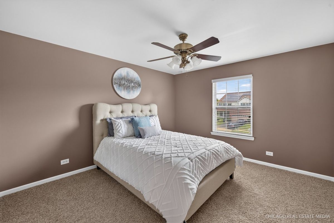
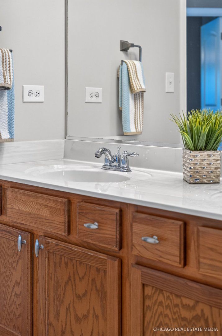
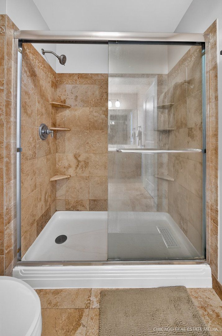
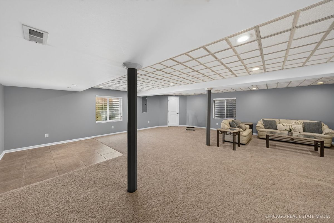
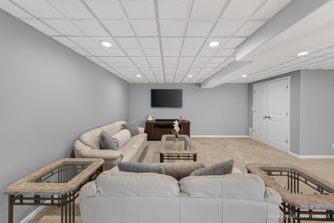
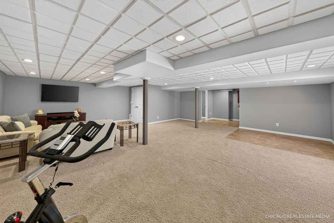
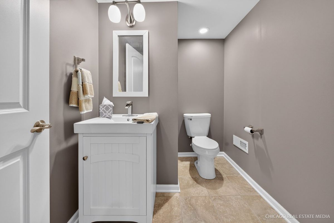
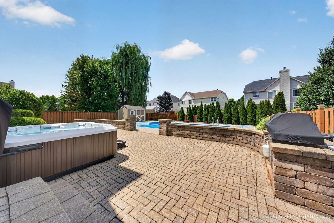
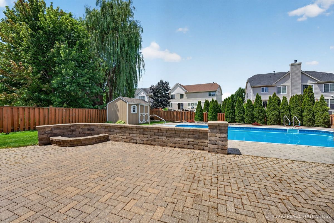
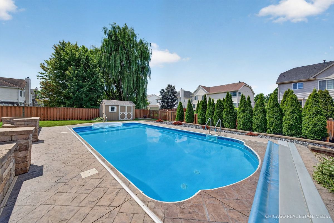
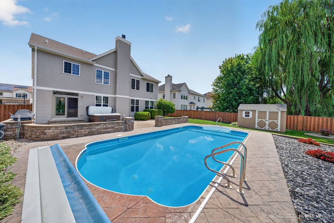
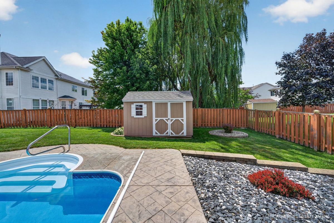
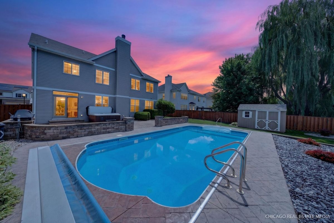
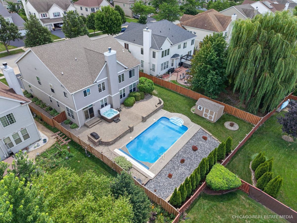
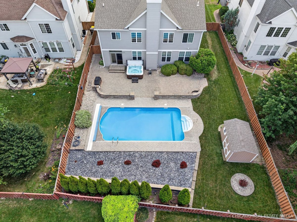
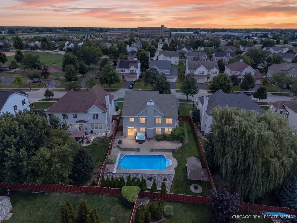
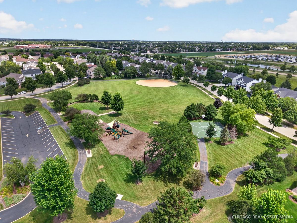
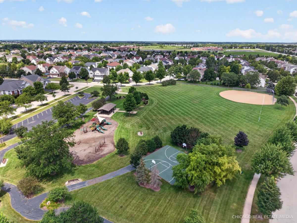
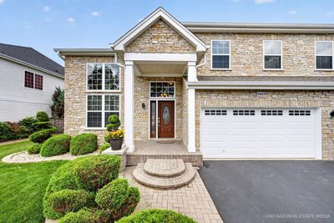
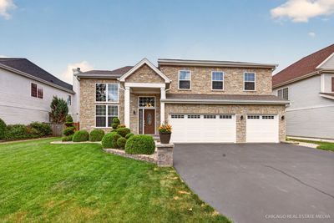
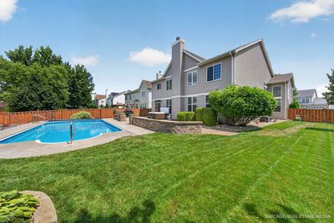
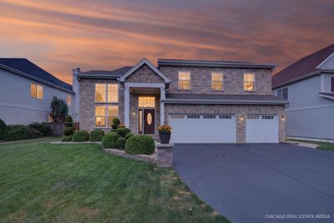
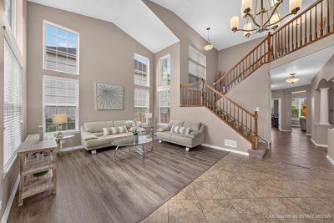
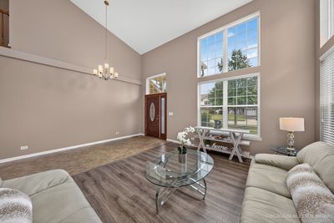
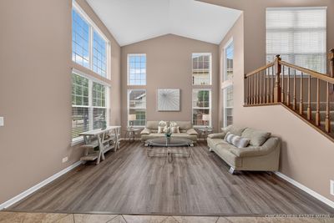
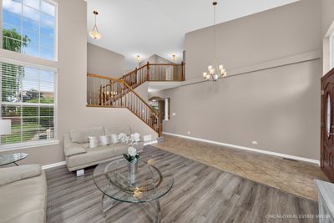
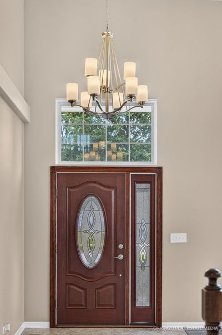
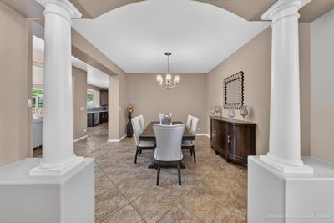
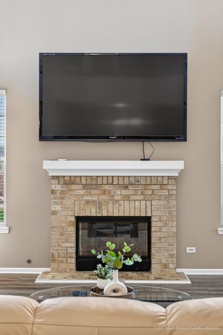
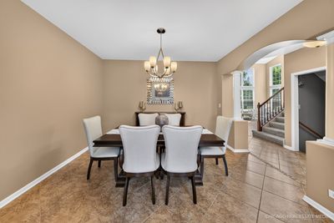
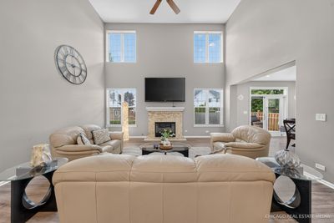
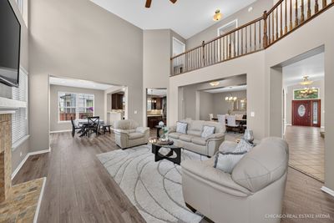
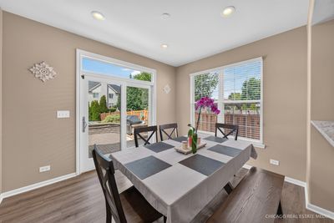
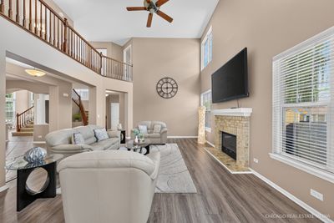
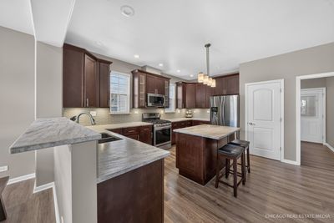
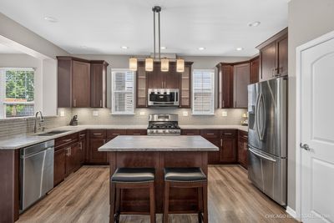
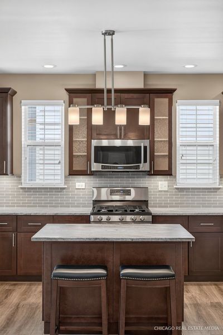
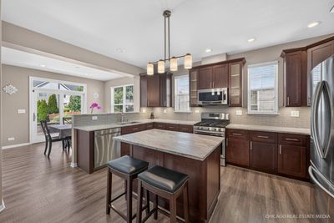
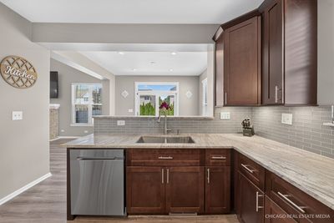
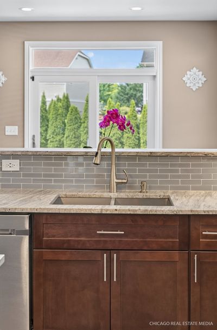
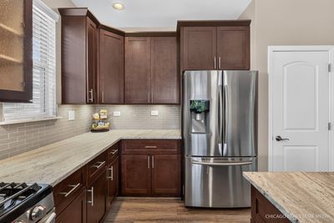
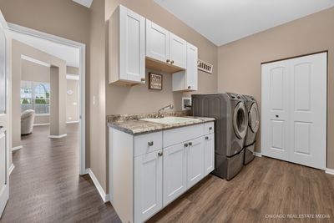
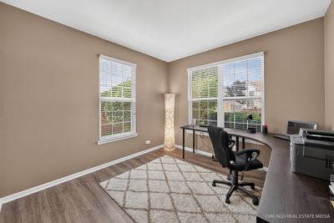
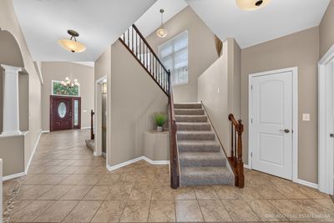
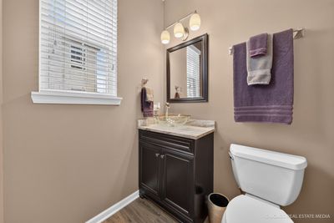
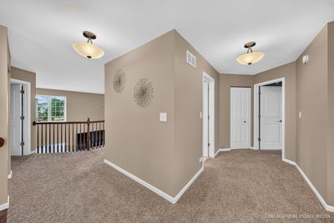
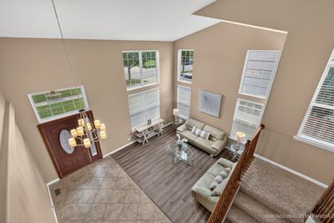
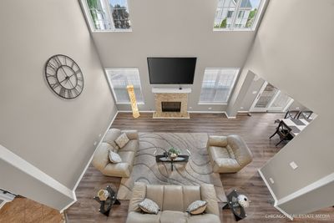
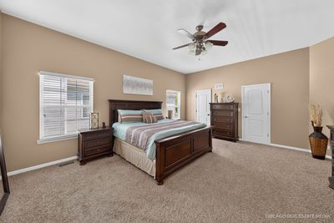
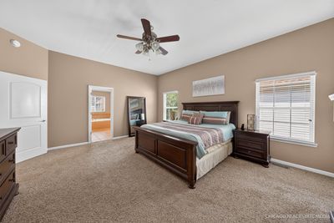
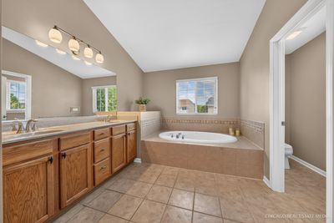
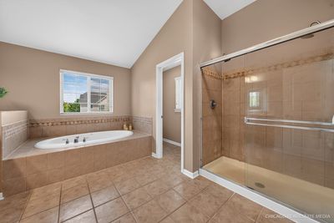
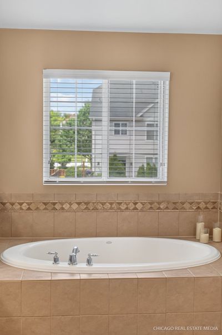
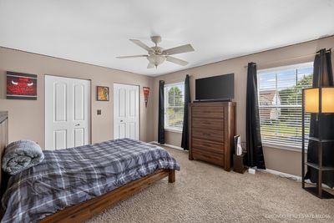
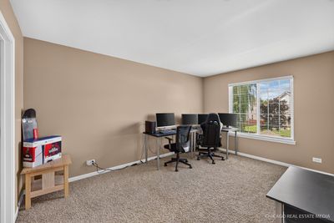
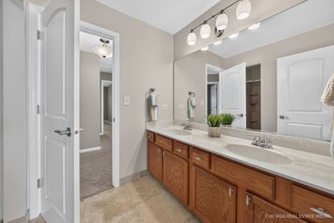
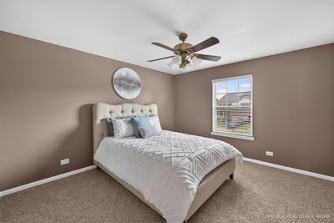
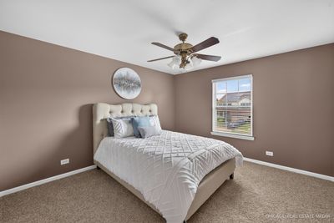
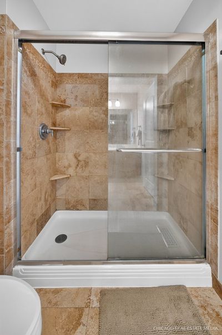
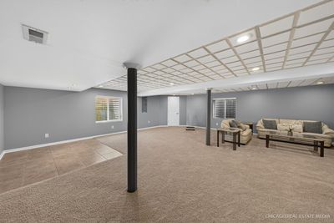
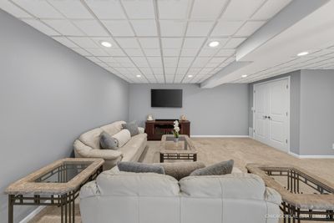
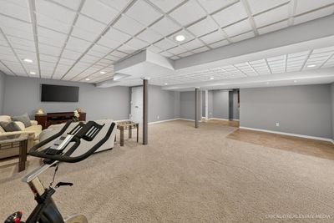
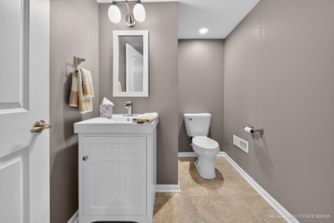
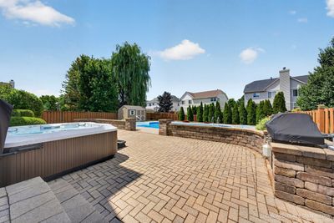
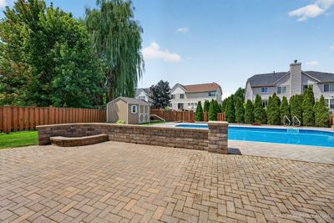
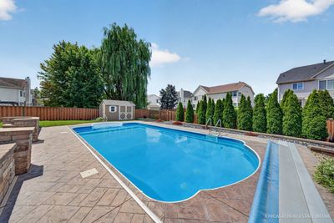
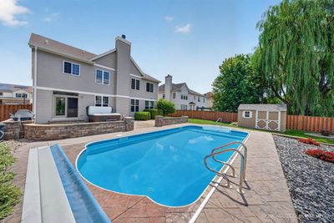
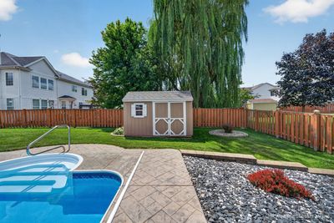
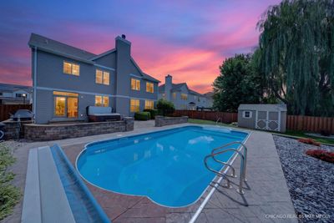
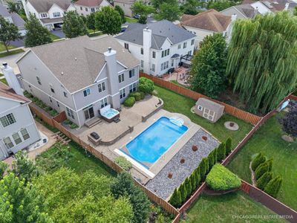
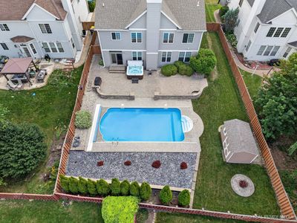
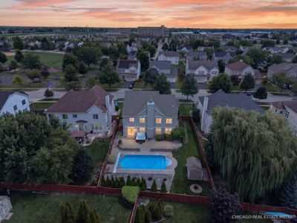
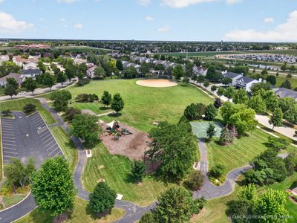
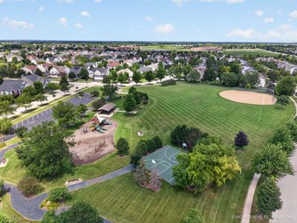
This home will be love at first sight!!! Whether you are looking for a fresh, open concept, beautifully updated home, or a backyard oasis..the answer is YES!!! Home features Italian and travertine tile floors, as well as NEW LVP on the main floor, a gorgroeus new kitchen, with all newer stainless steel appliances, and incredible granite counters! Main floor also boasts a home office, a freshly updated powder room, as well as a huge laundry room with newer washer and dryer! Plus a seperate living and dining room, and a beautiful 2 story family room with fireplace! Home includes a dual staircase for convenience, and 4 very large bedrooms, with walk in closets for tons of storage!!! Basement is also finished, and has an updated half bath! But wait...there's more!!! Entire facade of front of the house got a HUGE makeover, with its goreous stone addition!!! Not to mention, a newly poured driveway, newer roof, gutters, and garage doors!!! But that's not where the fun ends...and it's not to late to enjoy your own goreous, heated inground pool and hot tub!!! That's right, your backyard will be your own oasis, with a ton of space to entertain, with it's huge stamped brick patio and awning!!! Yard is also completely fenced in! This amazing home is also located in an incredible community, with a park just a few steps away! And just a few minutes to Huntley Northwestern Hospital, and sought after D158 schools!! If your are looking for the home that has it all, and then some...this is it!
— the listing agent’s description
The home
4 beds
3 baths
3,559 sqft
Built in 2005
0.25-acre lot
3-car garage
Detached Single
Contemporary
What it’ll cost
$188 / sqft
$11,897 taxes / yr
No HOA
Listed $689,000
Now $669,000
20 days on dwello
Estimated monthly payment
$4,743/mo
Principal & interest$3,557
Property taxes$991
Homeowners insurance$195
Get pre-qualified →Connect with a licensed lender in the dwello network.
Estimate only — not a loan offer. Example rate; taxes and insurance estimated; your actual rate, payment, taxes, and insurance will vary. dwello is not a lender. Equal Housing Opportunity.
Tour it with a real dwello agent
The agent who meets you here is an actual dwello Home Group team member who knows these streets — not a stranger who bought your name from a portal. You get straight answers on the spot, and the same person stays with you through closing.
On our team, vettedYour info is never soldWith you through closing
Tour this home
In person, on your schedule — a dwello agent meets you there.
WED
Jun 3
THU
Jun 4
FRI
Jun 5
SAT
Jun 6
11:00 am
Schedule a tour
20 days on dwello
Price history
Price reduced
Aug 11, 2026
↓ $20,000$669,000
Listed for sale
Jul 23, 2026
$689,000
Now $20,000 below the original list price.
Property taxes
2025
Annual tax bill (MLS)
From county records — verify with the assessor.
Features
Central AirNatural GasForced AirAluminum SidingVinyl SidingPublic SewerAsphaltGarage Door Opener
Schools
Elementary — Chesak Elementary School
Middle — Marlowe Middle School
High — Huntley High School
Assigned schools per the listing — always verify enrollment + boundaries with the district.
Neighborhood
Loading map…
Nearby places via OpenStreetMap — approximate; verify what matters to you. Map © Mapbox © OpenStreetMap.
MLS listing data
Listed by Stephanie Boswell · Keller Williams Success Realty
Listing last updated Aug 11, 2026 · data refreshed from the MLS Aug 11, 2026, 7:16 PM CT
Based on information submitted to the MLS GRID as of Aug 11, 2026, 7:16 PM CT. Listing data © MRED LLC, distributed by MLS GRID — deemed reliable but not guaranteed; independently verify. Anything shown below this point is not MLS listing data.
See it in personA real dwello agent on our team — never a sold lead.
Schedule a tour
Message
No pressure — reach out whenever you’re ready.
Similar homes nearby
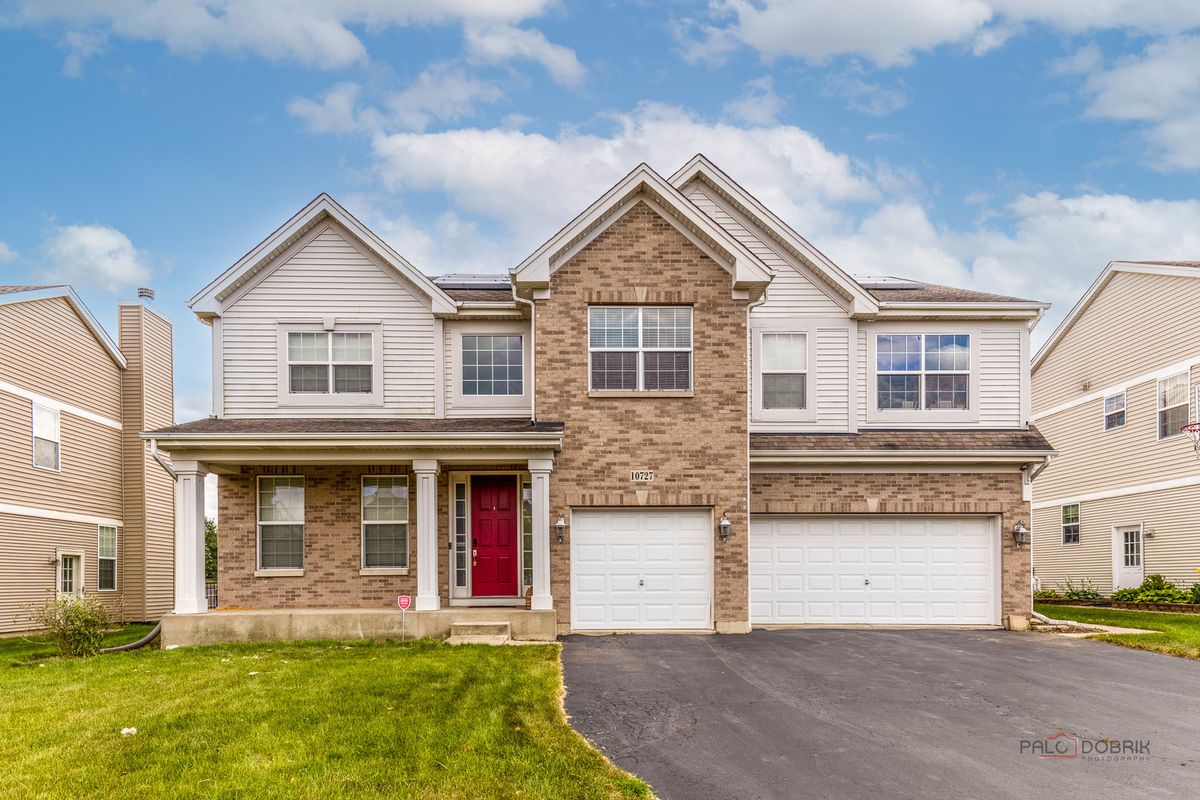
$659,900Active
5 bd · 3.5 ba · 3,197 sqft
10727 Mayfield Lane
Huntley, IL
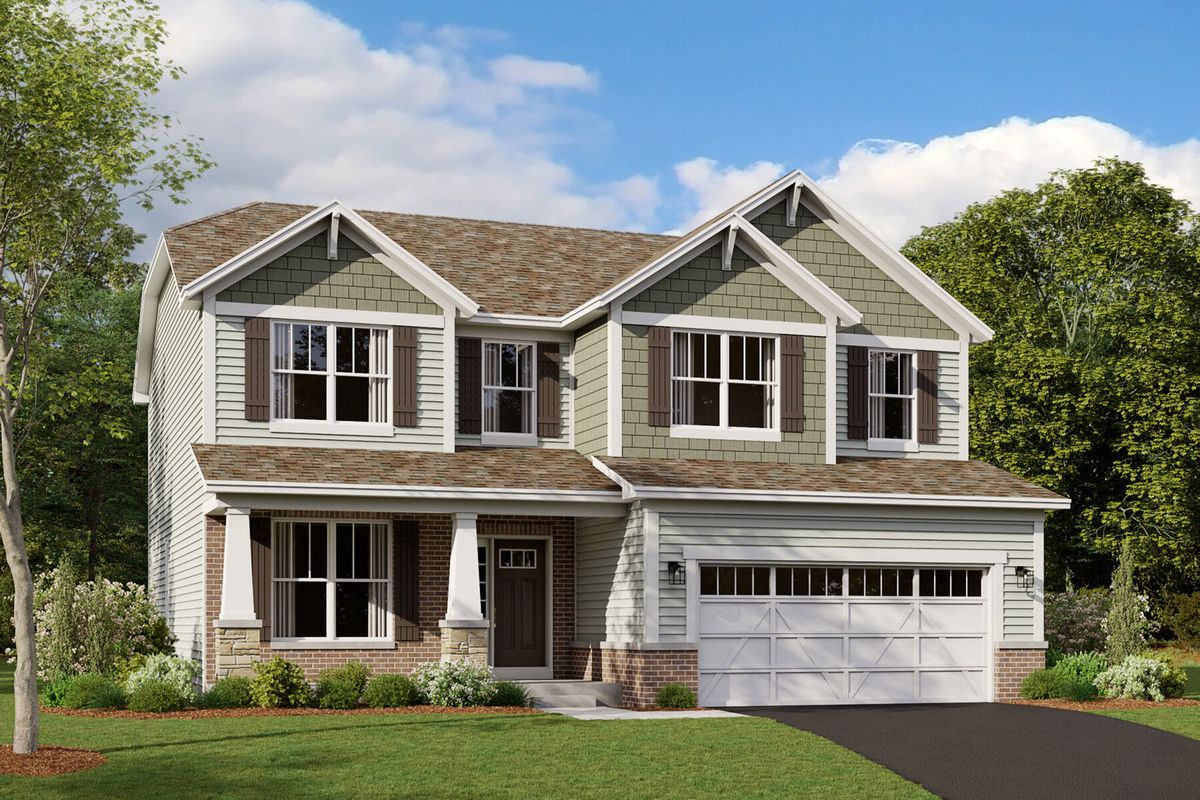
$679,700Active
4 bd · 2.5 ba · 2,732 sqft
10852 Chadsey Road
Huntley, IL
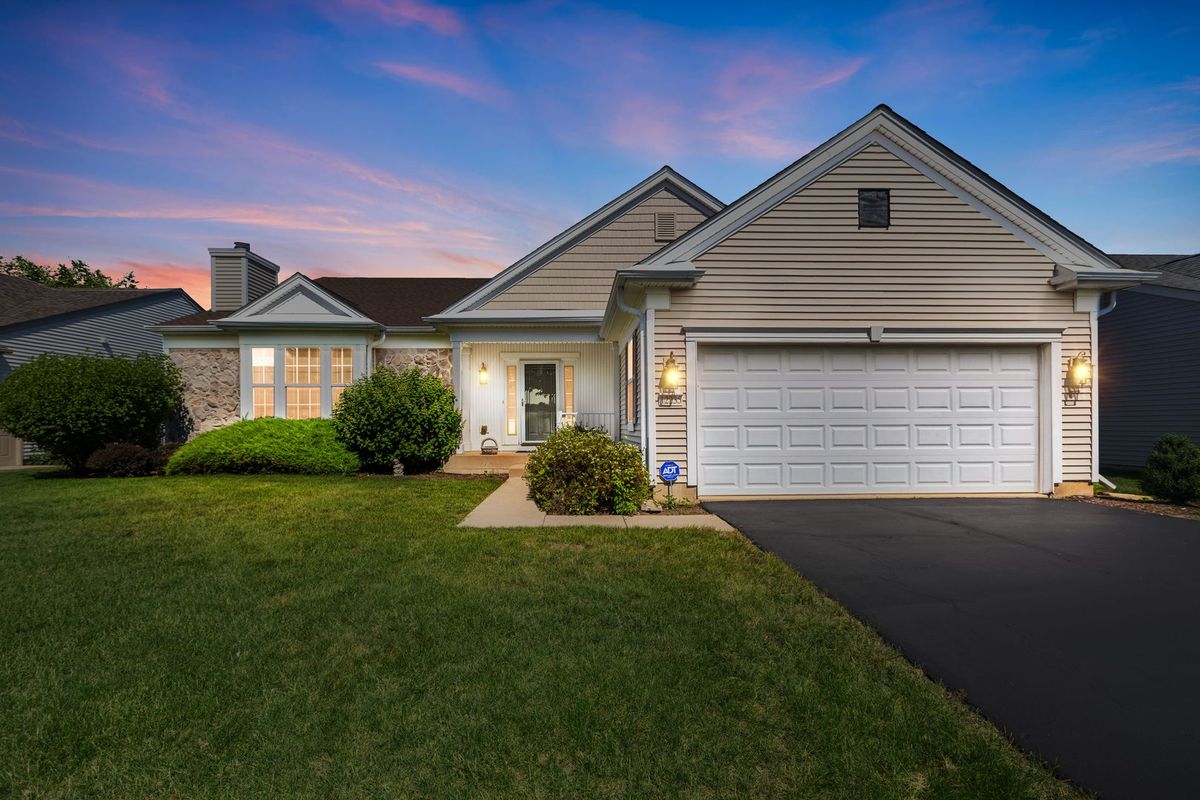
$699,900Active
3 bd · 4 ba · 5,374 sqft
12235 Daphne Drive
Huntley, IL
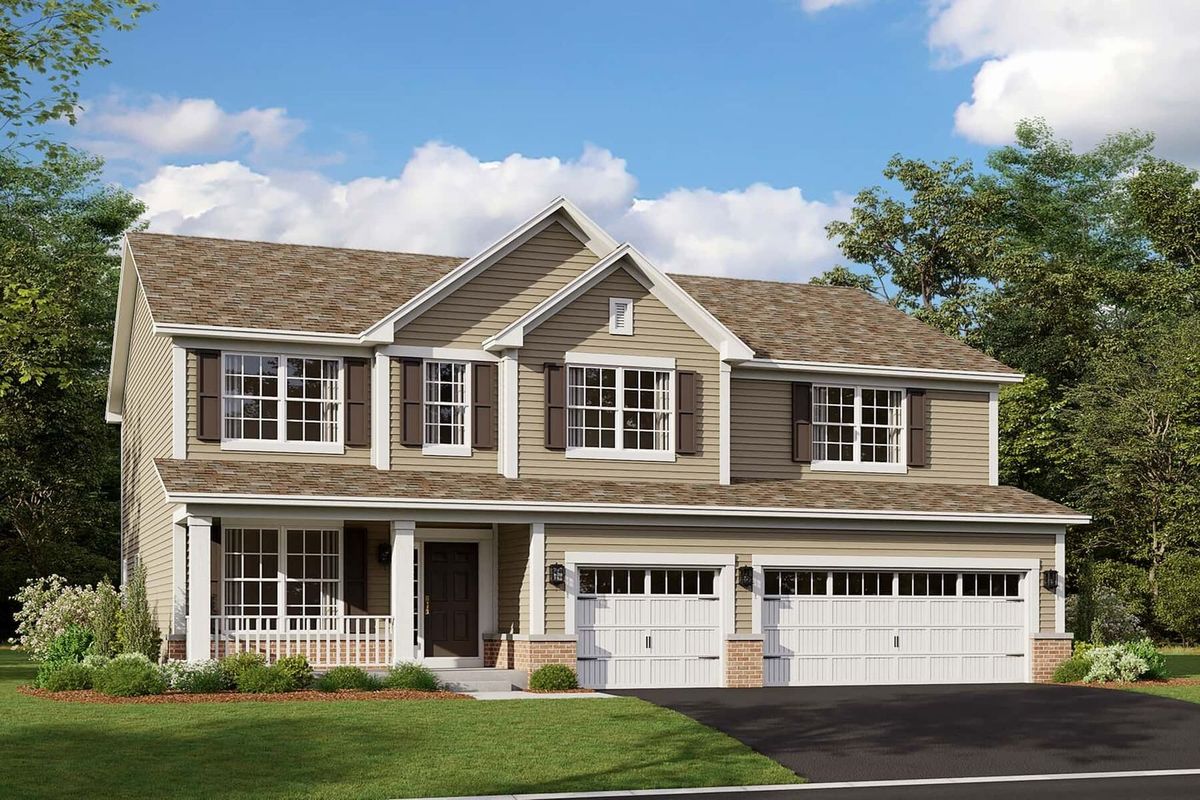
$637,190Active
5 bd · 3 ba · 2,872 sqft
10999 L J Marak Drive
Huntley, IL