View all 60 photos
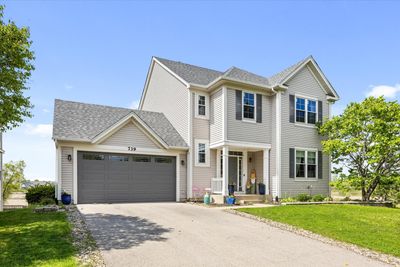
Detached Single · Oswego, IL
$515,000
4 beds · 3.5 baths · 2,549 sqft
739 Bonaventure Drive, Oswego, IL, 60543
A brick-and-mortar place to make your own — room to make it home.
Active
What’s special
Central air2-car garageIn-unit laundry
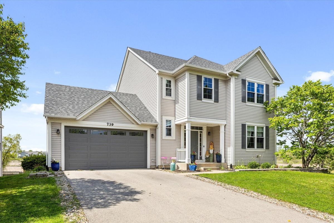
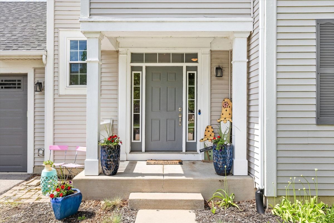
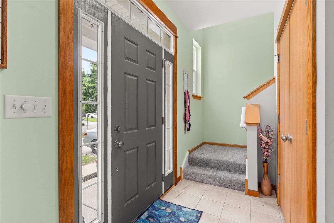
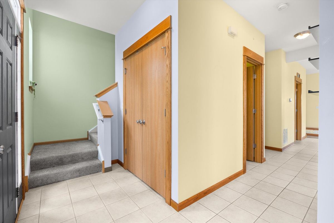
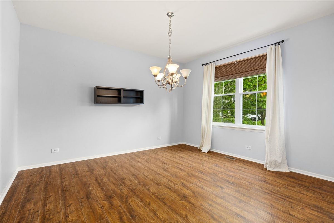
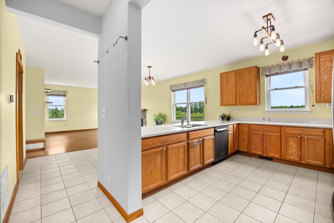
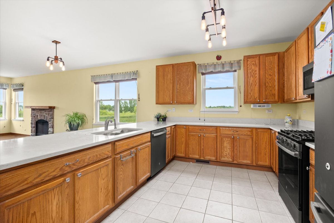
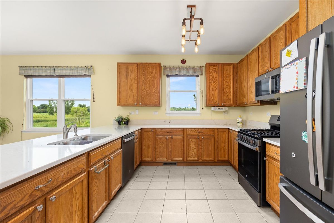
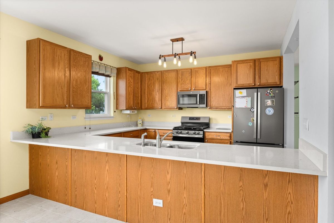
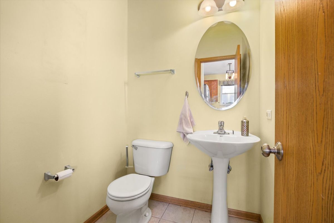
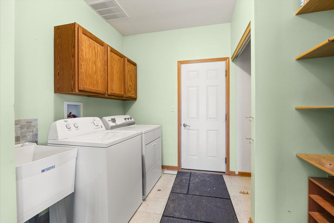
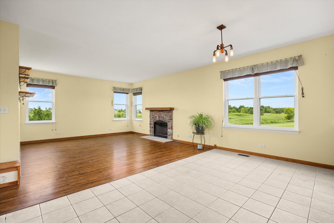
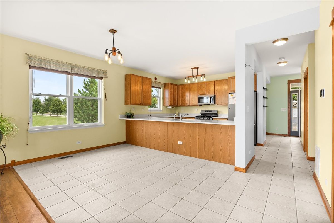
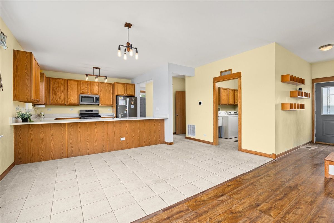
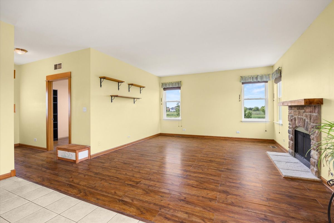
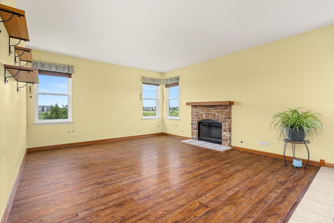
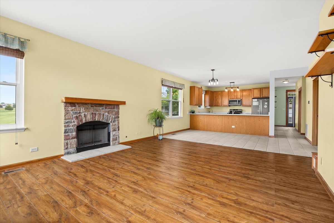
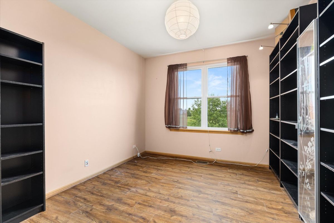
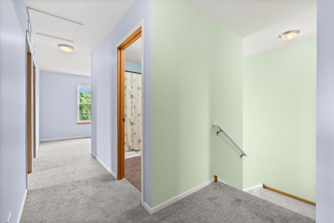
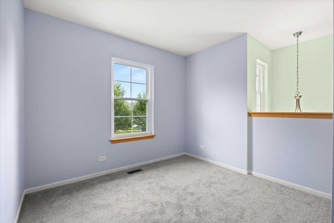
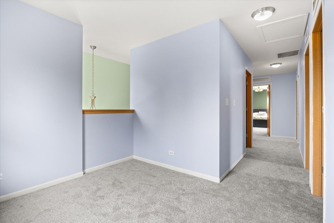
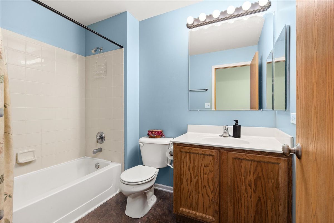
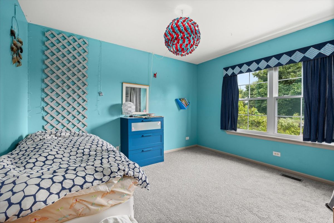
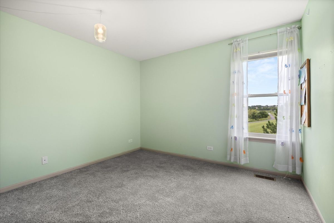
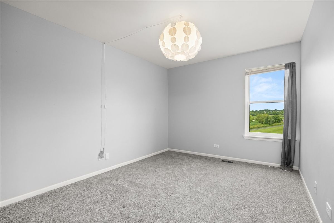
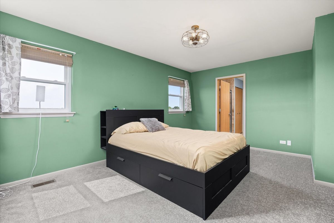
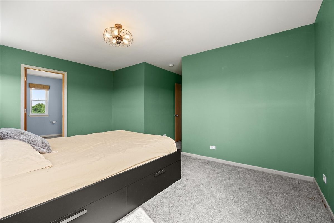
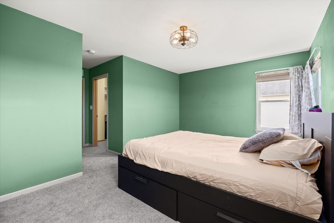
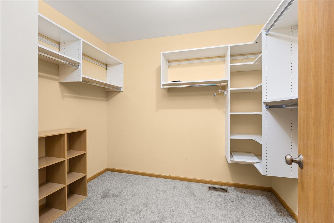
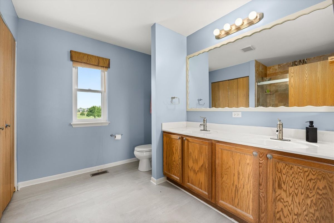
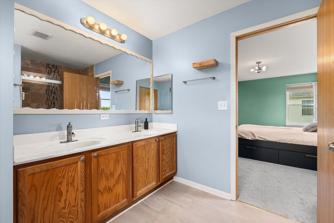
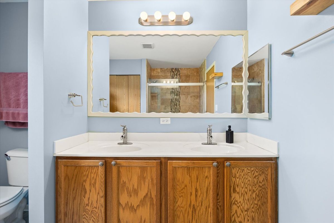
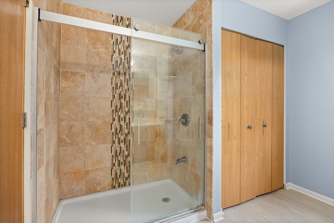
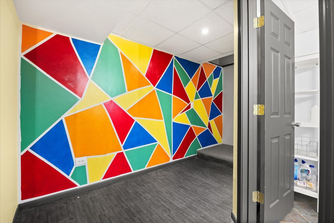
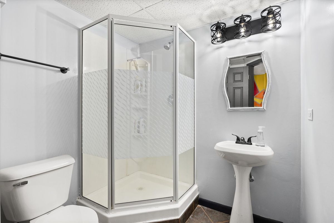
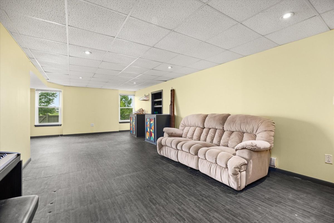
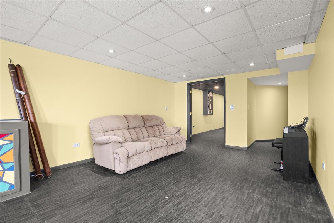
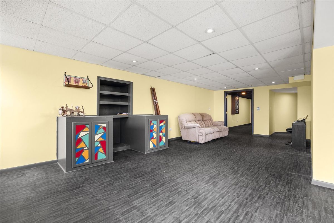
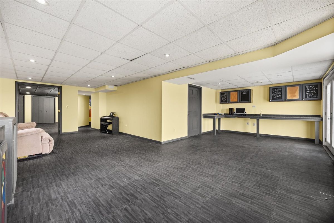
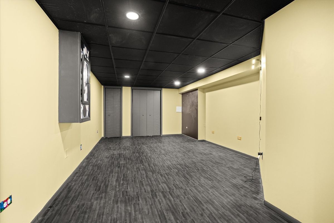
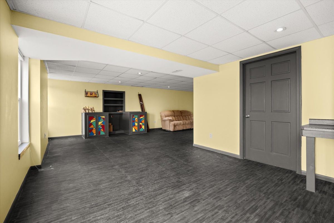
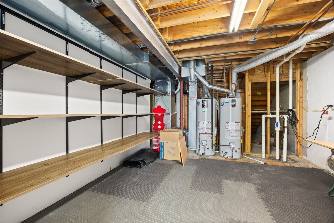
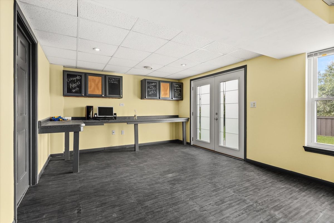
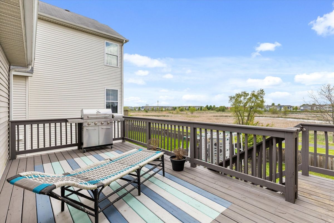
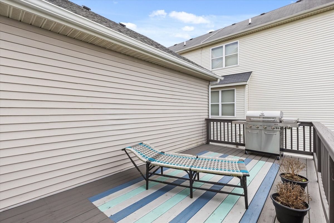
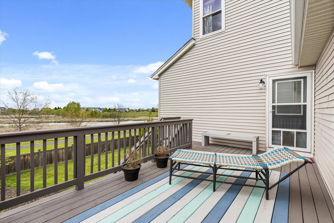
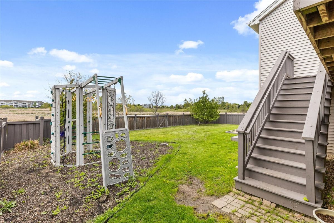
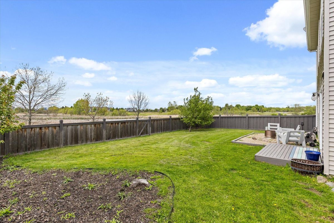
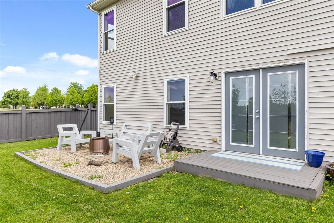
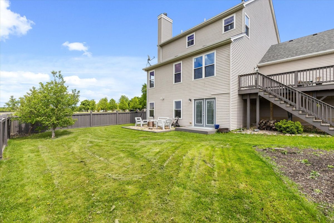
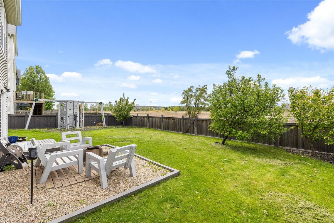
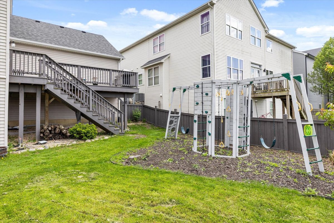
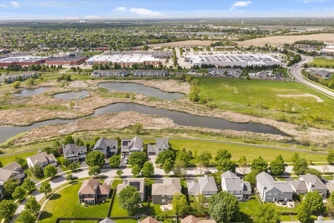
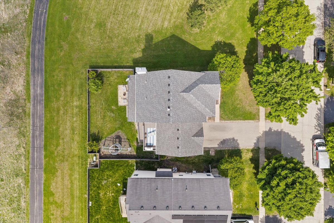
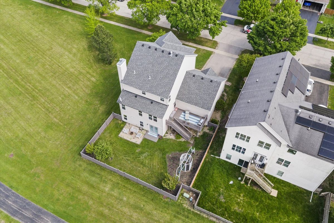
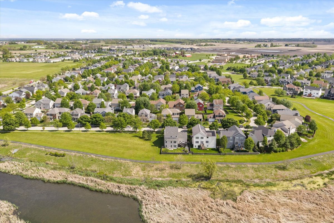
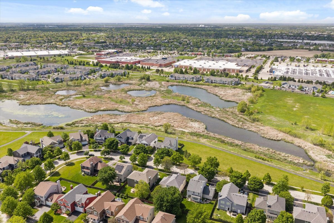
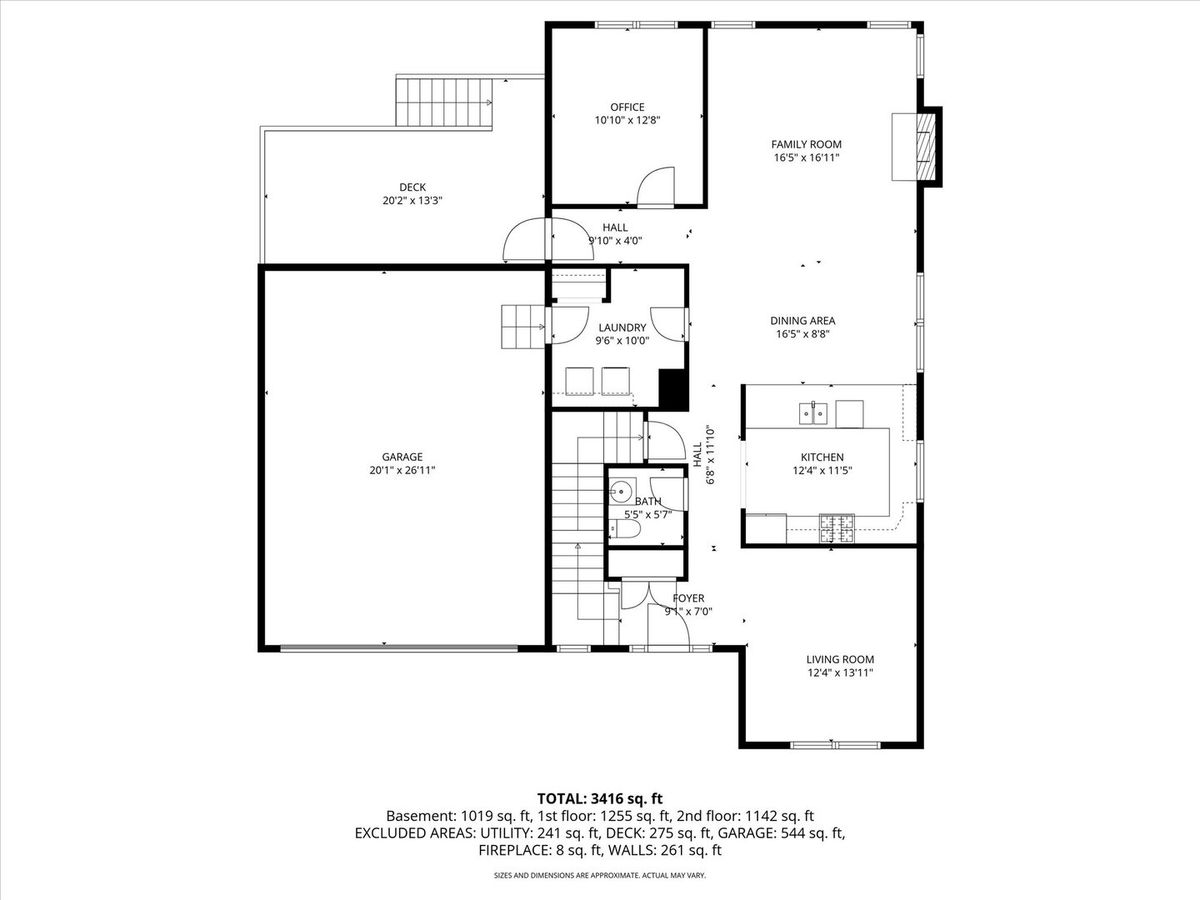
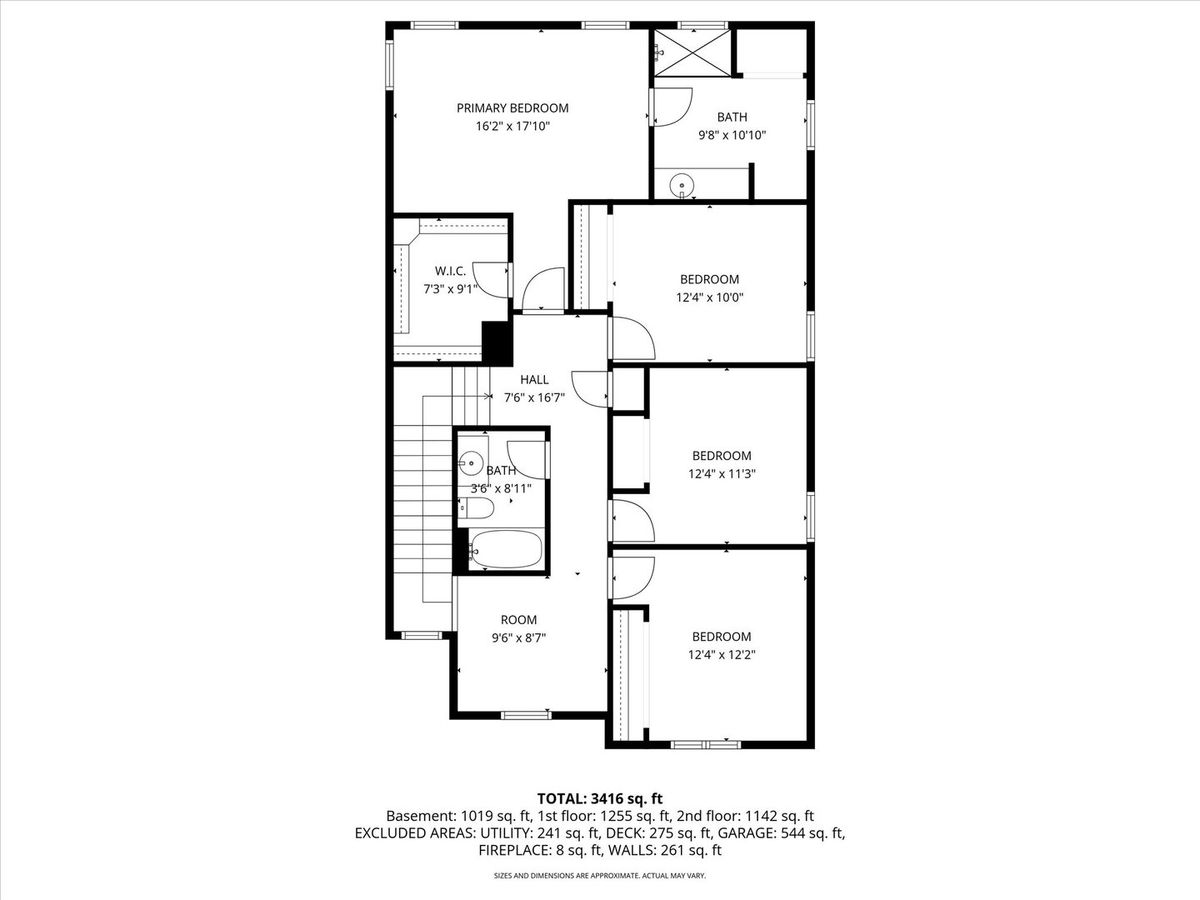
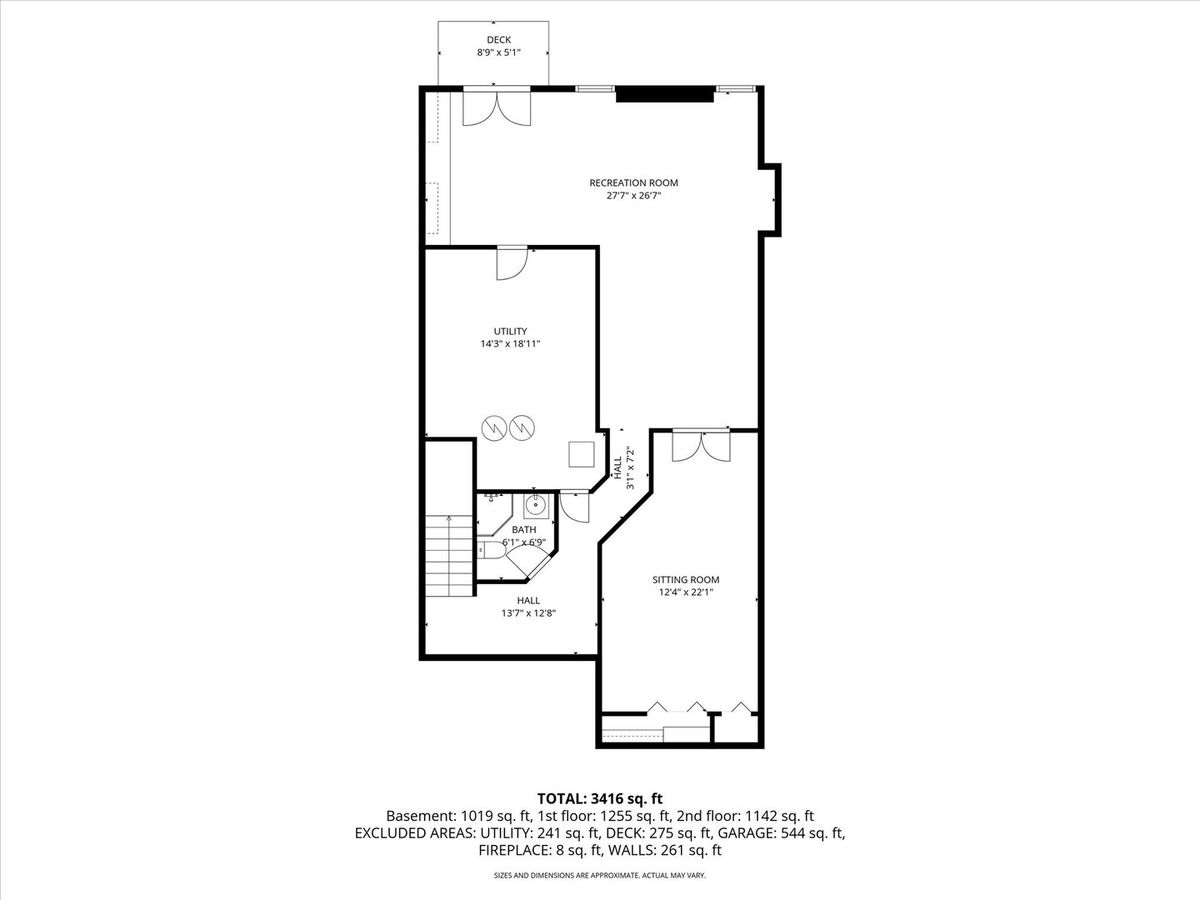
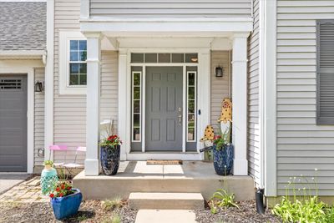
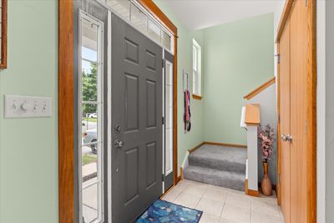
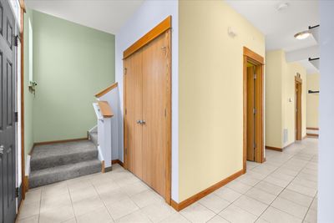
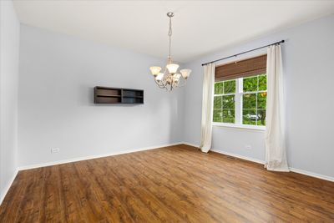
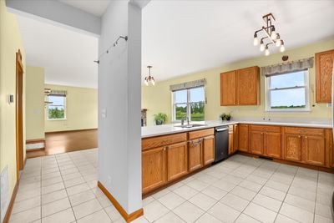
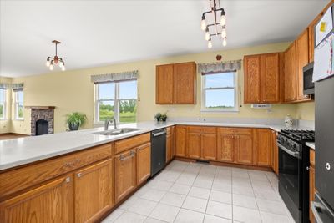
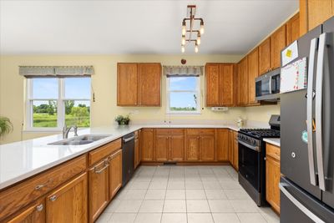
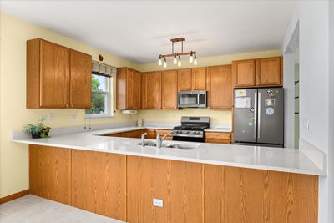
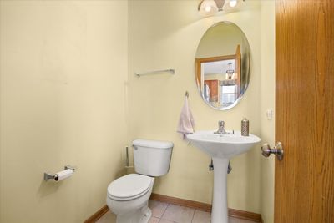
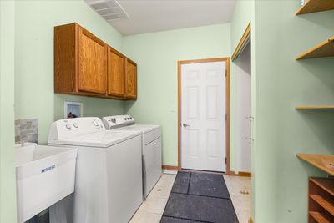
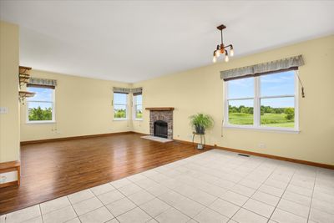
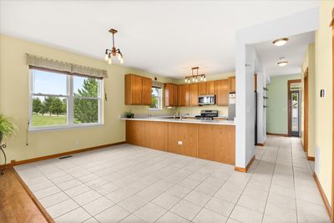
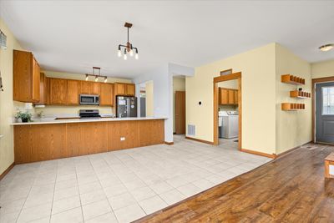
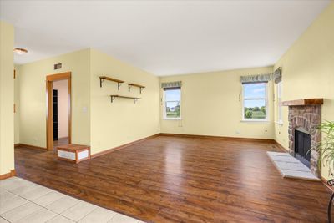
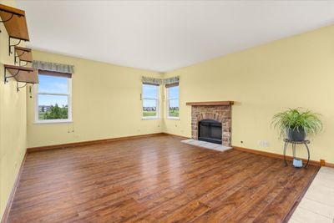
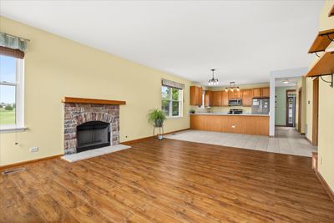
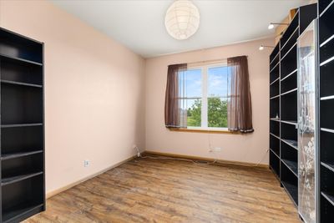
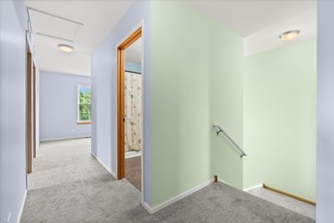
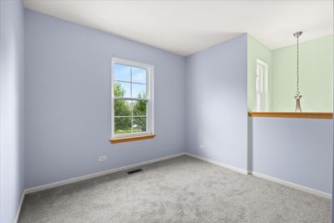
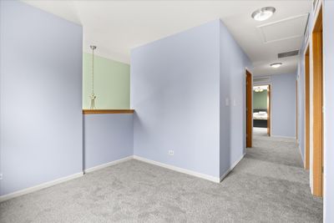
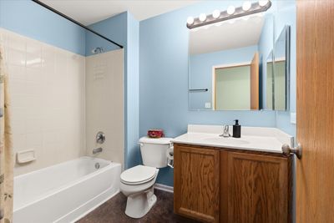
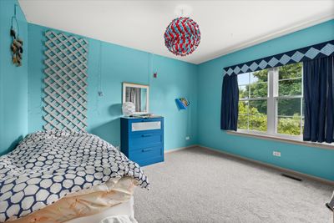
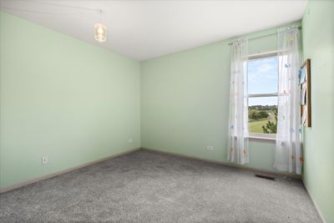
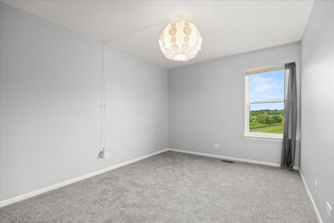
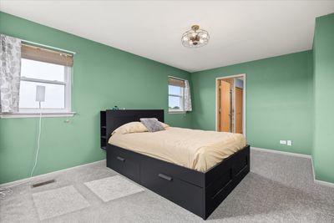
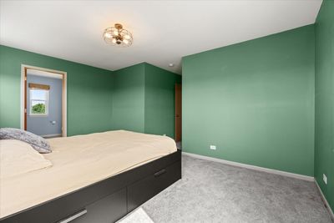
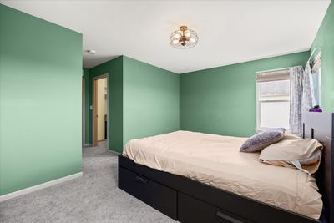
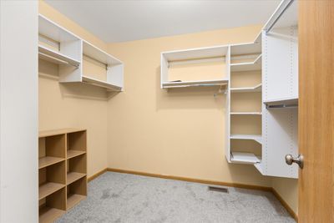
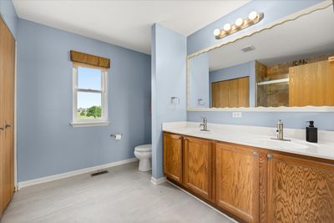
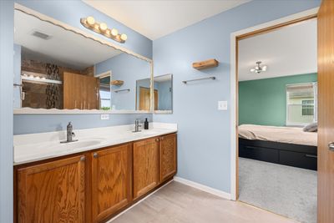
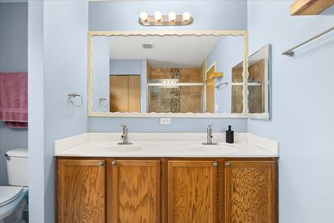
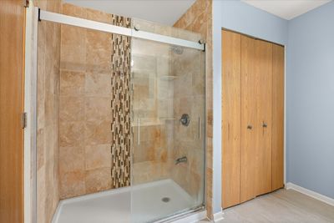
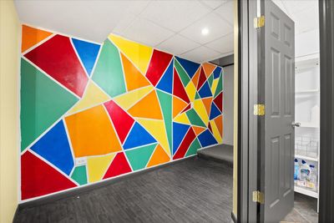
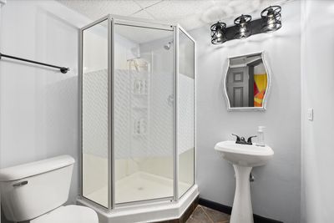
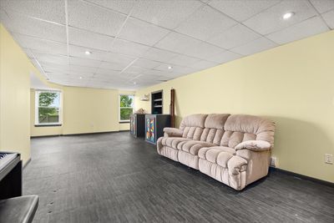
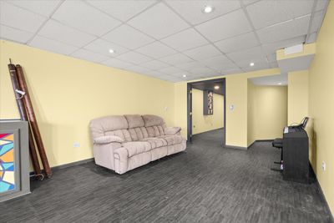
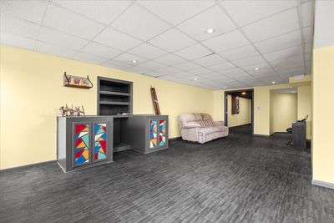
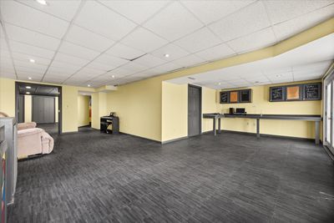
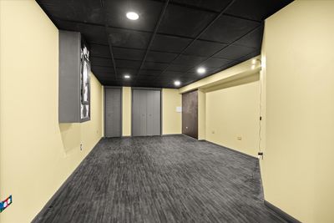
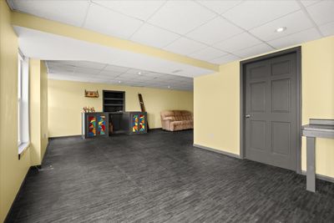
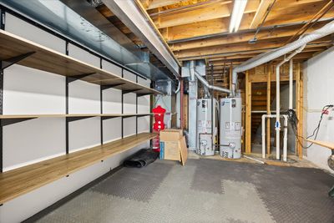
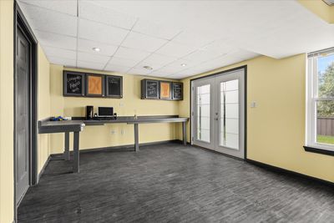
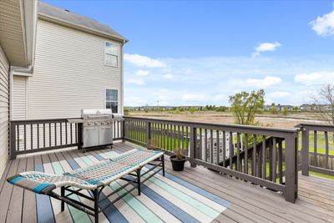
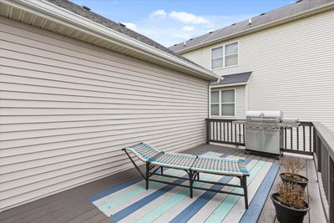
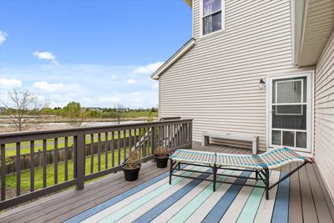
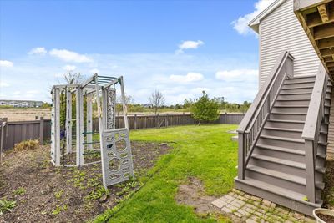
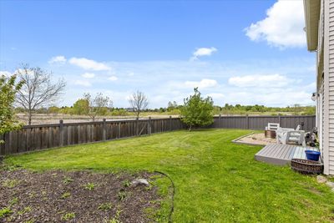
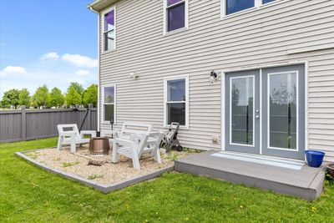
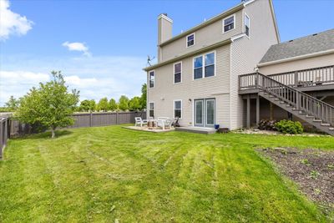
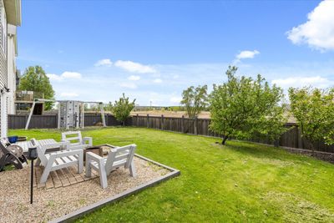
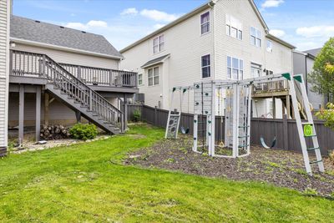
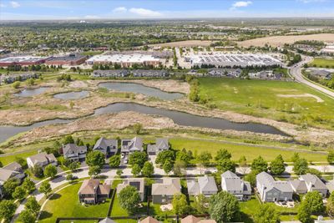
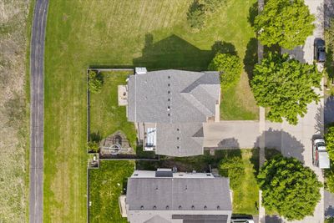
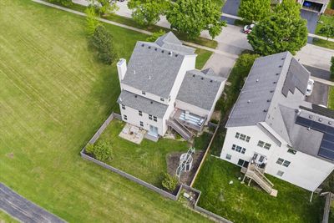
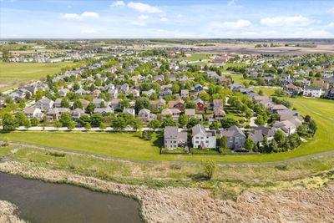
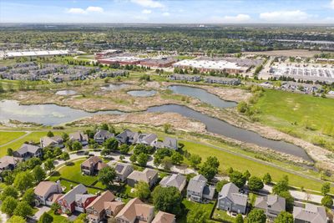
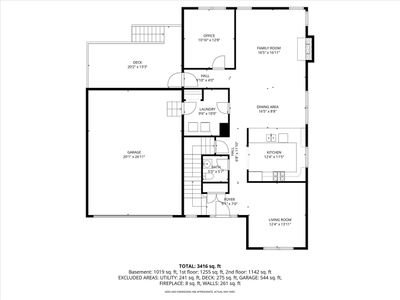
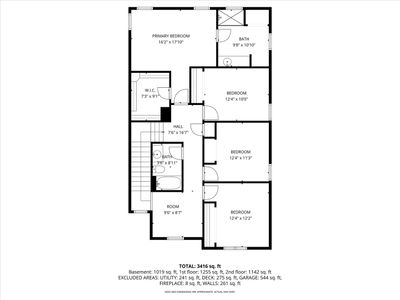
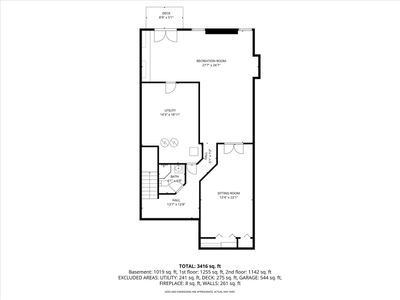
Beautifully updated 4-bedroom, 2.5-bath home situated on a premium lot backing to a scenic walking path, with access to sought-after community amenities including a pool and clubhouse. This home offers an open layout featuring first-floor laundry, a dedicated office, and two separate living spaces. The updated kitchen features brand-new granite countertops and stainless steel appliances, including a stove, refrigerator, dishwasher, and microwave-all replaced in 2026. Upstairs, you'll find four spacious bedrooms plus a versatile loft ideal for a home office, playroom, or additional living space. The spacious primary suite includes a large walk-in closet and a freshly updated primary bath with new flooring and a remodeled shower. The finished walkout basement expands the home's living space with a massive storage room and a private bonus room featuring noise-reducing ceiling tiles-perfect for a music studio, podcast room, workout space, or private office. This home was built in April 2006 and has been updated over the years with numerous major improvements. The basement was originally finished in 2010 & the A/C was replaced in 2013 and serviced regularly. In 2017, the first water heater was replaced, in 2018 the back doors were upgraded and the first-floor carpet was replaced with engineered hardwood flooring. Additional updates continued in 2019 with the replacement of the second water heater and a rebuilt deck. In 2020, the roof was replaced and the basement was remodeled. The driveway was replaced in 2021 along with new windows in the basement and first floor, while the remaining windows were replaced in 2022. A new fence was installed in 2023. Most recently, the furnace was replaced in 2025 along with a whole-house humidifier. In 2026 new carpet was installed upstairs. Additional features include a passive radon mitigation system, insulated garage door, water softener.
— the listing agent’s description
The home
4 beds
3.5 baths
2,549 sqft
Built in 2006
Lot 62x115
2-car garage
Detached Single
What it’ll cost
$202 / sqft
$11,188 taxes / yr
$610/mo HOA
2 days on dwello
Estimated monthly payment
$4,430/mo
Principal & interest$2,738
Property taxes$932
Homeowners insurance$150
HOA dues$610
Get pre-qualified →Connect with a licensed lender in the dwello network.
Estimate only — not a loan offer. Example rate; taxes, HOA dues, insurance estimated; your actual rate, payment, taxes, and insurance will vary. dwello is not a lender. Equal Housing Opportunity.
Tour it with a real dwello agent
The agent who meets you here is an actual dwello Home Group team member who knows these streets — not a stranger who bought your name from a portal. You get straight answers on the spot, and the same person stays with you through closing.
On our team, vettedYour info is never soldWith you through closing
Tour this home
In person, on your schedule — a dwello agent meets you there.
WED
Jun 3
THU
Jun 4
FRI
Jun 5
SAT
Jun 6
11:00 am
Schedule a tour
2 days on dwello
Price history
Listed for sale
Aug 11, 2026
$515,000
Earlier records
Listed
May 11, 2026
$520,000
From MLS records — independently verify.
Property taxes
2025
Annual tax bill (MLS)
From county records — verify with the assessor.
Features
Central AirNatural GasVinyl SidingBrickPublic SewerAsphaltGarage Door Opener
Schools
Elementary — Churchill Elementary School
Middle — Plank Junior High School
Assigned schools per the listing — always verify enrollment + boundaries with the district.
Neighborhood
Loading map…
Nearby places via OpenStreetMap — approximate; verify what matters to you. Map © Mapbox © OpenStreetMap.
MLS listing data
Listed by Ann Schuler · Century 21 Circle
Listing last updated Aug 12, 2026 · data refreshed from the MLS Aug 12, 2026, 8:06 AM CT
Based on information submitted to the MLS GRID as of Aug 12, 2026, 8:06 AM CT. Listing data © MRED LLC, distributed by MLS GRID — deemed reliable but not guaranteed; independently verify. Anything shown below this point is not MLS listing data.
See it in personA real dwello agent on our team — never a sold lead.
Schedule a tour
Message
No pressure — reach out whenever you’re ready.
Similar homes nearby
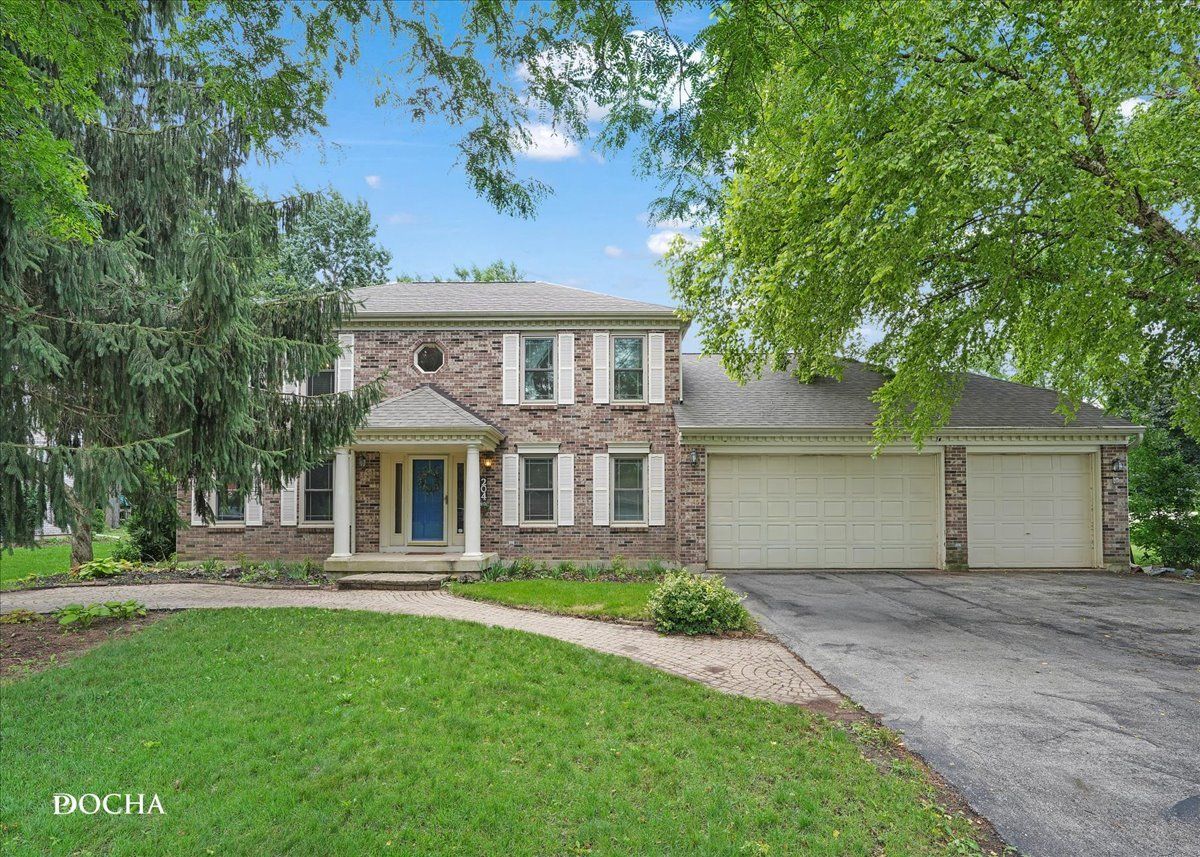
$517,500Active
4 bd · 3.5 ba · 2,440 sqft
204 Lombardy Lane
Oswego, IL
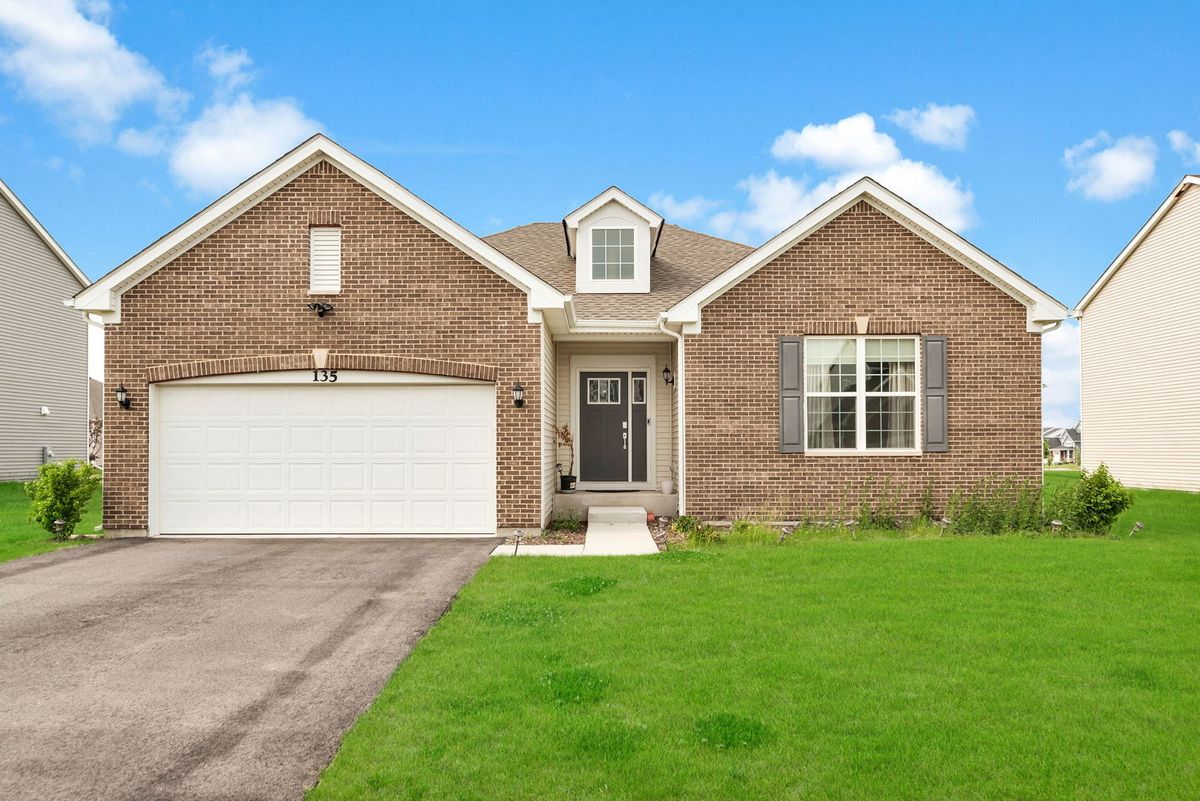
$519,900Active
3 bd · 2 ba · 2,032 sqft
135 S Devoe Drive
Oswego, IL
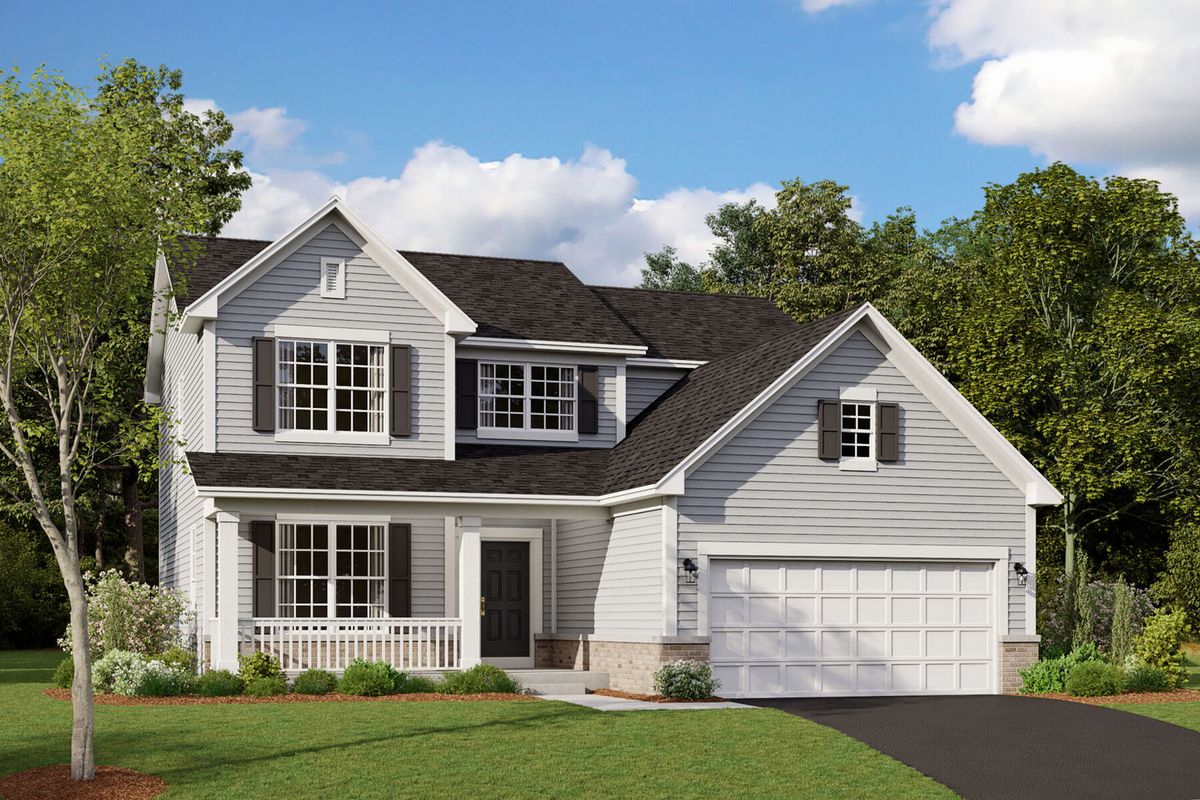
$519,990Active
4 bd · 2.5 ba · 2,360 sqft
411 Tanya Lane
Oswego, IL
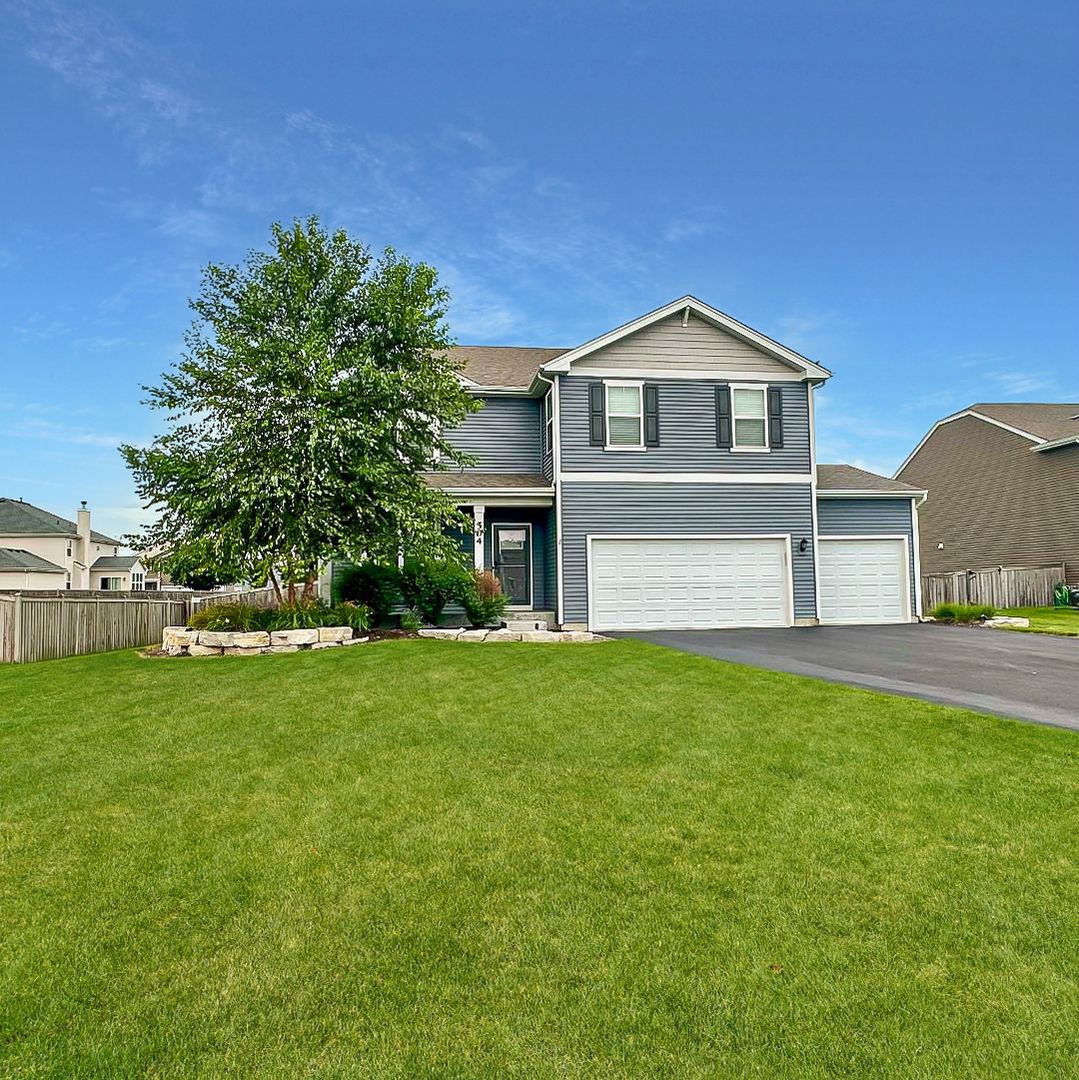
$520,000Active
4 bd · 2.5 ba · 2,722 sqft
504 Sequoia Court
Oswego, IL