View all 23 photos
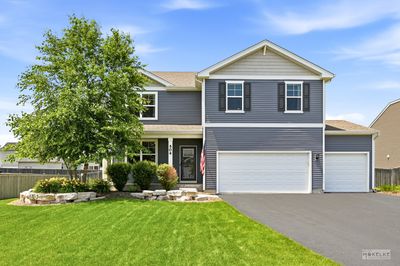
Detached Single · Oswego, IL
$520,000
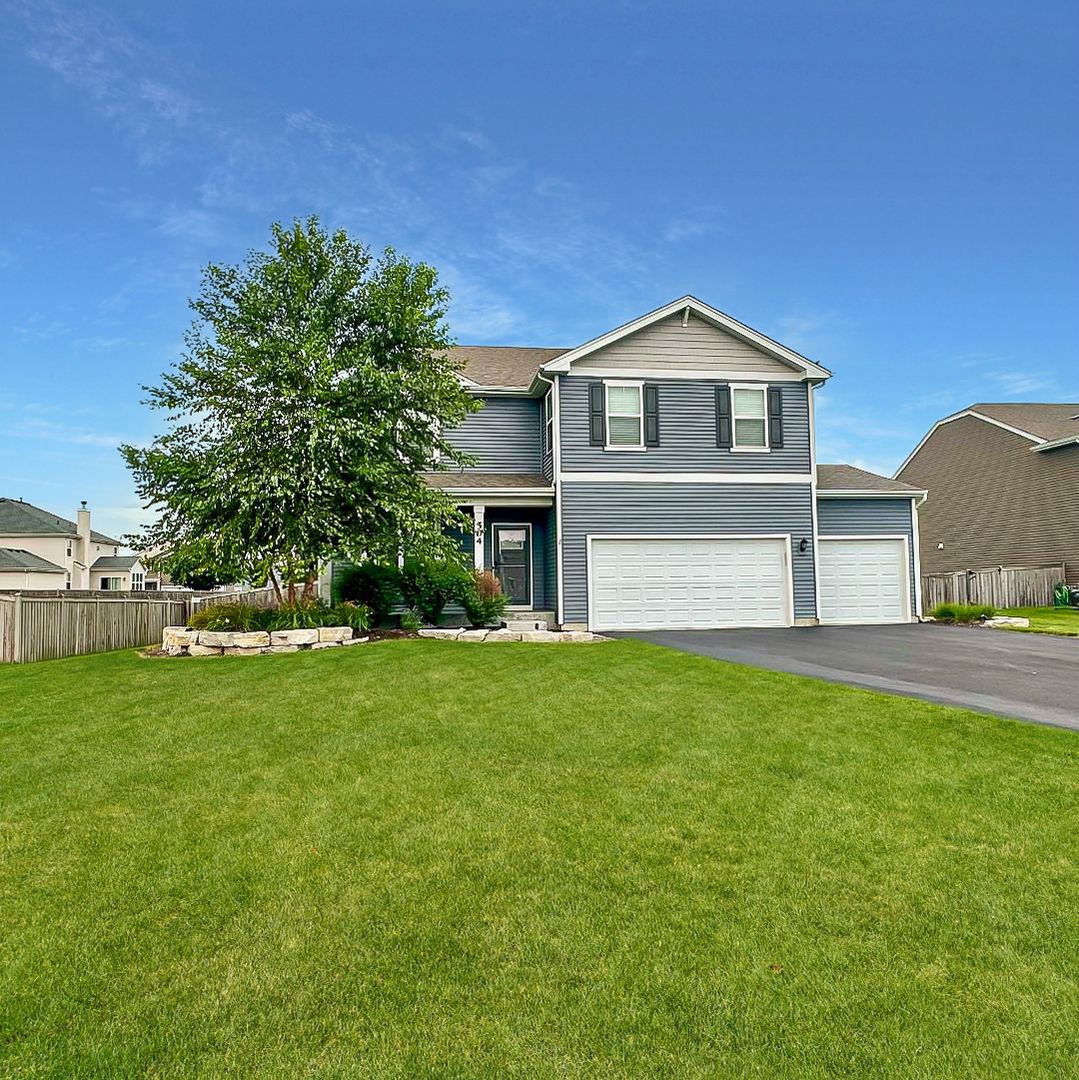
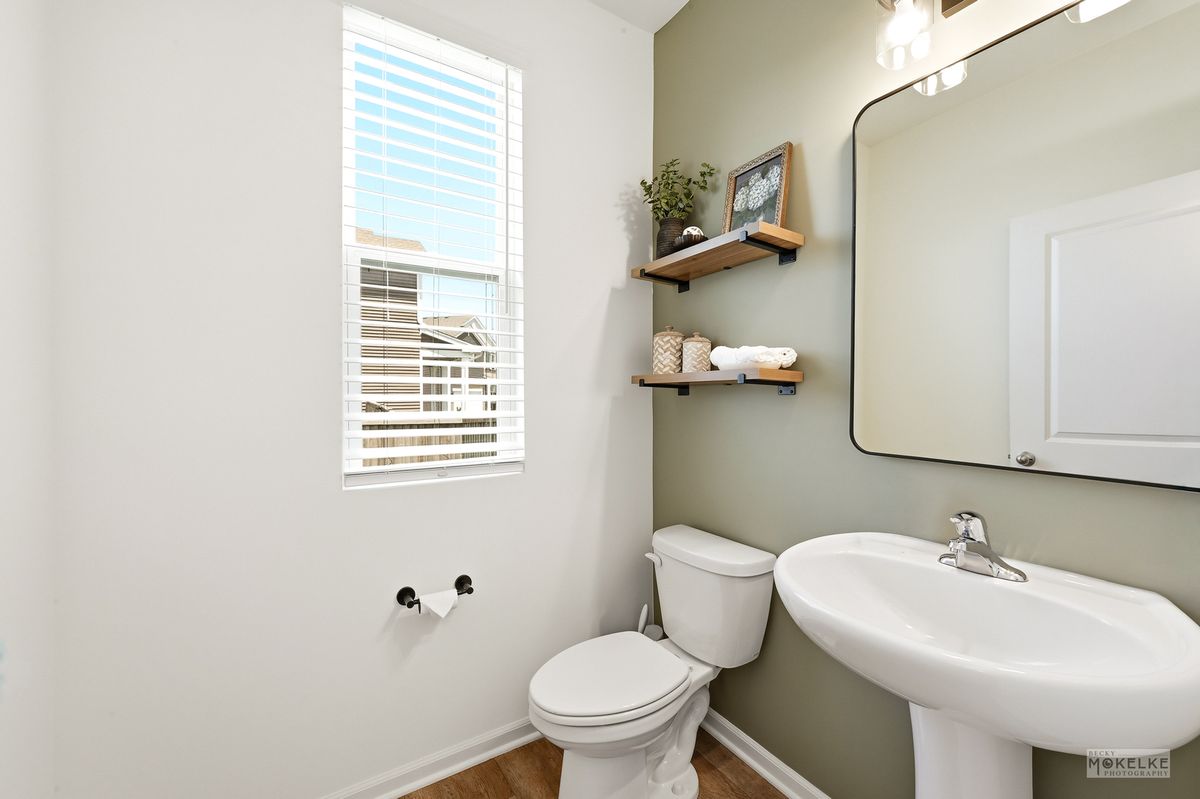
4 beds · 2.5 baths · 2,722 sqft
504 Sequoia Court, Oswego, IL, 60543
A brick-and-mortar place to make your own — room to make it home.
Active
What’s special
Central air3-car garage0.35-acre lotIn-unit laundry
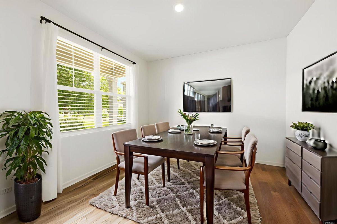
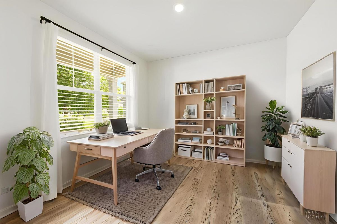
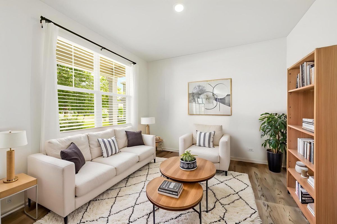
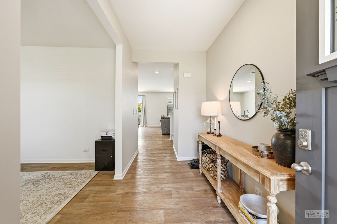
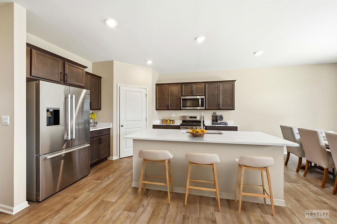
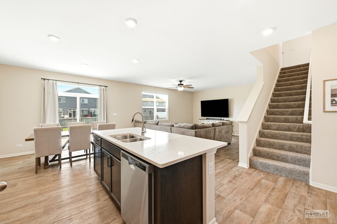
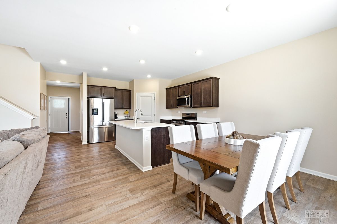
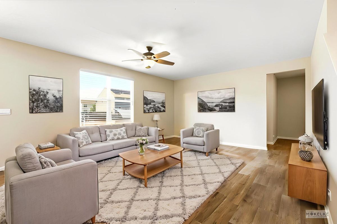
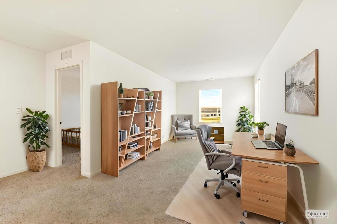
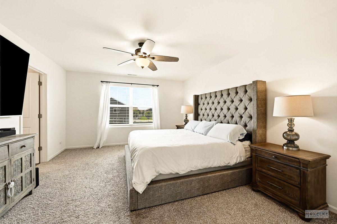
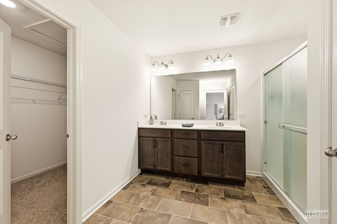
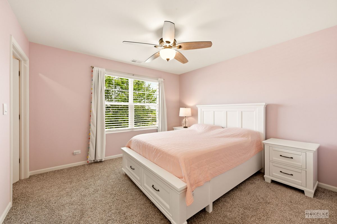
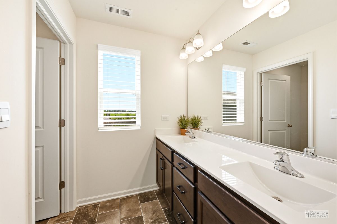
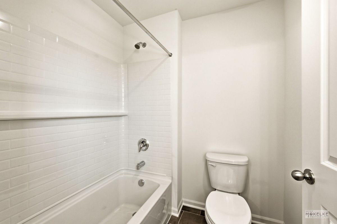
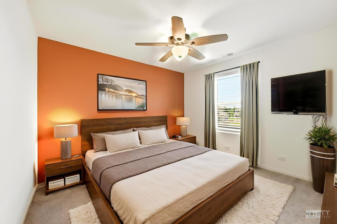
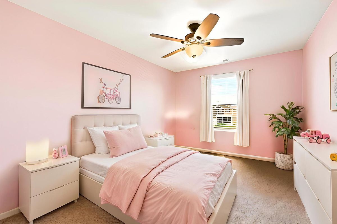
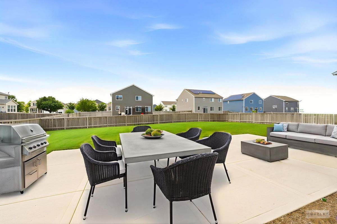
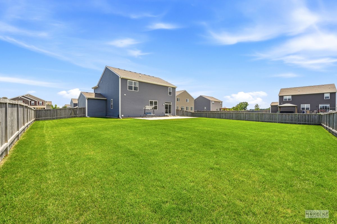
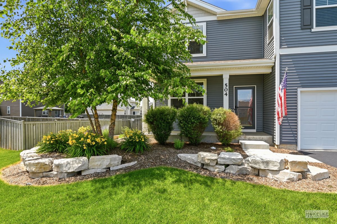
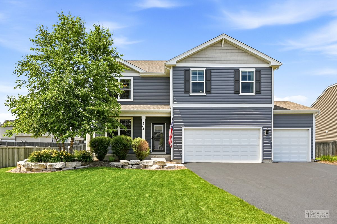
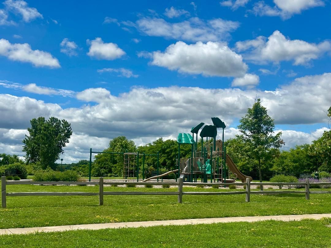
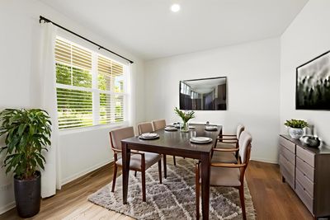
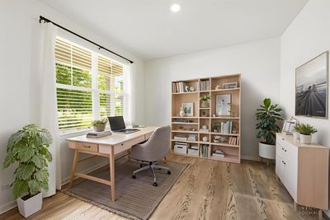
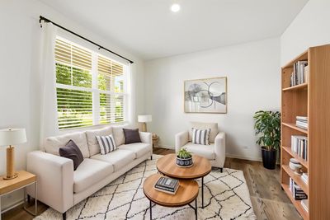
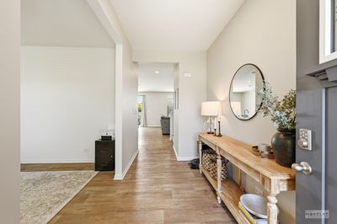
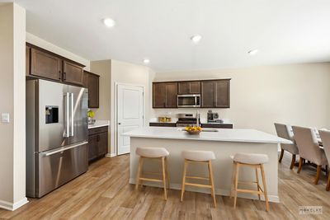
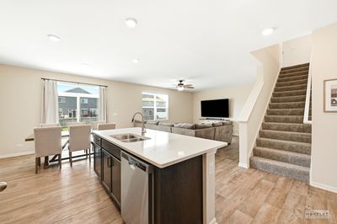
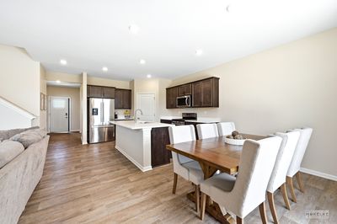
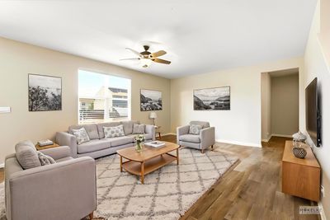
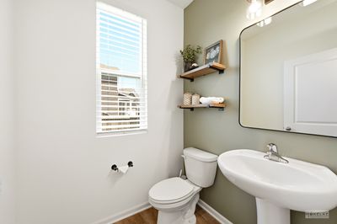
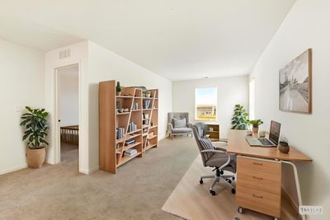
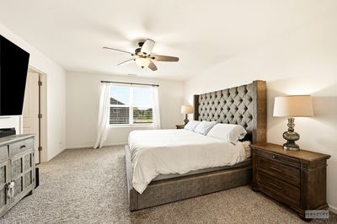
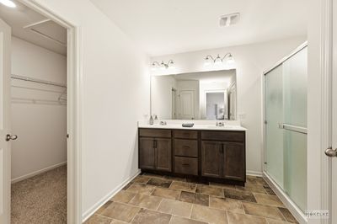
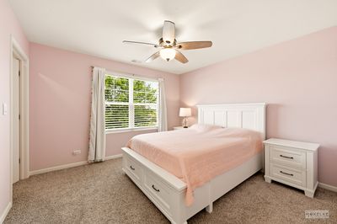
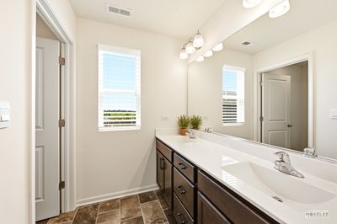
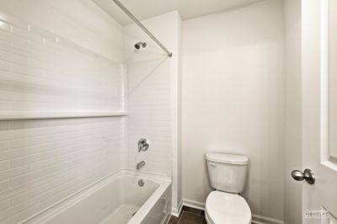
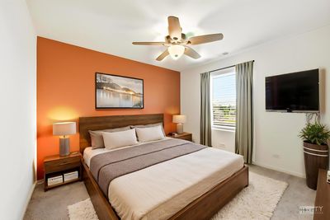
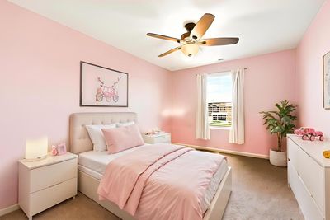
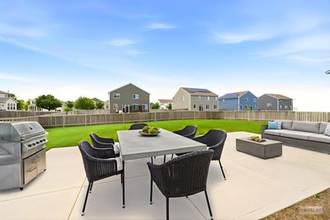
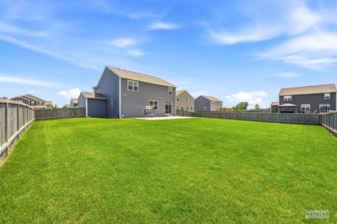
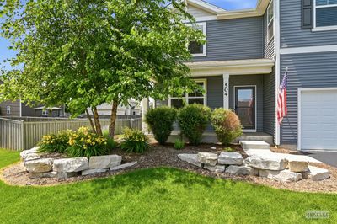
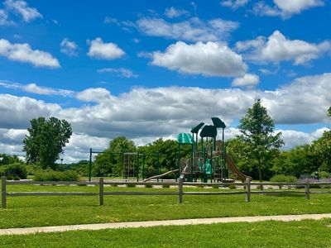
WOW!! Seller offering a 1.5%-.5% buy down for buyer with our preferred lender. That's a discounted rate of 1.5% under current market interest rate for the 1st year and .5% under market interest rate for the 2nd year. That's an amazing saving!! Experience the pinnacle of refined living in this magnificent, nearly new Henley model, perfectly positioned on a premier cul-de-sac lot in Ashcroft Place. Spanning over 2,700 square feet of meticulously crafted space, the residence opens to an airy main level defined by elegant nine-foot ceilings and a seamless open-concept great room. The gourmet kitchen is a masterpiece of design, showcasing sleek quartz countertops, an expansive center island, stainless steel appliances and a walk-in pantry. An adjacent, dedicated flex room offers the ultimate quiet workspace for the modern professional or use as a formal living or dining room for social gatherings. The upper level transitions into a sophisticated living zone, anchored by a spacious loft and a highly functional second-floor laundry room. Four oversized bedrooms provide restful accommodations and spacious closets, led by a lavish primary suite equipped with a private bath and an exceptional walk-in closet. Entertainment extends effortlessly outdoors to a beautiful fully fenced backyard featuring a massive patio and an inviting covered front porch. Beyond the heated three-car garage and unfinished basement awaiting your custom design, the location offers a perfect lifestyle blend: a quiet neighborhood park at the end of the street, proximity to top-tier Oswego schools, and swift access to downtown shopping, dining, and Hudson Park.
— the listing agent’s description
The home
4 beds
2.5 baths
2,722 sqft
Built in 2022
0.35-acre lot
3-car garage
Detached Single
Traditional
What it’ll cost
$191 / sqft
$10,309 taxes / yr
$450/mo HOA
2 days on dwello
Estimated monthly payment
$4,226/mo
Principal & interest$2,765
Property taxes$859
Homeowners insurance$152
HOA dues$450
Get pre-qualified →Connect with a licensed lender in the dwello network.
Estimate only — not a loan offer. Example rate; taxes, HOA dues, insurance estimated; your actual rate, payment, taxes, and insurance will vary. dwello is not a lender. Equal Housing Opportunity.
Tour it with a real dwello agent
The agent who meets you here is an actual dwello Home Group team member who knows these streets — not a stranger who bought your name from a portal. You get straight answers on the spot, and the same person stays with you through closing.
On our team, vettedYour info is never soldWith you through closing
Tour this home
In person, on your schedule — a dwello agent meets you there.
WED
Jun 3
THU
Jun 4
FRI
Jun 5
SAT
Jun 6
11:00 am
Schedule a tour
2 days on dwello
Price history
Listed for sale
Aug 13, 2026
$520,000
Earlier records
Listed
Jun 25, 2026
$525,000
Sold
Apr 25, 2022
$449,990
From MLS records — independently verify.
Property taxes
2025
Annual tax bill (MLS)
From county records — verify with the assessor.
Features
Central AirNatural GasForced AirVinyl SidingPublic SewerAsphaltGarage Door Opener
Schools
Elementary — Southbury Elementary School
Middle — Traughber Junior High School
High — Oswego High School
Assigned schools per the listing — always verify enrollment + boundaries with the district.
Neighborhood
Loading map…
Nearby places via OpenStreetMap — approximate; verify what matters to you. Map © Mapbox © OpenStreetMap.
MLS listing data
Listed by Erin Hill · Coldwell Banker Real Estate Group
Listing last updated Aug 14, 2026 · data refreshed from the MLS Aug 14, 2026, 9:31 AM CT
Based on information submitted to the MLS GRID as of Aug 14, 2026, 9:31 AM CT. Listing data © MRED LLC, distributed by MLS GRID — deemed reliable but not guaranteed; independently verify. Anything shown below this point is not MLS listing data.
See it in personA real dwello agent on our team — never a sold lead.
Schedule a tour
Message
No pressure — reach out whenever you’re ready.
Similar homes nearby
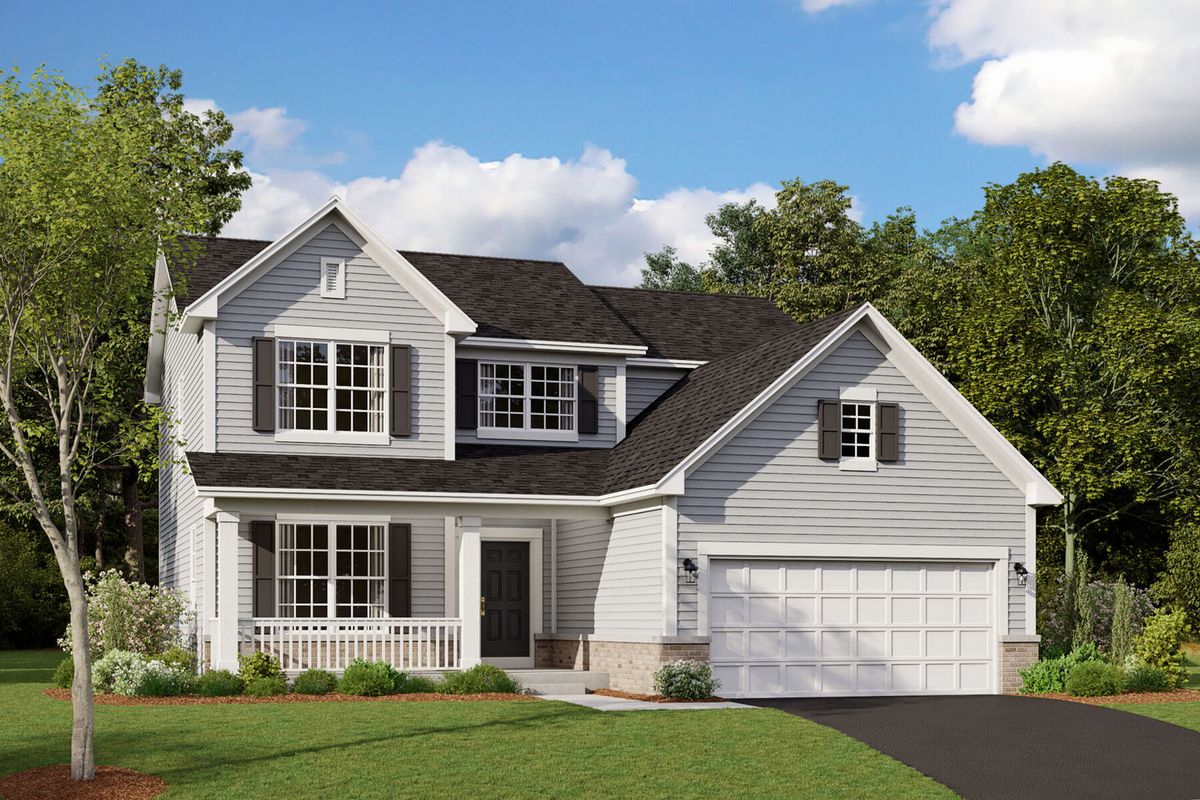
$519,990Active
4 bd · 2.5 ba · 2,360 sqft
411 Tanya Lane
Oswego, IL
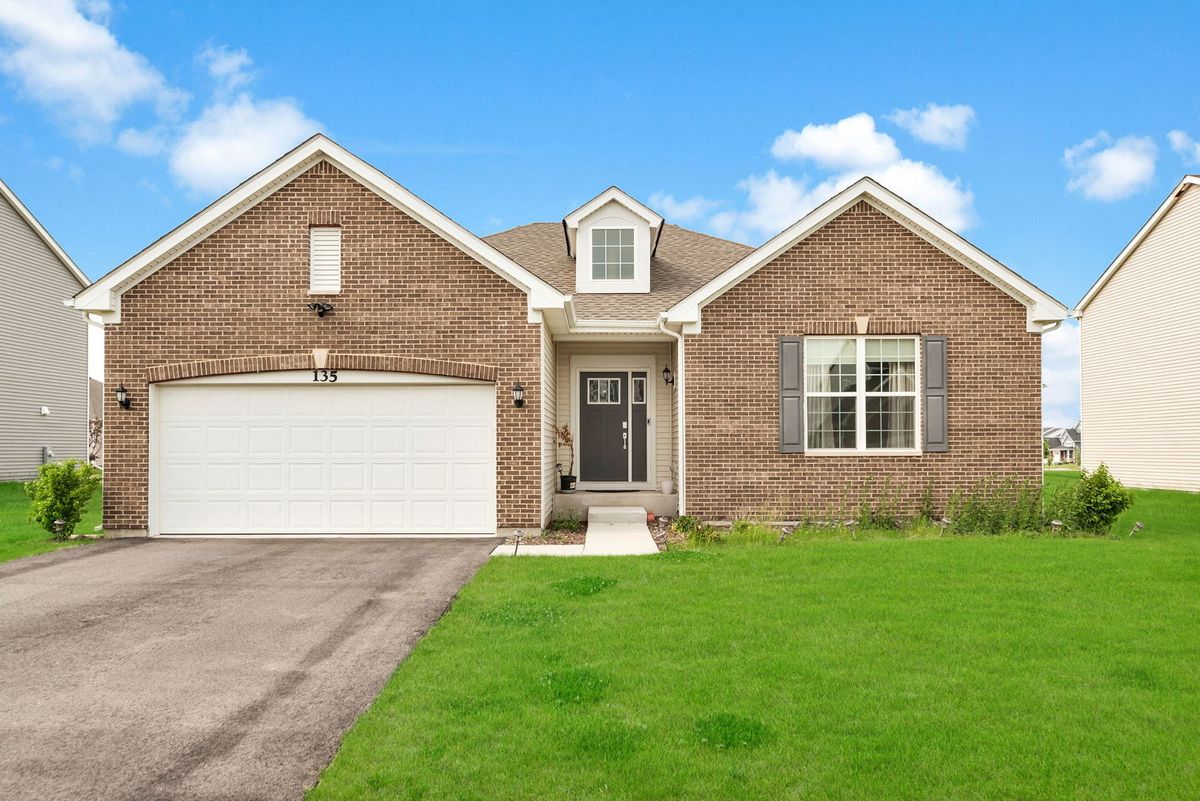
$519,900Active
3 bd · 2 ba · 2,032 sqft
135 S Devoe Drive
Oswego, IL
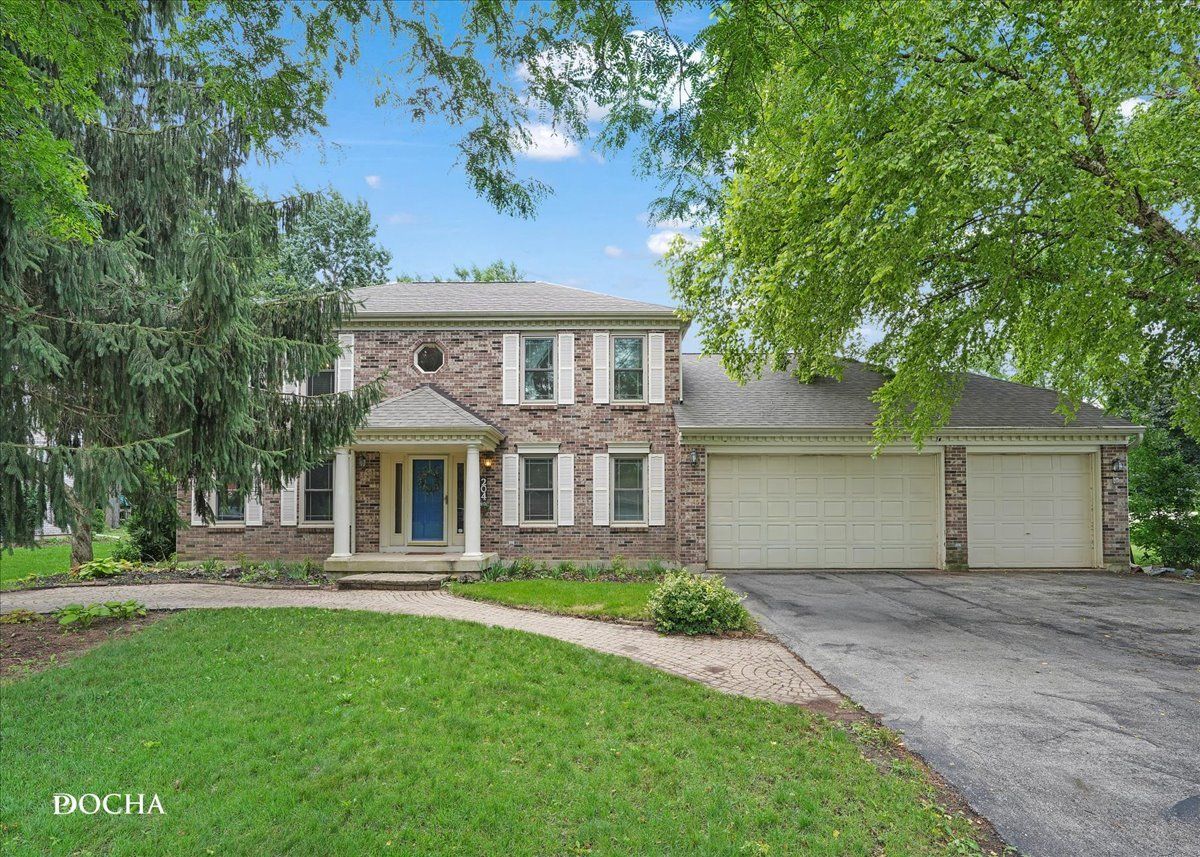
$517,500Active
4 bd · 3.5 ba · 2,440 sqft
204 Lombardy Lane
Oswego, IL
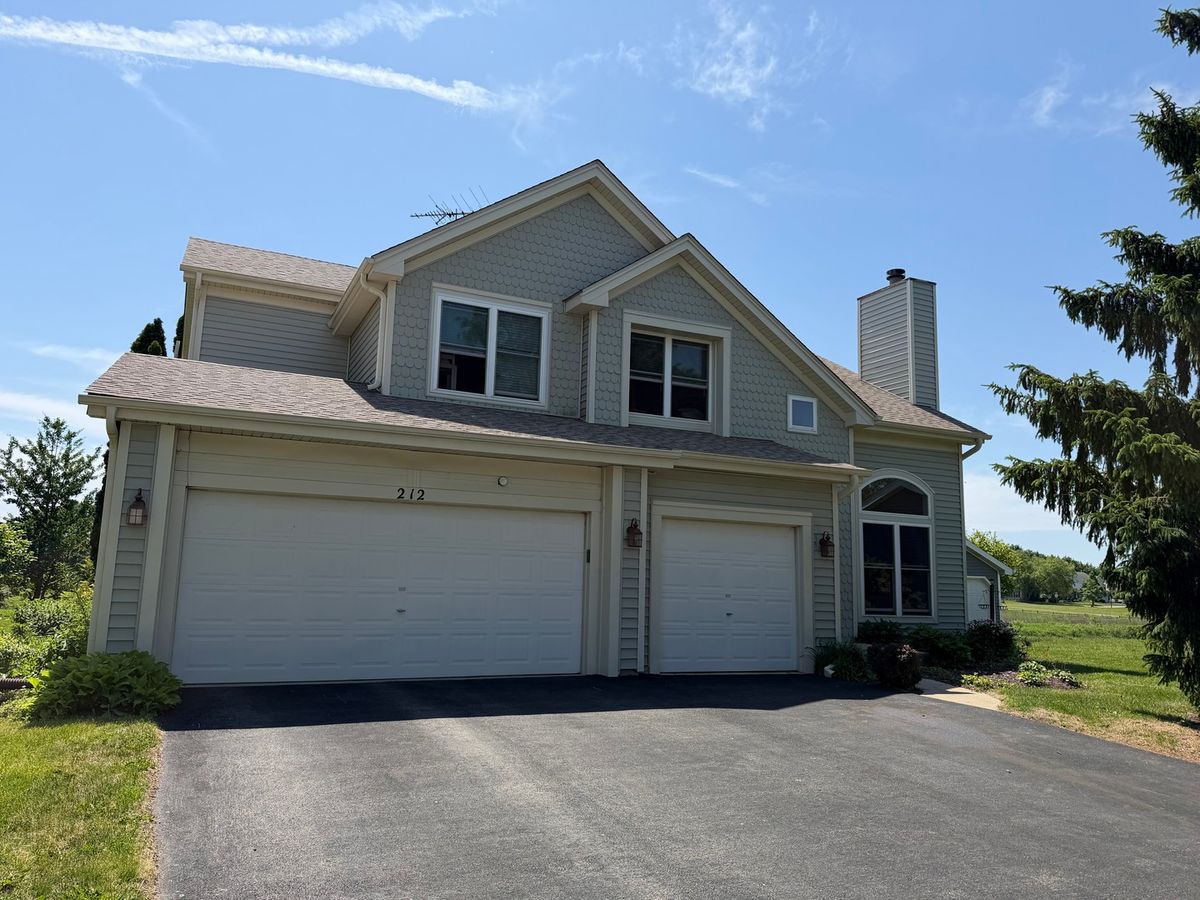
$524,900Active
5 bd · 4 ba · 2,423 sqft
212 Mondovi Drive
Oswego, IL