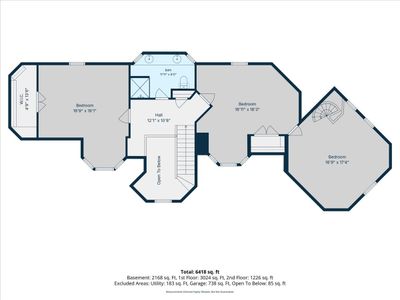
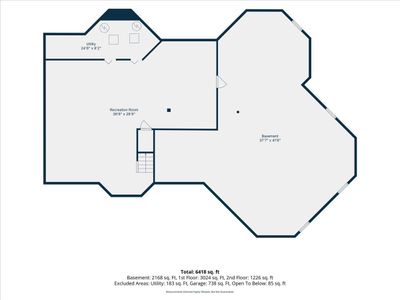
View all 43 photos
Detached Single · Oak Brook, IL
$1,500,000
5 beds · 3.5 baths · 5,865 sqft
34 Robin Hood Ranch, Oak Brook, IL, 60523
A brick-and-mortar place to make your own — room to make it home.
Active
What’s special
Central air3-car garage0.51-acre lotIn-unit laundry
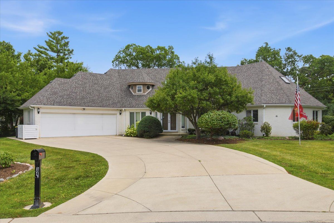
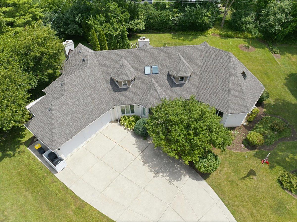
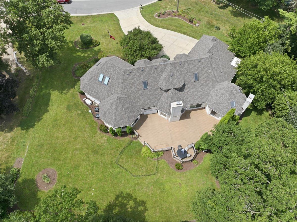
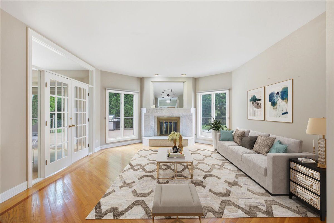
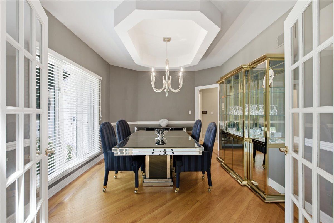
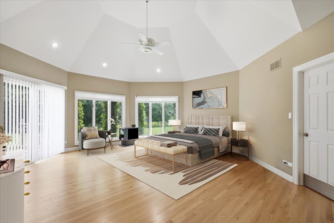
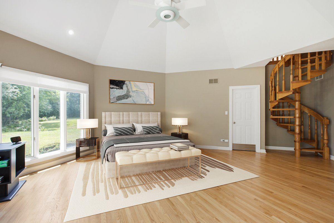
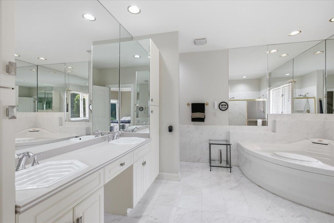
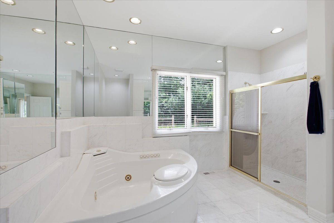
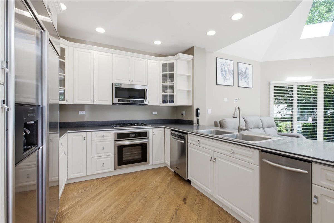
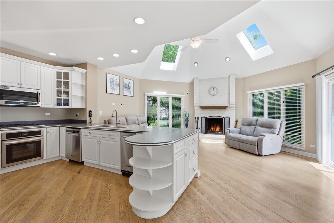
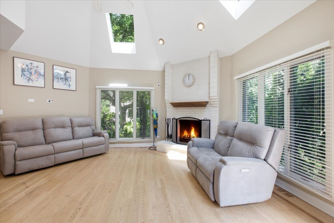
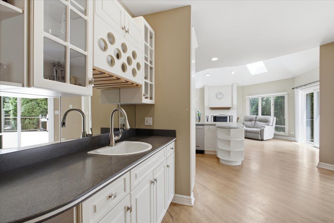
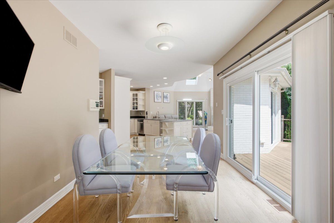
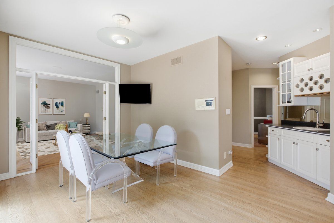
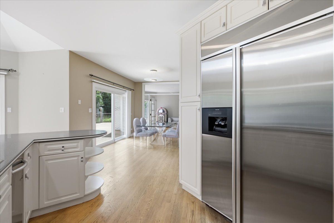
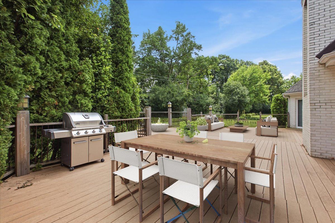
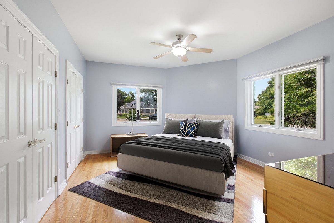
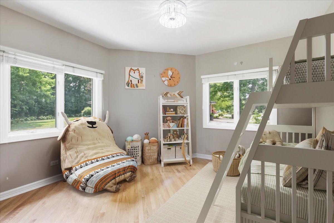
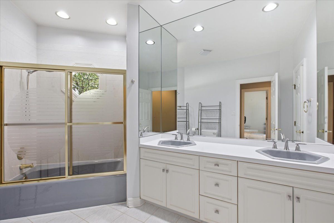
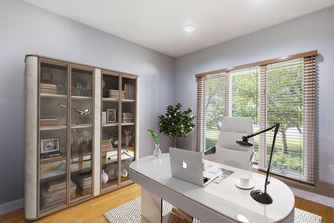
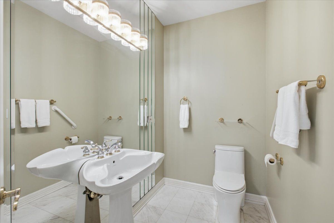
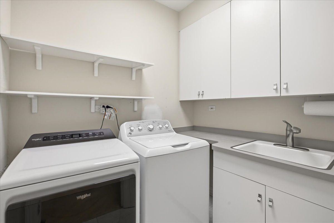
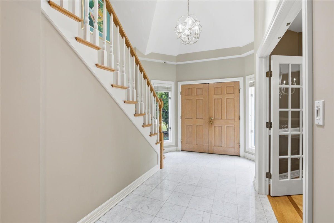
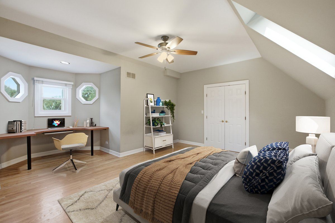
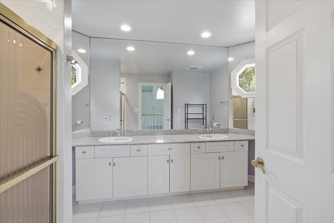
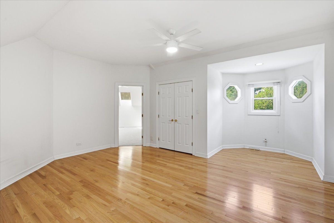
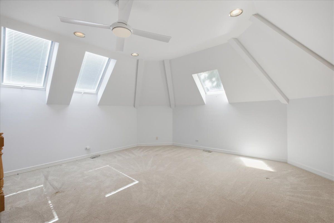
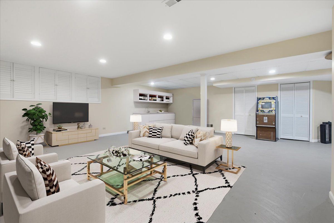
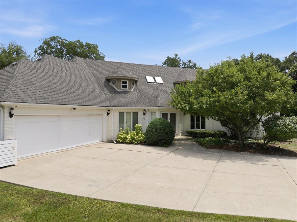
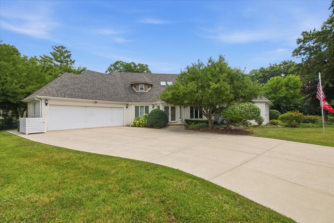
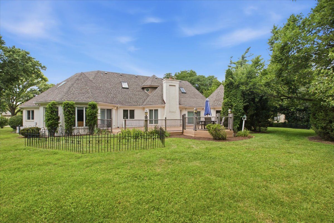
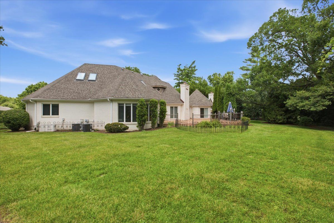
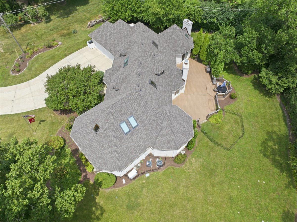
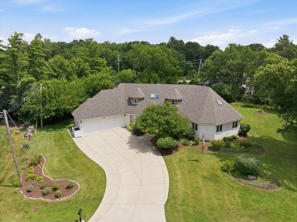
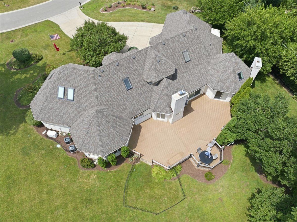
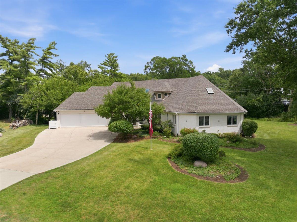
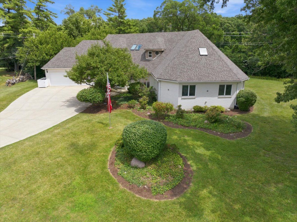
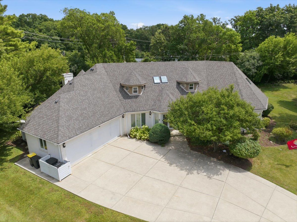
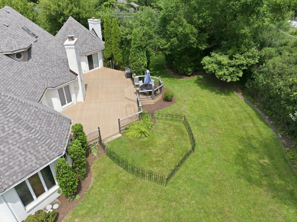
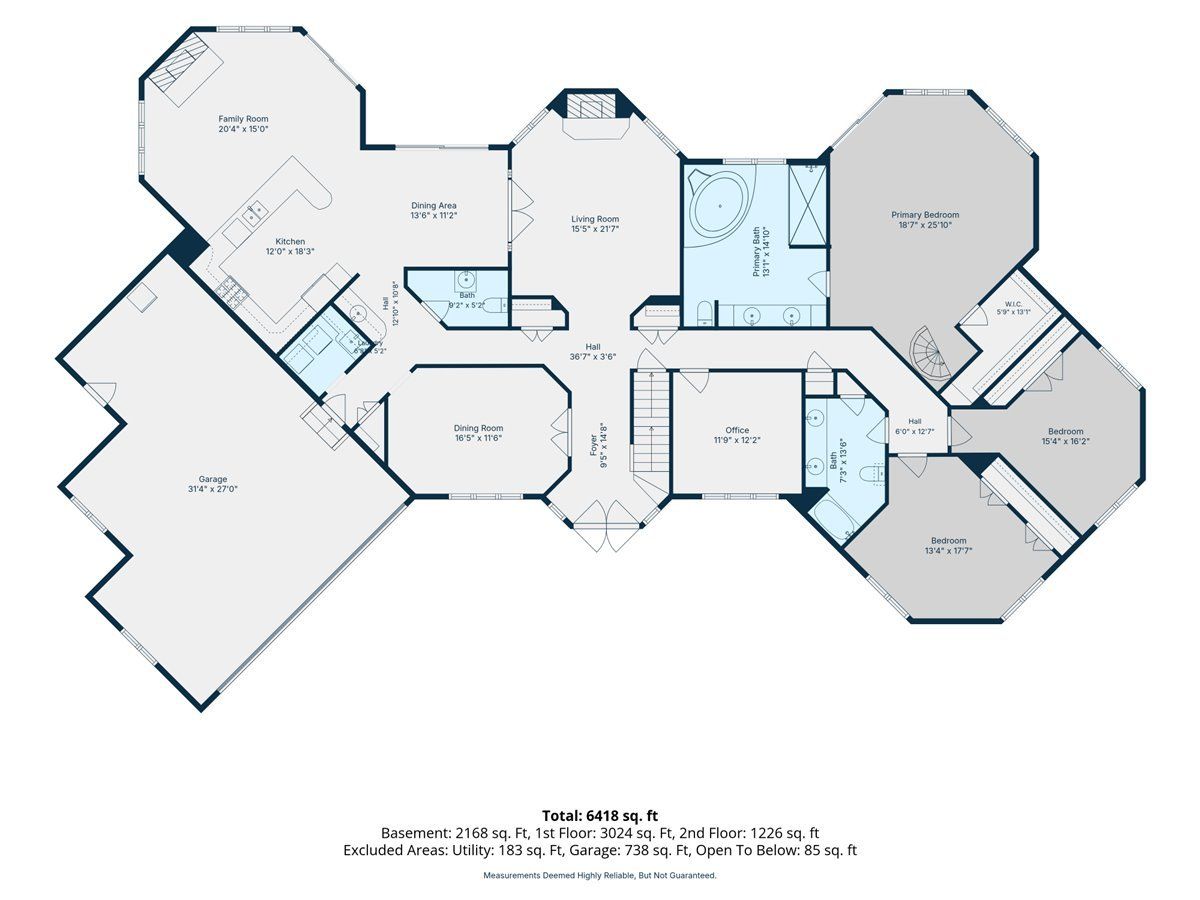
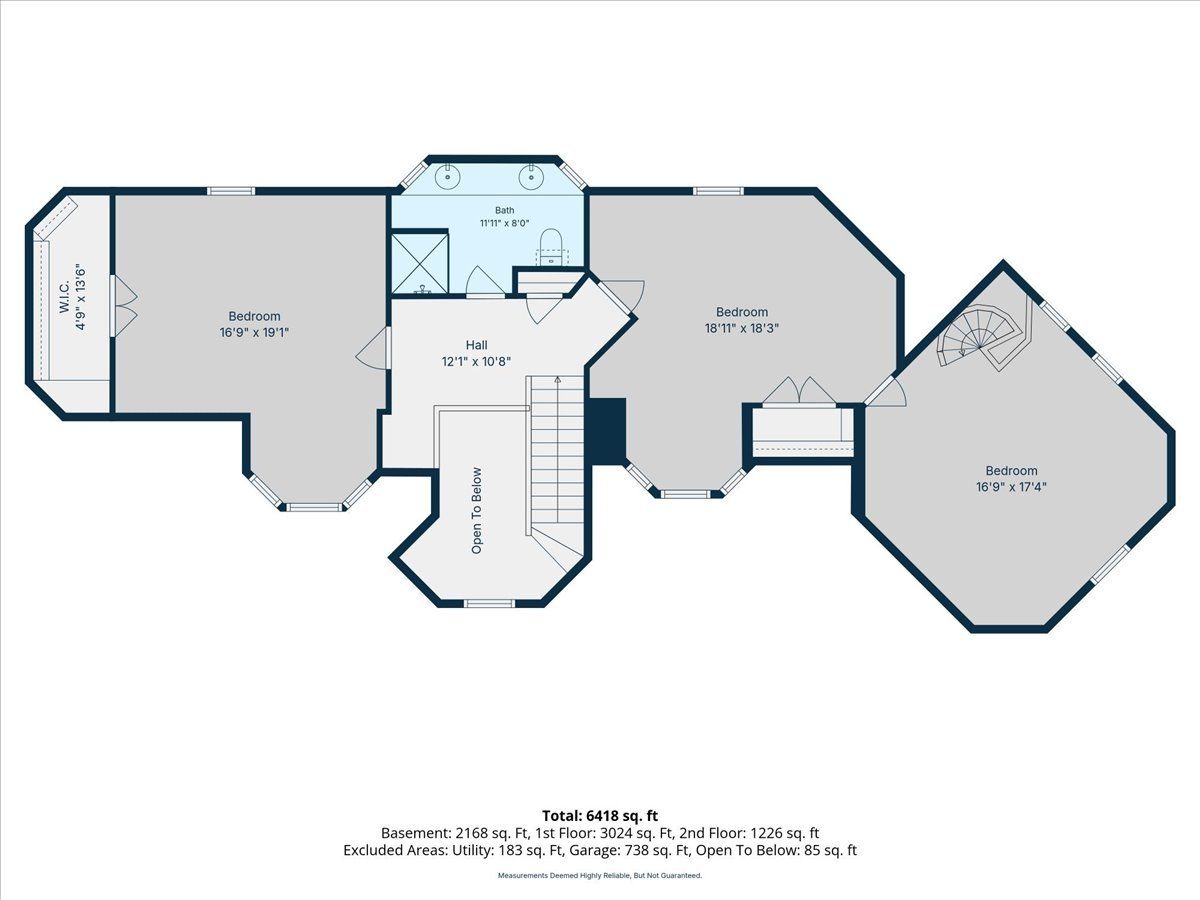
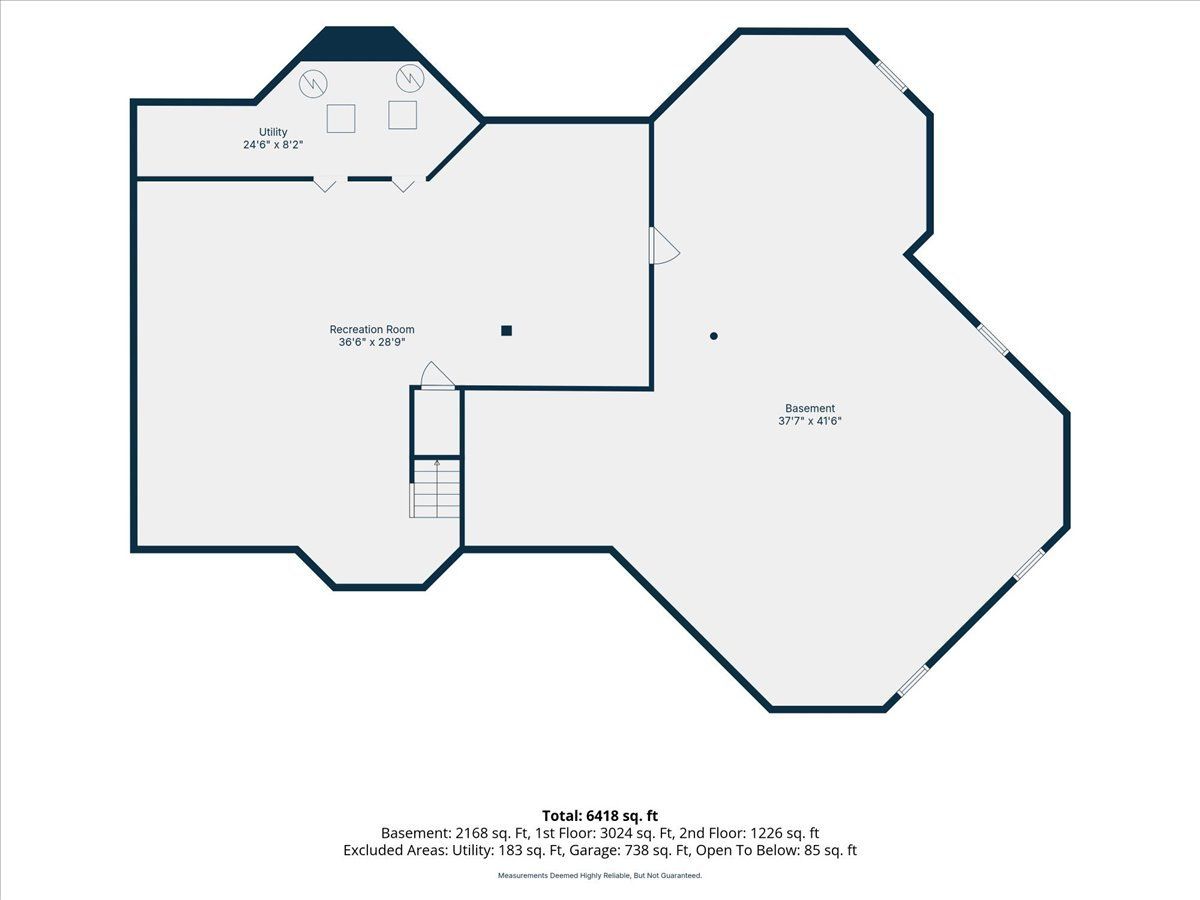
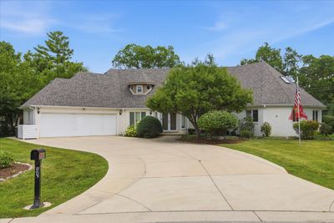
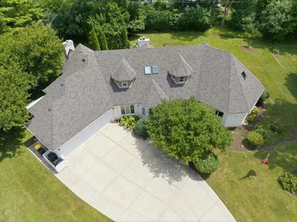
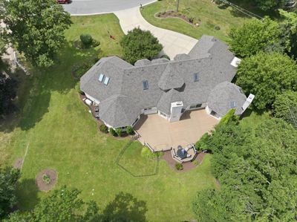
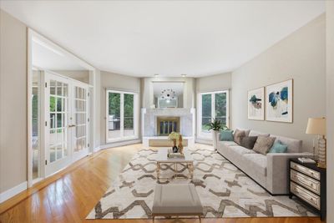
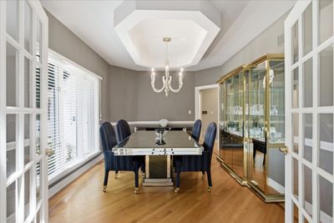
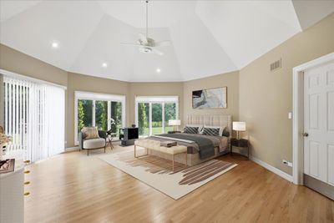
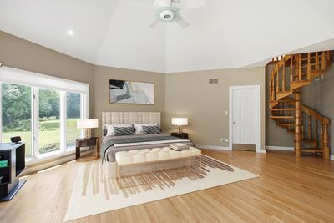
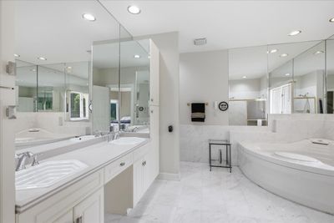
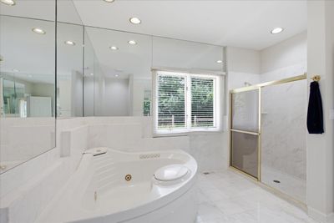
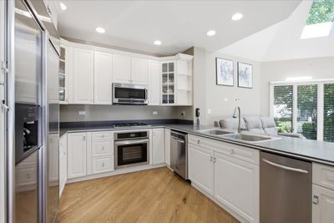
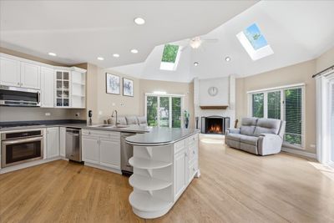
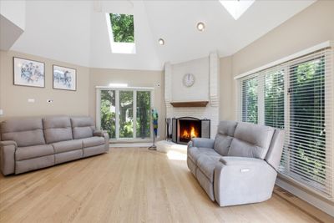
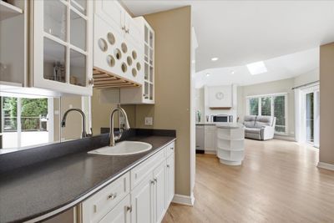
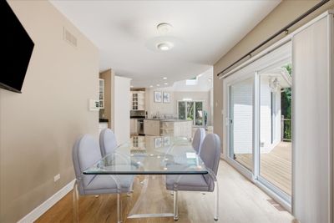
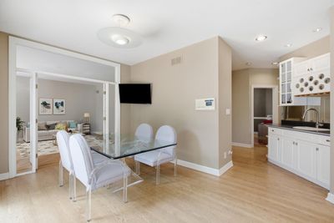
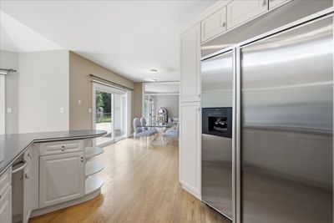
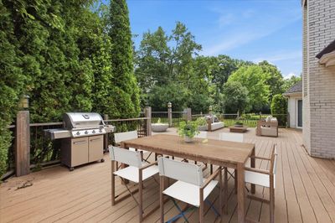
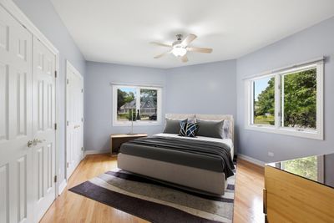
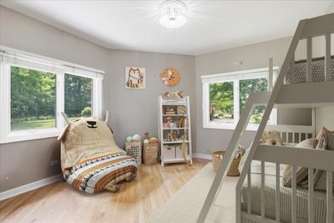
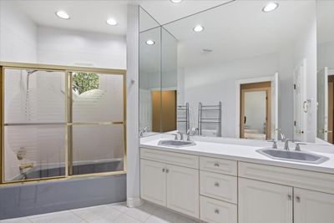
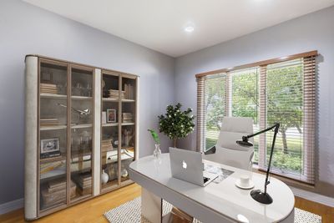
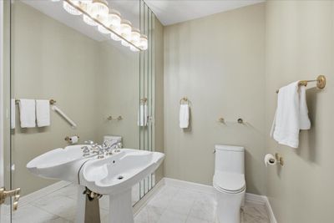
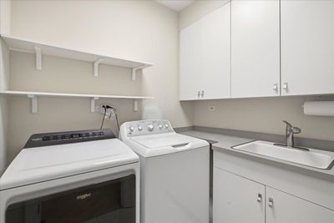
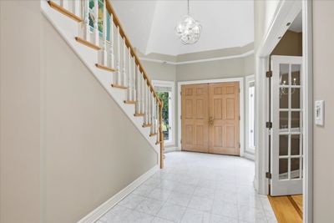
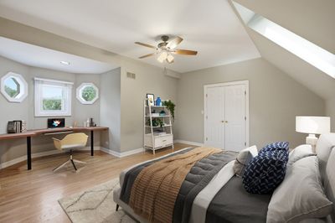
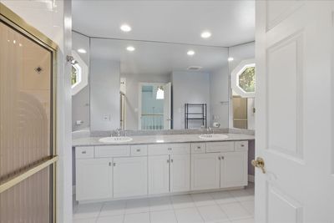
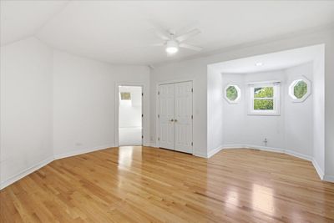
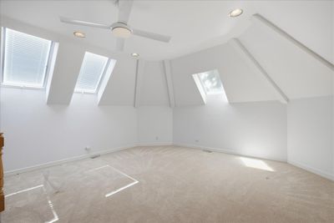
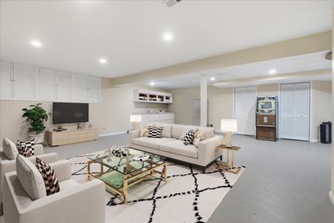
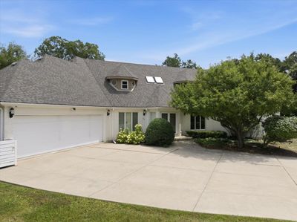
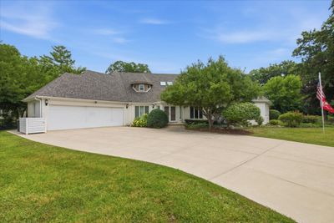
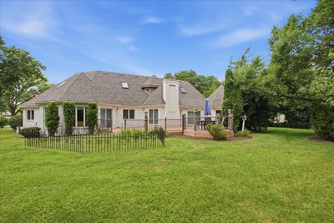
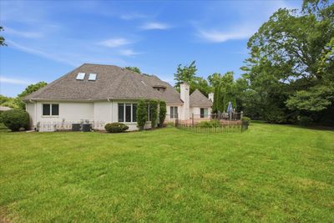
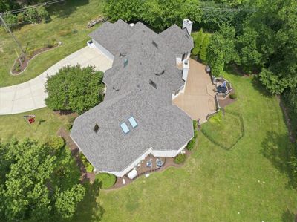
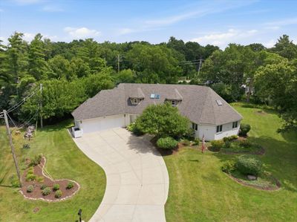
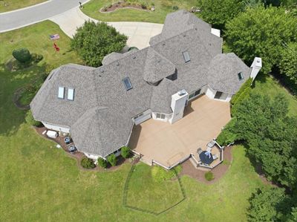
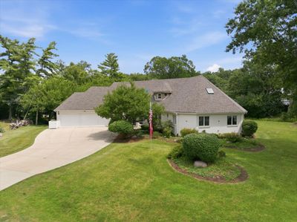
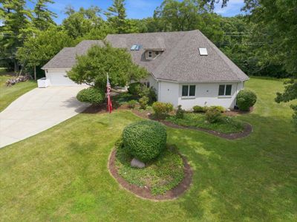
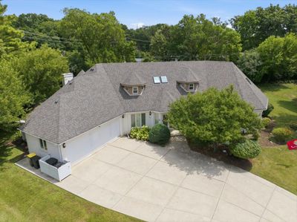
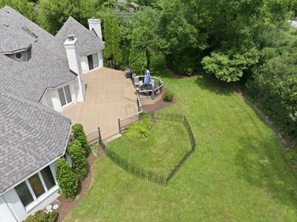
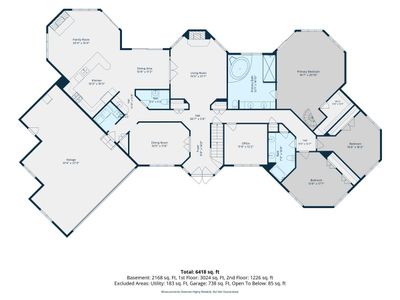
Custom built all brick home in Robin Hood Ranch subdivision sits on a beautiful private half acre lot. Approximately 5865 total square foot luxury home boasts a huge main floor primary bedroom suite, two other spacious bedrooms on the main floor, laundry room and an office/den on the main floor. Open concept Kitchen with butlers pantry overlooks the family room. Plus enjoy the elegant formal living room and dining room. Second floor with two large bedrooms, full bath and bonus room. Gorgeous hardwood flooring, two fireplaces, walk-in closets, skylights, custom blinds and shades and tons of natural light. Other special features include a partially finished basement with a generous space for storage and your personal finishing, a large deck and 3 car attached garage. Recent upgrades include a New Roof 2023, Two New Hot Water Heaters 2024, Two New Furnaces 2024 & 2026, New Air Filter on Furnace 2026, New oversized composite Deck 2022, and New Epoxy Garage Floor 2021. Hinsdale Central High School, Brook Forest Elementary and Butler Junior High. The award winning schools, super convenient location and low Oak Brook taxes make this home the perfect choice for discerning buyers.
— the listing agent’s description
The home
5 beds
3.5 baths
5,865 sqft
Built in 1992
0.51-acre lot
3-car garage
Detached Single
What it’ll cost
$256 / sqft
$13,630 taxes / yr
$50/mo HOA
7 days on dwello
Estimated monthly payment
$9,600/mo
Principal & interest$7,976
Property taxes$1,136
Homeowners insurance$438
HOA dues$50
Get pre-qualified →Connect with a licensed lender in the dwello network.
Estimate only — not a loan offer. Example rate; taxes, HOA dues, insurance estimated; your actual rate, payment, taxes, and insurance will vary. dwello is not a lender. Equal Housing Opportunity.
Tour it with a real dwello agent
The agent who meets you here is an actual dwello Home Group team member who knows these streets — not a stranger who bought your name from a portal. You get straight answers on the spot, and the same person stays with you through closing.
On our team, vettedYour info is never soldWith you through closing
Tour this home
In person, on your schedule — a dwello agent meets you there.
WED
Jun 3
THU
Jun 4
FRI
Jun 5
SAT
Jun 6
11:00 am
Schedule a tour
7 days on dwello
Price history
Listed for sale
Aug 10, 2026
$1,500,000
Earlier records
Sold
Aug 24, 2007
$1,200,000
From MLS records — independently verify.
Property taxes
2025
Annual tax bill (MLS)
From county records — verify with the assessor.
Features
Central AirNatural GasForced AirBrickPublic SewerConcreteGarage Door Opener
Schools
Elementary — Brook Forest Elementary School
Middle — Butler Junior High School
High — Hinsdale Central High School
Assigned schools per the listing — always verify enrollment + boundaries with the district.
Neighborhood
Loading map…
Nearby places via OpenStreetMap — approximate; verify what matters to you. Map © Mapbox © OpenStreetMap.
MLS listing data
Listed by Karen Giandonato · Coldwell Banker Realty
Listing last updated Aug 16, 2026 · data refreshed from the MLS Aug 16, 2026, 5:06 AM CT
Based on information submitted to the MLS GRID as of Aug 16, 2026, 5:06 AM CT. Listing data © MRED LLC, distributed by MLS GRID — deemed reliable but not guaranteed; independently verify. Anything shown below this point is not MLS listing data.
See it in personA real dwello agent on our team — never a sold lead.
Schedule a tour
Message
No pressure — reach out whenever you’re ready.
Similar homes nearby
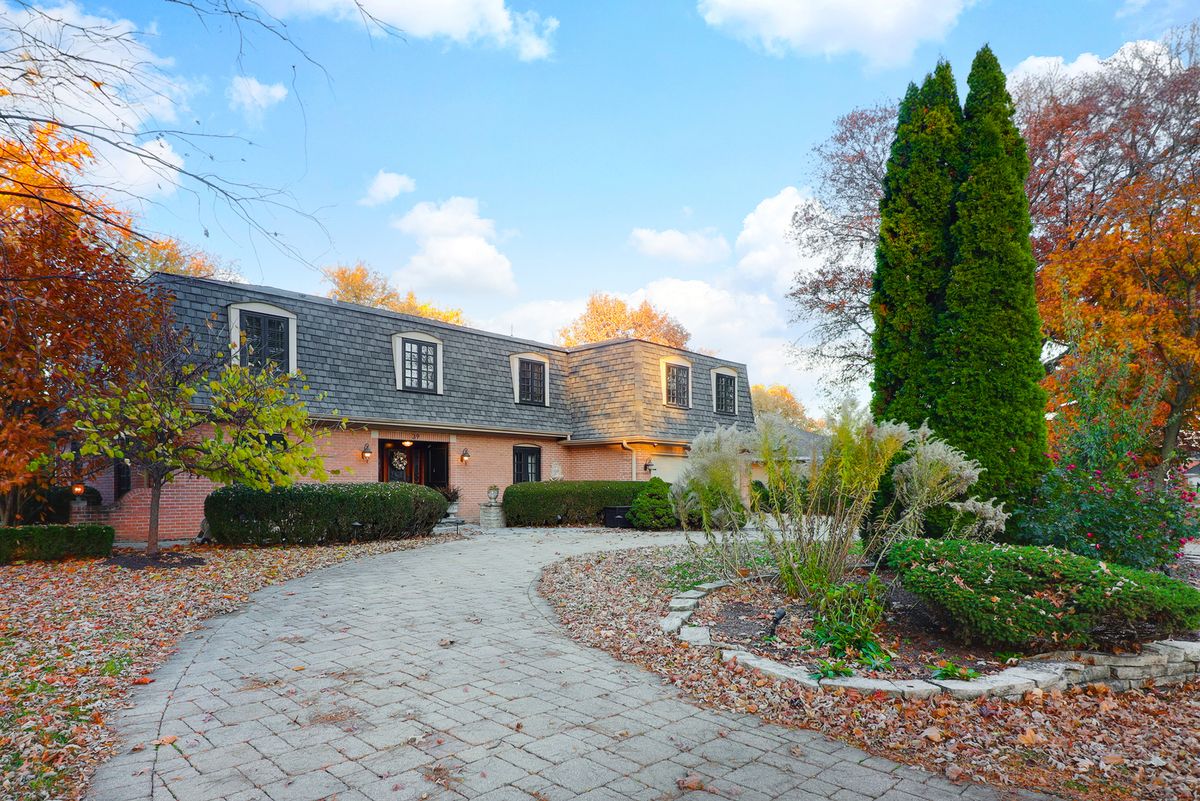
$1,539,000Active
4 bd · 6 ba · 4,577 sqft
39 Mockingbird Lane
Oak Brook, IL
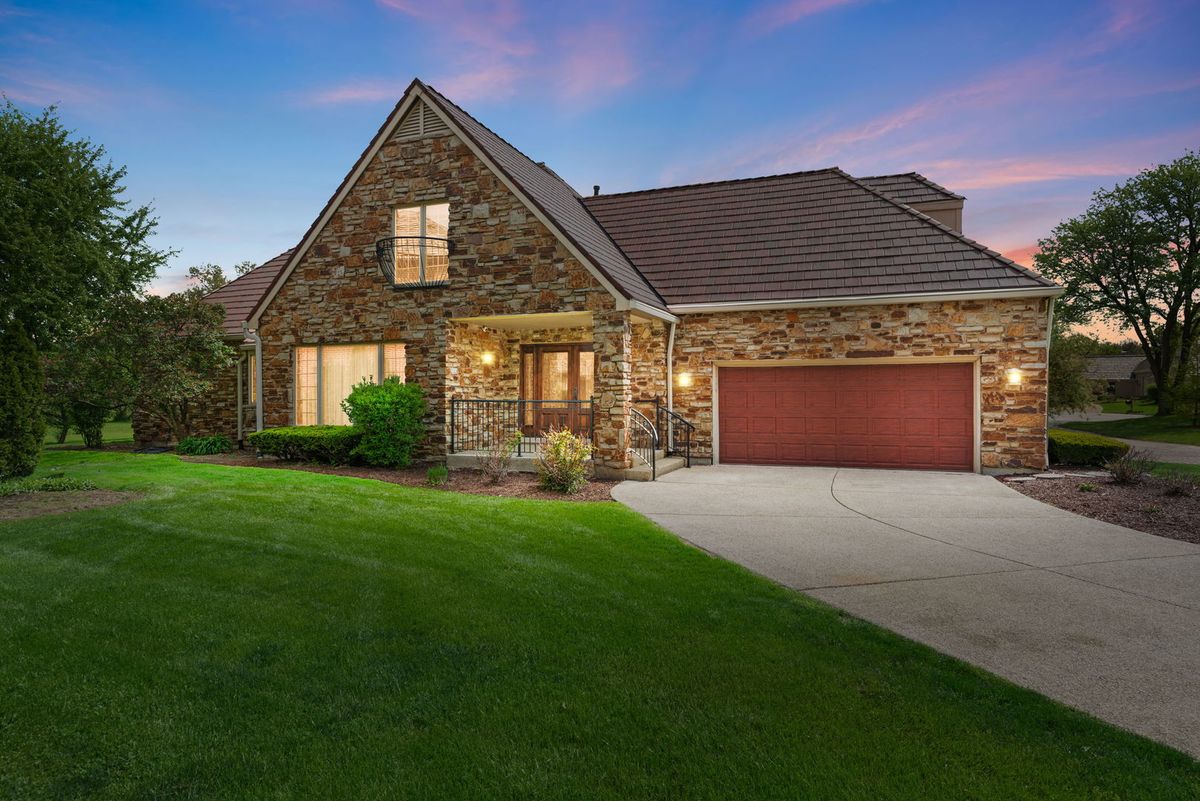
$1,449,000Active
5 bd · 5.5 ba · 6,533 sqft
910 Red Fox Lane
Oak Brook, IL
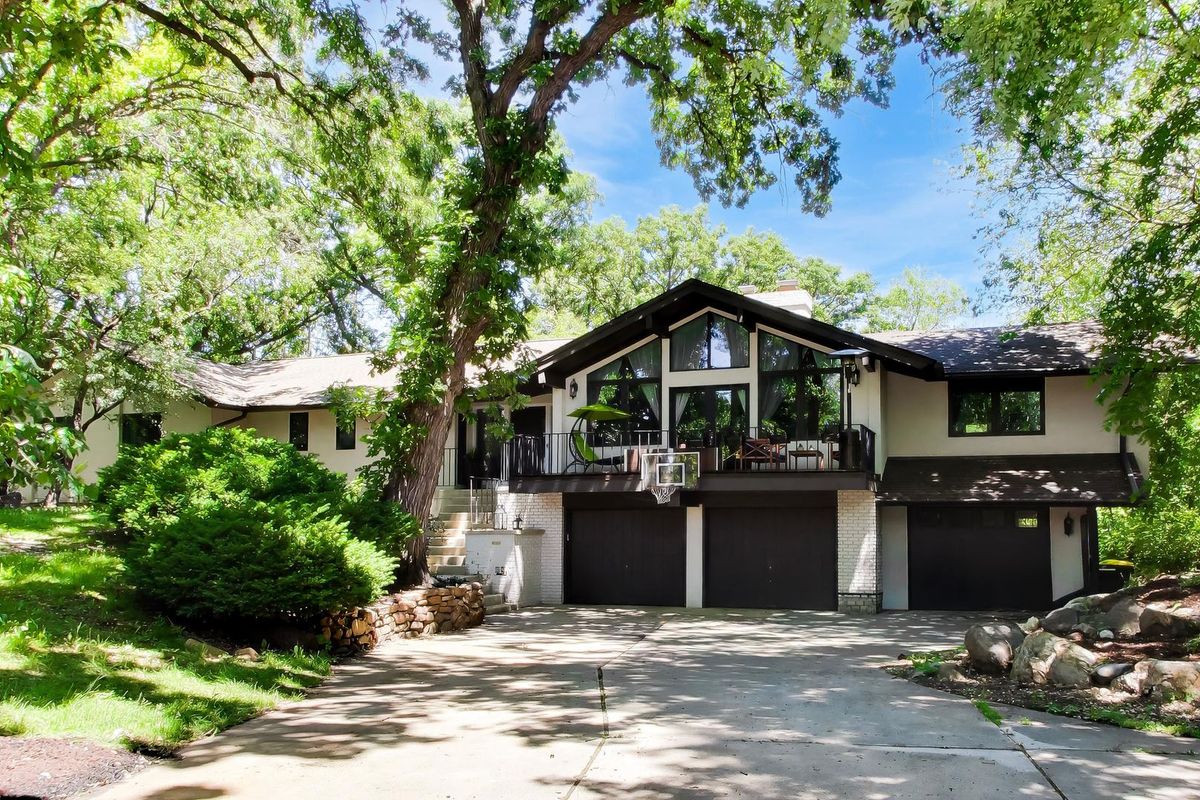
$1,690,000Active
5 bd · 4 ba · 6,119 sqft
35 Windsor Drive
Oak Brook, IL
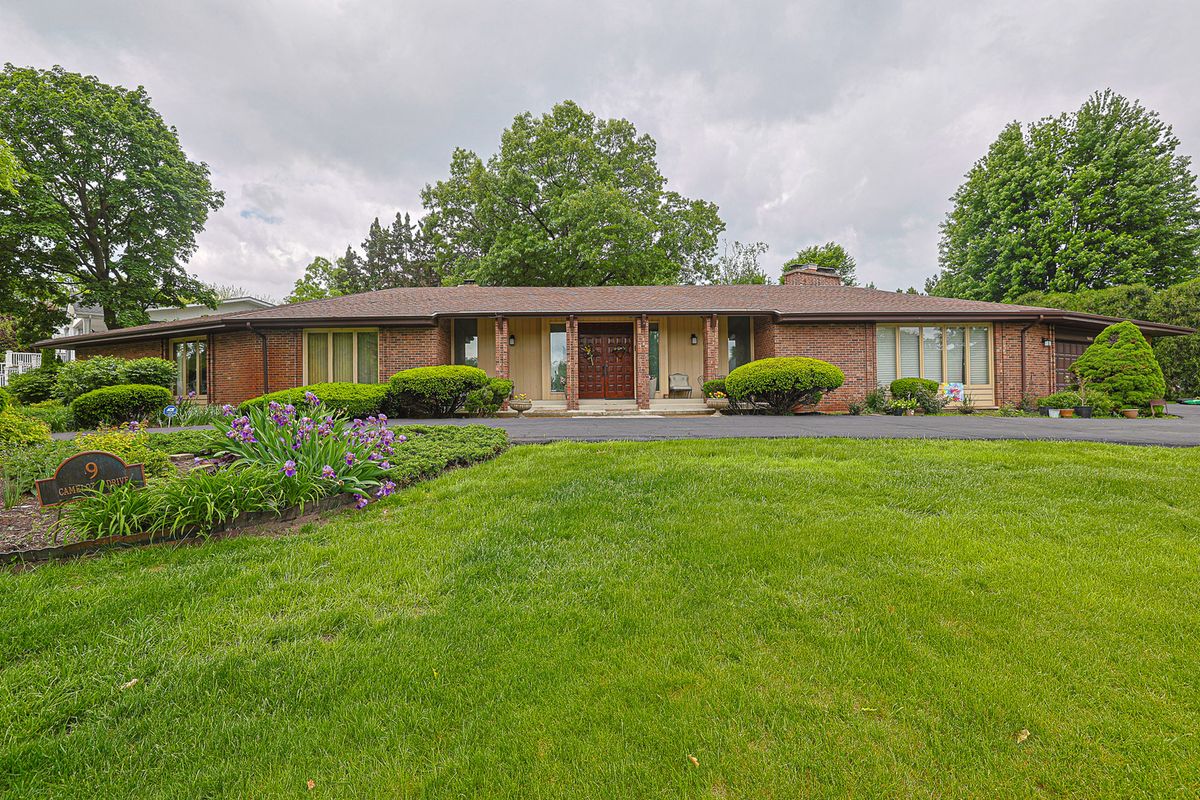
$1,300,000Active
4 bd · 3.5 ba · 4,114 sqft
9 Camelot Drive
Oak Brook, IL