Price cut: $60,000
View all 30 photos
Detached Single · Oak Brook, IL
$1,690,000$1,750,000
5 beds · 4 baths · 6,119 sqft
35 Windsor Drive, Oak Brook, IL, 60523
A brick-and-mortar place to make your own — room to make it home.
Active
What’s special
Central air3-car garage0.91-acre lot
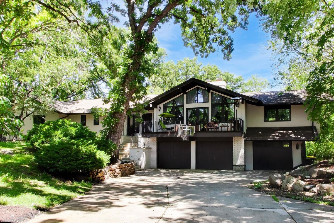
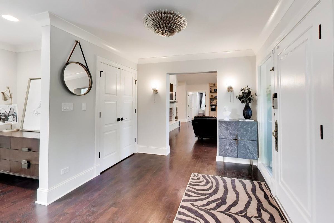
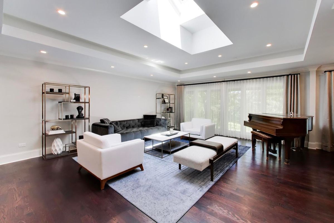
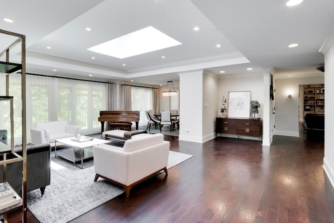
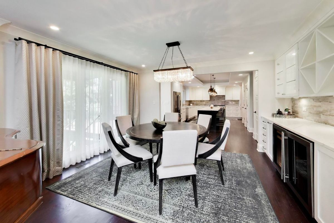
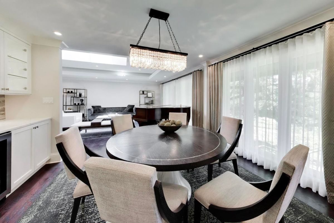
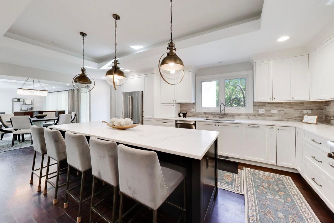
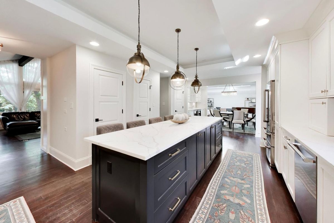
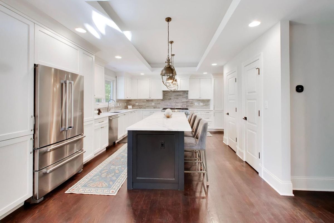
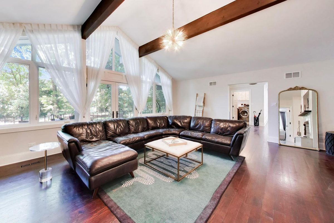
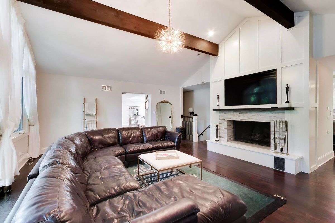
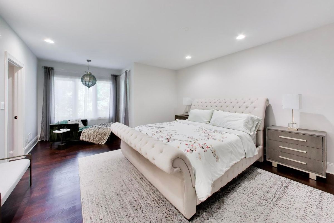
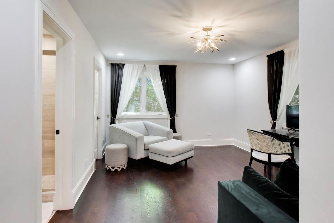
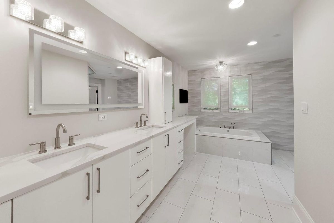
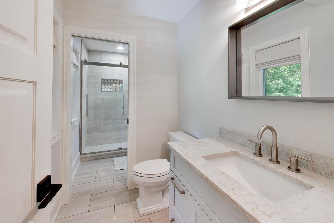
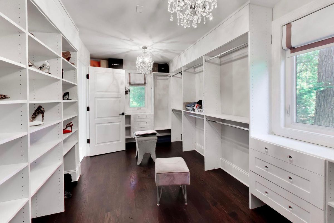
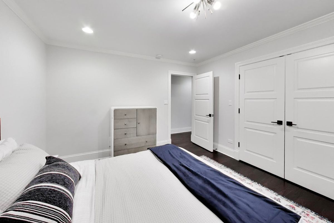
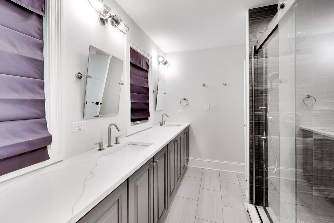
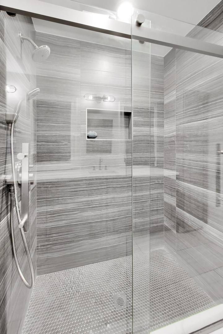
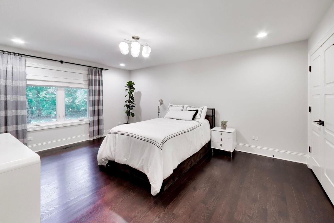
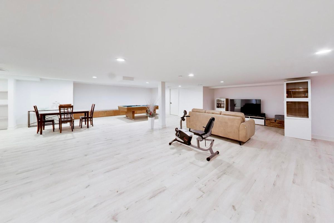
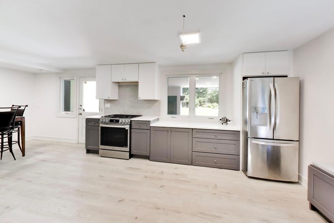
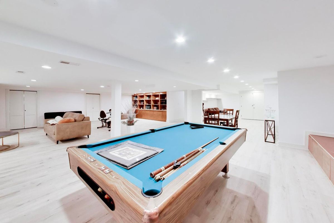
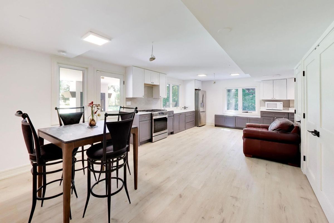
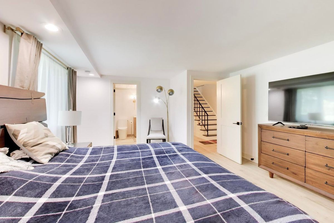
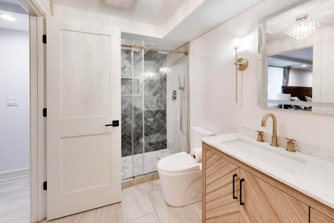
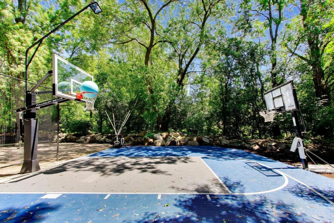
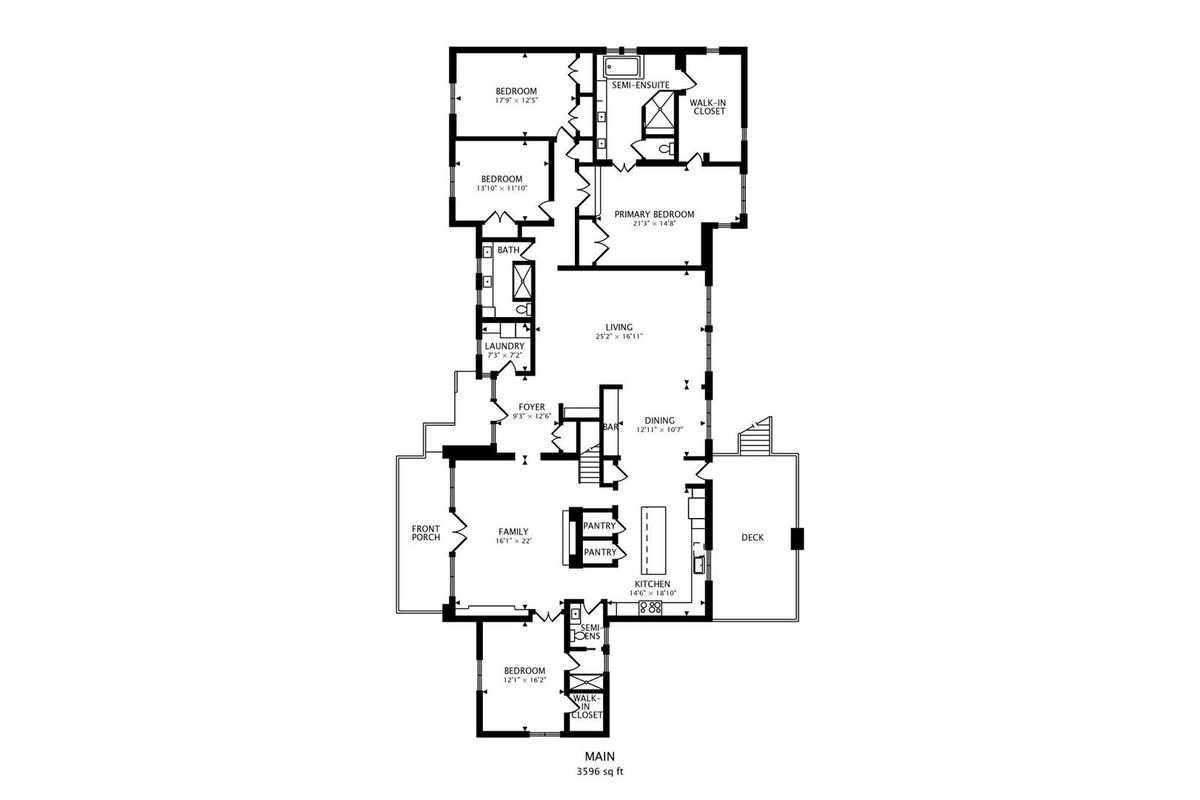
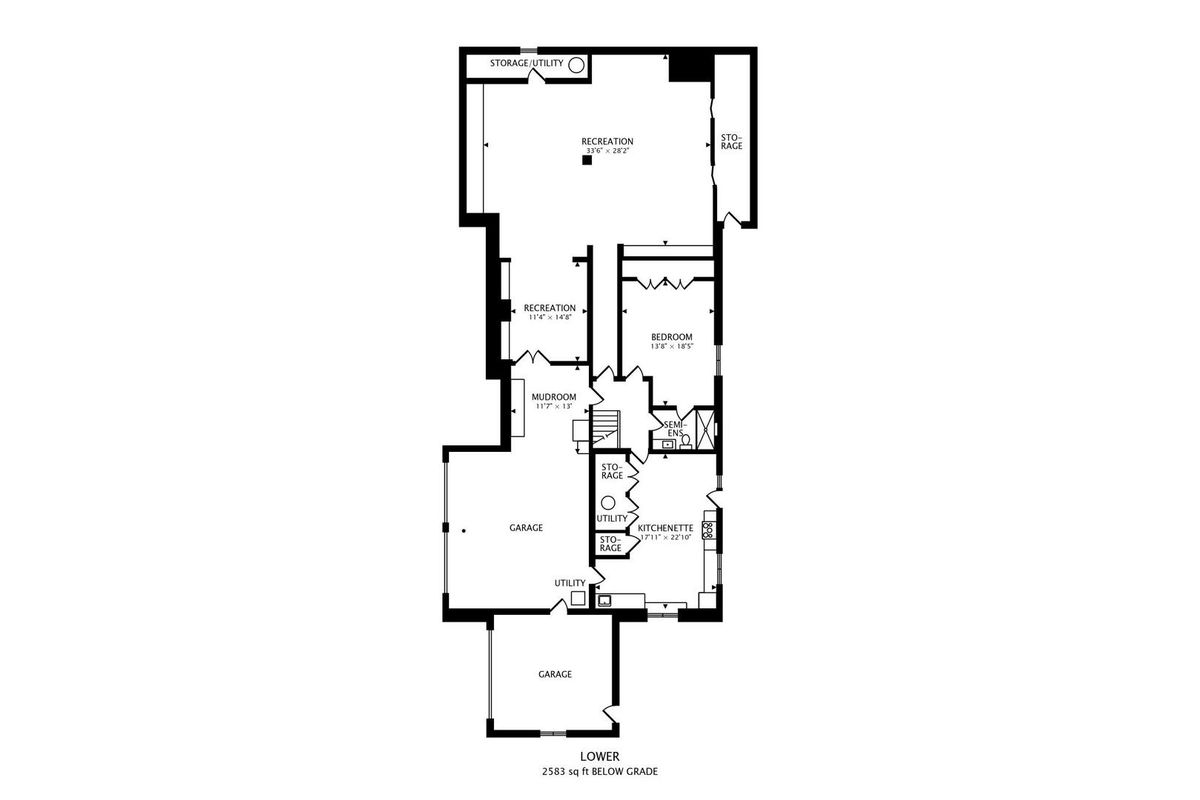
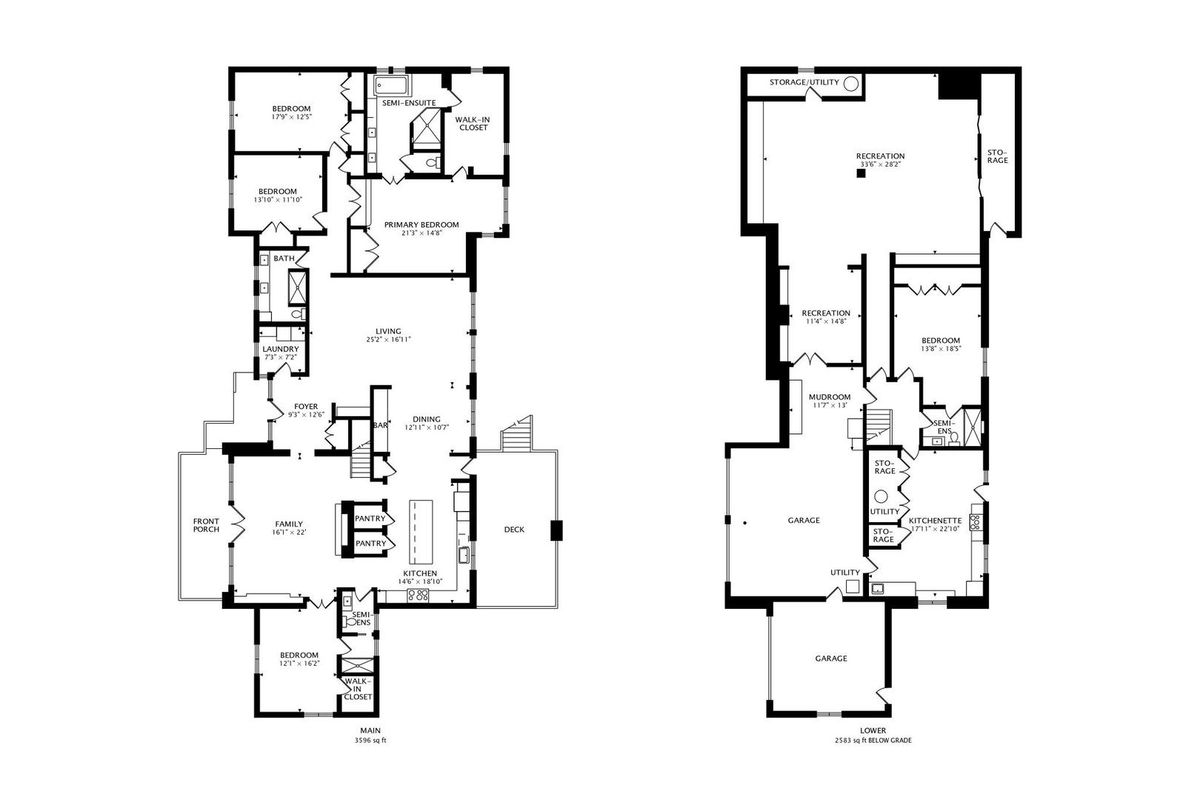
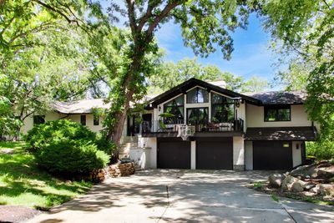
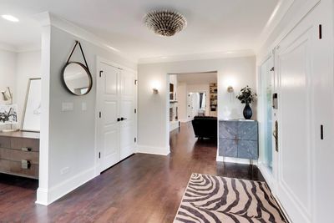
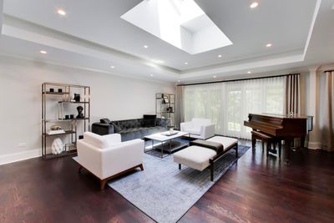
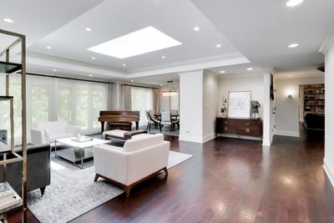
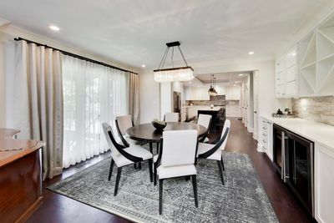
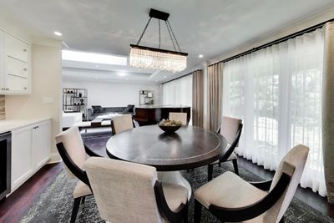
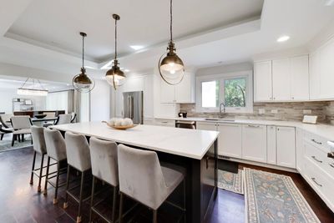
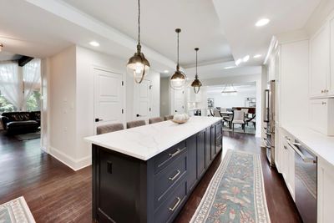
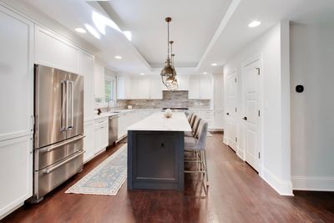
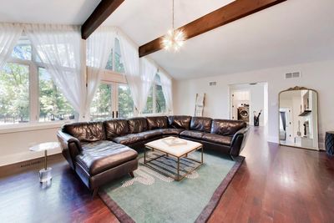
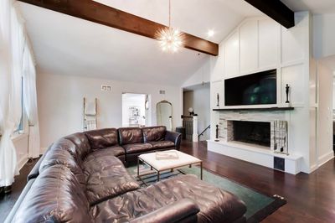
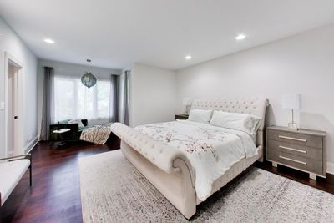
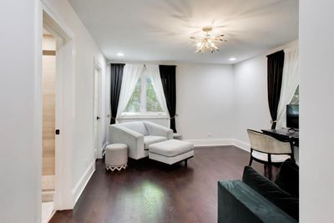
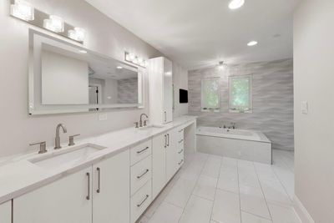
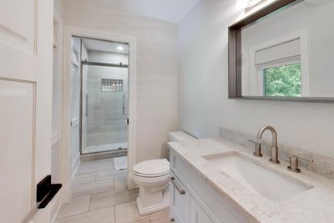
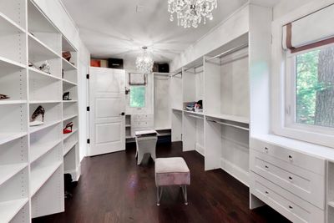
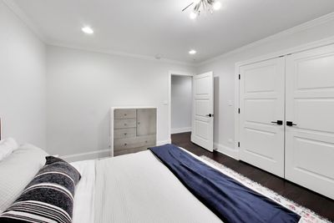
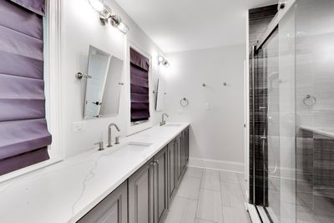
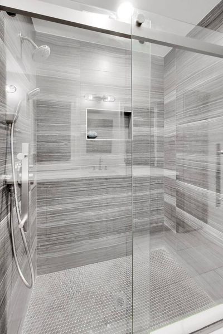
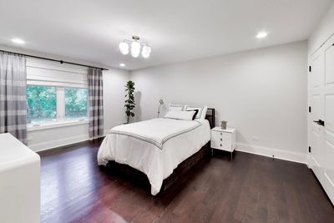
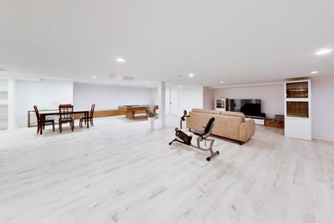
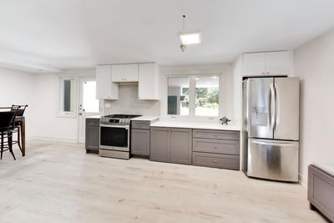
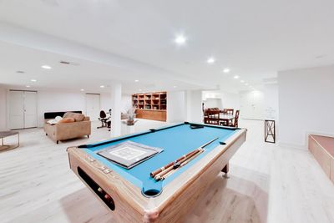
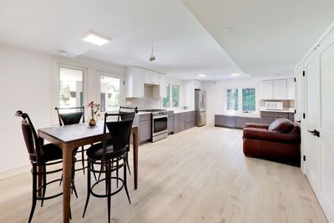
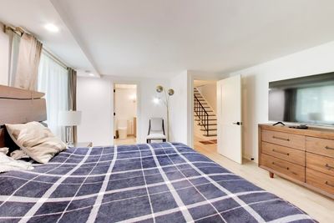
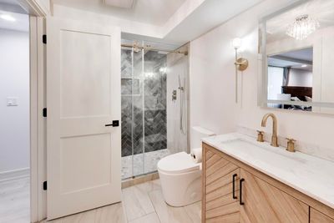
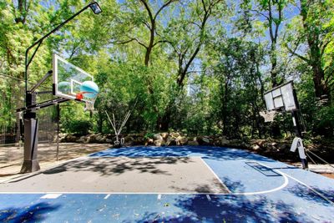
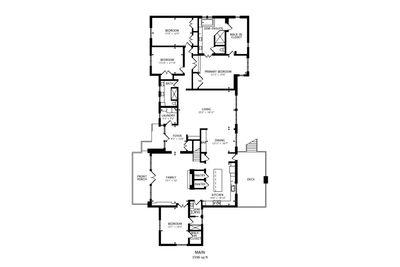
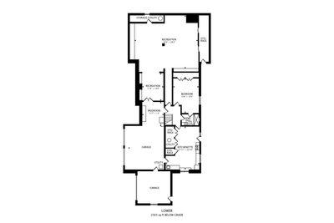
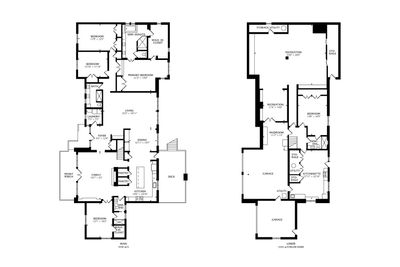
Set amid towering trees on a secluded one acre estate, this extraordinary mid century modern residence has been reimagined to perfection, blending iconic architecture with today's most sought after finishes and an exceptional walk out lower level designed for luxurious multi generational living. Walls of glass, floor to ceiling windows, and oversized sliding doors create a seamless connection to the surrounding landscape, filling the home with natural light and showcasing breathtaking views. The main level features four spacious bedrooms, three full bathrooms, elegant formal living and dining rooms, and a dramatic family room highlighted by soaring beamed ceilings, rich oak flooring, and a spectacular full height brick fireplace. Designed for both everyday living and entertaining, the chef's kitchen features a large center island, premium finishes, and direct access to a private deck overlooking the tranquil backyard retreat. A stylish wet bar adjacent to the family room creates the perfect gathering space for family and guests alike. A newly added bedroom suite offers exceptional versatility with its private ensuite bath and walk in closet, making it ideal as a guest retreat, in law arrangement, or luxurious primary suite option. The home's showstopping 2,583 square foot walk out lower level truly sets it apart. Designed to function as a private residence of its own, this expansive space features a full kitchen, spacious bedroom, generous living and entertaining areas, and direct access to the backyard. Whether accommodating extended family, long term guests, multi generational living, or creating the ultimate recreation and entertainment space, the possibilities are endless. Adding to the home's unique appeal is a private well in addition to city water, providing a convenient and cost effective solution for maintaining the beautifully landscaped grounds. Ideally located in the highly desirable York Woods community, just minutes from premier shopping, dining, and entertainment at Oakbrook Center, this exceptional property also benefits from outstanding schools and low property taxes. A rare opportunity to own a beautifully renovated architectural masterpiece offering privacy, flexibility, and timeless design in one of the western suburbs' most coveted locations.
— the listing agent’s description
The home
5 beds
4 baths
6,119 sqft
Built in 1970
0.91-acre lot
3-car garage
Detached Single
What it’ll cost
$276 / sqft
$15,236 taxes / yr
$150/mo HOA
Listed $1,750,000
Now $1,690,000
28 days on dwello
Estimated monthly payment
$10,899/mo
Principal & interest$8,986
Property taxes$1,270
Homeowners insurance$493
HOA dues$150
Get pre-qualified →Connect with a licensed lender in the dwello network.
Estimate only — not a loan offer. Example rate; taxes, HOA dues, insurance estimated; your actual rate, payment, taxes, and insurance will vary. dwello is not a lender. Equal Housing Opportunity.
Tour it with a real dwello agent
The agent who meets you here is an actual dwello Home Group team member who knows these streets — not a stranger who bought your name from a portal. You get straight answers on the spot, and the same person stays with you through closing.
On our team, vettedYour info is never soldWith you through closing
Tour this home
In person, on your schedule — a dwello agent meets you there.
WED
Jun 3
THU
Jun 4
FRI
Jun 5
SAT
Jun 6
11:00 am
Schedule a tour
28 days on dwello
Price history
Price reduced
Jul 22, 2026
↓ $60,000$1,690,000
Listed for sale
Jun 25, 2026
$1,750,000
Earlier records
Listed
Jun 11, 2026
$1,849,000
Now $60,000 below the original list price.
Property taxes
2025
Annual tax bill (MLS)
From county records — verify with the assessor.
Features
Central AirNatural GasBrickSynthetic StuccoPublic SewerConcreteGarage Door Opener
Schools
Elementary — Brook Forest Elementary School
Middle — Butler Junior High School
High — Hinsdale Central High School
Assigned schools per the listing — always verify enrollment + boundaries with the district.
Neighborhood
Loading map…
Nearby places via OpenStreetMap — approximate; verify what matters to you. Map © Mapbox © OpenStreetMap.
MLS listing data
Listed by Eric Goldstein · Keller Williams North Shore West
Listing last updated Jul 22, 2026 · data refreshed from the MLS Jul 22, 2026, 5:09 AM CT
Based on information submitted to the MLS GRID as of Jul 22, 2026, 5:09 AM CT. Listing data © MRED LLC, distributed by MLS GRID — deemed reliable but not guaranteed; independently verify. Anything shown below this point is not MLS listing data.
See it in personA real dwello agent on our team — never a sold lead.
Schedule a tour
Message
No pressure — reach out whenever you’re ready.
Similar homes nearby
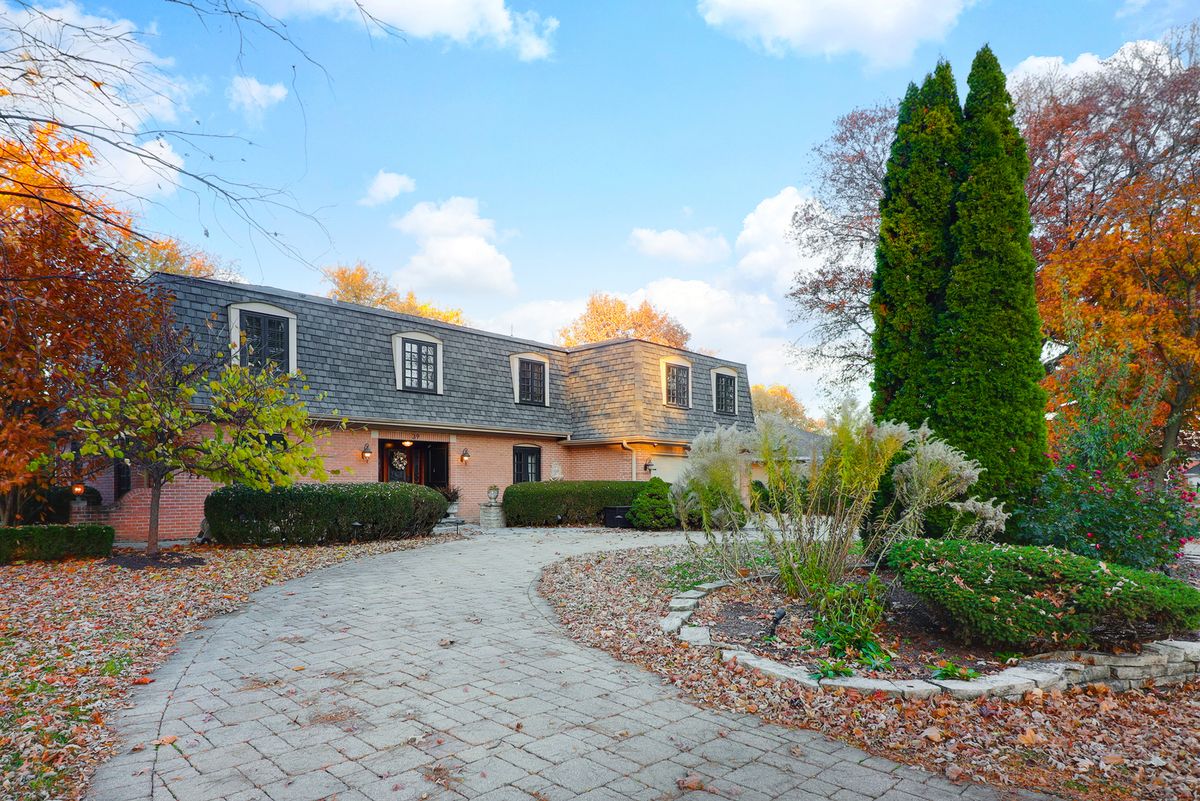
$1,539,000Active
4 bd · 6 ba · 4,577 sqft
39 Mockingbird Lane
Oak Brook, IL
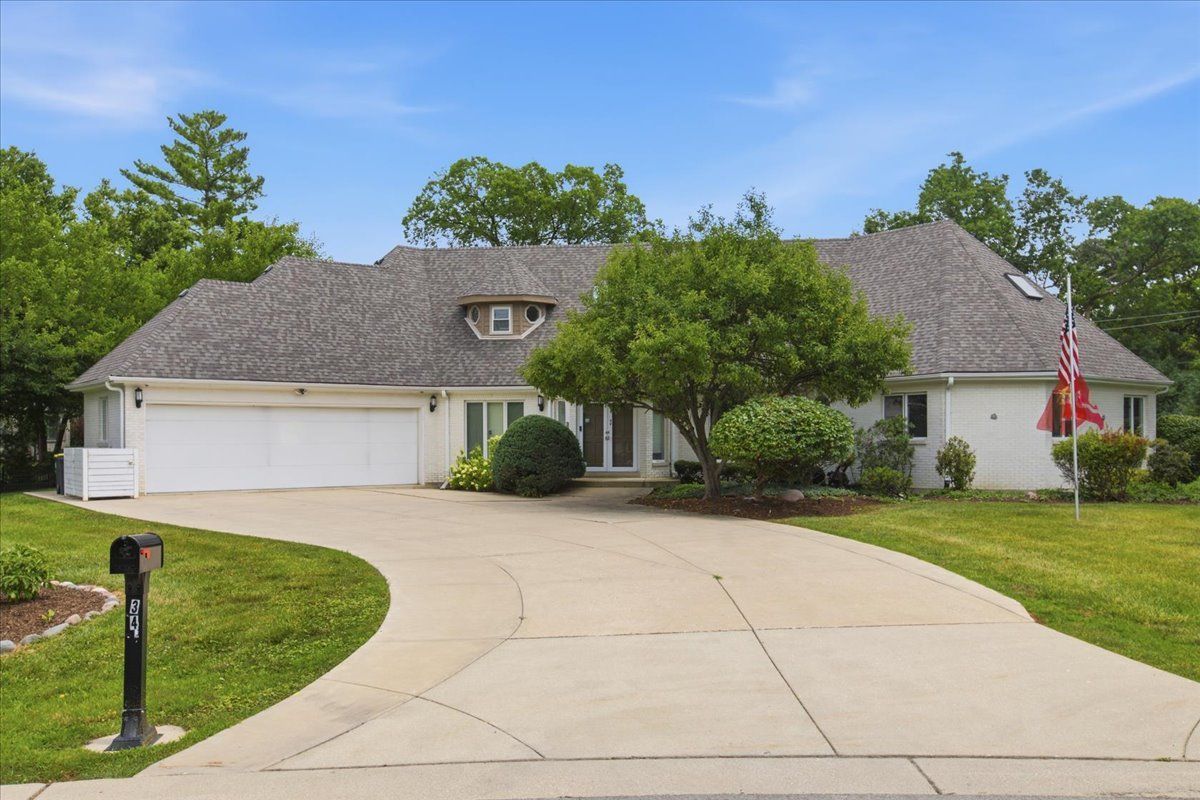
$1,500,000Active
5 bd · 3.5 ba · 5,865 sqft
34 Robin Hood Ranch
Oak Brook, IL
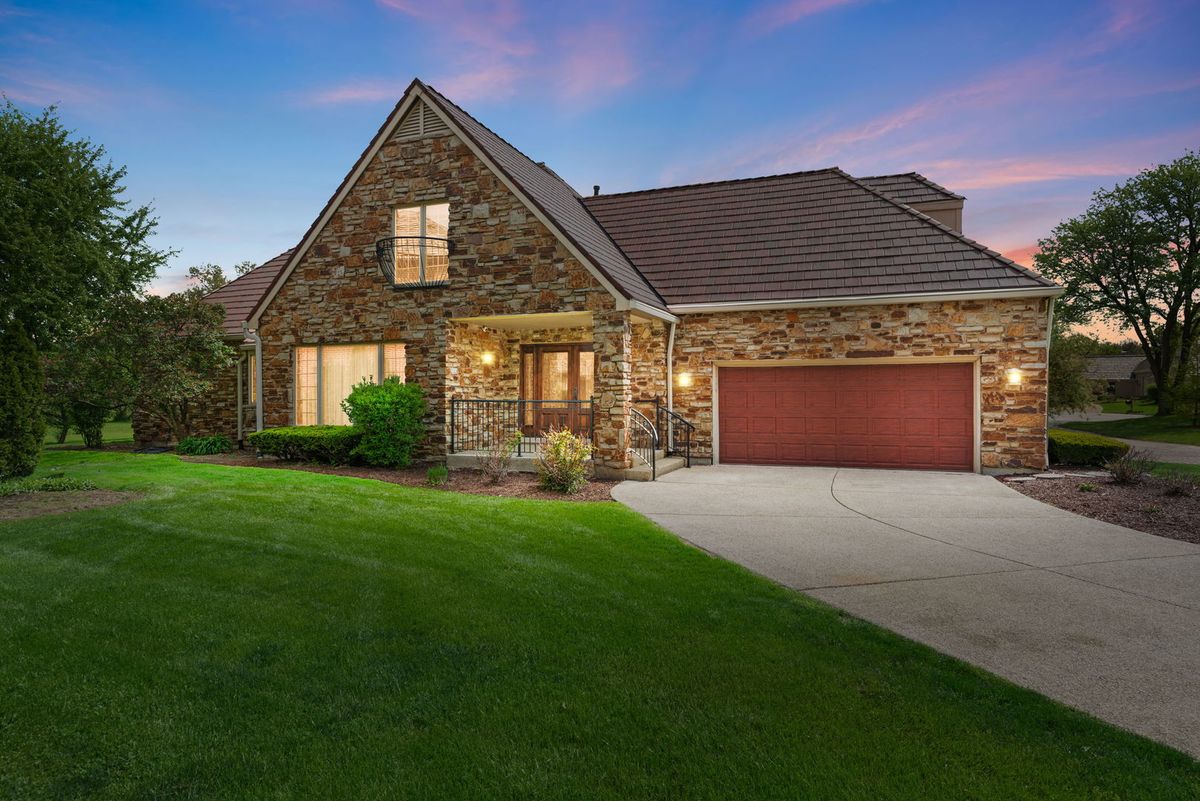
$1,449,000Active
5 bd · 5.5 ba · 6,533 sqft
910 Red Fox Lane
Oak Brook, IL
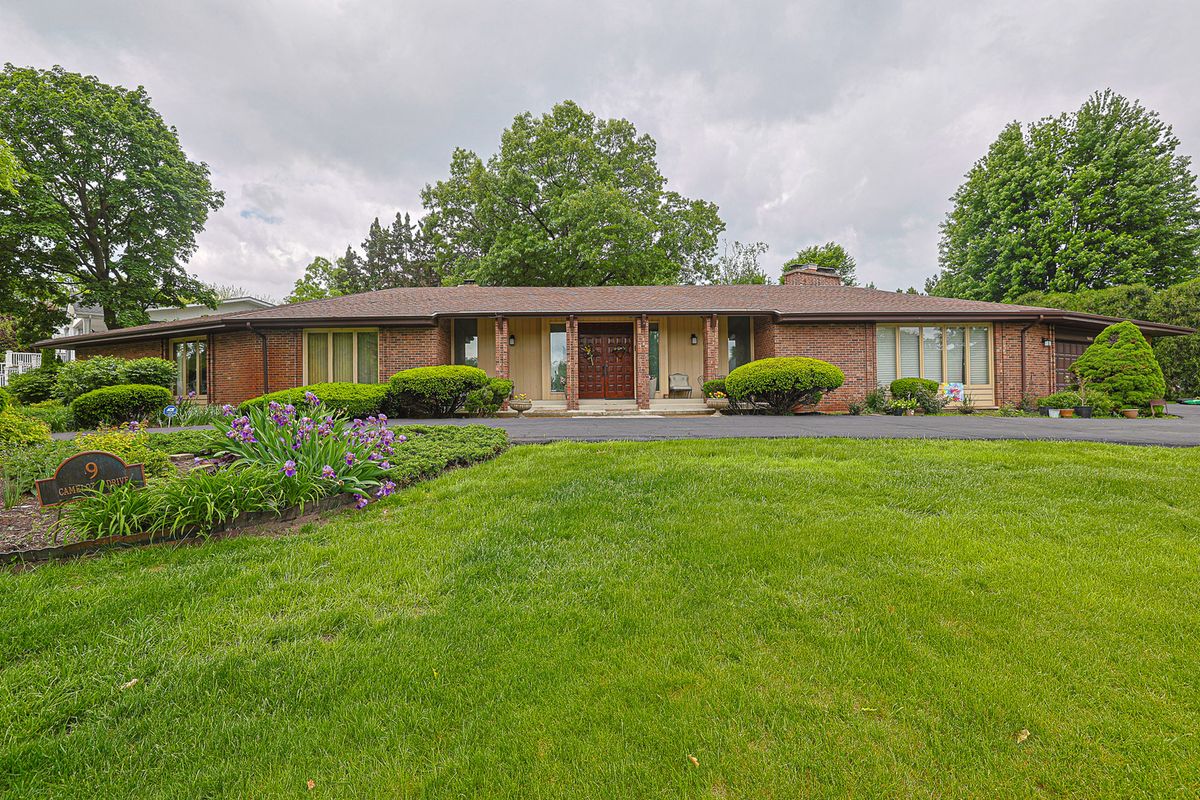
$1,300,000Active
4 bd · 3.5 ba · 4,114 sqft
9 Camelot Drive
Oak Brook, IL