View all 30 photos
Attached Single · Chicago, IL
$515,000
2 beds · 2 baths
758 N LARRABEE Street #220, Chicago, IL, 60610
A brick-and-mortar place to make your own — room to make it home.
Active
What’s special
Central air1-car garageIn-unit laundry
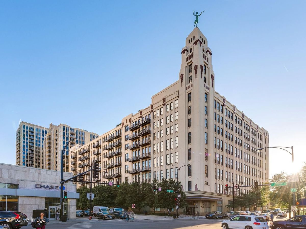
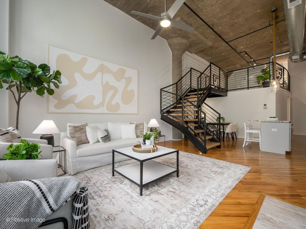
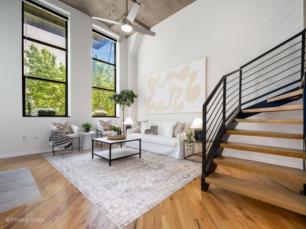
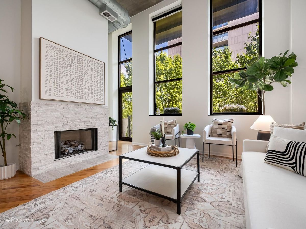
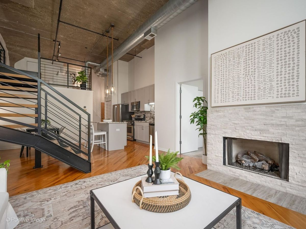
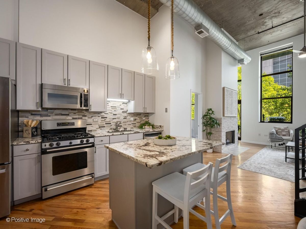
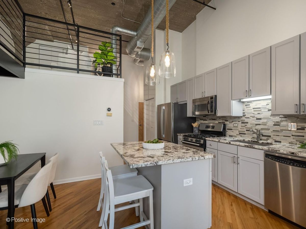
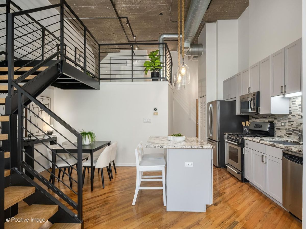
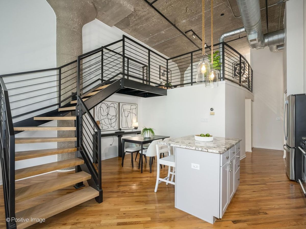
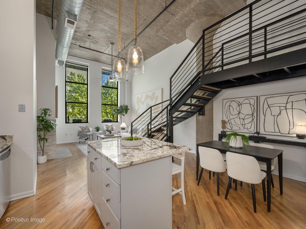
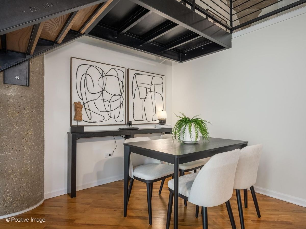
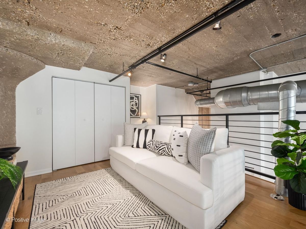
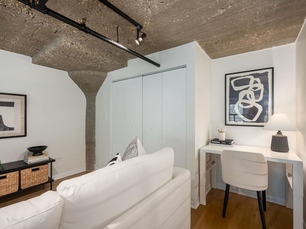
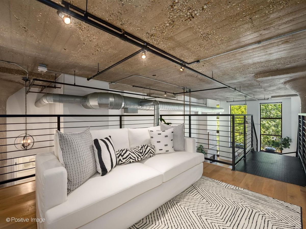
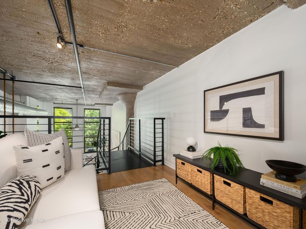
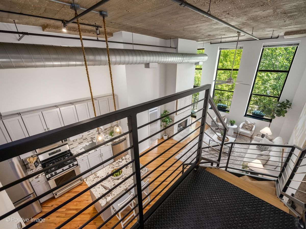
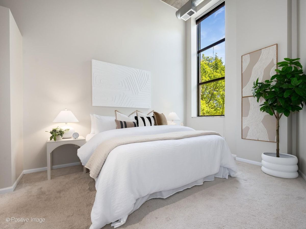
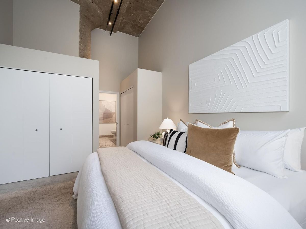
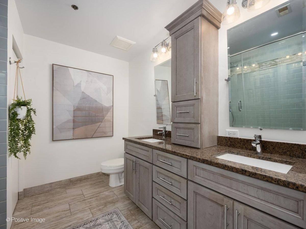
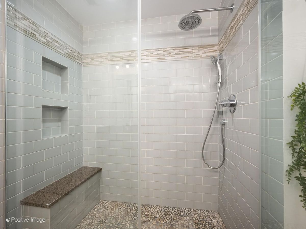
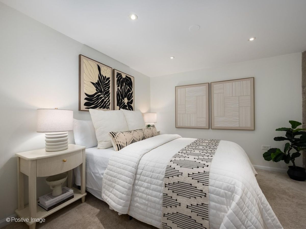
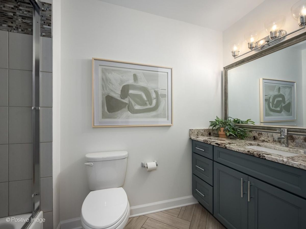
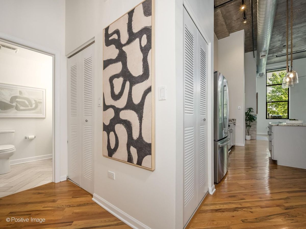
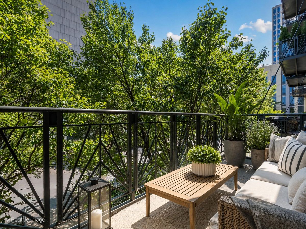
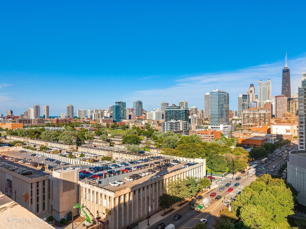
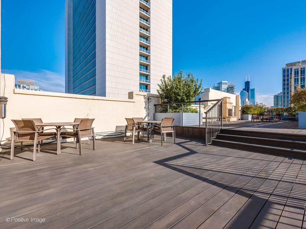
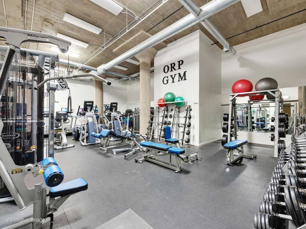
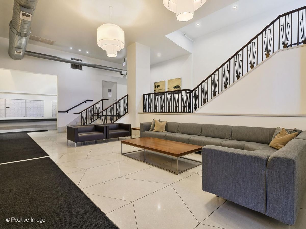
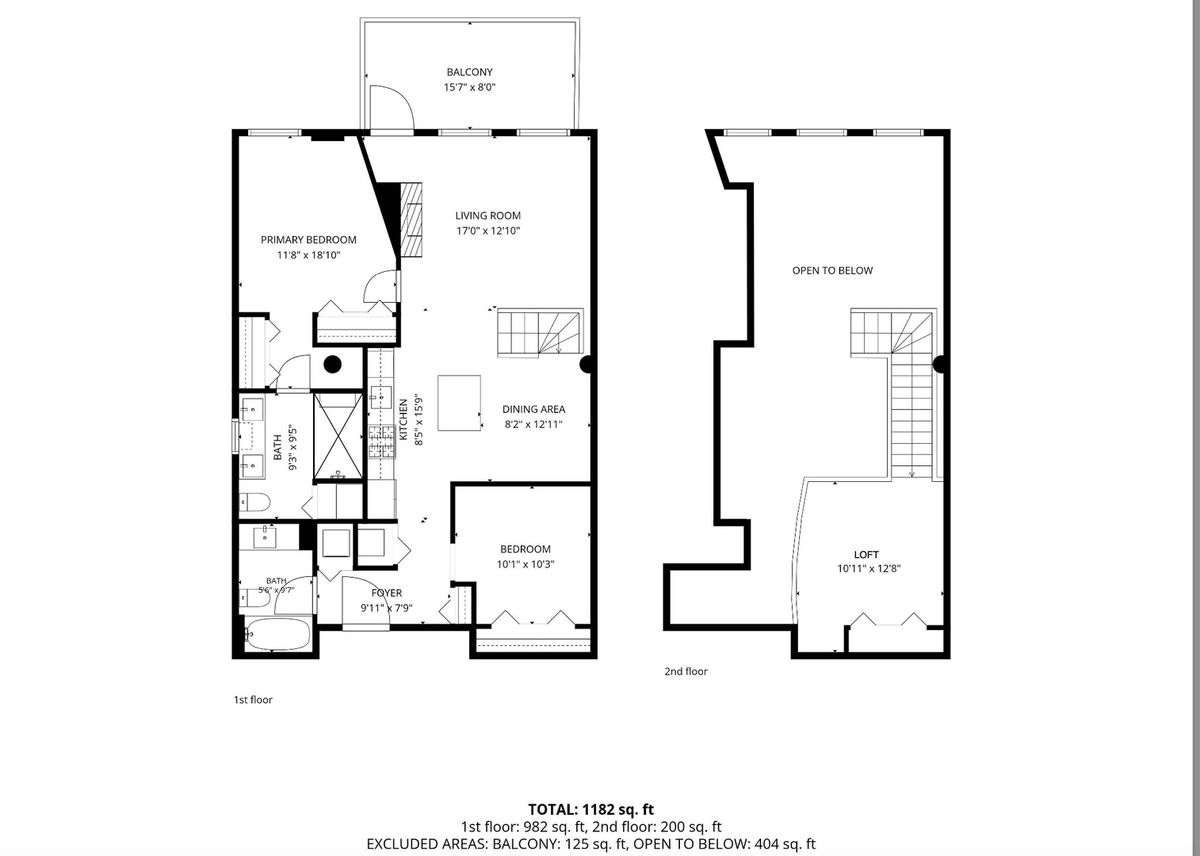
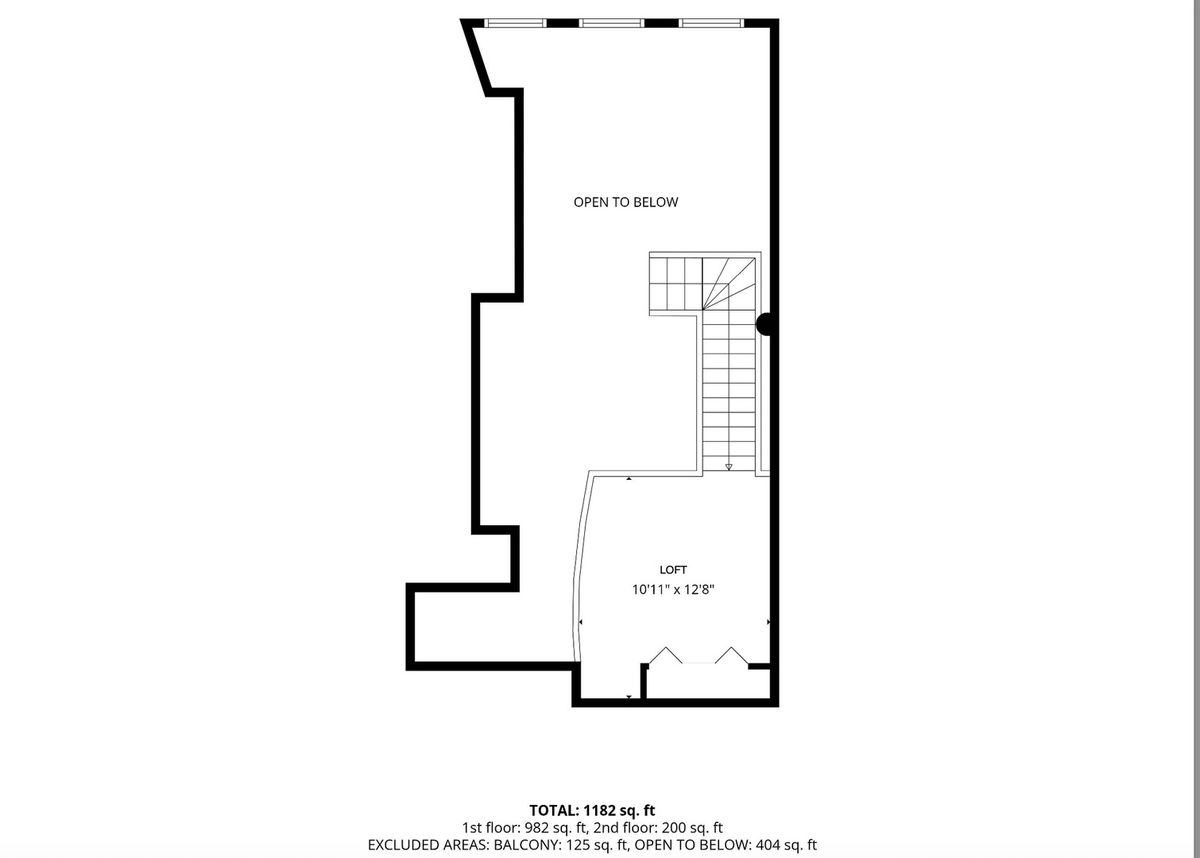
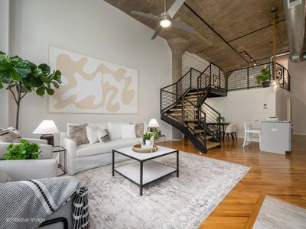
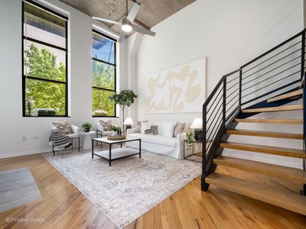
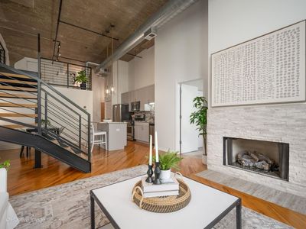
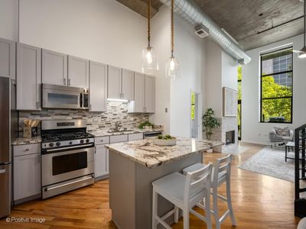
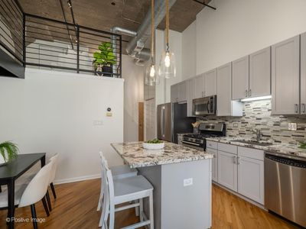
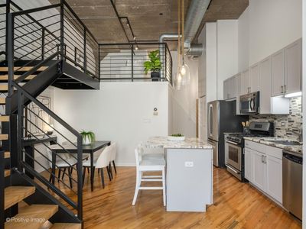
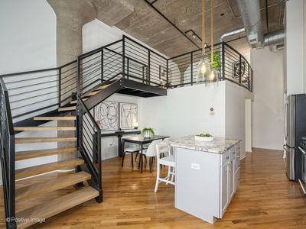
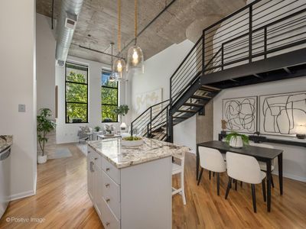
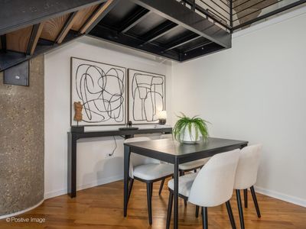
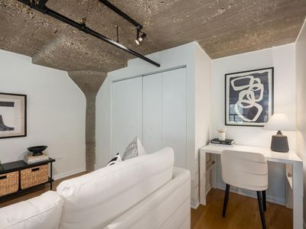
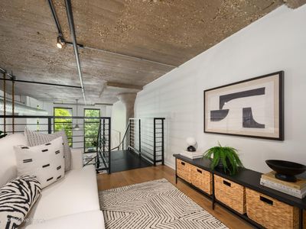
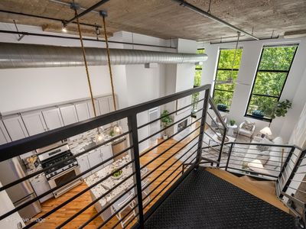
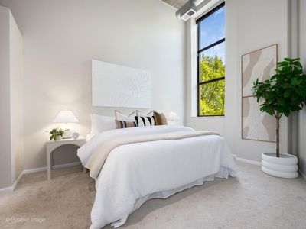
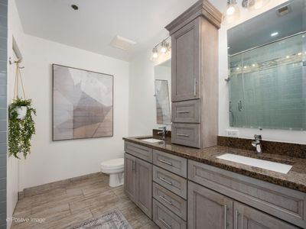
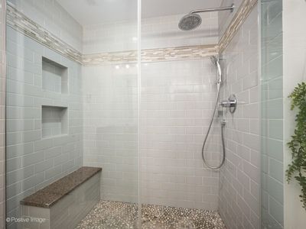
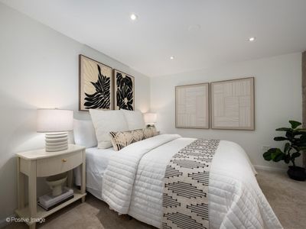
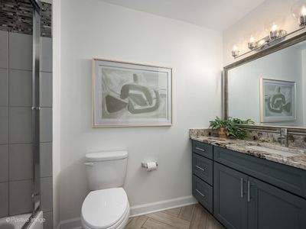
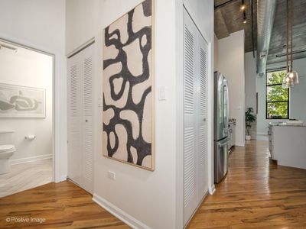
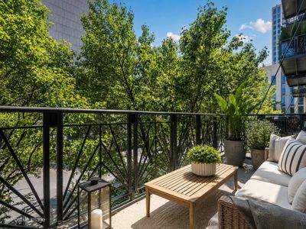
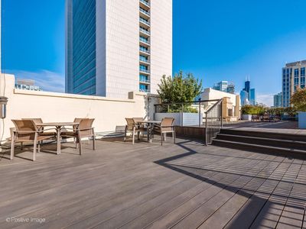
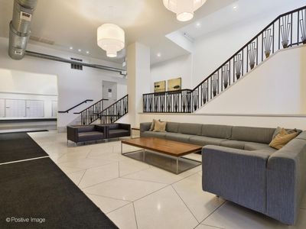
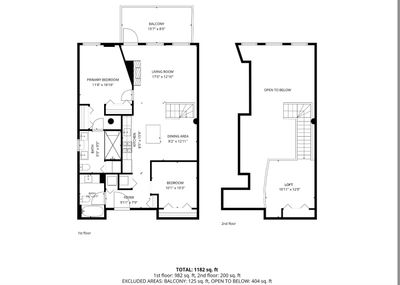
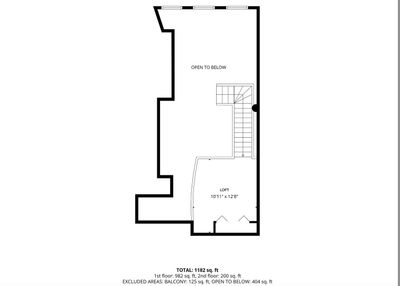
Welcome home to this beautifully updated 2-bedroom, 2-bath loft in the heart of River North. The home features soaring 15-foot ceilings and hardwood floors throughout the living areas, while a versatile custom built loft provides valuable additional space. When you step inside, you're met with a thoughtfully designed floor plan featuring a coat closet and in-unit laundry at the entry. An updated full bath sits just off the hall, while the second bedroom offers organized closets with ample storage. Continue into the open-concept living space, where the updated kitchen with stainless steel appliances flows seamlessly into the dining and living areas. A gas burning fireplace anchors the living room, while a charming balcony overlooking the tree lined street provides the perfect place to unwind. Above the second bedroom, an industrial style loft offers valuable additional space, ideal for a home office, second living space, or workout area. The spacious primary suite offers generous closet space enhanced with upgraded built-in systems, along with a fully updated bath and oversized linen closet for additional storage. This professionally managed building offers a rooftop sundeck with grills and sweeping skyline views. The fitness center, private storage locker, and bike room are conveniently located on the same level. The nearby side-stair access provides a quick and convenient route directly to the street, especially ideal for dog owners. Easy access to the Chicago Brown/Purple and Red Line stations, Grand Blue Line, and I-90/94. Heated, covered parking, one of the easiest and most conveniently located spaces in the building, is available for an additional $35,000.
— the listing agent’s description
The home
2 beds
2 baths
Built in 1928
Lot COMMON
1-car garage
Attached Single
What it’ll cost
$7,602 taxes / yr
$809/mo HOA
3 days on dwello
Estimated monthly payment
$4,330/mo
Principal & interest$2,738
Property taxes$633
Homeowners insurance$150
HOA dues$809
Get pre-qualified →Connect with a licensed lender in the dwello network.
Estimate only — not a loan offer. Example rate; taxes, HOA dues, insurance estimated; your actual rate, payment, taxes, and insurance will vary. dwello is not a lender. Equal Housing Opportunity.
Tour it with a real dwello agent
The agent who meets you here is an actual dwello Home Group team member who knows these streets — not a stranger who bought your name from a portal. You get straight answers on the spot, and the same person stays with you through closing.
On our team, vettedYour info is never soldWith you through closing
Tour this home
In person, on your schedule — a dwello agent meets you there.
WED
Jun 3
THU
Jun 4
FRI
Jun 5
SAT
Jun 6
11:00 am
Schedule a tour
3 days on dwello
Price history
Listed for sale
Aug 11, 2026
$515,000
Property taxes
2025
Annual tax bill (MLS)
Assessed value
2025
County assessor
2024
2023
2022
2021
2020
2019
2018
Assessed value from the Cook County Assessor (open records). Estimated market ≈ assessed × 10 for residential; not an appraisal — verify with the assessor.
Features
Central AirNatural GasConcretePublic SewerGarage Door Opener
Schools
Elementary — Ogden Elementary
Middle — Ogden Elementary
High — Wells Community Academy Senior H
Assigned schools per the listing — always verify enrollment + boundaries with the district.
Neighborhood
Loading map…
Nearby places via OpenStreetMap — approximate; verify what matters to you. Map © Mapbox © OpenStreetMap.
MLS listing data
Listed by Regan Tate · Compass
Listing last updated Aug 13, 2026 · data refreshed from the MLS Aug 13, 2026, 8:56 AM CT
Based on information submitted to the MLS GRID as of Aug 13, 2026, 8:56 AM CT. Listing data © MRED LLC, distributed by MLS GRID — deemed reliable but not guaranteed; independently verify. Anything shown below this point is not MLS listing data.
See it in personA real dwello agent on our team — never a sold lead.
Schedule a tour
Message
No pressure — reach out whenever you’re ready.
Similar homes nearby
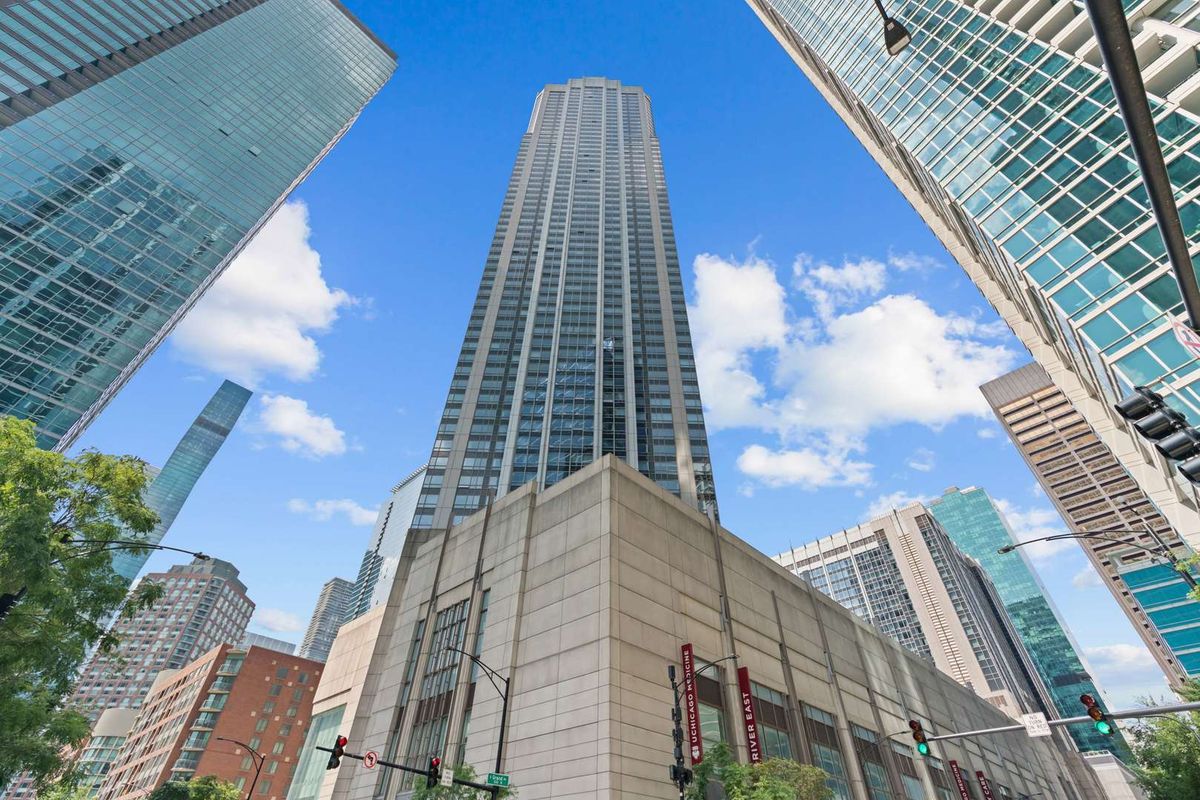
$515,000Active
2 bd · 2 ba · 1,401 sqft
512 N McClurg Court #607
Chicago, IL
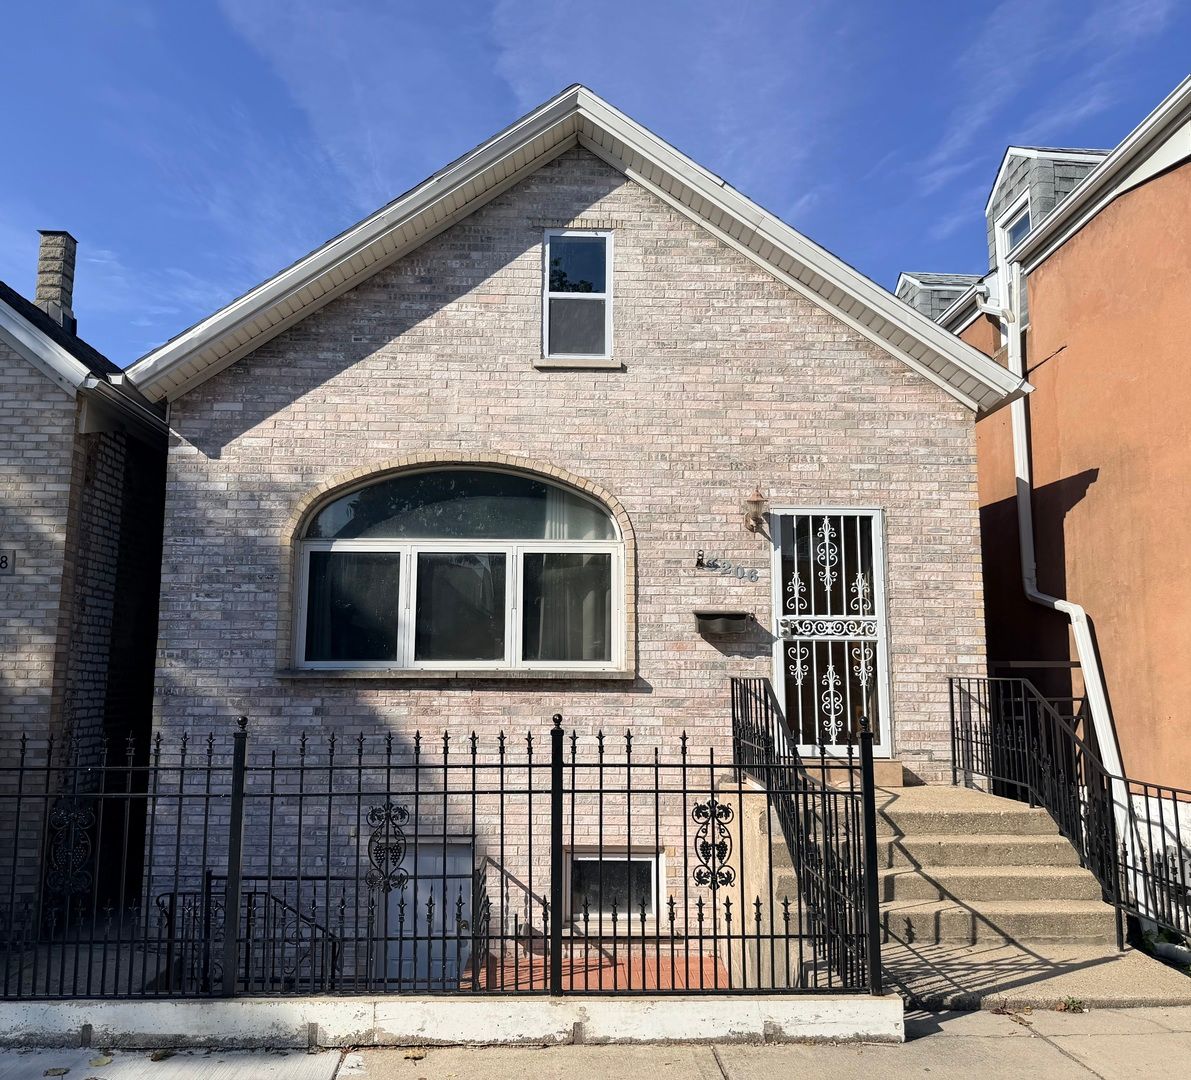
$515,000Active
3 bd · 2 ba · 1,490 sqft
3206 Lowe Avenue
Chicago, IL
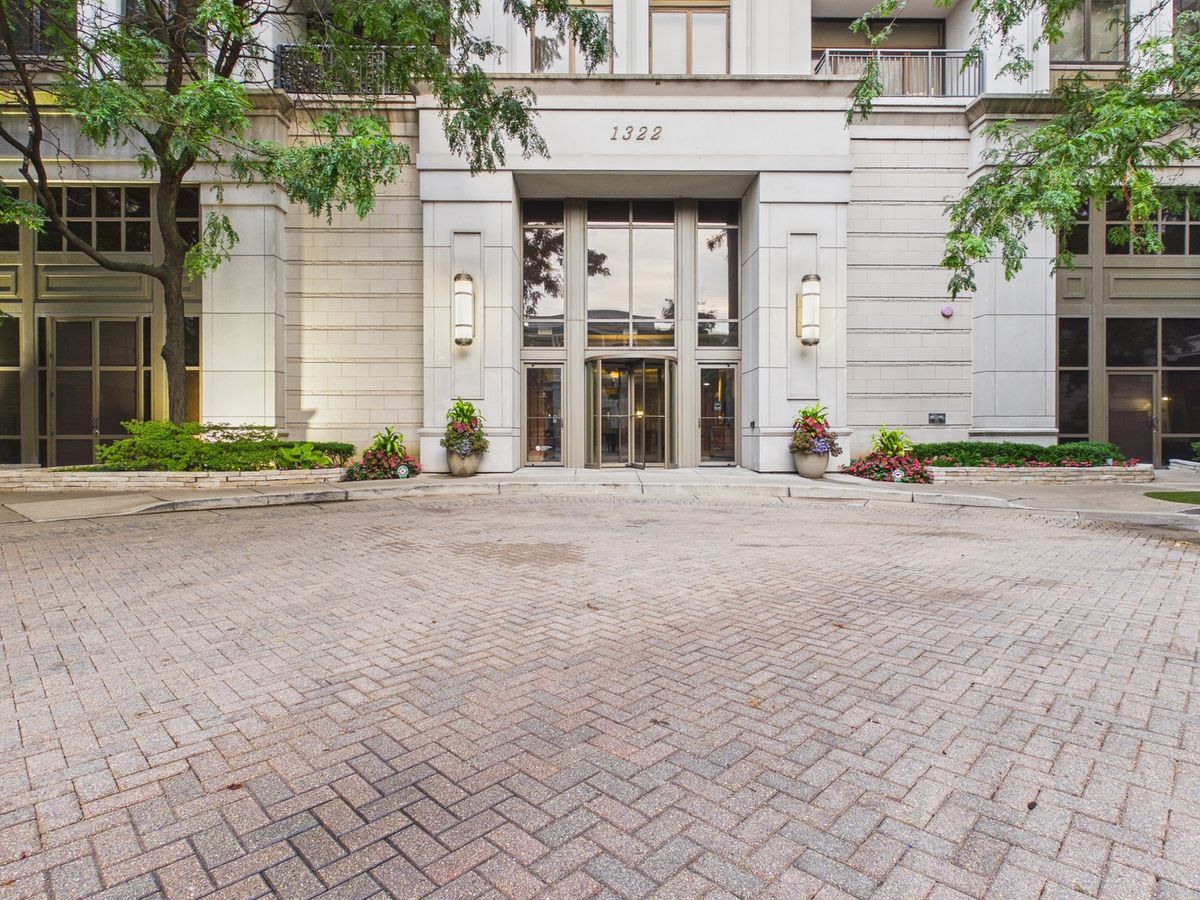
$515,000Active
2 bd · 2 ba · 1,200 sqft
1322 S PRAIRIE Avenue #1408
Chicago, IL
$515,000Active
2 bd · 2 ba · 1,398 sqft
6000 N CICERO Avenue #211
Chicago, IL