View all 22 photos
Attached Single · Chicago, IL
$515,000
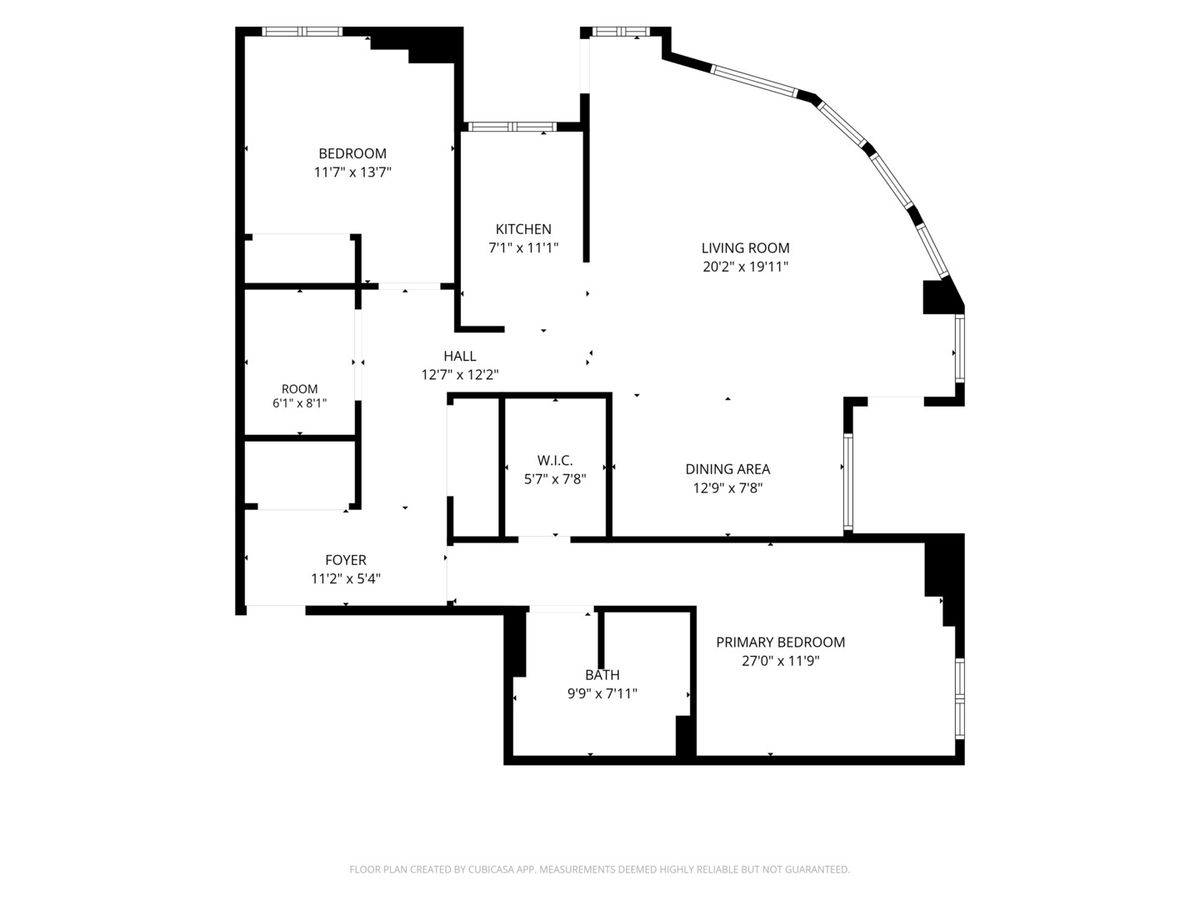
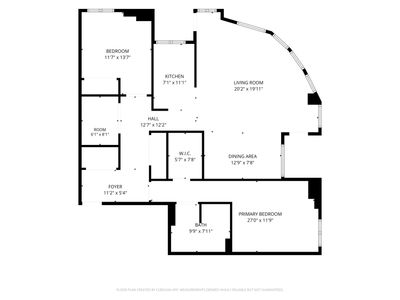
2 beds · 2 baths · 1,398 sqft
6000 N CICERO Avenue #211, Chicago, IL, 60646
A brick-and-mortar place to make your own — room to make it home.
Active
What’s special
Central air1-car garage
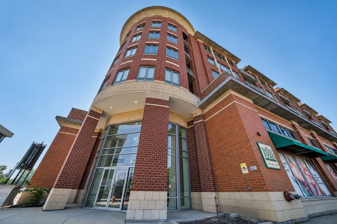
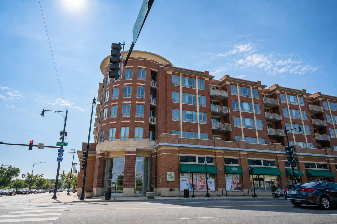
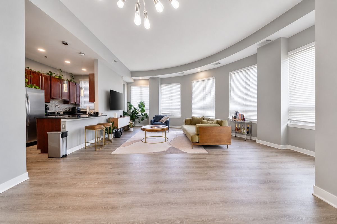
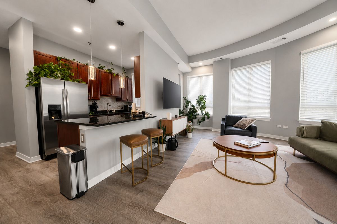
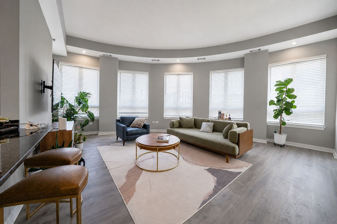
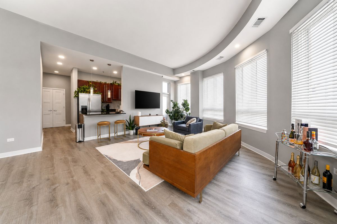
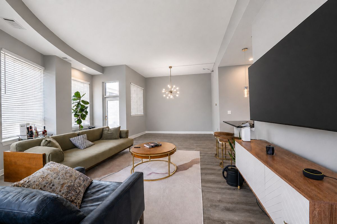
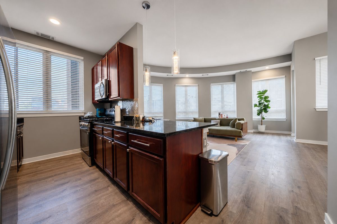
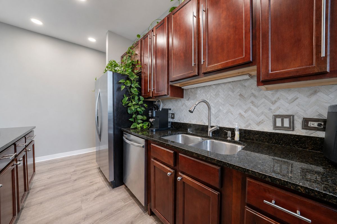
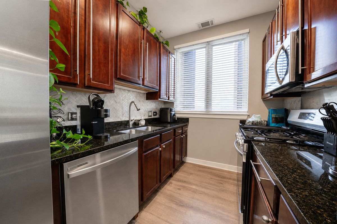
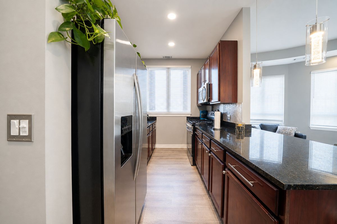
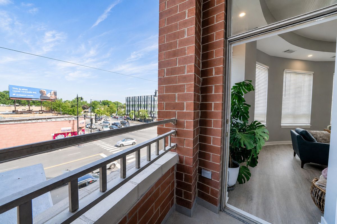
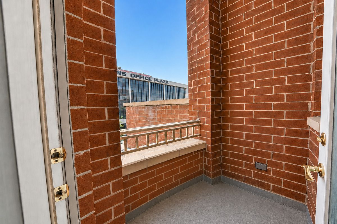
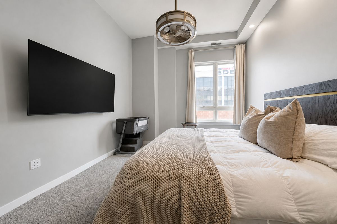
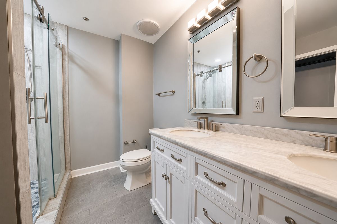
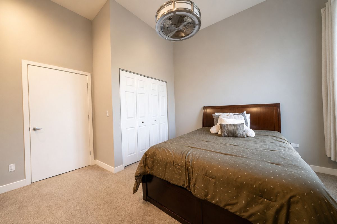
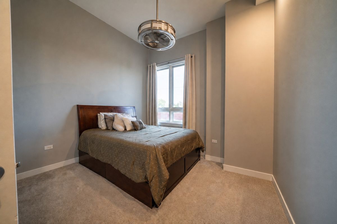
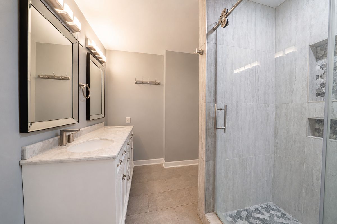
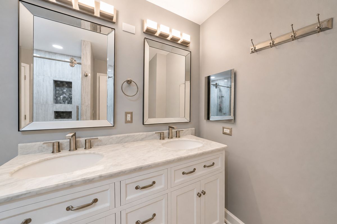
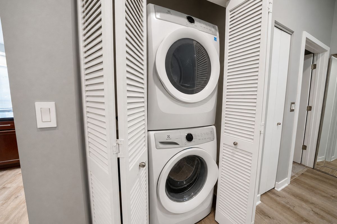
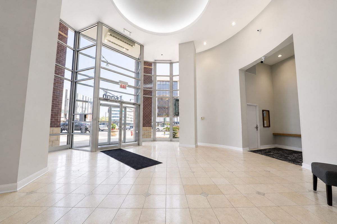
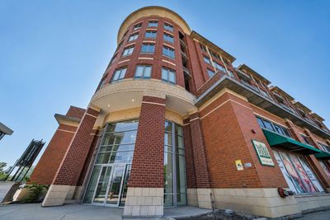
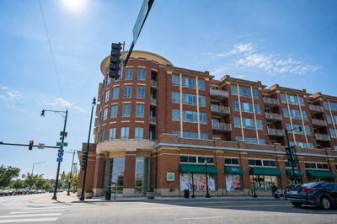
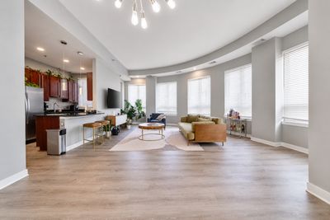
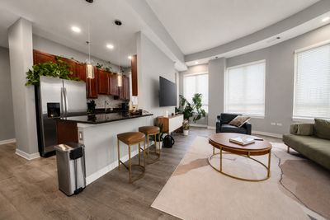
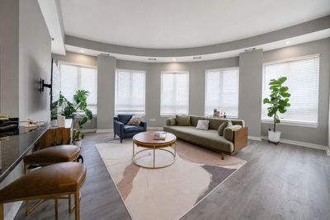
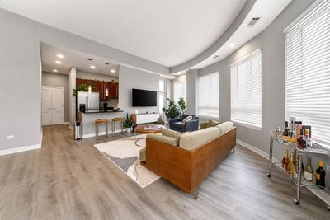
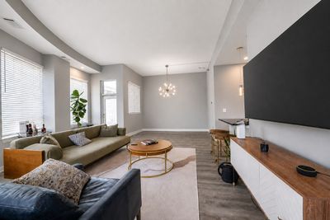
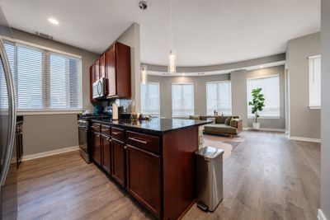
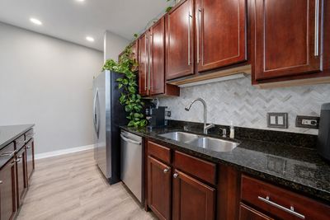
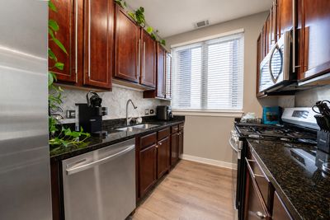
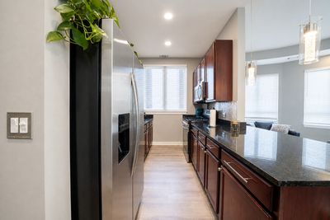
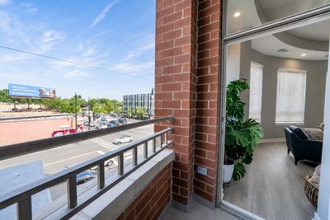
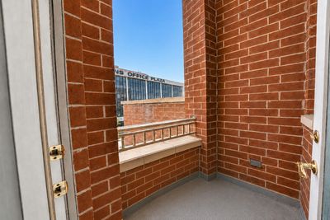
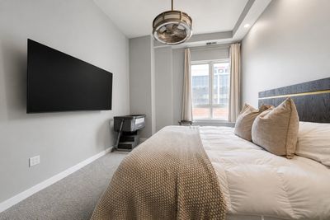
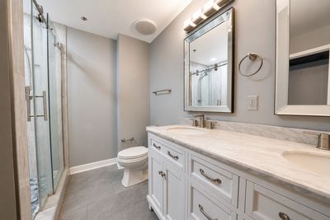
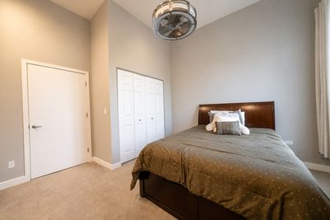
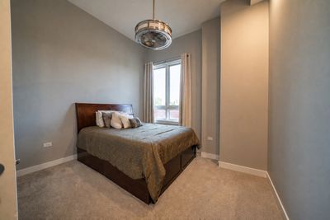
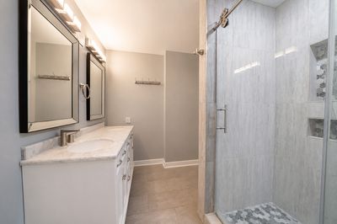
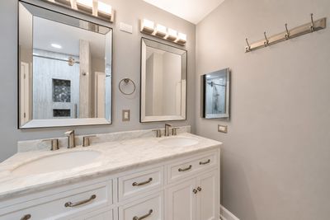
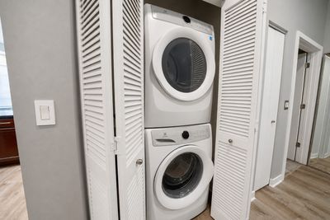
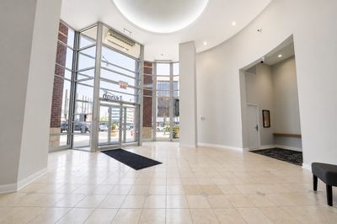
Don't miss this! Rarely available layout, this beautifully updated residence offers one of the most sought after floor plans. Filled with natural light from its desirable south and east exposures, the home features soaring 11 foot ceilings, updated flooring throughout, an open concept layout, and a spacious kitchen with 42-inch cherry cabinets, granite countertops, a marble chevron backsplash, and stainless steel appliances. The living and dining areas flow seamlessly to two private balconies, perfect for relaxing or entertaining. Both full bathrooms have been tastefully updated, and additional upgrades include LED lighting with dimmable switches, double pane windows, a dedicated storage locker, bike storage, and one heated garage parking space with the option to rent a second if available. Residents enjoy a well managed association with strong reserves, a third floor green roof, and the convenience of Whole Foods with direct lobby access. Ideally located in the highly desirable Sauganash neighborhood near shopping, dining, parks, bike and walking trails, top rated schools, and easy access to I-90/94, this home offers the perfect blend of style, comfort, and convenience.
— the listing agent’s description
The home
2 beds
2 baths
1,398 sqft
Built in 2006
Lot COMMON
1-car garage
Attached Single
What it’ll cost
$368 / sqft
$6,352 taxes / yr
$606/mo HOA
7 days on dwello
Estimated monthly payment
$4,023/mo
Principal & interest$2,738
Property taxes$529
Homeowners insurance$150
HOA dues$606
Get pre-qualified →Connect with a licensed lender in the dwello network.
Estimate only — not a loan offer. Example rate; taxes, HOA dues, insurance estimated; your actual rate, payment, taxes, and insurance will vary. dwello is not a lender. Equal Housing Opportunity.
Tour it with a real dwello agent
The agent who meets you here is an actual dwello Home Group team member who knows these streets — not a stranger who bought your name from a portal. You get straight answers on the spot, and the same person stays with you through closing.
On our team, vettedYour info is never soldWith you through closing
Tour this home
In person, on your schedule — a dwello agent meets you there.
WED
Jun 3
THU
Jun 4
FRI
Jun 5
SAT
Jun 6
11:00 am
Schedule a tour
7 days on dwello
Price history
Listed for sale
Jul 28, 2026
$515,000
Earlier records
Sold
Feb 10, 2025
$415,000
From MLS records — independently verify.
Property taxes
2025
Annual tax bill (MLS)
Assessed value
2025
County assessor
2024
2023
2022
2021
2020
2019
2018
Assessed value from the Cook County Assessor (open records). Estimated market ≈ assessed × 10 for residential; not an appraisal — verify with the assessor.
Features
Central AirNatural GasForced AirBrickPublic SewerYesGarage Owned
Schools nearby
Sauganash Elementary School · 0.1 mi
Queen of All Saints School · 0.4 mi
Edgebrook Elementary School · 0.9 mi
James B. Farnsworth Elementary School · 1.2 mi
Solomon Elementary School · 1.3 mi
This listing didn’t include assigned schools, so these are the closest schools (OpenStreetMap) — not necessarily the attendance-zoned schools. Confirm assignment with the district.
Neighborhood
Loading map…
Nearby places via OpenStreetMap — approximate; verify what matters to you. Map © Mapbox © OpenStreetMap.
MLS listing data
Listed by Brandice Hampton · Baird & Warner
Listing last updated Aug 3, 2026 · data refreshed from the MLS Aug 3, 2026, 5:08 AM CT
Based on information submitted to the MLS GRID as of Aug 3, 2026, 5:08 AM CT. Listing data © MRED LLC, distributed by MLS GRID — deemed reliable but not guaranteed; independently verify. Anything shown below this point is not MLS listing data.
See it in personA real dwello agent on our team — never a sold lead.
Schedule a tour
Message
No pressure — reach out whenever you’re ready.
Similar homes nearby
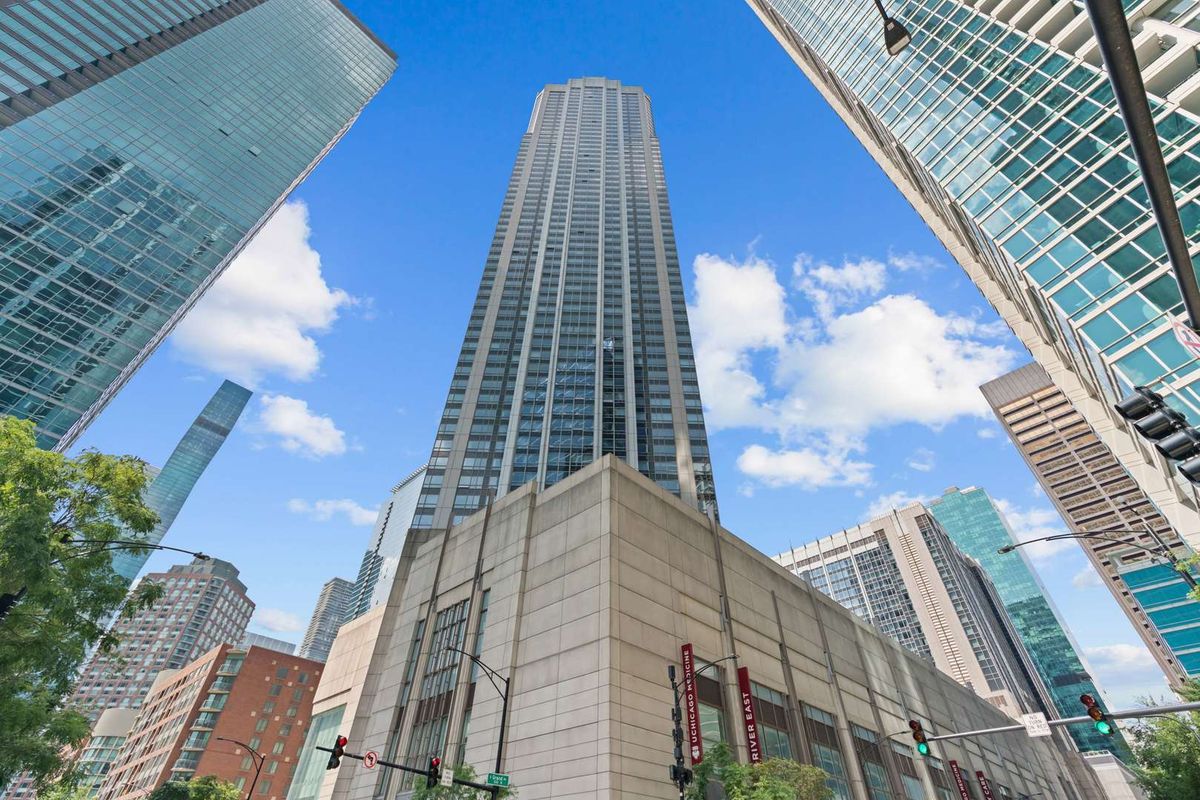
$515,000Active
2 bd · 2 ba · 1,401 sqft
512 N McClurg Court #607
Chicago, IL
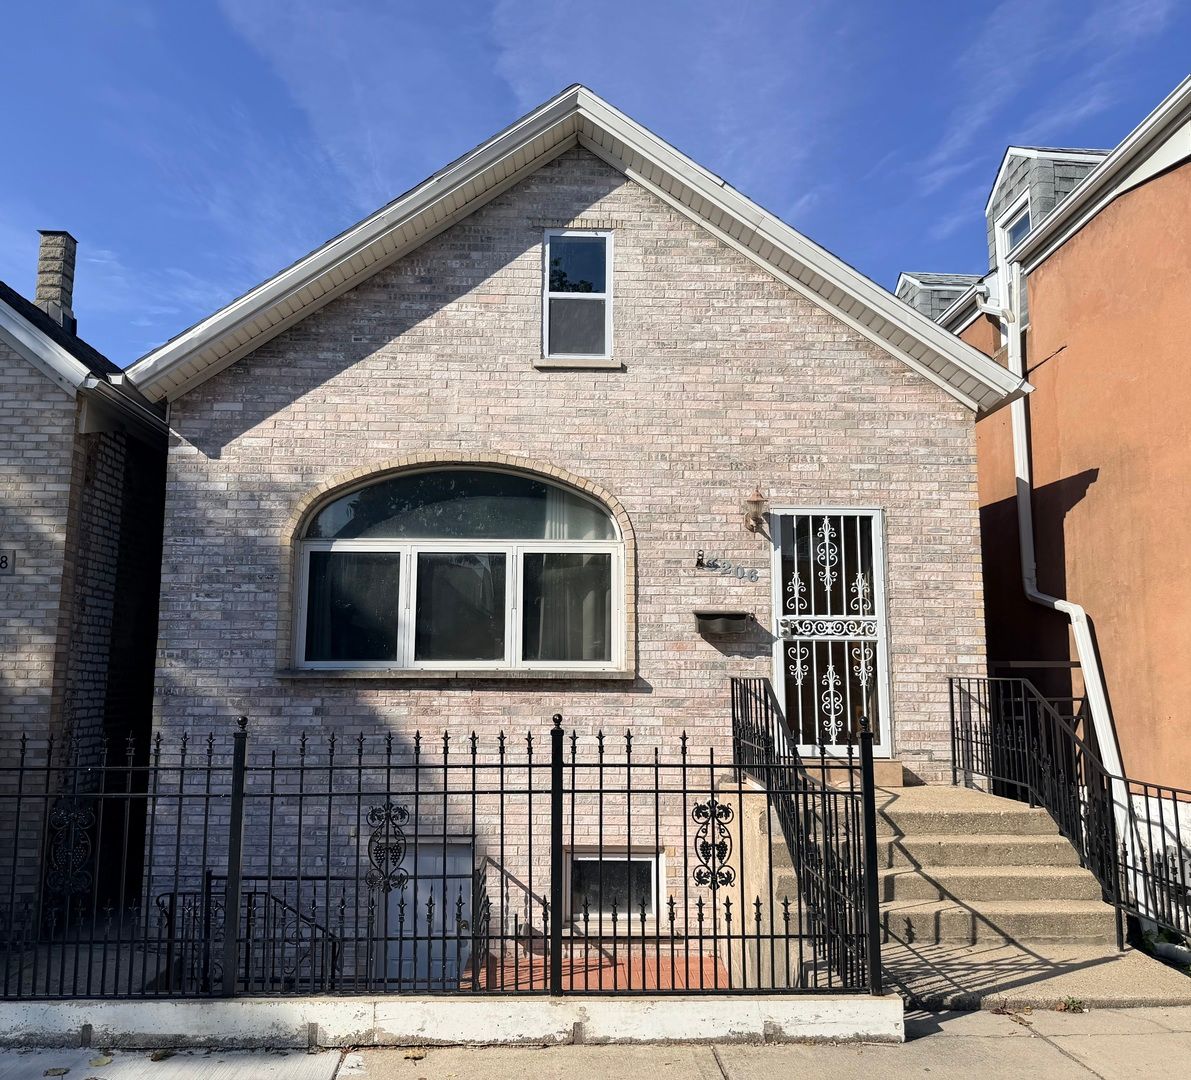
$515,000Active
3 bd · 2 ba · 1,490 sqft
3206 Lowe Avenue
Chicago, IL
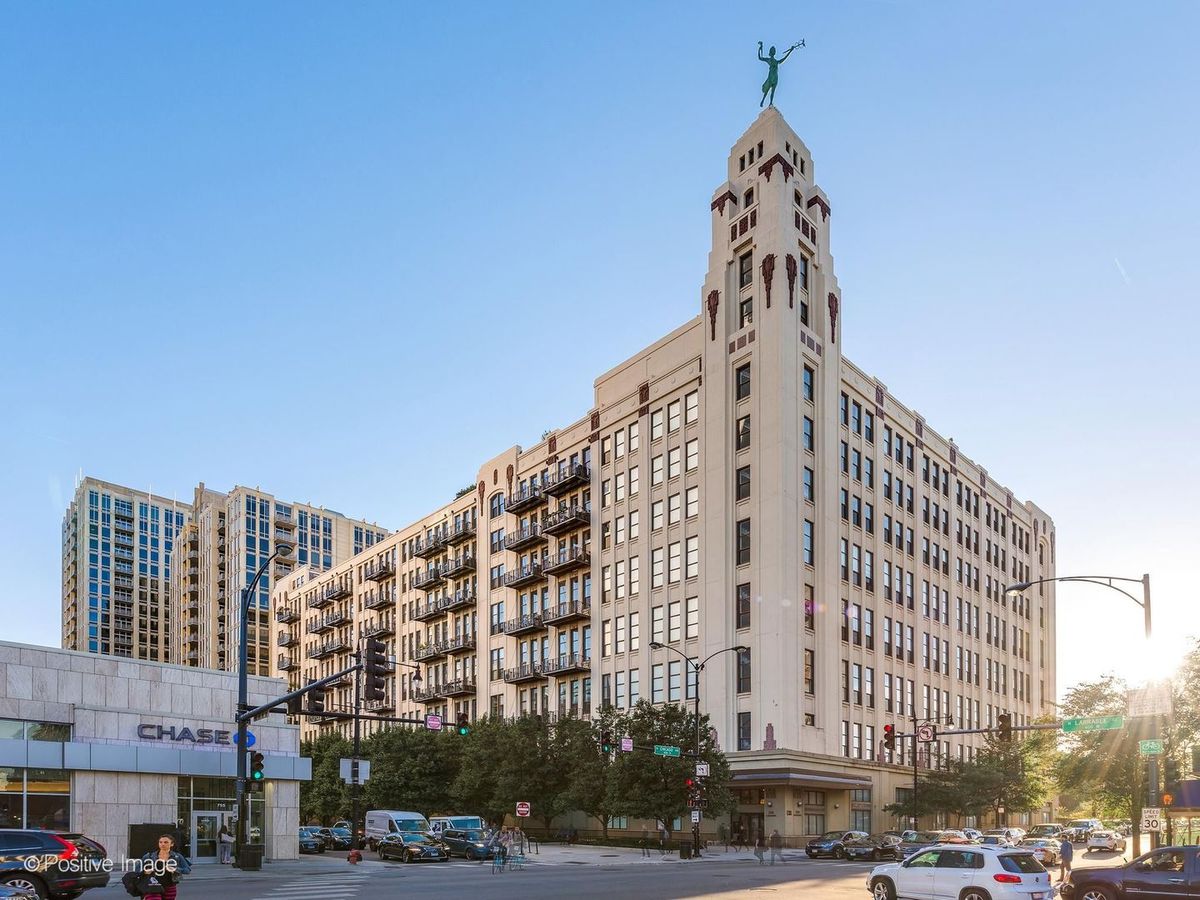
$515,000Active
2 bd · 2 ba
758 N LARRABEE Street #220
Chicago, IL
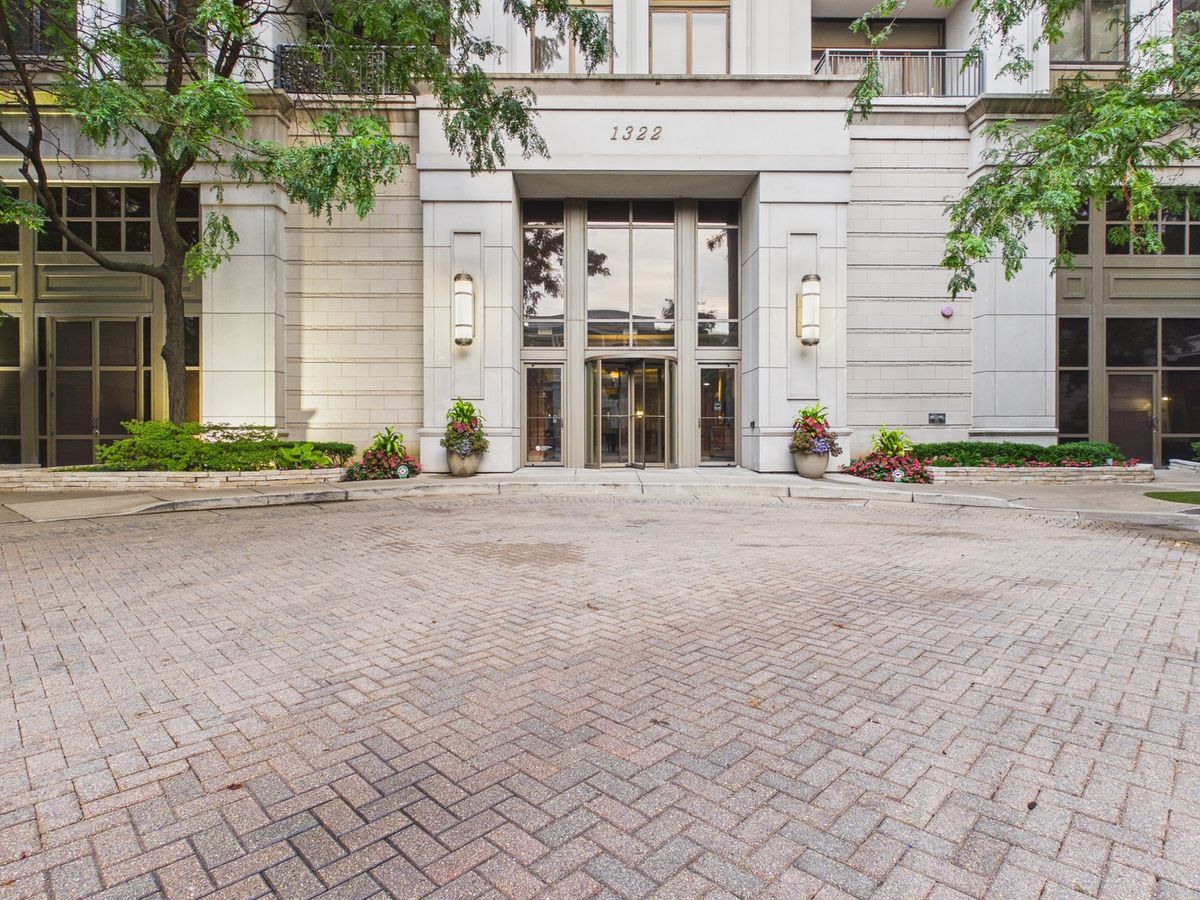
$515,000Active
2 bd · 2 ba · 1,200 sqft
1322 S PRAIRIE Avenue #1408
Chicago, IL