View all 34 photos
Detached Single · Palatine, IL
$625,000
4 beds · 3.5 baths · 2,497 sqft
417 E Pebble Creek Road, Palatine, IL, 60074
A brick-and-mortar place to make your own — room to make it home.
Active
What’s special
Central air2-car garageIn-unit laundry
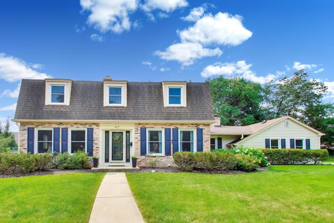
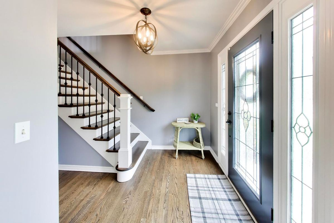
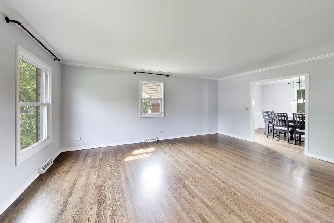
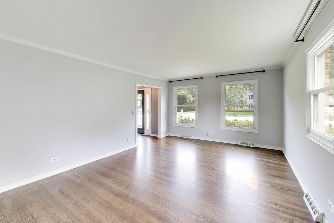
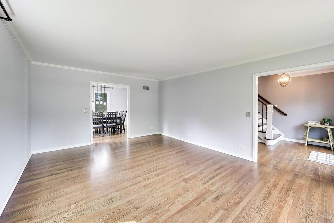
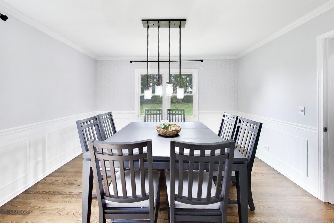
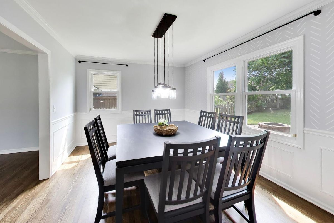
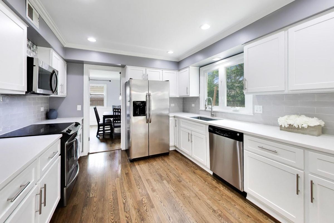
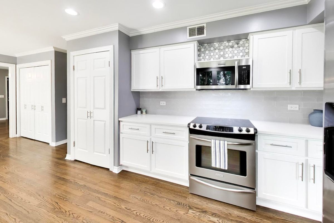
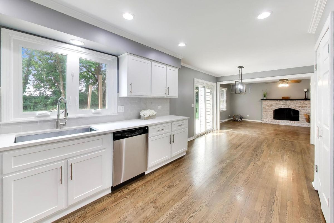
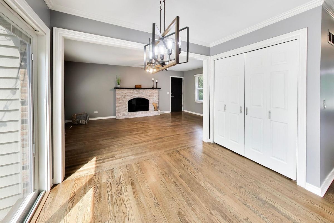
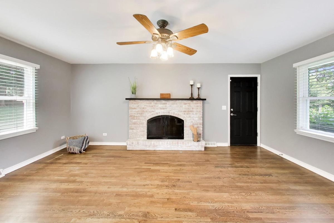
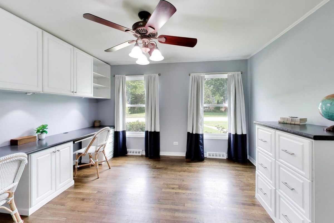
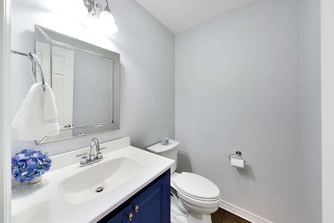
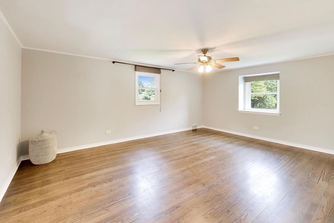
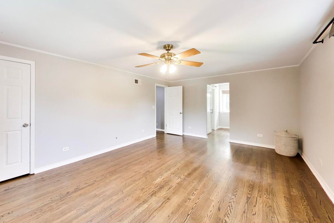
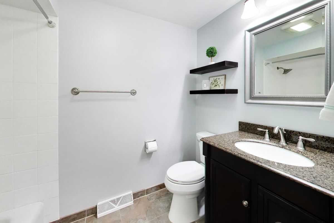
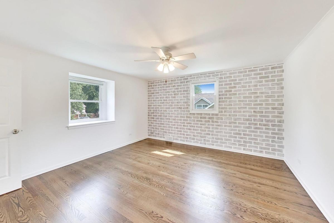
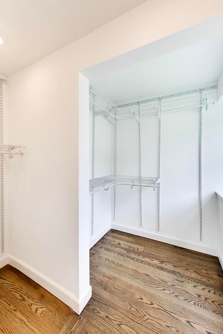
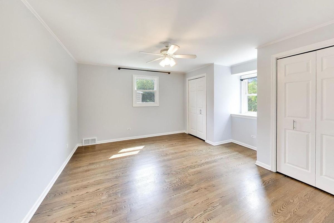
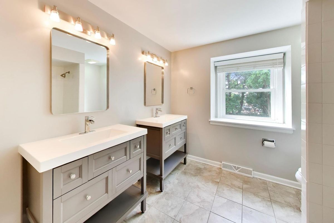
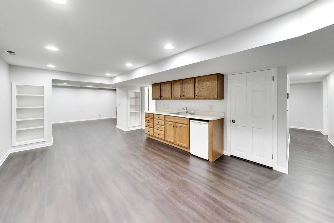
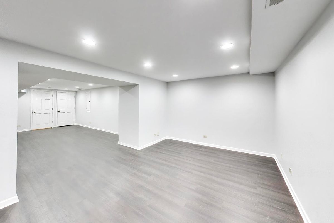
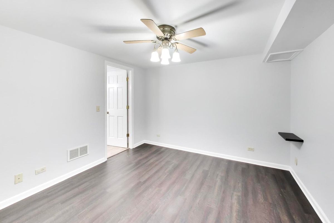
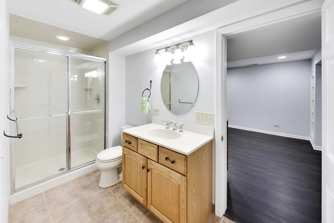
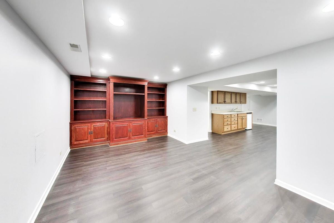
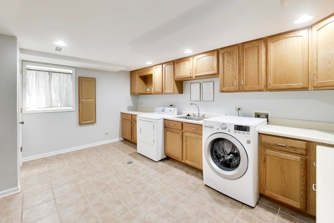
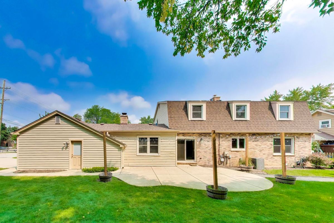
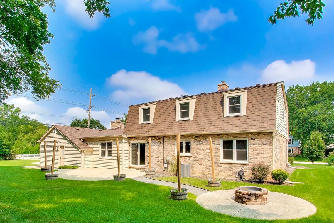
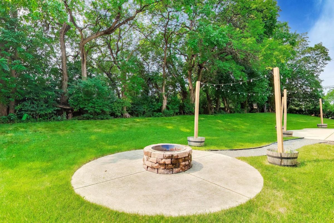
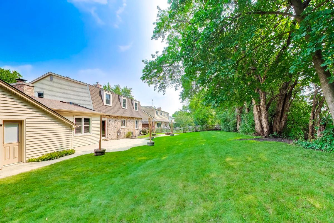
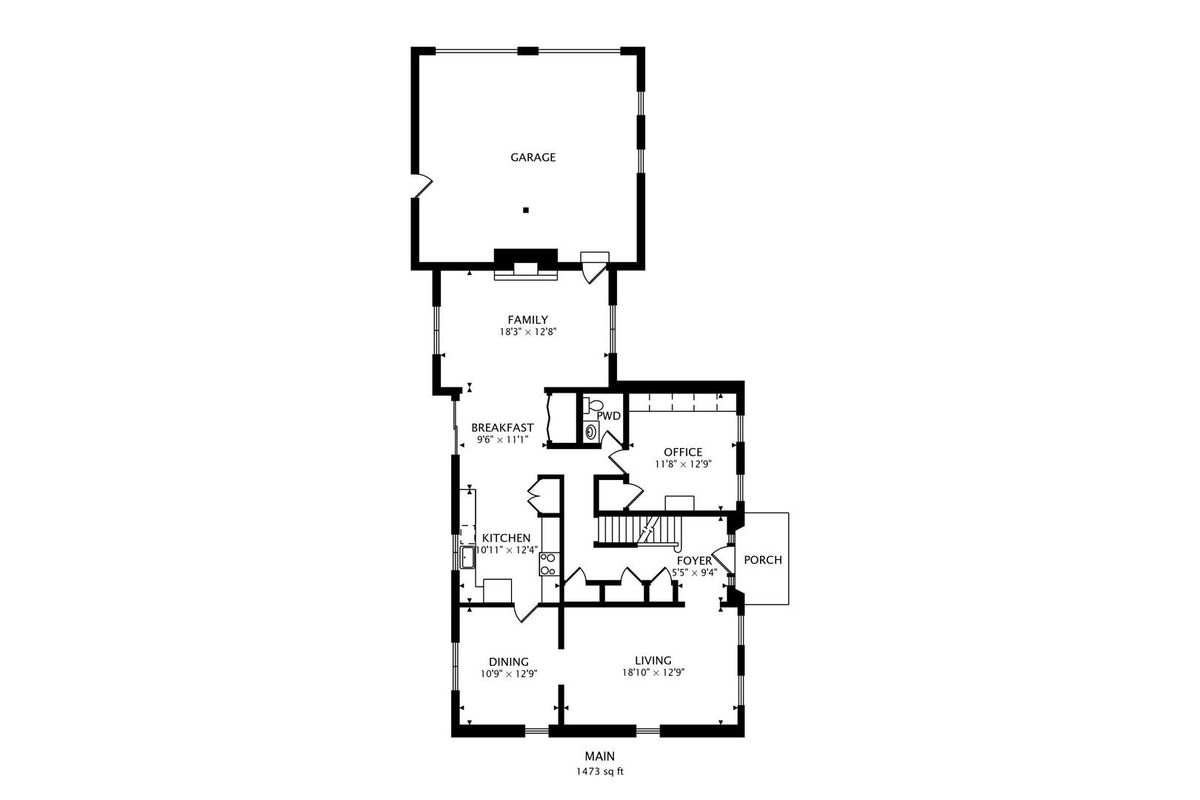
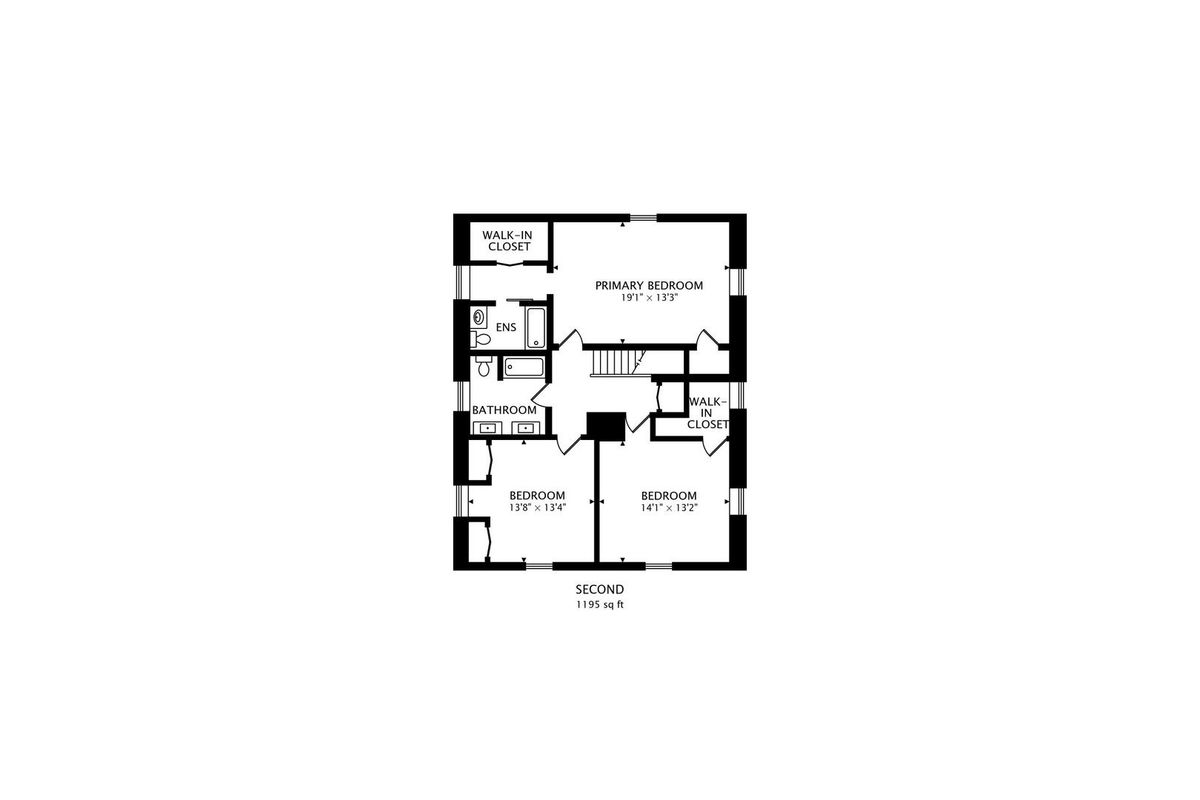
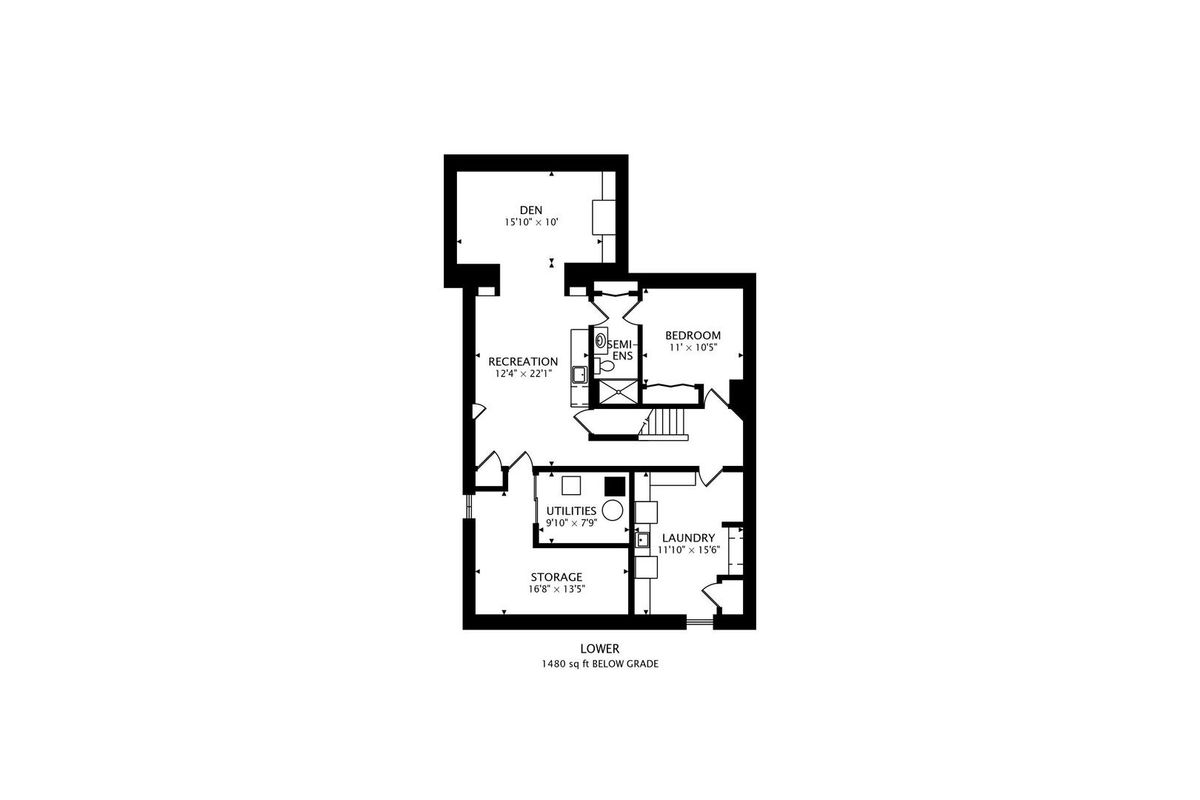
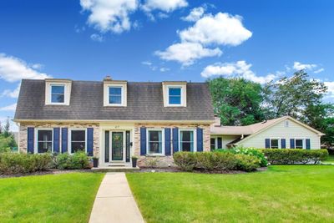
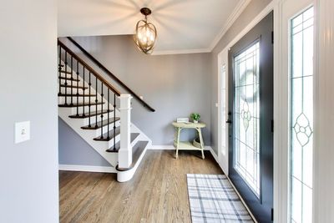
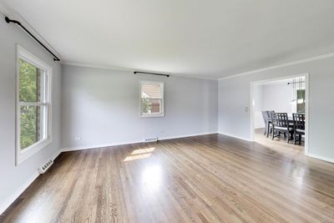
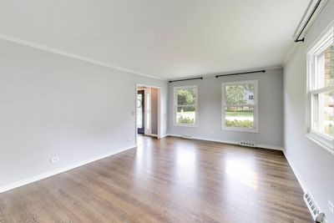
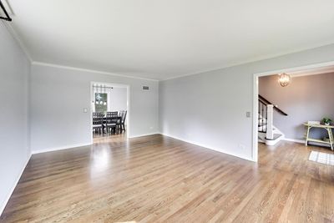
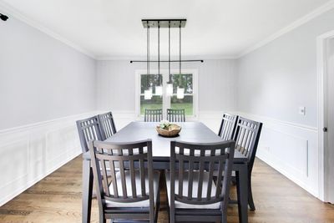
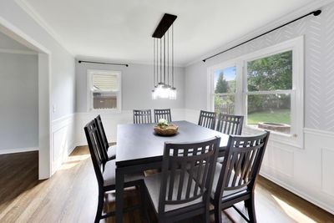
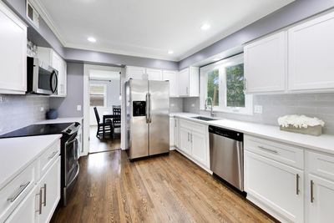
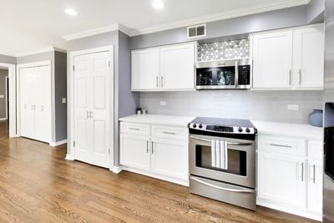
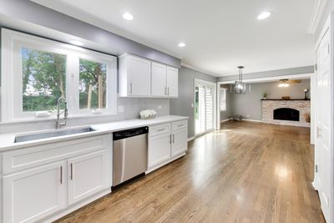
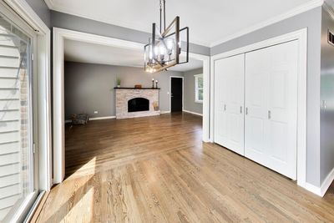
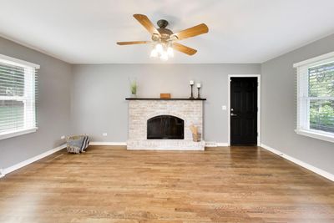
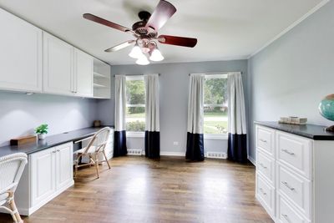
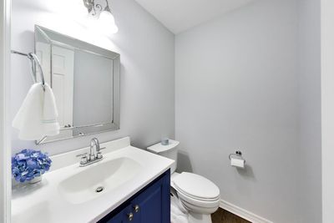
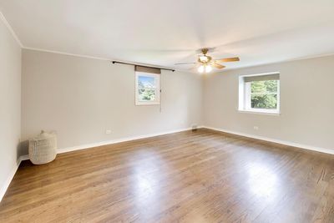
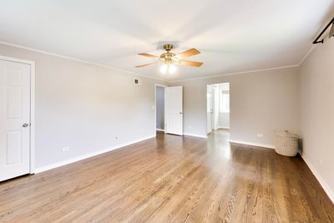
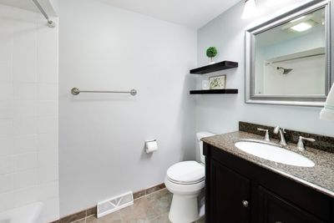
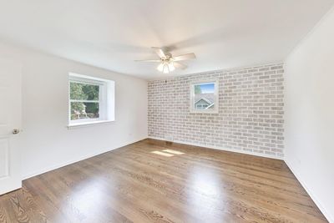
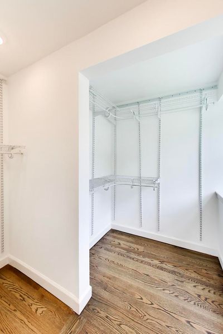
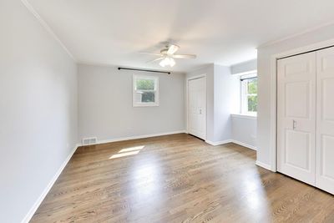
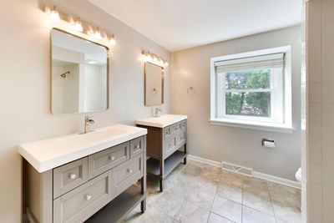
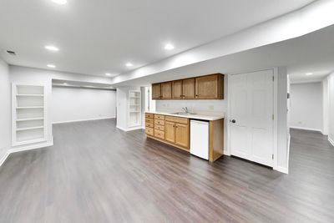
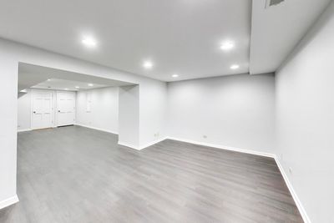
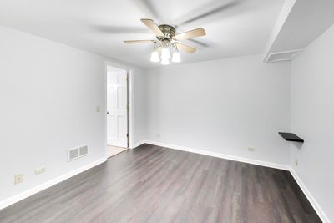
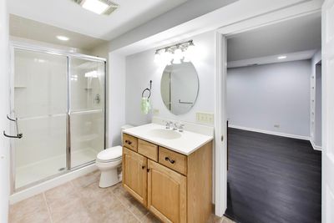
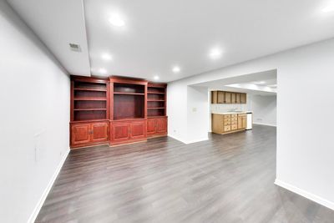
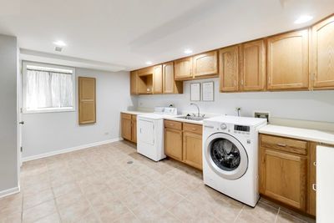
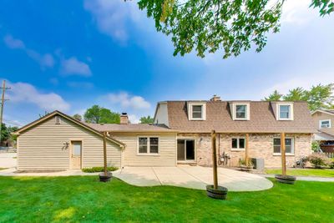
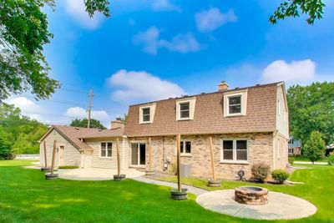
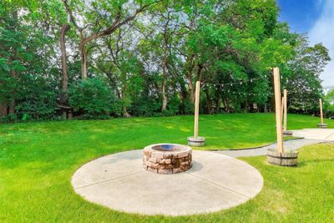
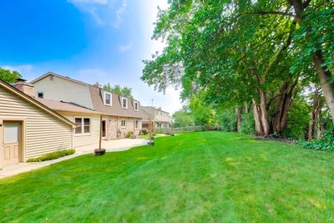
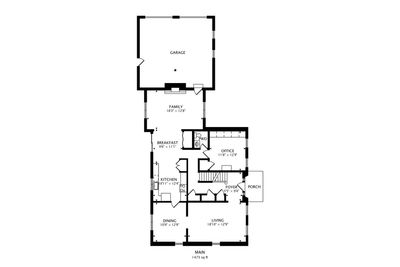
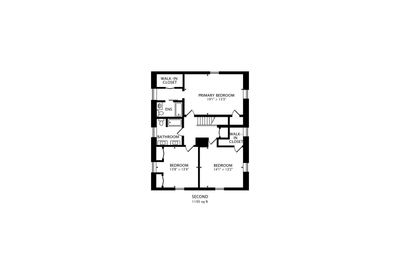
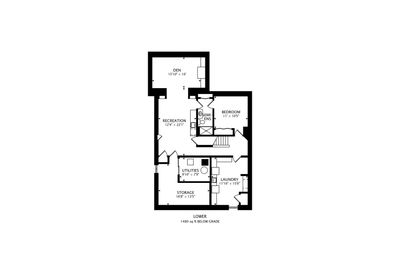
Located in the highly sought-after Pebble Creek neighborhood, this beautifully updated home is nestled on a private cul-de-sac, offering both tranquility and convenience. Step inside to discover a spacious living room adorned with gleaming hardwood floors and an abundance of natural light streaming through large windows. The living room flows seamlessly into a formal dining area, perfect for hosting family dinners and special occasions. The modern kitchen features crisp white shaker cabinets, ample quartz countertops, and two generous pantries, providing all the space you need for culinary creativity. An eat-in kitchen area adds casual dining options and opens up to the family room, where additional hardwood floors and a brick fireplace create a warm ambiance for cooler evenings. Step outside to your private backyard oasis, complete with a concrete patio, inviting firepit area, and lush greenery-ideal for relaxing or entertaining guests. A main-level bedroom with custom built-ins offers versatile space for guests or a home office. Upstairs, the primary suite boasts hardwood floors, his-and-her closets, and a private bathroom for your comfort. Two additional well-sized bedrooms and a full bathroom with a double vanity and soaking tub complete the second level. The fully finished basement adds even more livable square footage, featuring luxury vinyl flooring, a wet bar, spacious laundry room, ample storage, an additional full bathroom, and a fifth bedroom or office-perfect for growing families or work-from-home needs. Recent updates include windows (2019), AC (2020), furnace (2020), concrete driveway (2020), humidifier (2020), microwave (2023), gutters (2021), and glass sliding door (2026). Enjoy being just steps from the schools, Palatine Library, Mariano's, and close to downtown Palatine with easy Metra access, shopping, dining, nightlife, and more!
— the listing agent’s description
The home
4 beds
3.5 baths
2,497 sqft
Built in 1970
Lot 66.5X64X116.9X128.2X170.5
2-car garage
Detached Single
What it’ll cost
$250 / sqft
$12,688 taxes / yr
No HOA
3 days on dwello
Estimated monthly payment
$4,562/mo
Principal & interest$3,323
Property taxes$1,057
Homeowners insurance$182
Get pre-qualified →Connect with a licensed lender in the dwello network.
Estimate only — not a loan offer. Example rate; taxes and insurance estimated; your actual rate, payment, taxes, and insurance will vary. dwello is not a lender. Equal Housing Opportunity.
Tour it with a real dwello agent
The agent who meets you here is an actual dwello Home Group team member who knows these streets — not a stranger who bought your name from a portal. You get straight answers on the spot, and the same person stays with you through closing.
On our team, vettedYour info is never soldWith you through closing
Tour this home
In person, on your schedule — a dwello agent meets you there.
WED
Jun 3
THU
Jun 4
FRI
Jun 5
SAT
Jun 6
11:00 am
Schedule a tour
3 days on dwello
Price history
Listed for sale
Aug 11, 2026
$625,000
Property taxes
2025
Annual tax bill (MLS)
Assessed value
2025
County assessor
2024
2023
2022
2021
2020
2019
2018
Assessed value from the Cook County Assessor (open records). Estimated market ≈ assessed × 10 for residential; not an appraisal — verify with the assessor.
Features
Central AirNatural GasForced AirVinyl SidingBrickPublic SewerConcreteGarage Door Opener
Schools
Elementary — Virginia Lake Elementary School
Middle — Winston Campus Middle School
High — Palatine High School
Assigned schools per the listing — always verify enrollment + boundaries with the district.
Neighborhood
Loading map…
Nearby places via OpenStreetMap — approximate; verify what matters to you. Map © Mapbox © OpenStreetMap.
MLS listing data
Listed by Amy Diamond · @properties Christie's International Real Estate
Listing last updated Aug 13, 2026 · data refreshed from the MLS Aug 13, 2026, 4:31 PM CT
Based on information submitted to the MLS GRID as of Aug 13, 2026, 4:31 PM CT. Listing data © MRED LLC, distributed by MLS GRID — deemed reliable but not guaranteed; independently verify. Anything shown below this point is not MLS listing data.
See it in personA real dwello agent on our team — never a sold lead.
Schedule a tour
Message
No pressure — reach out whenever you’re ready.
Similar homes nearby
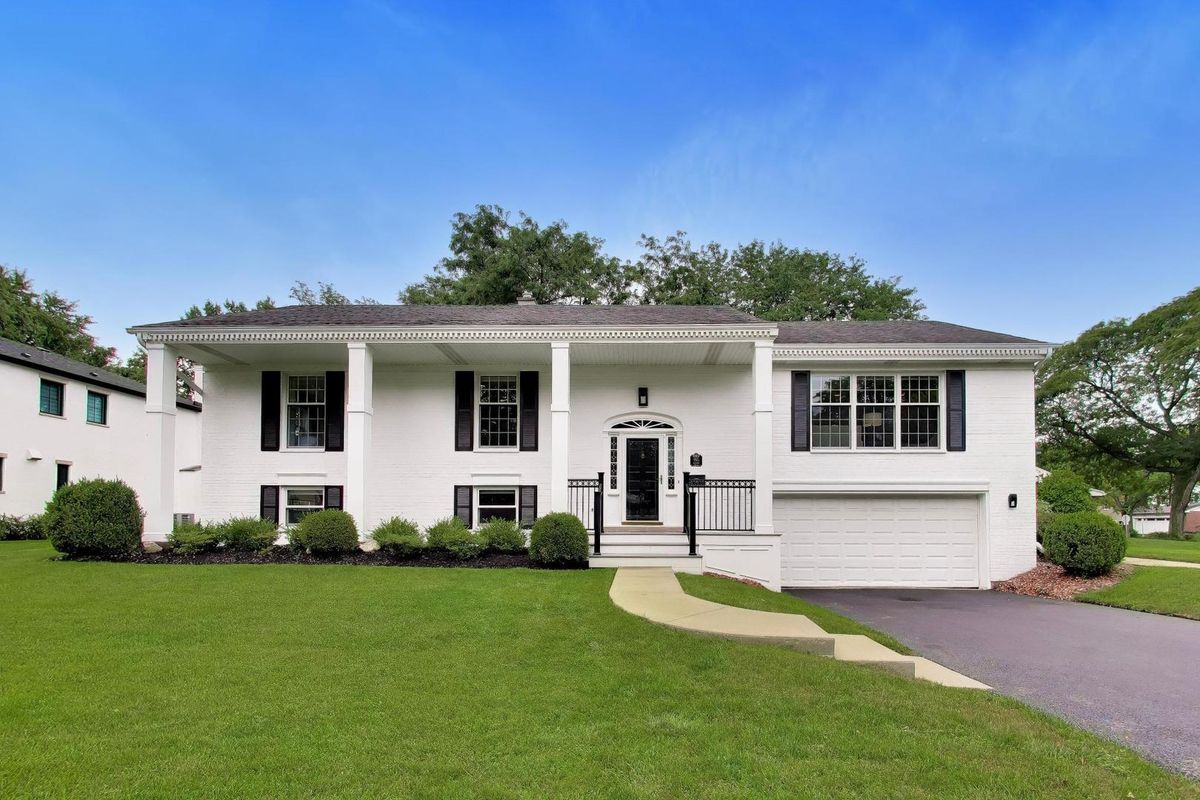
$625,000Active
4 bd · 3 ba · 2,600 sqft
955 W Gilbert Road
Palatine, IL
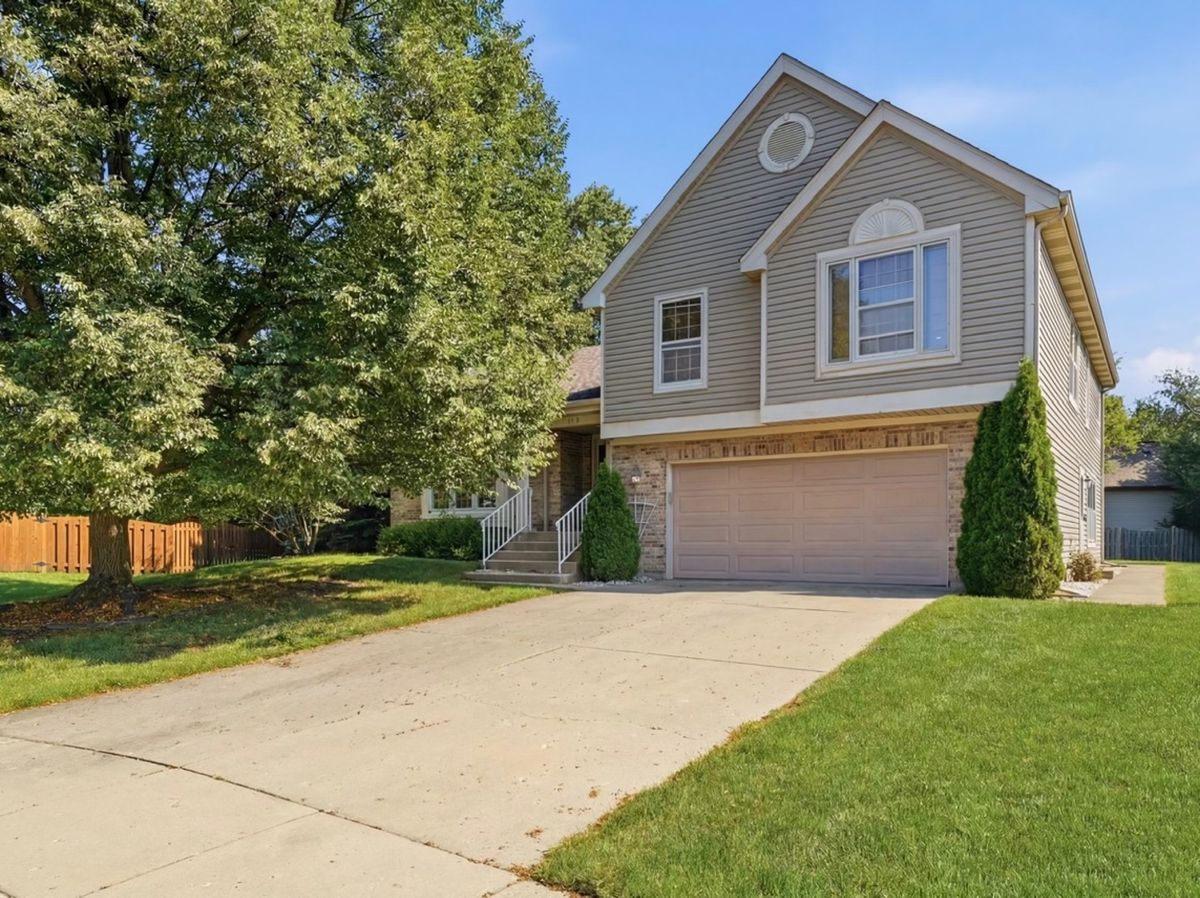
$649,000Active
4 bd · 2.5 ba · 3,500 sqft
1173 N Clearwater Court
Palatine, IL
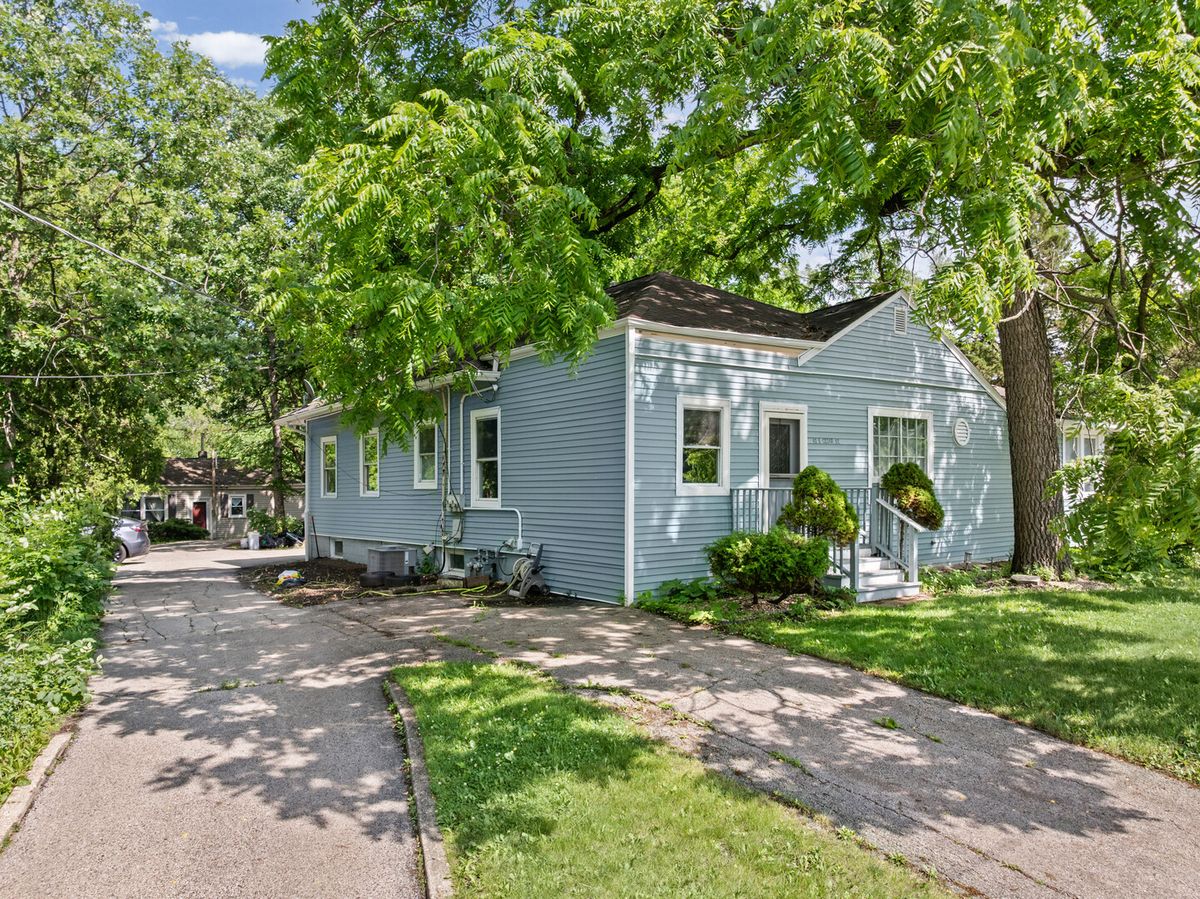
$649,900Active
5 bd · 3 ba · 3,700 sqft
43 S Cedar Street
Palatine, IL
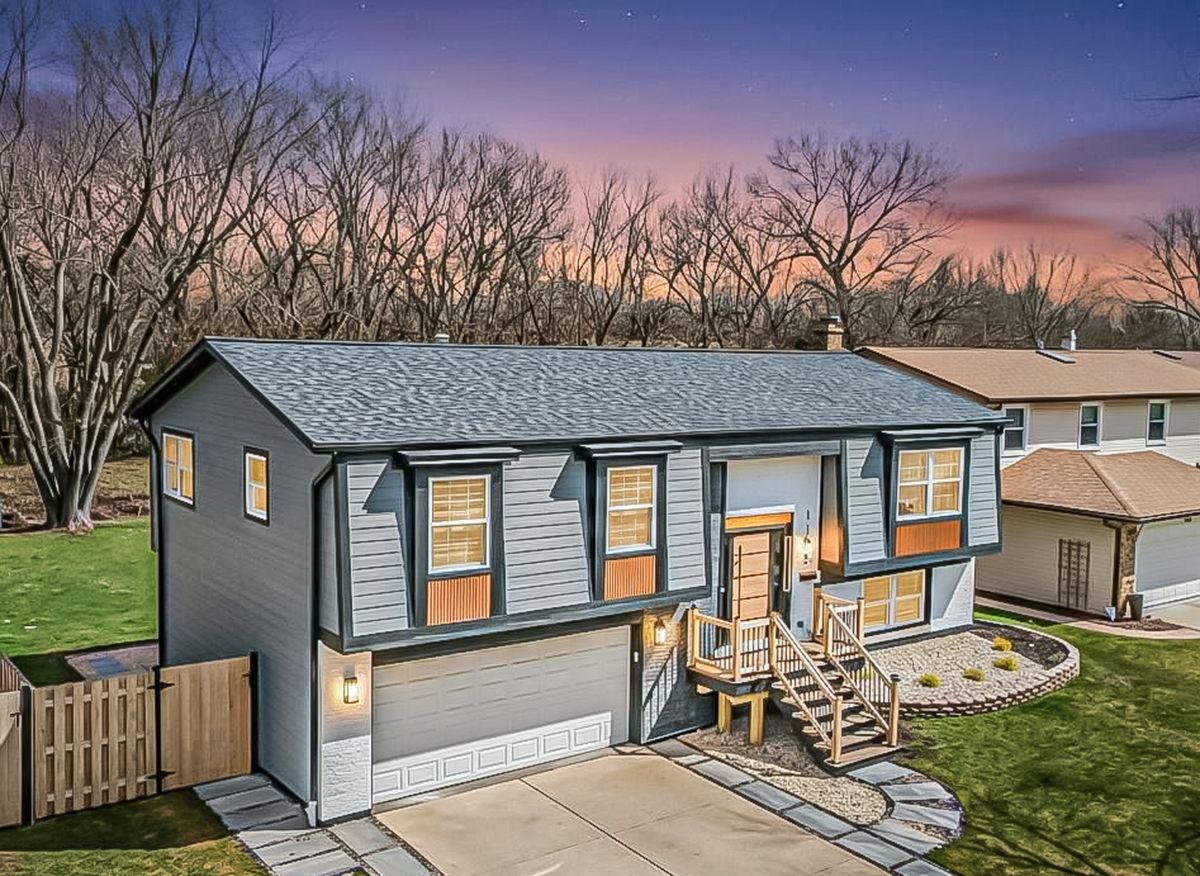
$649,900Active
3 bd · 3 ba · 1,856 sqft
1135 King Charles Court
Palatine, IL