View all 37 photos
Detached Single · Palatine, IL
$649,000
4 beds · 2.5 baths · 3,500 sqft
1173 N Clearwater Court, Palatine, IL, 60067
A brick-and-mortar place to make your own — room to make it home.
Active
What’s special
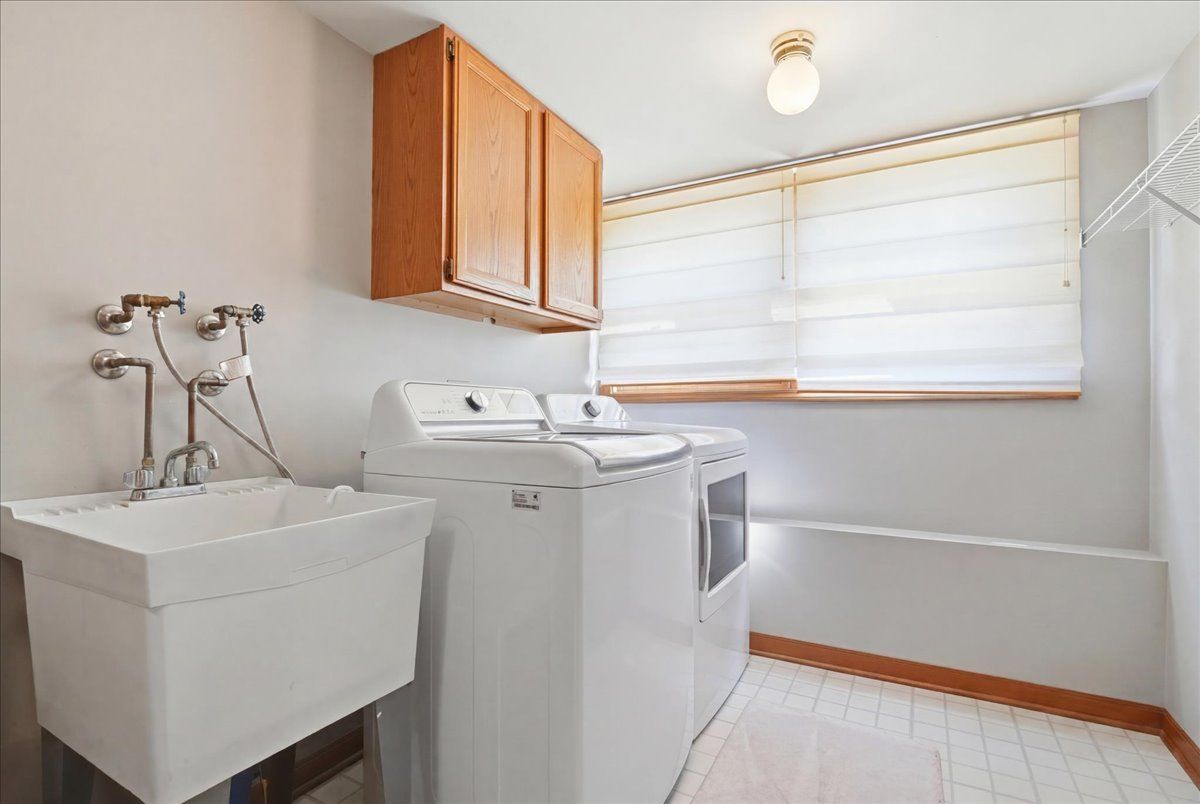
Central air2.5-car garage0.34-acre lotIn-unit laundry
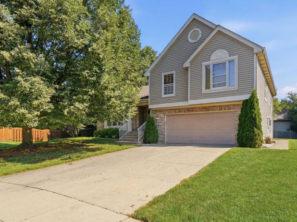
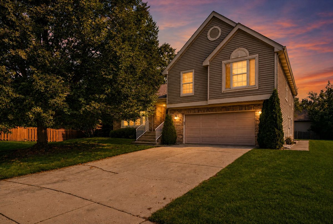
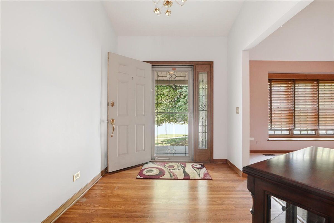
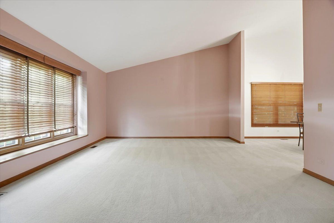
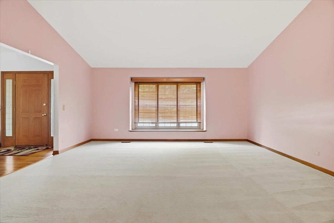
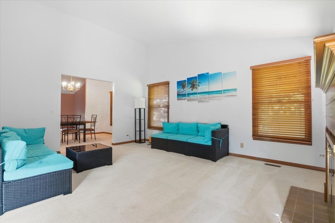
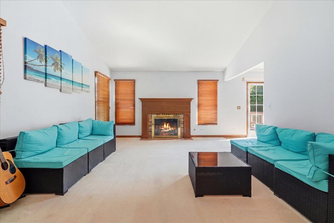
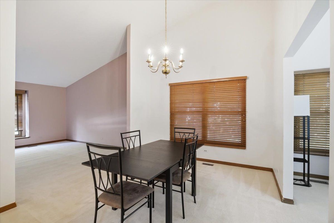
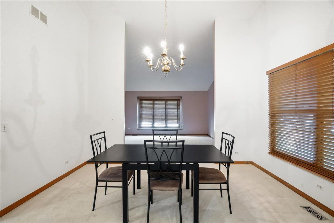
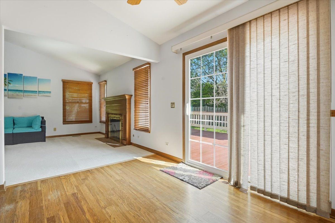
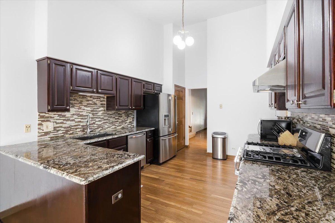
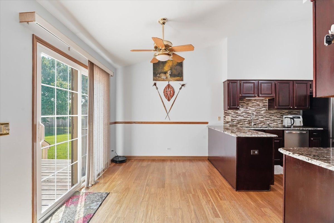
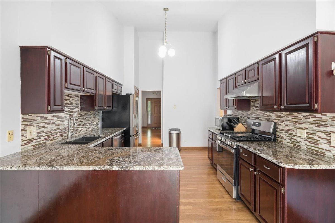
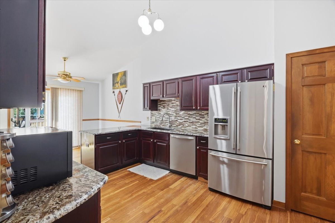
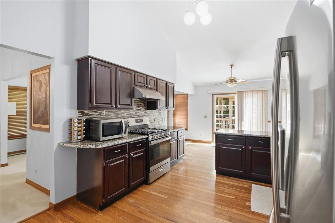
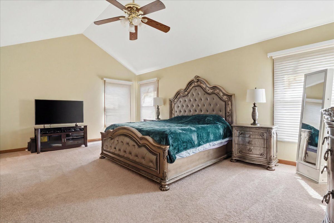
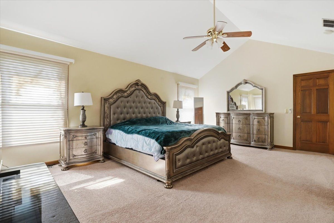
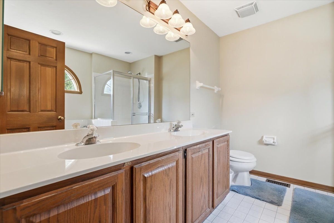
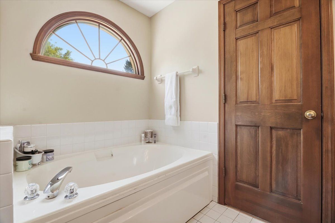
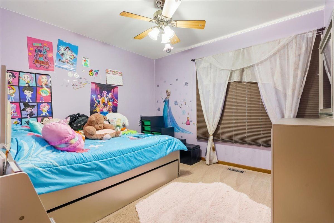
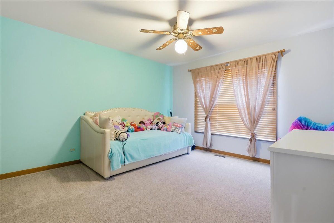
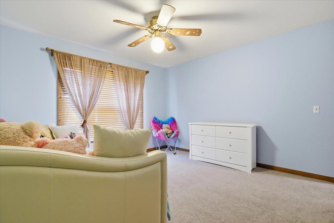
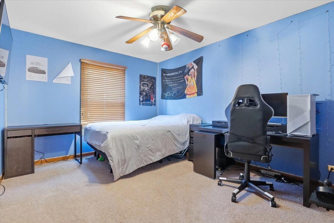
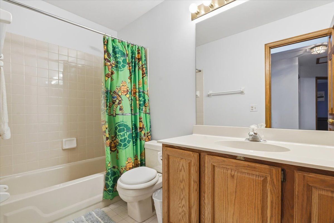
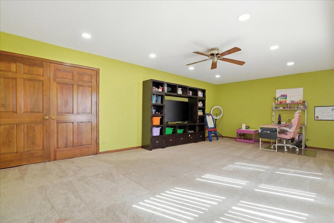
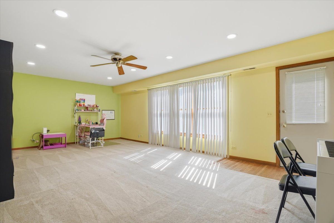
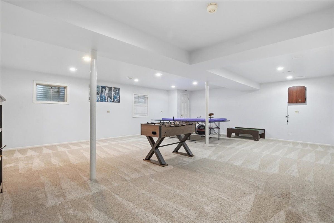
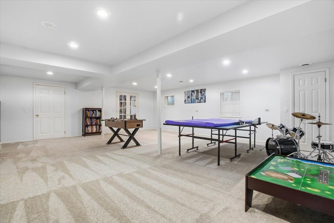
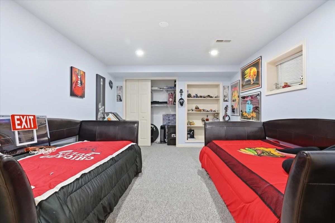
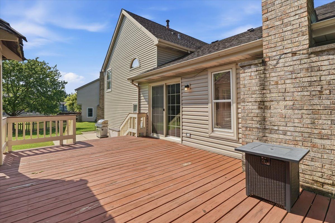
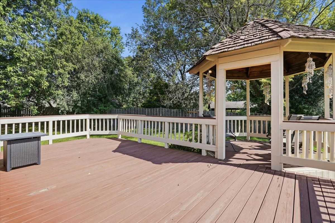
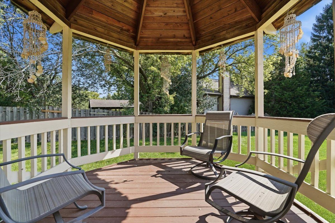
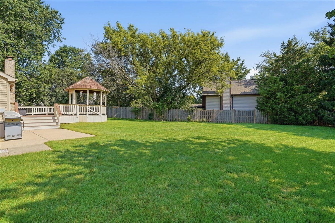
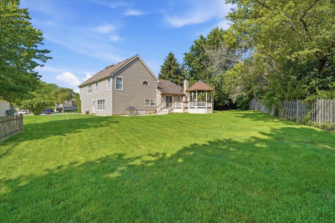
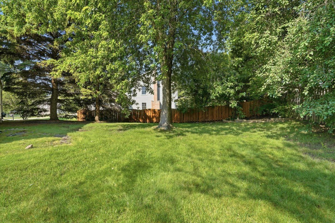
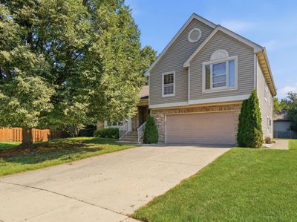
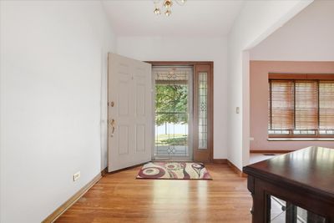
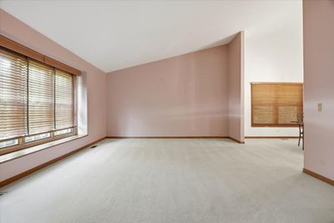
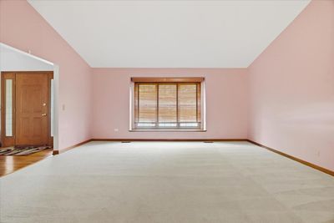
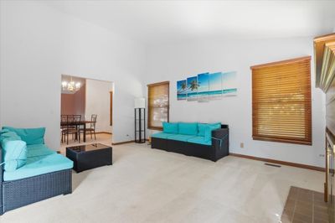
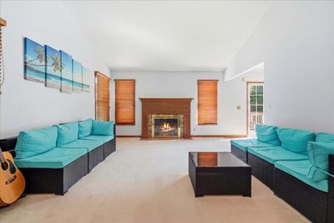
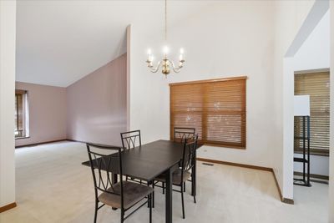
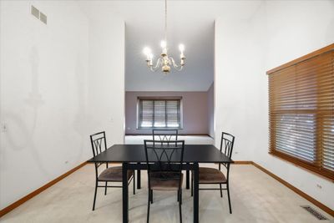
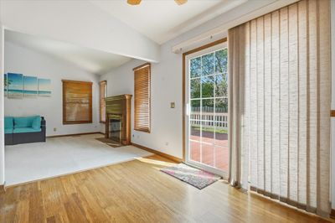
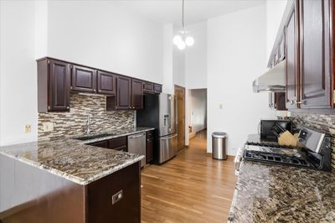
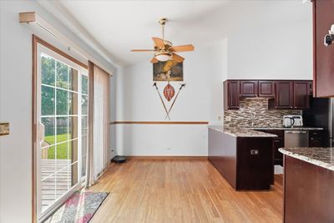
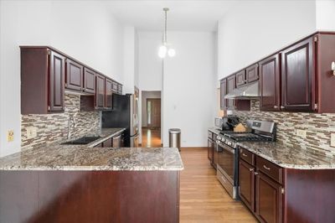
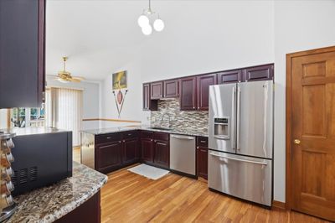
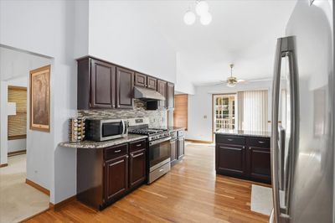
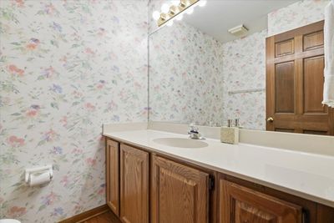
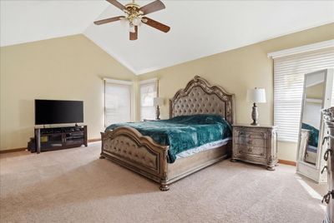
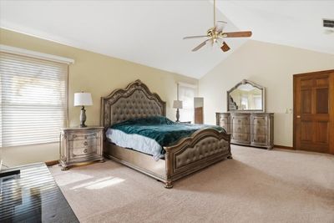
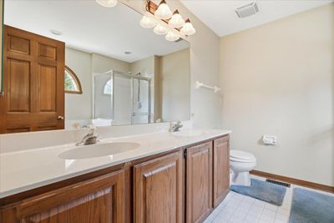
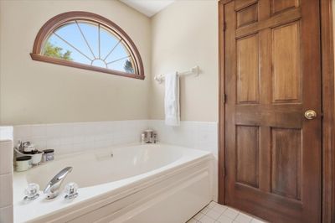
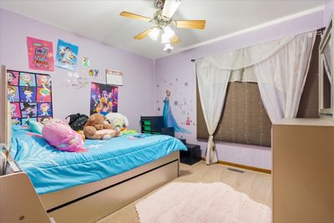
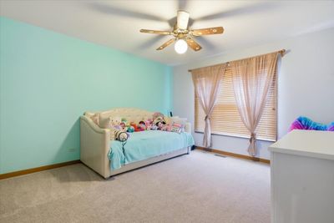
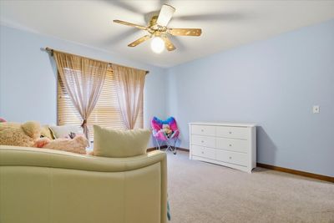
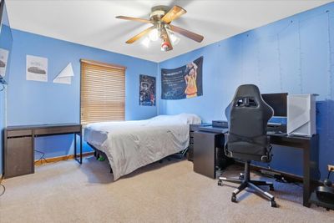
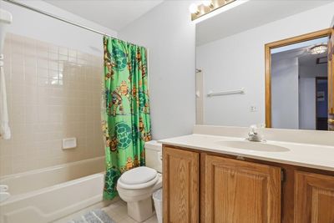
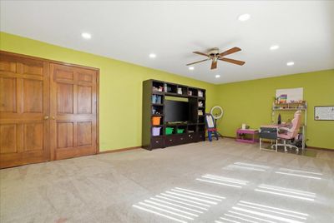
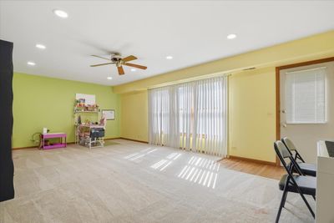
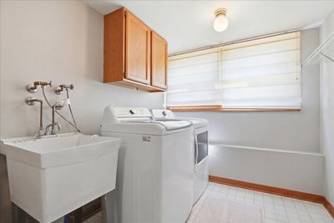
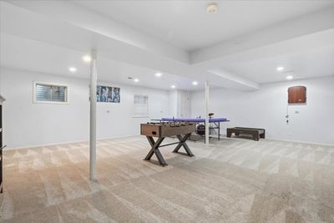
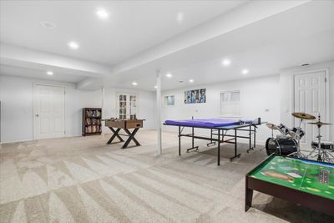
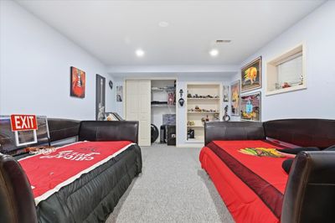
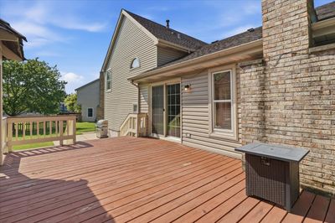
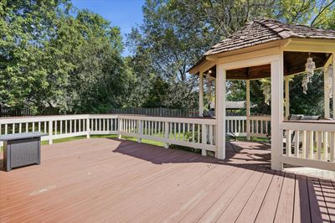
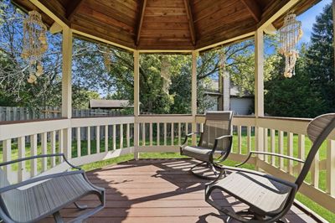
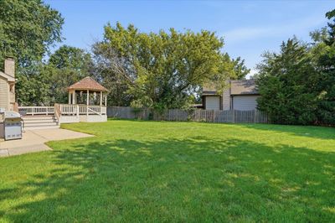
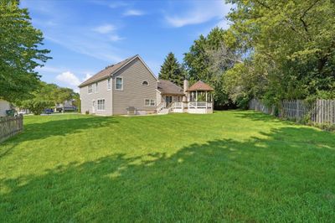
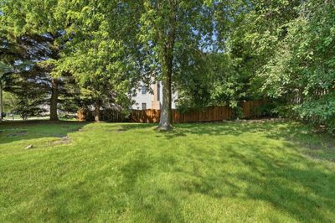
Located on a quiet street in desirable Morgan's Gate, this spacious home offers over 3,500 square feet of living space with room for everyone. The main level features an upgraded kitchen with hardwood floors, stainless steel appliances, great counter space, and opens to a cozy family room with a fireplace. Upstairs you'll find four generously sized bedrooms, while the lower level offers a flexible bonus room. The finished basement adds even more living space with an additional bedroom and plenty of storage. Property is being conveyed as-is; however is has been well maintained and offers several recent improvements such as new stove and dishwasher, newer sliding patio door, water heater, sump pump with battery backup, and deck. Enjoy being within walking distance to Hummingbird Park and Deer Grove Forest Preserve. Homes in this neighborhood don't come along often. Don't miss your chance to make it yours! SELLER IS OFFERING A $10,000 CREDIT TOWARD BUYER'S CLOSING COSTS.
— the listing agent’s description
The home
4 beds
2.5 baths
3,500 sqft
Built in 1989
0.34-acre lot
2.5-car garage
Detached Single
What it’ll cost
$185 / sqft
$13,000 taxes / yr
No HOA
9 days on dwello
Estimated monthly payment
$4,723/mo
Principal & interest$3,451
Property taxes$1,083
Homeowners insurance$189
Get pre-qualified →Connect with a licensed lender in the dwello network.
Estimate only — not a loan offer. Example rate; taxes and insurance estimated; your actual rate, payment, taxes, and insurance will vary. dwello is not a lender. Equal Housing Opportunity.
Tour it with a real dwello agent
The agent who meets you here is an actual dwello Home Group team member who knows these streets — not a stranger who bought your name from a portal. You get straight answers on the spot, and the same person stays with you through closing.
On our team, vettedYour info is never soldWith you through closing
Tour this home
In person, on your schedule — a dwello agent meets you there.
WED
Jun 3
THU
Jun 4
FRI
Jun 5
SAT
Jun 6
11:00 am
Schedule a tour
9 days on dwello
Price history
Listed for sale
Aug 5, 2026
$649,000
Earlier records
Listed
Jul 9, 2026
$649,999
From MLS records — independently verify.
Property taxes
2025
Annual tax bill (MLS)
Assessed value
2025
County assessor
2024
2023
2022
2021
2020
2019
2018
Assessed value from the Cook County Assessor (open records). Estimated market ≈ assessed × 10 for residential; not an appraisal — verify with the assessor.
Features
Central AirNatural GasForced AirVinyl SidingBrickStorm SewerConcreteGarage Door Opener
Schools
High — Palatine High School
Assigned schools per the listing — always verify enrollment + boundaries with the district.
Neighborhood
Loading map…
Nearby places via OpenStreetMap — approximate; verify what matters to you. Map © Mapbox © OpenStreetMap.
MLS listing data
Listed by Ekaterina Korenblit · Barr Agency Inc
Listing last updated Aug 13, 2026 · data refreshed from the MLS Aug 13, 2026, 2:26 PM CT
Based on information submitted to the MLS GRID as of Aug 13, 2026, 2:26 PM CT. Listing data © MRED LLC, distributed by MLS GRID — deemed reliable but not guaranteed; independently verify. Anything shown below this point is not MLS listing data.
See it in personA real dwello agent on our team — never a sold lead.
Schedule a tour
Message
No pressure — reach out whenever you’re ready.
Similar homes nearby

$649,900Active
3 bd · 3 ba · 1,856 sqft
1135 King Charles Court
Palatine, IL
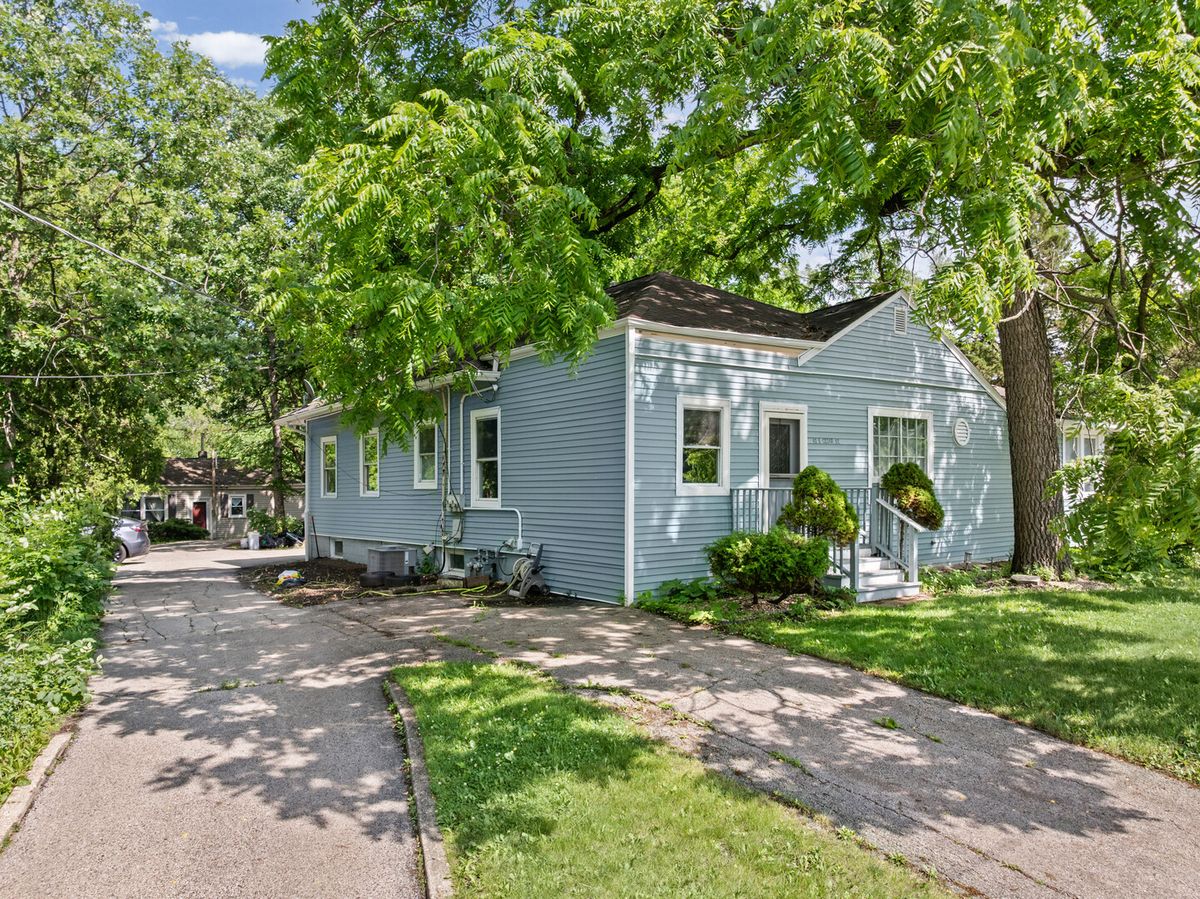
$649,900Active
5 bd · 3 ba · 3,700 sqft
43 S Cedar Street
Palatine, IL
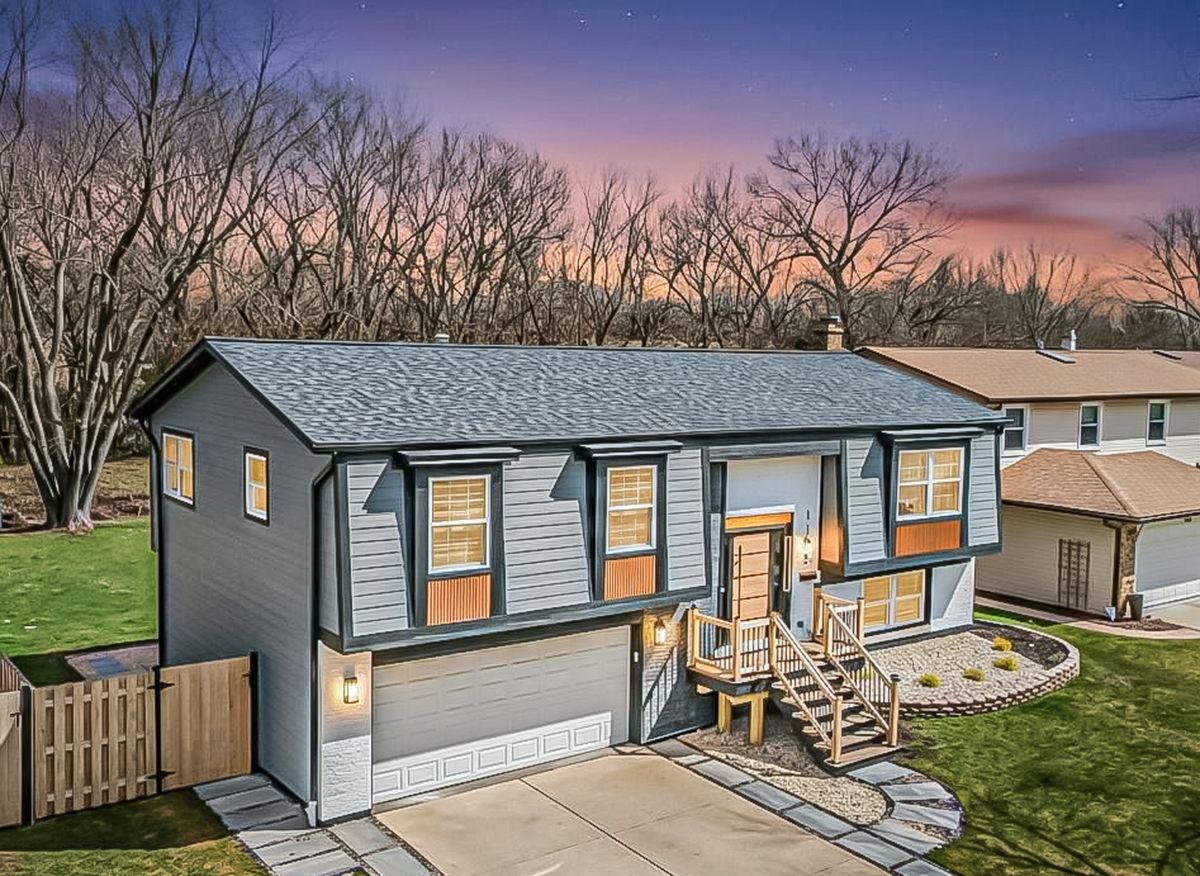
$649,900Active
3 bd · 3 ba · 1,856 sqft
1135 King Charles Court
Palatine, IL
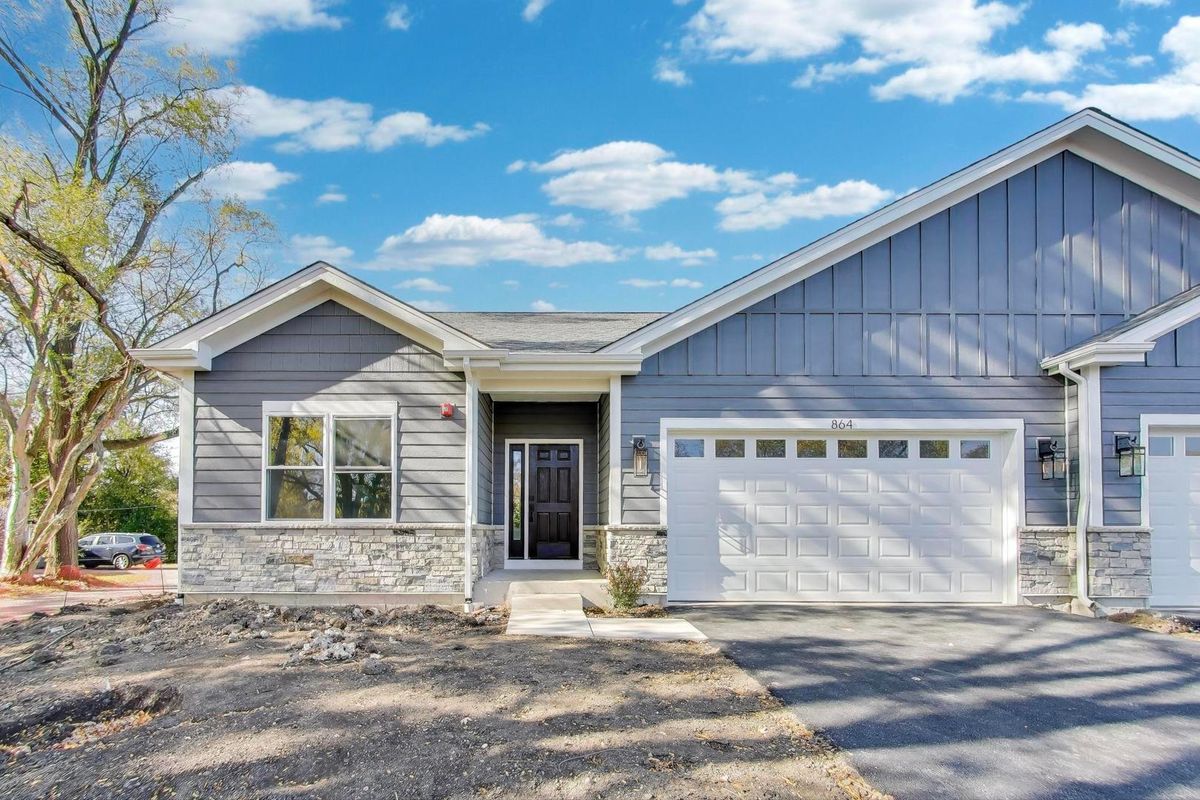
$659,900Active
3 bd · 2 ba · 1,600 sqft
805 W Poplar Street
Palatine, IL