View all 28 photos
Detached Single · Glenview, IL
$999,000
4 beds · 3 baths · 3,727 sqft
1441 Sequoia Trail, Glenview, IL, 60025
A brick-and-mortar place to make your own — room to make it home.
Active
What’s special
Central air2-car garageIn-unit laundry
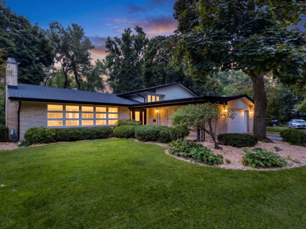
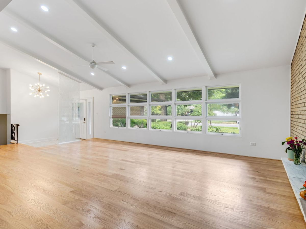
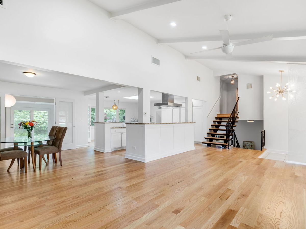
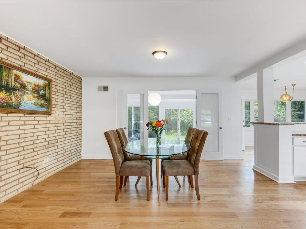
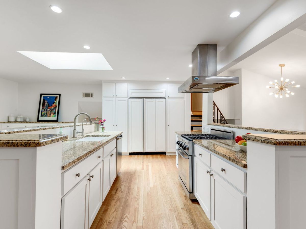
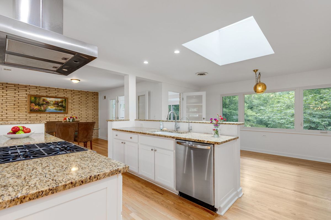
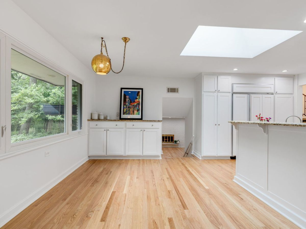
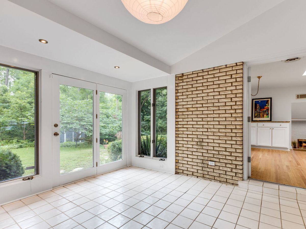
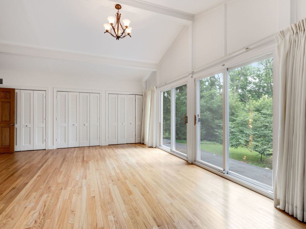
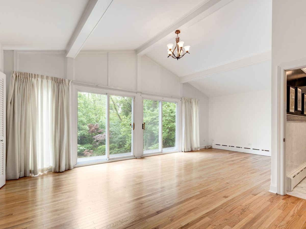
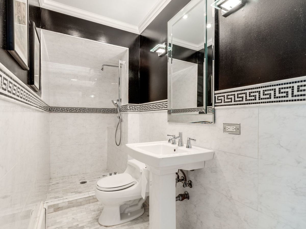
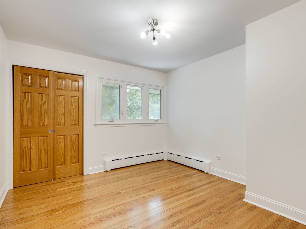
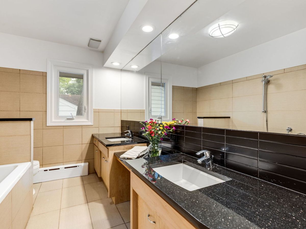
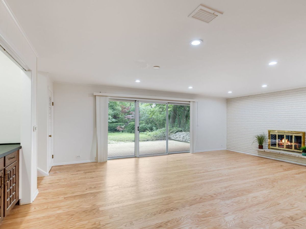
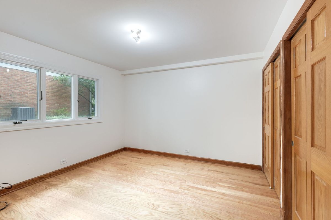
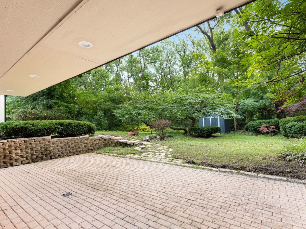
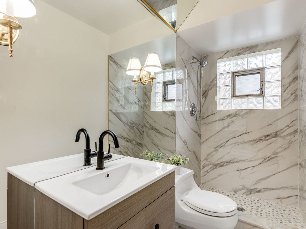
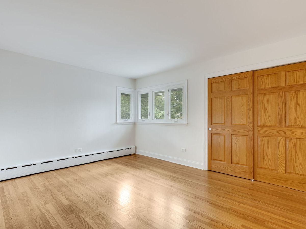
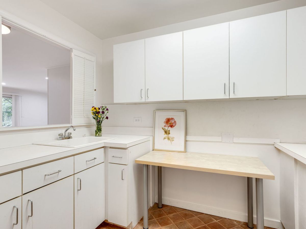
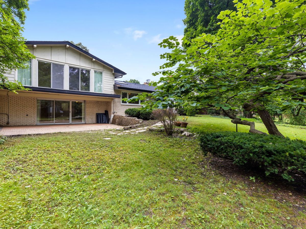
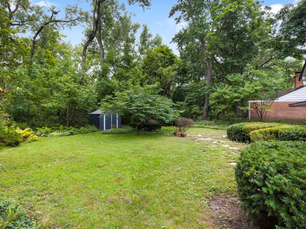
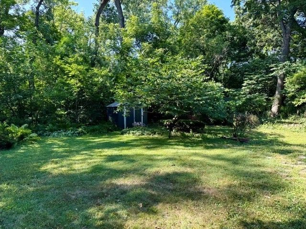
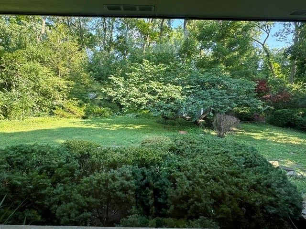
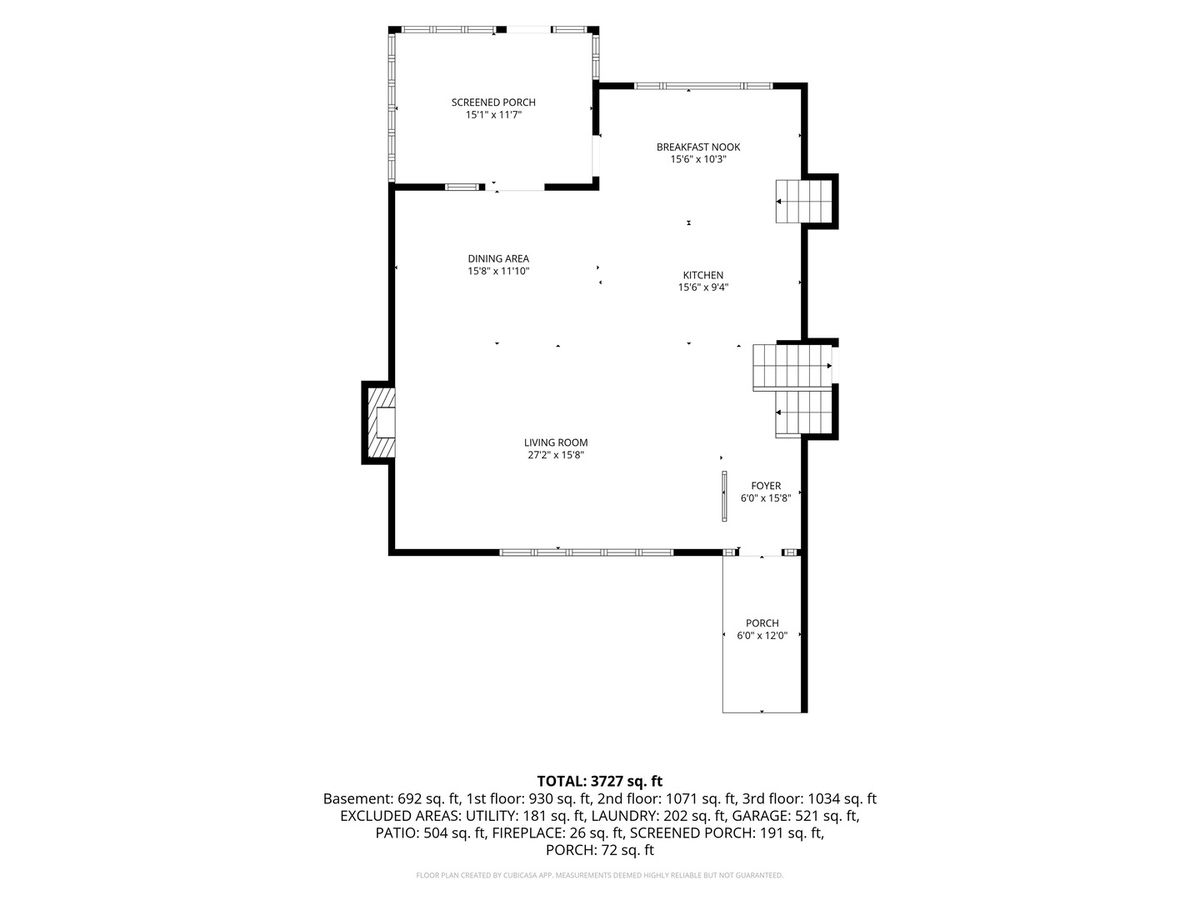
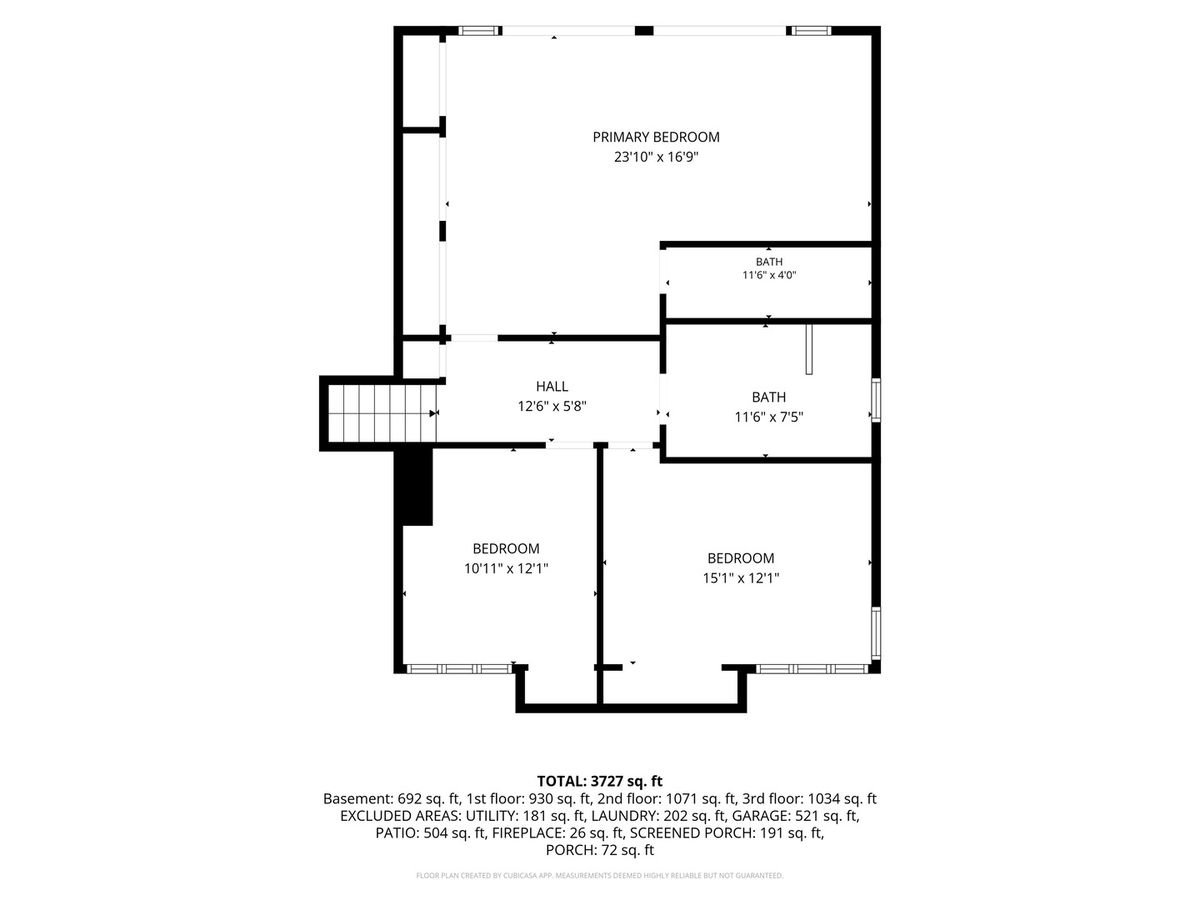
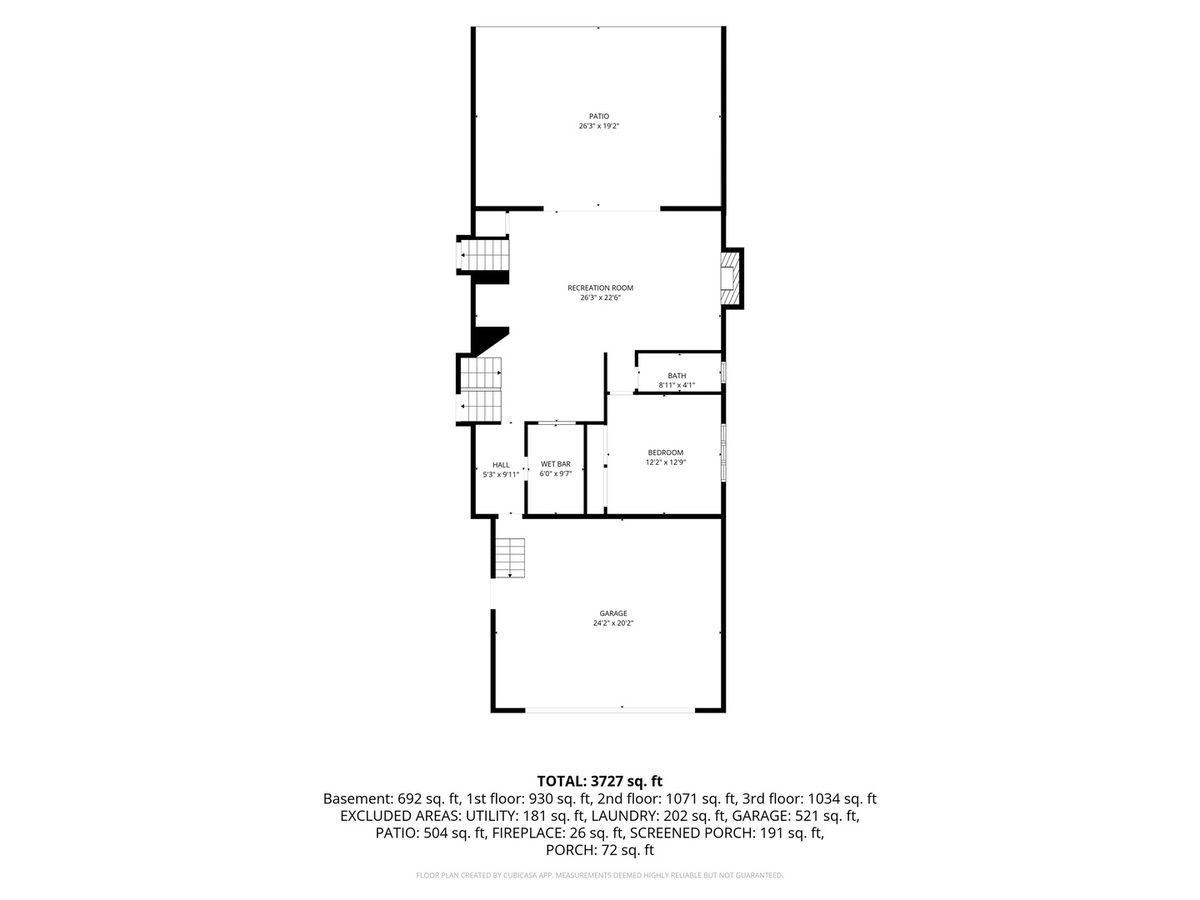
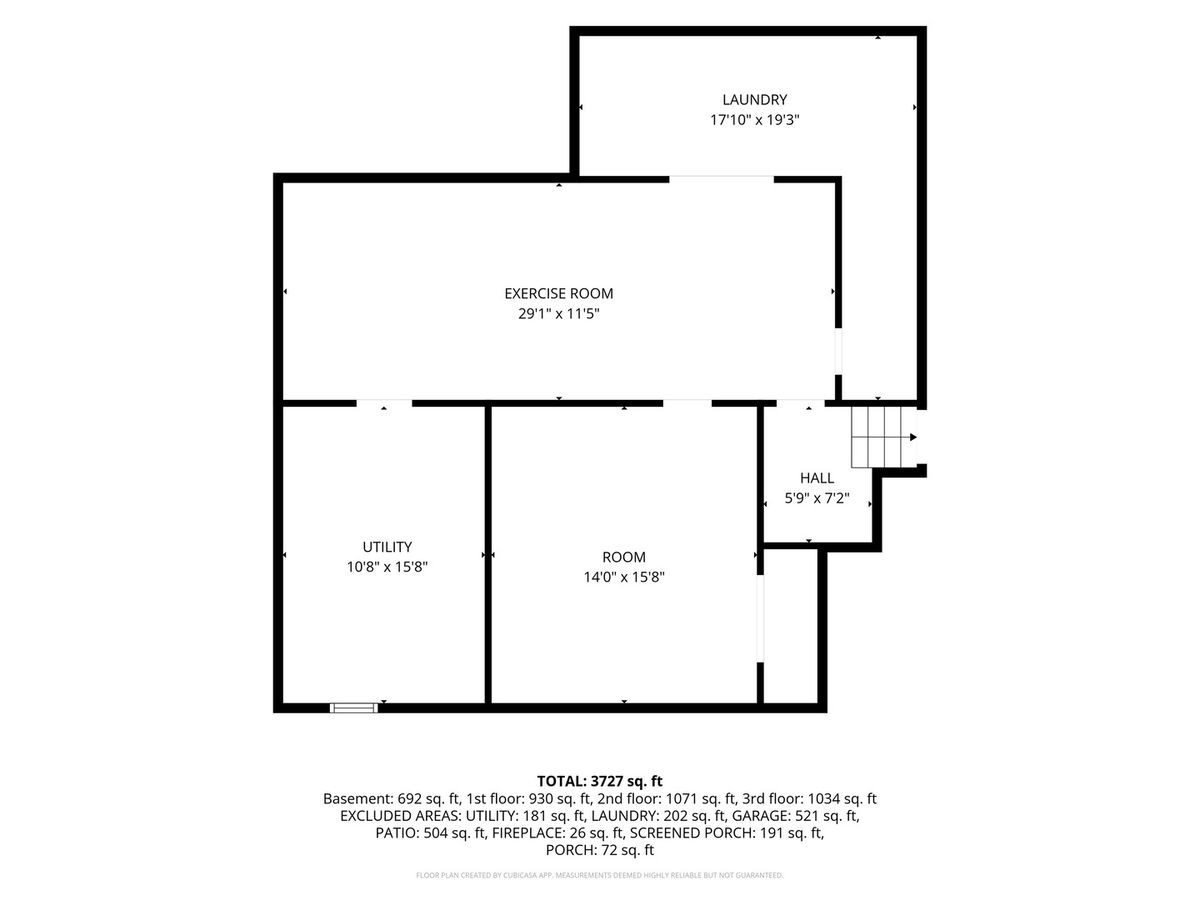
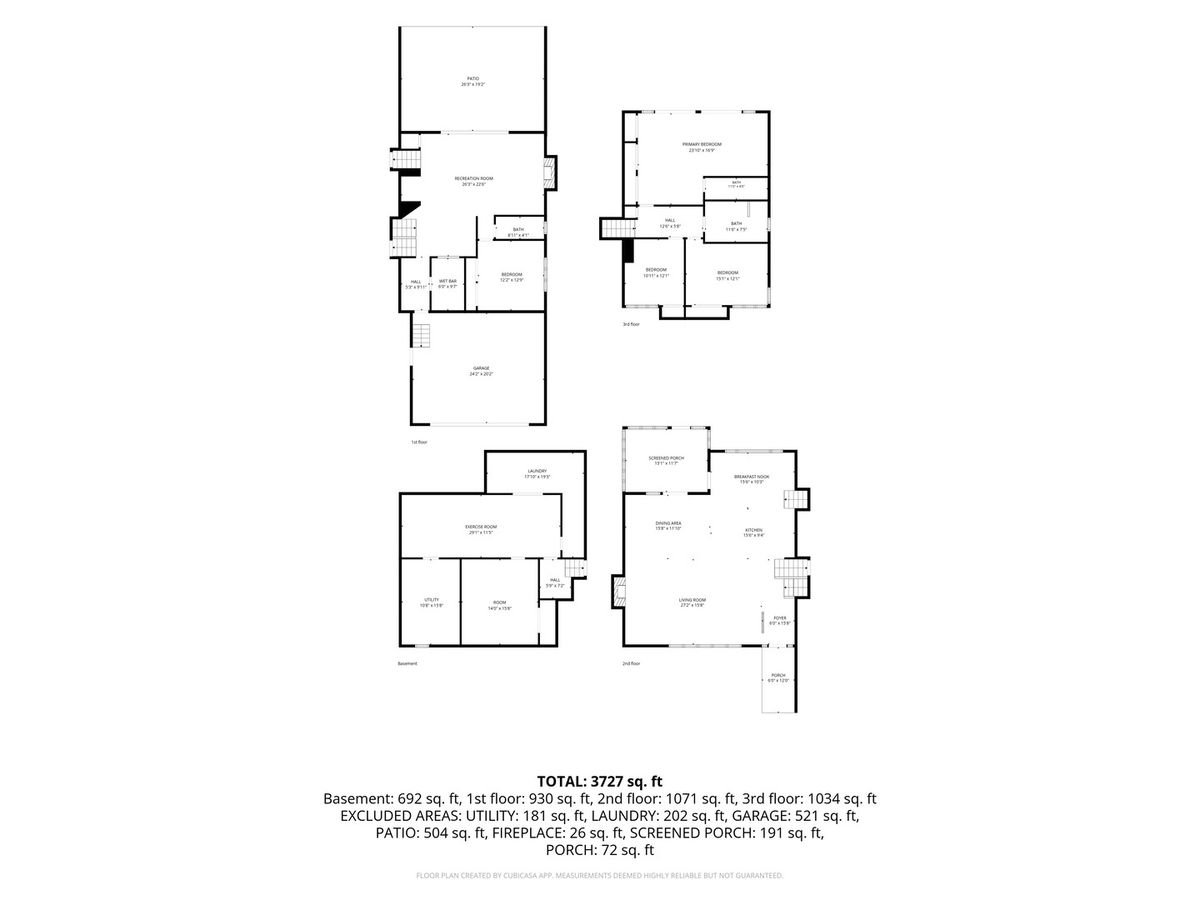
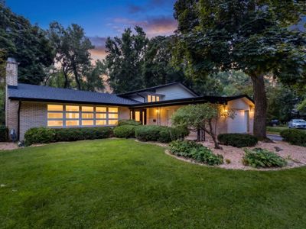
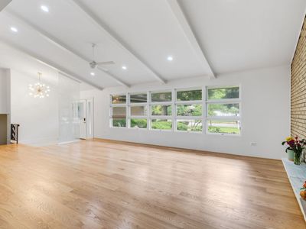
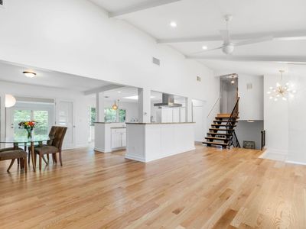
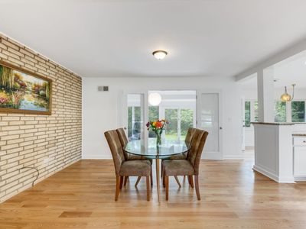
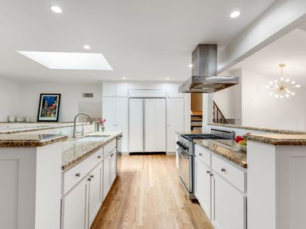
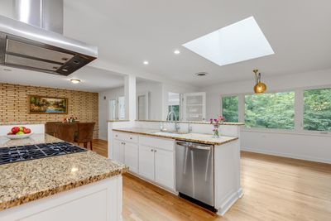
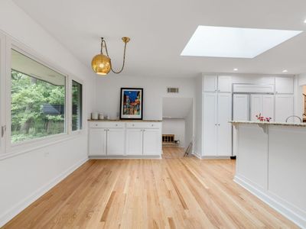
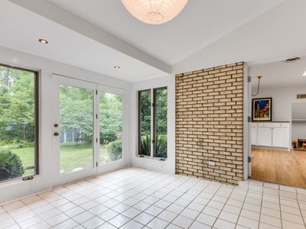
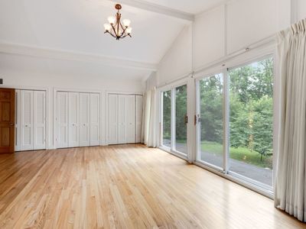
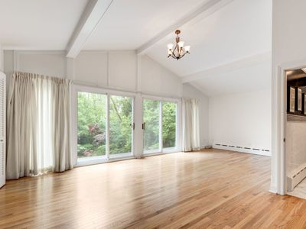
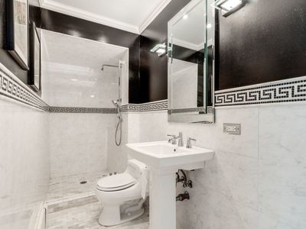
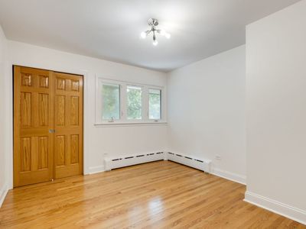
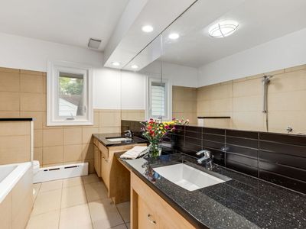
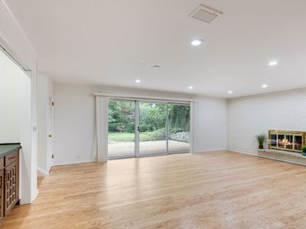
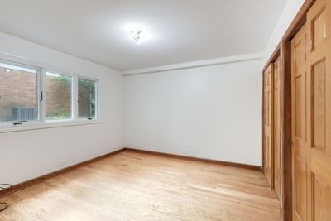
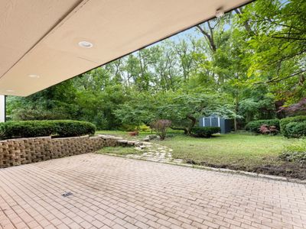
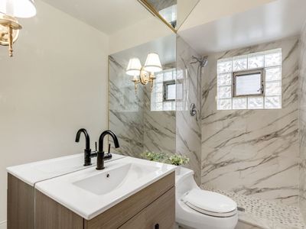
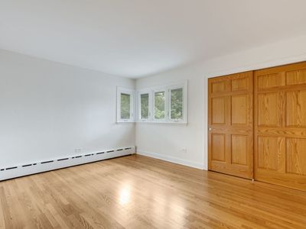
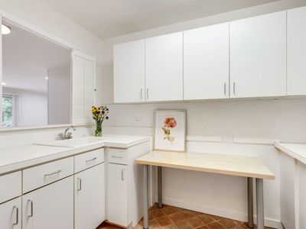
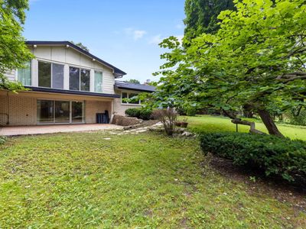
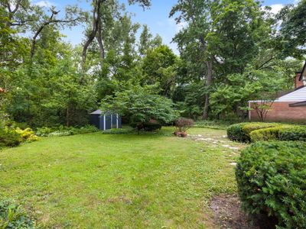
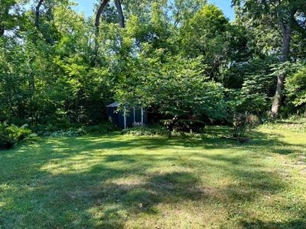
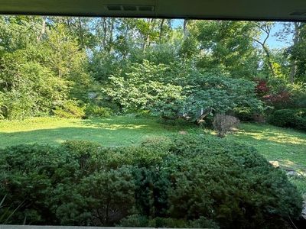
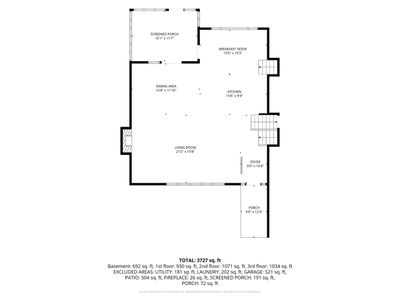
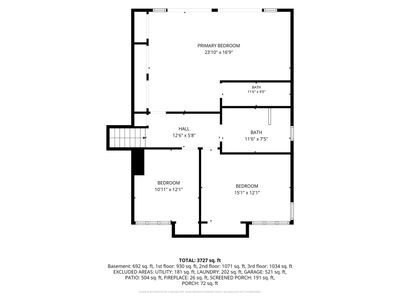
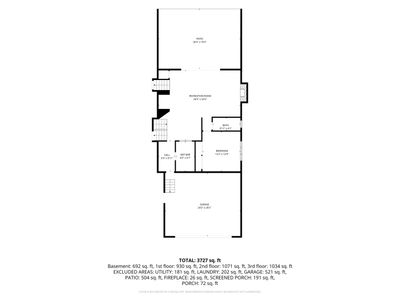
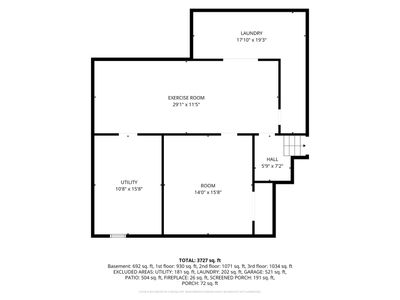
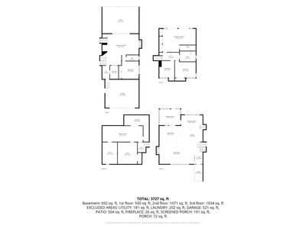
Welcome to 1441 Sequoia Trail, a stunning, updated home ideally located in sought-after Tall Trees. The moment you step through the front door you'll be captivated by the generous open floor plan and rich hardwood floors throughout. The 24'x16' living room with a vaulted ceiling is anchored by a cozy fireplace and flows effortlessly into the dining room and updated kitchen - an ideal layout for entertaining and everyday living alike. Step out to the finished patio off the kitchen and dining area, where oversized windows frame views of the private, tree-lined 1/3-acre yard. Upstairs, the spacious master suite is a true retreat, featuring vaulted ceiling, a walkout balcony overlooking the yard, gleaming new hardwood floors, extra-large closets, and a beautifully updated full bath. Two additional large bedrooms complete the second floor, each with new hardwood floors and ample closet space. These rooms share an updated bath with double sinks, a large shower, and a relaxing spa tub. The lower level offers even more room to live and grow and includes a warm and inviting 23'x16' family room with hardwood floors and sliding doors that open to the patio and sprawling backyard, a 4th bedroom, a new full bath, a spacious mud room, and direct access to the attached 2.5-car garage. And just when you think it can't get any better, head down to the basement where a huge 31'x28' recreation room awaits, along with a fifth bedroom or home office, and a convenient laundry room. With space like this, you'll never run out of room to live, work, and entertain. Set on a full 1/3-acre lot, this property offers an unbeatable location just a short walk to parks, downtown Glenview's vibrant new restaurant scene, The Glen, and the Metra. Enjoy all the charm of the Tall Trees neighborhood and award-winning school district. Don't miss this rare opportunity in an exceptional home with space, style, and location all in one.New Roof with gutters and gutter guard. New bathroom off the family room. New gorgeous hardwood floors refinished throughout.. New Air Conditioning. New Dishwasher. New Refrigerator. Freshly painted throughout.
— the listing agent’s description
The home
4 beds
3 baths
3,727 sqft
Built in 1965
0.27-acre lot
2-car garage
Detached Single
Bi-Level,Contemporary,Modern
What it’ll cost
$268 / sqft
$15,090 taxes / yr
No HOA
7 days on dwello
Estimated monthly payment
$6,861/mo
Principal & interest$5,312
Property taxes$1,258
Homeowners insurance$291
Get pre-qualified →Connect with a licensed lender in the dwello network.
Estimate only — not a loan offer. Example rate; taxes and insurance estimated; your actual rate, payment, taxes, and insurance will vary. dwello is not a lender. Equal Housing Opportunity.
Tour it with a real dwello agent
The agent who meets you here is an actual dwello Home Group team member who knows these streets — not a stranger who bought your name from a portal. You get straight answers on the spot, and the same person stays with you through closing.
On our team, vettedYour info is never soldWith you through closing
Tour this home
In person, on your schedule — a dwello agent meets you there.
WED
Jun 3
THU
Jun 4
FRI
Jun 5
SAT
Jun 6
11:00 am
Schedule a tour
7 days on dwello
Price history
Listed for sale
Aug 8, 2026
$999,000
Property taxes
2025
Annual tax bill (MLS)
Assessed value
2026
County assessor
2025
2024
2023
2022
2021
2020
2019
Assessed value from the Cook County Assessor (open records). Estimated market ≈ assessed × 10 for residential; not an appraisal — verify with the assessor.
Features
Central AirNatural GasSteamRadiantBrickPublic SewerAsphaltGarage Door Opener
Schools
Elementary — Lyon Elementary School
Middle — Attea Middle School
High — Glenbrook South High School
Assigned schools per the listing — always verify enrollment + boundaries with the district.
Neighborhood
Loading map…
Nearby places via OpenStreetMap — approximate; verify what matters to you. Map © Mapbox © OpenStreetMap.
MLS listing data
Listed by Cheryl O'Rourke · Coldwell Banker Realty
Listing last updated Aug 13, 2026 · data refreshed from the MLS Aug 13, 2026, 5:09 AM CT
Based on information submitted to the MLS GRID as of Aug 13, 2026, 5:09 AM CT. Listing data © MRED LLC, distributed by MLS GRID — deemed reliable but not guaranteed; independently verify. Anything shown below this point is not MLS listing data.
See it in personA real dwello agent on our team — never a sold lead.
Schedule a tour
Message
No pressure — reach out whenever you’re ready.
Similar homes nearby
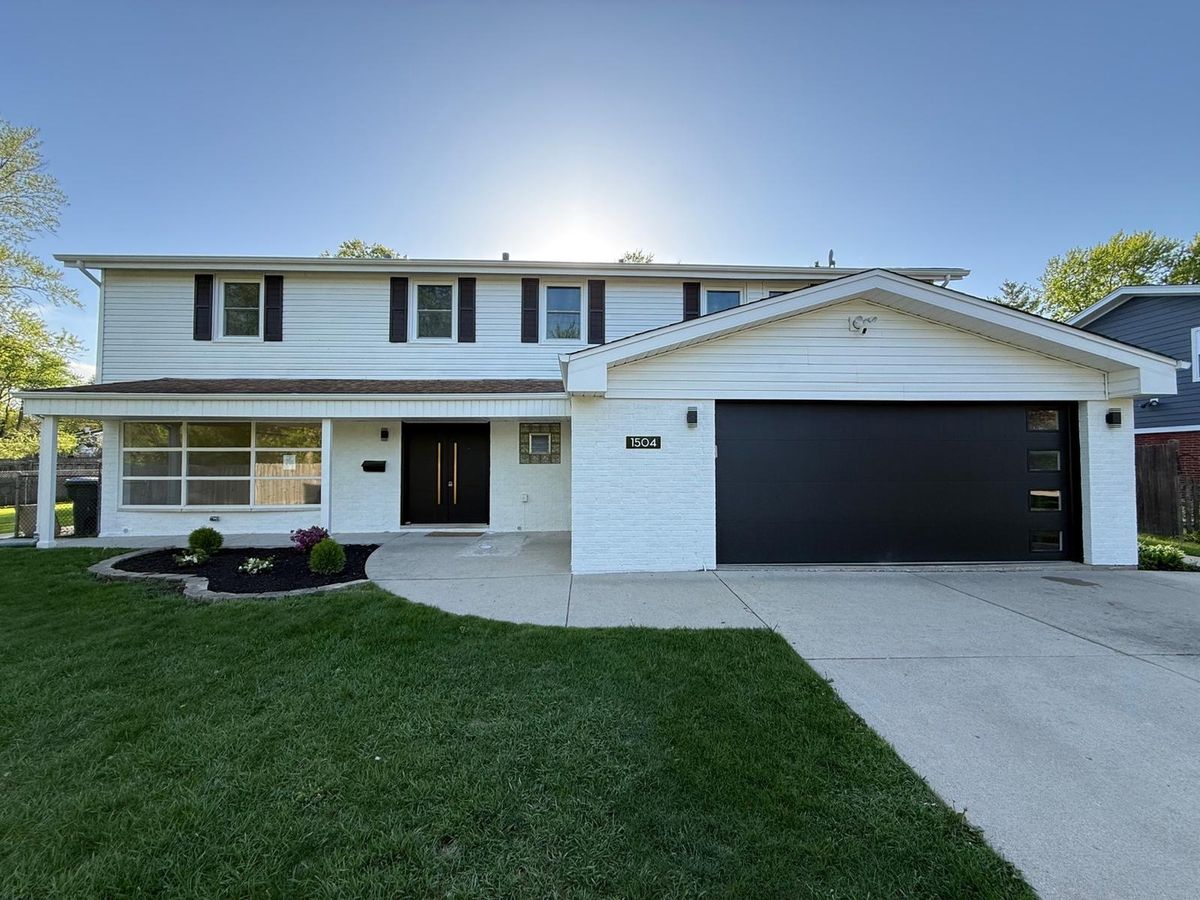
$999,000Active
5 bd · 3.5 ba · 3,043 sqft
1504 Pfingsten Road
Glenview, IL
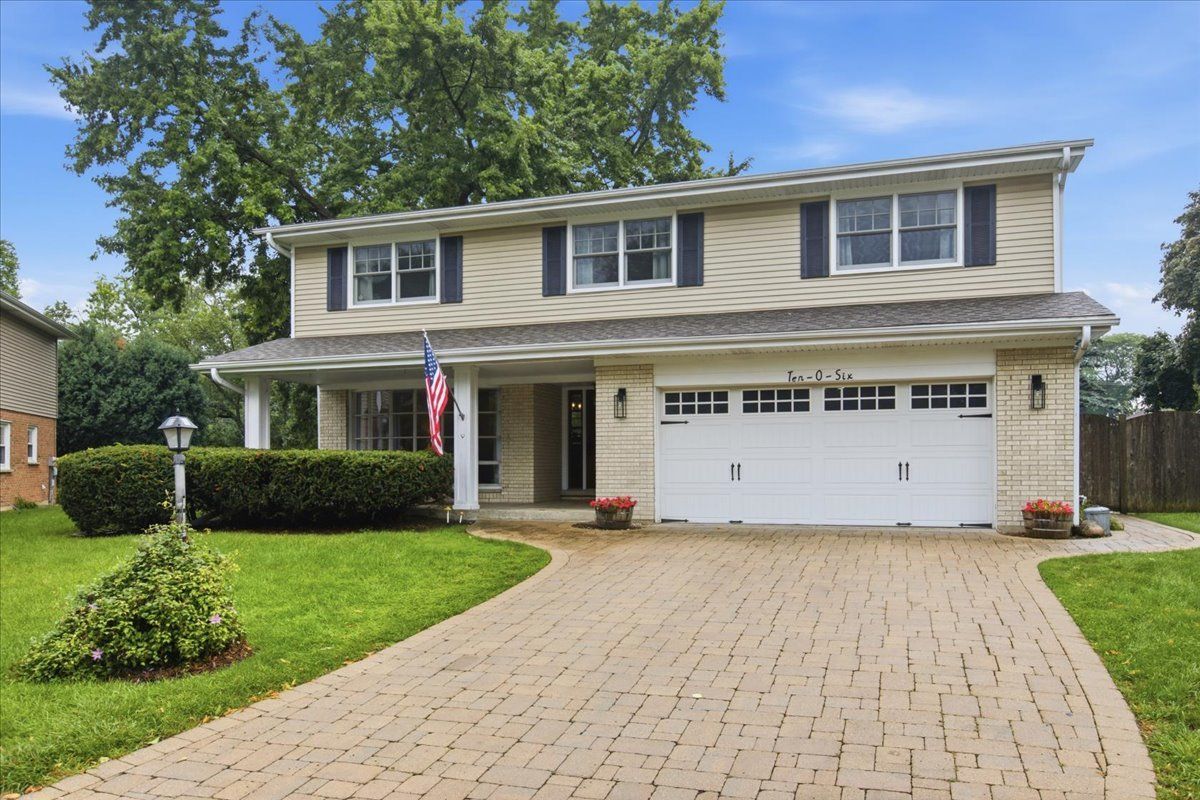
$1,050,000Active
4 bd · 2.5 ba · 2,979 sqft
1006 Meadowlark Lane
Glenview, IL
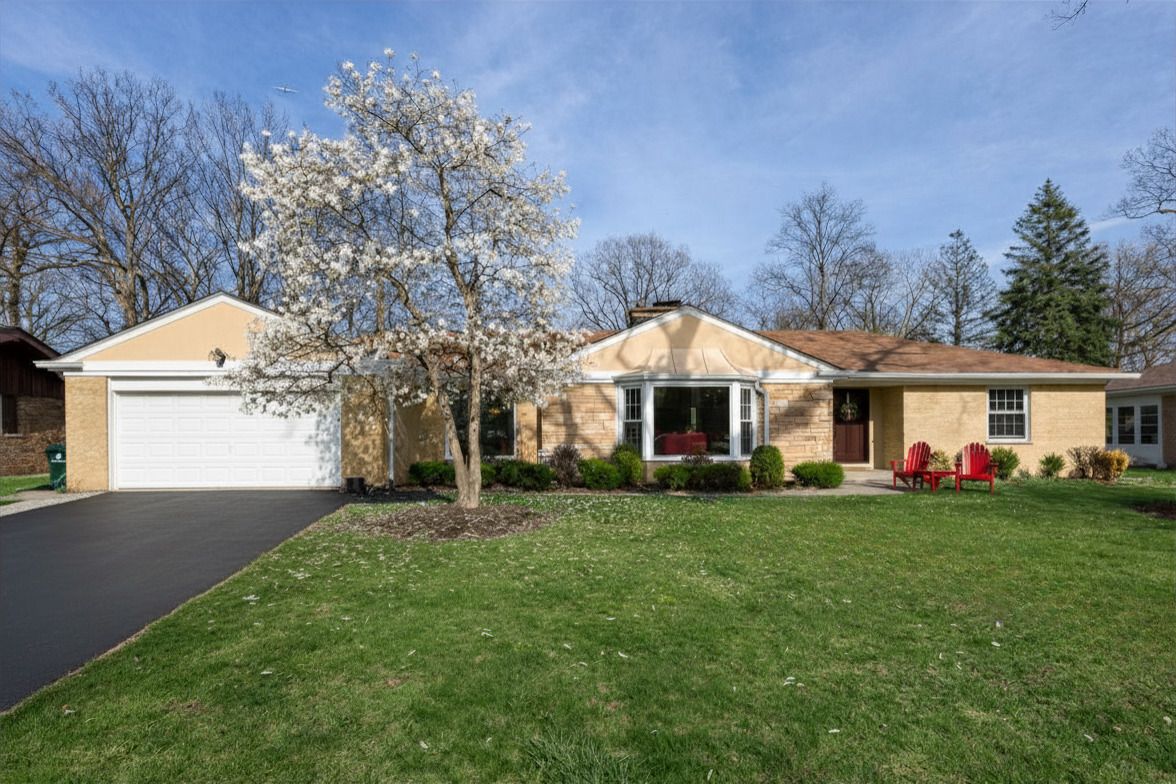
$1,050,000Active
3 bd · 2.5 ba · 2,000 sqft
1645 Forest Drive
Glenview, IL
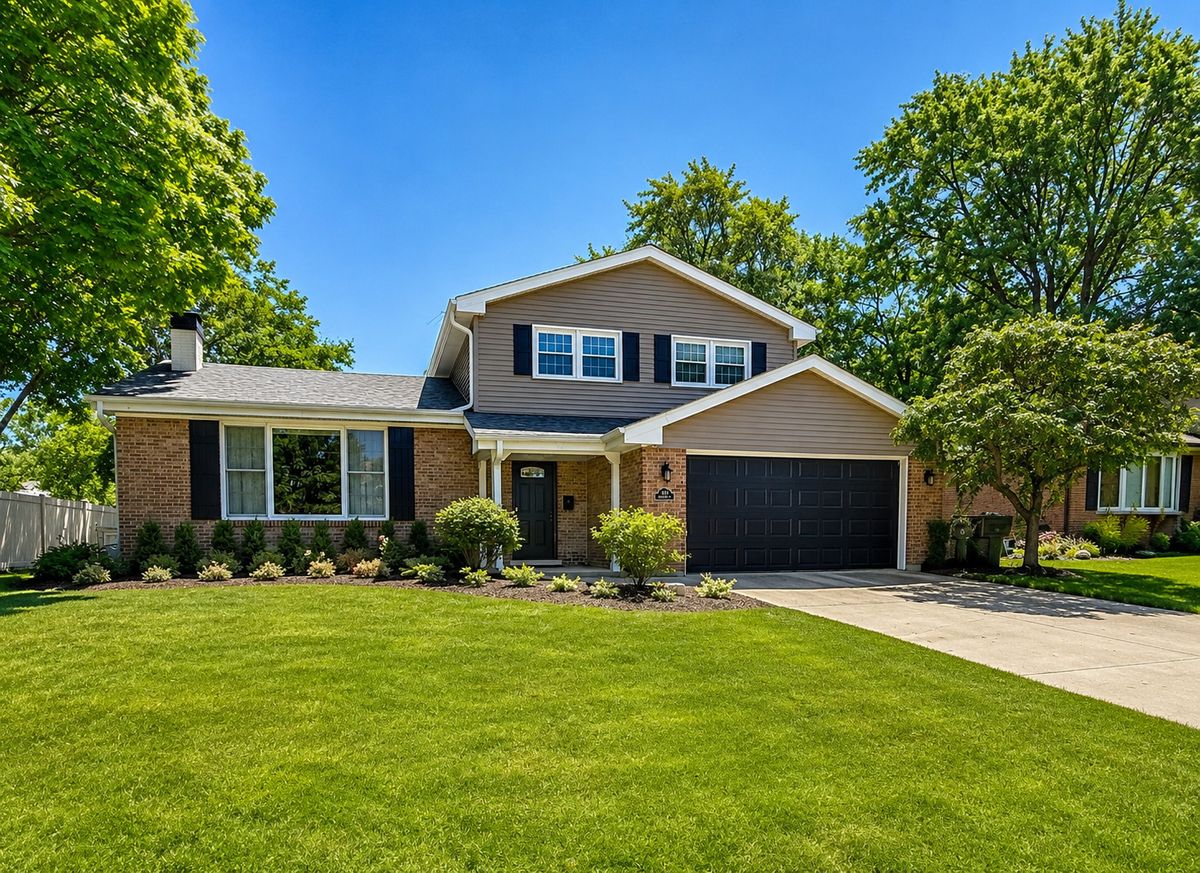
$864,999Active
4 bd · 3 ba · 2,769 sqft
1621 Longmeadow Drive
Glenview, IL