Price cut: $34,001
View all 39 photos
Detached Single · Glenview, IL
$864,999$899,000
4 beds · 3 baths · 2,769 sqft
1621 Longmeadow Drive, Glenview, IL, 60026
A brick-and-mortar place to make your own — room to make it home.
Active
What’s special
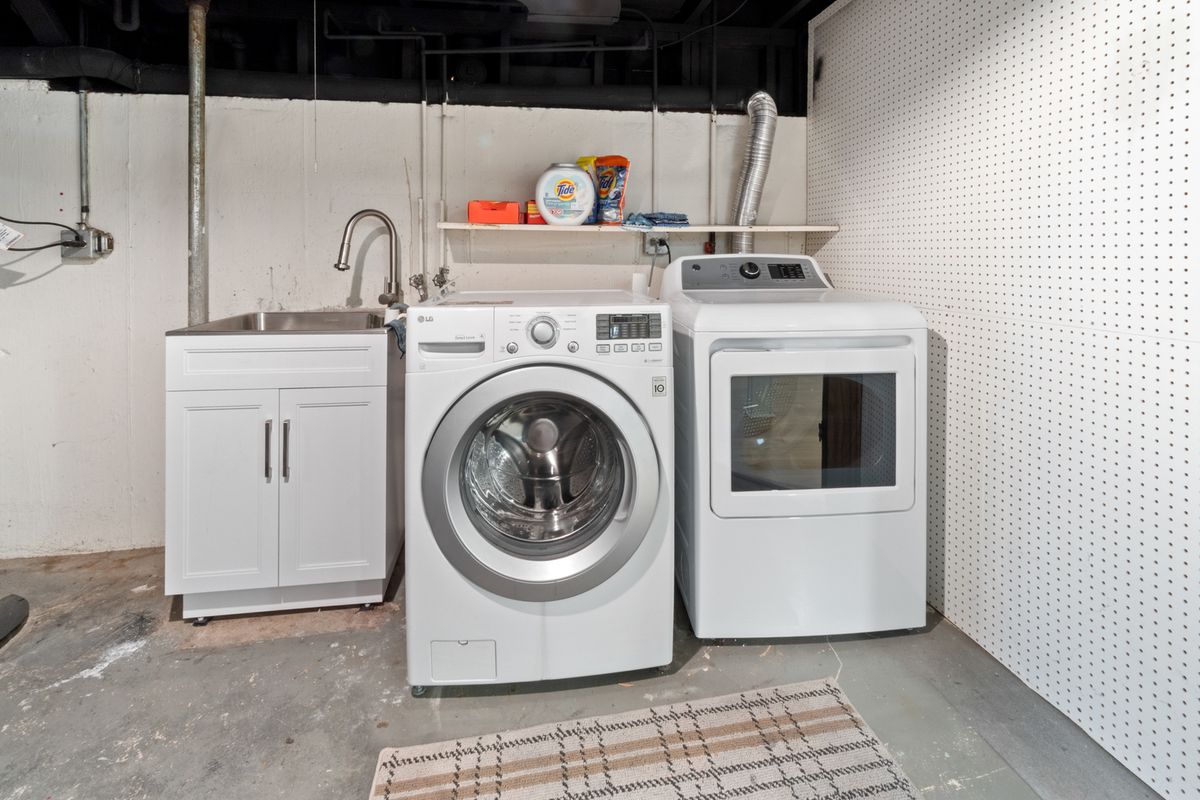
Central air2-car garageIn-unit laundry
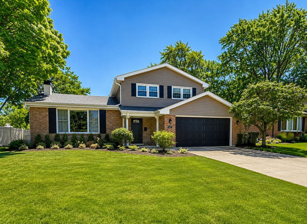
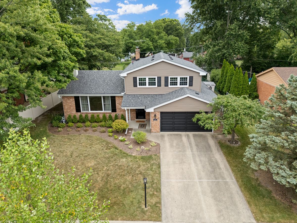
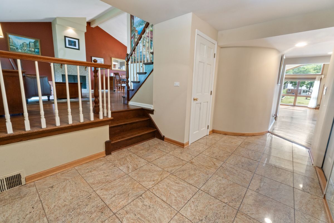
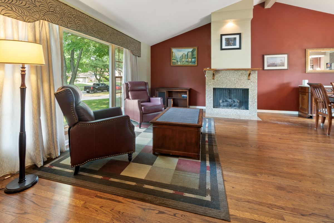
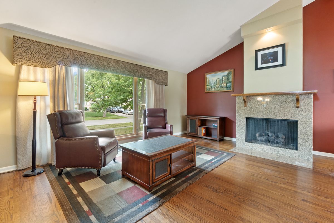
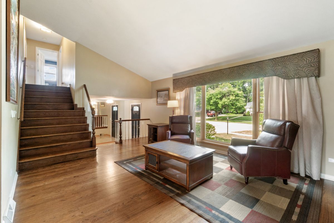
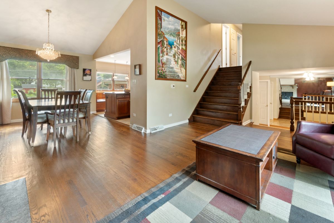
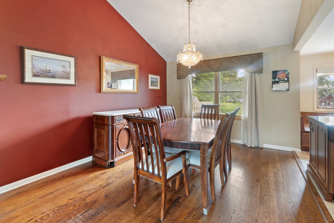
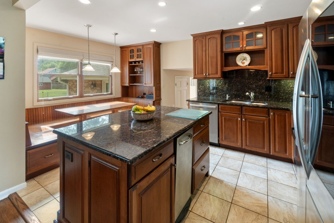
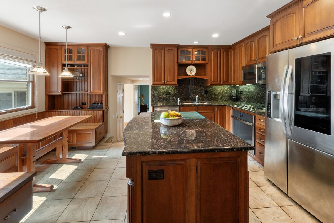
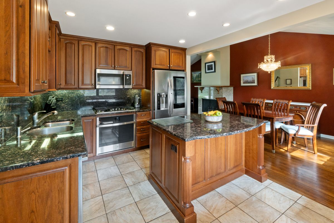
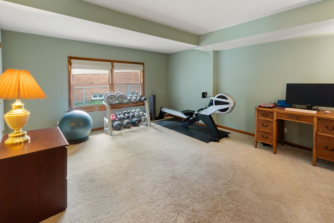
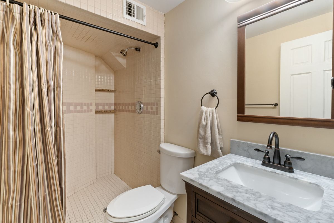
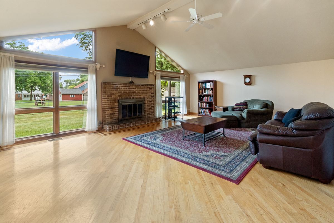
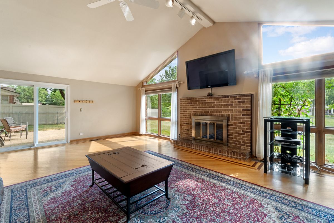
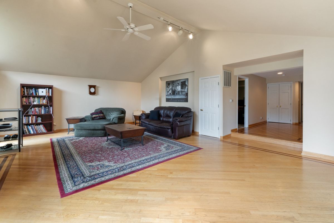
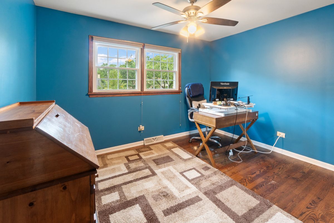
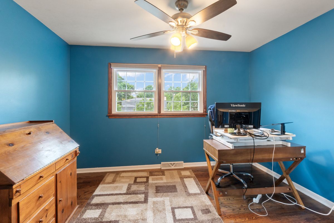
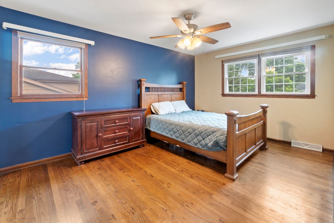
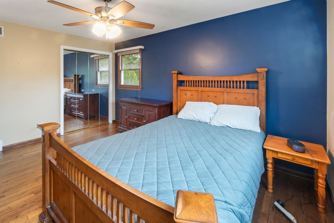
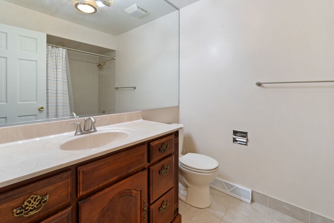
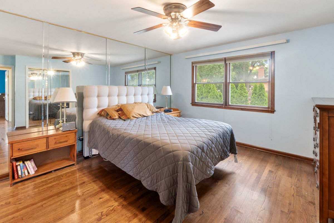
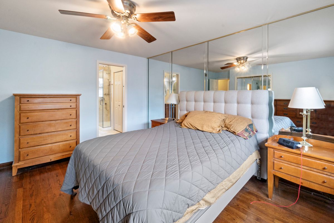
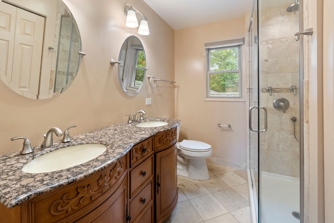
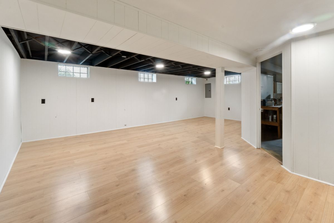
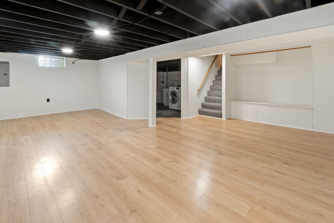
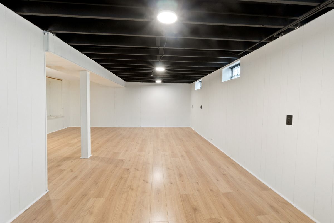

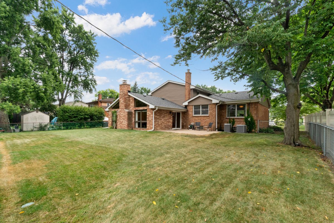
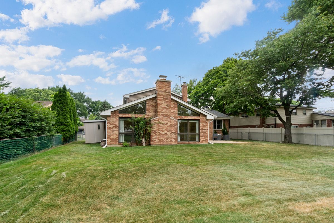
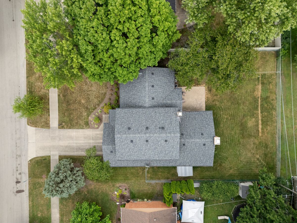
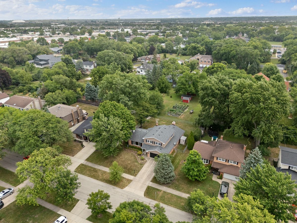
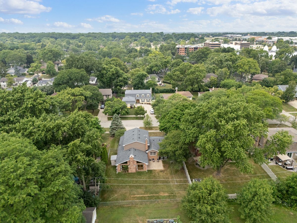
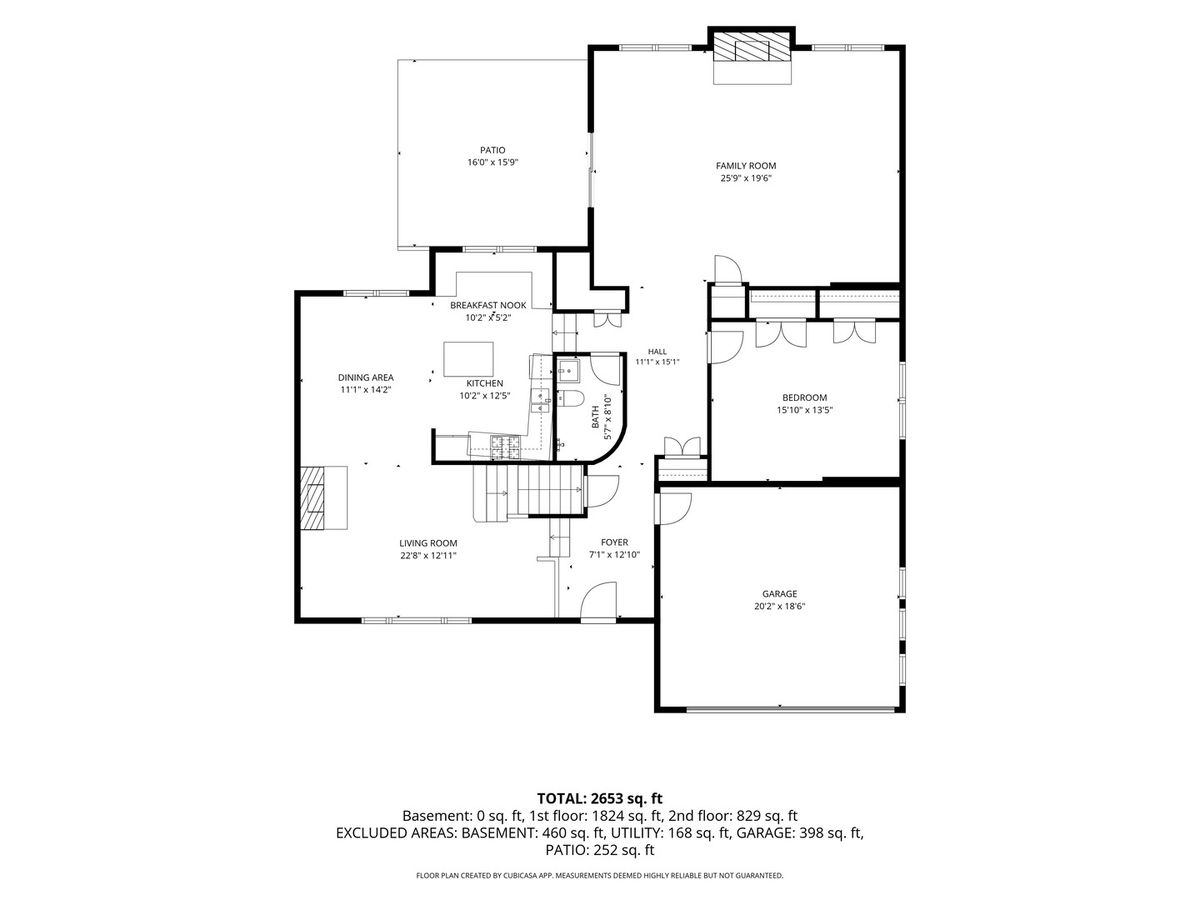
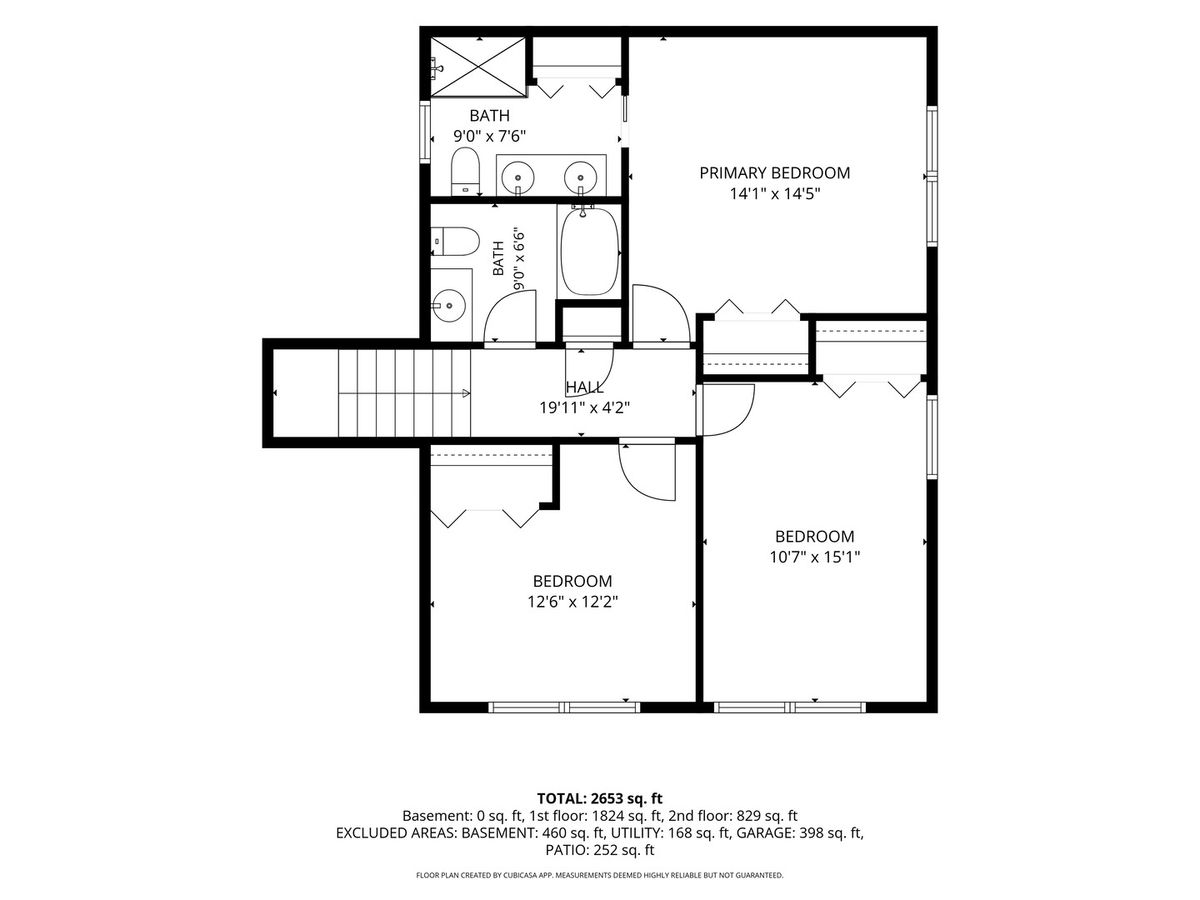
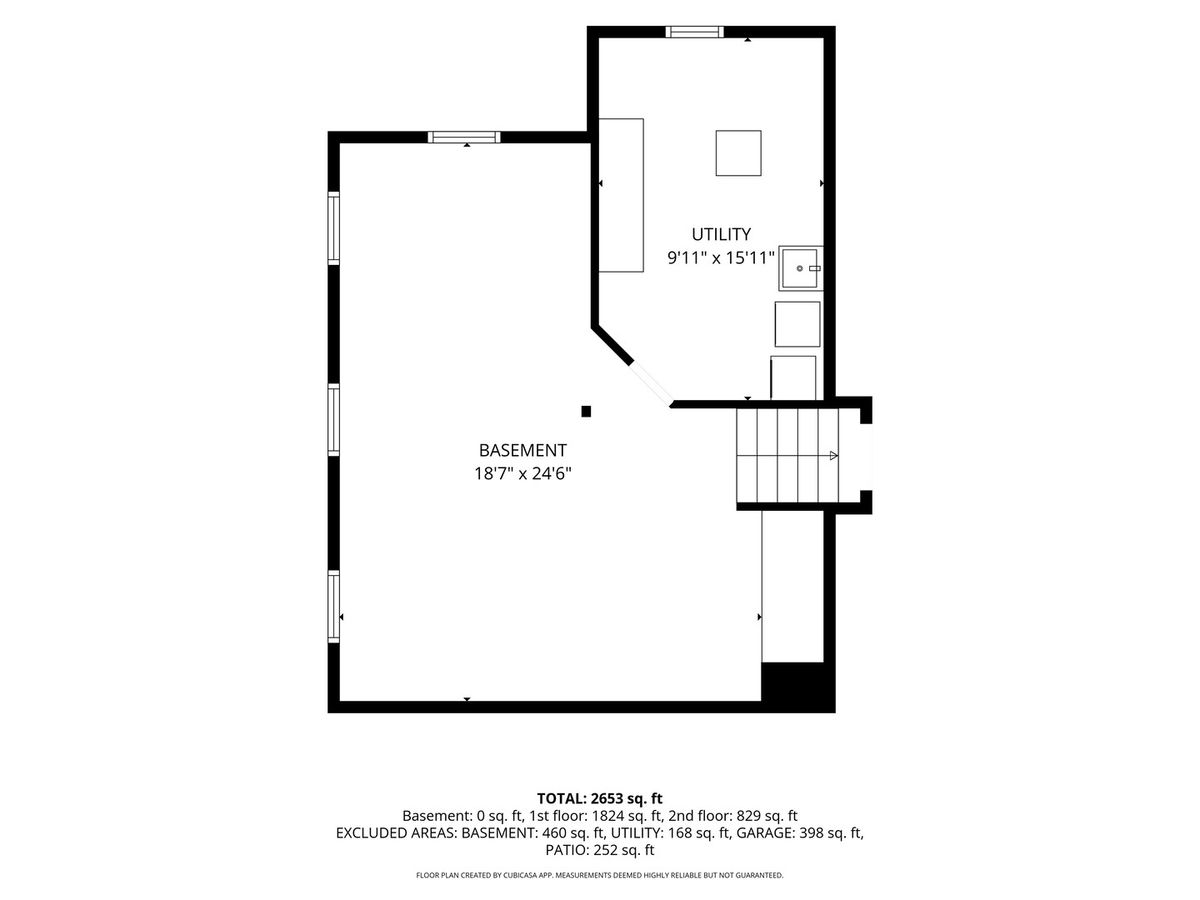
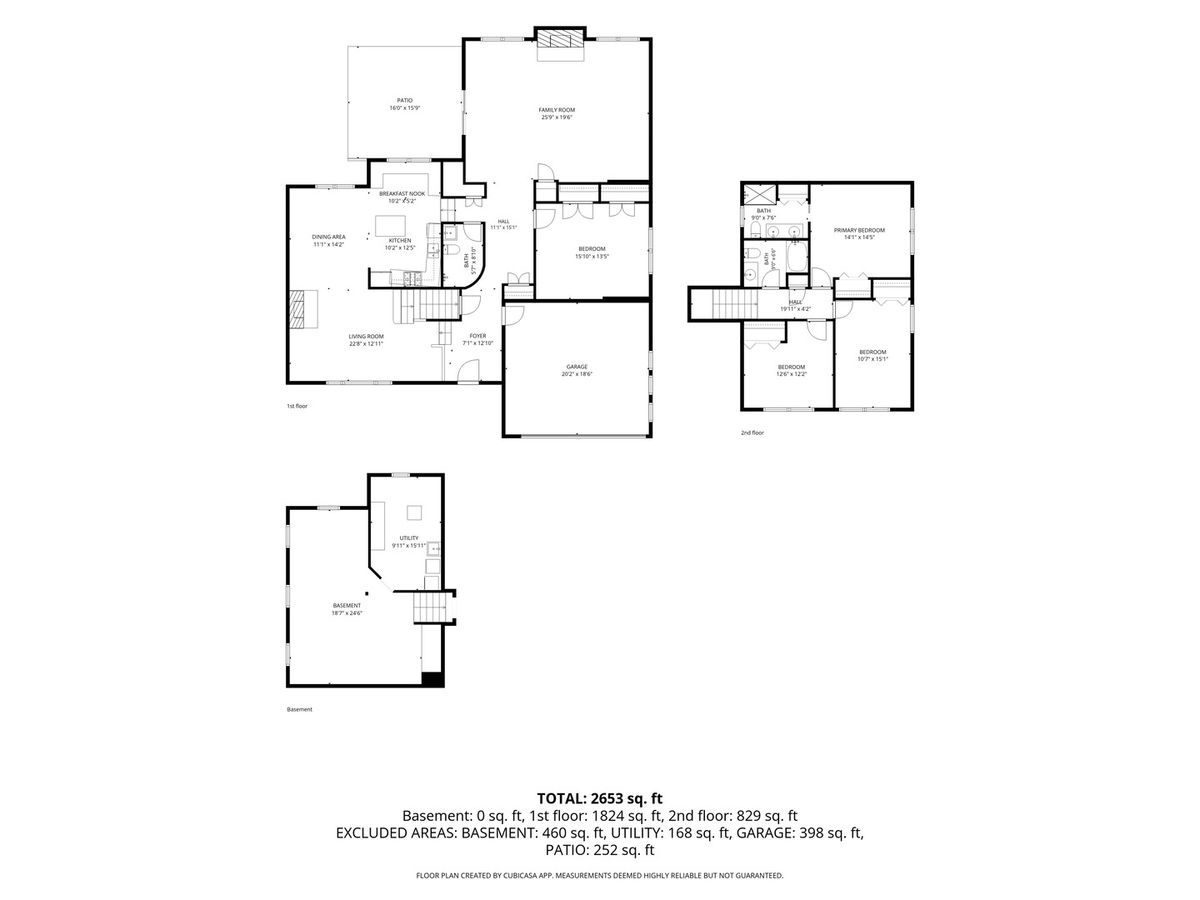
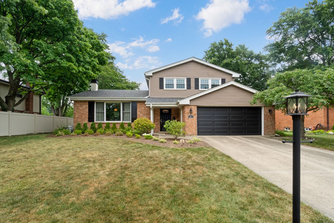
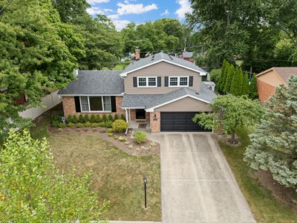
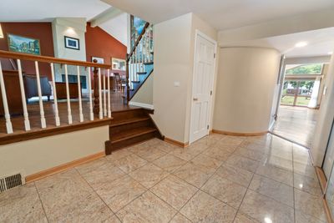
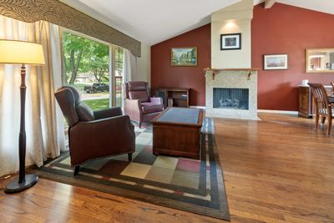
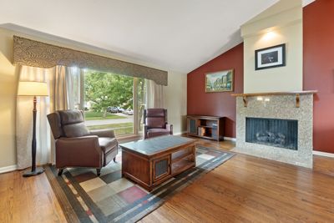
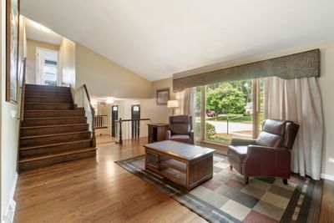
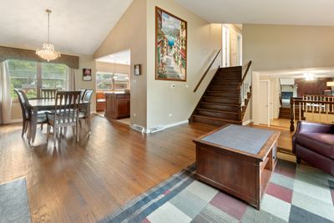
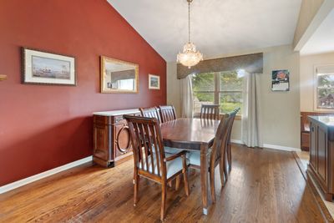
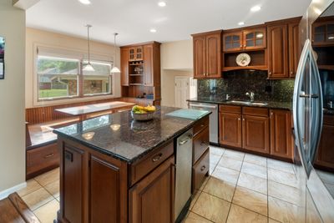
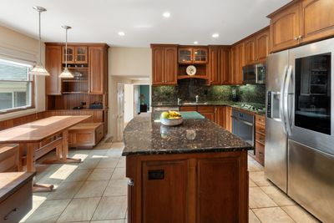
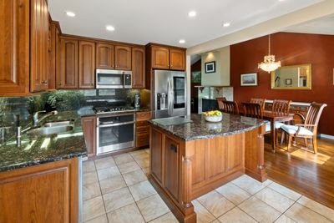
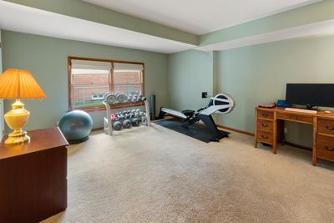
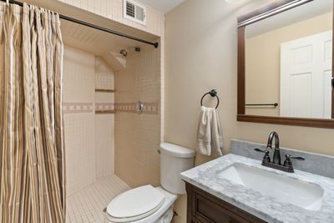
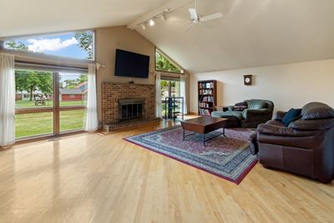
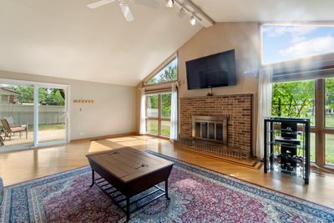
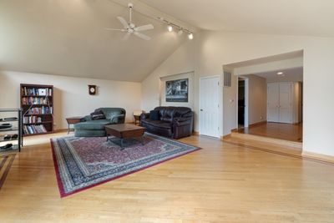
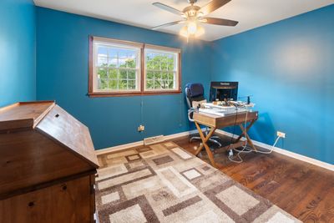
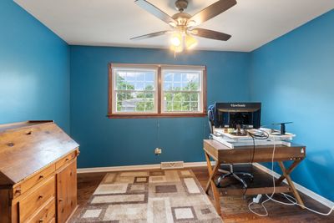
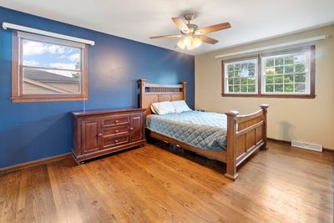
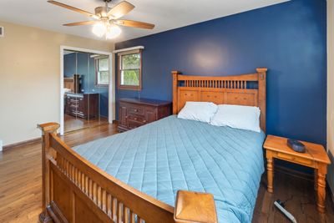
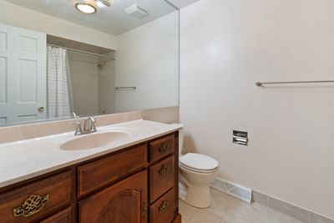
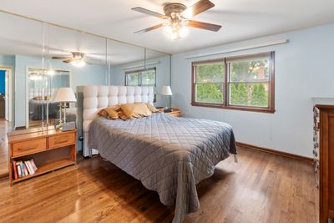
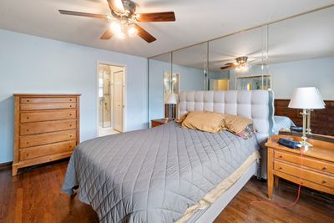
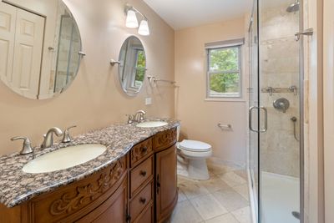
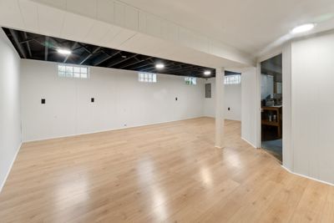
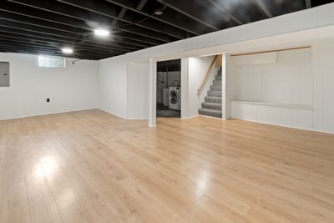
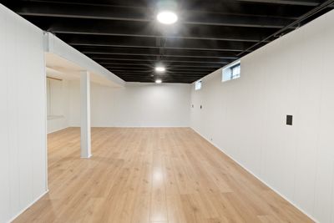
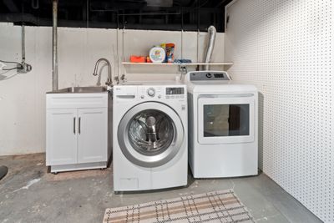
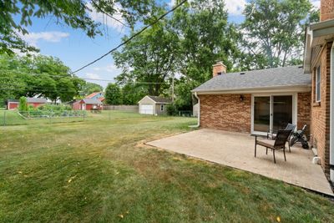
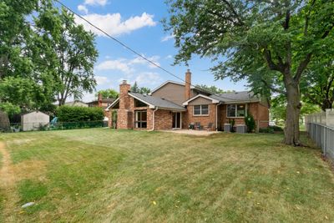
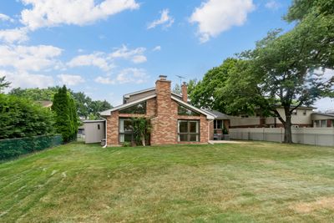
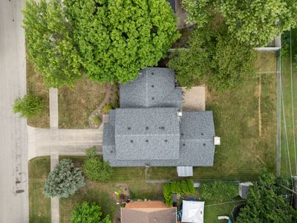
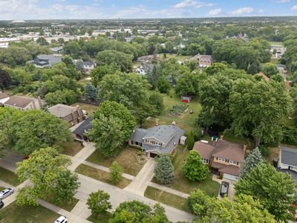
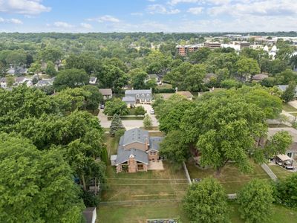
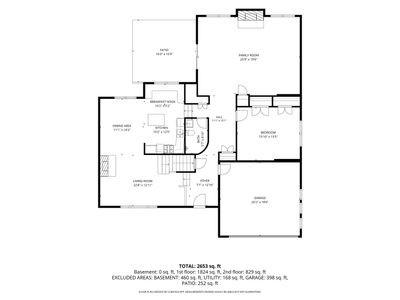
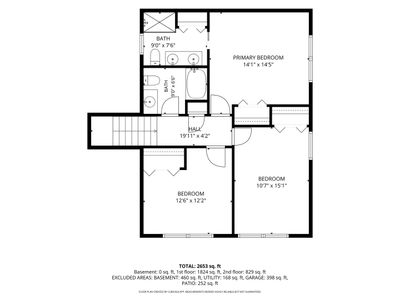
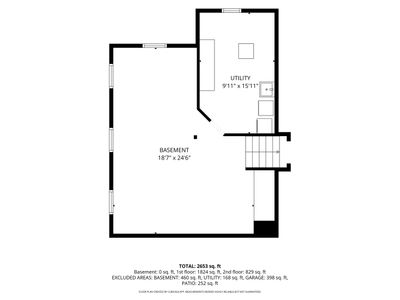
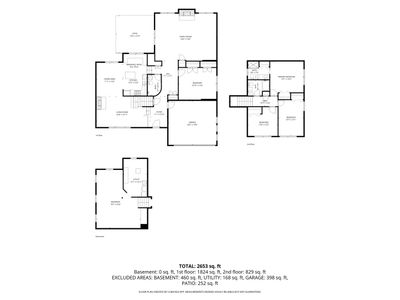
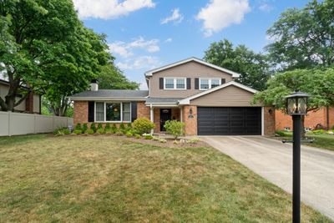
Welcome to this spacious and beautifully maintained split-level home offering 4 bedrooms and 3 full bathrooms in a desirable Glenview neighborhood. With approximately 2,769 square feet of living space, this home features a flexible floor plan designed for both everyday living and entertaining. Step into the impressive, oversized foyer, where you're greeted by a large bright and sunny vaulted family room, featuring a cozy wood burning fireplace, and sliding door access to a paver patio and fenced yard. Step outside to enjoy the attractive paver patio, an ideal setting for outdoor dining, entertaining, or relaxing. Just off the foyer is a versatile bonus room that can easily function as a home office, fourth bedroom, workout room, den, or playroom, across from a full bath-perfect for today's evolving lifestyle needs. A few steps up, the L-shaped living and dining rooms provide generous entertaining space. The living room offers a second fireplace, while the dining room features a soaring ceiling that creates an open and inviting atmosphere. The adjoining eat-in kitchen with SS appliances and granite counters, has beautiful cherry cabinetry with soft-close drawers and doors, and a charming banquette seating area for casual dining. Upstairs, hardwood floors run throughout all three bedrooms. The spacious primary suite includes a private ensuite bath with double sinks, while the additional bedrooms offer comfort and flexibility for family or guests. The basement has been refreshed with minor updates, providing additional living, recreation, and storage space. Offering multiple living spaces, two fireplaces, quality finishes, and a versatile layout, this home is an exceptional opportunity to enjoy comfortable living in sought-after Glenview. Zoned HVAC, One replaced (2021) and the other (2023), Roof (2024), Siding (2024), Garage & Front Door (2025), HWH (2026).
— the listing agent’s description
The home
4 beds
3 baths
2,769 sqft
Built in 1969
0.23-acre lot
2-car garage
Detached Single
Colonial
What it’ll cost
$312 / sqft
$10,727 taxes / yr
No HOA
Listed $899,000
Now $864,999
17 days on dwello
Estimated monthly payment
$5,745/mo
Principal & interest$4,599
Property taxes$894
Homeowners insurance$252
Get pre-qualified →Connect with a licensed lender in the dwello network.
Estimate only — not a loan offer. Example rate; taxes and insurance estimated; your actual rate, payment, taxes, and insurance will vary. dwello is not a lender. Equal Housing Opportunity.
Tour it with a real dwello agent
The agent who meets you here is an actual dwello Home Group team member who knows these streets — not a stranger who bought your name from a portal. You get straight answers on the spot, and the same person stays with you through closing.
On our team, vettedYour info is never soldWith you through closing
Tour this home
In person, on your schedule — a dwello agent meets you there.
WED
Jun 3
THU
Jun 4
FRI
Jun 5
SAT
Jun 6
11:00 am
Schedule a tour
17 days on dwello
Price history
Price reduced
Aug 11, 2026
↓ $34,001$864,999
Listed for sale
Jul 29, 2026
$899,000
Now $34,001 below the original list price.
Property taxes
2025
Annual tax bill (MLS)
Assessed value
2025
County assessor
2024
2023
2022
2021
2020
2019
2018
Assessed value from the Cook County Assessor (open records). Estimated market ≈ assessed × 10 for residential; not an appraisal — verify with the assessor.
Features
Central AirNatural GasVinyl SidingBrickPublic SewerConcreteGarage Door Opener
Schools
Elementary — Westbrook Elementary School
Middle — Attea Middle School
High — Glenbrook South High School
Assigned schools per the listing — always verify enrollment + boundaries with the district.
Neighborhood
Loading map…
Nearby places via OpenStreetMap — approximate; verify what matters to you. Map © Mapbox © OpenStreetMap.
MLS listing data
Listed by William Coduto · @properties Christie's International Real Estate
Listing last updated Aug 14, 2026 · data refreshed from the MLS Aug 14, 2026, 8:06 AM CT
Based on information submitted to the MLS GRID as of Aug 14, 2026, 8:06 AM CT. Listing data © MRED LLC, distributed by MLS GRID — deemed reliable but not guaranteed; independently verify. Anything shown below this point is not MLS listing data.
See it in personA real dwello agent on our team — never a sold lead.
Schedule a tour
Message
No pressure — reach out whenever you’re ready.
Similar homes nearby
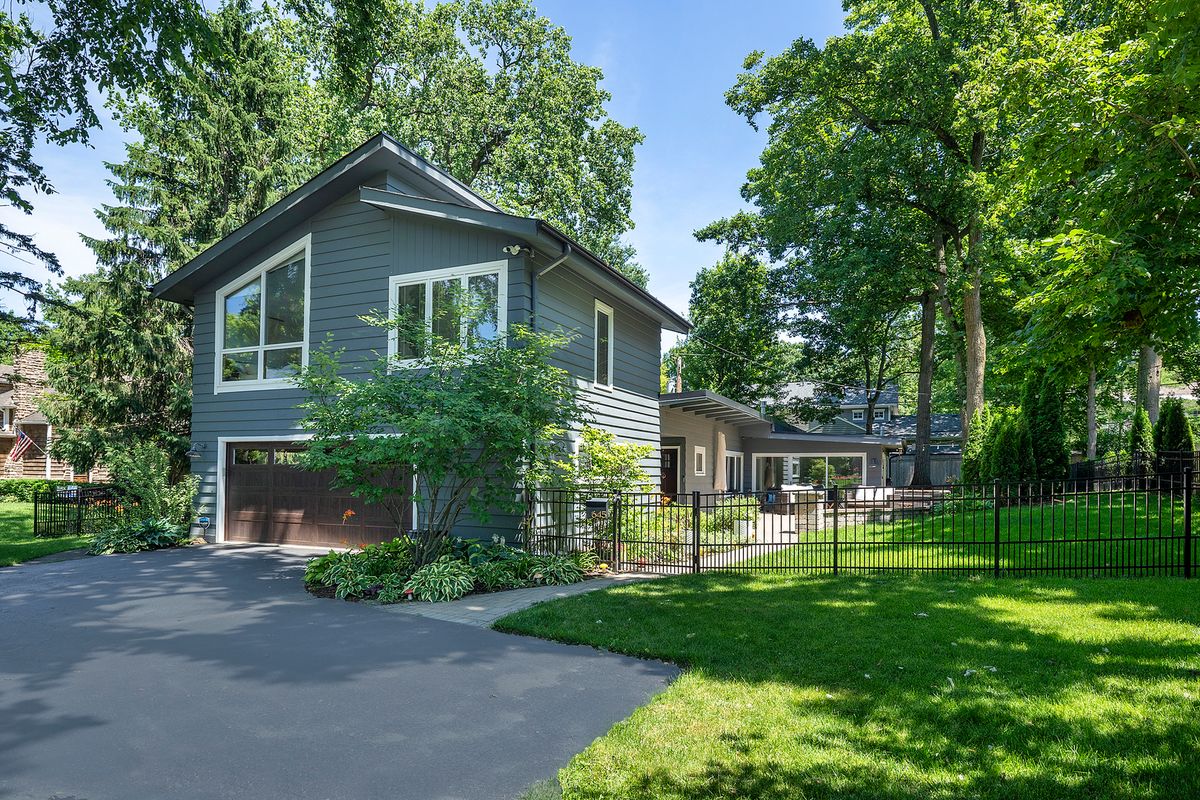
$850,000Active
4 bd · 2.5 ba · 2,534 sqft
645 Indian Road
Glenview, IL
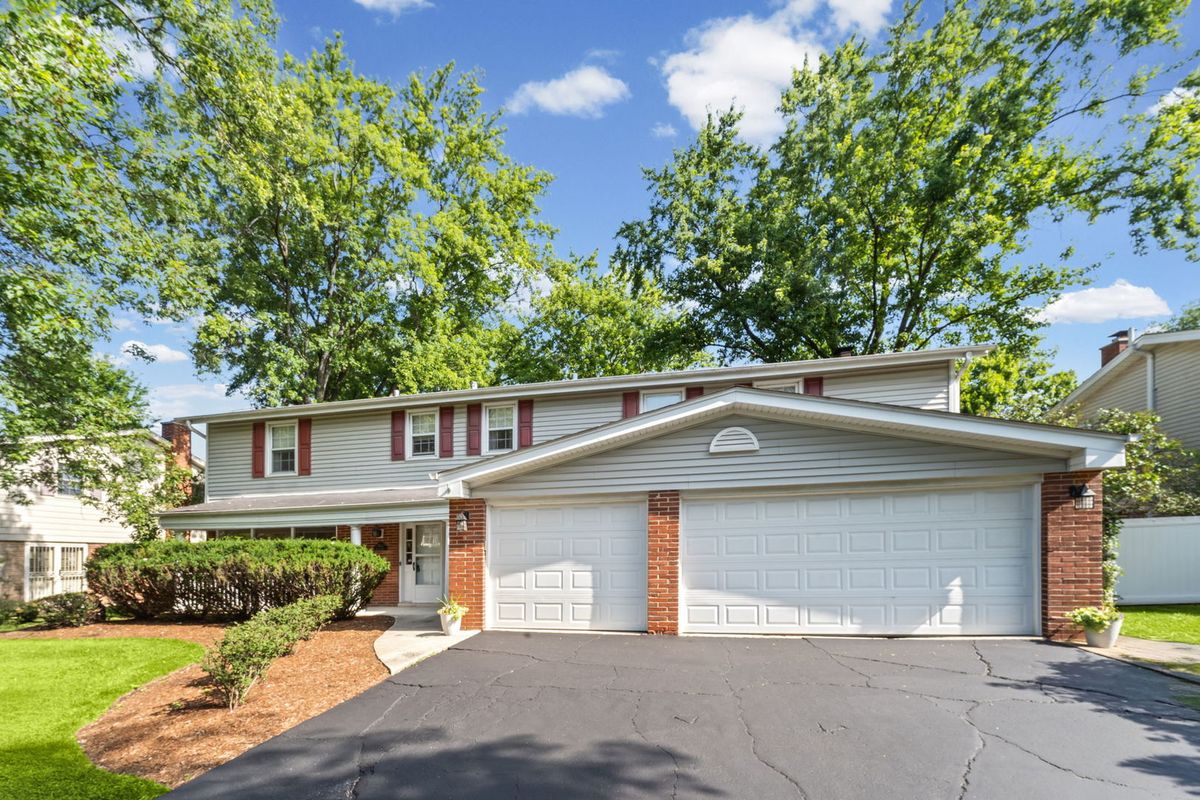
$849,000Active
5 bd · 2.5 ba · 2,692 sqft
3822 Knight Street
Glenview, IL
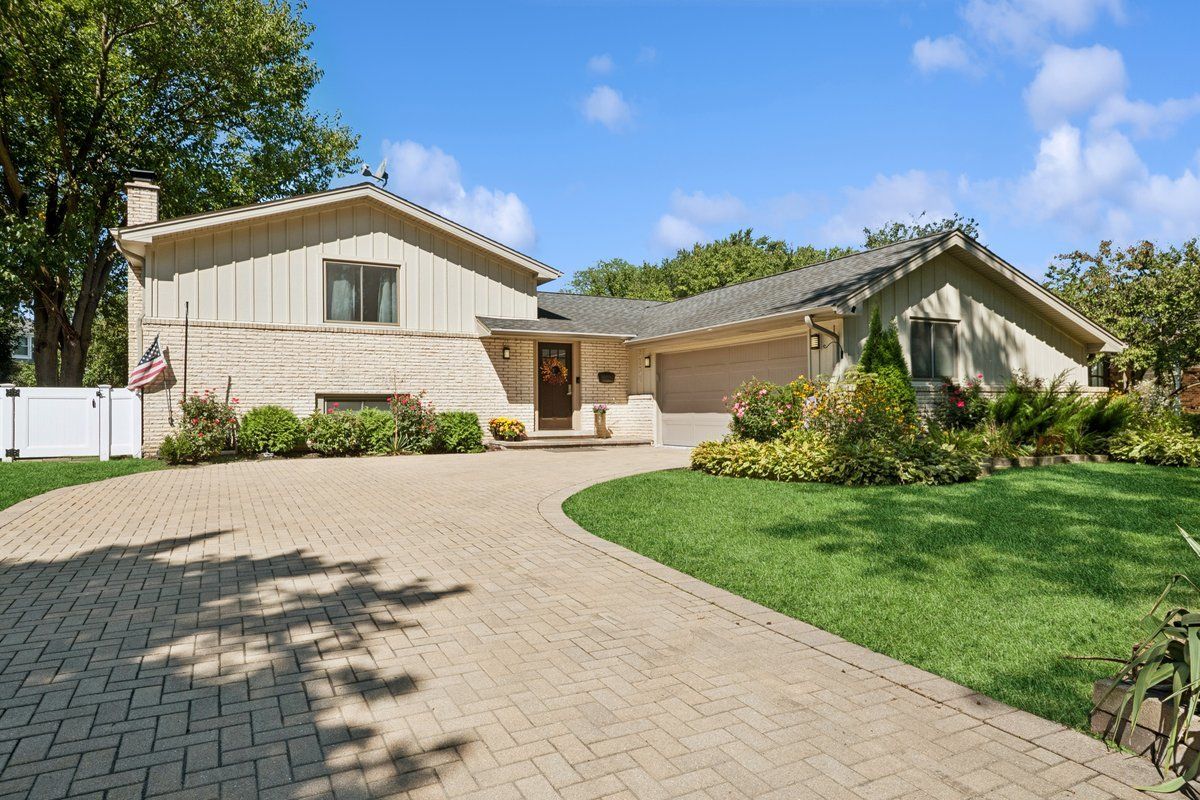
$839,999Active
4 bd · 2.5 ba · 2,090 sqft
3134 Maple Leaf Drive
Glenview, IL
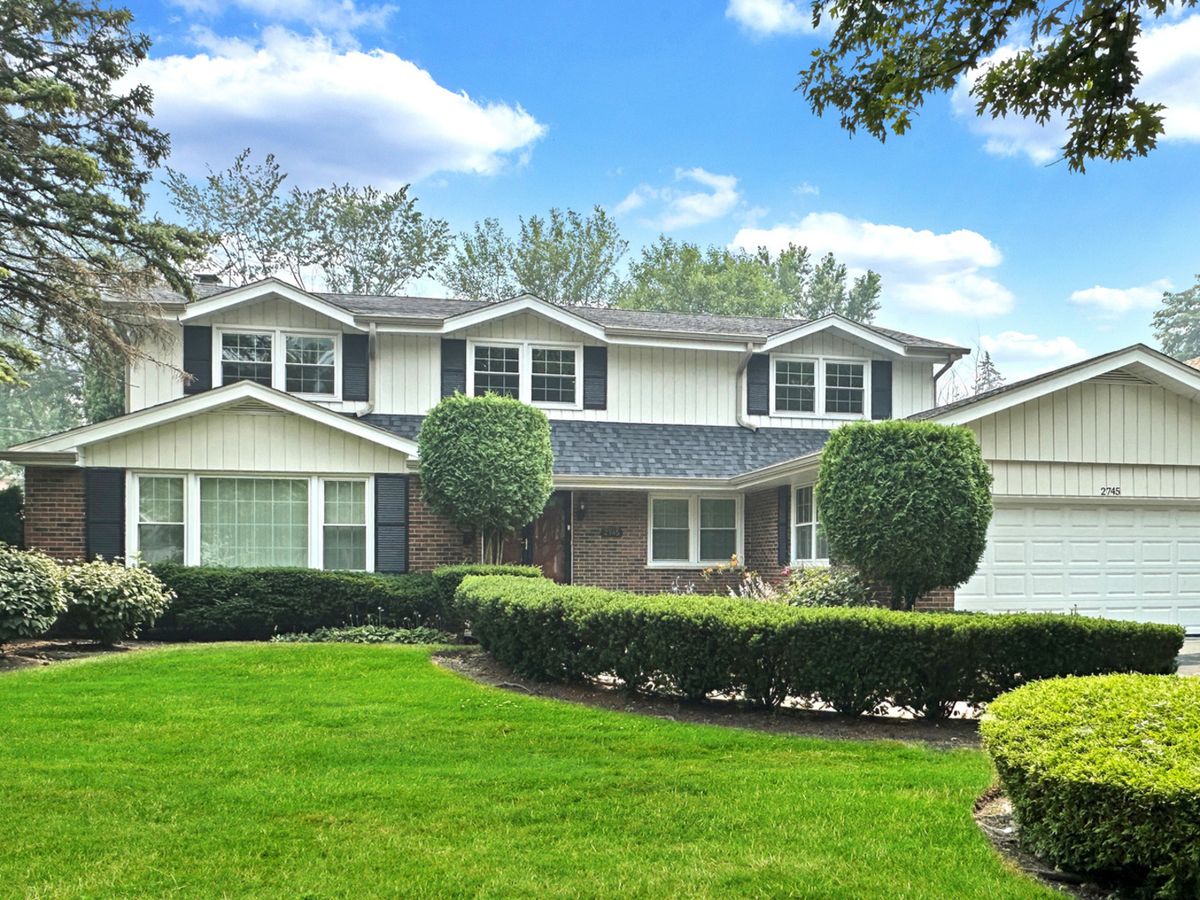
$821,500Active
4 bd · 3 ba · 3,149 sqft
2745 Covert Road
Glenview, IL