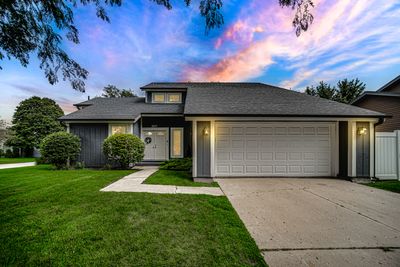
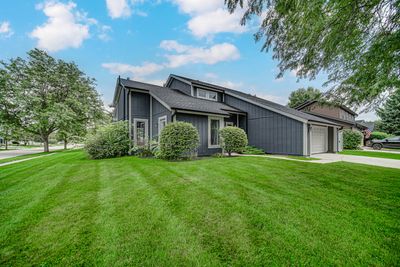
View all 29 photos
Detached Single · Elgin, IL
$425,000
4 beds · 2.5 baths · 3,352 sqft
2075 Valley Creek Drive, Elgin, IL, 60123
A brick-and-mortar place to make your own — room to make it home.
Active
What’s special
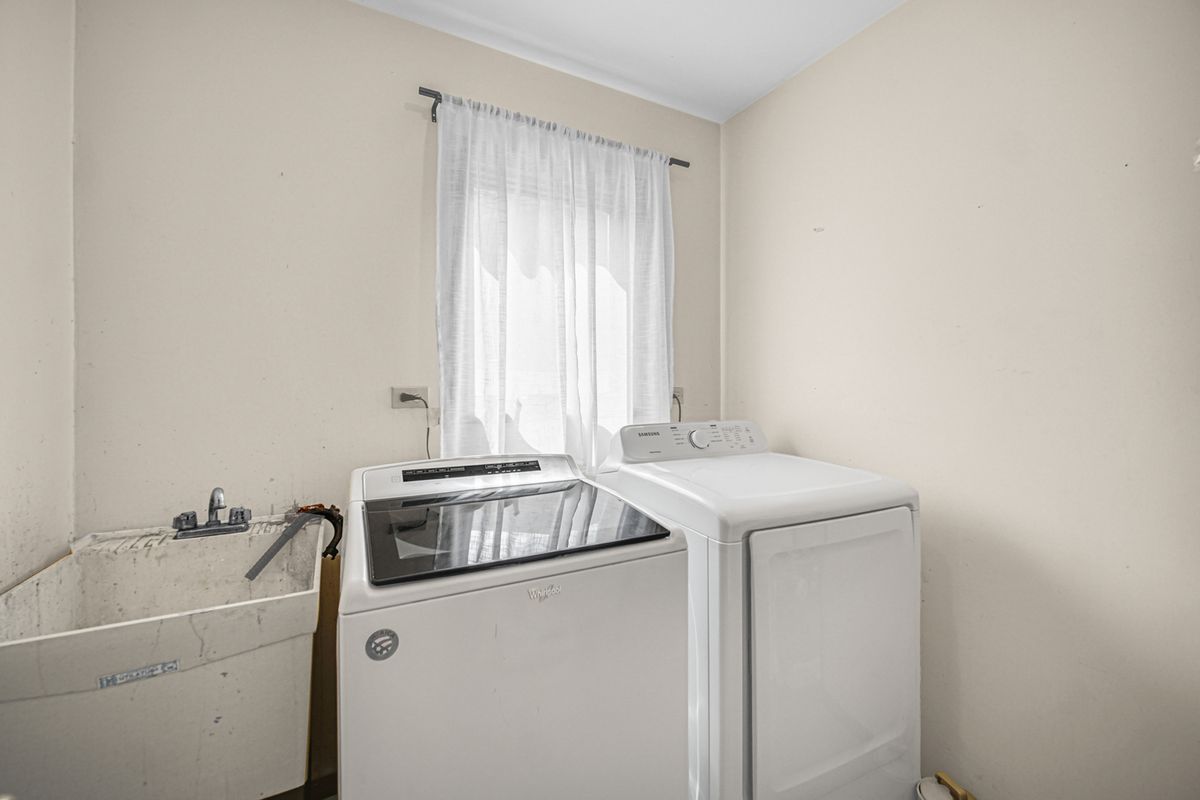
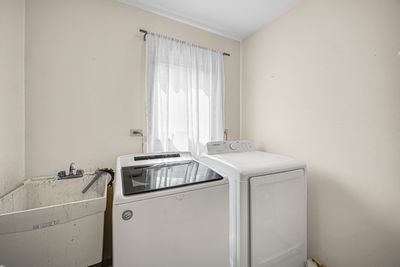
Central air2-car garageIn-unit laundry
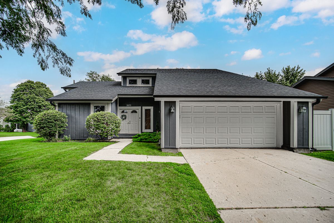
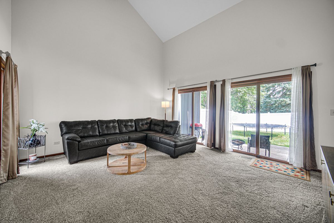
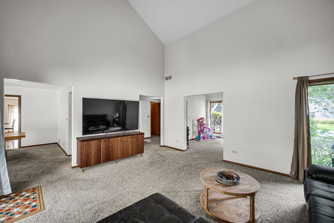
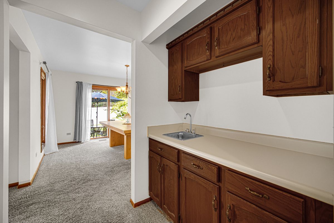
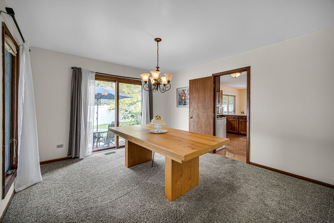
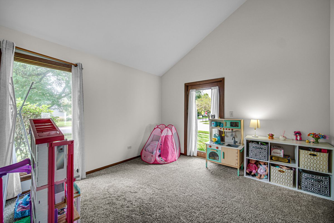
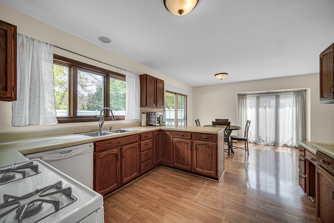
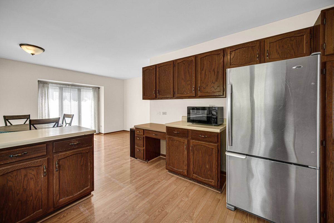
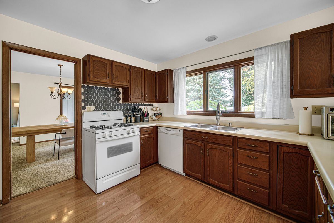
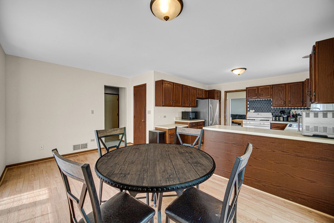
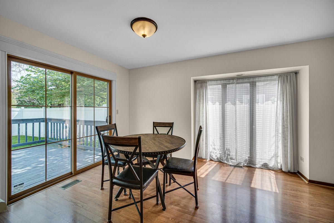
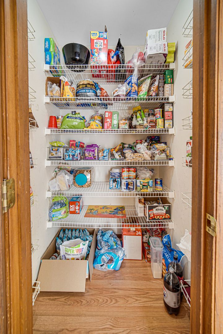
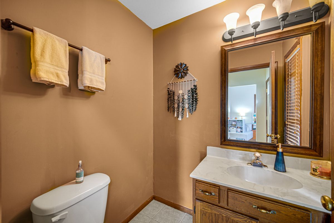
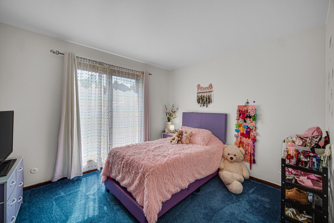
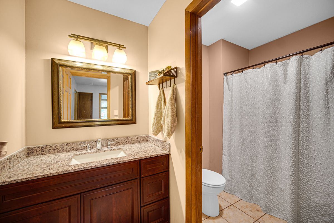
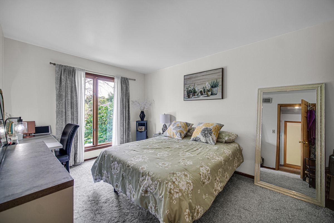
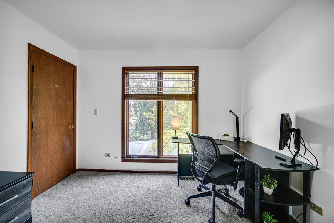
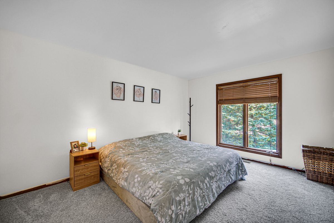
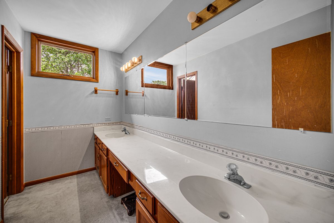
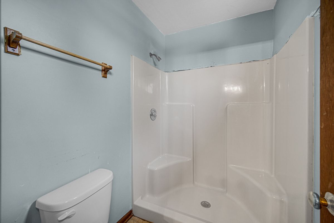
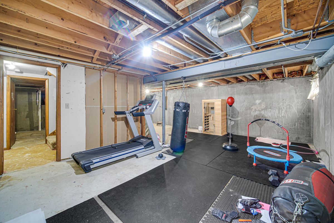
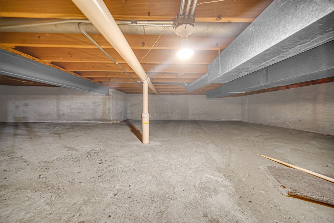
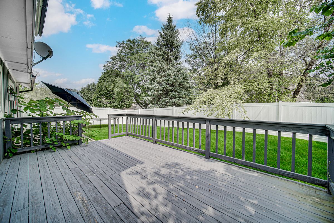
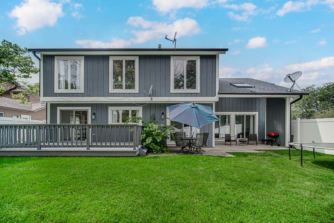
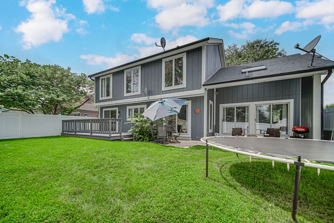
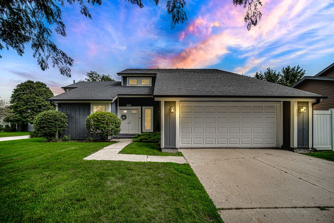
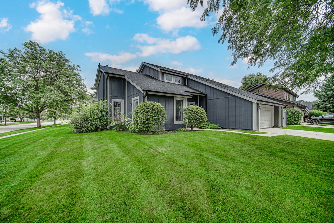
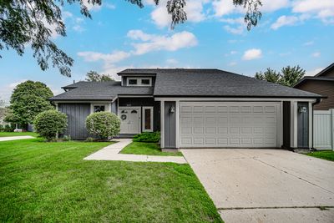
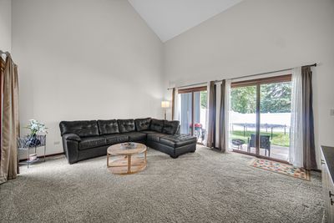
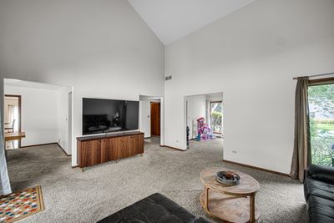
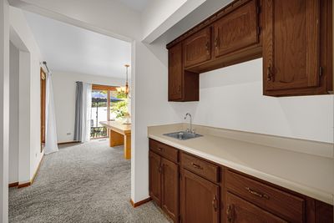
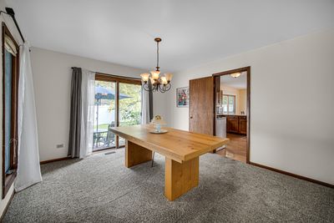
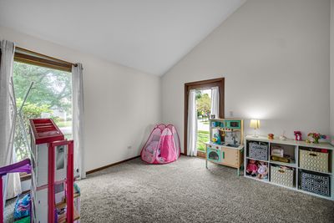
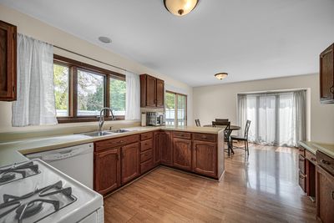
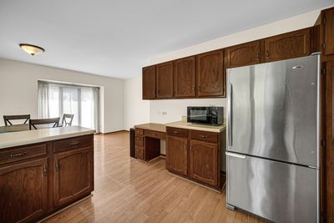
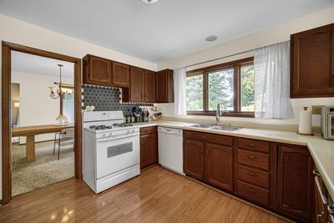
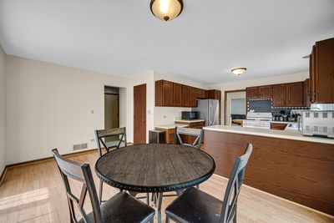
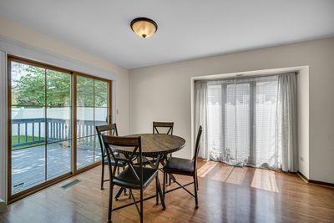
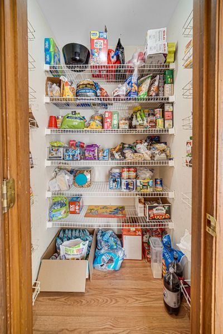
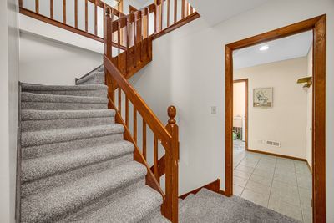
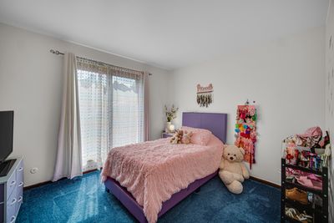
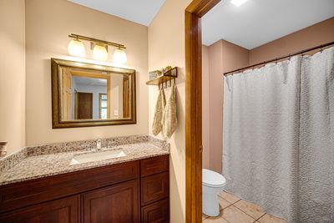
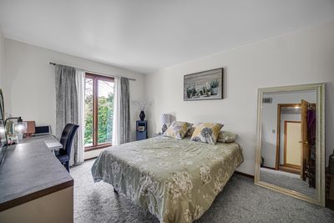
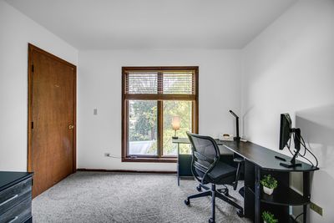
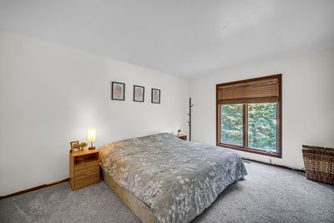
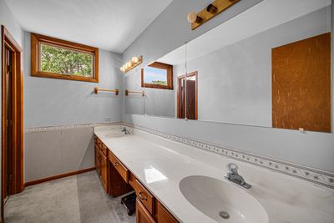
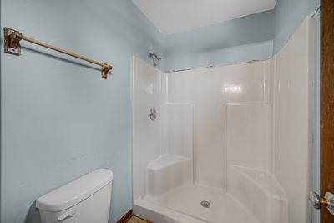
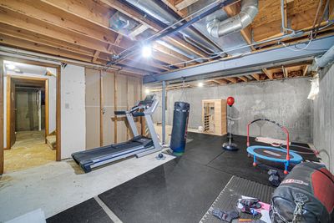
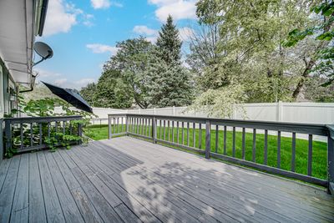
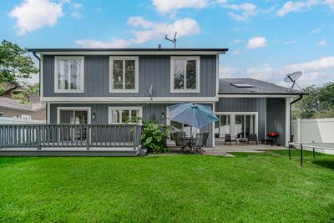
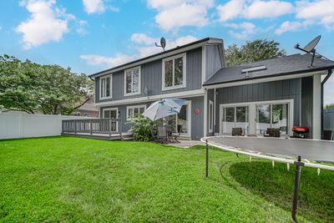
SPACE TO SPREAD OUT. UPDATES ALREADY DONE. ENDLESS POTENTIAL TO MAKE IT YOUR OWN! Welcome to this spacious four-bedroom home offering GENEROUS living space, OVERSIZED bedrooms, HUGE CLOSETS on all levels and an EXCELLENT OPPORTUNITY to add your own personal style. A LARGE foyer WELCOMES YOU into the OPEN LIVING, family, and dining areas, where vaulted ceilings create an AIRY FEEL and multiple access points make it EASY TO ENJOY the backyard. The SPACIOUS kitchen features wood laminate flooring, a LARGE eating area, walk-in pantry, convenient BUTLER'S PANTRY with an additional sink, and a NEW SLIDING GLASS DOOR leading directly to the backyard. Looking for a home with the space you need and the OPPORTUNITY to make it truly yours? COME SEE everything this home has to offer! Upstairs, you'll find FOUR OVERSIZED bedrooms, including a spacious PRIMARY SUITE with a PRIVATE BATH and WALK-IN CLOSET and adjoining nursery/office. NEW CARPET has been installed in all four bedrooms, while several rooms and portions of level one have been FRESHLY PAINTED in a neutral white, creating a clean, FRESH FEEL for the next owner. Step outside to a FULLY FENCED BACKYARD complete with both a COVERED PATIO and additional deck offers plenty of SPACE for relaxing, ENTERTAINING, pets, or simply enjoying the outdoors. FIRST FLOOR OFFICE. Even better, many of the IMPORTANT UPDATES have already been taken care of, including the ROOF, SIDING, FURNACE, central air conditioning, water heater, sump pump, radon mitigation system, and NEWLY ADDED PRIVACY FENCE. With abundant living space, four GENEROUSLY SIZED BEDROOMS, extra spaces, major updates already completed, and PLENTY OF POTENTIAL TO personalize, this home offers EXCEPTIONAL VALUE. Bring your ideas, picture yourself here, and SCHEDULE YOUR PRIVATE SHOWING TODAY! This could be the HOME you've been waiting to make your own!
— the listing agent’s description
The home
4 beds
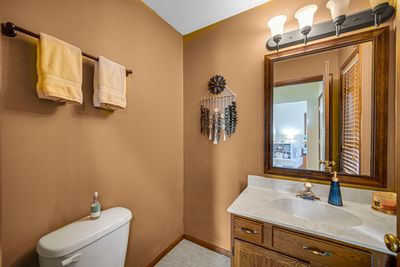
2.5 baths
3,352 sqft
Built in 2000
0.21-acre lot
2-car garage
Detached Single
What it’ll cost
$127 / sqft
$6,912 taxes / yr
No HOA
New today
Estimated monthly payment
$2,960/mo
Principal & interest$2,260
Property taxes$576
Homeowners insurance$124
Get pre-qualified →Connect with a licensed lender in the dwello network.
Estimate only — not a loan offer. Example rate; taxes and insurance estimated; your actual rate, payment, taxes, and insurance will vary. dwello is not a lender. Equal Housing Opportunity.
Tour it with a real dwello agent
The agent who meets you here is an actual dwello Home Group team member who knows these streets — not a stranger who bought your name from a portal. You get straight answers on the spot, and the same person stays with you through closing.
On our team, vettedYour info is never soldWith you through closing
Tour this home
In person, on your schedule — a dwello agent meets you there.
WED
Jun 3
THU
Jun 4
FRI
Jun 5
SAT
Jun 6
11:00 am
Schedule a tour
New today
Price history
Listed for sale
Aug 11, 2026
$425,000
Earlier records
Sold
Sep 30, 2025
$370,000
From MLS records — independently verify.
Property taxes
2025
Annual tax bill (MLS)
From county records — verify with the assessor.
Features
Central AirNatural GasForced AirCedarPublic SewerConcreteGarage Door Opener
Schools
Elementary — Creekside Elementary School
Middle — Kimball Middle School
High — Larkin High School
Assigned schools per the listing — always verify enrollment + boundaries with the district.
Neighborhood
Loading map…
Nearby places via OpenStreetMap — approximate; verify what matters to you. Map © Mapbox © OpenStreetMap.
MLS listing data
Listed by Sylvana Menolascino · RE/MAX Enterprises
Listing last updated Aug 11, 2026 · data refreshed from the MLS Aug 11, 2026, 2:27 PM CT
Based on information submitted to the MLS GRID as of Aug 11, 2026, 2:27 PM CT. Listing data © MRED LLC, distributed by MLS GRID — deemed reliable but not guaranteed; independently verify. Anything shown below this point is not MLS listing data.
See it in personA real dwello agent on our team — never a sold lead.
Schedule a tour
Message
No pressure — reach out whenever you’re ready.
Similar homes nearby

$429,000Active
3 bd · 2.5 ba · 1,926 sqft
604 Shenandoah Trail
Elgin, IL
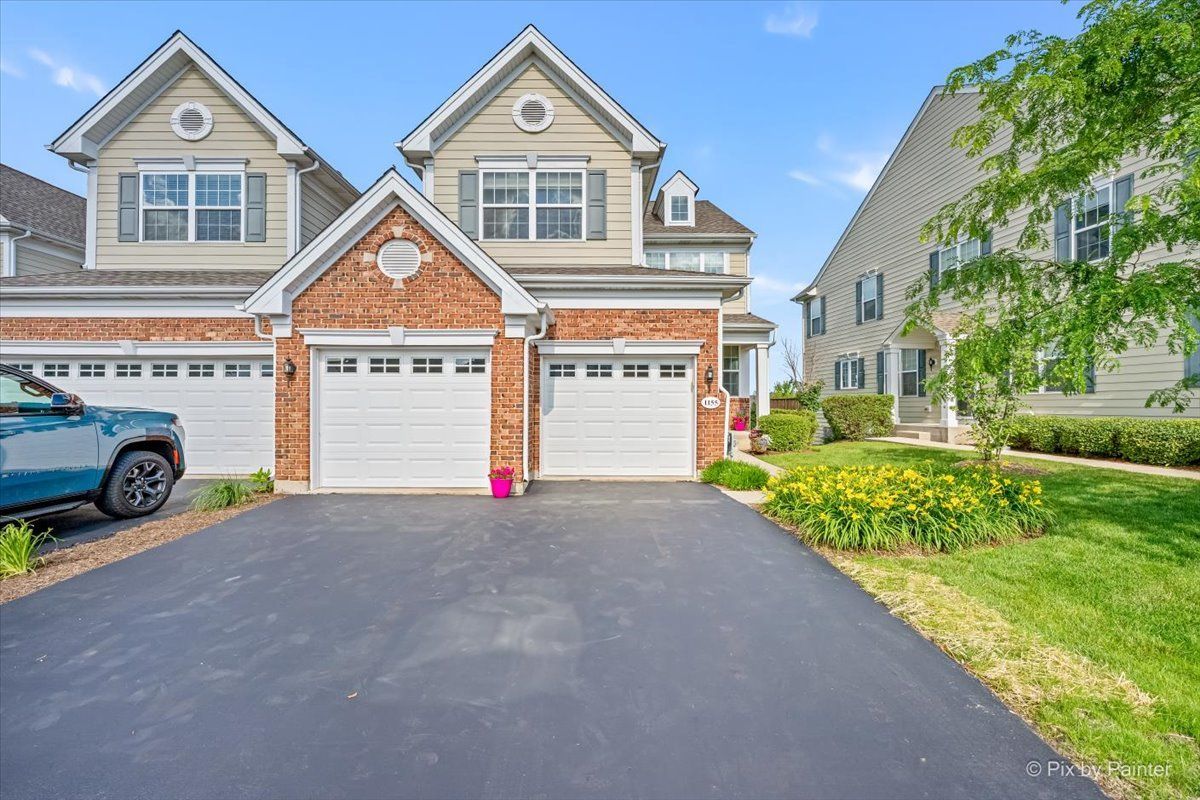
$439,900Active
3 bd · 2.5 ba · 2,402 sqft
1155 Falcon Ridge Drive
Elgin, IL
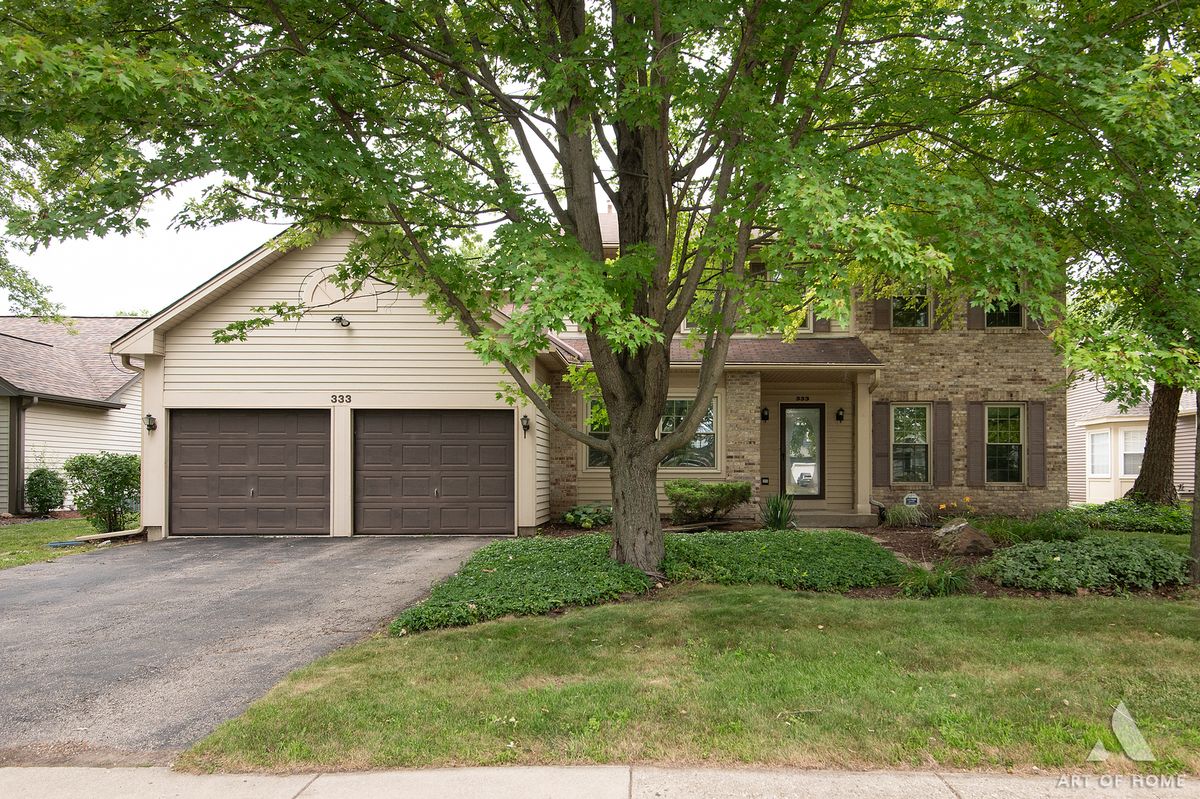
$439,900Active
4 bd · 2.5 ba · 2,706 sqft
333 BRITTANY Trail
Elgin, IL
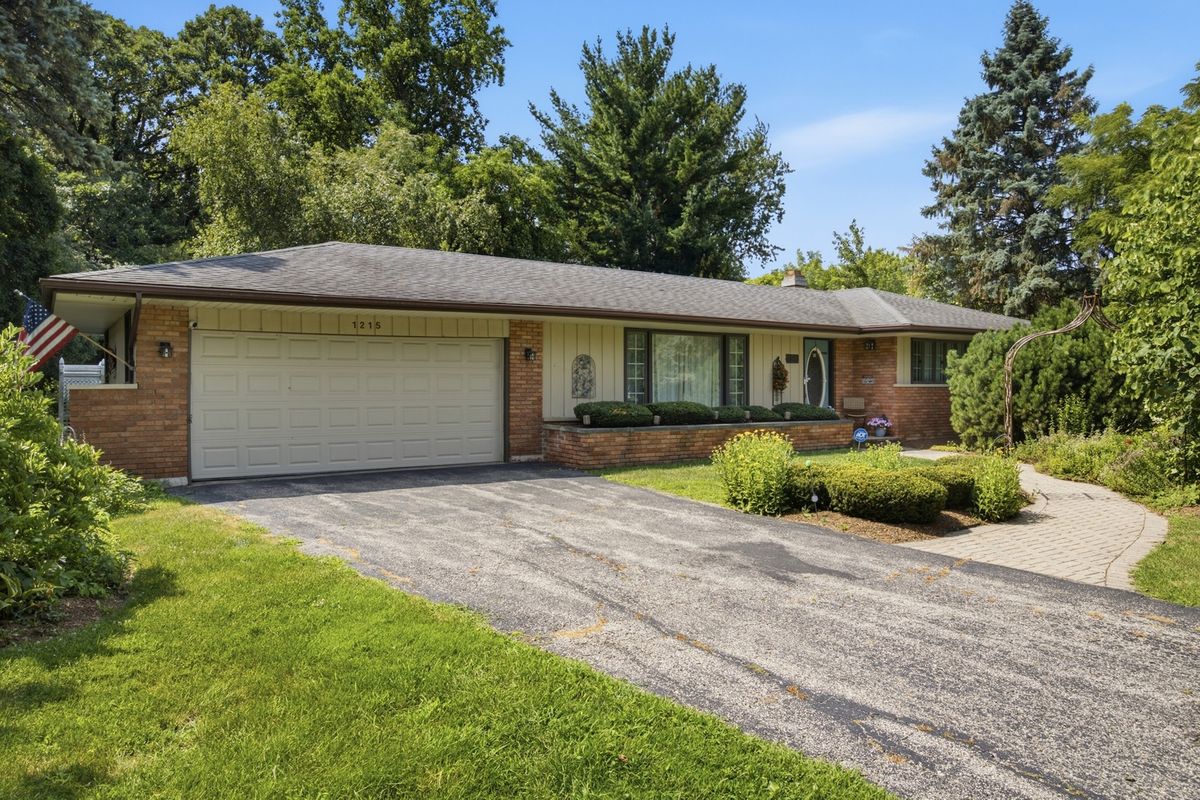
$409,900Active
3 bd · 2 ba · 1,698 sqft
1215 Forest Drive
Elgin, IL