View all 34 photos
Attached Single · Elgin, IL
$439,900
3 beds · 2.5 baths · 2,402 sqft
1155 Falcon Ridge Drive, Elgin, IL, 60124
A brick-and-mortar place to make your own — room to make it home.
Active
What’s special
Central air2-car garage
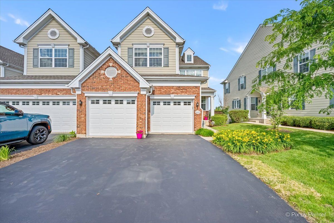
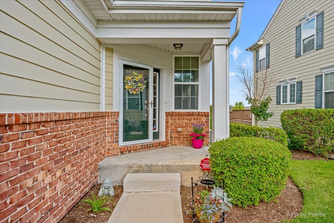
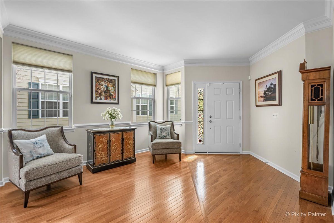
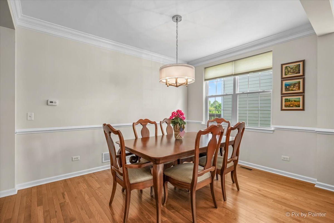
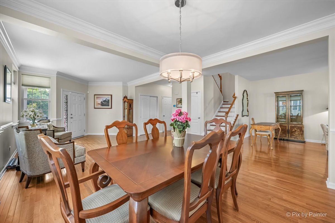
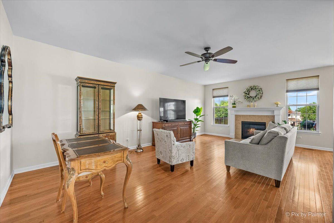
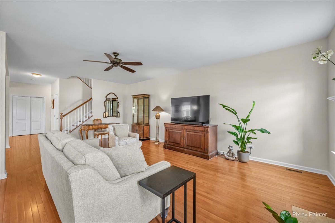
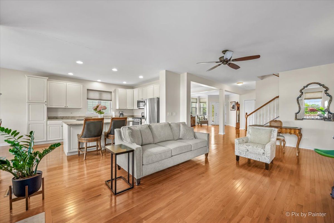
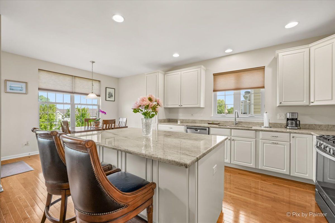
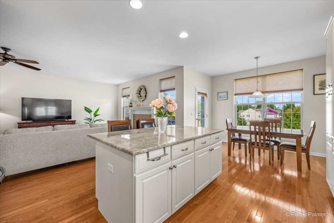
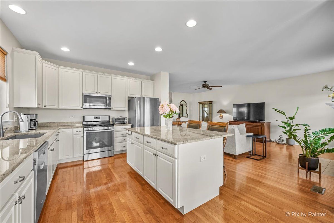
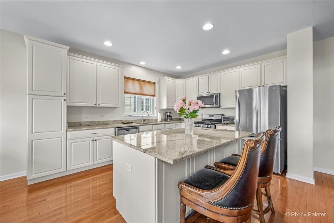
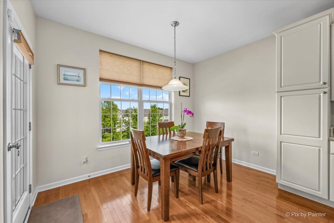
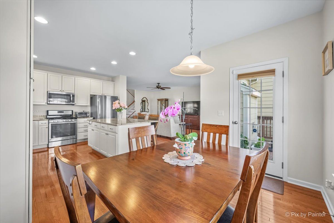
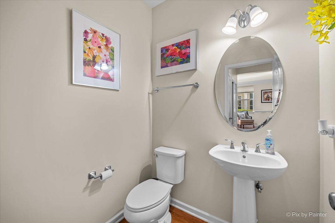
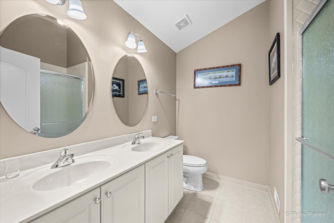
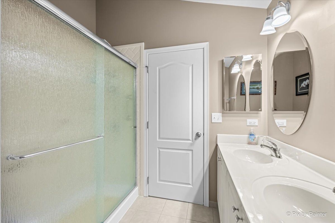
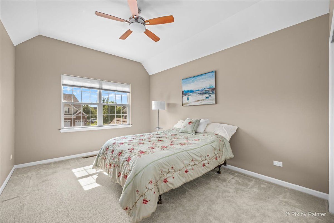
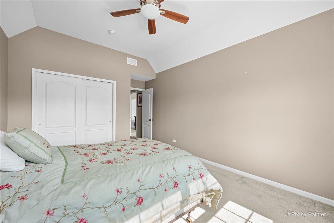
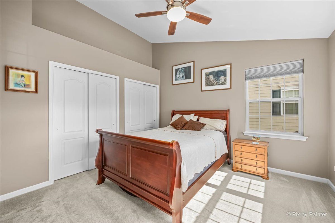
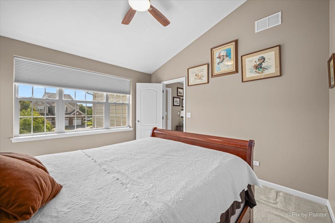
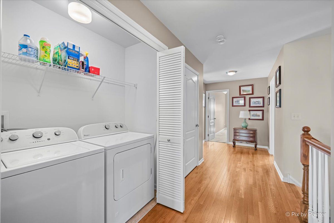
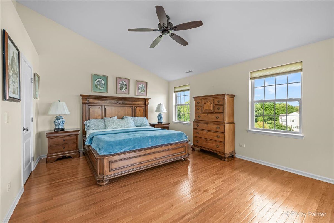
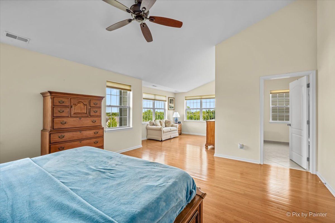
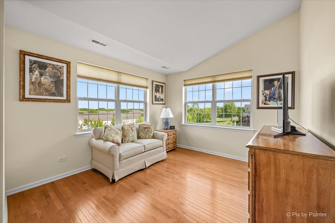
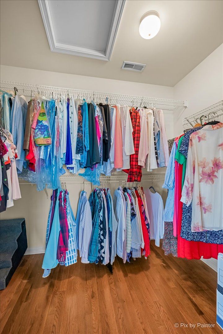
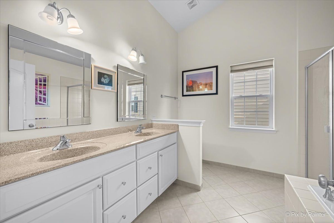
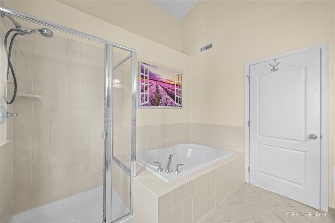
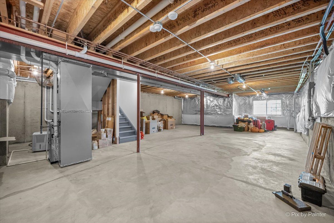
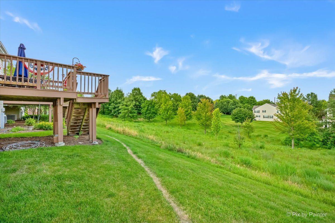
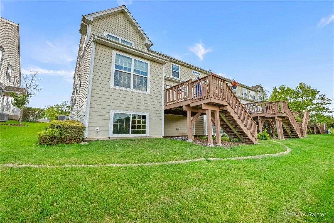
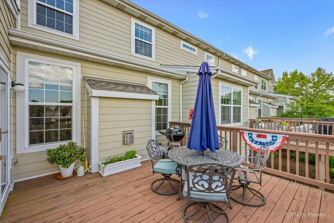
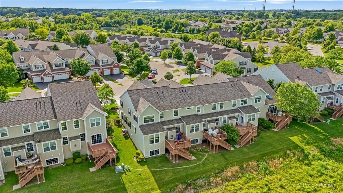
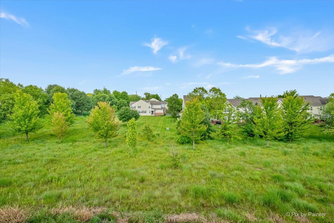
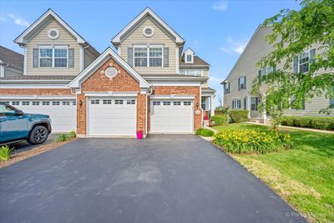
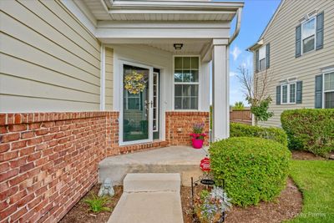
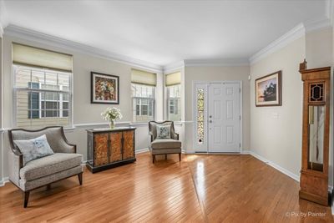
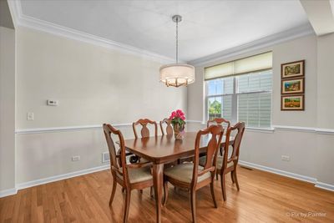
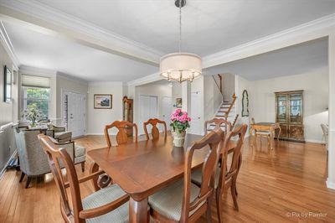
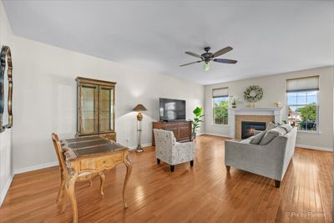
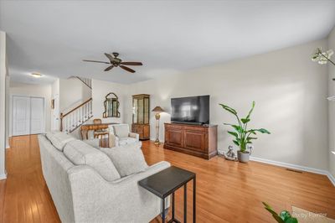
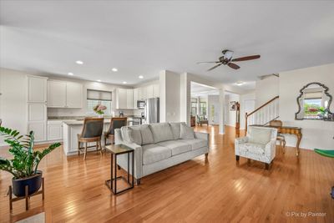
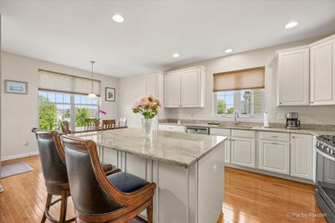
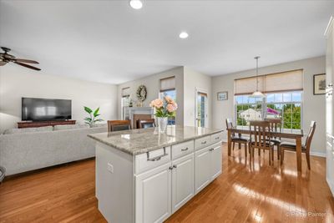
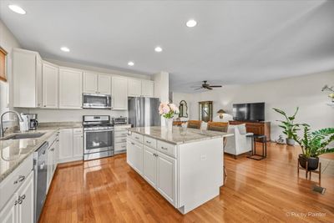
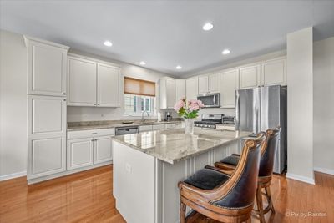
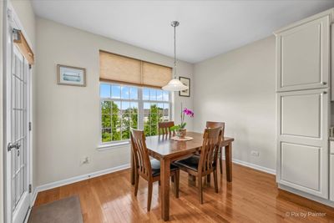
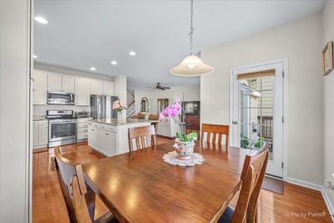
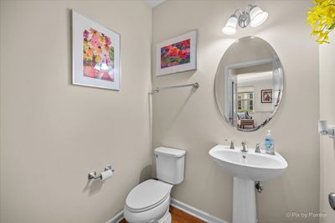
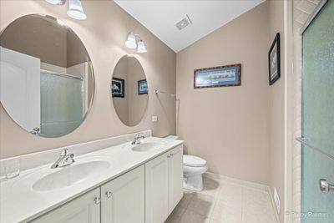
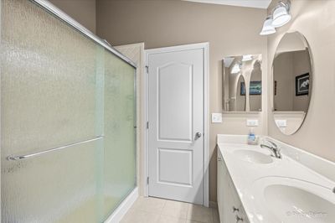
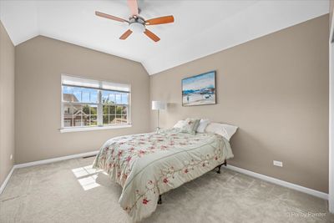
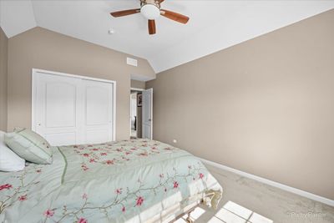
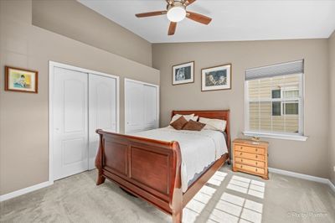
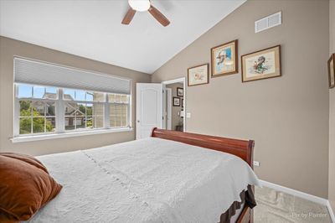
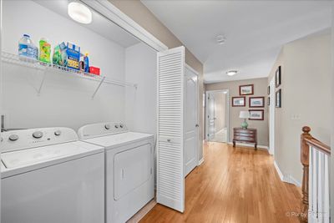
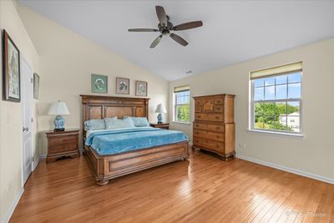
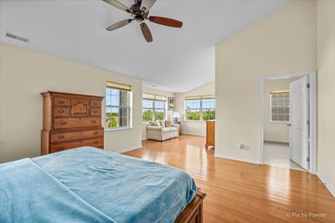
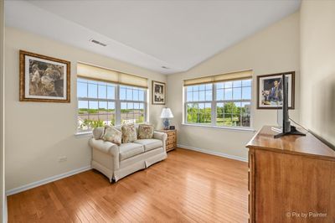
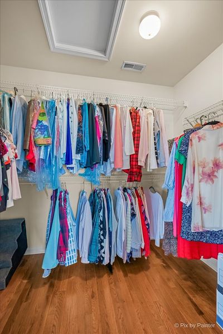
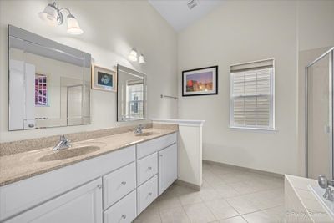
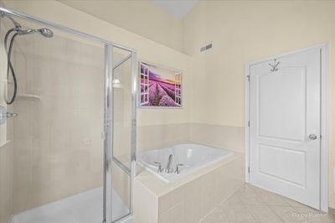
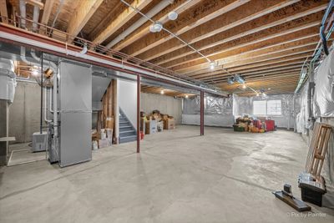
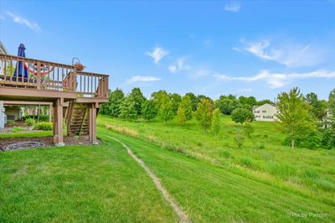
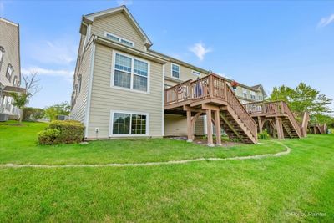
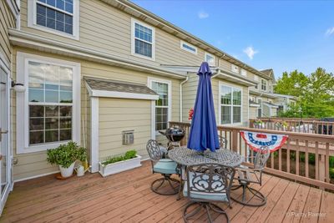
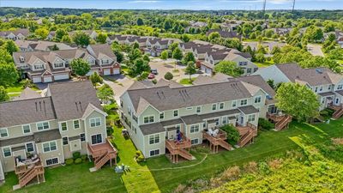
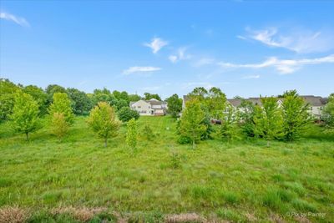
Welcome to a townhome that offers the space, upgrades, and privacy you've been looking for in Bowes Creek Country Club! This beautifully maintained end-unit was built as a spec home with numerous builder upgrades and has been lovingly cared for by its original owners. With additional windows, an extended garage, and an exceptional private setting overlooking open grassland, this home offers features that are not easy to find. Step inside to a bright, welcoming main level featuring gleaming hardwood floors, 9-foot ceilings, and an open-concept layout designed for comfortable everyday living and entertaining. The upgraded kitchen offers stylish cabinetry, a center island, generous workspace, and easy flow into the dining and living areas. Additional windows throughout the home bring in an abundance of natural light, while a convenient powder room is tucked just off the garage. The extended garage provides additional depth and storage space, a feature found in only a select number of spec homes within the community. Upstairs, vaulted ceilings in all three bedrooms create an airy, spacious feel. The generous primary suite includes a comfortable sitting area that can easily be used as a reading nook, home office, or additional retreat. Two additional bedrooms, a full hall bath, and second-floor laundry add convenience and flexibility. The full basement offers even more potential with a 9-foot pour and plumbing rough-in, giving you the opportunity to create additional living space, a recreation area, home gym, or whatever best suits your needs. Then step outside and discover what truly sets this home apart. The oversized private deck overlooks open grassland with no townhomes directly behind you, creating a peaceful backdrop and a level of privacy that's hard to find in a townhome community. Enjoy your morning coffee, entertain friends, or unwind at the end of the day while taking in the expansive views. Living in Bowes Creek Country Club means enjoying a peaceful golf course community while remaining close to everyday conveniences. The clubhouse and on-site restaurant are just minutes away, with shopping, dining, entertainment, and more conveniently located along Randall Road. This is the all-ages townhome community within Bowes Creek Country Club-not the 55+ active adult section.
— the listing agent’s description
The home
3 beds
2.5 baths
2,402 sqft
Built in 2014
Lot 0
2-car garage
Attached Single
What it’ll cost
$183 / sqft
$9,376 taxes / yr
$300/mo HOA
New today
Estimated monthly payment
$3,548/mo
Principal & interest$2,339
Property taxes$781
Homeowners insurance$128
HOA dues$300
Get pre-qualified →Connect with a licensed lender in the dwello network.
Estimate only — not a loan offer. Example rate; taxes, HOA dues, insurance estimated; your actual rate, payment, taxes, and insurance will vary. dwello is not a lender. Equal Housing Opportunity.
Tour it with a real dwello agent
The agent who meets you here is an actual dwello Home Group team member who knows these streets — not a stranger who bought your name from a portal. You get straight answers on the spot, and the same person stays with you through closing.
On our team, vettedYour info is never soldWith you through closing
Tour this home
In person, on your schedule — a dwello agent meets you there.
WED
Jun 3
THU
Jun 4
FRI
Jun 5
SAT
Jun 6
11:00 am
Schedule a tour
New today
Price history
Listed for sale
Aug 11, 2026
$439,900
Earlier records
Listed
Jun 25, 2026
$441,000
From MLS records — independently verify.
Property taxes
2025
Annual tax bill (MLS)
From county records — verify with the assessor.
Features
Central AirNatural GasBrickFiber CementPublic SewerYesAttached
Schools
Elementary — Abbott Middle School
High — South Elgin High School
Assigned schools per the listing — always verify enrollment + boundaries with the district.
Neighborhood
Loading map…
Nearby places via OpenStreetMap — approximate; verify what matters to you. Map © Mapbox © OpenStreetMap.
MLS listing data
Listed by Laura Jensen · Hometown Realty Group
Listing last updated Aug 11, 2026 · data refreshed from the MLS Aug 11, 2026, 6:52 PM CT
Based on information submitted to the MLS GRID as of Aug 11, 2026, 6:52 PM CT. Listing data © MRED LLC, distributed by MLS GRID — deemed reliable but not guaranteed; independently verify. Anything shown below this point is not MLS listing data.
See it in personA real dwello agent on our team — never a sold lead.
Schedule a tour
Message
No pressure — reach out whenever you’re ready.
Similar homes nearby
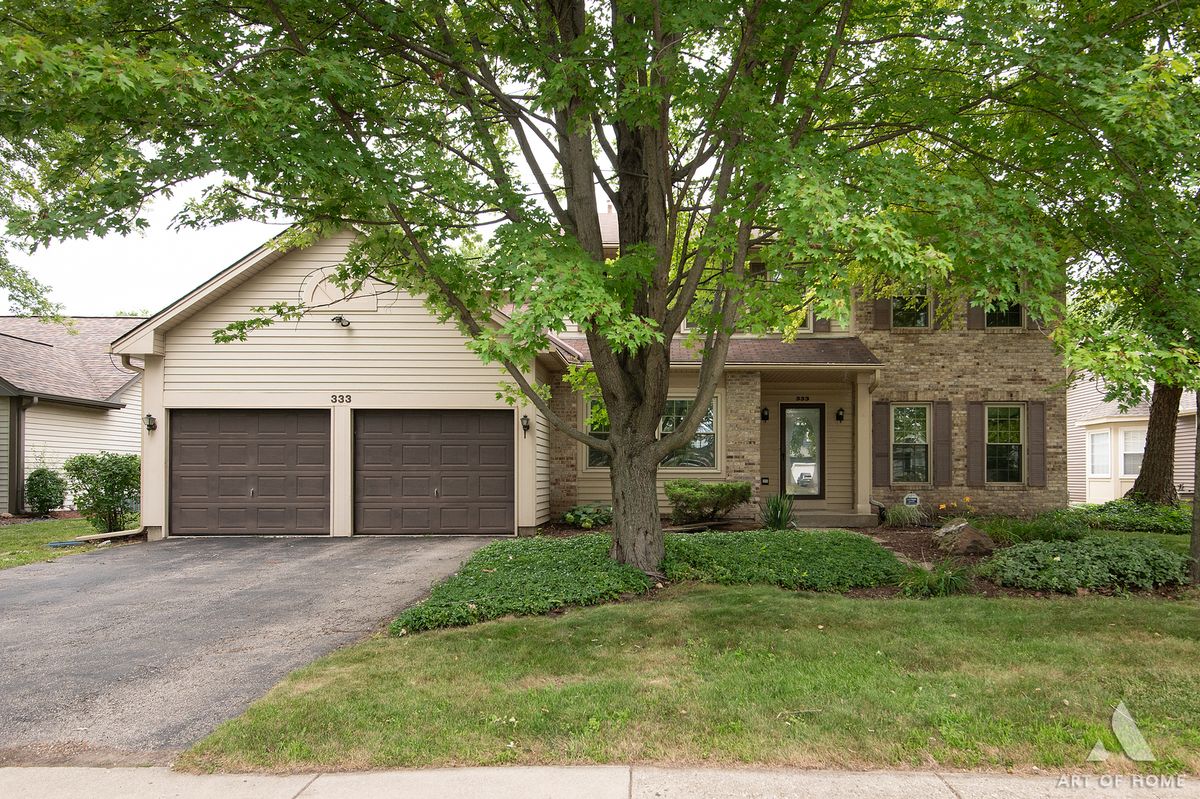
$439,900Active
4 bd · 2.5 ba · 2,706 sqft
333 BRITTANY Trail
Elgin, IL
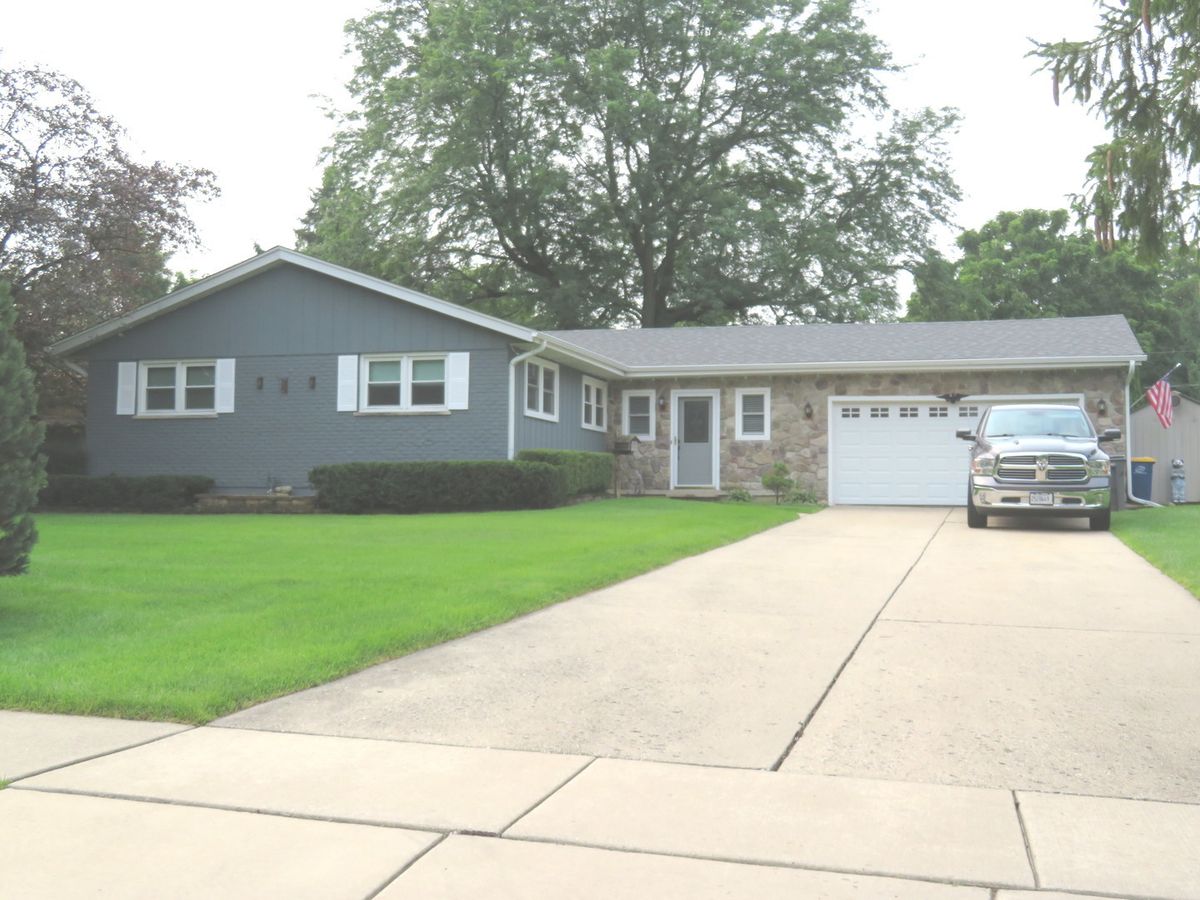
$449,500Active
3 bd · 2 ba · 1,792 sqft
1661 Kimberly Avenue
Elgin, IL
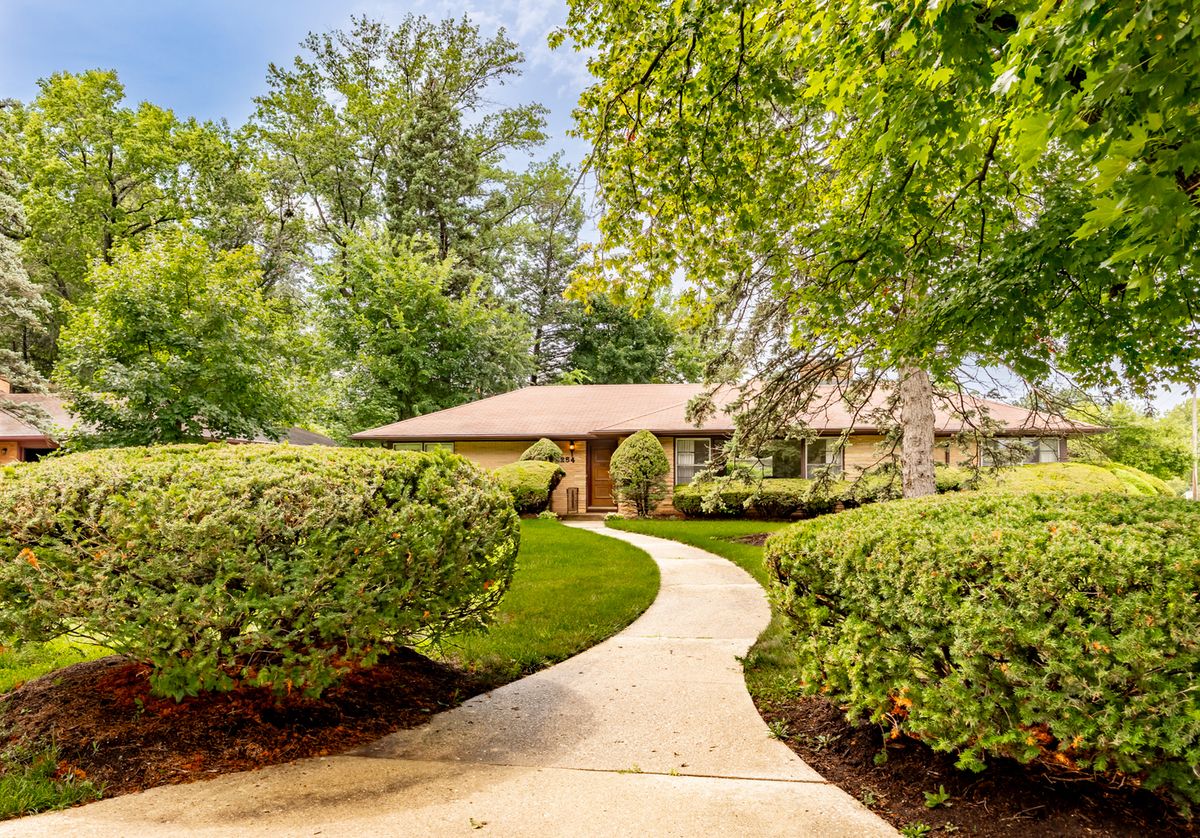
$429,500Active
2 bd · 2.5 ba · 1,822 sqft
254 Wing Park Boulevard
Elgin, IL

$429,000Active
3 bd · 2.5 ba · 1,926 sqft
604 Shenandoah Trail
Elgin, IL