Video tour View all 42 photos
Attached Single · Chicago, IL
$2,295,000
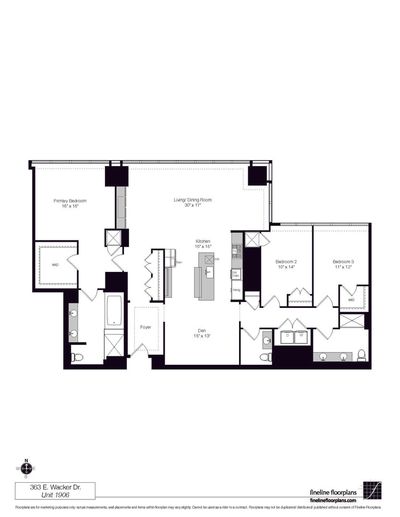
3 beds · 2.5 baths · 2,499 sqft
363 E Wacker Drive #1906, Chicago, IL, 60601
A brick-and-mortar place to make your own — room to make it home.
Active
What’s special
Central air1-car garageIn-unit laundry
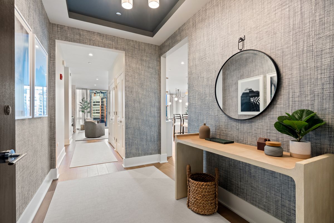
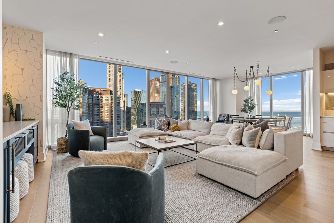
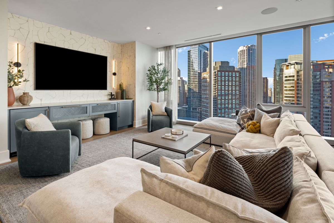
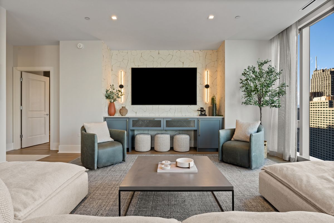
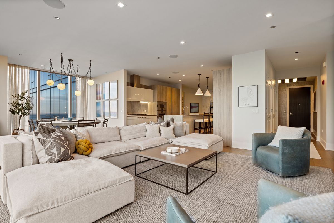
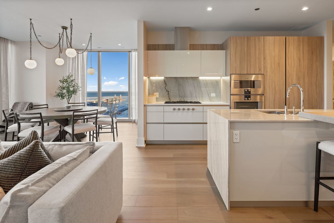
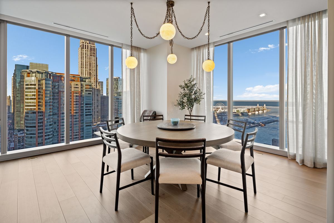
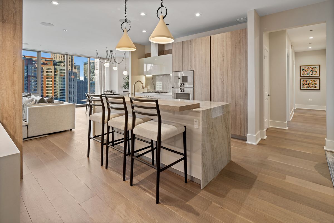
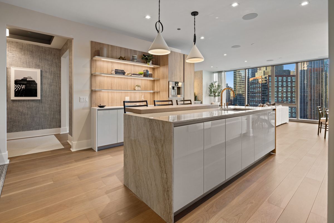
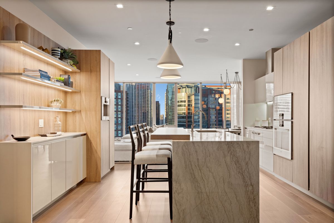
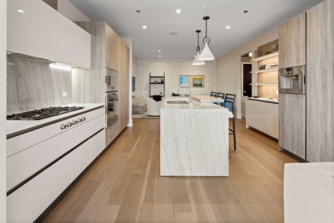
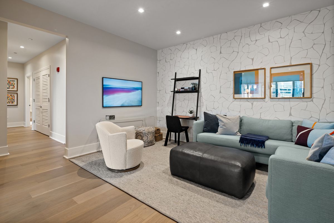
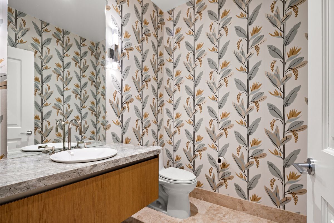
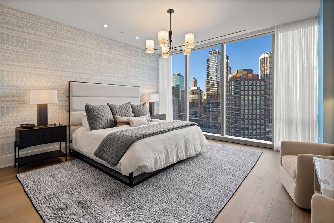
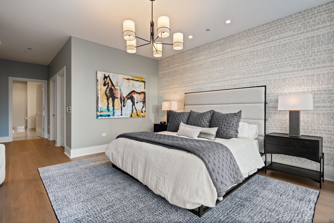
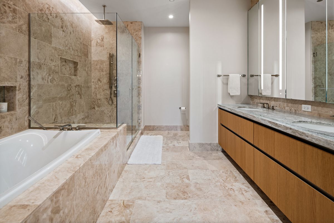
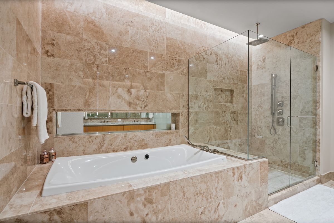
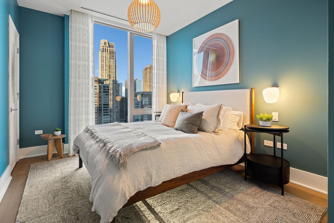
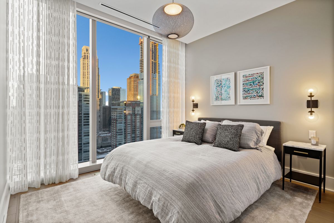
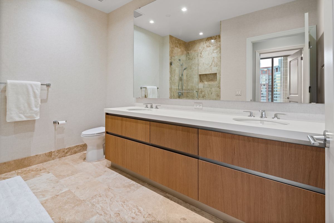
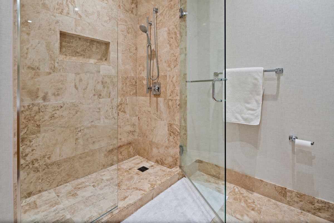
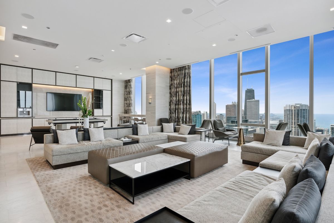
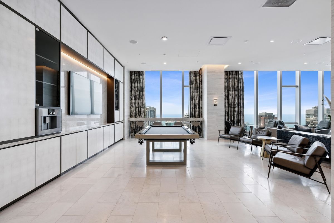
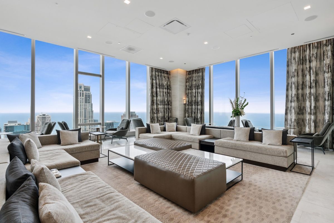
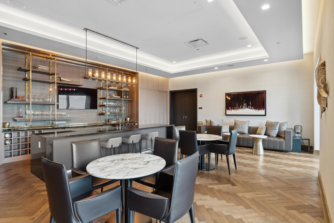
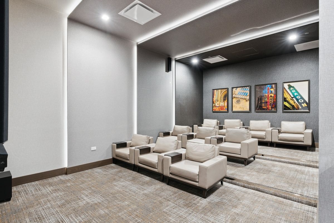
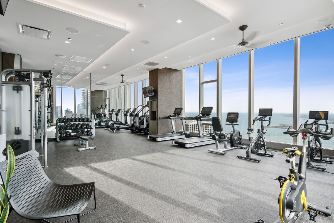
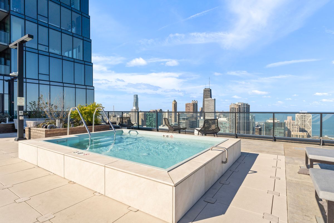
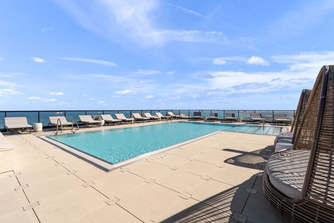
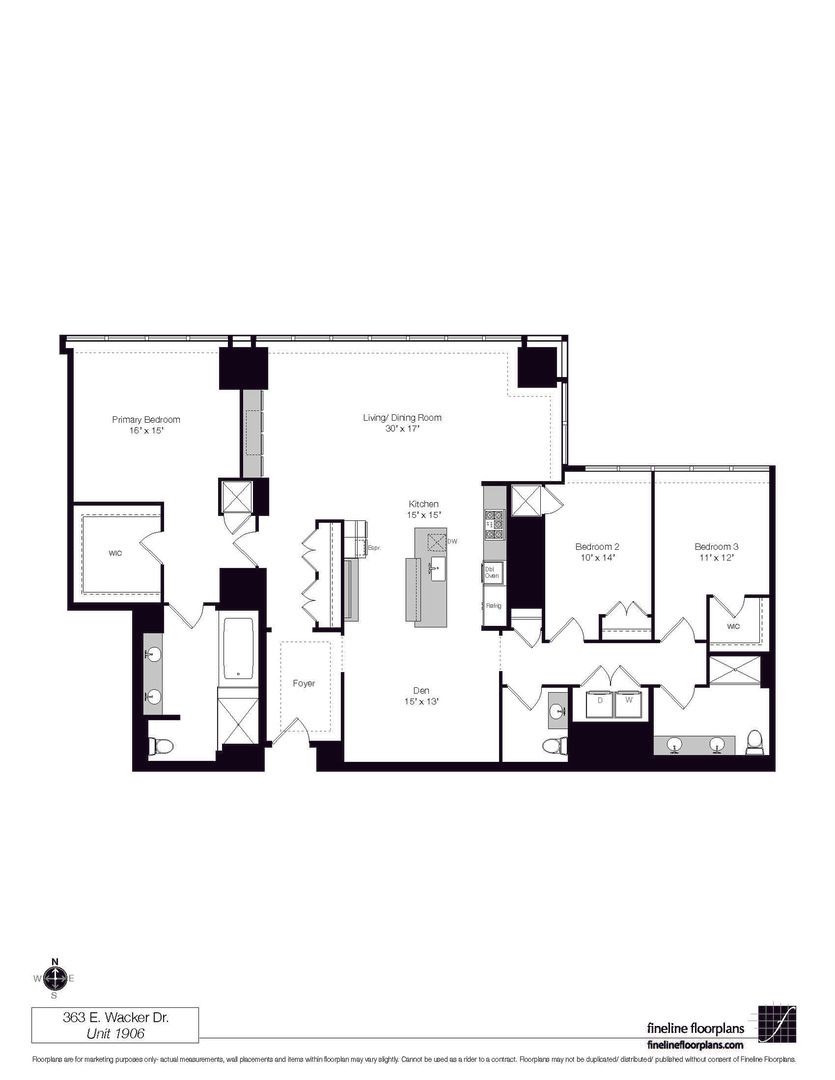
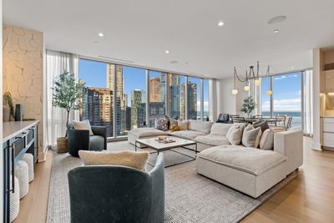
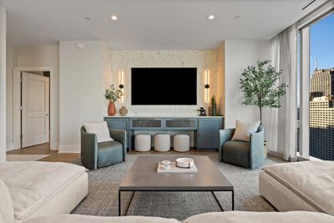
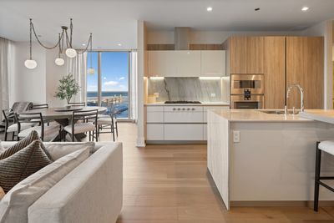
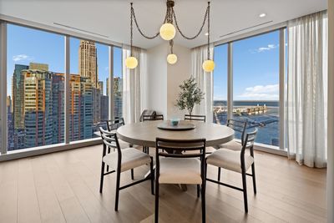
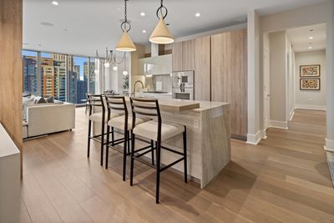
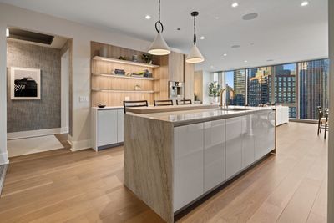
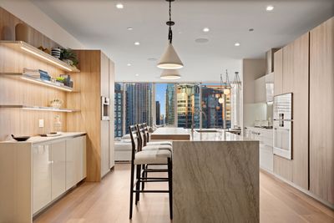
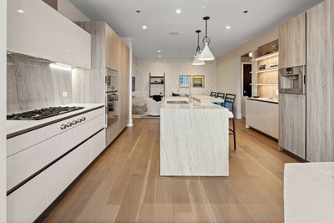
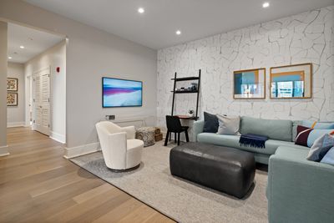
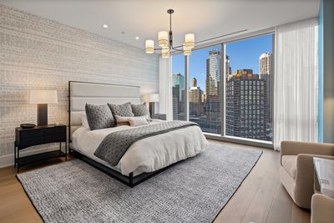
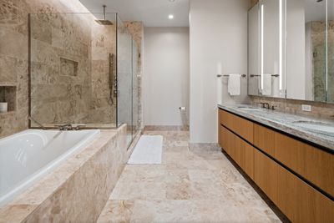
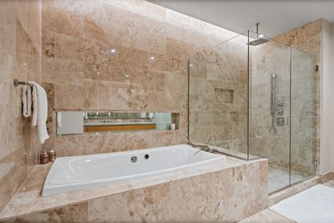
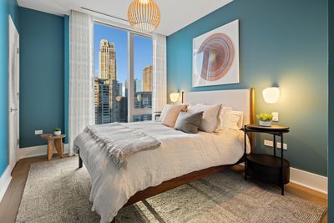
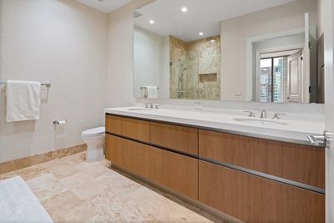
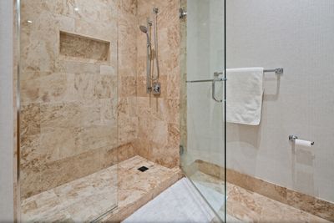
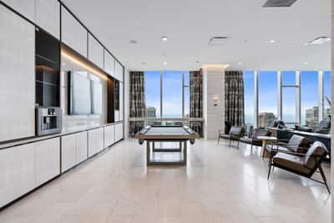
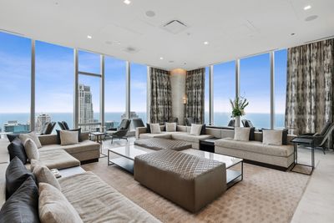
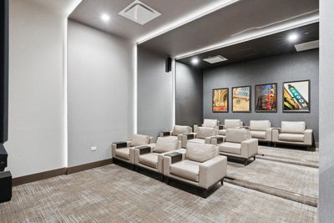
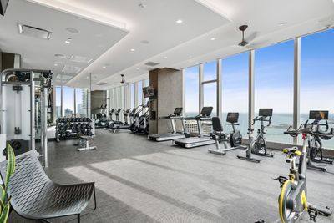
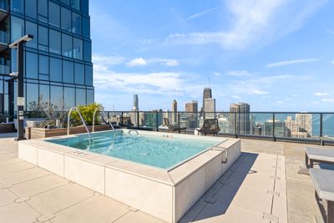
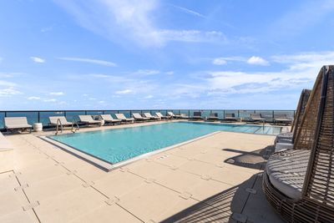
Perched on a premier NE tier with breathtaking, unobstructed views of the Chicago River, Lake Michigan, and Navy Pier, this is elevated living at its most iconic. Set within Chicago's architectural showpiece, The St. Regis Residences by Jeanne Gang, this impeccable professionally designed home featured in Modern Luxury pairs jaw-dropping vistas with a refined lifestyle in the heart of Lakeshore East. Floor-to-ceiling windows frame postcard-worthy panoramas from every room, flooding the space with natural light and creating an ever-changing backdrop from sunrise to sunset. The thoughtfully planned layout offers 3 spacious bedrooms, a family room ideal for a home office or lounge, and 2.5 beautifully appointed baths. At the center of the home, the chef's kitchen showcases sleek Snaidero cabinetry, cantilevered countertops, and a full suite of integrated Gaggenau and Thermador appliances. An inviting atmosphere is expertly curated with striking designer lighting, beautiful window treatments, custom built-in entertainment wall with hidden wine fridge, and wide-plank hardwood flooring which adds warmth throughout. Spacious primary suite offers dual walk-in closets, and a spa-inspired bathroom featuring full-height stone walls, Kallista fixtures, and Robern medicine cabinets for a serene, hotel-level experience. Residents enjoy an unmatched collection of amenities, including indoor and outdoor pools, hot tub, fire pit lounge, state-of-the-art fitness and training rooms, private dining spaces, demonstration kitchen, wine storage and tasting room, golf simulator, and an enclosed dog exercise area. Valet parking for $45K. Exclusive access to the St. Regis 5-star hotel amenities-spa, wellness center, indoor pool, and acclaimed dining at Miru and Tre Dita. Ideally situated where the river meets the lake, just steps from the Riverwalk, lakefront paths, Millennium Park, and the city's most exceptional culinary and cultural experiences, this is more than a coveted residence, it is a front-row seat to Chicago at its finest.
— the listing agent’s description
The home
3 beds
2.5 baths
2,499 sqft
Lot CONDO
1-car garage
Attached Single
What it’ll cost
$918 / sqft
$48,668 taxes / yr
$2,713/mo HOA
7 days on dwello
Estimated monthly payment
$19,641/mo
Principal & interest$12,203
Property taxes$4,056
Homeowners insurance$669
HOA dues$2,713
Get pre-qualified →Connect with a licensed lender in the dwello network.
Estimate only — not a loan offer. Example rate; taxes, HOA dues, insurance estimated; your actual rate, payment, taxes, and insurance will vary. dwello is not a lender. Equal Housing Opportunity.
Tour it with a real dwello agent
The agent who meets you here is an actual dwello Home Group team member who knows these streets — not a stranger who bought your name from a portal. You get straight answers on the spot, and the same person stays with you through closing.
On our team, vettedYour info is never soldWith you through closing
Tour this home
In person, on your schedule — a dwello agent meets you there.
WED
Jun 3
THU
Jun 4
FRI
Jun 5
SAT
Jun 6
11:00 am
Schedule a tour
7 days on dwello
Price history
Listed for sale
Aug 10, 2026
$2,295,000
Earlier records
Sold
Aug 14, 2026
$2,400,000
Listed
May 5, 2026
$2,075,000
Listed
May 4, 2026
$2,295,000
Listed
Apr 23, 2026
$1,475,000
Listed
Mar 26, 2026
$1,890,000
Sold
Mar 16, 2026
$5,400,000
From MLS records — independently verify.
Property taxes
2025
Annual tax bill (MLS)
Assessed value
2021
County assessor
2020
2019
2018
2017
2016
2015
2014
Assessed value from the Cook County Assessor (open records). Estimated market ≈ assessed × 10 for residential; not an appraisal — verify with the assessor.
Features
Central AirNatural GasForced AirGlassPublic SewerYesDeeded
Schools
Elementary — Ogden Elementary
High — Wells Community Academy Senior H
Assigned schools per the listing — always verify enrollment + boundaries with the district.
Neighborhood
Loading map…
Nearby places via OpenStreetMap — approximate; verify what matters to you. Map © Mapbox © OpenStreetMap.
MLS listing data
Listed by Jeffrey Lowe · Compass
Listing last updated Aug 16, 2026 · data refreshed from the MLS Aug 16, 2026, 5:11 AM CT
Based on information submitted to the MLS GRID as of Aug 16, 2026, 5:11 AM CT. Listing data © MRED LLC, distributed by MLS GRID — deemed reliable but not guaranteed; independently verify. Anything shown below this point is not MLS listing data.
See it in personA real dwello agent on our team — never a sold lead.
Schedule a tour
Message
No pressure — reach out whenever you’re ready.
Similar homes nearby
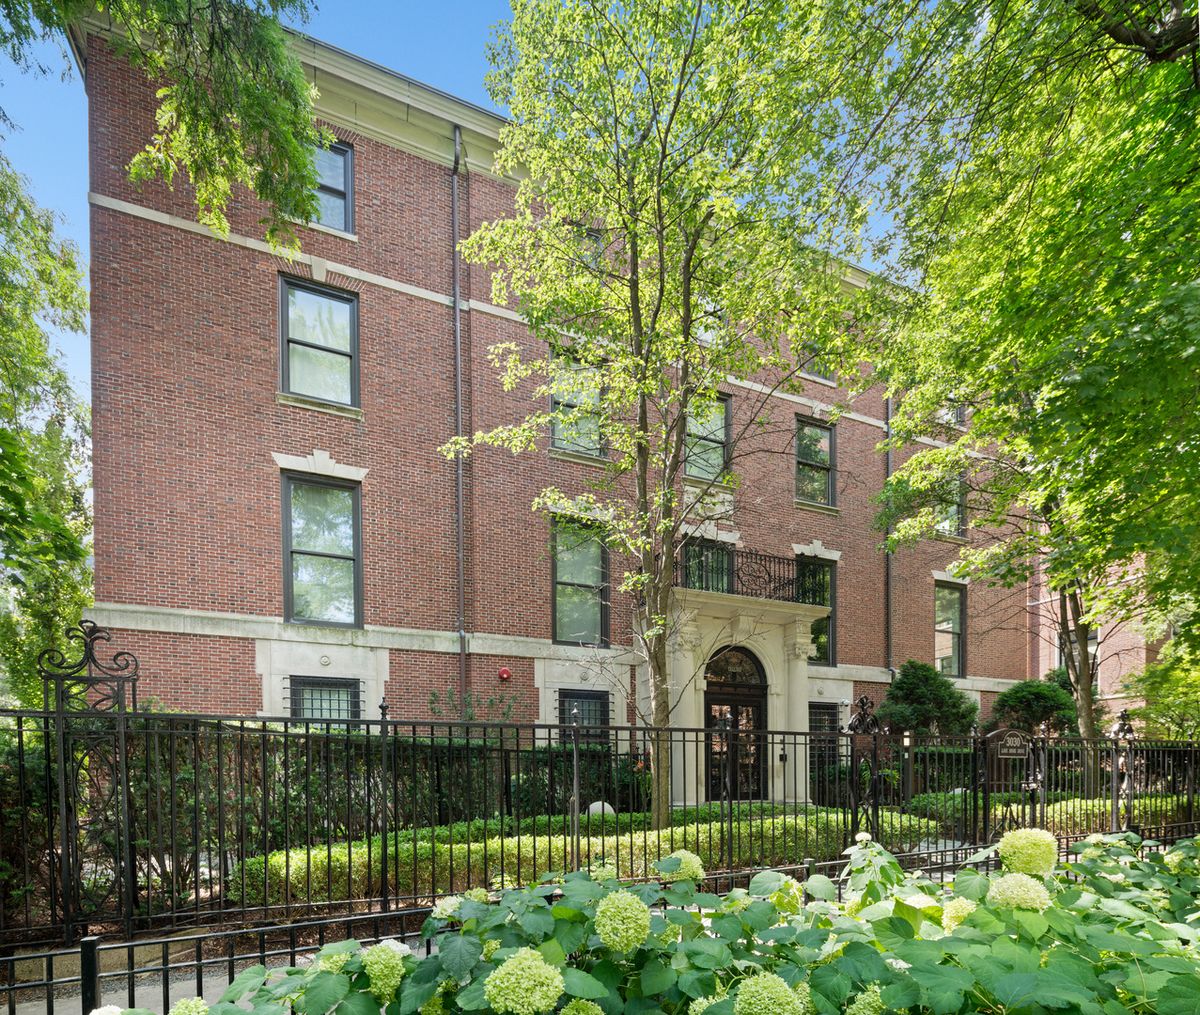
$2,295,000Active
4 bd · 3.5 ba
3030 N Lake Shore Drive #202
Chicago, IL
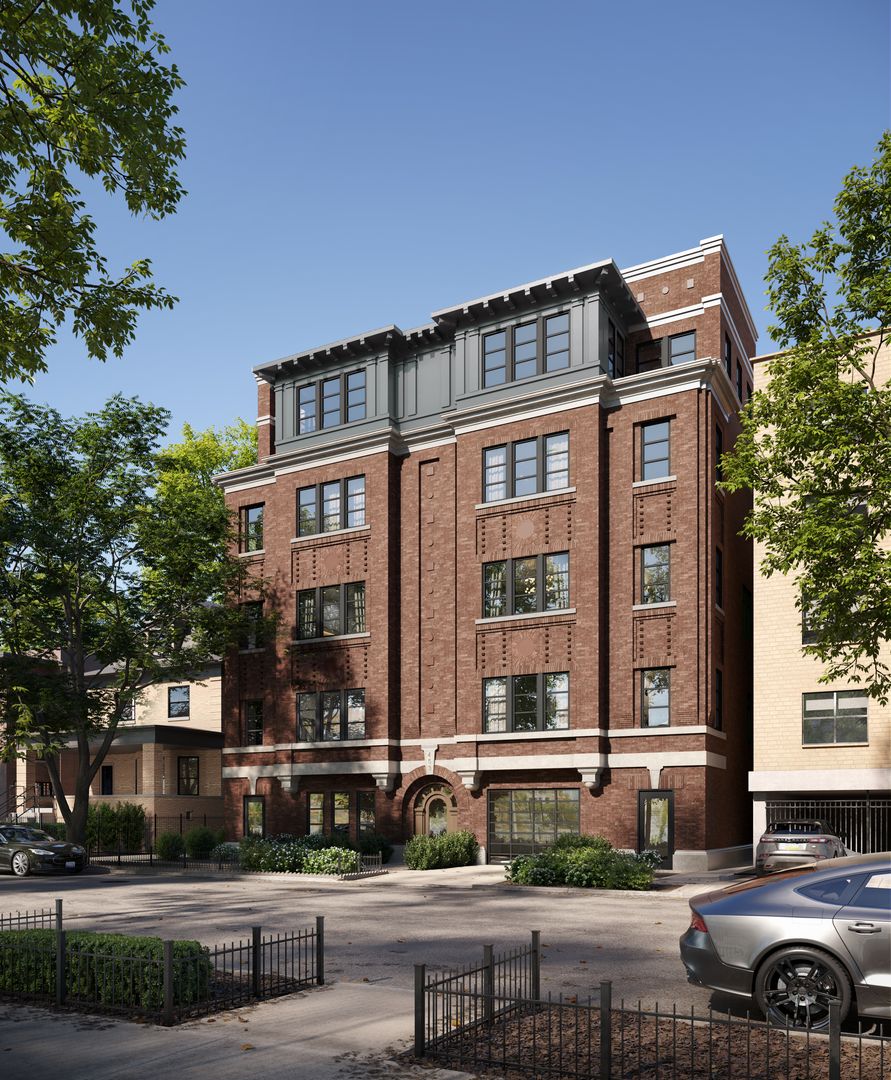
$2,299,000Active
3 bd · 3.5 ba
453 W Briar Place #3W
Chicago, IL
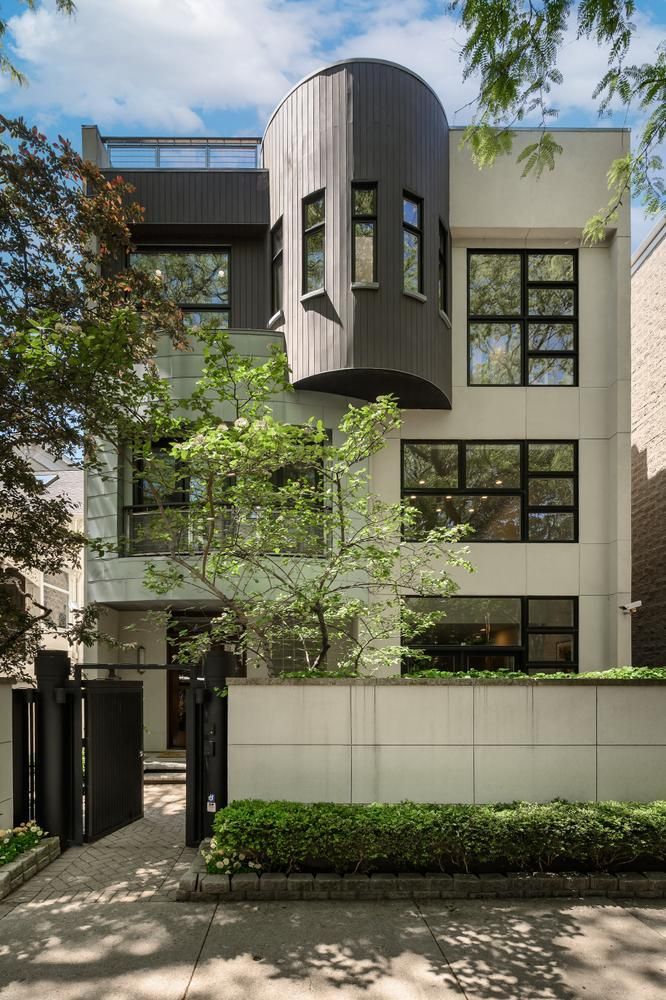
$2,300,000Active
4 bd · 3.5 ba · 4,798 sqft
1934 N Cleveland Avenue
Chicago, IL

$2,290,000Active
3 bd · 4 ba · 3,102 sqft
401 N Wabash Avenue #74D
Chicago, IL