View all 42 photos
Detached Single · Chicago, IL
$2,300,000
4 beds · 3.5 baths · 4,798 sqft
1934 N Cleveland Avenue, Chicago, IL, 60614
A brick-and-mortar place to make your own — room to make it home.
Active
What’s special
Central air2-car garageIn-unit laundry
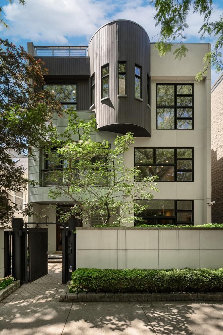
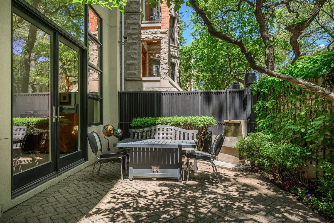
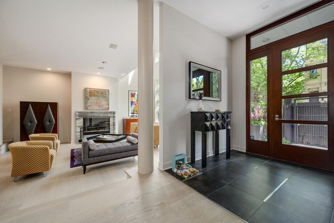
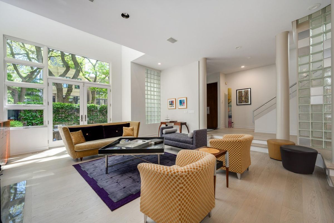
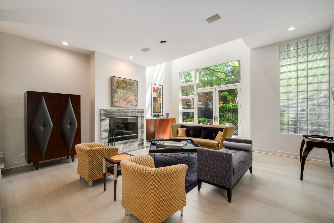
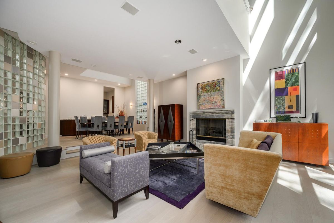
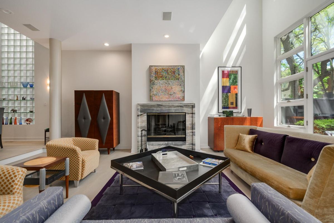
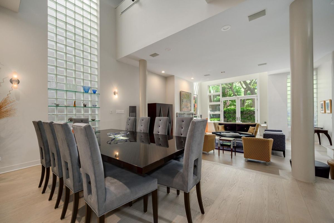
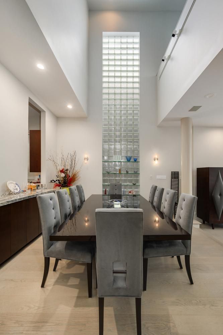
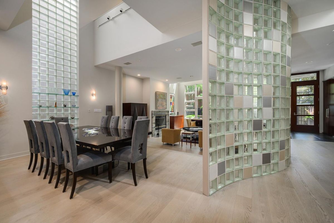
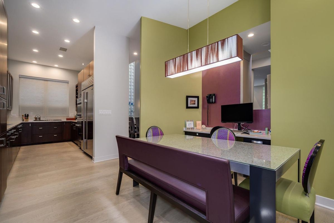
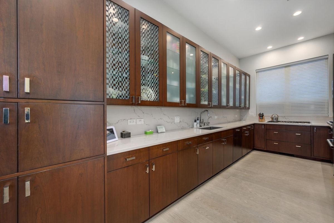
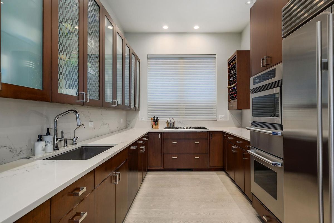
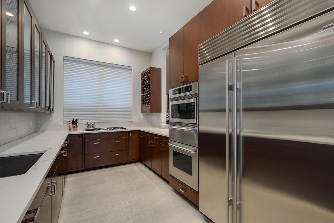
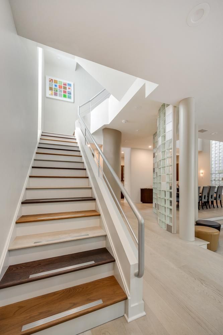
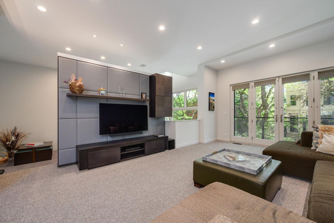
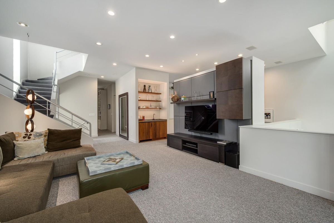
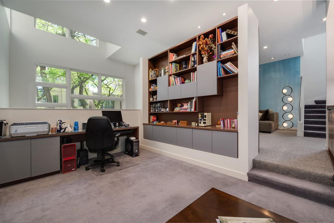
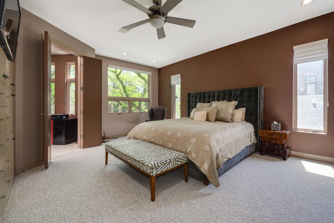
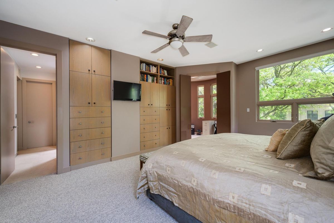
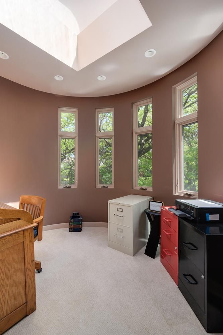
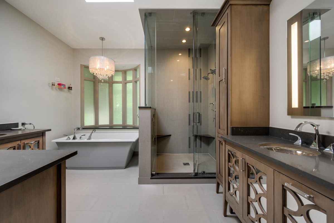
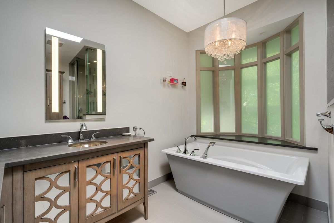
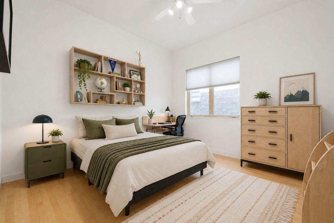
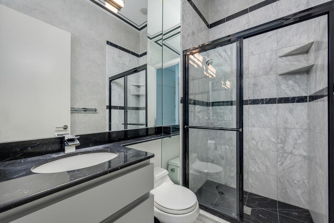
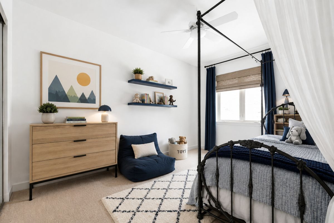
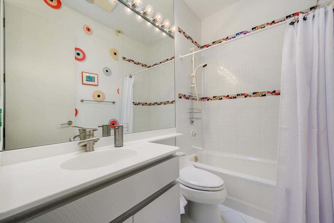
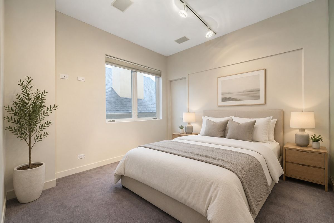
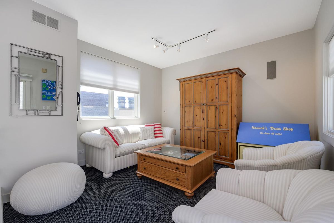
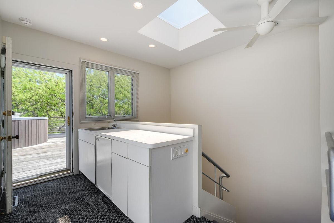
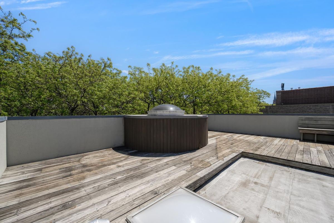
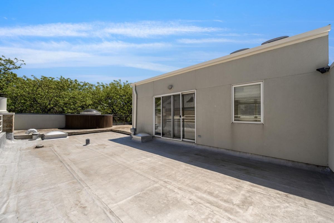
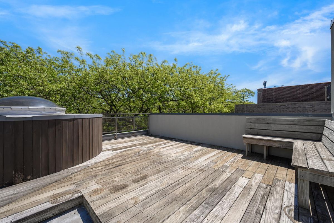
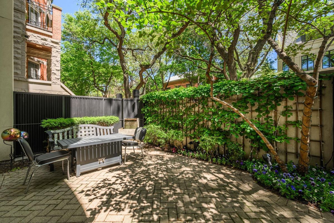
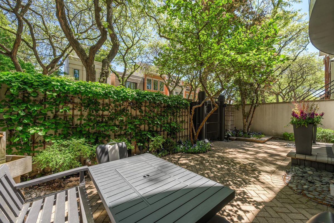
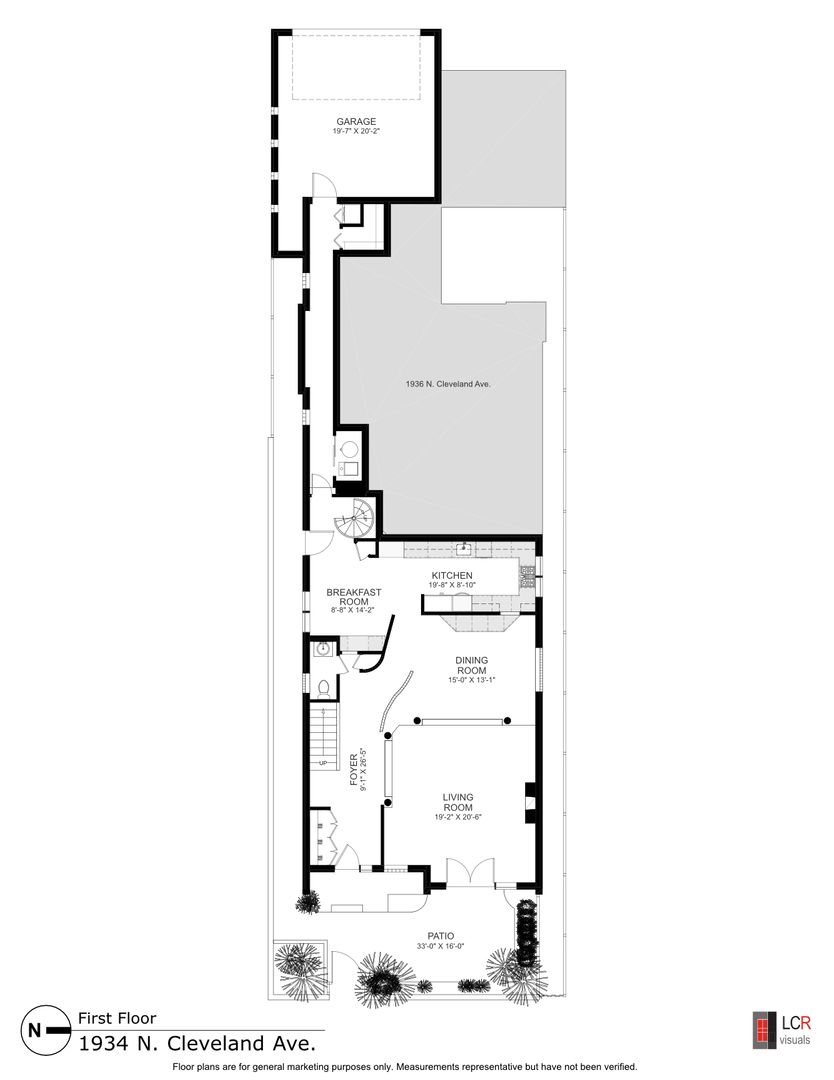
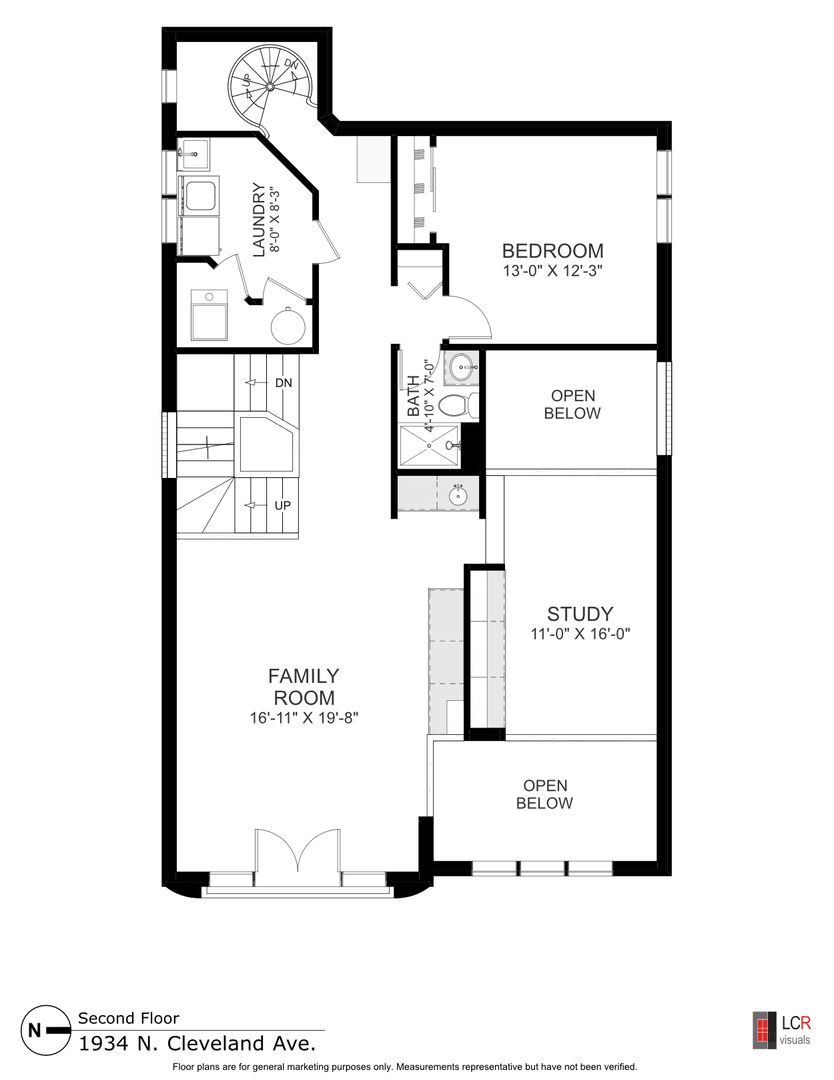
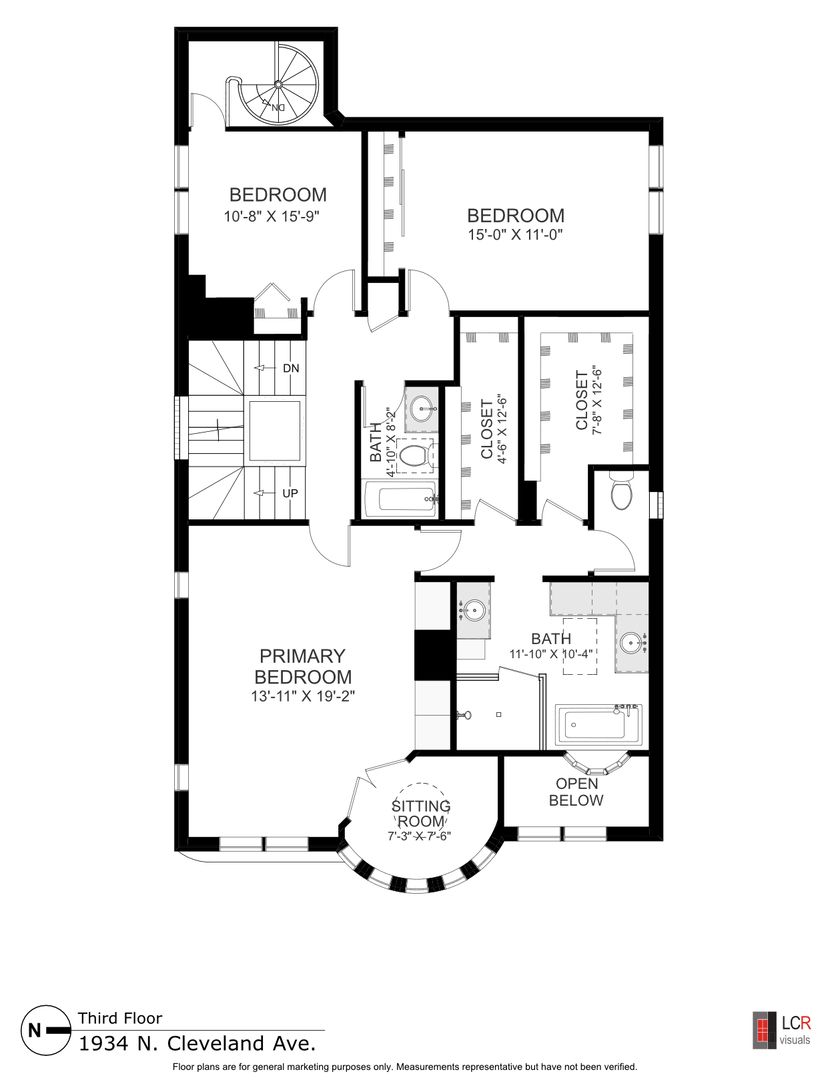
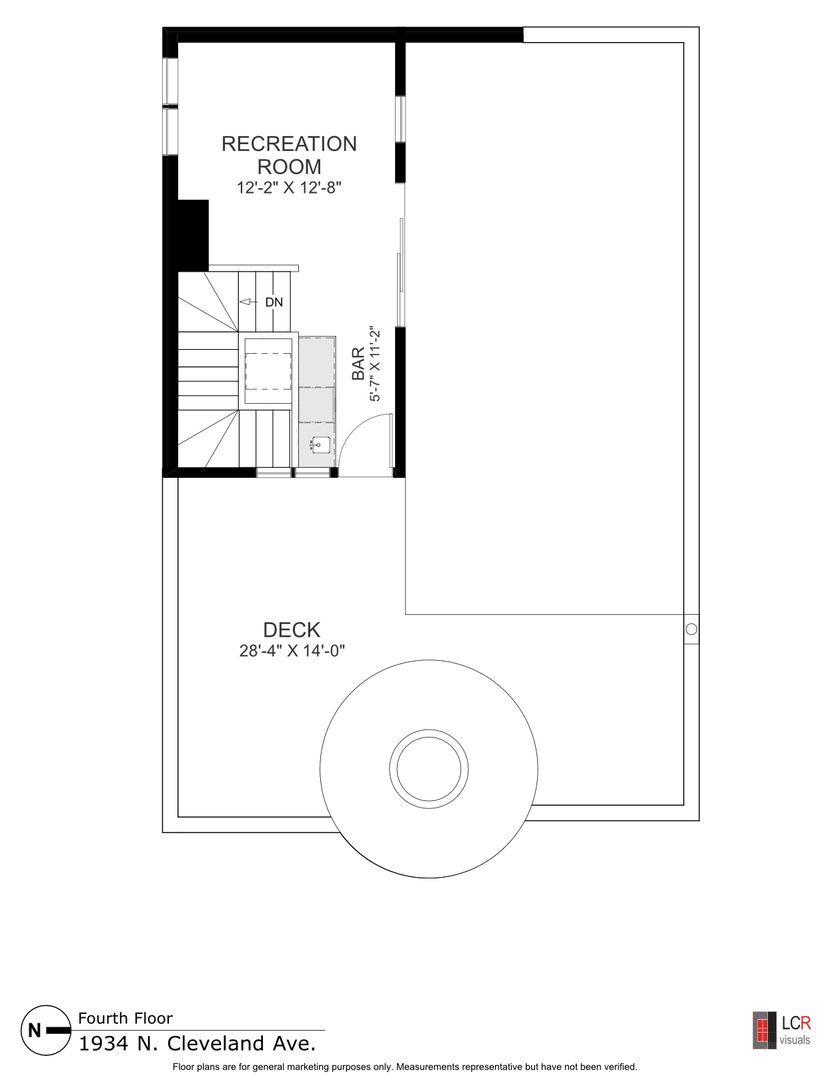
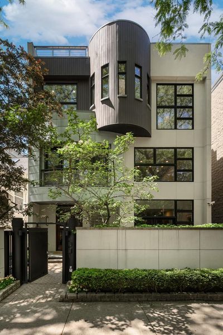
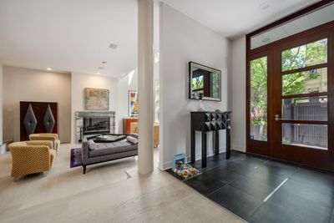
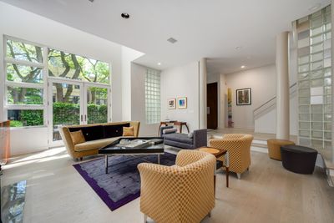
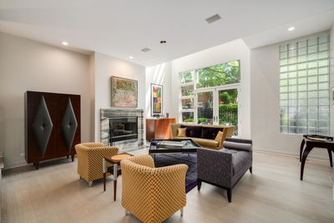
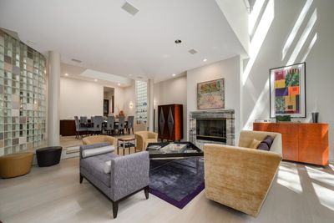
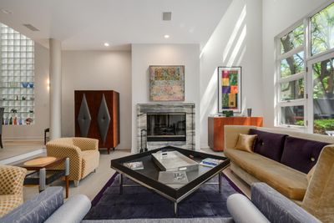
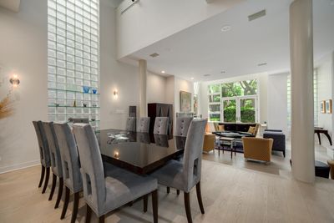
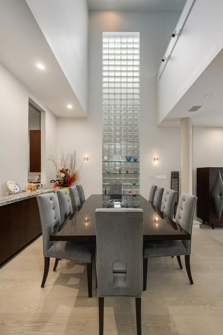
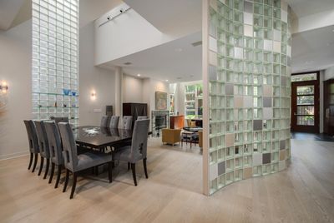
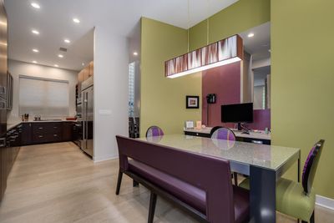
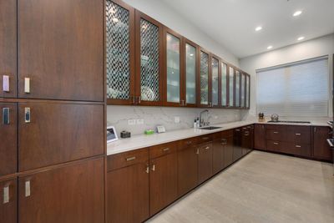
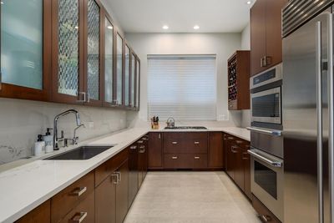
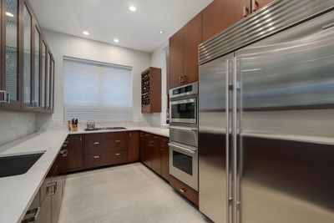
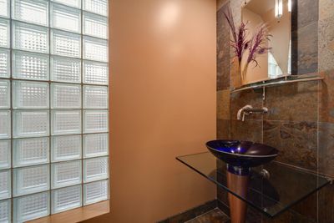
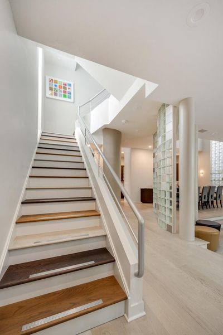
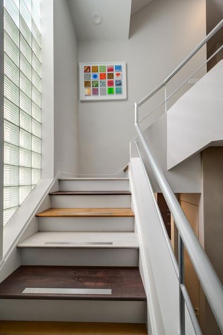
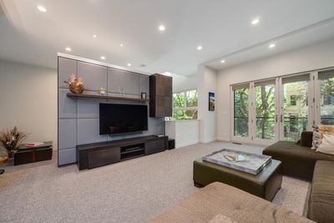
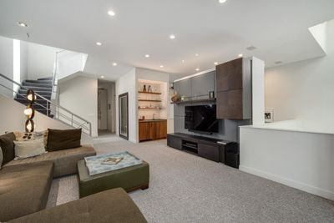
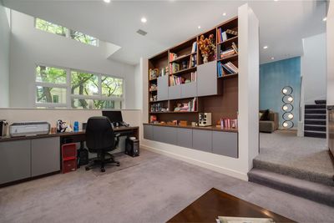
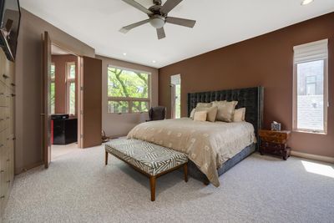
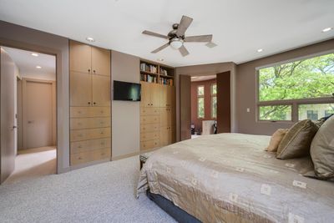
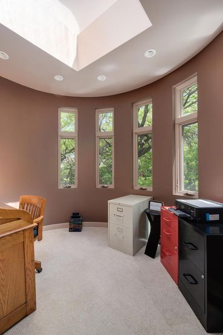
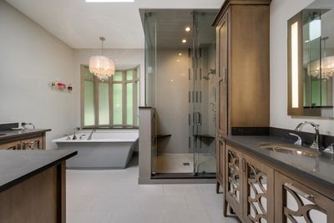
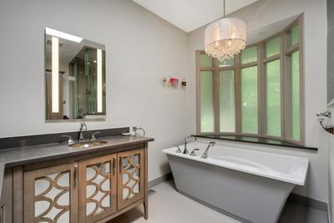
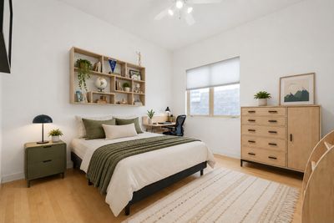
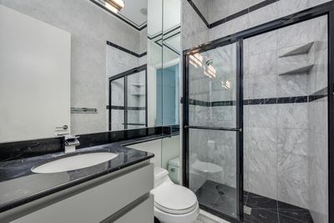
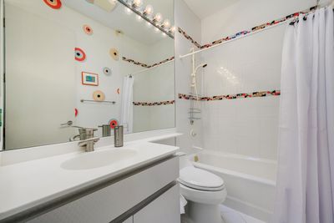
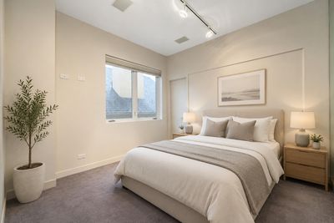
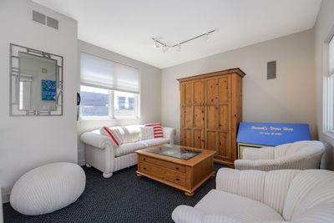
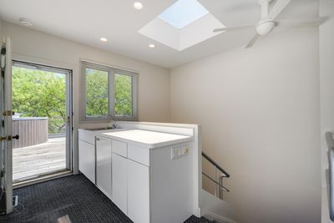
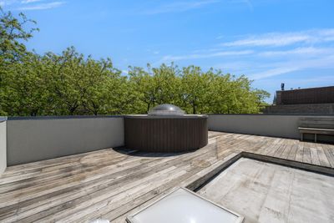
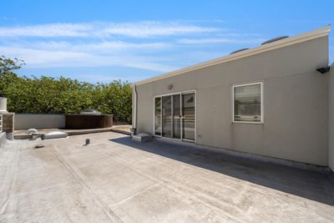
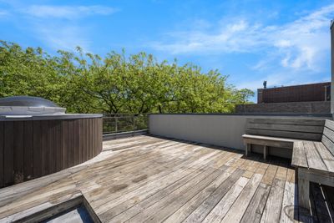
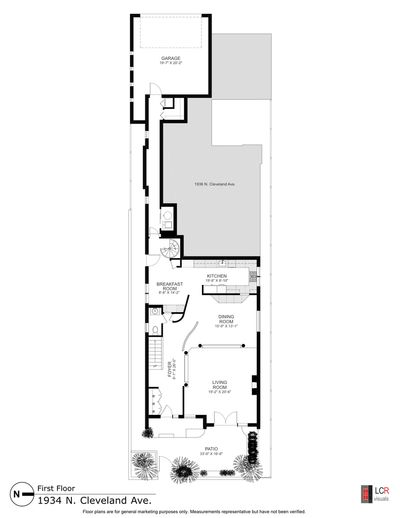
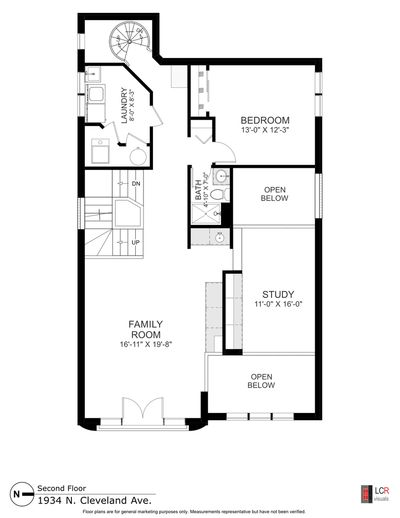
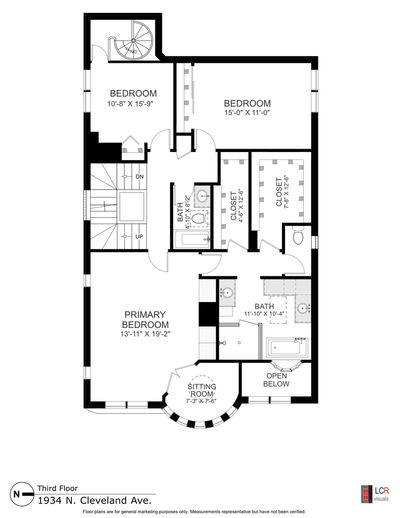
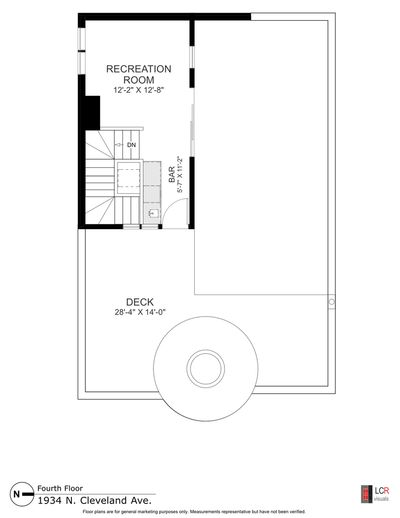
Magnificent 36' wide contemporary residence designed by renowned architect Marcel Freides. This dramatic sun-filled single-family home offers sophisticated living across an expansive and thoughtful floor plan. Originally built in 1998, the home underwent a major renovation in 2007, seamlessly blending stylish architectural elements with extensive modern upgrades throughout. An east facing two-story atrium is one exceptional feature of this home, flooding the interiors with natural light and enhancing the impressive scale of the oversized living spaces. The beautifully remodeled gourmet kitchen features custom cabinetry, granite countertops, premium appliances including Sub-Zero refrigeration, an updated cooktop, wine storage, and an expanded eat in space with a built-in workstation, ideal for casual dining and everyday living. The second level of the home features a large family room with a walnut bar area plus an adjacent office space overlooking the treelined street. A bedroom, laundry room and full bath complete this floor. On the third level, the luxurious primary suite is a true retreat, complete with dual walk-in closets and a fully renovated spa-caliber bath featuring heated floors, custom vanities, illuminated mirrors, soaking tub, and a two-head walk-in steam shower. An incredibly sunny office space is also located within, giving a treehouse feel with wonderful windows. Two more gracious bedrooms and an additional full bath complete this level. The penthouse level offers additional entertaining space that leads out onto the rooftop deck providing exceptional indoor-outdoor living and entertaining opportunities. Extensively improved over the years, including a complete reconstruction of the front facade with upgraded exterior, steel structural supports, all-new windows, redesigned window configuration, and expanded interior square footage. Additional features include an attached two-car garage and exceptional attention to design and scale throughout. Located on a superb East Lincoln Park block and within the Lincoln School district, you are perfectly situated within walking distance to the lake and zoo, as well as all of the Halsted/Armitage shopping and dining.
— the listing agent’s description
The home
4 beds
3.5 baths
4,798 sqft
Built in 1998
Lot 3030
2-car garage
Detached Single
Contemporary
What it’ll cost
$479 / sqft
$35,903 taxes / yr
No HOA
7 days on dwello
Estimated monthly payment
$15,892/mo
Principal & interest$12,229
Property taxes$2,992
Homeowners insurance$671
Get pre-qualified →Connect with a licensed lender in the dwello network.
Estimate only — not a loan offer. Example rate; taxes and insurance estimated; your actual rate, payment, taxes, and insurance will vary. dwello is not a lender. Equal Housing Opportunity.
Tour it with a real dwello agent
The agent who meets you here is an actual dwello Home Group team member who knows these streets — not a stranger who bought your name from a portal. You get straight answers on the spot, and the same person stays with you through closing.
On our team, vettedYour info is never soldWith you through closing
Tour this home
In person, on your schedule — a dwello agent meets you there.
WED
Jun 3
THU
Jun 4
FRI
Jun 5
SAT
Jun 6
11:00 am
Schedule a tour
7 days on dwello
Price history
Listed for sale
Aug 10, 2026
$2,300,000
Property taxes
2025
Annual tax bill (MLS)
Assessed value
2025
County assessor
2024
2023
2022
2021
2020
2019
2018
Assessed value from the Cook County Assessor (open records). Estimated market ≈ assessed × 10 for residential; not an appraisal — verify with the assessor.
Features
Central AirNatural GasForced AirStuccoPublic SewerOff AlleyGarage Door Opener
Schools
Elementary — Lincoln Elementary School
Middle — Lincoln Elementary School
High — Lincoln Park High School
Assigned schools per the listing — always verify enrollment + boundaries with the district.
Neighborhood
Loading map…
Nearby places via OpenStreetMap — approximate; verify what matters to you. Map © Mapbox © OpenStreetMap.
MLS listing data
Listed by Emily Sachs Wong · @properties Christie's International Real Estate
Listing last updated Aug 16, 2026 · data refreshed from the MLS Aug 16, 2026, 5:11 AM CT
Based on information submitted to the MLS GRID as of Aug 16, 2026, 5:11 AM CT. Listing data © MRED LLC, distributed by MLS GRID — deemed reliable but not guaranteed; independently verify. Anything shown below this point is not MLS listing data.
See it in personA real dwello agent on our team — never a sold lead.
Schedule a tour
Message
No pressure — reach out whenever you’re ready.
Similar homes nearby

$2,300,000Active
3 bd · 3.5 ba · 4,200 sqft
800 N Michigan Avenue #5401
Chicago, IL
$2,299,000Active
3 bd · 3.5 ba
453 W Briar Place #3W
Chicago, IL
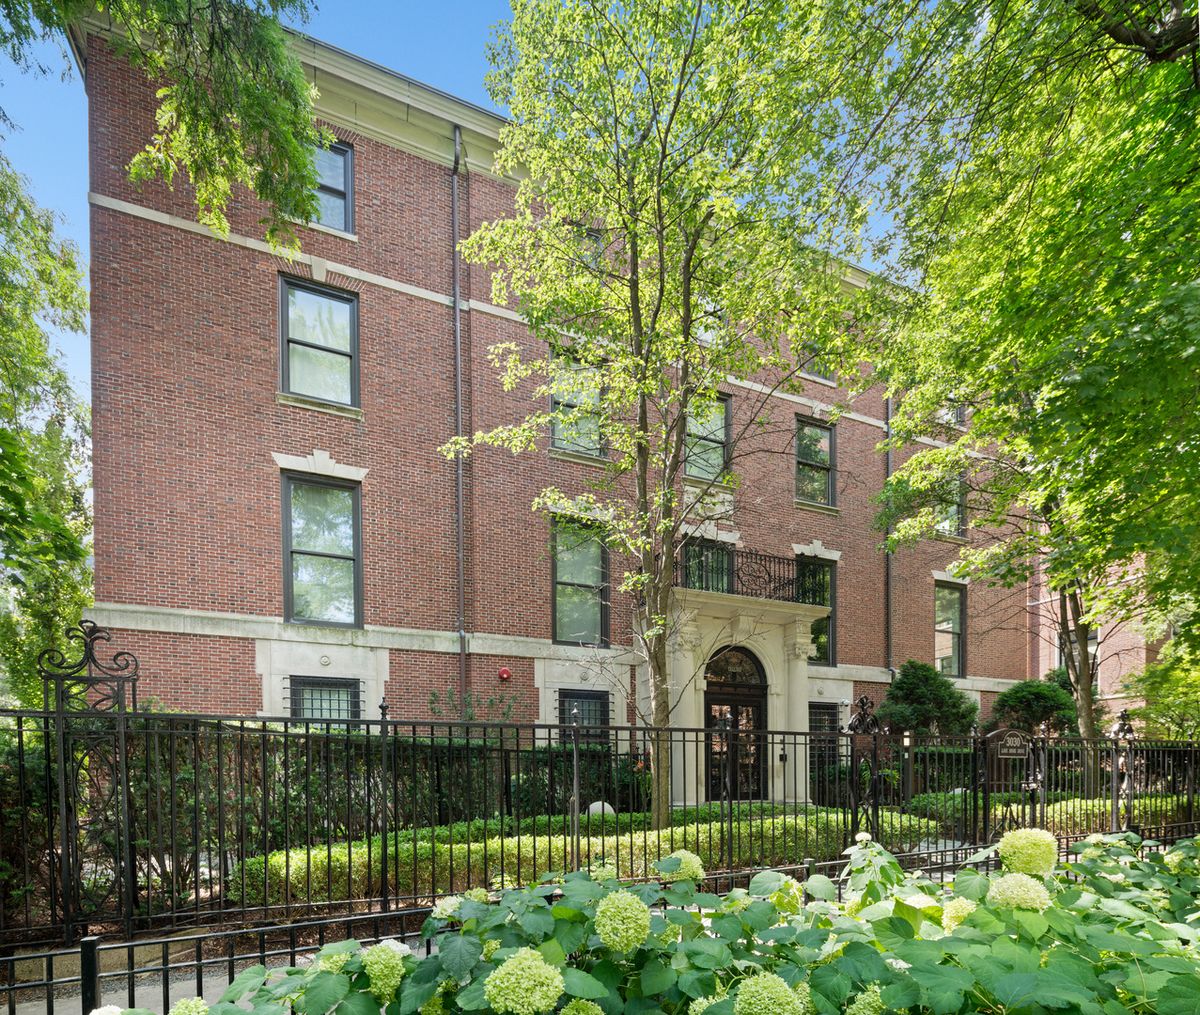
$2,295,000Active
4 bd · 3.5 ba
3030 N Lake Shore Drive #202
Chicago, IL
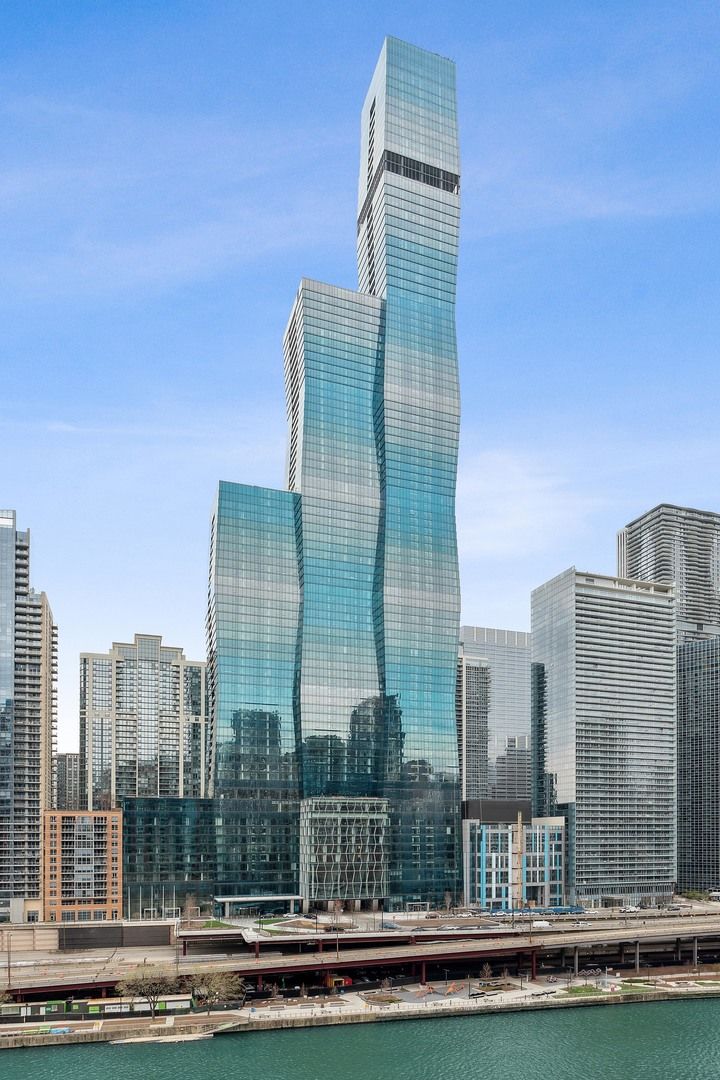
$2,295,000Active
3 bd · 2.5 ba · 2,499 sqft
363 E Wacker Drive #1906
Chicago, IL